$305,000
Sold3 bd · 2 ba · 1,008 sqftAbout this home
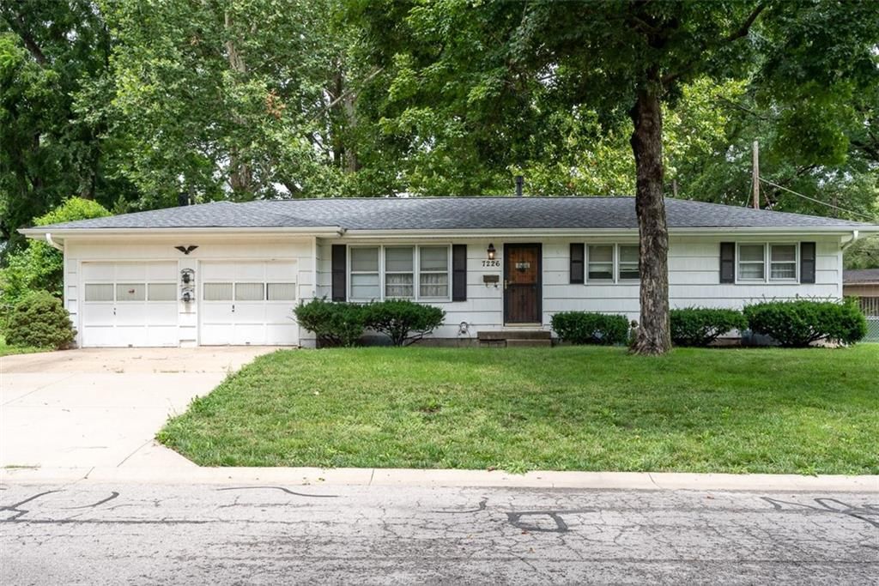
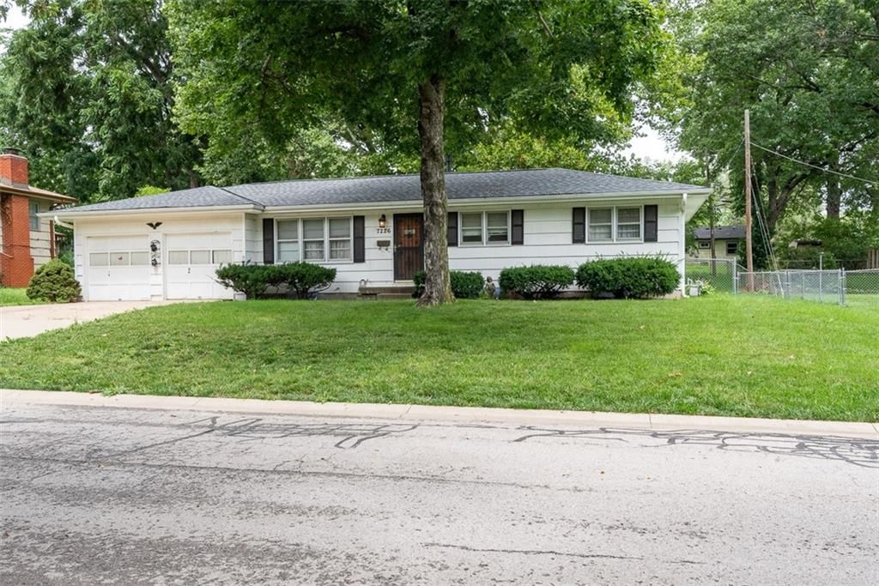
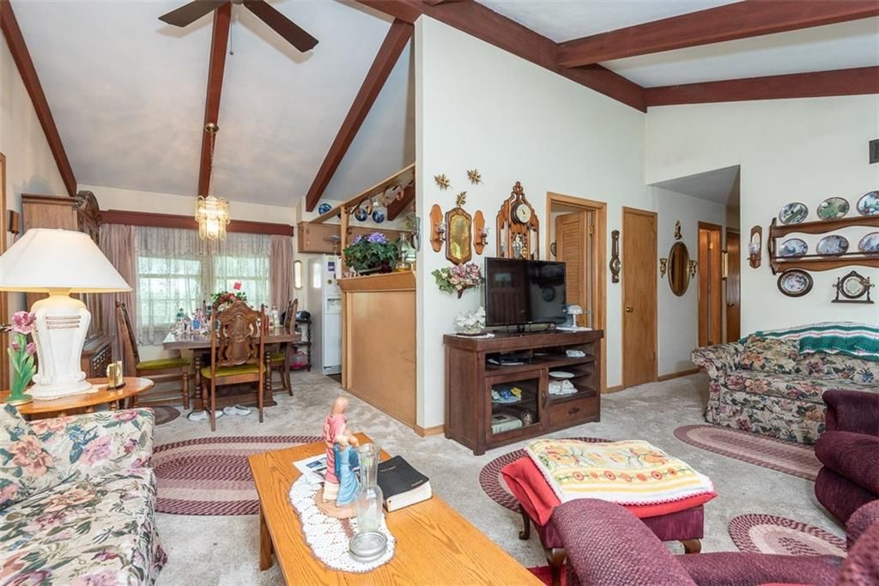
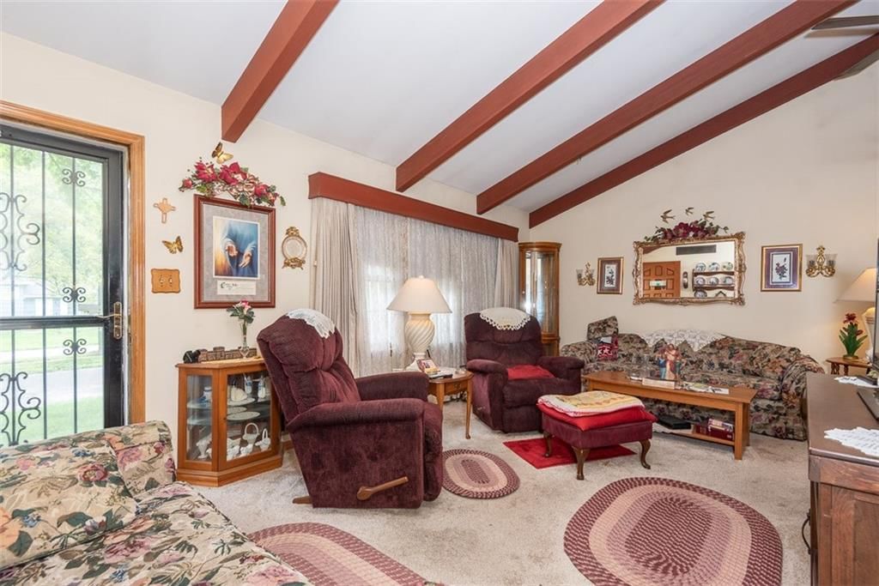
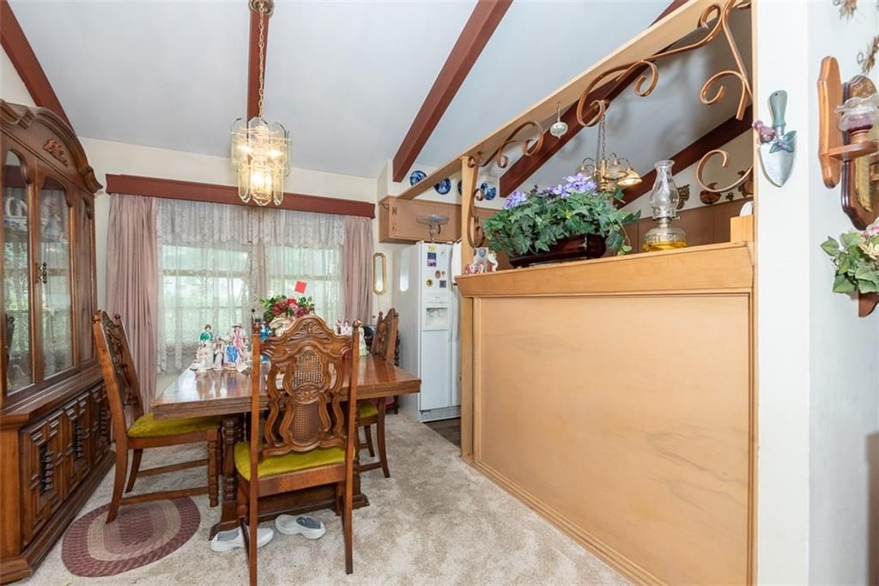
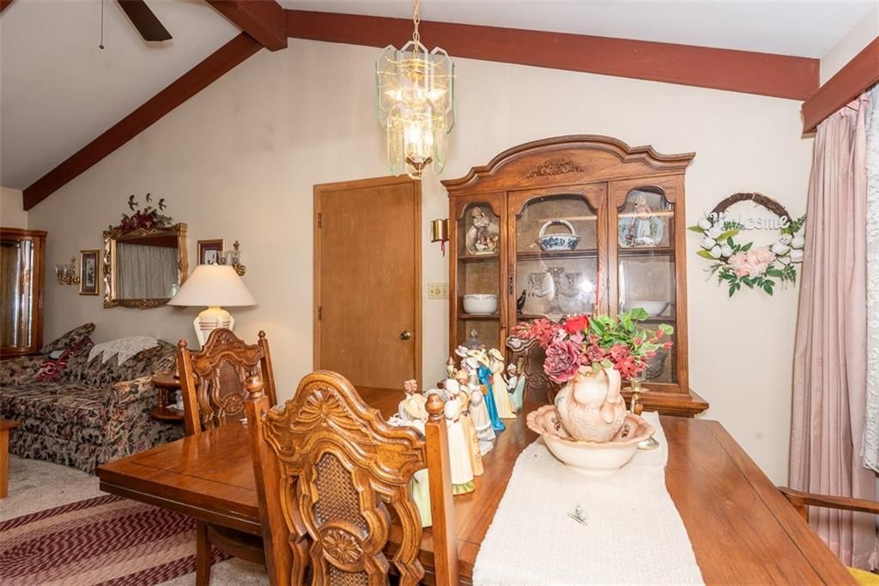
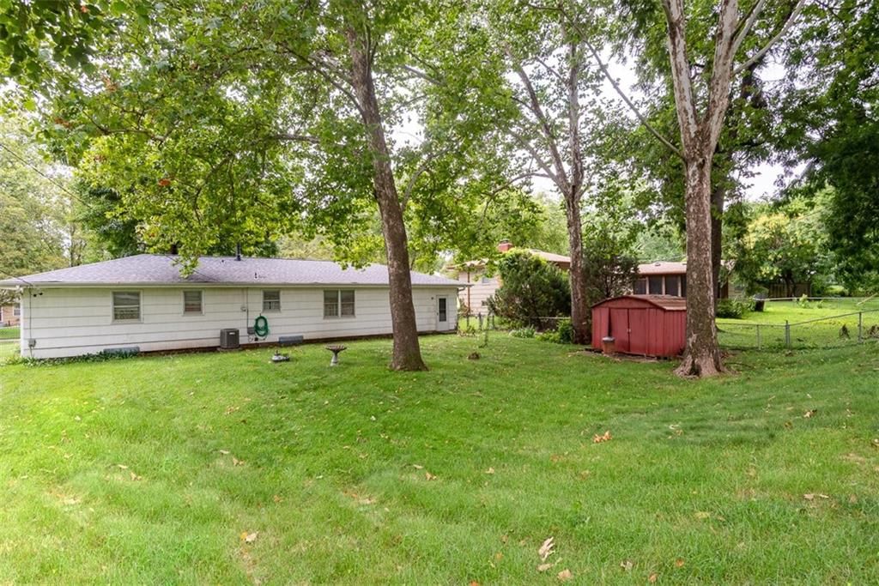
This house sits in a charming & mature neighborhood. A new roof was put on in July 2024. It does appear there are original hardwoods under the carpet, but Buyer should verify. There are updates needed but overall, the structure of this house seems to be very good. Large full basement and a 2 car garage which a lot of…
Property Details
Interior
Bedrooms & bathrooms
- Bedrooms: 3
- Full bathrooms: 2
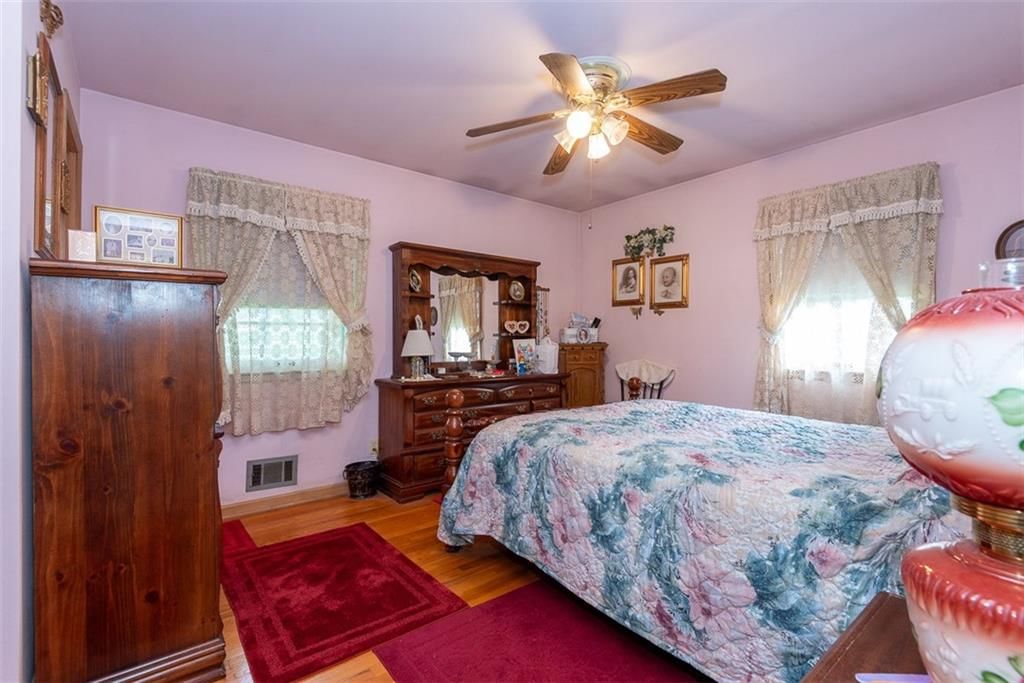
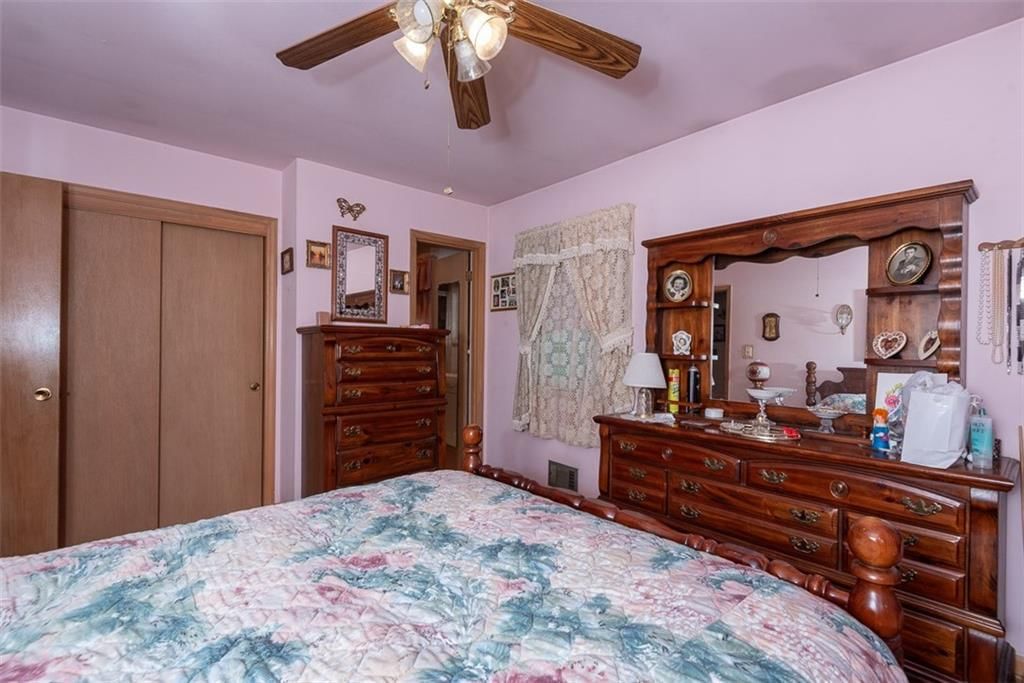
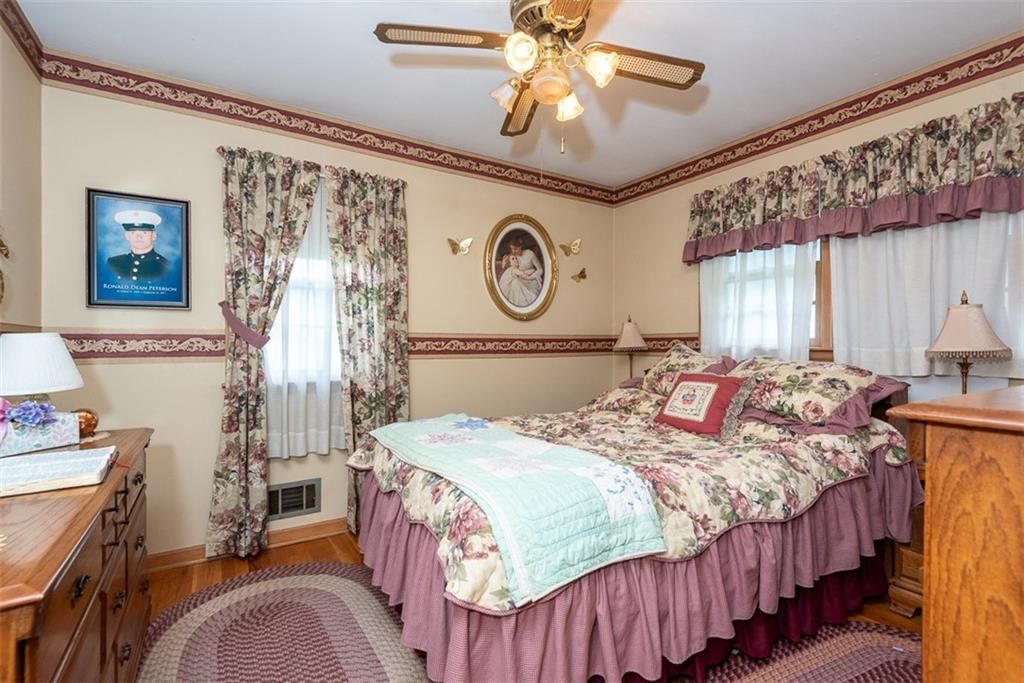
Primary Bedroom
- Features: Ceiling Fan(s)
- Level: Main
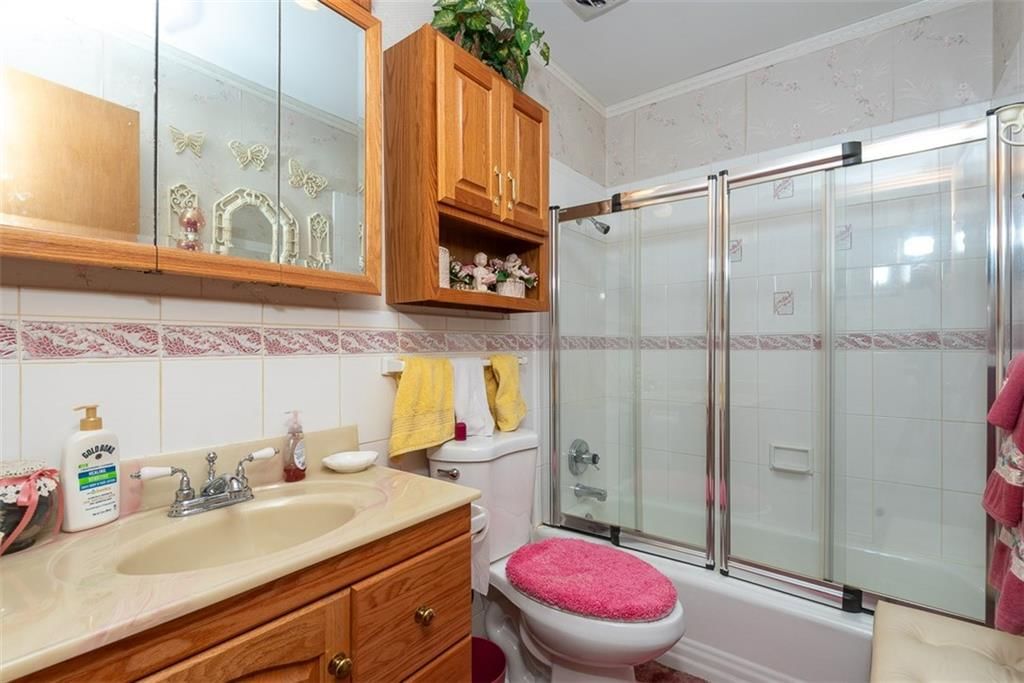
Primary Bathroom
- Level: Main
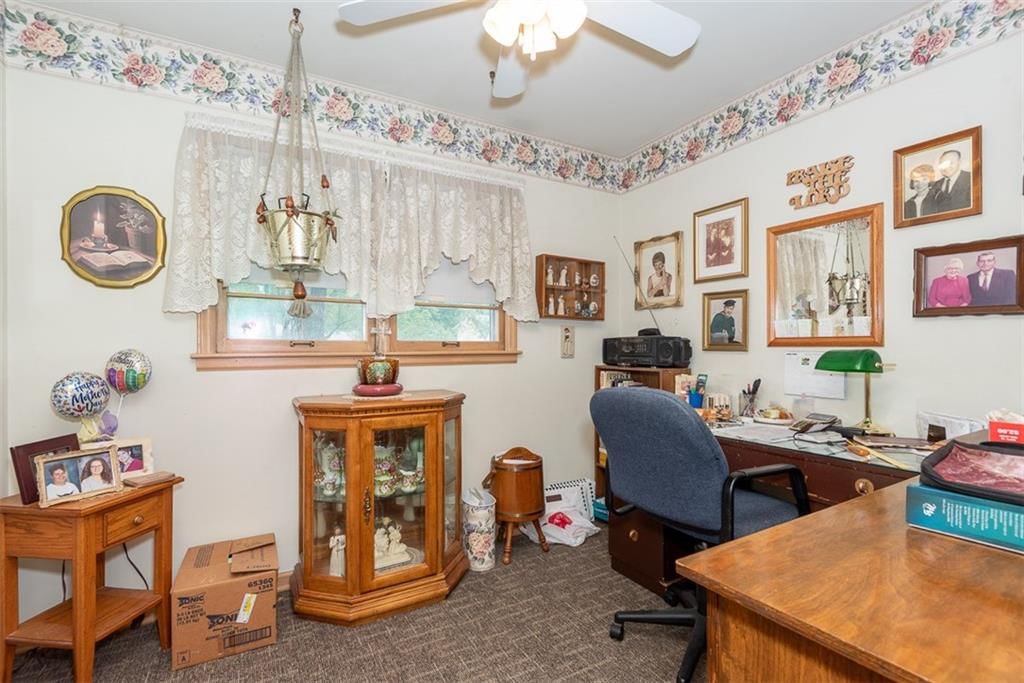
Bedroom 2
- Features: Ceiling Fan(s)
- Level: Main
Bedroom 3
- Features: Ceiling Fan(s)
- Level: Main
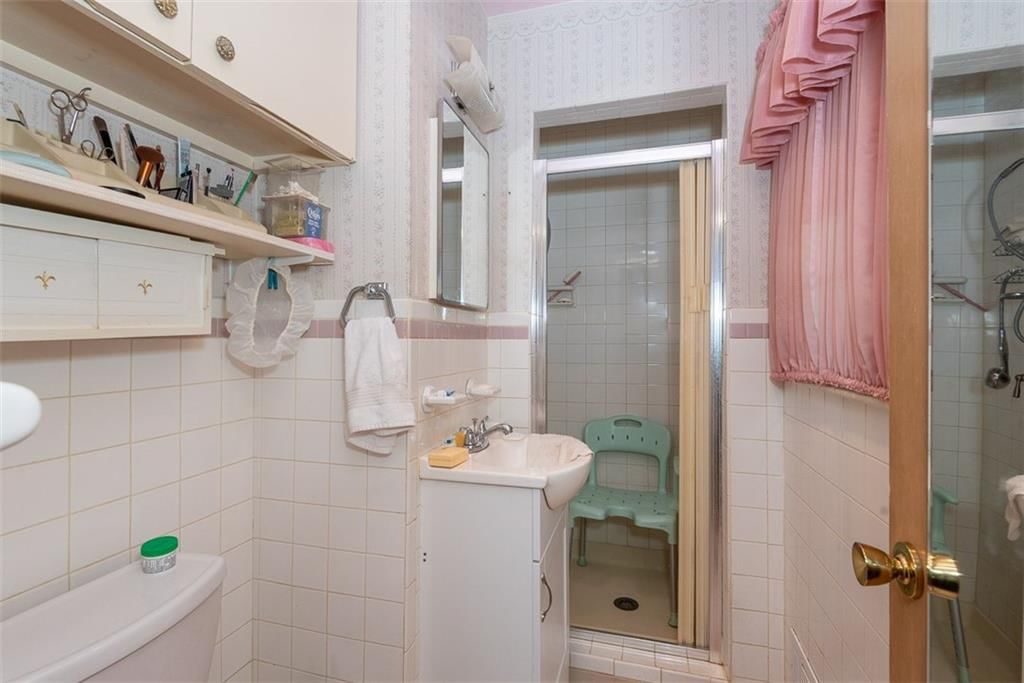
Bathroom 2
- Level: Main
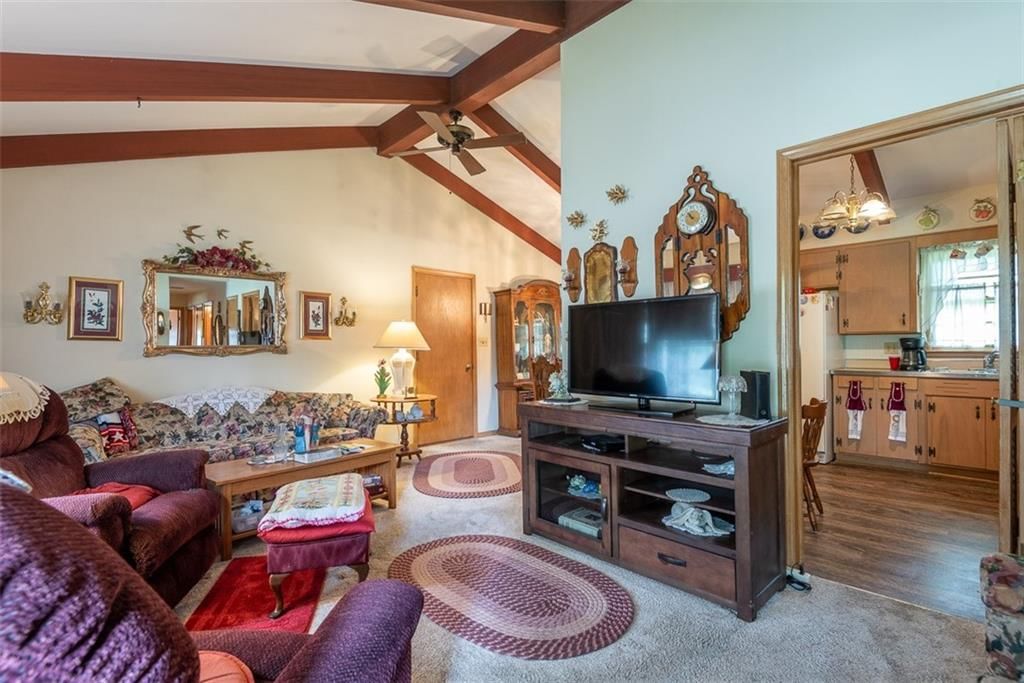
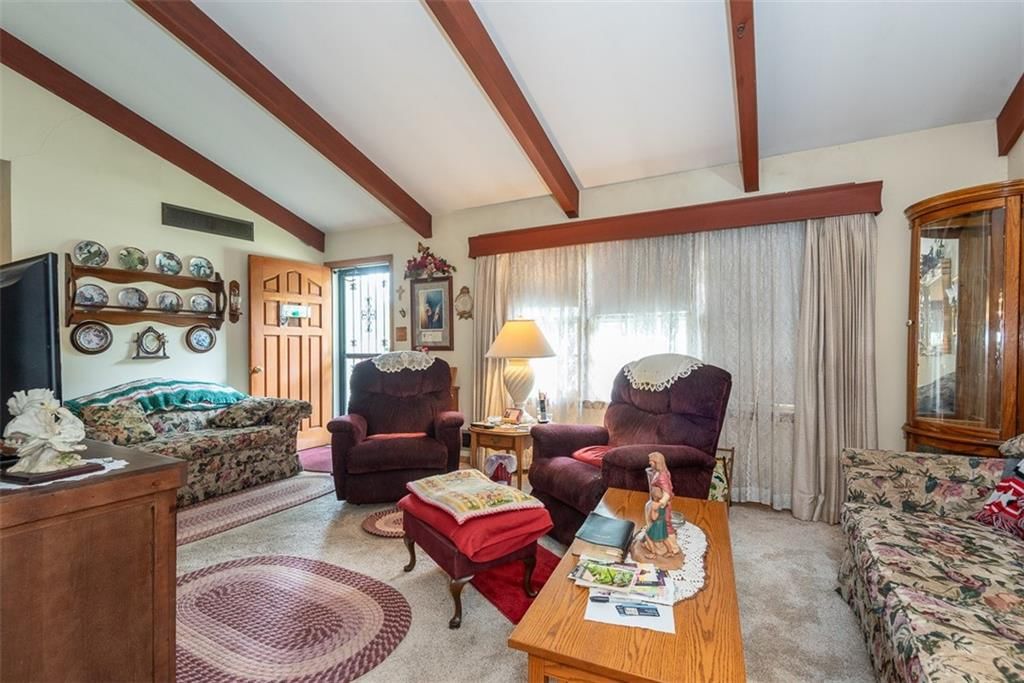
Living Room
- Features: Ceiling Fan(s)
- Level: Main
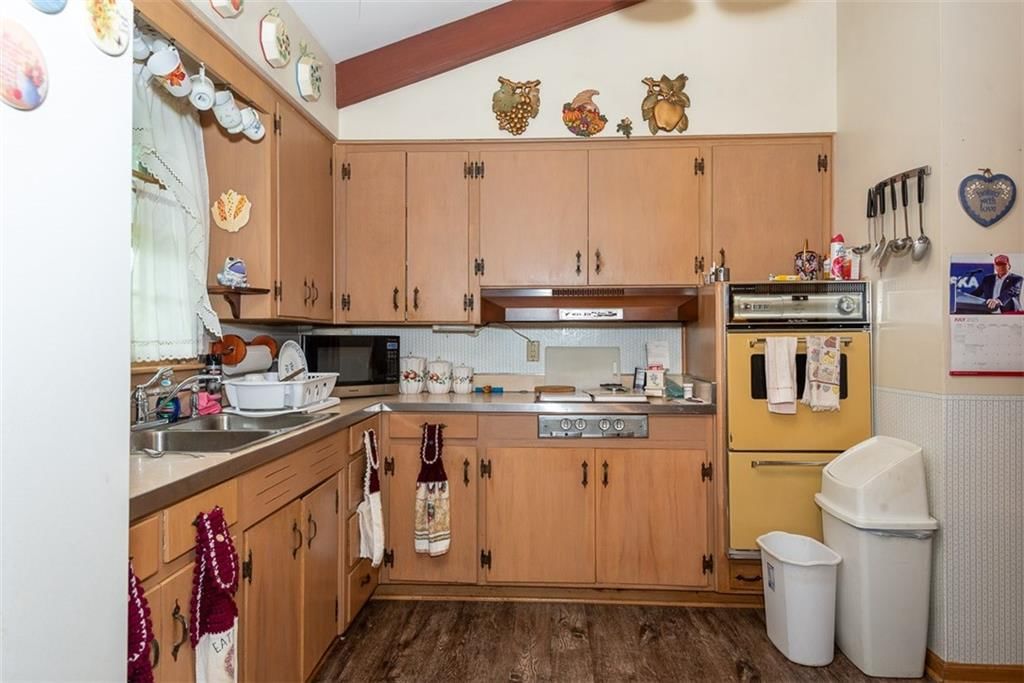
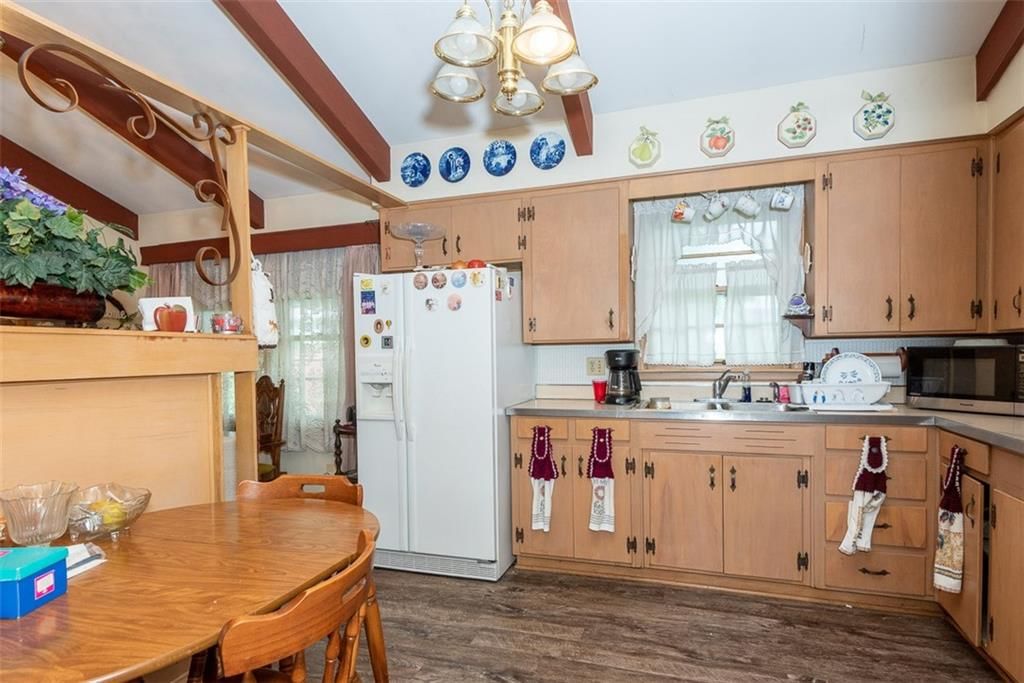
Kitchen
- Level: Main
Dining Room
- Level: Main
Laundry
- Level: Basement
Heating
- Heating: Forced Air
Cooling
- Cooling: Electric
Appliances
- Included: Disposal, Refrigerator, Built-In Oven, Gas Range
- Laundry: Dryer Hookup-Ele, In Basement
Features
- Features: Ceiling Fan(s), Stained Cabinets
- Flooring: Carpet, Laminate, Vinyl, Wood
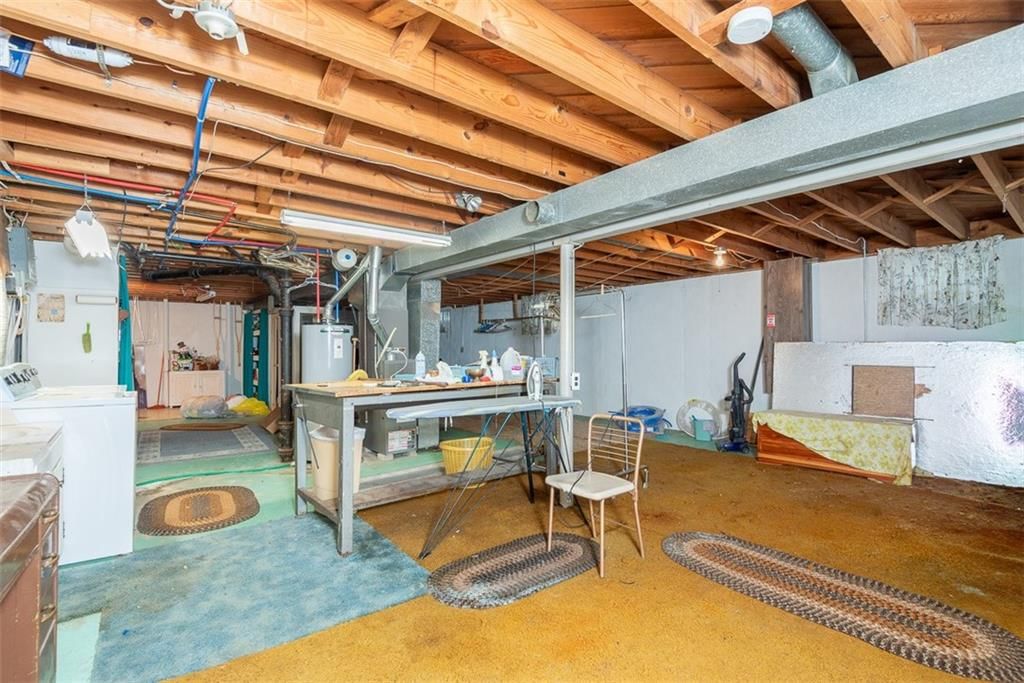
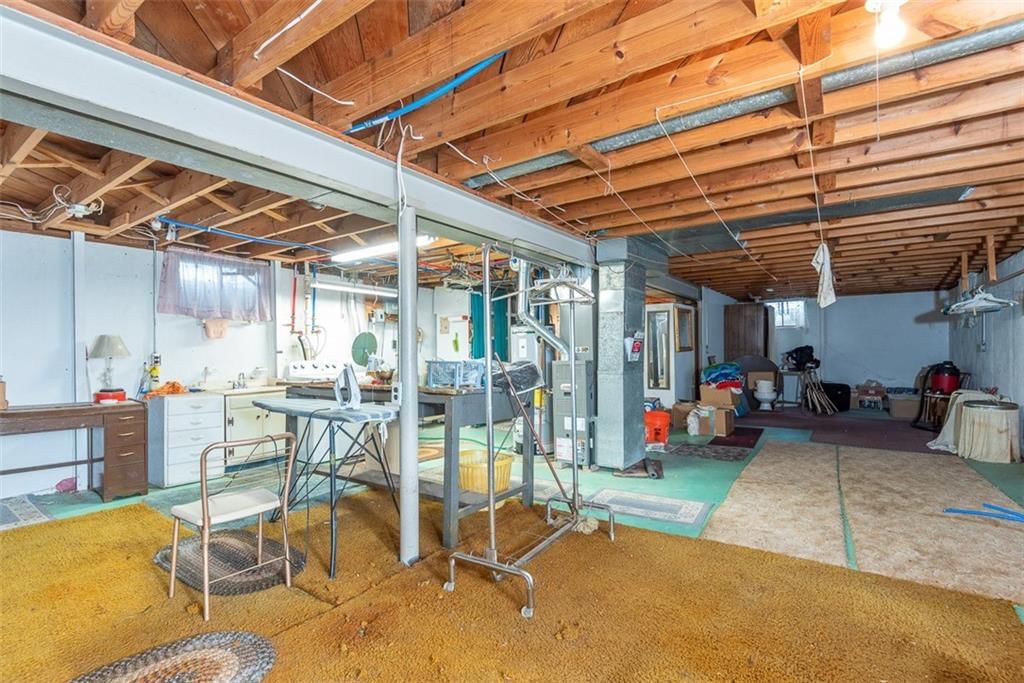
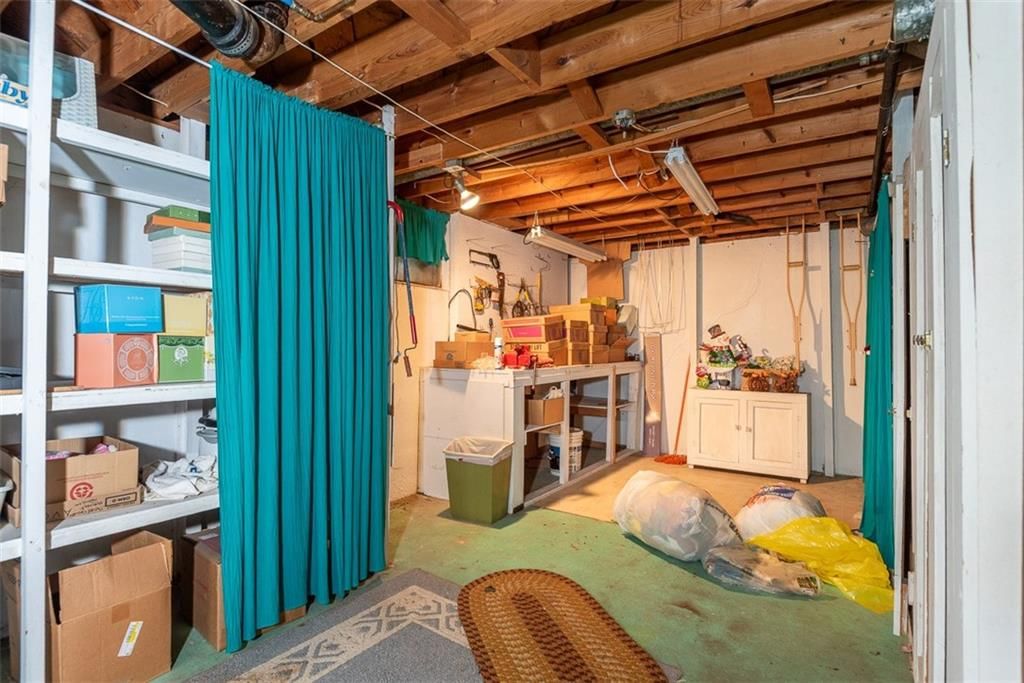
- Basement: Concrete, Full, Garage Entrance, Unfinished
- Other rooms: Main Floor BR, Main Floor Primary Bedroom
Interior area
- Finished area above ground: 1,008 sqft
- Total interior livable area: 1,008 sqft
Property
Parking
- Total spaces: 2
- Parking features: Attached, Garage Door Opener, Garage Faces Front
Lot
- Size: 0.28 Acres
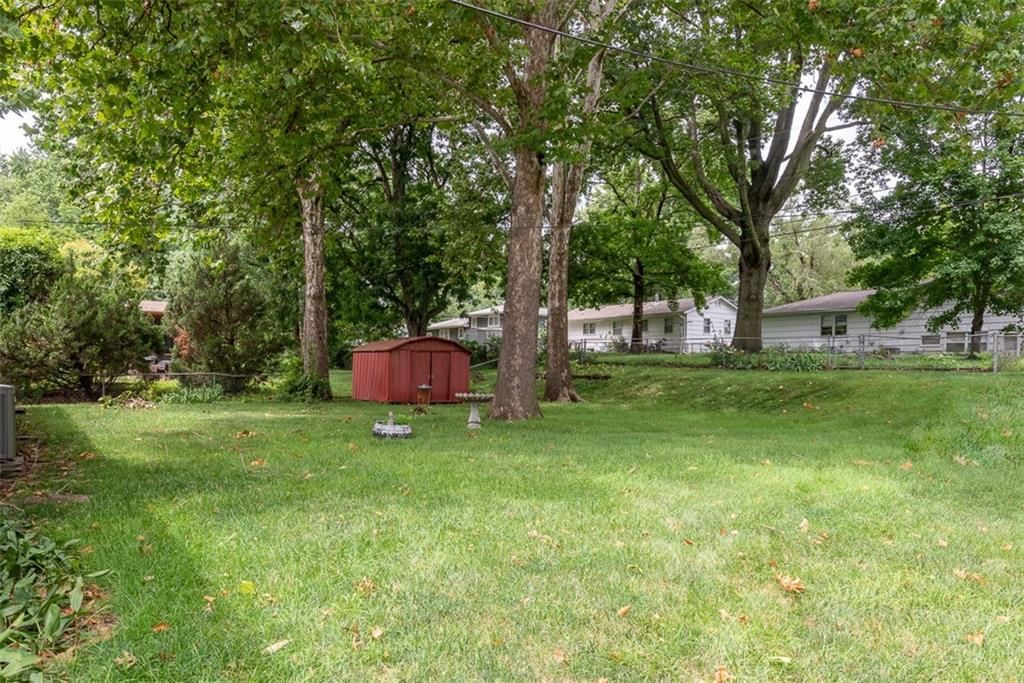
- Features: City Limits, City Lot, Many Trees
Construction
Type & style
- Home type: Residential
- Architectural style: Single Family Residence
Materials
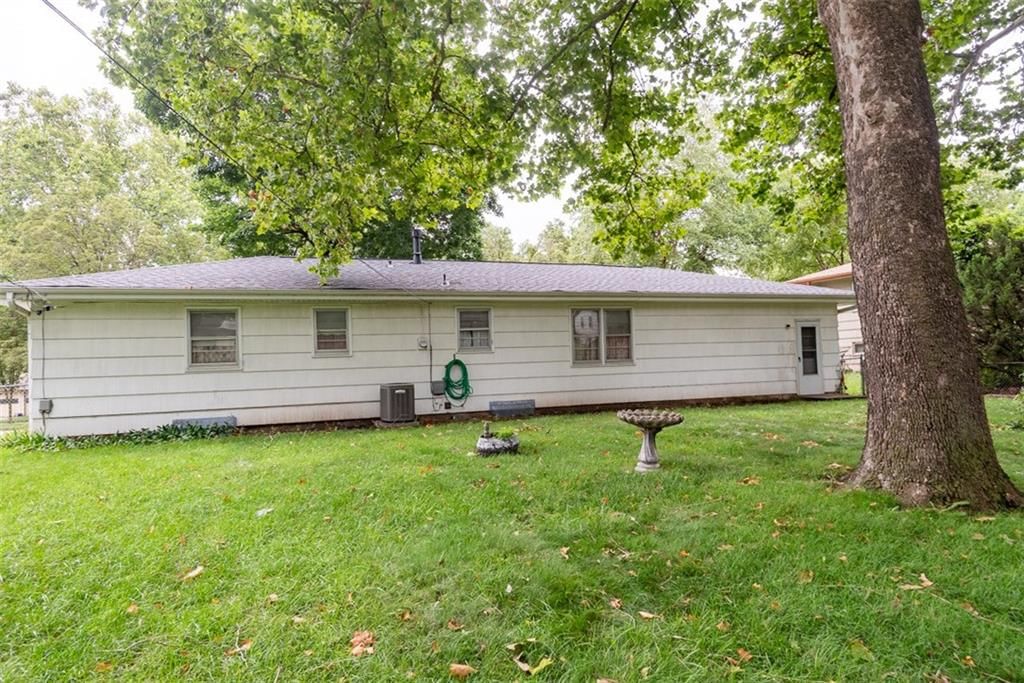
- Materials: Frame, Shingle Siding, Wood Siding
Condition
- Year built: 1960
- Age: 51-75 Years
Utilities & green energy
- Sewer: Public Sewer
- Water: Public
Highlights
Outdoor & Lot
- Mature Trees
Kitchen
- Gas Range
Interior
- Hardwood Floors
Layout
- Main Floor Primary
Garage & Parking
- Attached Garage
HOA and Amenities
No HOA on this home.
Nearby schools
Schools provided by the listing agent
- District: Shawnee Mission
- Elementary: Nieman
- Middle: Hocker Grove
- High: SM North
Price history
Tax
- Annual tax amount: $3,681 / yr
Listed by Montgomery And Company RE
Listed Apr 29, 2026, 11:53 AM · Updated Jun 2, 2026, 7:38 PM · Source: Heartland MLS as distributed by MLS GRID · MLS #2617222
Listed for
$305,000
Sold7226 Edgewood Boulevard, Shawnee, KS 66203
About this home
Is this your home?
Claim this home to get your HouseLoop Home Valuation & Buyer Demand Report — real-time buyer demand and an up-to-date value for your home. Free, no obligation, about 3 minutes.
This house sits in a charming & mature neighborhood. A new roof was put on in July 2024. It does appear there are original hardwoods under the carpet, but Buyer should verify. There are updates needed but overall, the structure of this house seems to be very good. Large full basement and a 2 car garage which a lot of…
Property Details
Interior
Bedrooms & bathrooms
- Bedrooms: 3
- Full bathrooms: 2
Primary Bedroom
- Features: Ceiling Fan(s)
- Level: Main
Primary Bathroom
- Level: Main
Bedroom 2
- Features: Ceiling Fan(s)
- Level: Main
Bedroom 3
- Features: Ceiling Fan(s)
- Level: Main
Bathroom 2
- Level: Main
Living Room
- Features: Ceiling Fan(s)
- Level: Main
Kitchen
- Level: Main
Dining Room
- Level: Main
Laundry
- Level: Basement
Heating
- Heating: Forced Air
Cooling
- Cooling: Electric
Appliances
- Included: Disposal, Refrigerator, Built-In Oven, Gas Range
- Laundry: Dryer Hookup-Ele, In Basement
Features
- Features: Ceiling Fan(s), Stained Cabinets
- Flooring: Carpet, Laminate, Vinyl, Wood
- Basement: Concrete, Full, Garage Entrance, Unfinished
- Other rooms: Main Floor BR, Main Floor Primary Bedroom
Interior area
- Finished area above ground: 1,008 sqft
- Total interior livable area: 1,008 sqft
Property
Parking
- Total spaces: 2
- Parking features: Attached, Garage Door Opener, Garage Faces Front
Lot
- Size: 0.28 Acres
- Features: City Limits, City Lot, Many Trees
Construction
Type & style
- Home type: Residential
- Architectural style: Single Family Residence
Materials
- Materials: Frame, Shingle Siding, Wood Siding
Condition
- Year built: 1960
- Age: 51-75 Years
Utilities & green energy
- Sewer: Public Sewer
- Water: Public
Highlights
Outdoor & Lot
- Mature Trees
Kitchen
- Gas Range
Interior
- Hardwood Floors
Layout
- Main Floor Primary
Garage & Parking
- Attached Garage
HOA and Amenities
No HOA on this home.
Nearby schools
Schools provided by the listing agent
- District: Shawnee Mission
- Elementary: Nieman
- Middle: Hocker Grove
- High: SM North
Price history
Tax
- Annual tax amount: $3,681 / yr
Is this your home?
Claim this home to get your HouseLoop Home Valuation & Buyer Demand Report — real-time buyer demand and an up-to-date value for your home. Free, no obligation, about 3 minutes.
Listed by Montgomery And Company RE
Listed Apr 29, 2026, 11:53 AM · Updated Jun 2, 2026, 7:38 PM · Source: Heartland MLS as distributed by MLS GRID · MLS #2617222
HouseLoop AI Overview
This Tomahawk Hills home attracted strong buyer interest, going under contract in just four days—a signal of competitive demand in the market. With 846 page views and 55 saves on HouseLoop, the listing generated measurable engagement that translated to rapid momentum. HouseLoop's AI photo analysis identified sought-after features that resonated with the buyer pool, driving the quick path to accepted offer and underscoring the home's appeal to the local market.
Frequently asked questions
How much did 7226 Edgewood Boulevard sell for?
7226 Edgewood Boulevard was listed at $305,000 and sold in Jun 2026.
How fast did 7226 Edgewood Boulevard sell?
It went under contract in 4 days.
How popular was this home on HouseLoop?
846 views · 55 saves · 20 likes.
What schools serve 7226 Edgewood Boulevard?
This home is in the Shawnee Mission school district (Shawnee Mission North High School). Verify the exact attendance boundary for this address before relying on it.