
$315,000
4 bd · 2 ba · 1,757 sqftAbout this home
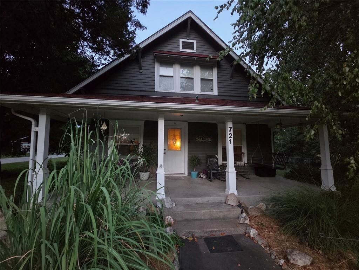
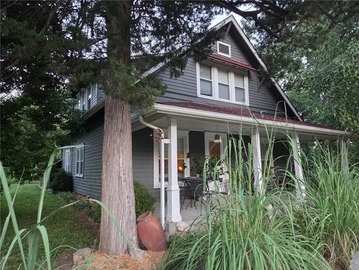
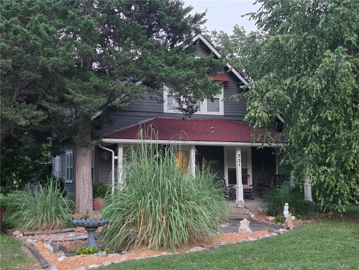
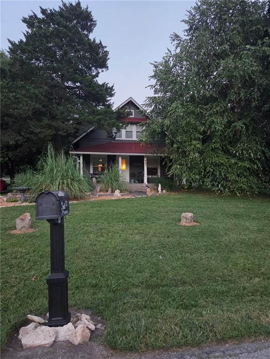
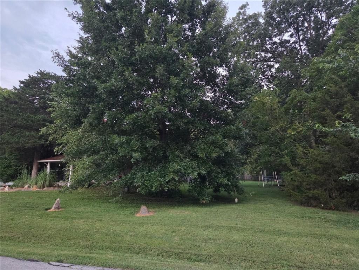
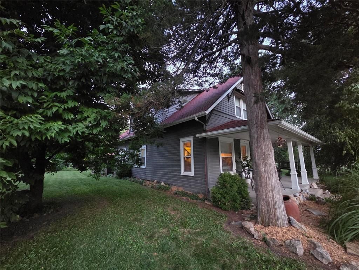
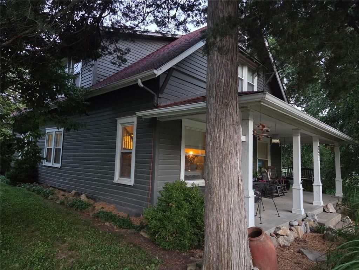
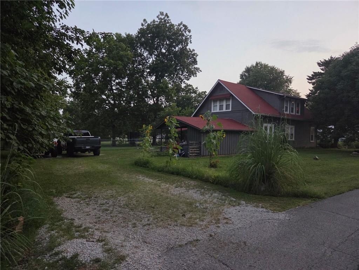
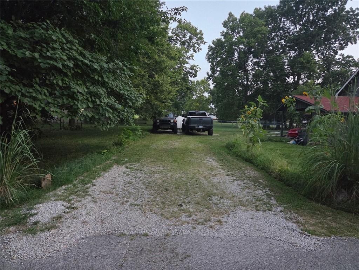
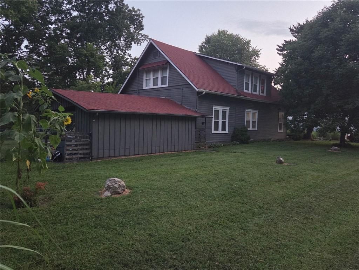
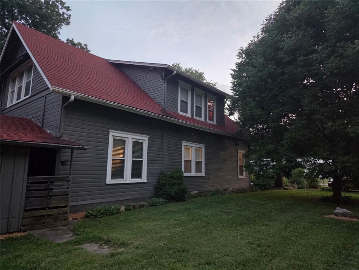
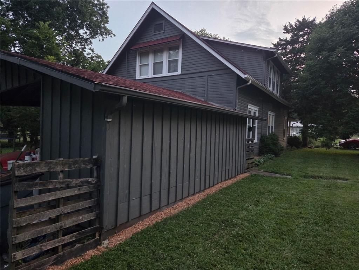
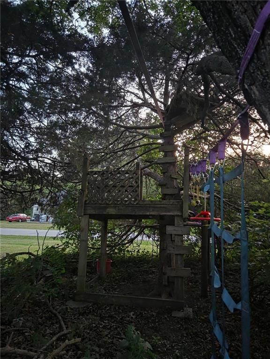
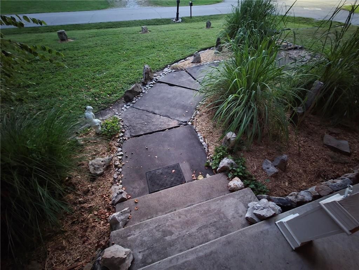
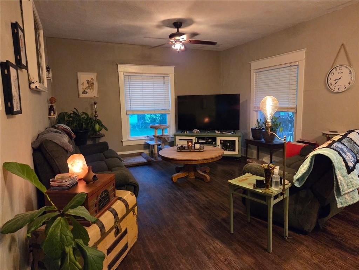
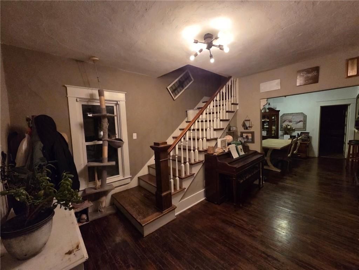
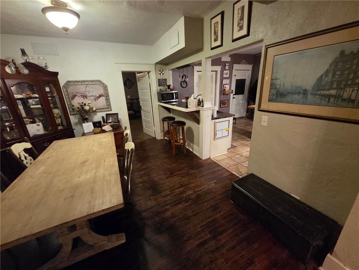
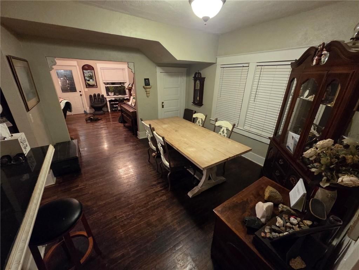
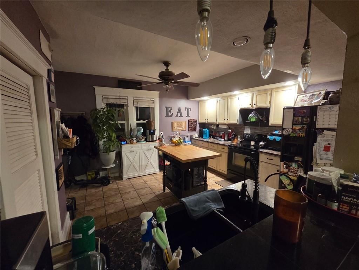
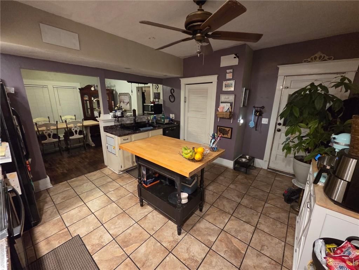
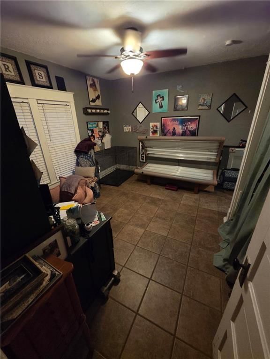
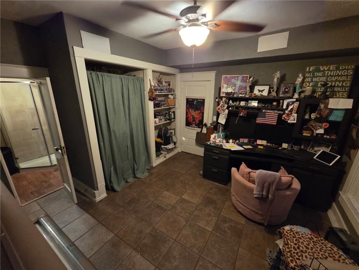
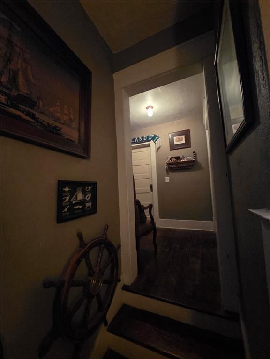
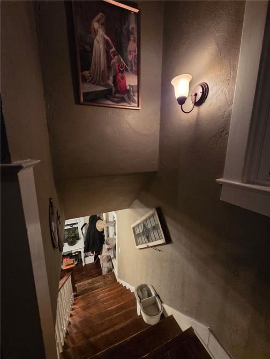
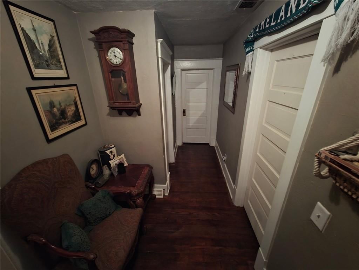
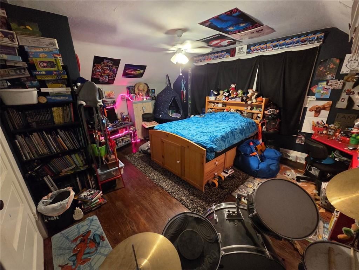
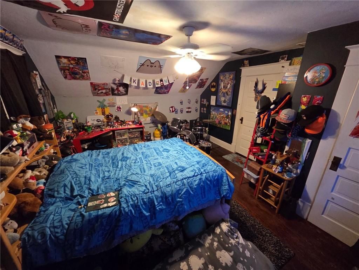
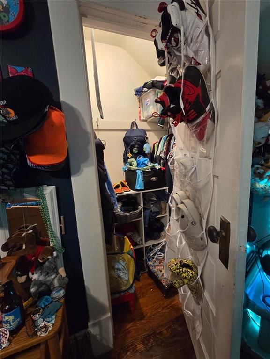
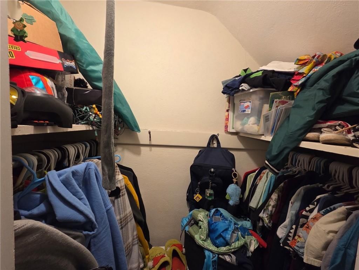
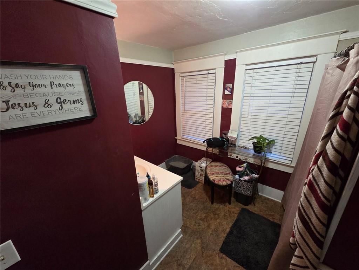
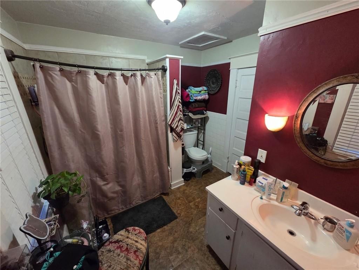
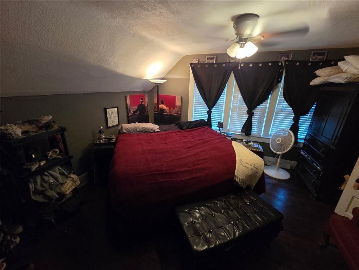
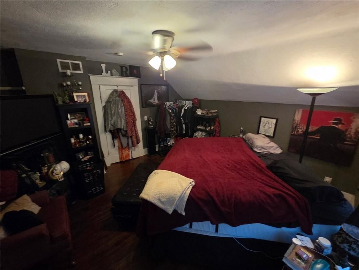
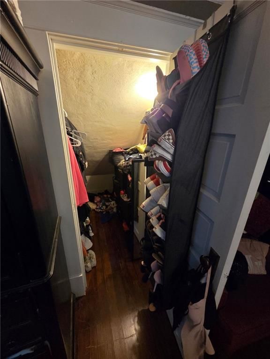
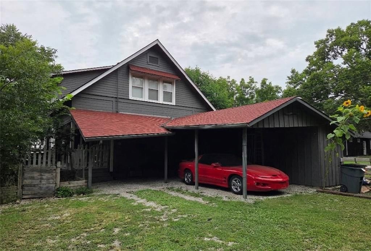
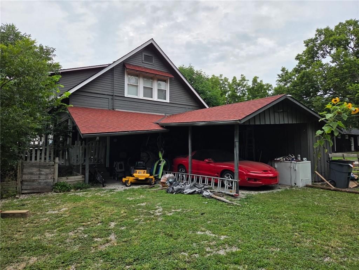
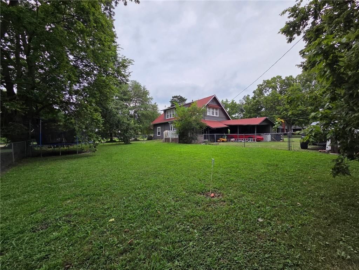
Welcome home to this beautifully maintained 4-bedroom, 2-bathroom 2-story cottage, perfectly situated on a desirable corner lot. From the moment you arrive, you will fall in love with its incredible curb appeal, highlighted by a spacious, welcoming front porch perfect for morning coffee or evening relaxation. Inside,…
Property Details
Interior
Bedrooms & bathrooms
- Bedrooms: 4
- Full bathrooms: 2
Heating
- Heating: Electric
Cooling
- Cooling: Electric
Appliances
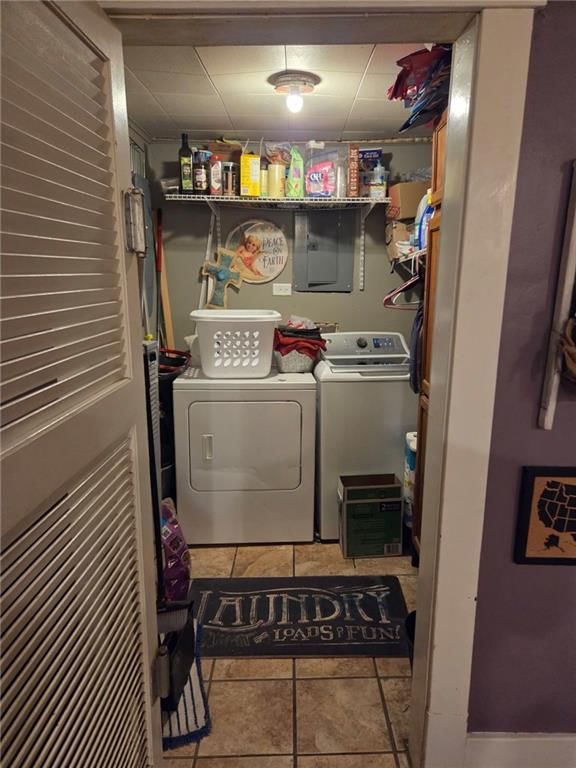
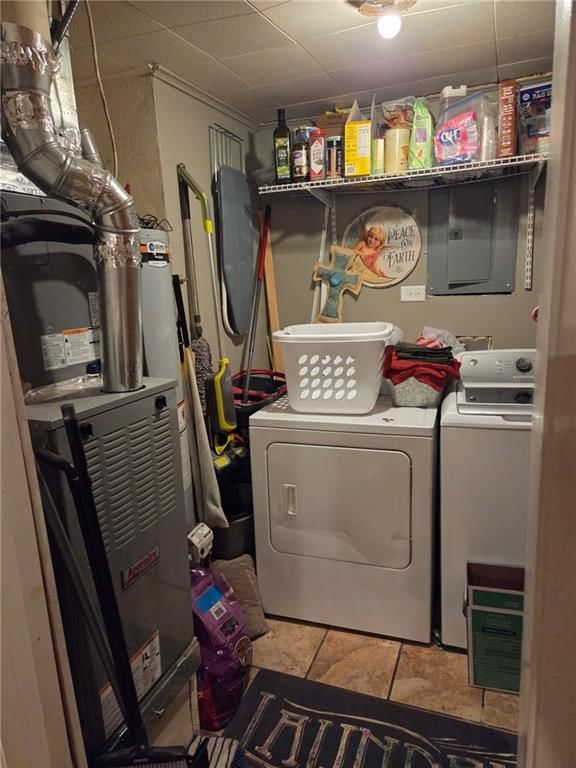
- Included: Dryer, Refrigerator, Electric Range, Washer
- Laundry: Laundry Room, Main Level
Features
- Features: Kitchen Island
- Basement: Crawl Space
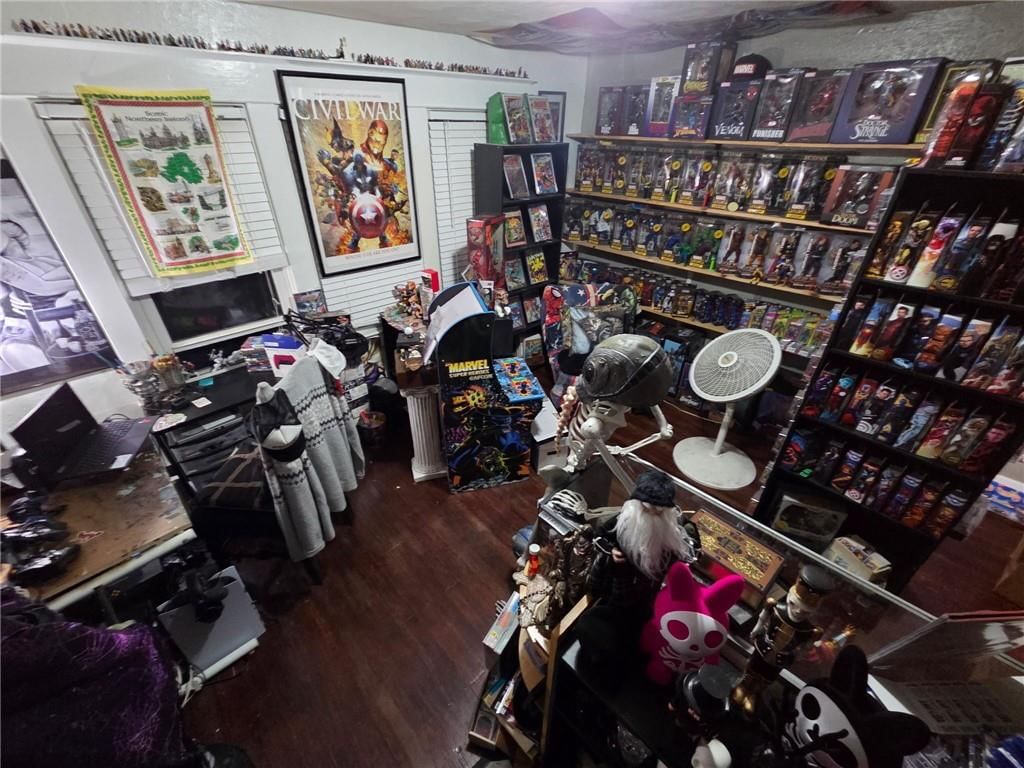
- Other rooms: Fam Rm Main Level
Interior area
- Finished area above ground: 1,757 sqft
- Total interior livable area: 1,757 sqft
Property
Parking
- Parking features: Carport
Lot
- Size: 0.30 Acres
- Features: Corner Lot
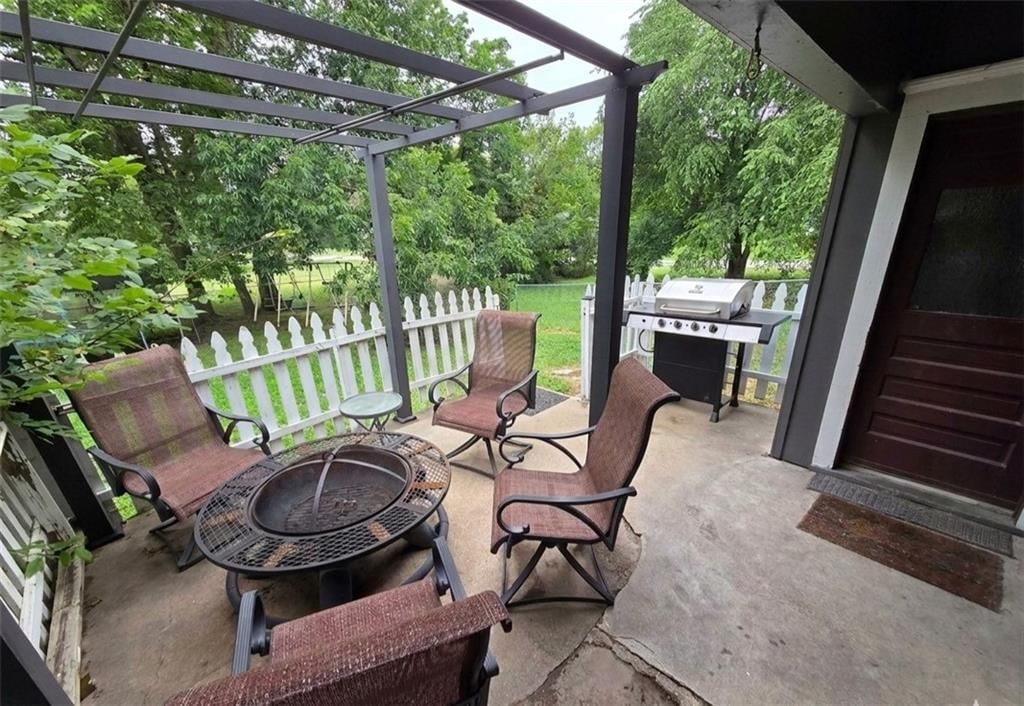
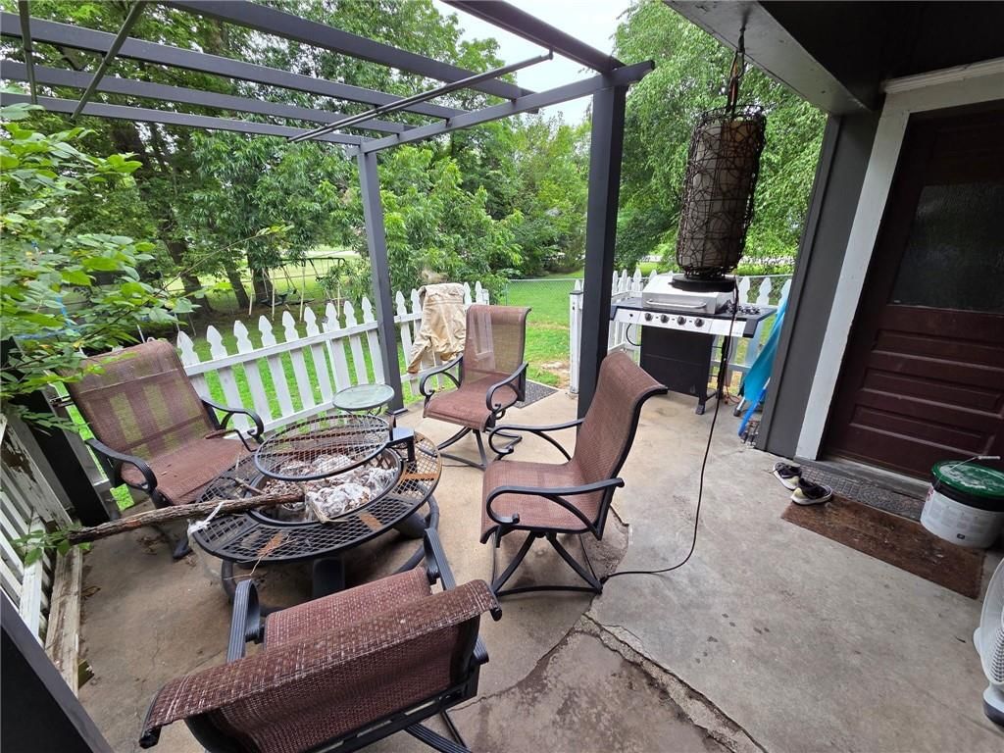
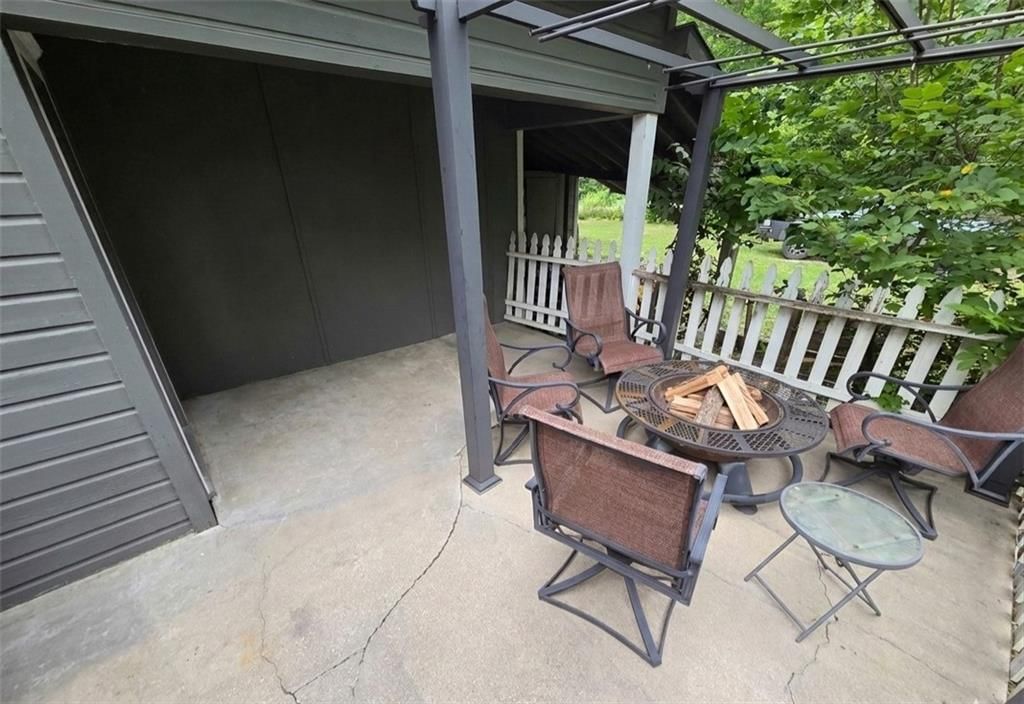
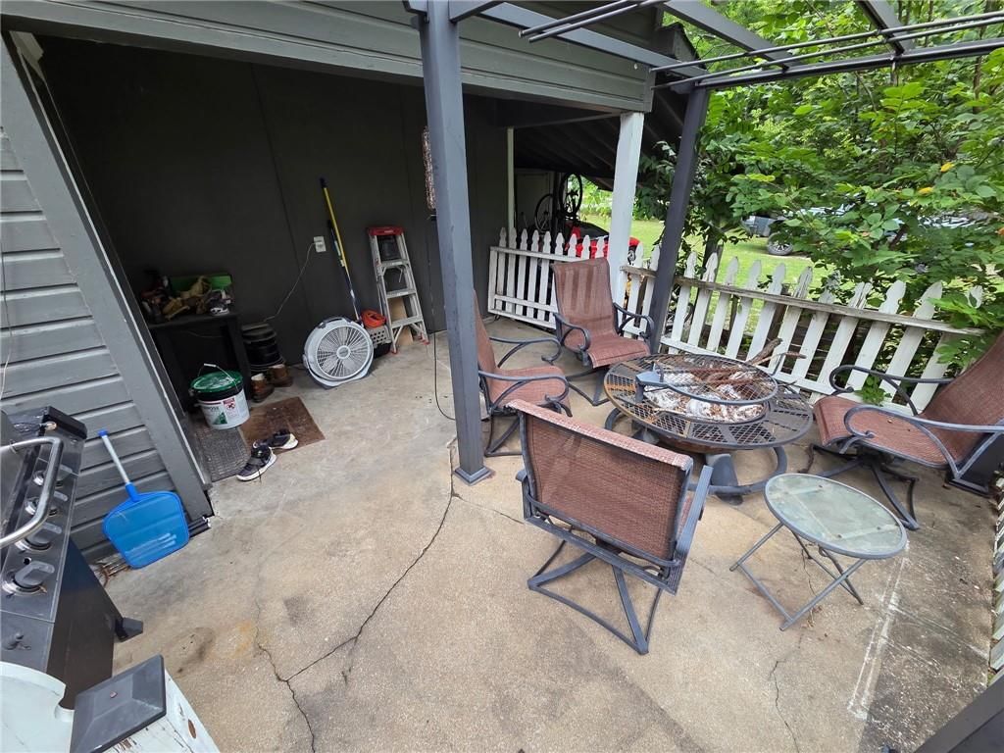
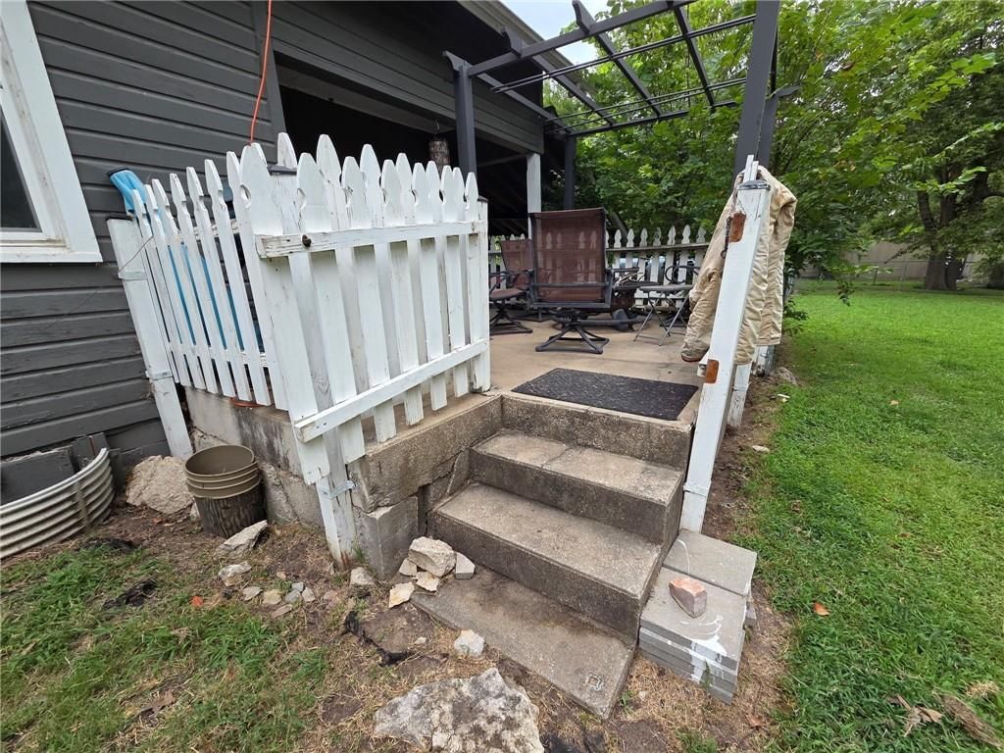
- Patio & porch: Covered Patio, Porch
Construction
Type & style
- Home type: Residential
- Architectural style: Single Family Residence
Materials
- Materials: Frame
Condition
- Year built: 1900
- Age: 101 Years/More
Utilities & green energy
- Sewer: Public Sewer
- Water: Public
Highlights
Outdoor & Lot
- Fire Pit
- Deck
- Covered Patio
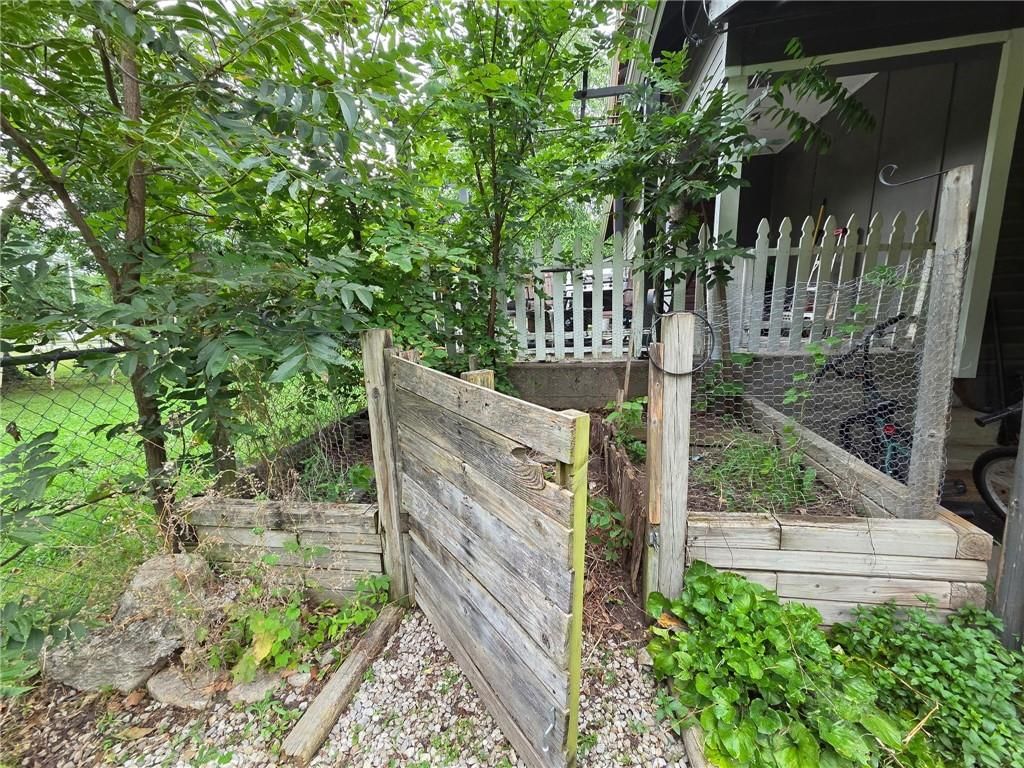
- Fenced Yard
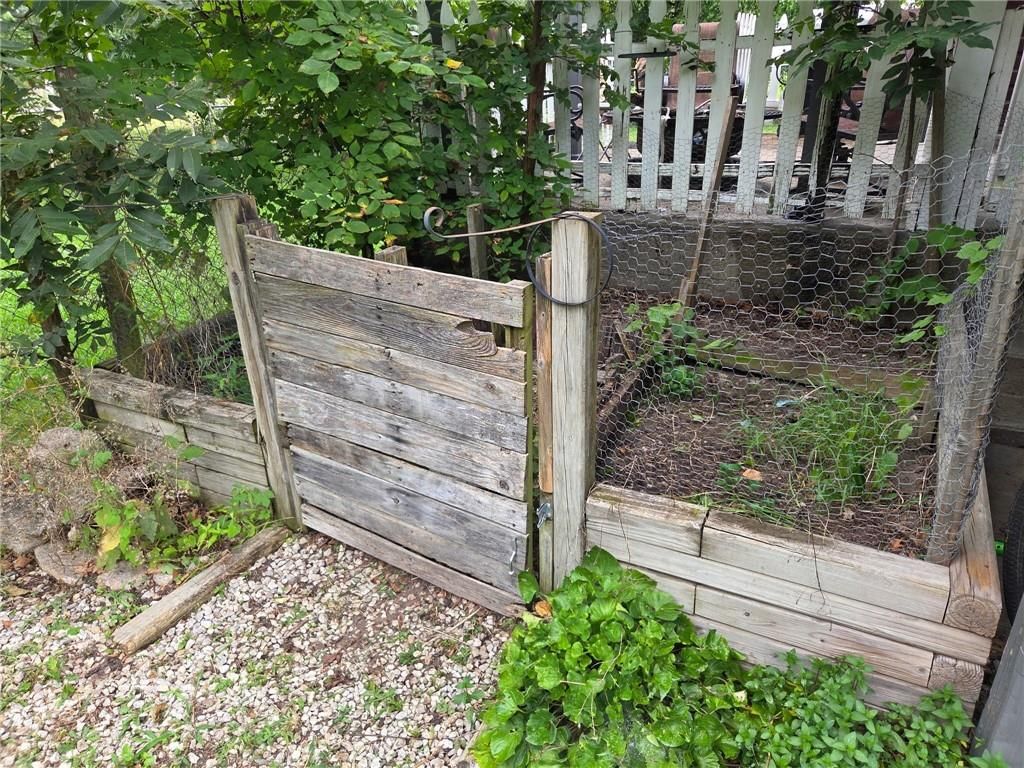
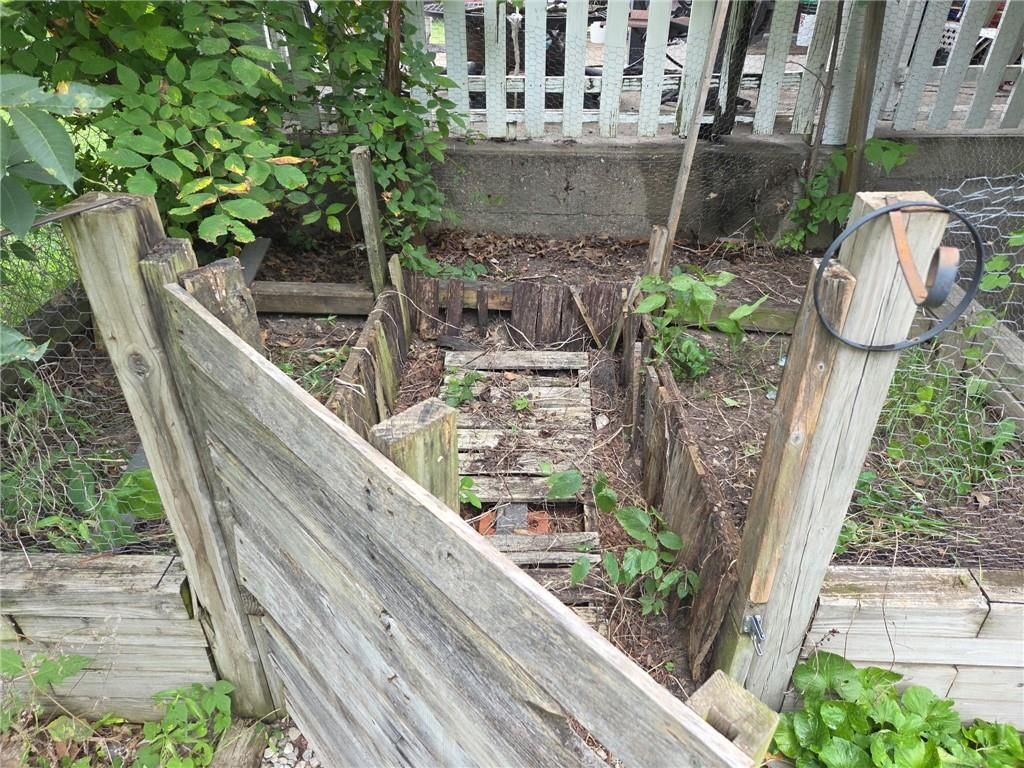
- Big Backyard
- Mature Trees
- Wooded Lot
- Corner Lot
- Waterfront
Kitchen
- Kitchen Island
- White Kitchen
Bathroom
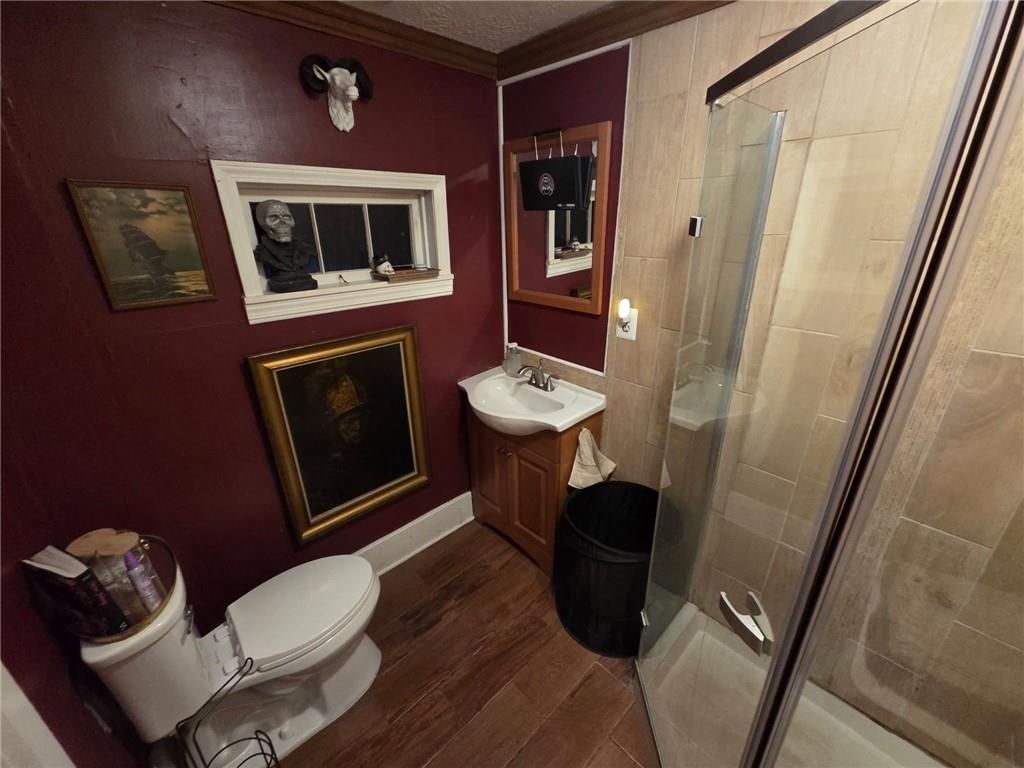
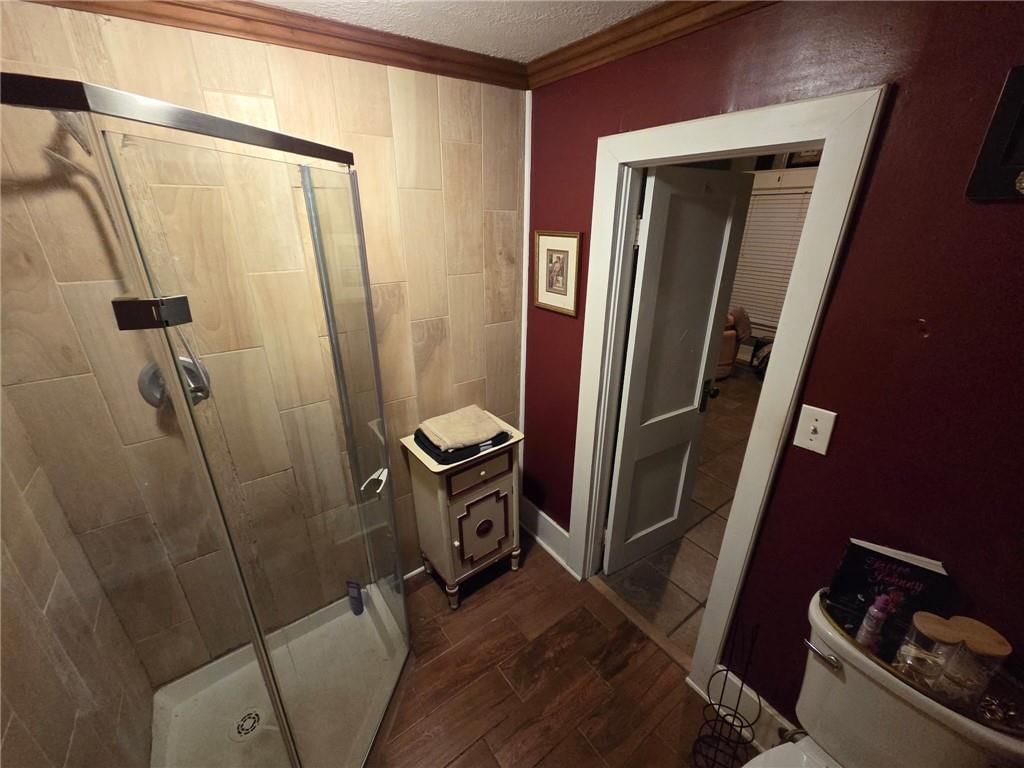
- Frameless Glass Shower
- Walk-in Shower
Interior
- Hardwood Floors
- Tile Floors
- Accent Wall
- Statement Lighting
Layout
- Bonus Room
Fireplace
- Fireplace
Garage & Parking
- Attached Garage
HOA and Amenities
No HOA on this home.
Nearby schools
GreatSchools rating
- 6Lacygne Elementary School
- 7Prairie View Middle School
- 4Prairie View High School
Schools provided by the listing agent
- District: Prairie View
Price history
Tax
- Annual tax amount: $2,568 / yr
Property tax history
| Year | Property tax | Assessed value |
|---|---|---|
| 2025 | $2,568 | $19,644 |
| 2024 | $2,758 | $19,400 |
| 2023 | — | $17,470 |
| 2022 | — | $16,963 |
| 2021 | — | $13,214 |
| 2020 | — | $12,824 |
| 2019 | — | $12,099 |
| 2018 | — | $11,961 |
| 2017 | — | $7,487 |
| 2016 | — | $7,487 |
| 2015 | — | $8,683 |
| 2014 | — | $8,683 |
Listed by Keller Williams Realty Partners Inc.
Listed Aug 1, 2026, 6:41 PM · Updated Aug 4, 2026, 3:15 PM · Source: Heartland MLS as distributed by MLS GRID · MLS #2634739
$315,000
721 N Broadway Street, La Cygne, KS 66040
About this home
Welcome home to this beautifully maintained 4-bedroom, 2-bathroom 2-story cottage, perfectly situated on a desirable corner lot. From the moment you arrive, you will fall in love with its incredible curb appeal, highlighted by a spacious, welcoming front porch perfect for morning coffee or evening relaxation. Inside,…
See this home in person
Connect with a local HouseLoop agent to show you this home and answer your questions.
Pick a date
Pick a time
Property Details
Interior
Bedrooms & bathrooms
- Bedrooms: 4
- Full bathrooms: 2
Heating
- Heating: Electric
Cooling
- Cooling: Electric
Appliances
- Included: Dryer, Refrigerator, Electric Range, Washer
- Laundry: Laundry Room, Main Level
Features
- Features: Kitchen Island
- Basement: Crawl Space
- Other rooms: Fam Rm Main Level
Interior area
- Finished area above ground: 1,757 sqft
- Total interior livable area: 1,757 sqft
Property
Parking
- Parking features: Carport
Lot
- Size: 0.30 Acres
- Features: Corner Lot
- Patio & porch: Covered Patio, Porch
Construction
Type & style
- Home type: Residential
- Architectural style: Single Family Residence
Materials
- Materials: Frame
Condition
- Year built: 1900
- Age: 101 Years/More
Utilities & green energy
- Sewer: Public Sewer
- Water: Public
Highlights
Outdoor & Lot
- Fire Pit
- Deck
- Covered Patio
- Fenced Yard
- Big Backyard
- Mature Trees
- Wooded Lot
- Corner Lot
- Waterfront
Kitchen
- Kitchen Island
- White Kitchen
Bathroom
- Frameless Glass Shower
- Walk-in Shower
Interior
- Hardwood Floors
- Tile Floors
- Accent Wall
- Statement Lighting
Layout
- Bonus Room
Fireplace
- Fireplace
Garage & Parking
- Attached Garage
HOA and Amenities
No HOA on this home.
Nearby schools
GreatSchools rating
- 6Lacygne Elementary School
- 7Prairie View Middle School
- 4Prairie View High School
Schools provided by the listing agent
- District: Prairie View
Price history
Tax
- Annual tax amount: $2,568 / yr
Property tax history
| Year | Property tax | Assessed value |
|---|---|---|
| 2025 | $2,568 | $19,644 |
| 2024 | $2,758 | $19,400 |
| 2023 | — | $17,470 |
| 2022 | — | $16,963 |
| 2021 | — | $13,214 |
| 2020 | — | $12,824 |
| 2019 | — | $12,099 |
| 2018 | — | $11,961 |
| 2017 | — | $7,487 |
| 2016 | — | $7,487 |
| 2015 | — | $8,683 |
| 2014 | — | $8,683 |
Listed by Keller Williams Realty Partners Inc.
Listed Aug 1, 2026, 6:41 PM · Updated Aug 4, 2026, 3:15 PM · Source: Heartland MLS as distributed by MLS GRID · MLS #2634739