$550,000
Sold4 bd · 3 ba · 3,300 sqftAbout this home
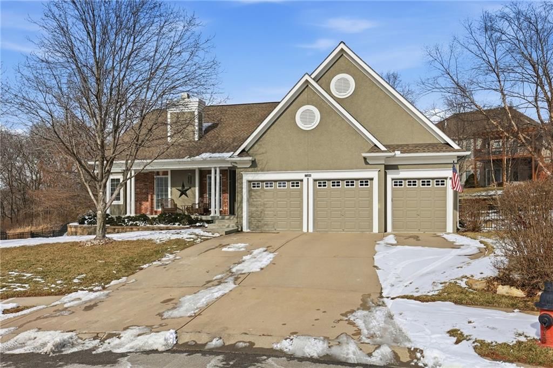
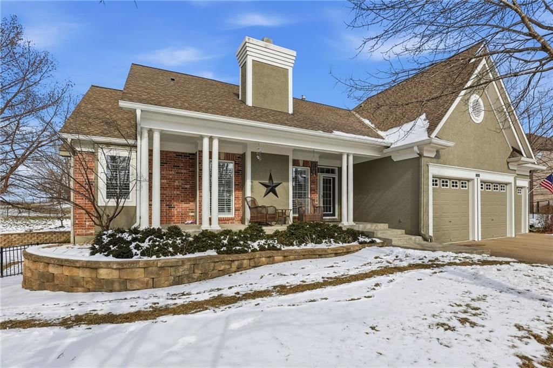
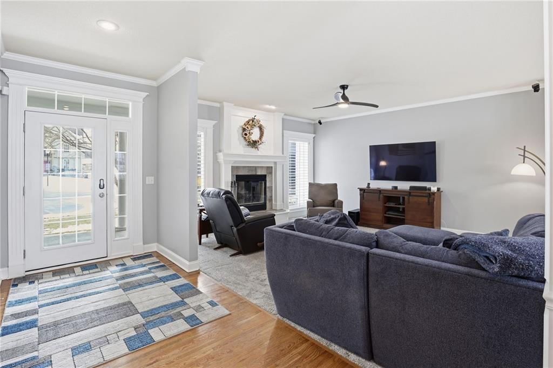
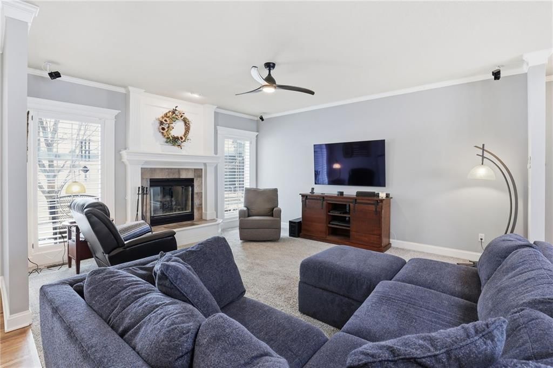
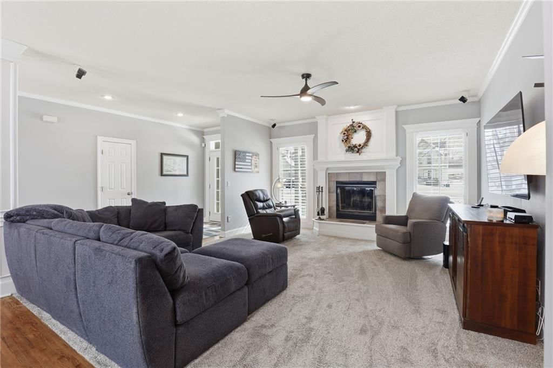
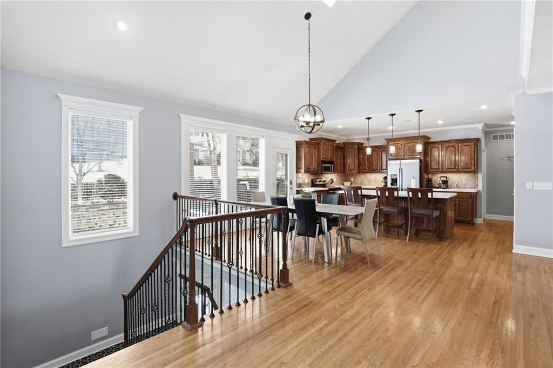
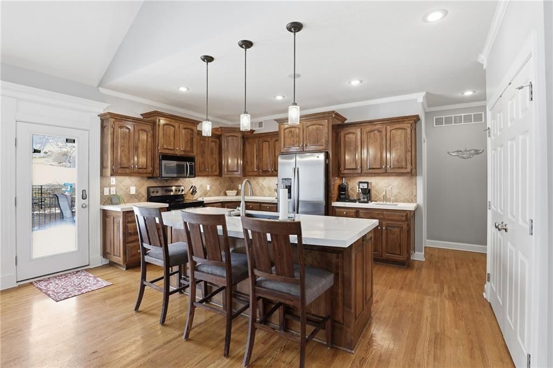
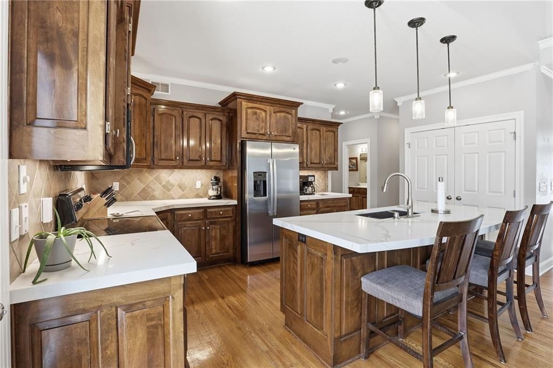
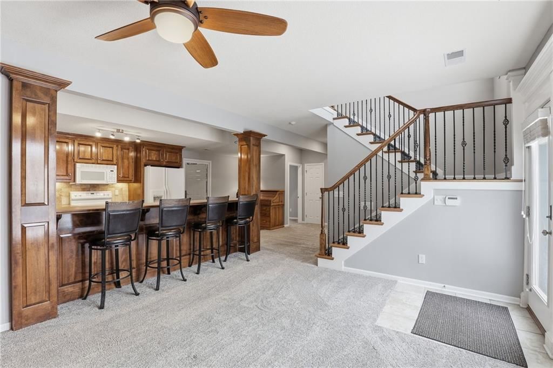
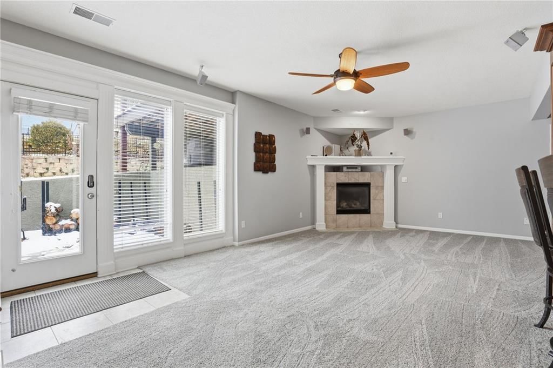
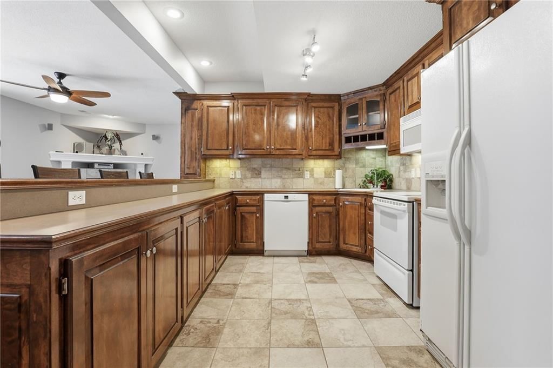
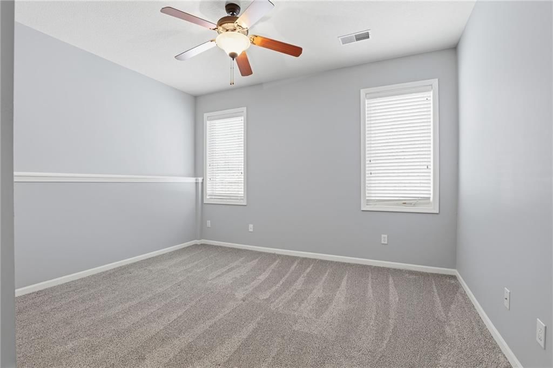
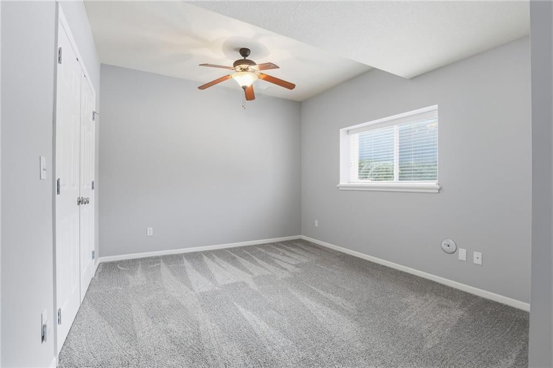
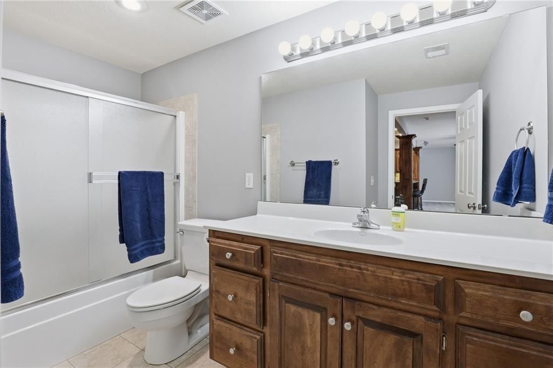
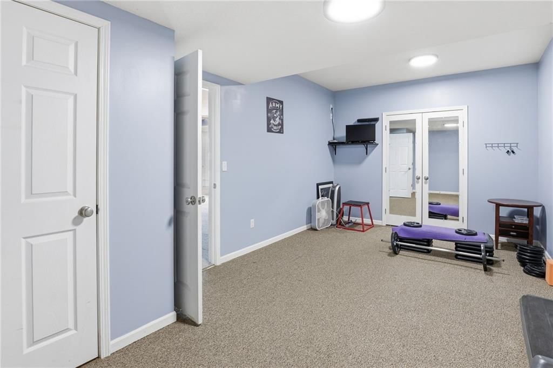
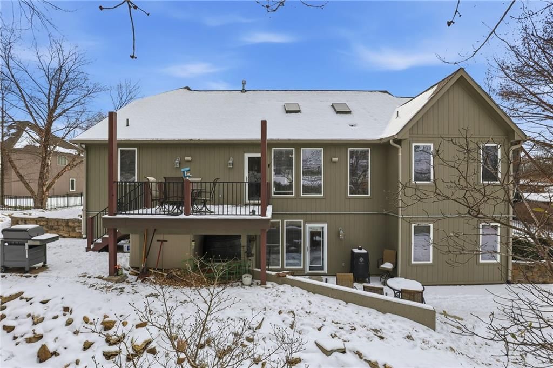
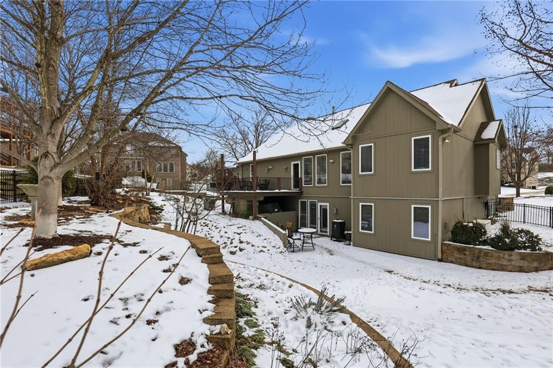
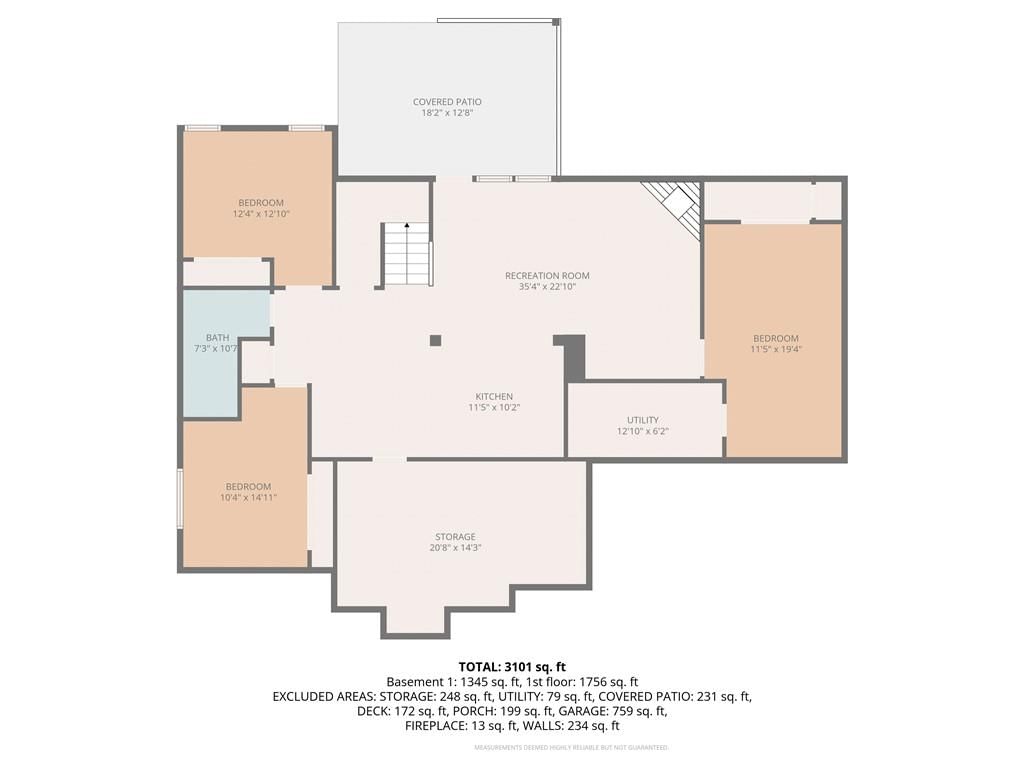
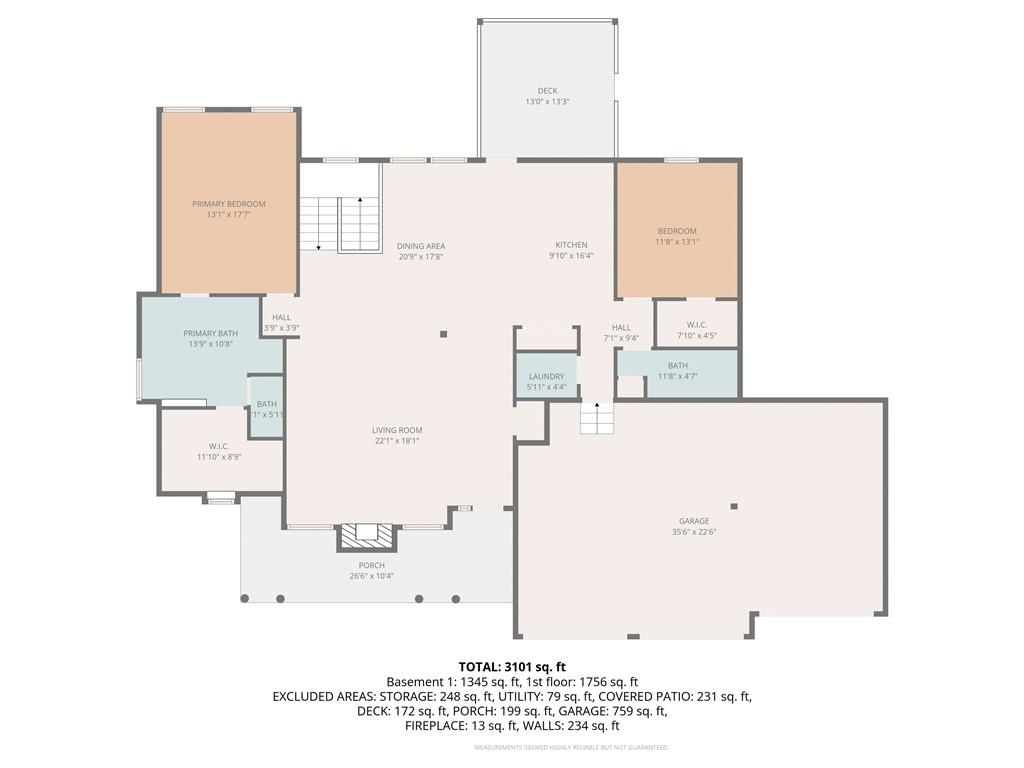
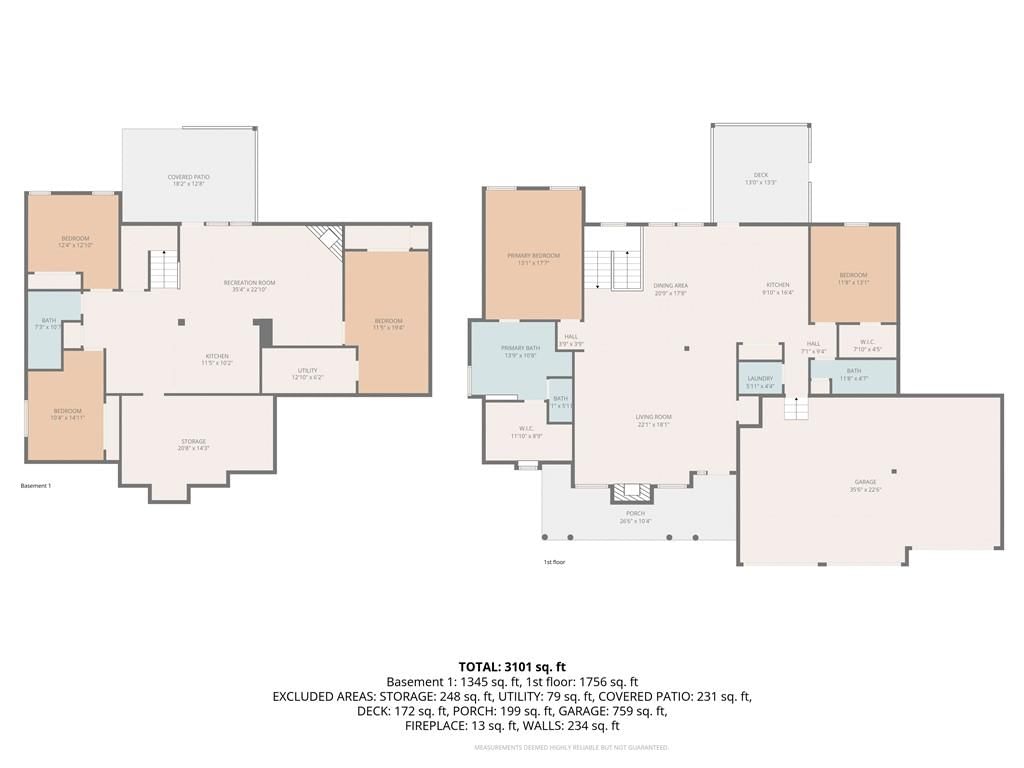
A rare opportunity for true multi-generational living, this well-designed home features a fully independent second living quarters in the walk-out lower level—a feature seldom found and highly sought after. The lower level includes a full kitchen, living room, two bedrooms, a full bath, and a bonus room ideal for a…
Estimated Sales Range
HouseLoop Home Value History
Property Details
Interior
Bedrooms & bathrooms
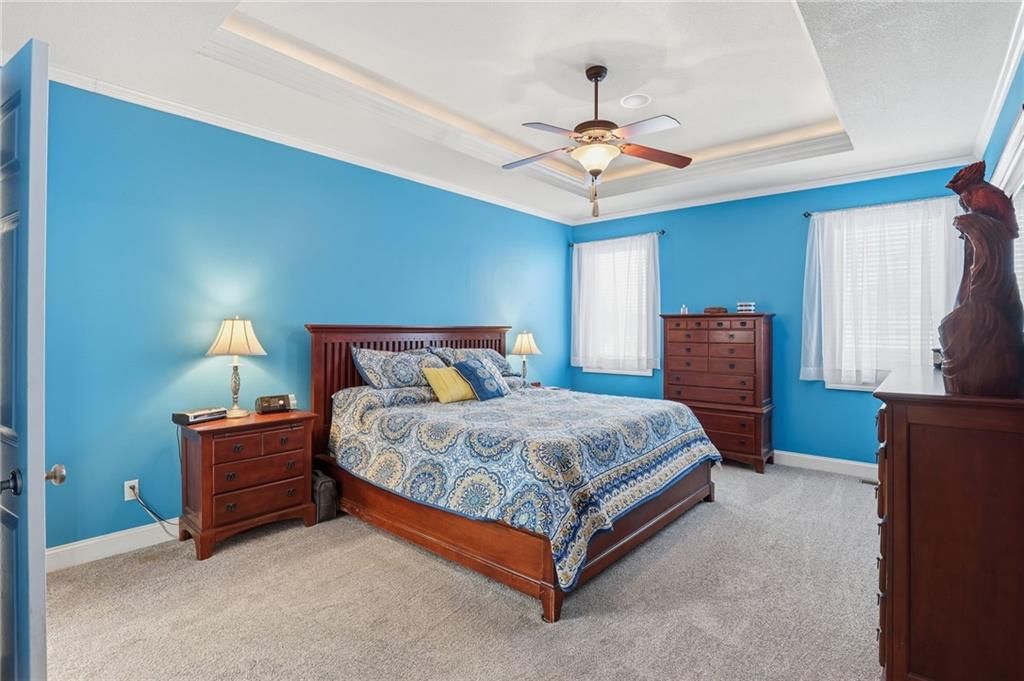
- Bedrooms: 4
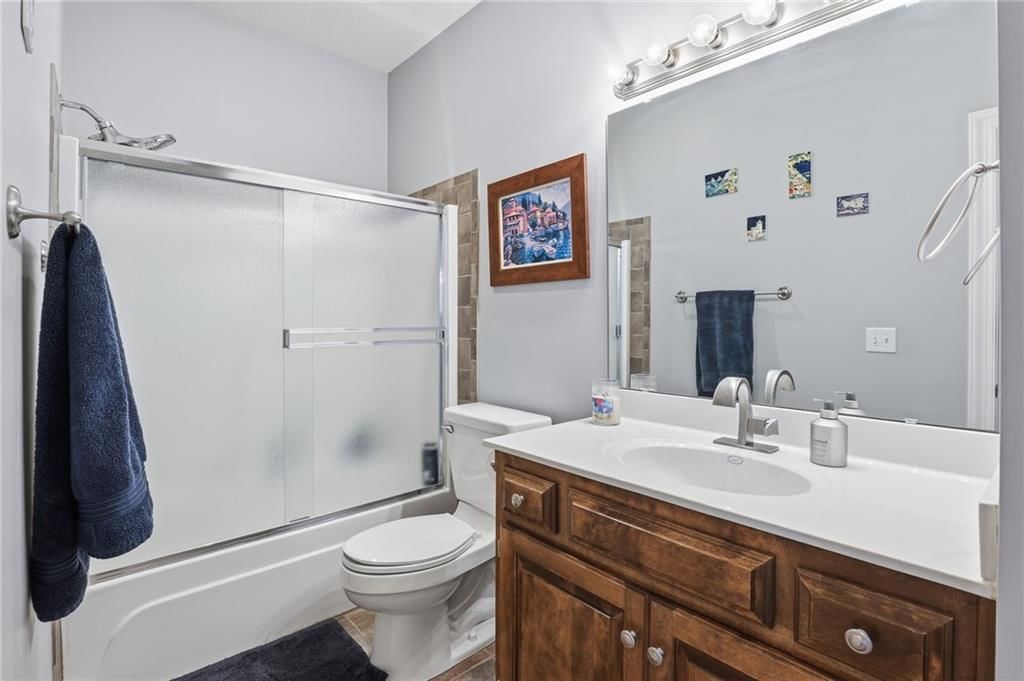
- Full bathrooms: 3
Heating
- Heating: Natural Gas
Cooling
- Cooling: Electric
Appliances
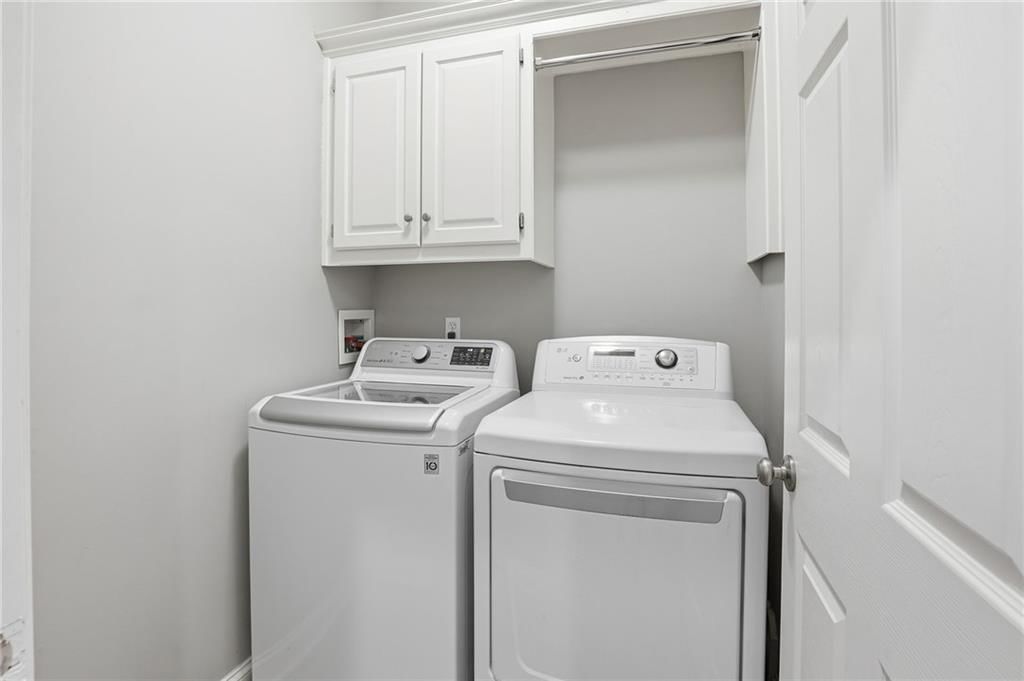
- Laundry: Main Level, Sink
Features
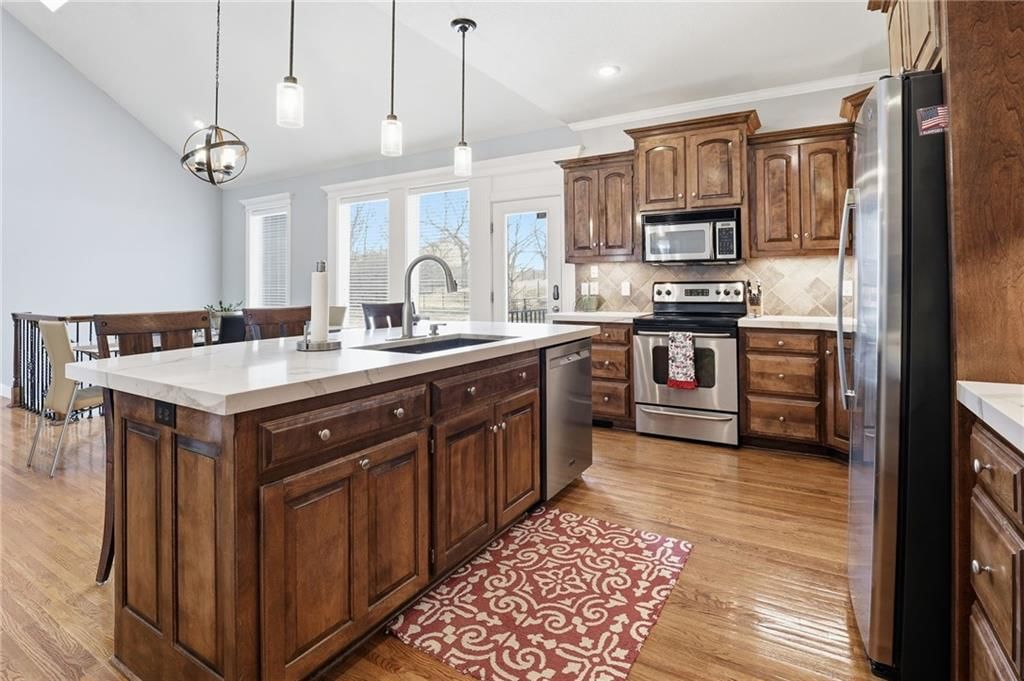
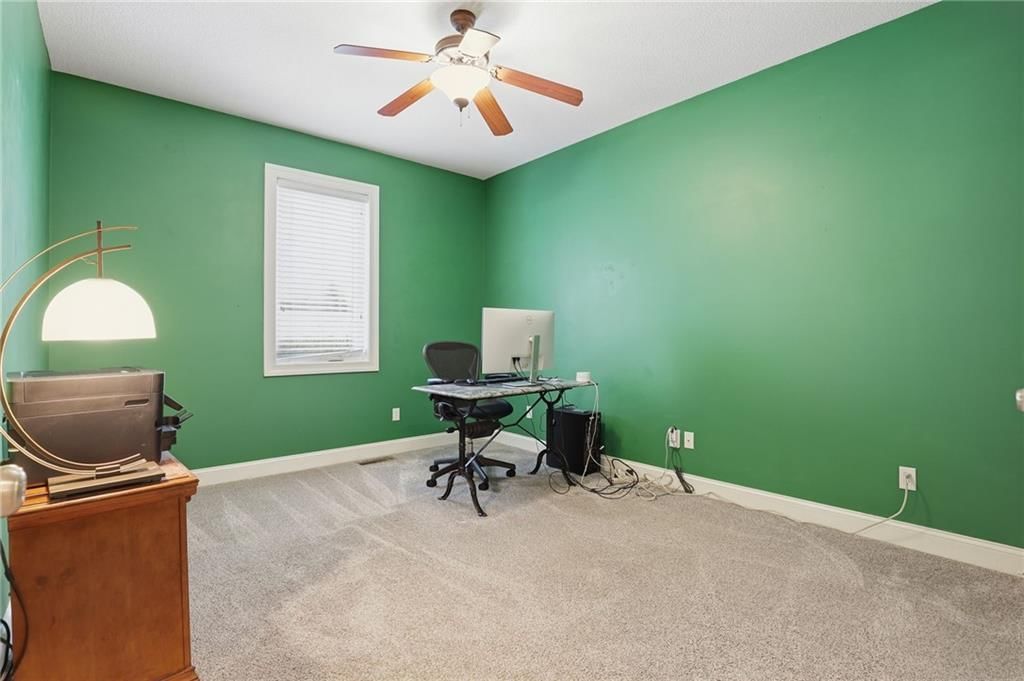
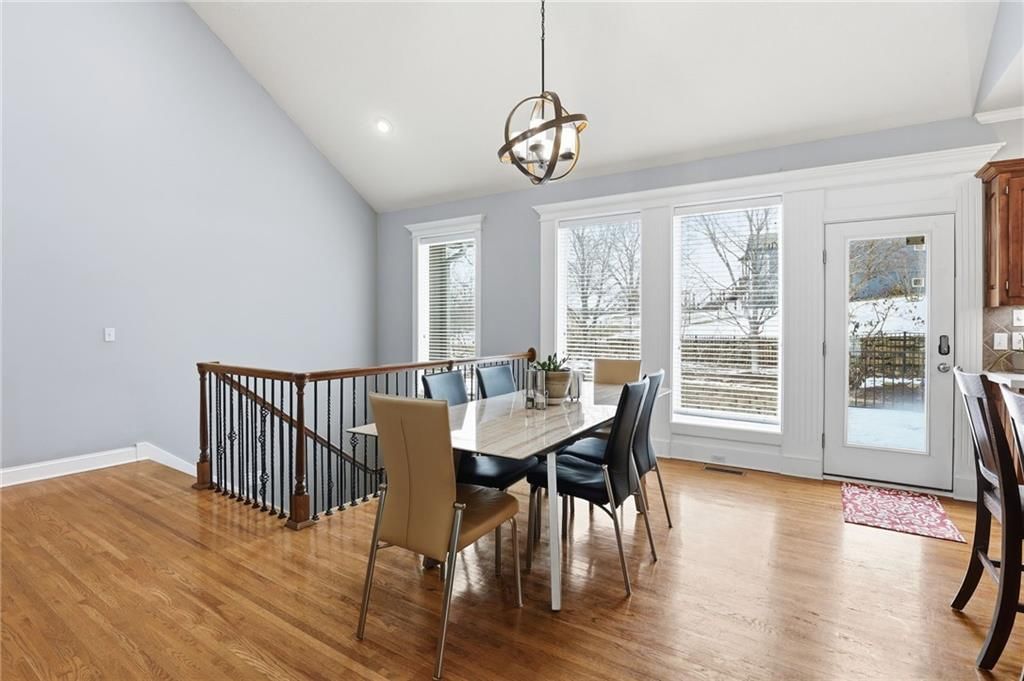
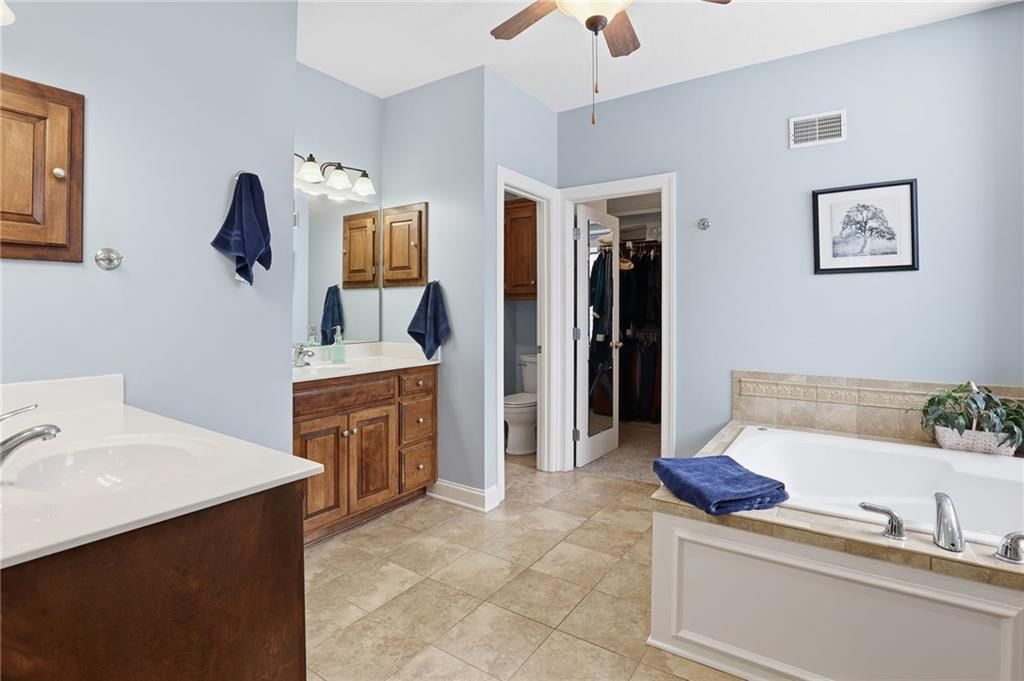
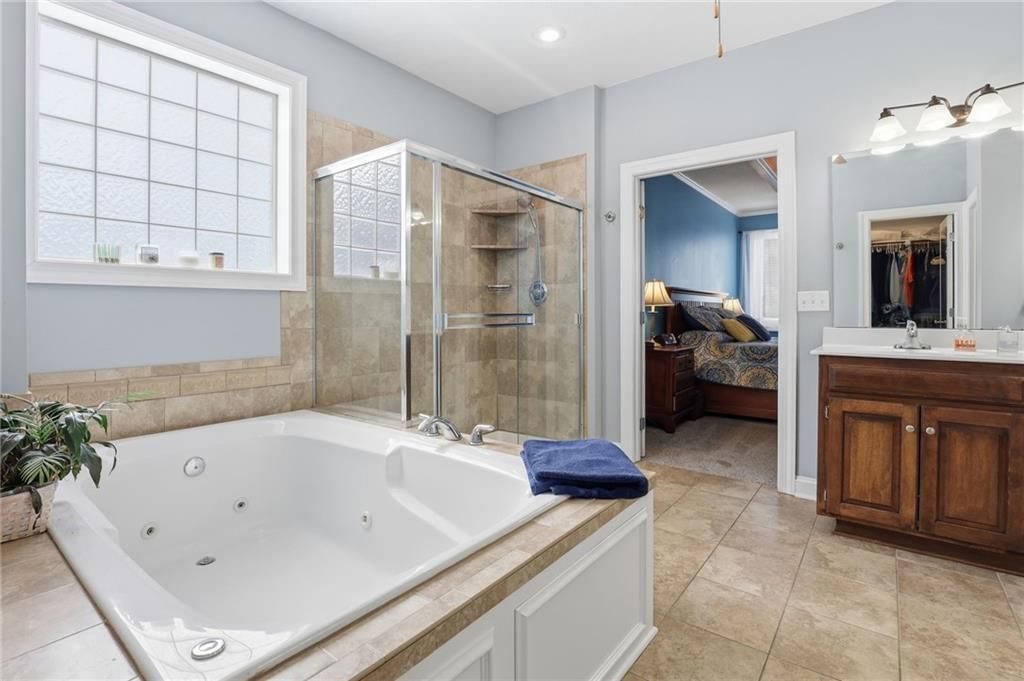
- Features: Ceiling Fan(s), Kitchen Island, Pantry, Smart Thermostat, Vaulted Ceiling(s), Walk-In Closet(s)
- Basement: Finished, Full, Sump Pump, Walk-Out Access
- Fireplace features: Family Room, Great Room
- Other rooms: Exercise Room
Interior area
- Finished area above ground: 3,300 sqft
- Total interior livable area: 3,300 sqft
Property
Parking
- Total spaces: 3
- Parking features: Attached
Lot
- Size: 0.45 Acres
- Features: Adjoin Greenspace, Cul-De-Sac, Sprinkler-In Ground
- Patio & porch: Deck, Patio, Porch
Construction
Type & style
- Home type: Residential
- Architectural style: Single Family Residence
Materials
- Materials: Brick Trim, Stucco
Condition
- Year built: 2004
- Age: 11-15 Years
Utilities & green energy
- Sewer: Public Sewer
- Water: Public
Highlights
Outdoor & Lot
- Deck
- Covered Patio
- Cul-de-sac
- Adjoins Greenspace
- Sprinkler System
Kitchen
- Kitchen Island
- Walk-in Pantry
Interior
- Tall Ceilings
- Smart Thermostat
Layout
- Finished Basement
- Walk-out Basement
- Home Gym
Garage & Parking
- Attached Garage
HOA and Amenities
HOA
- Has HOA: Yes
- Fee: $475 /year
Amenities
- Golf Course
- Play Area
- Pool
Nearby schools
Schools provided by the listing agent
- District: North Kansas City
- Elementary: Rising Hill
- Middle: New Mark
- High: Staley High School
Price history
Tax
- Annual tax amount: $6,335 / yr
Listed by Epique Realty
Listed Feb 3, 2026, 3:25 PM · Updated Apr 6, 2026, 9:32 PM · Source: Heartland MLS as distributed by MLS GRID · MLS #2598706
Listed for
$550,000
Sold7204 NE 84th Court, Kansas City, MO 64157
About this home
Estimated Sales Range
HouseLoop Home Value History
Is this your home?
Claim this home to get your HouseLoop Home Valuation & Buyer Demand Report — real-time buyer demand and an up-to-date value for your home. Free, no obligation, about 3 minutes.
A rare opportunity for true multi-generational living, this well-designed home features a fully independent second living quarters in the walk-out lower level—a feature seldom found and highly sought after. The lower level includes a full kitchen, living room, two bedrooms, a full bath, and a bonus room ideal for a…
Property Details
Interior
Bedrooms & bathrooms
- Bedrooms: 4
- Full bathrooms: 3
Heating
- Heating: Natural Gas
Cooling
- Cooling: Electric
Appliances
- Laundry: Main Level, Sink
Features
- Features: Ceiling Fan(s), Kitchen Island, Pantry, Smart Thermostat, Vaulted Ceiling(s), Walk-In Closet(s)
- Basement: Finished, Full, Sump Pump, Walk-Out Access
- Fireplace features: Family Room, Great Room
- Other rooms: Exercise Room
Interior area
- Finished area above ground: 3,300 sqft
- Total interior livable area: 3,300 sqft
Property
Parking
- Total spaces: 3
- Parking features: Attached
Lot
- Size: 0.45 Acres
- Features: Adjoin Greenspace, Cul-De-Sac, Sprinkler-In Ground
- Patio & porch: Deck, Patio, Porch
Construction
Type & style
- Home type: Residential
- Architectural style: Single Family Residence
Materials
- Materials: Brick Trim, Stucco
Condition
- Year built: 2004
- Age: 11-15 Years
Utilities & green energy
- Sewer: Public Sewer
- Water: Public
Highlights
Outdoor & Lot
- Deck
- Covered Patio
- Cul-de-sac
- Adjoins Greenspace
- Sprinkler System
Kitchen
- Kitchen Island
- Walk-in Pantry
Interior
- Tall Ceilings
- Smart Thermostat
Layout
- Finished Basement
- Walk-out Basement
- Home Gym
Garage & Parking
- Attached Garage
HOA and Amenities
HOA
- Has HOA: Yes
- Fee: $475 /year
Amenities
- Golf Course
- Play Area
- Pool
Nearby schools
Schools provided by the listing agent
- District: North Kansas City
- Elementary: Rising Hill
- Middle: New Mark
- High: Staley High School
Price history
Tax
- Annual tax amount: $6,335 / yr
Is this your home?
Claim this home to get your HouseLoop Home Valuation & Buyer Demand Report — real-time buyer demand and an up-to-date value for your home. Free, no obligation, about 3 minutes.
Listed by Epique Realty
Listed Feb 3, 2026, 3:25 PM · Updated Apr 6, 2026, 9:32 PM · Source: Heartland MLS as distributed by MLS GRID · MLS #2598706