




$109,900
1 bd · 780 sqftAbout this home
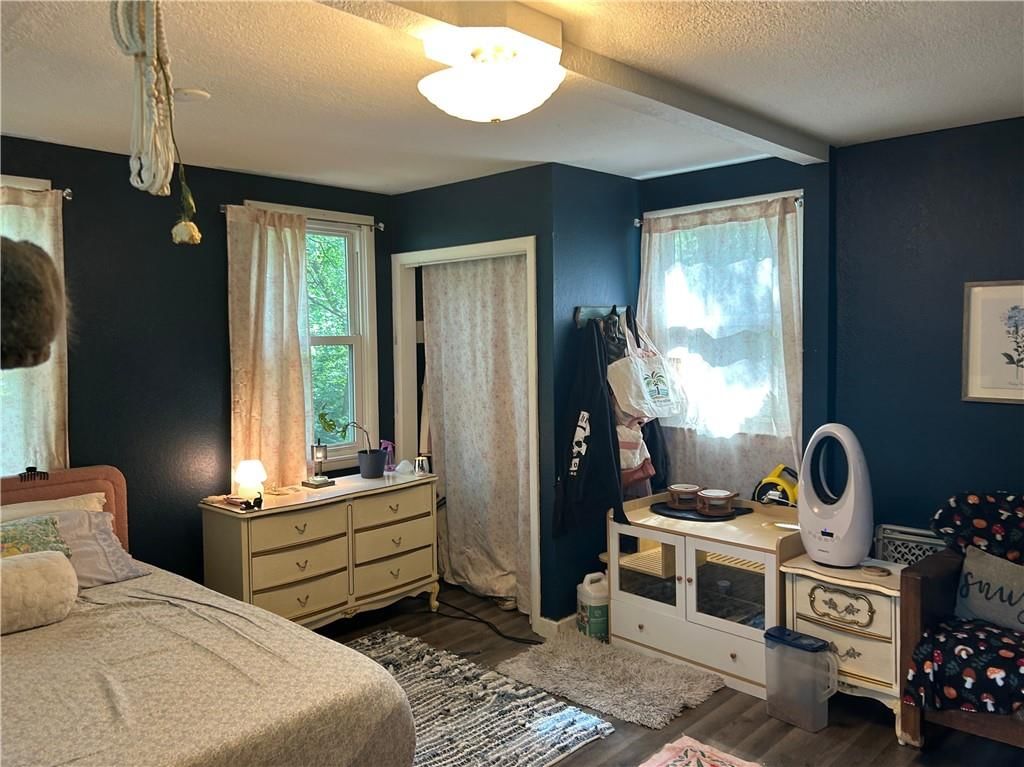
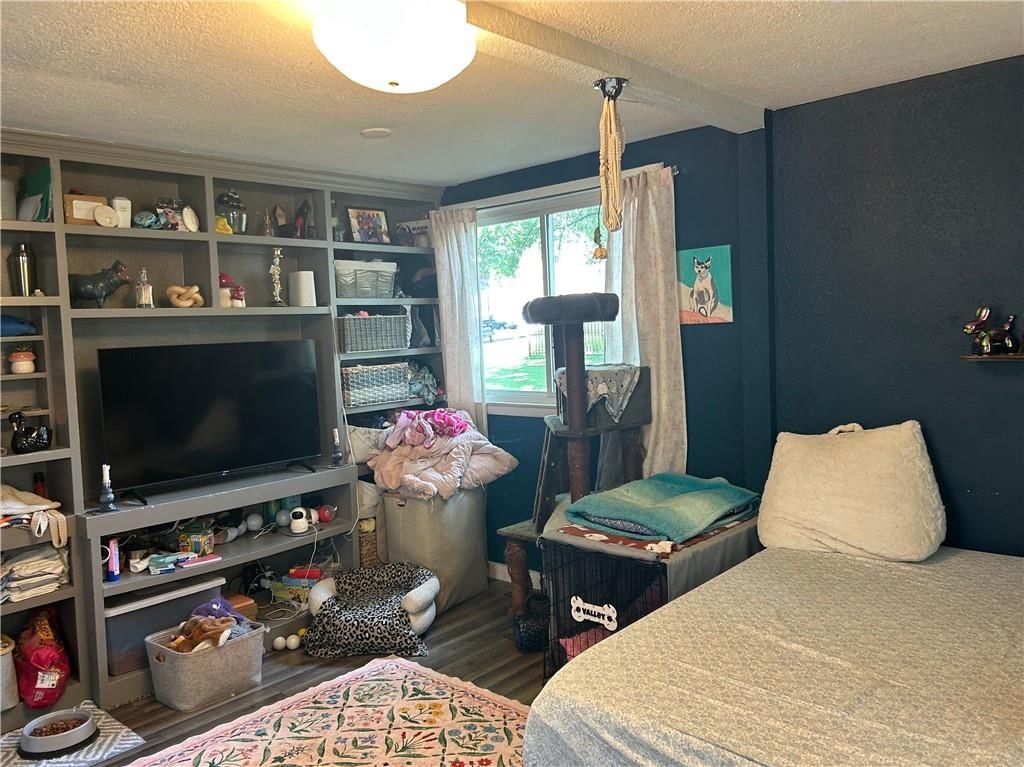
This would make a great starter home or investment property! Updated & Remodeled. New floors throughout home. New kitchen sink, cabinets and stove. Newly decked front and back porch. Updated bath; to include new toilet, vanity and cabinet. Upgraded electric,plumbing,newer roof(2017). 38'deep basement garage for tandem…
Offer Insights
Choose an offer strength
$106,603 – $108,691
Market Estimate
Leavenworth, KS · city · sell-to-list 99%
$106,000 – $109,000
Property Details
Interior
Bedrooms & bathrooms
- Bedrooms: 1
- Full bathrooms: 1
Primary Bedroom
- Level: First
- Dimensions: 14 × 16
Primary Bathroom
- Level: First
- Dimensions: 5 × 11
Living Room
- Features: Ceiling Fan(s)
- Level: First
- Dimensions: 11 × 14
Kitchen
- Level: First
- Dimensions: 8 × 14
Heating
- Heating: Forced Air, Natural Gas
Cooling
- Cooling: Electric
Appliances
- Laundry: In Basement
Features
- Flooring: Carpet
- Basement: Concrete, Walk-Out Access
- Other rooms: Main Floor BR
Interior area
- Total interior livable area: 780 sqft
Property
Parking
- Total spaces: 1
- Parking features: Attached, Basement, Garage Faces Rear
Lot
- Size: 0.39 Acres
- Features: City Lot, Many Trees
- Patio & porch: Deck
Construction
Type & style
- Home type: Residential
- Architectural style: Single Family Residence
Materials
- Materials: Frame
Condition
- Year built: 1955
- Age: 51-75 Years
Utilities & green energy
- Sewer: Public Sewer
- Water: Public
Highlights
Outdoor & Lot
- Deck
- Mature Trees
Layout
- Main Floor Primary
- Walk-out Basement
Garage & Parking
- Attached Garage
HOA and Amenities
HOA
- Has HOA: Yes
Amenities
- Community Center
- Pickleball Court(s)
Nearby schools
Schools provided by the listing agent
- District: Leavenworth
Price history
Tax
- Annual tax amount: $1,199 / yr
Listed by Platinum Realty LLC
Listed Jun 10, 2026, 11:15 PM · Updated Aug 18, 2026, 10:35 AM · Source: Heartland MLS as distributed by MLS GRID · MLS #2625113
$109,900
719 S Walnut Street, Leavenworth, KS 66048
About this home
This would make a great starter home or investment property! Updated & Remodeled. New floors throughout home. New kitchen sink, cabinets and stove. Newly decked front and back porch. Updated bath; to include new toilet, vanity and cabinet. Upgraded electric,plumbing,newer roof(2017). 38'deep basement garage for tandem…
See this home in person
Connect with a local HouseLoop agent to show you this home and answer your questions.
Pick a date
Pick a time
Property Details
Interior
Bedrooms & bathrooms
- Bedrooms: 1
- Full bathrooms: 1
Primary Bedroom
- Level: First
- Dimensions: 14 × 16
Primary Bathroom
- Level: First
- Dimensions: 5 × 11
Living Room
- Features: Ceiling Fan(s)
- Level: First
- Dimensions: 11 × 14
Kitchen
- Level: First
- Dimensions: 8 × 14
Heating
- Heating: Forced Air, Natural Gas
Cooling
- Cooling: Electric
Appliances
- Laundry: In Basement
Features
- Flooring: Carpet
- Basement: Concrete, Walk-Out Access
- Other rooms: Main Floor BR
Interior area
- Total interior livable area: 780 sqft
Property
Parking
- Total spaces: 1
- Parking features: Attached, Basement, Garage Faces Rear
Lot
- Size: 0.39 Acres
- Features: City Lot, Many Trees
- Patio & porch: Deck
Construction
Type & style
- Home type: Residential
- Architectural style: Single Family Residence
Materials
- Materials: Frame
Condition
- Year built: 1955
- Age: 51-75 Years
Utilities & green energy
- Sewer: Public Sewer
- Water: Public
Highlights
Outdoor & Lot
- Deck
- Mature Trees
Layout
- Main Floor Primary
- Walk-out Basement
Garage & Parking
- Attached Garage
HOA and Amenities
HOA
- Has HOA: Yes
Amenities
- Community Center
- Pickleball Court(s)
Nearby schools
Schools provided by the listing agent
- District: Leavenworth
Price history
Tax
- Annual tax amount: $1,199 / yr
Offer Insights
Choose an offer strength
$106,603 – $108,691
Market Estimate
Leavenworth, KS · city · sell-to-list 99%
$106,000 – $109,000
Listed by Platinum Realty LLC
Listed Jun 10, 2026, 11:15 PM · Updated Aug 18, 2026, 10:35 AM · Source: Heartland MLS as distributed by MLS GRID · MLS #2625113