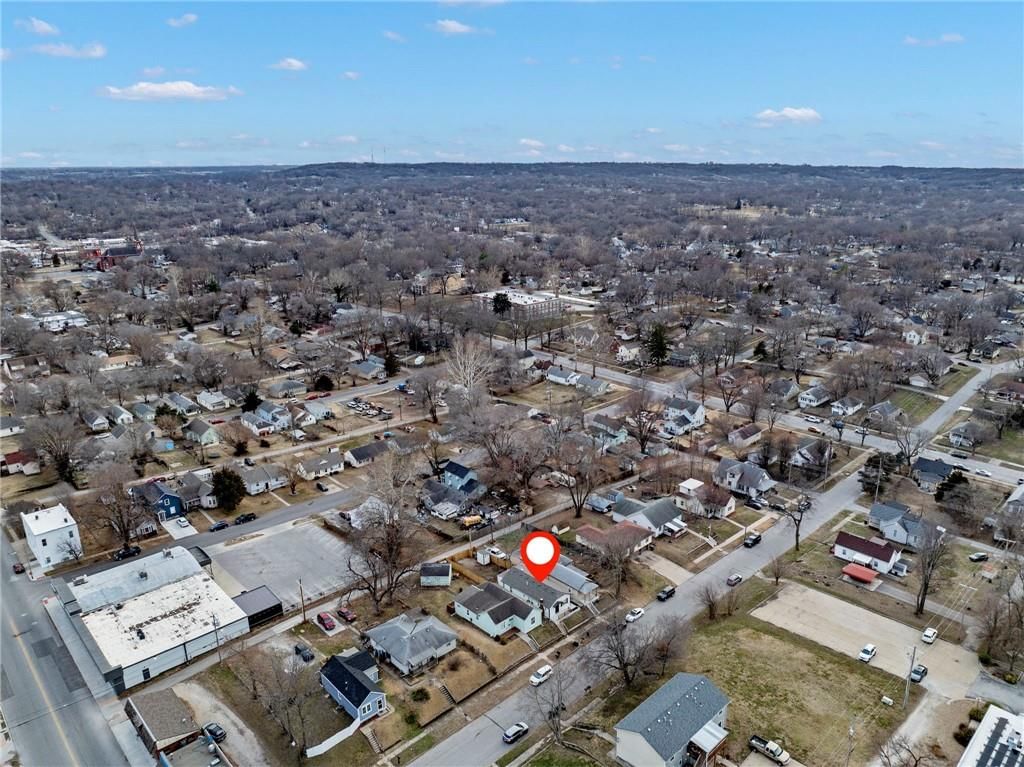
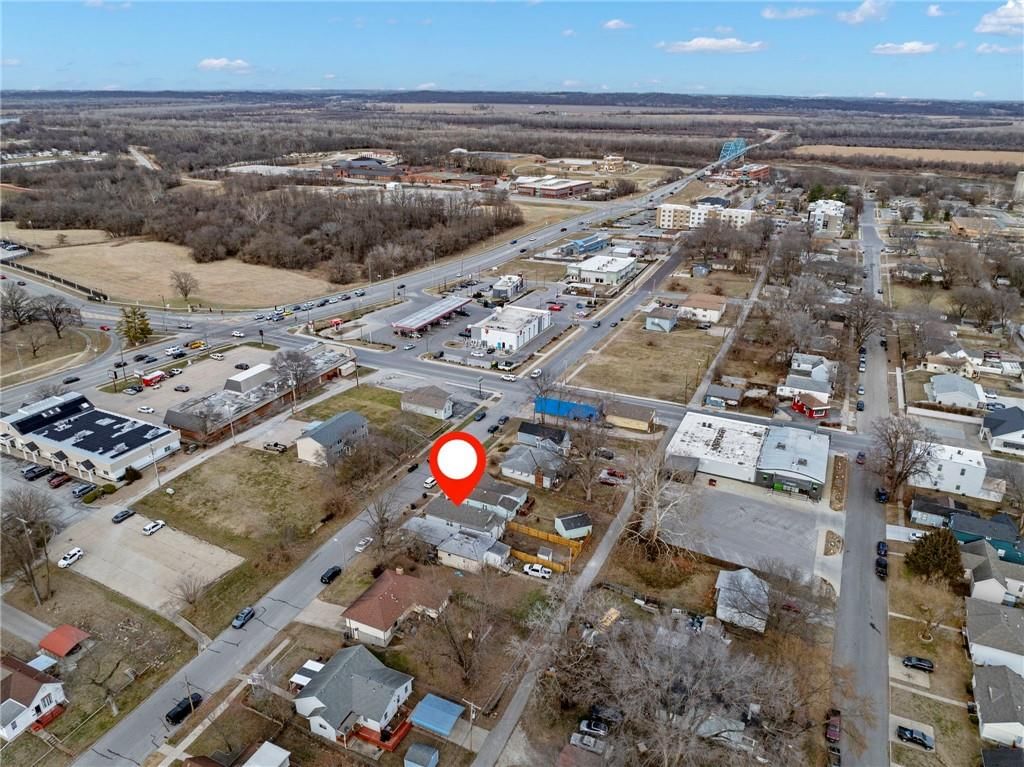
$180,000
Sold2 bd · 2 ba · 979 sqftAbout this home
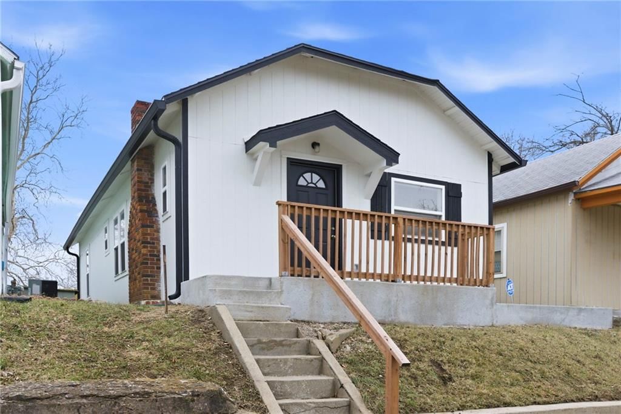
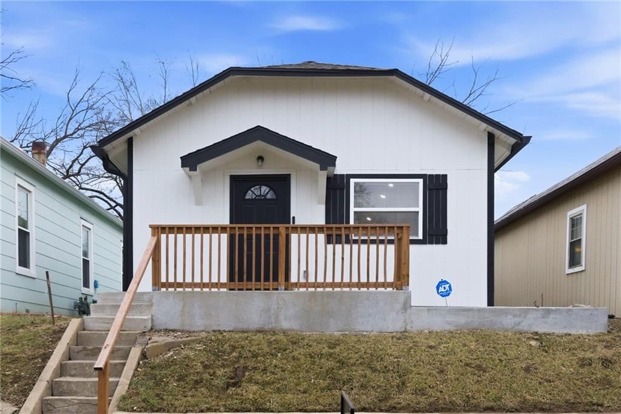
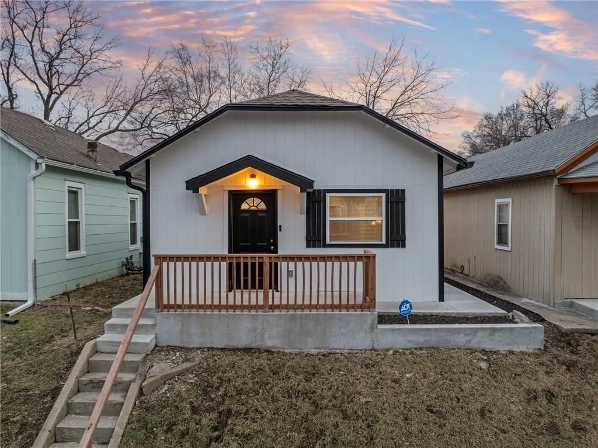
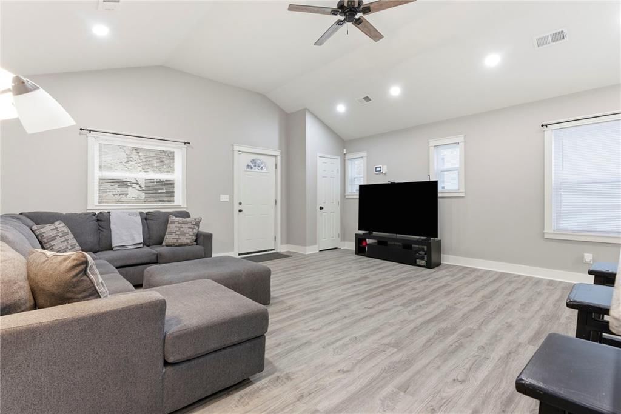
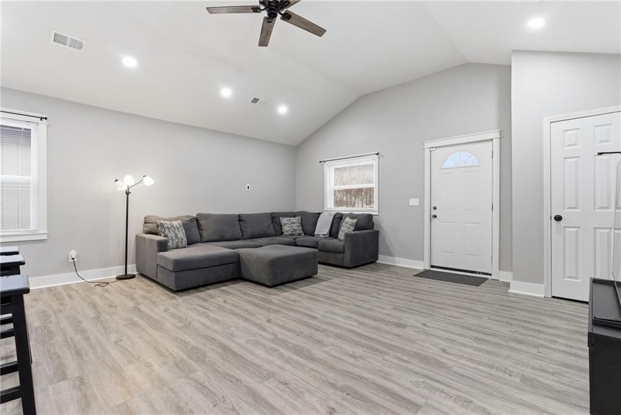
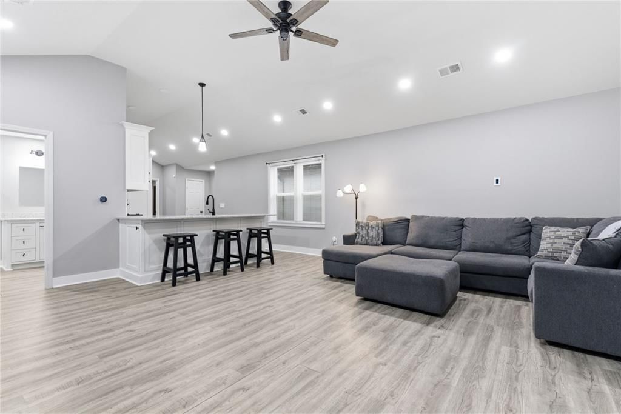
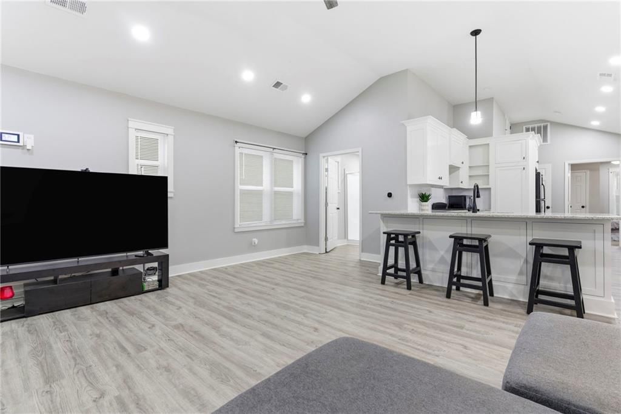
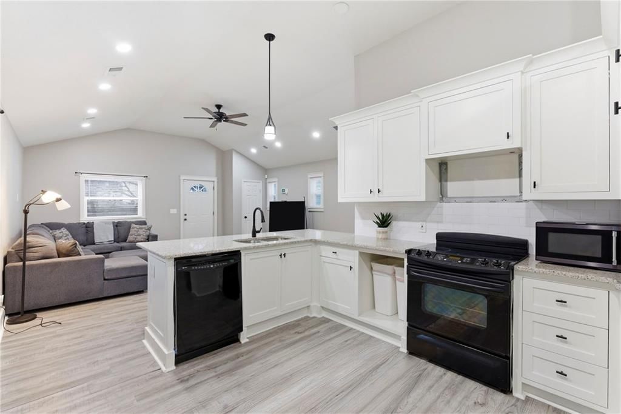

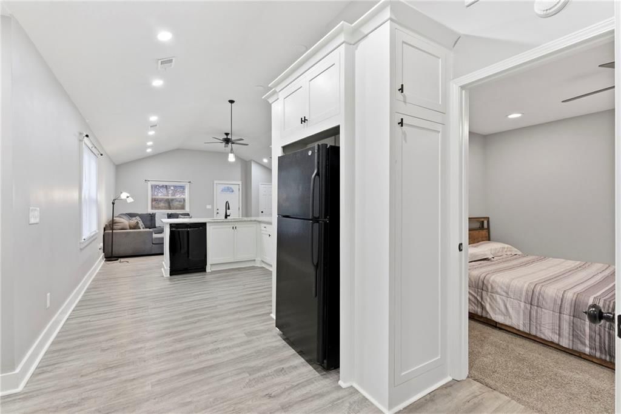
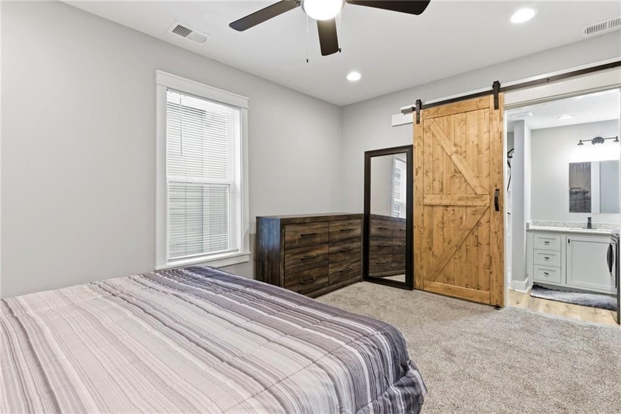
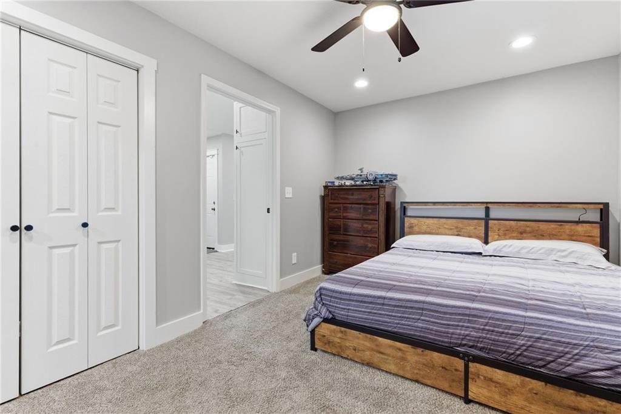
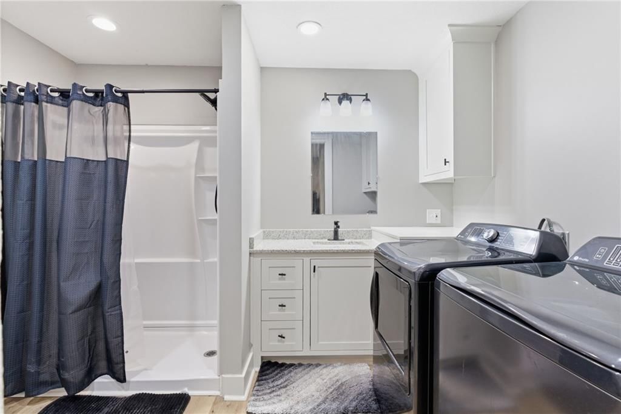
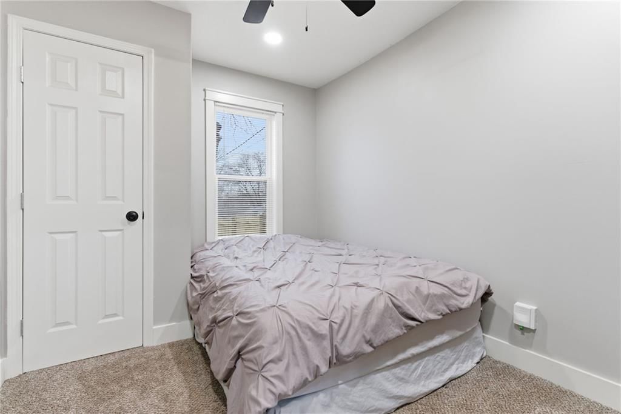
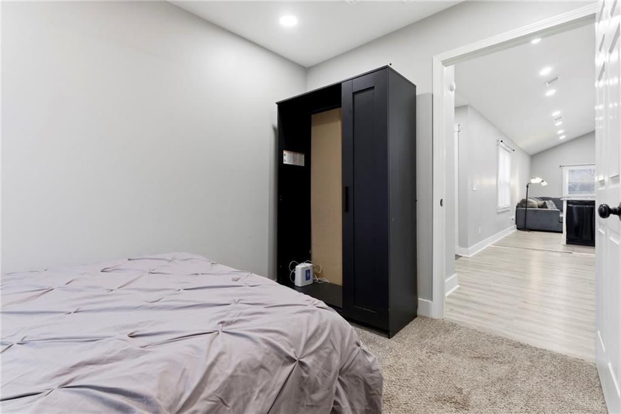
This adorable bungalow lives far larger than its footprint thanks to an open, well-designed floor plan. Step inside to soaring ceilings and a spacious living area that flows seamlessly into the dining and kitchen spaces. Durable LVP flooring runs throughout the main living areas and bathrooms, with cozy carpet in the…
Estimated Sales Range
HouseLoop Home Value History
Property Details
Interior
Bedrooms & bathrooms
- Bedrooms: 2
- Full bathrooms: 2
Heating
- Heating: Natural Gas
Cooling
- Cooling: Electric
Appliances
- Included: Dishwasher, Disposal, Microwave, Refrigerator, Electric Range
- Laundry: Bedroom Level, In Bathroom
Features
- Features: Ceiling Fan(s), Painted Cabinets, Pantry, Vaulted Ceiling(s)
- Flooring: Carpet, Laminate
- Basement: Crawl Space
- Other rooms: Great Room, Main Floor BR, Main Floor Primary Bedroom
Interior area
- Finished area above ground: 979 sqft
- Total interior livable area: 979 sqft
Property
Parking
- Parking features: Off Street
Lot
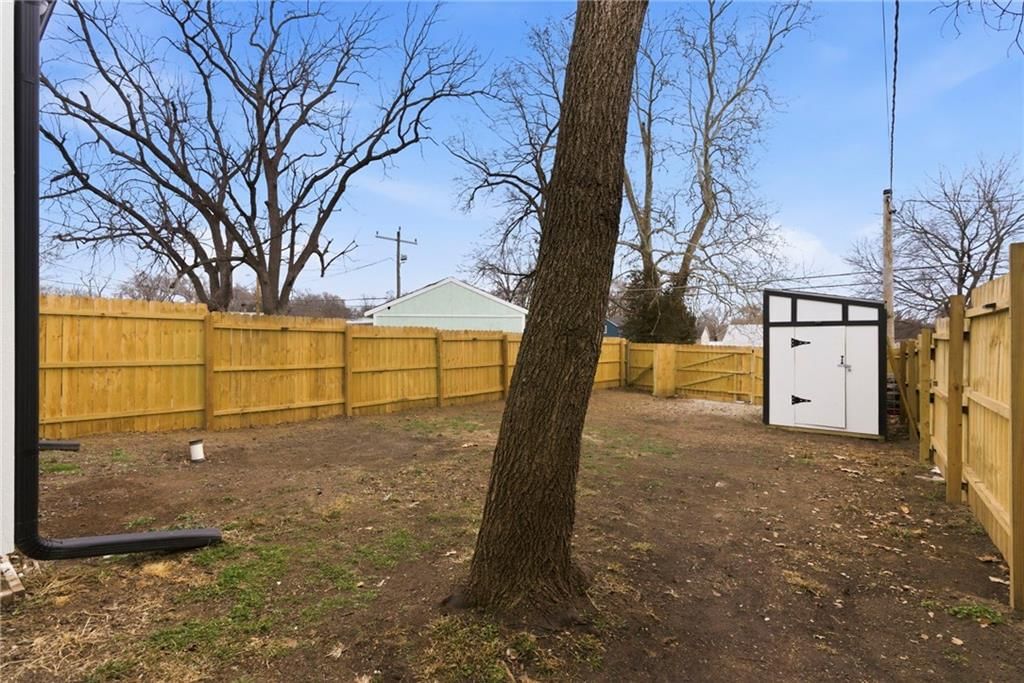
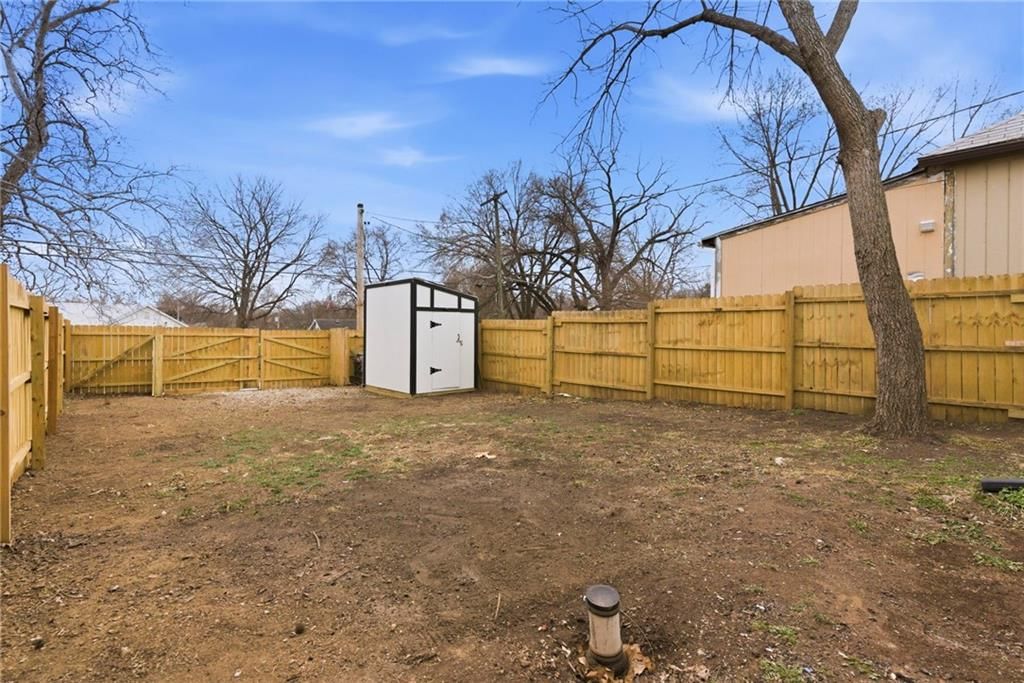
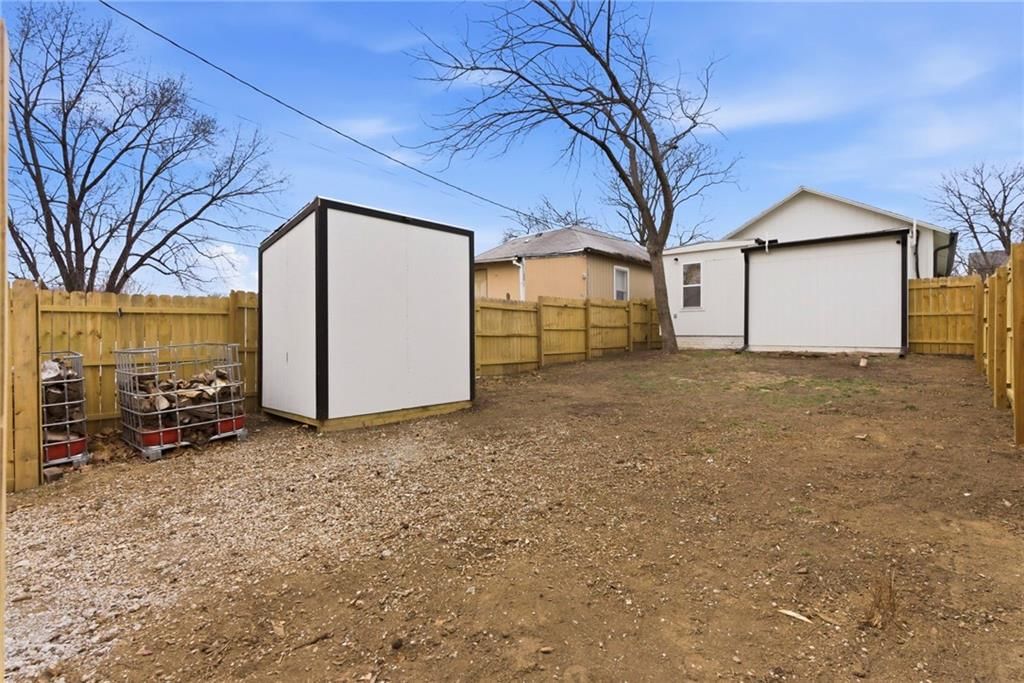
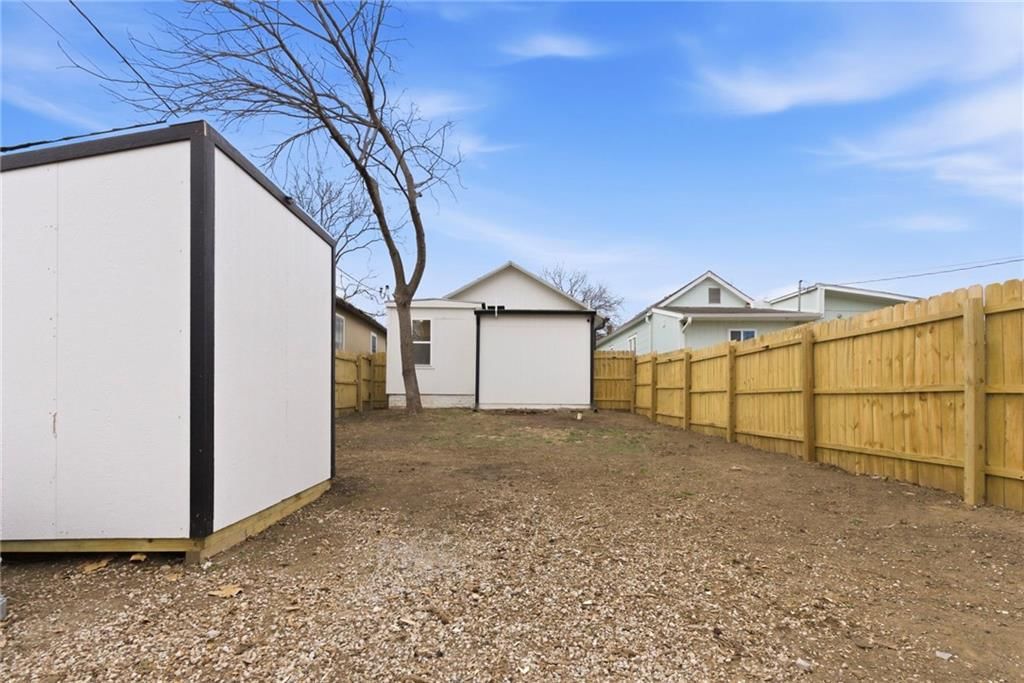
- Size: 0.08 Acres
- Features: City Lot
- Patio & porch: Porch
Construction
Type & style
- Home type: Residential
- Architectural style: Single Family Residence
Materials
- Materials: Frame
Condition
- Year built: 1900
- Age: 101 Years/More
Utilities & green energy
- Sewer: Public Sewer
- Water: Public
Highlights
Outdoor & Lot
- Covered Patio
Kitchen
- Walk-in Pantry
Interior
- Tall Ceilings
- Two-Story Living Room
Layout
- Main Floor Primary
HOA and Amenities
HOA
- Has HOA: Yes
Amenities
- Community Center
- Pickleball Court(s)
Nearby schools
Schools provided by the listing agent
- District: Leavenworth
Price history
Tax
- Annual tax amount: $2,207 / yr
Listed by Compass Realty Group
Listed Feb 2, 2026, 9:28 AM · Updated Apr 20, 2026, 11:52 PM · Source: Heartland MLS as distributed by MLS GRID · MLS #2598946
Listed for
$180,000
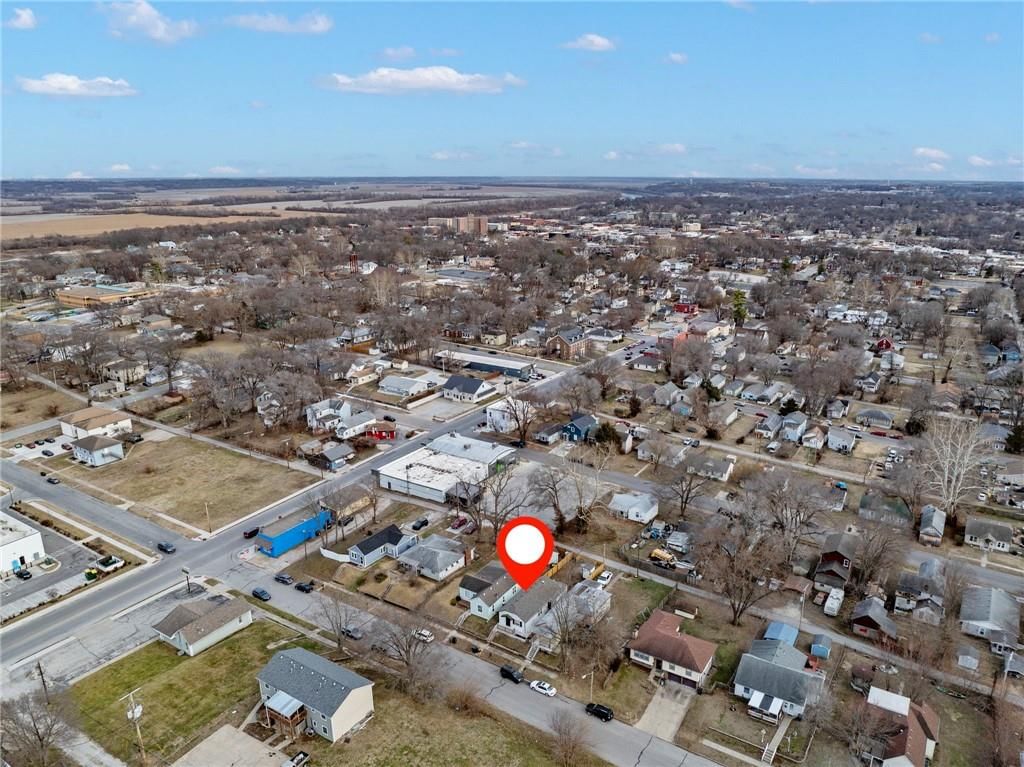
Sold717 Cheyenne Street, Leavenworth, KS 66048
About this home
Estimated Sales Range
HouseLoop Home Value History
Is this your home?
Claim this home to get your HouseLoop Home Valuation & Buyer Demand Report — real-time buyer demand and an up-to-date value for your home. Free, no obligation, about 3 minutes.
This adorable bungalow lives far larger than its footprint thanks to an open, well-designed floor plan. Step inside to soaring ceilings and a spacious living area that flows seamlessly into the dining and kitchen spaces. Durable LVP flooring runs throughout the main living areas and bathrooms, with cozy carpet in the…
Property Details
Interior
Bedrooms & bathrooms
- Bedrooms: 2
- Full bathrooms: 2
Heating
- Heating: Natural Gas
Cooling
- Cooling: Electric
Appliances
- Included: Dishwasher, Disposal, Microwave, Refrigerator, Electric Range
- Laundry: Bedroom Level, In Bathroom
Features
- Features: Ceiling Fan(s), Painted Cabinets, Pantry, Vaulted Ceiling(s)
- Flooring: Carpet, Laminate
- Basement: Crawl Space
- Other rooms: Great Room, Main Floor BR, Main Floor Primary Bedroom
Interior area
- Finished area above ground: 979 sqft
- Total interior livable area: 979 sqft
Property
Parking
- Parking features: Off Street
Lot
- Size: 0.08 Acres
- Features: City Lot
- Patio & porch: Porch
Construction
Type & style
- Home type: Residential
- Architectural style: Single Family Residence
Materials
- Materials: Frame
Condition
- Year built: 1900
- Age: 101 Years/More
Utilities & green energy
- Sewer: Public Sewer
- Water: Public
Highlights
Outdoor & Lot
- Covered Patio
Kitchen
- Walk-in Pantry
Interior
- Tall Ceilings
- Two-Story Living Room
Layout
- Main Floor Primary
HOA and Amenities
HOA
- Has HOA: Yes
Amenities
- Community Center
- Pickleball Court(s)
Nearby schools
Schools provided by the listing agent
- District: Leavenworth
Price history
Tax
- Annual tax amount: $2,207 / yr
Is this your home?
Claim this home to get your HouseLoop Home Valuation & Buyer Demand Report — real-time buyer demand and an up-to-date value for your home. Free, no obligation, about 3 minutes.
Listed by Compass Realty Group
Listed Feb 2, 2026, 9:28 AM · Updated Apr 20, 2026, 11:52 PM · Source: Heartland MLS as distributed by MLS GRID · MLS #2598946