$350,000
Sold7 bd · 4 ba · 2,700 sqftAbout this home
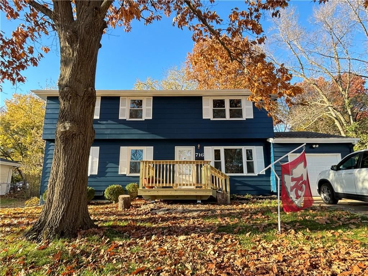
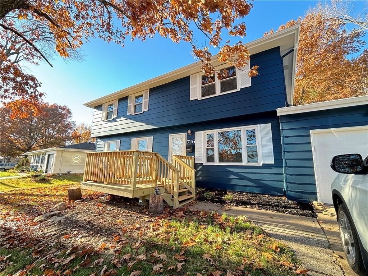
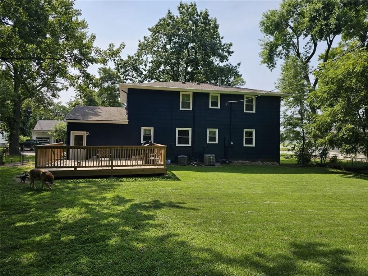
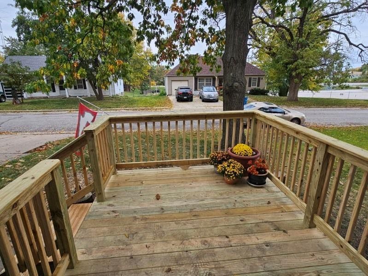
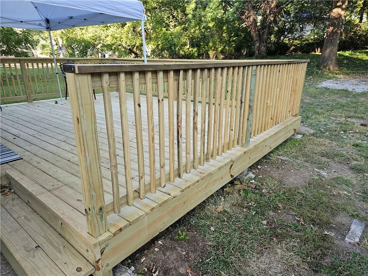
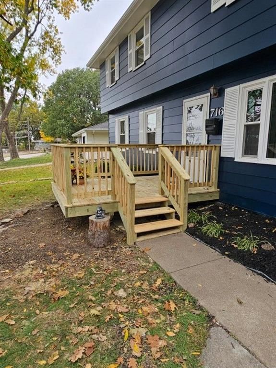
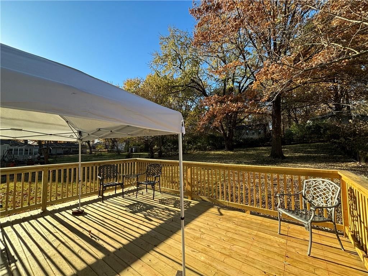
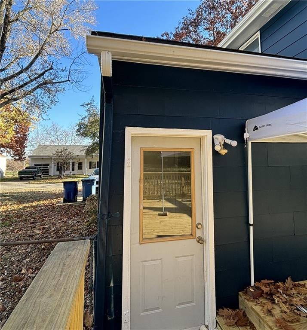
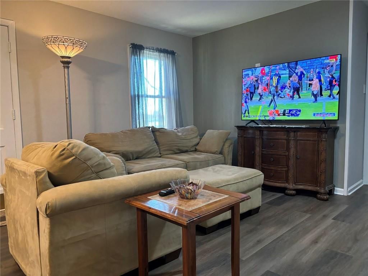
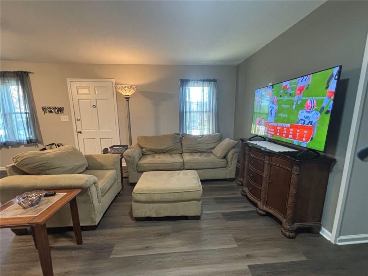
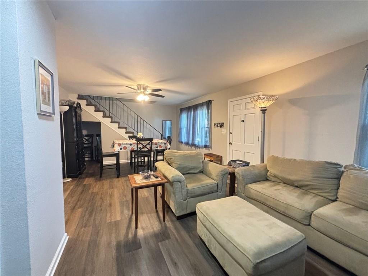
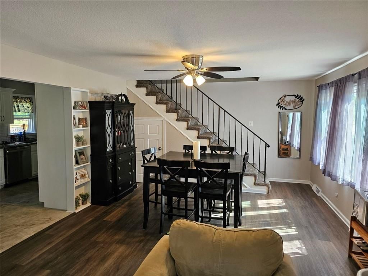
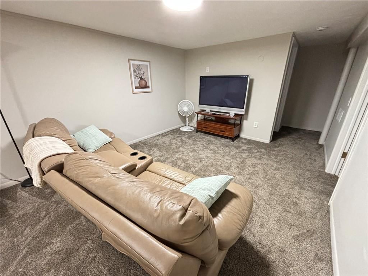
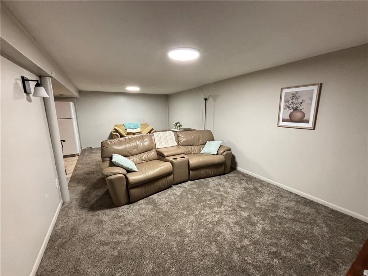
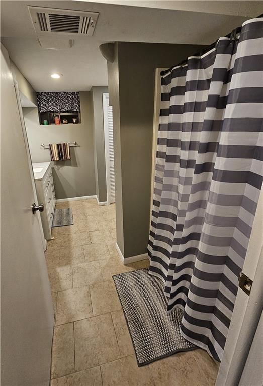
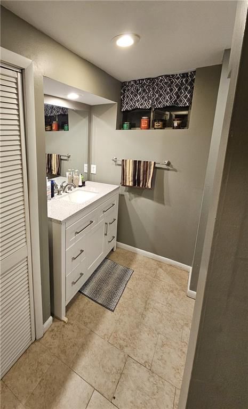
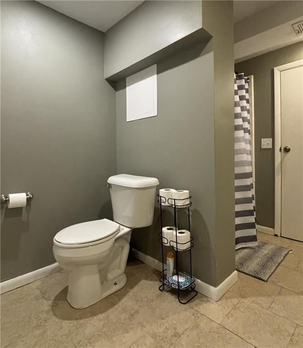
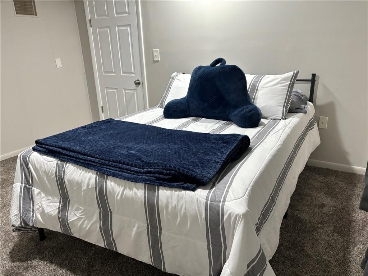
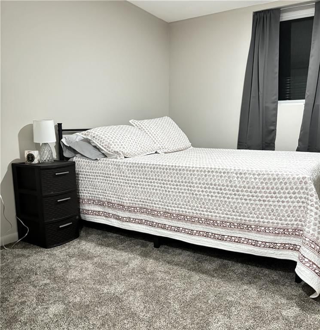
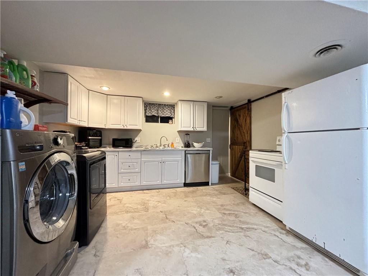

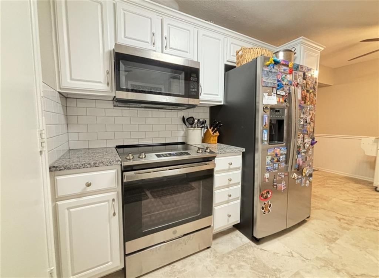
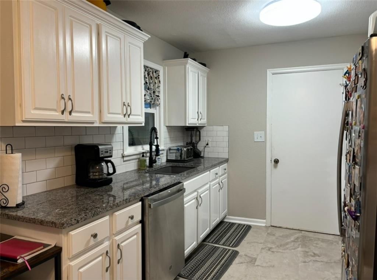
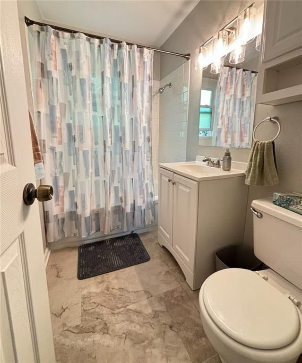
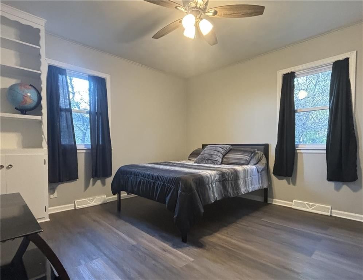
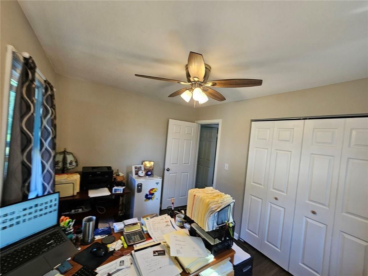
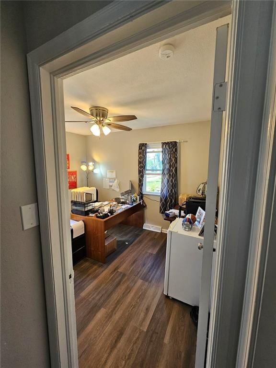
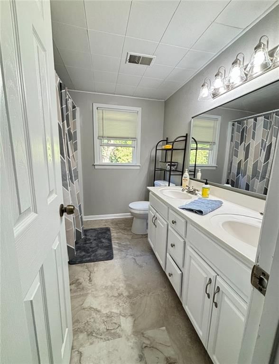
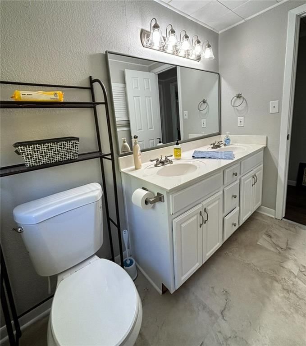
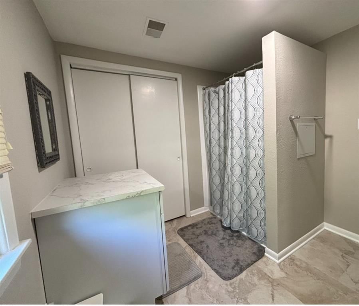
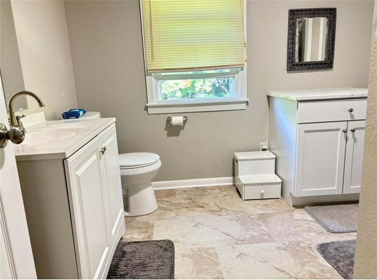
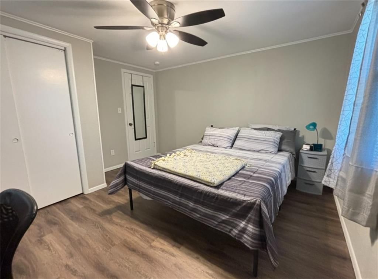
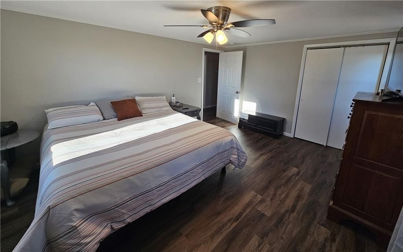
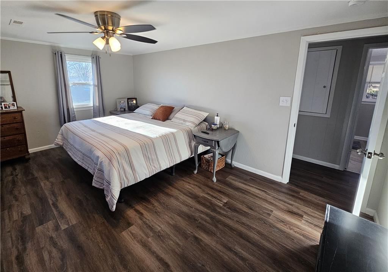
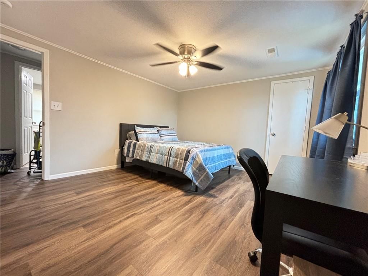
Welcome to an incredible opportunity in the heart of Liberty and the highly sought-after Liberty Public Schools district! This massive 7-bedroom, 4-bathroom HOME offers over 2,700 square feet of versatile living space designed for comfort, flexibility, and opportunity. Step onto the main level…
Estimated Sales Range
HouseLoop Home Value History
Property Details
Interior
Bedrooms & bathrooms
- Bedrooms: 7
- Full bathrooms: 4
Heating
- Heating: Floor Furnace
Cooling
- Cooling: Electric
Features
- Basement: Finished
Interior area
- Finished area above ground: 2,700 sqft
- Total interior livable area: 2,700 sqft
Property
Parking
- Total spaces: 1
- Parking features: Attached, Garage Faces Front
Lot
- Size: 0.28 Acres
Construction
Type & style
- Home type: Residential
- Architectural style: Single Family Residence
Materials
- Materials: Frame
Condition
- Age: 51-75 Years
Utilities & green energy
- Water: Public
Highlights
Layout
- Finished Basement
Garage & Parking
- Attached Garage
HOA and Amenities
No HOA on this home.
Nearby schools
Price history
Tax
- Annual tax amount: $2,617 / yr
Listed by RE/MAX Premier Properties
Listed Mar 3, 2026, 9:42 PM · Updated Apr 9, 2026, 10:02 PM · Source: Heartland MLS as distributed by MLS GRID · MLS #2605083
Listed for
$350,000
Sold716 W Hurt Street, Liberty, MO 64068
About this home
Estimated Sales Range
HouseLoop Home Value History
Is this your home?
Claim this home to get your HouseLoop Home Valuation & Buyer Demand Report — real-time buyer demand and an up-to-date value for your home. Free, no obligation, about 3 minutes.
Welcome to an incredible opportunity in the heart of Liberty and the highly sought-after Liberty Public Schools district! This massive 7-bedroom, 4-bathroom HOME offers over 2,700 square feet of versatile living space designed for comfort, flexibility, and opportunity. Step onto the main level…
Property Details
Interior
Bedrooms & bathrooms
- Bedrooms: 7
- Full bathrooms: 4
Heating
- Heating: Floor Furnace
Cooling
- Cooling: Electric
Features
- Basement: Finished
Interior area
- Finished area above ground: 2,700 sqft
- Total interior livable area: 2,700 sqft
Property
Parking
- Total spaces: 1
- Parking features: Attached, Garage Faces Front
Lot
- Size: 0.28 Acres
Construction
Type & style
- Home type: Residential
- Architectural style: Single Family Residence
Materials
- Materials: Frame
Condition
- Age: 51-75 Years
Utilities & green energy
- Water: Public
Highlights
Layout
- Finished Basement
Garage & Parking
- Attached Garage
HOA and Amenities
No HOA on this home.
Nearby schools
Price history
Tax
- Annual tax amount: $2,617 / yr
Is this your home?
Claim this home to get your HouseLoop Home Valuation & Buyer Demand Report — real-time buyer demand and an up-to-date value for your home. Free, no obligation, about 3 minutes.
Listed by RE/MAX Premier Properties
Listed Mar 3, 2026, 9:42 PM · Updated Apr 9, 2026, 10:02 PM · Source: Heartland MLS as distributed by MLS GRID · MLS #2605083