$150,000
Sold3 bd · 2.5 ba · 960 sqftAbout this home
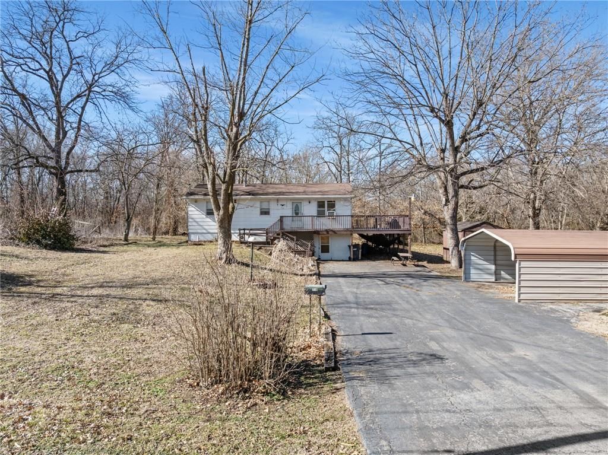
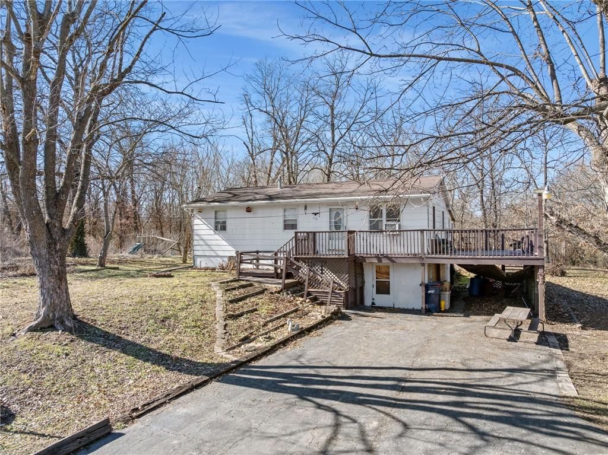
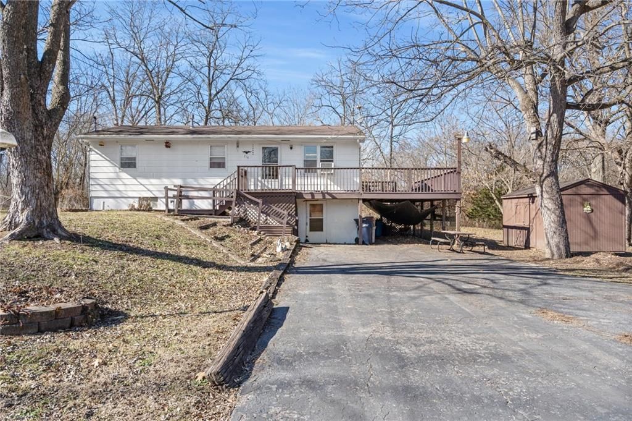
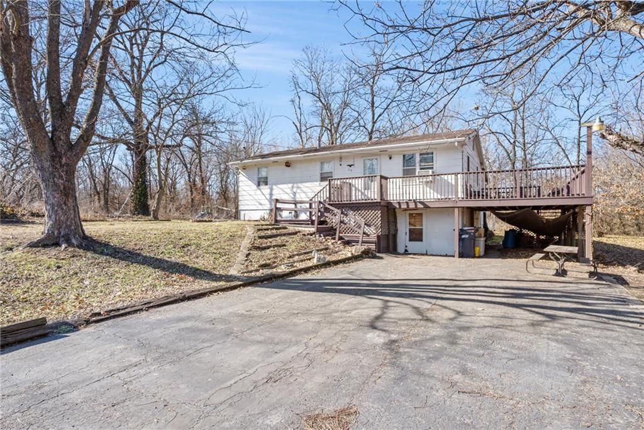
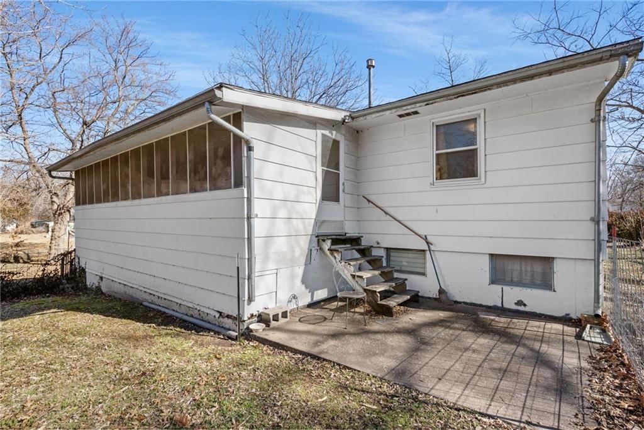
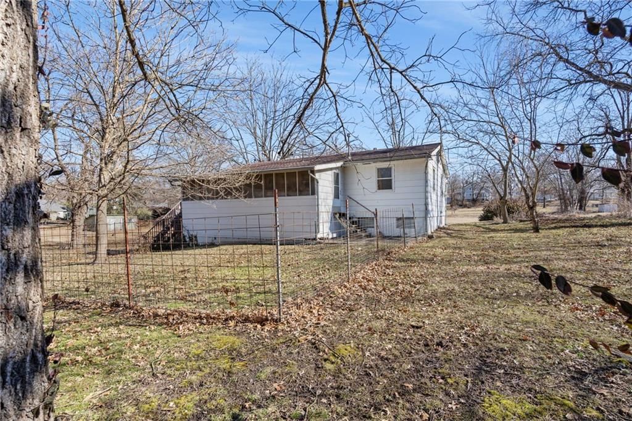
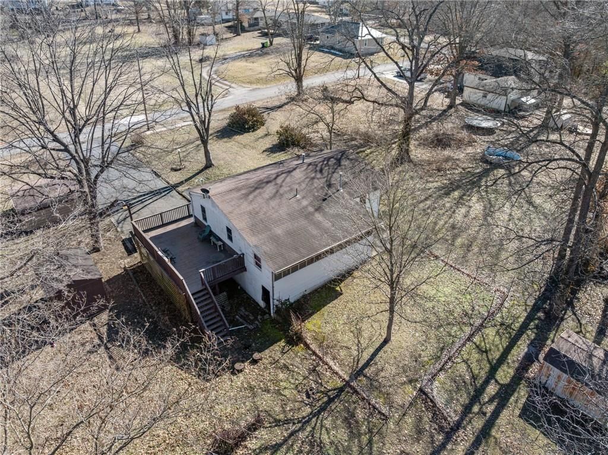
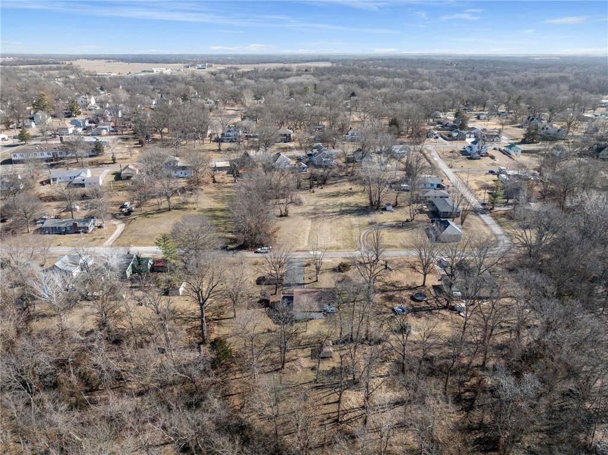
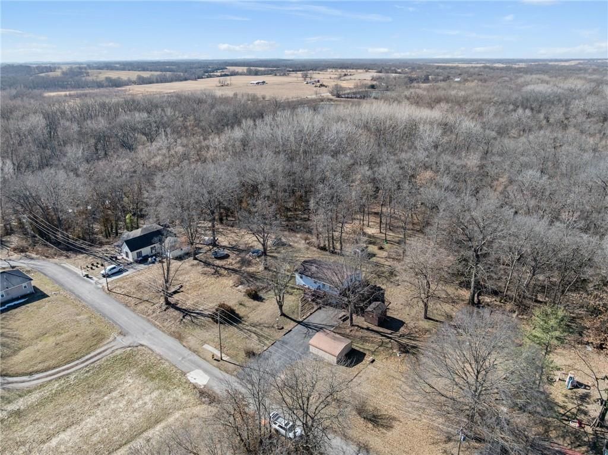
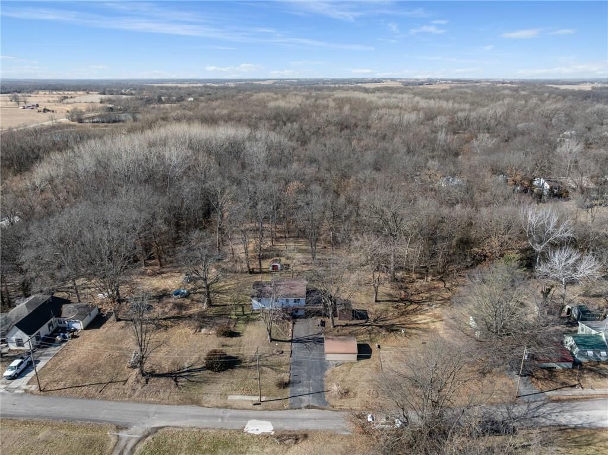
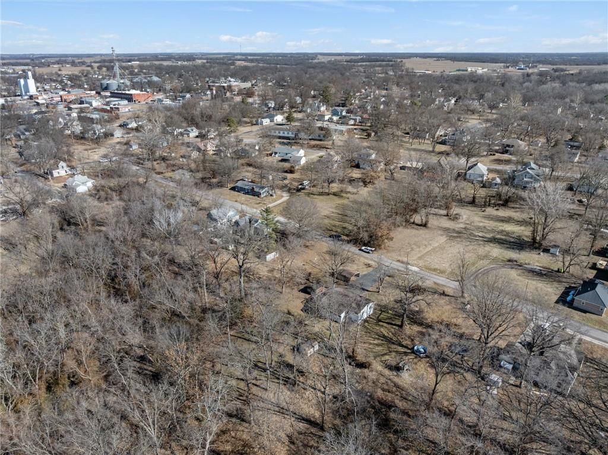
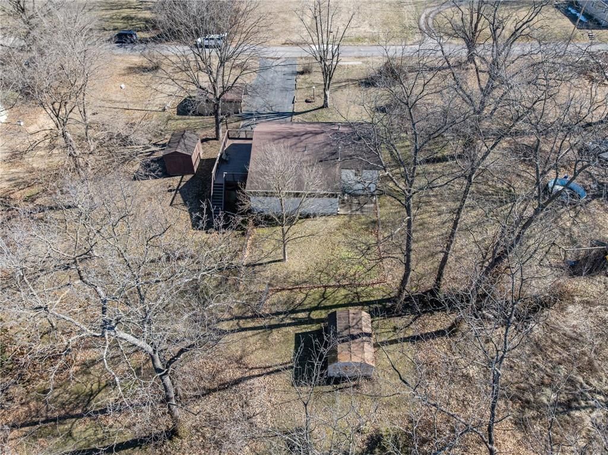
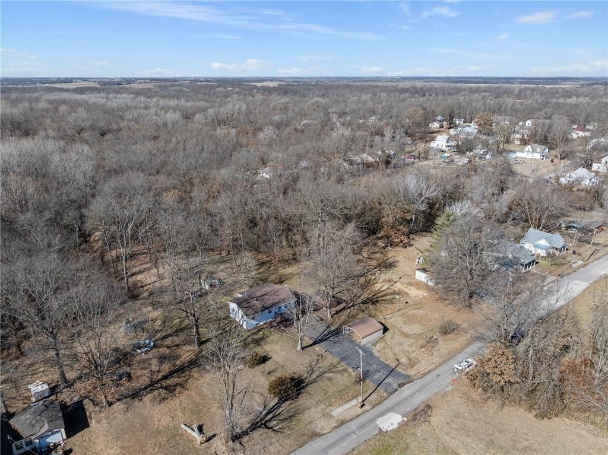
Discover the potential in this solid raised ranch located on a spacious city lot that backs to beautiful mature woods. This 3 bedroom, 1.5 bath home has been exceptionally well-built and well-cared-for over the years, offering a strong foundation for your vision and updates. Inside, you’ll find a classic, functional…
Estimated Sales Range
HouseLoop Home Value History
Property Details
Interior
Bedrooms & bathrooms
- Bedrooms: 3
- Full bathrooms: 2
- 1/2 bathrooms: 1
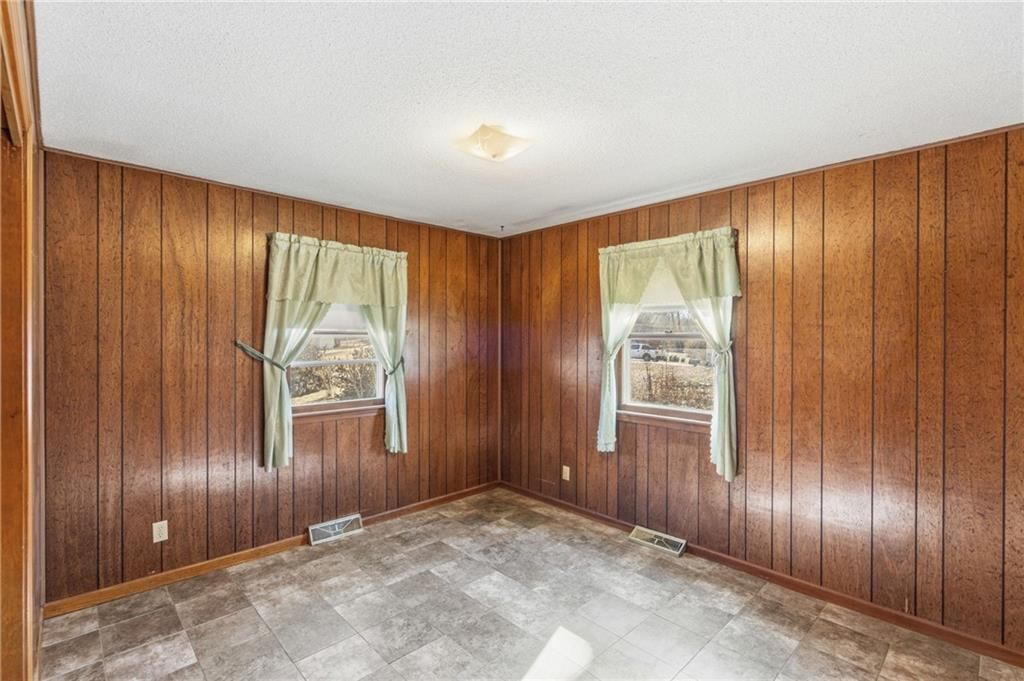
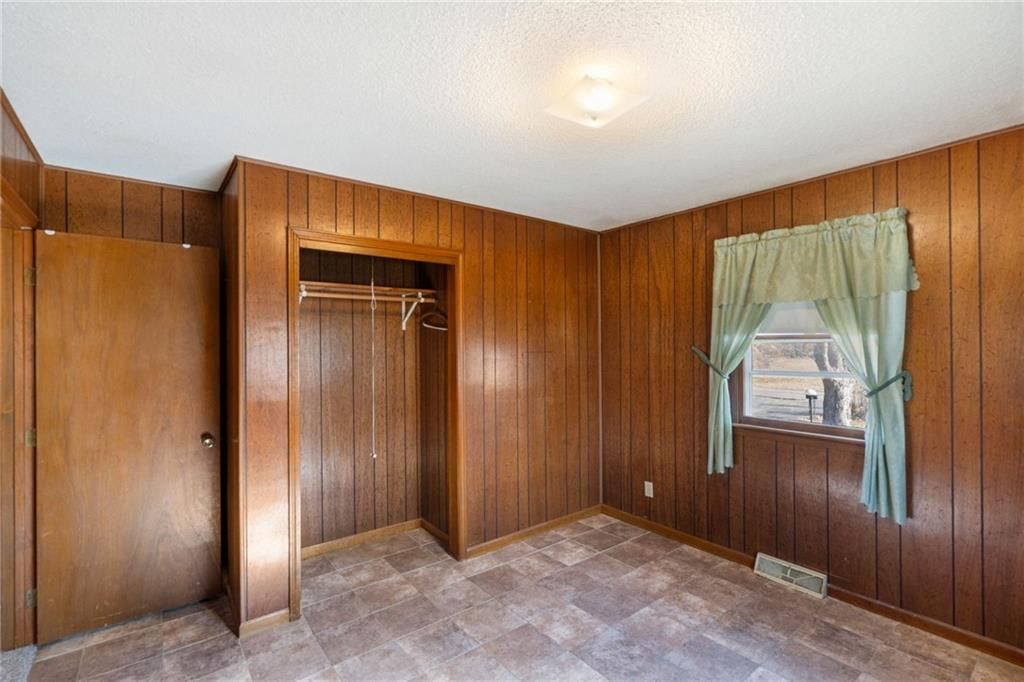
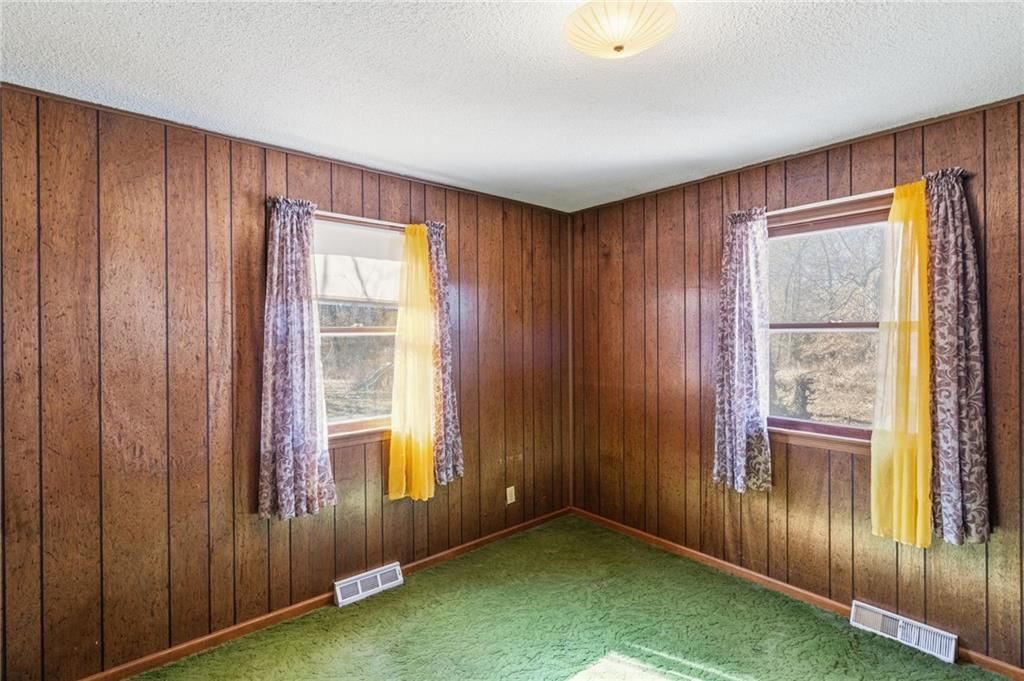
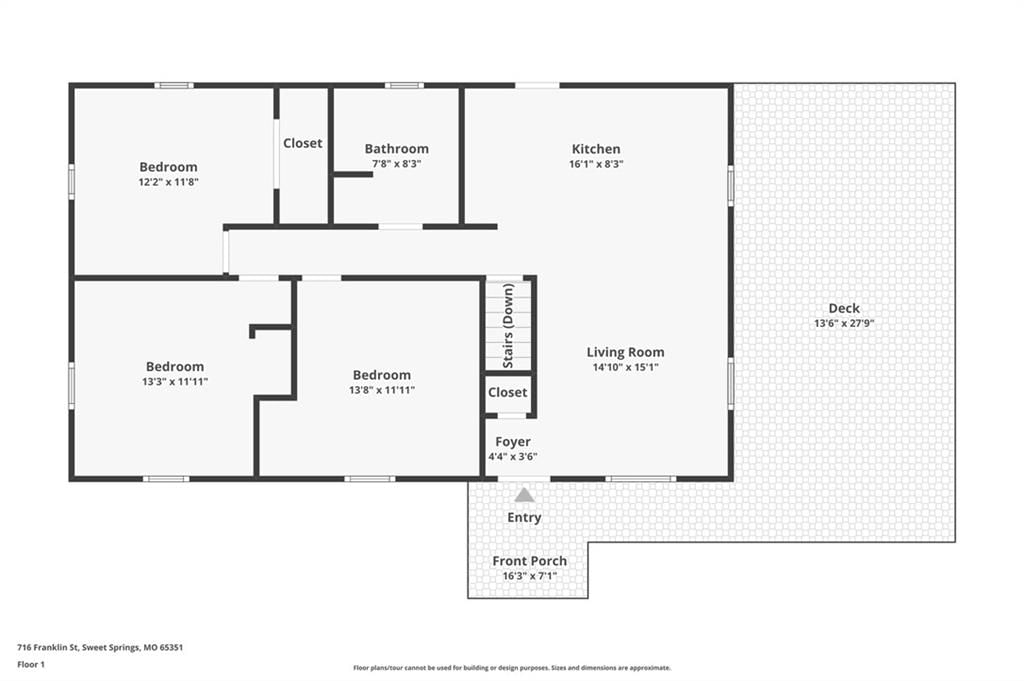
Bedroom 2
- Level: Main
- Dimensions: 12 × 13
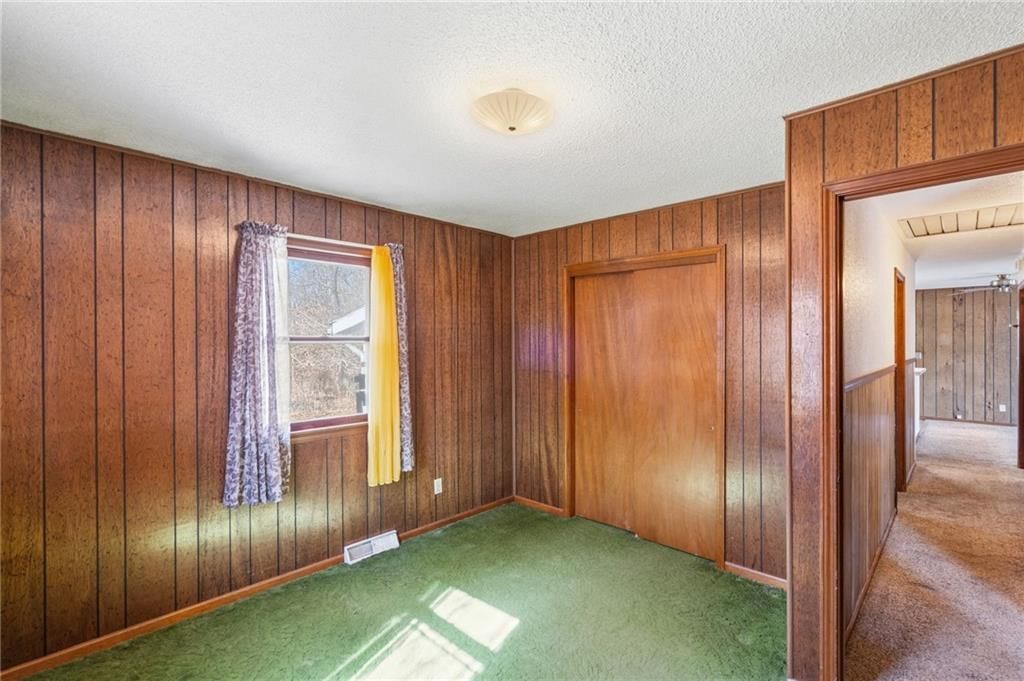
Bedroom 3
- Level: Main
- Dimensions: 11 × 12
Bathroom 2
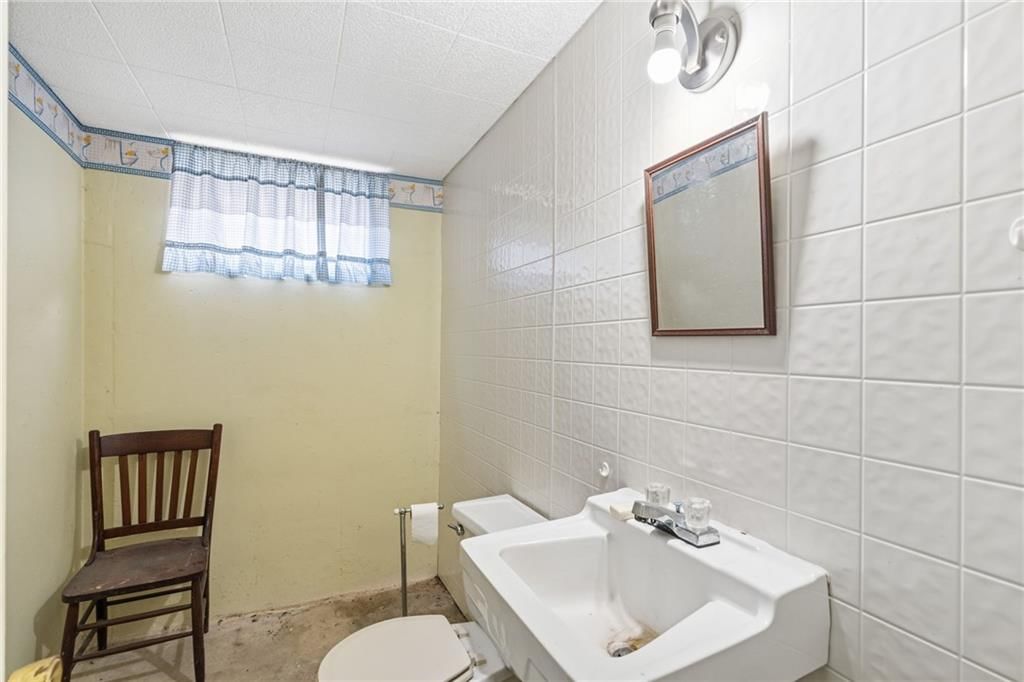
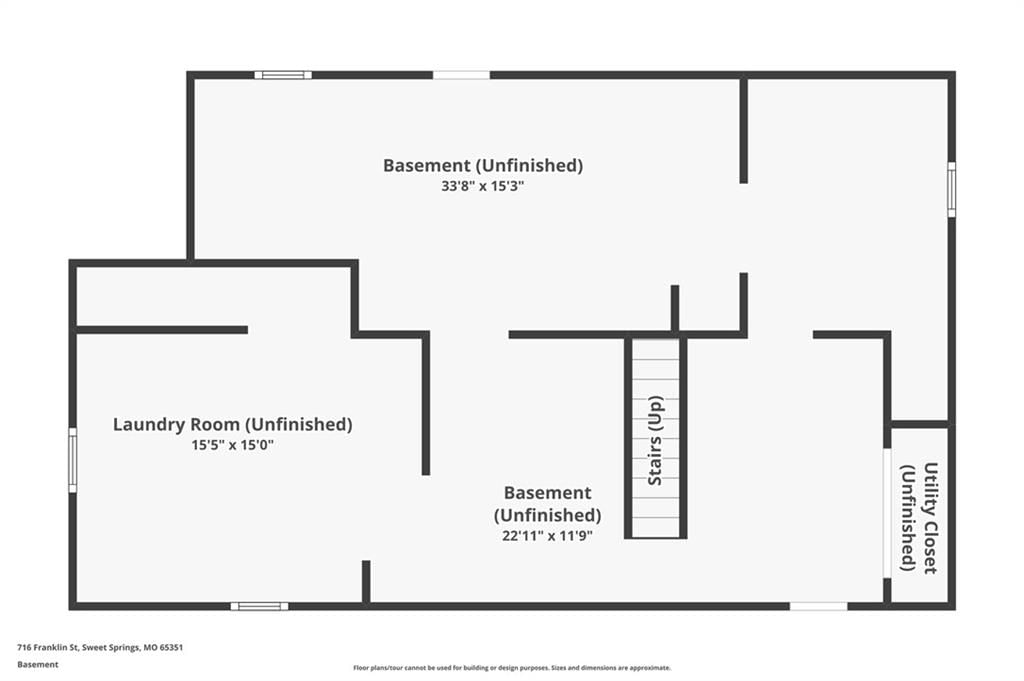
- Level: Basement
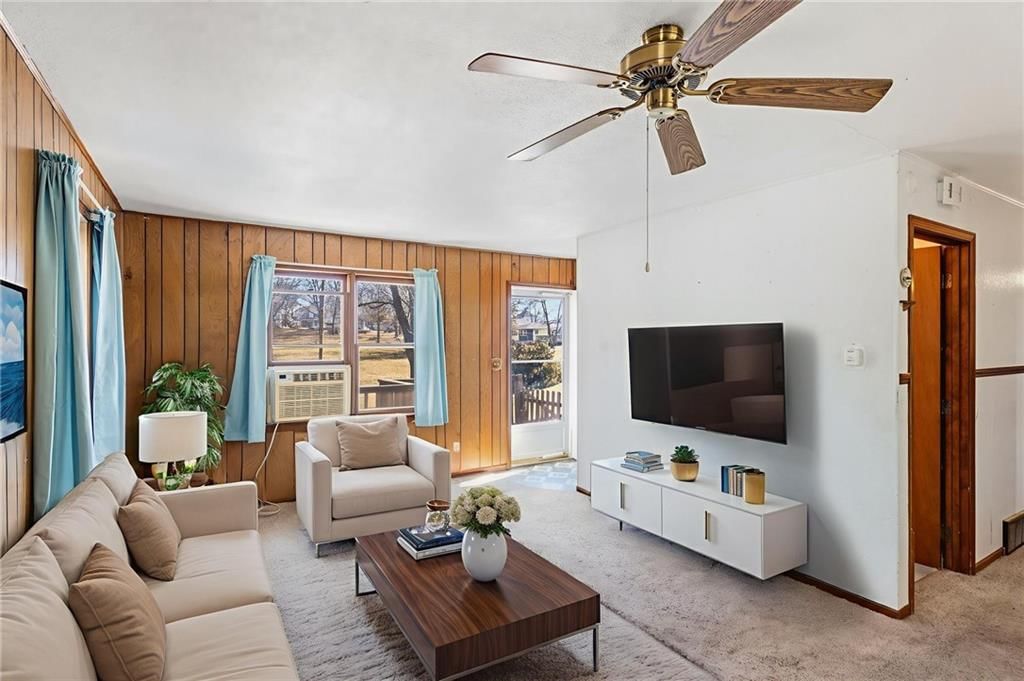
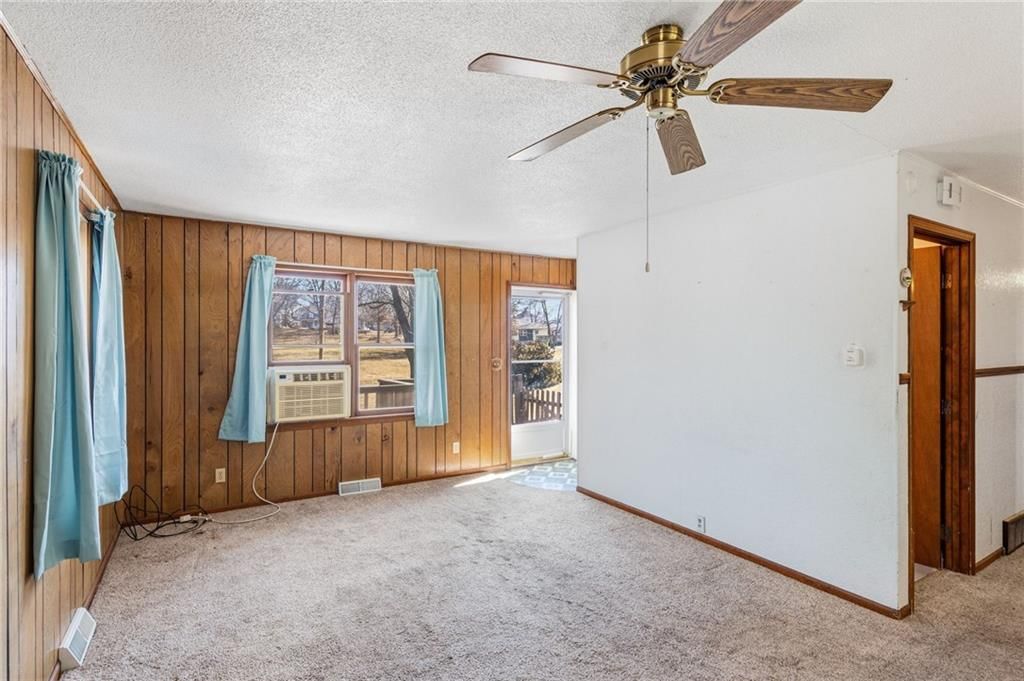
Living Room
- Level: Main
- Dimensions: 11 × 12
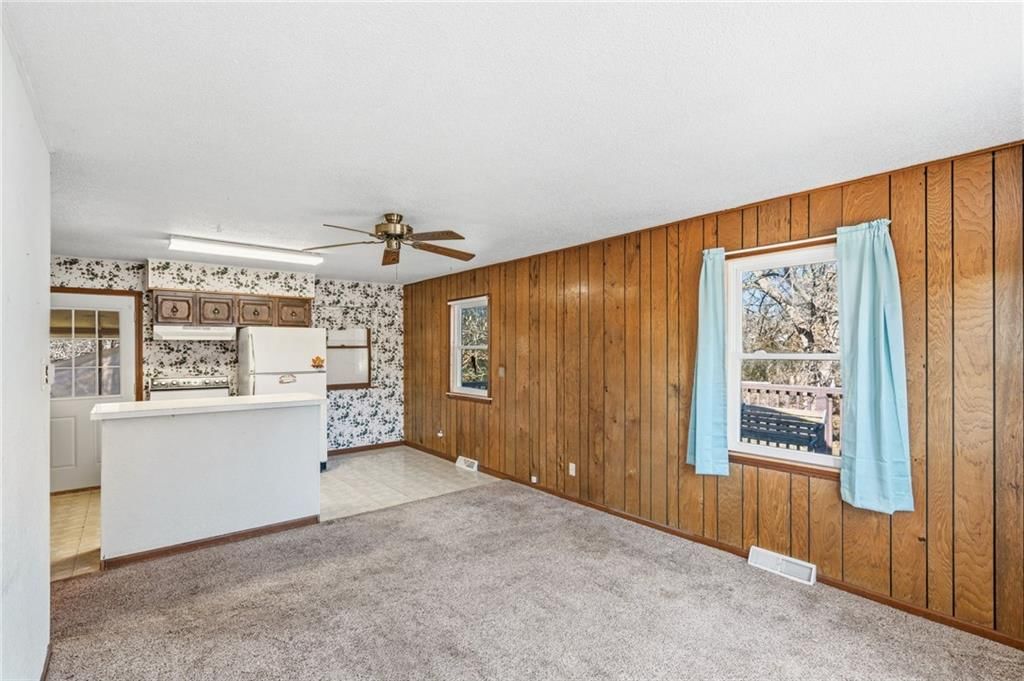
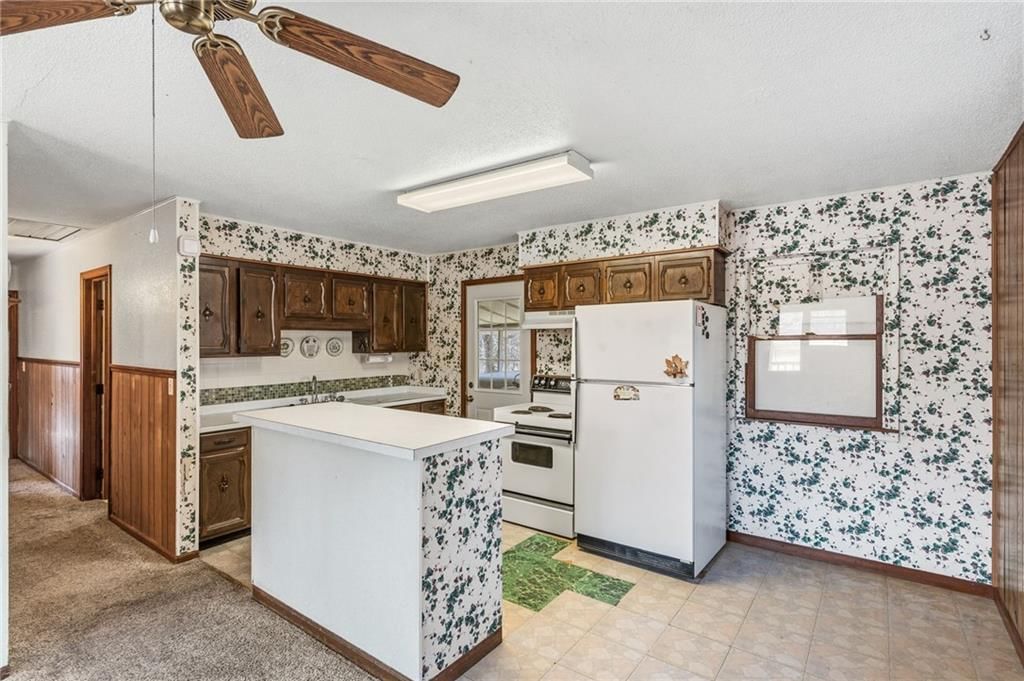
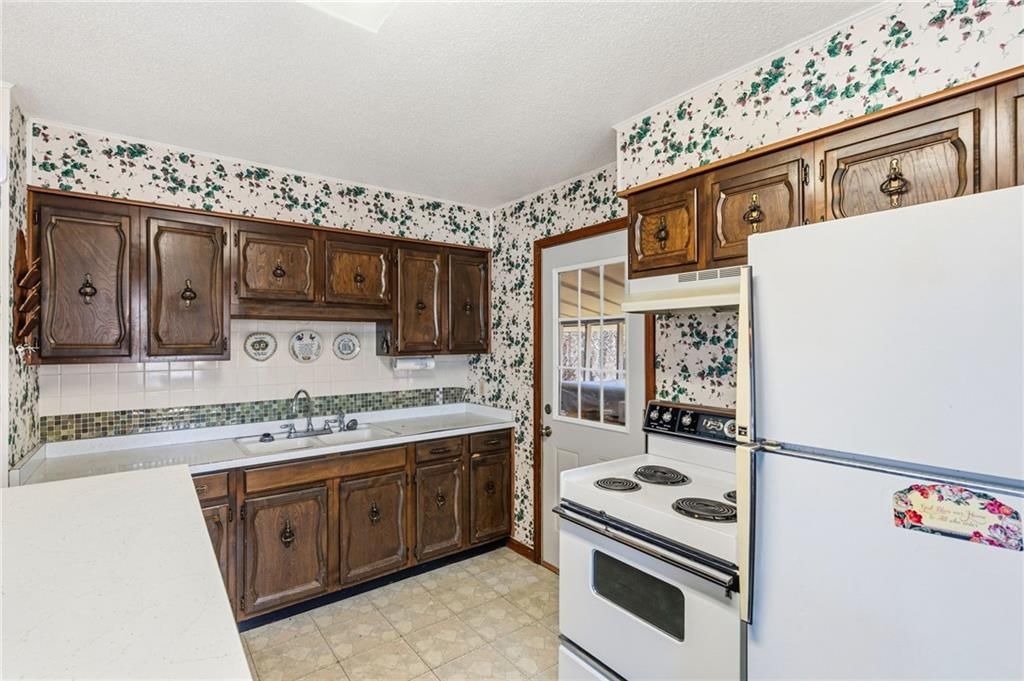
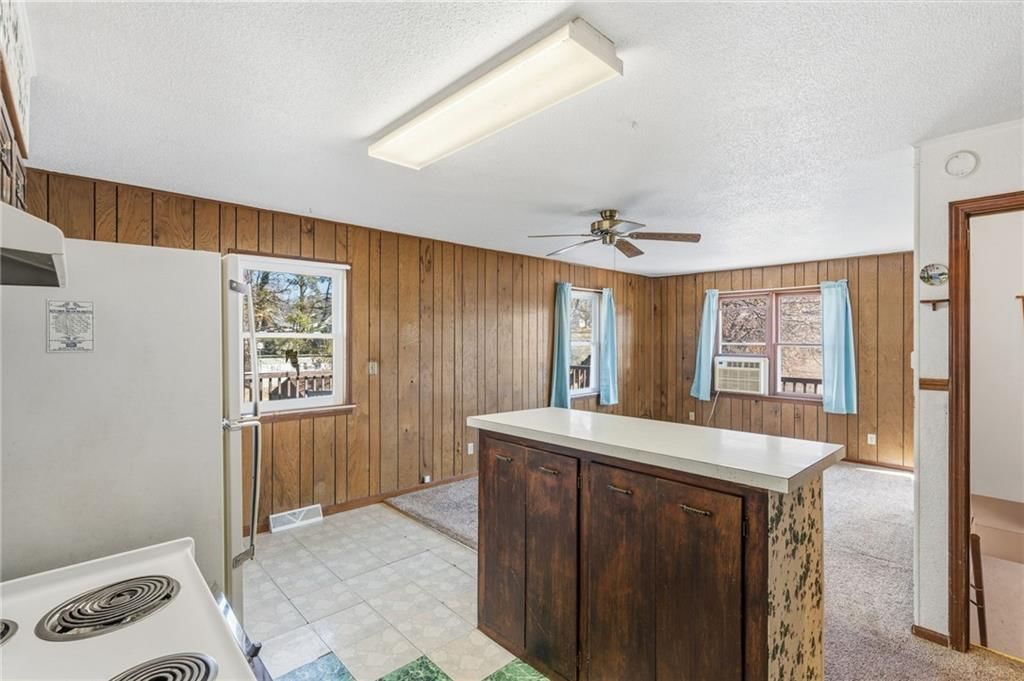
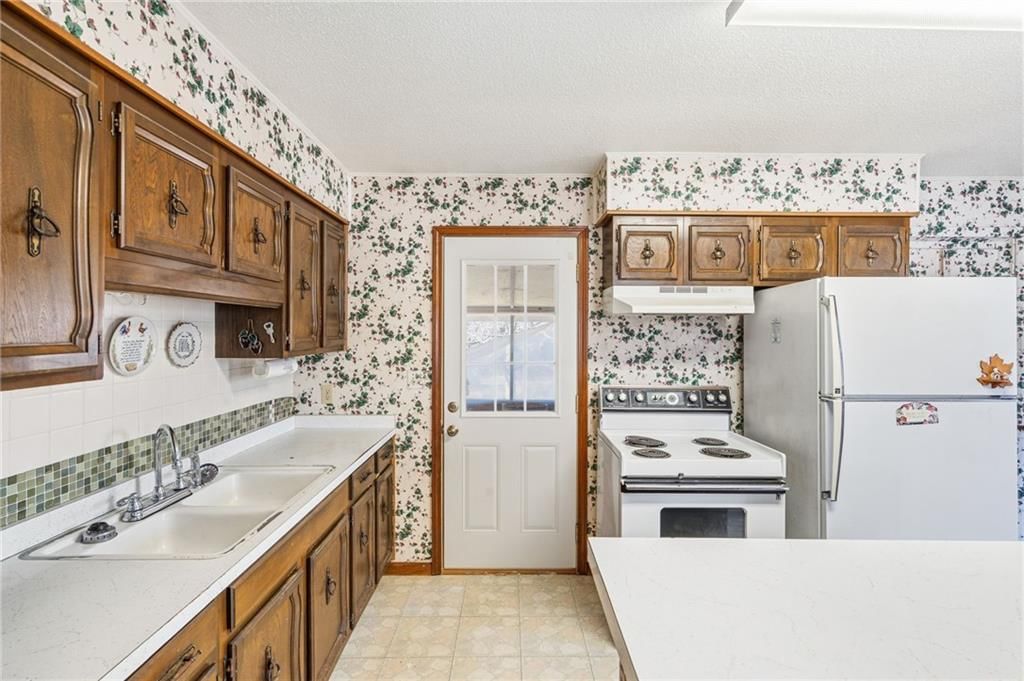
Kitchen
- Level: Main
- Dimensions: 10 × 16
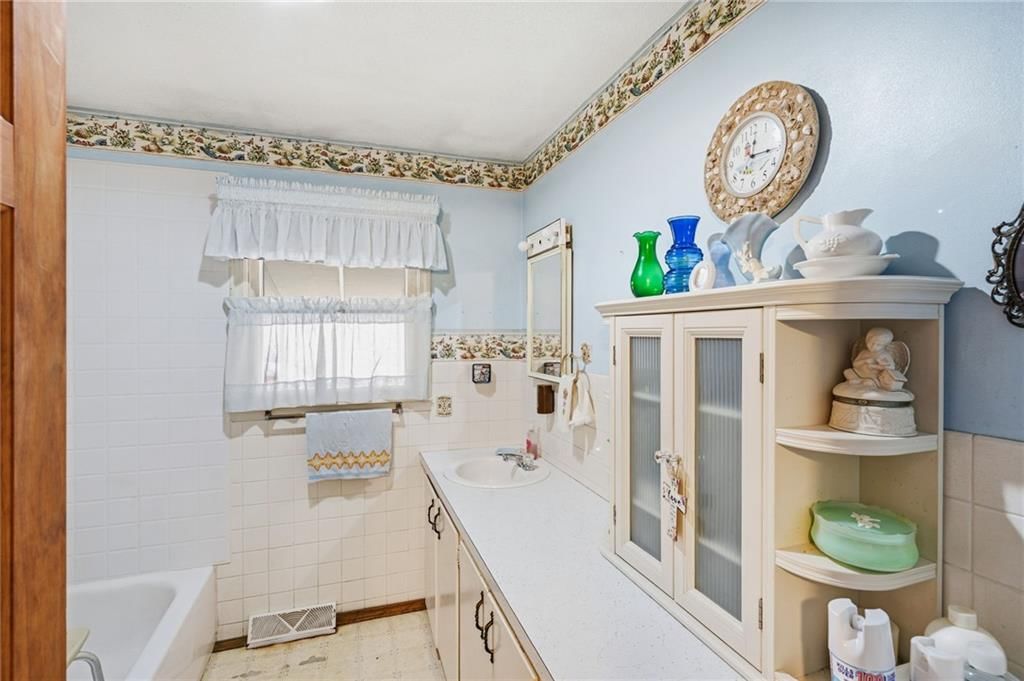
Bathroom 1
- Level: Main
- Dimensions: 8 × 8
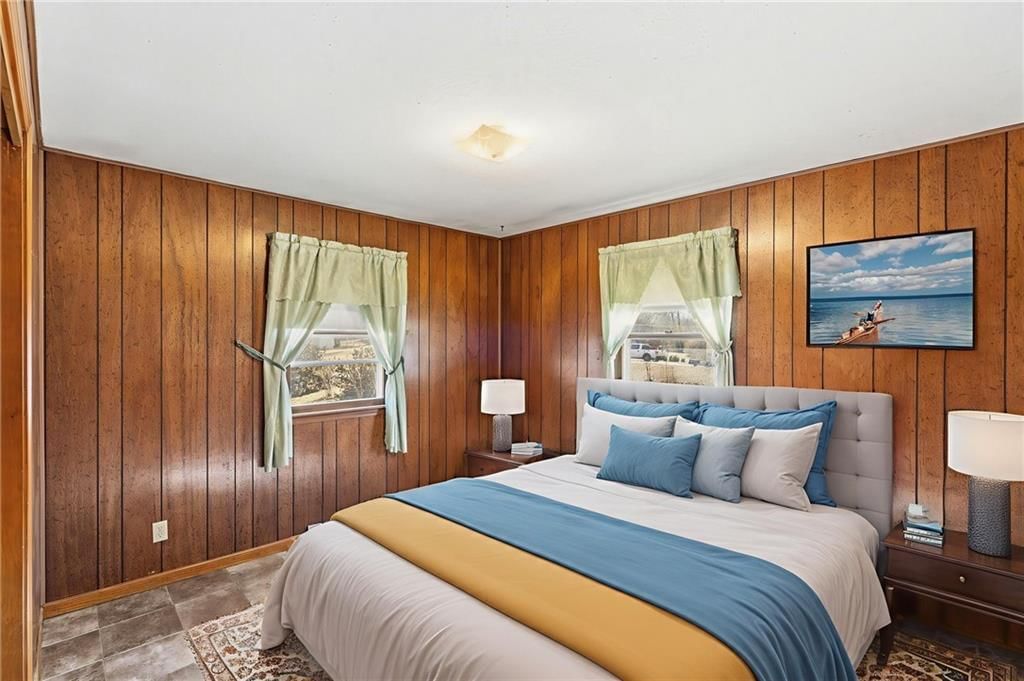
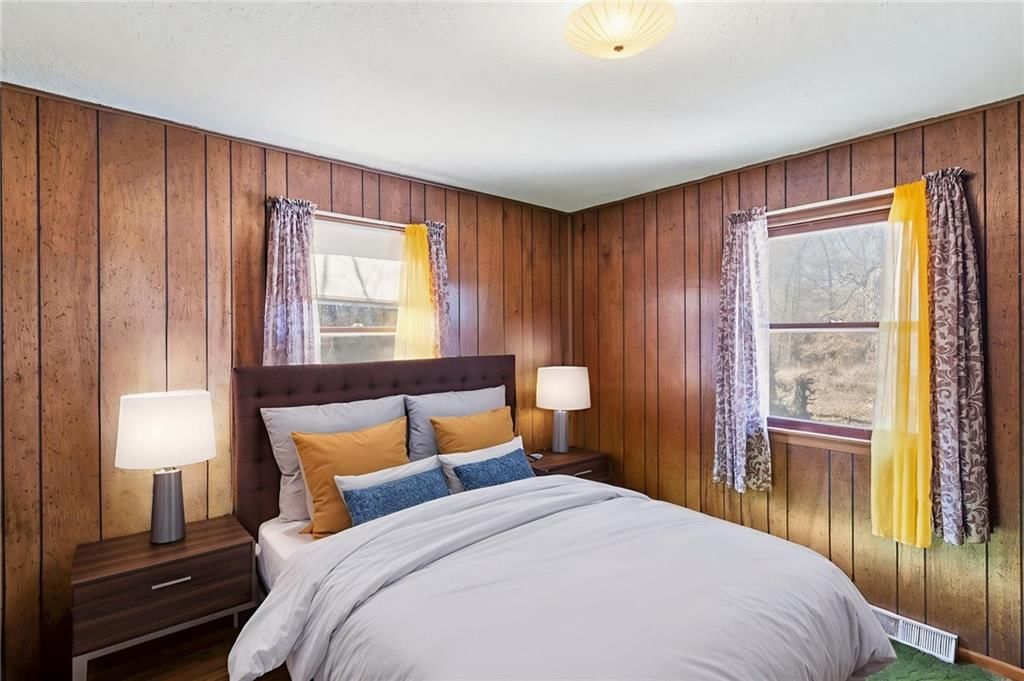
Bedroom 1
- Level: Main
- Dimensions: 11 × 11
Heating
- Heating: Natural Gas
Cooling
- Cooling: Window Unit(s)
Appliances
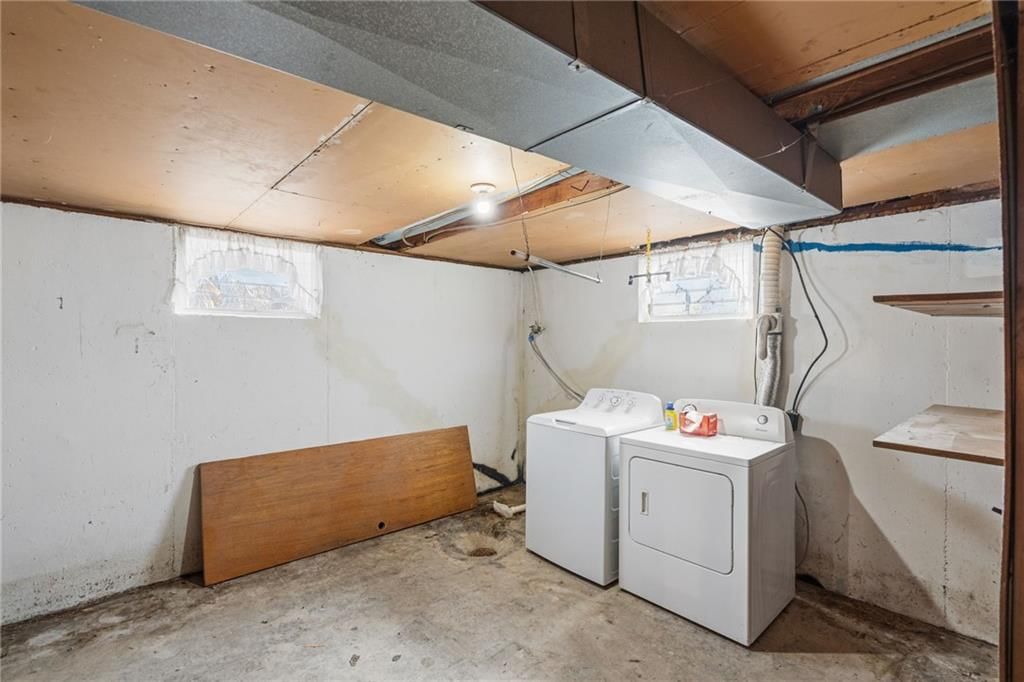
- Included: Dryer, Refrigerator, Electric Range, Washer
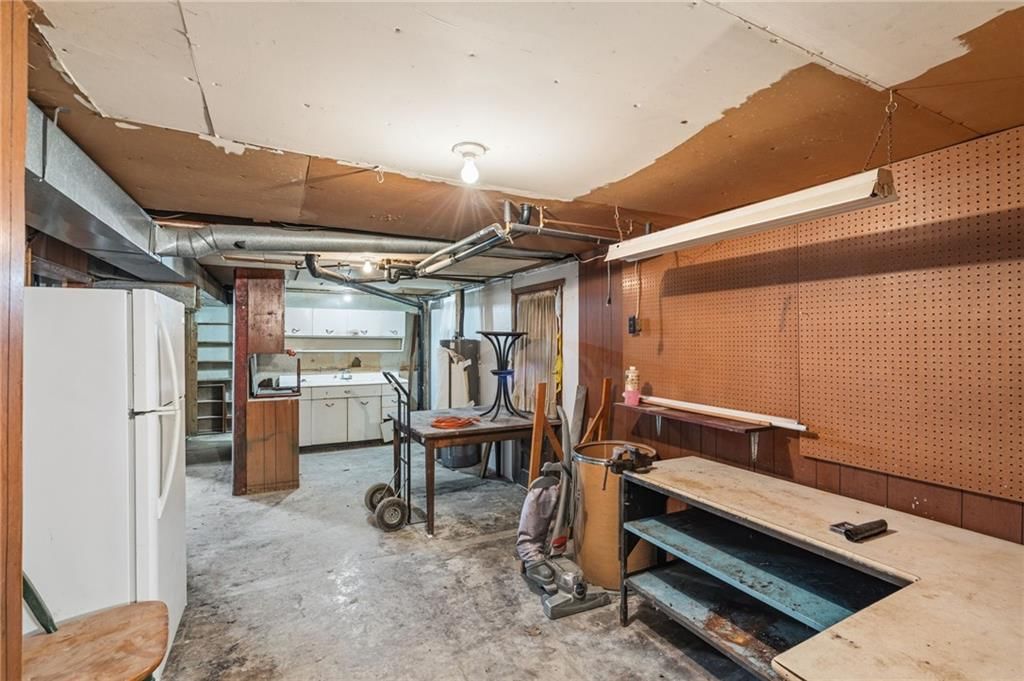
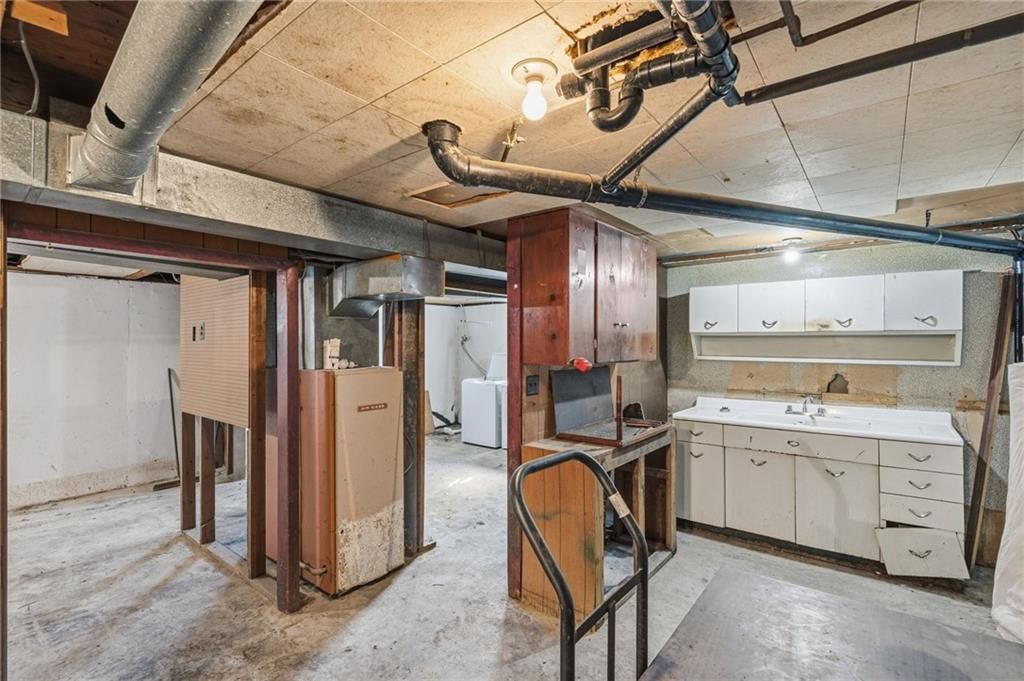
- Laundry: In Basement
Features
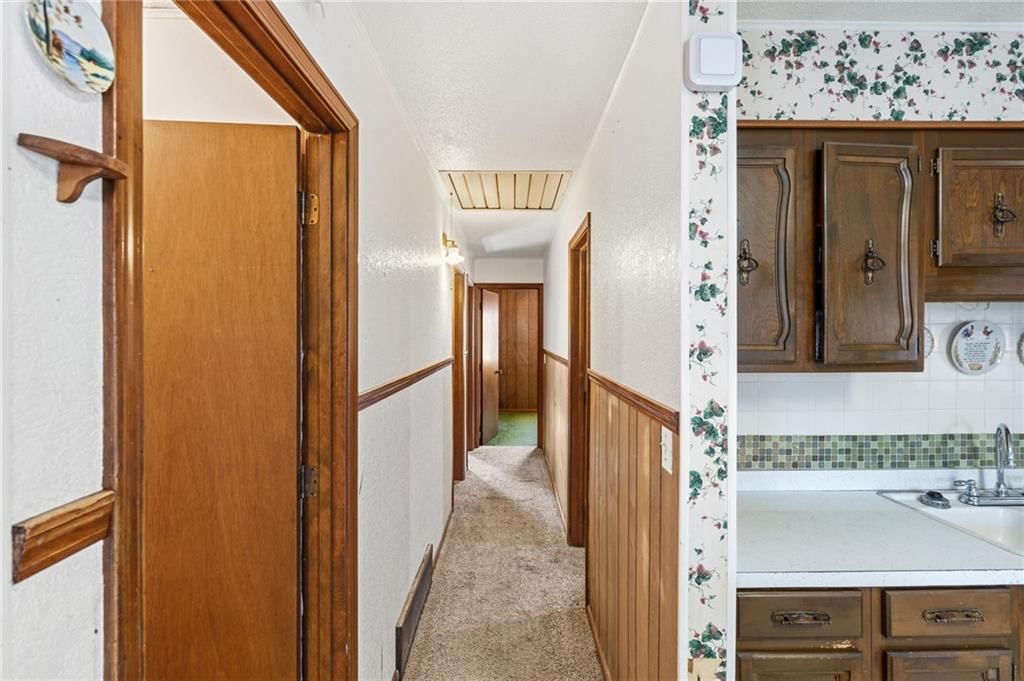
- Flooring: Carpet, Vinyl
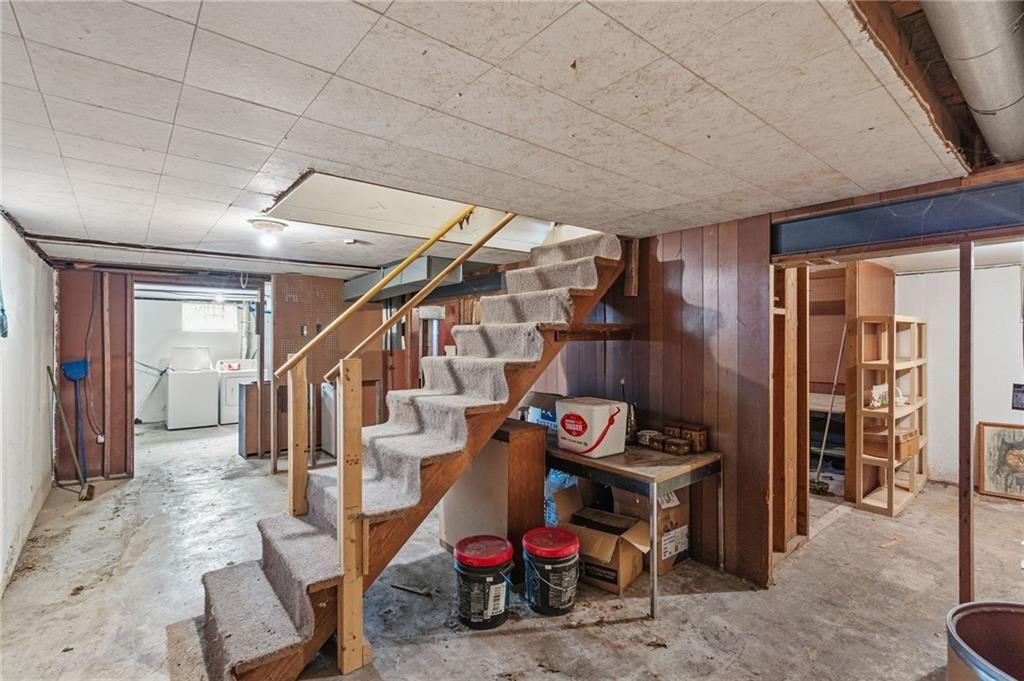
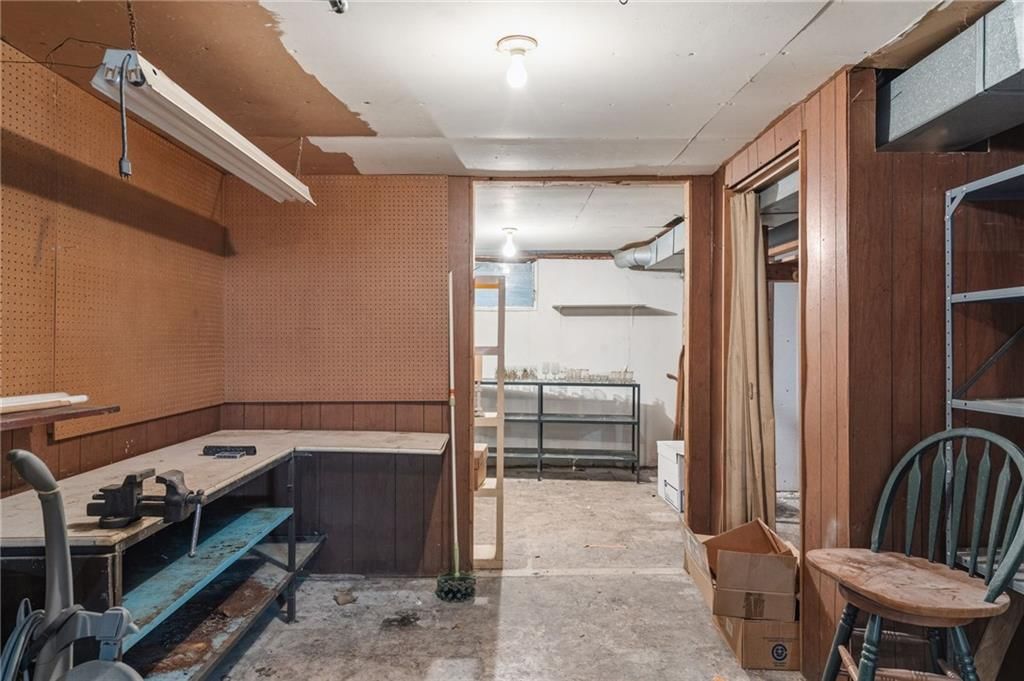
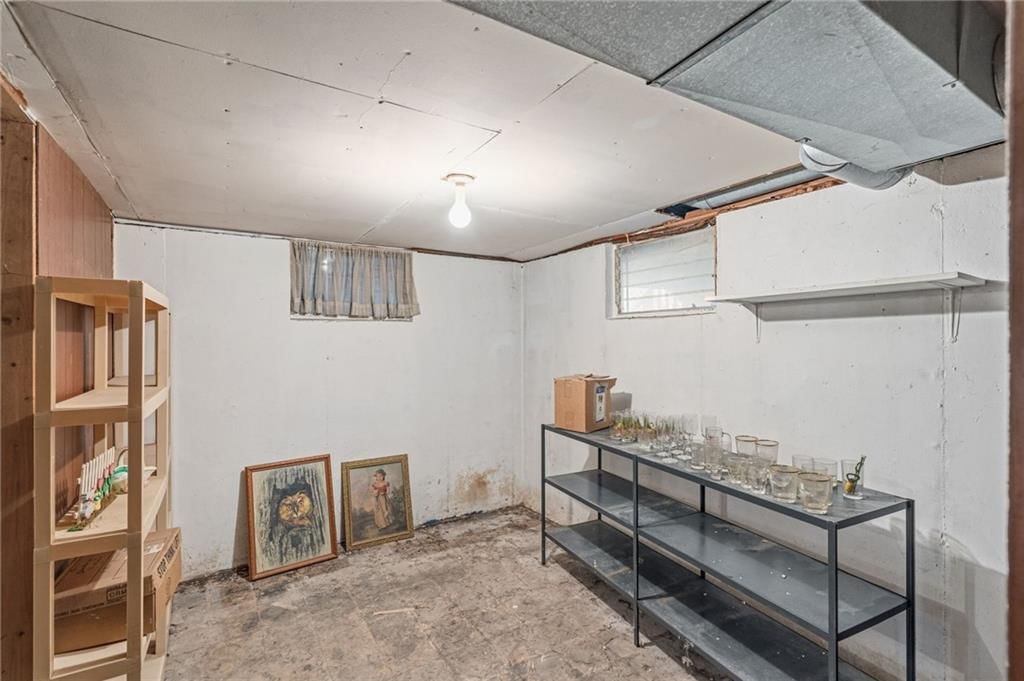
- Basement: Concrete, Full, Walk-Out Access
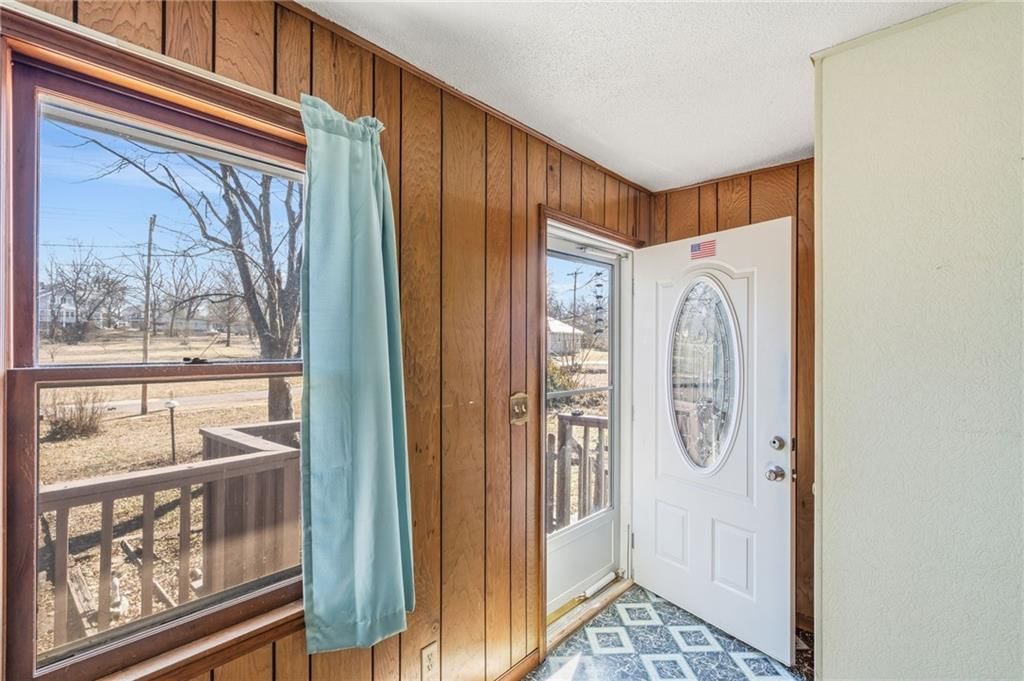
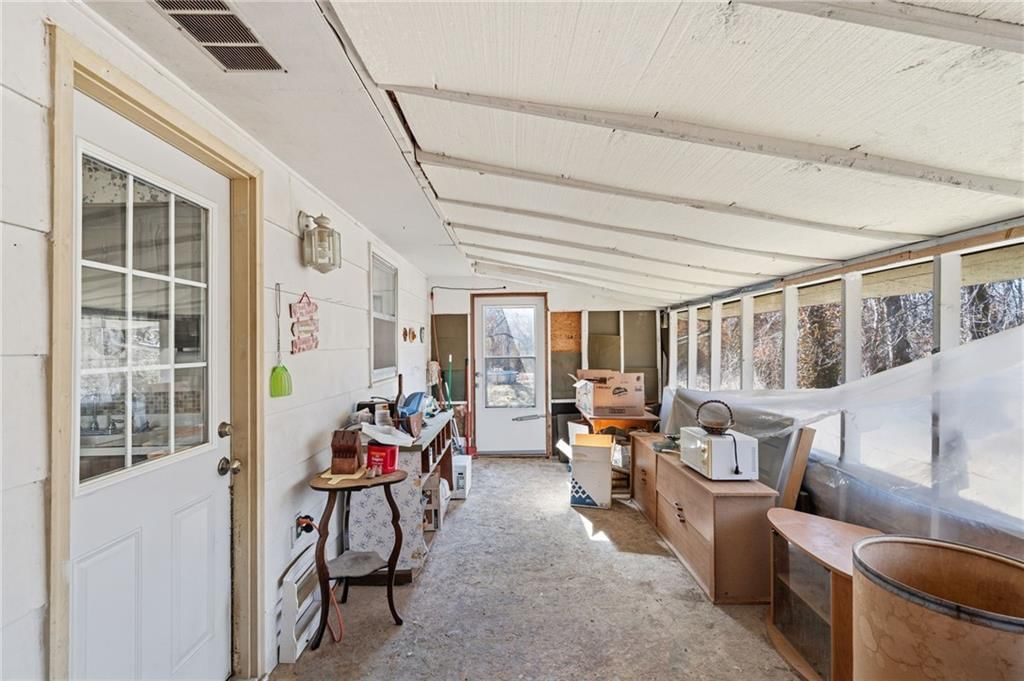
- Other rooms: Enclosed Porch
Interior area
- Finished area above ground: 960 sqft
- Total interior livable area: 960 sqft
Property
Parking
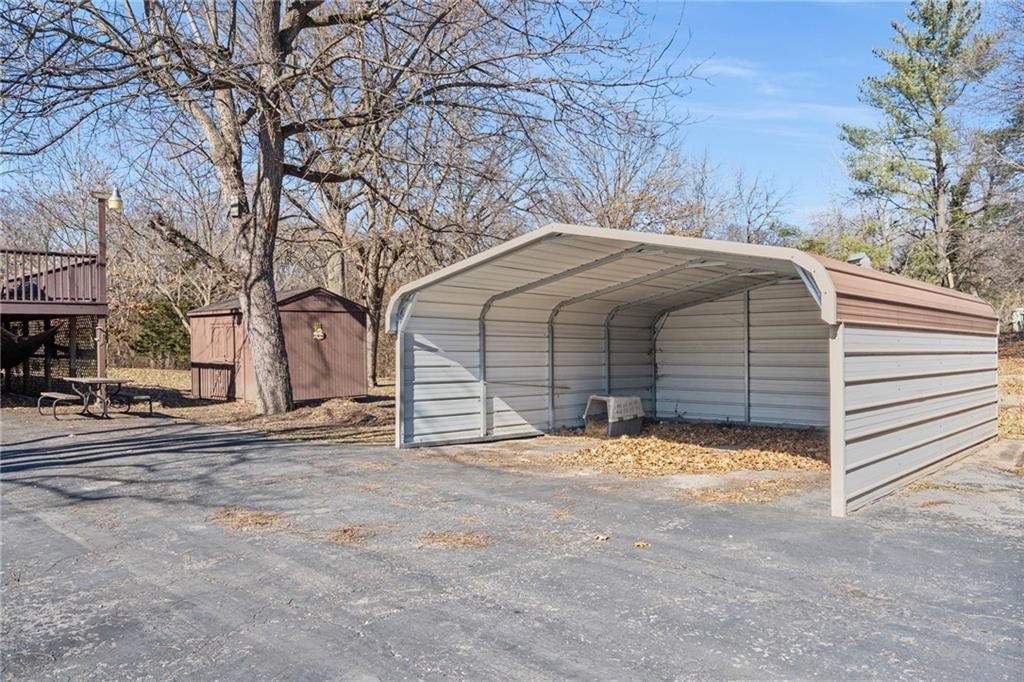
- Parking features: Carport
Lot
- Size: 0.35 Acres
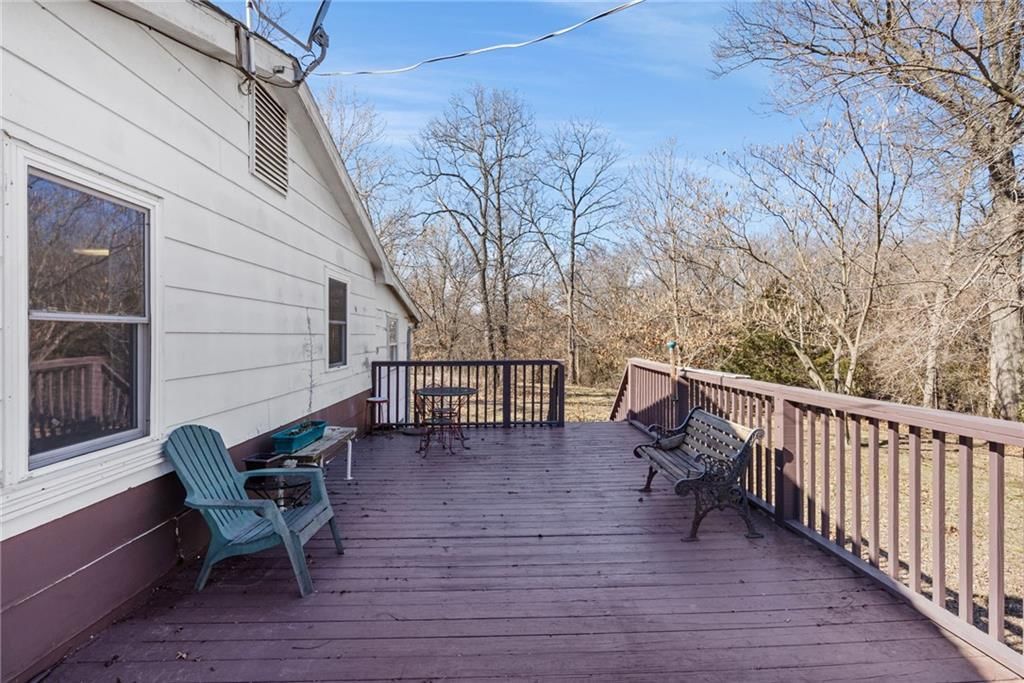
- Patio & porch: Deck
Construction
Type & style
- Home type: Residential
- Architectural style: Single Family Residence
Materials
- Materials: Board & Batten Siding
Condition
- Age: 51-75 Years
Utilities & green energy
- Sewer: Public Sewer
- Water: Public
Highlights
Outdoor & Lot
- Deck
Layout
- Walk-out Basement
HOA and Amenities
No HOA on this home.
Nearby schools
Schools provided by the listing agent
- District: Sweet Springs
Price history
Tax
- Annual tax amount: $980 / yr
Listed by ReeceNichols - Lees Summit
Listed Nov 22, 2025, 4:16 PM · Updated May 9, 2026, 2:57 PM · Source: Heartland MLS as distributed by MLS GRID · MLS #2588934
Listed for
$150,000
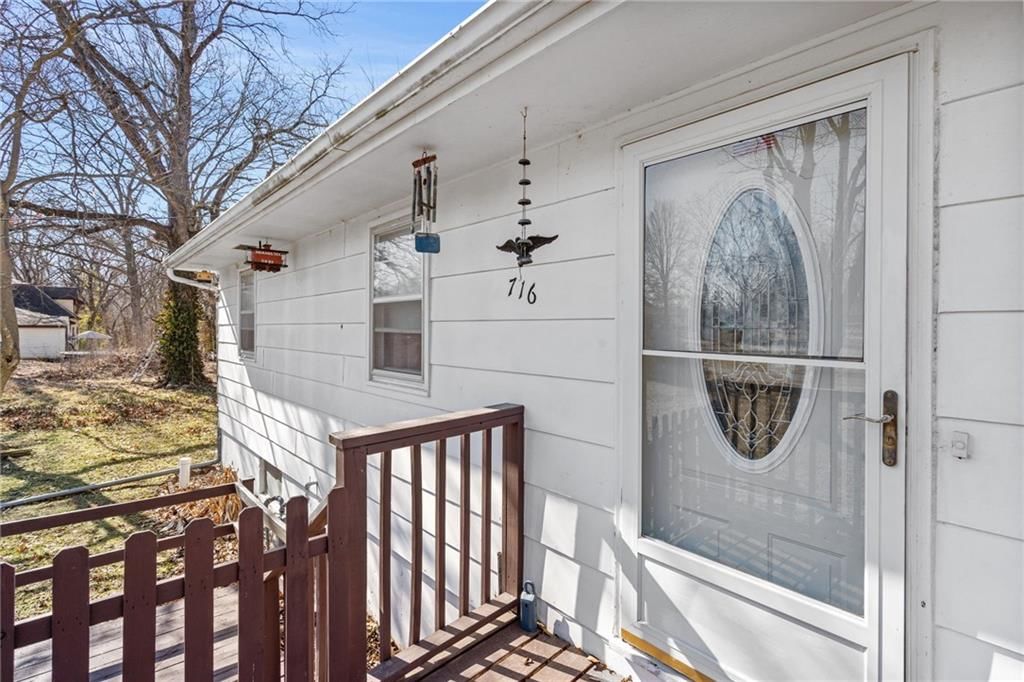
Sold716 Franklin Street, Sweet Springs, MO 65351
About this home
Estimated Sales Range
HouseLoop Home Value History
Is this your home?
Claim this home to get your HouseLoop Home Valuation & Buyer Demand Report — real-time buyer demand and an up-to-date value for your home. Free, no obligation, about 3 minutes.
Discover the potential in this solid raised ranch located on a spacious city lot that backs to beautiful mature woods. This 3 bedroom, 1.5 bath home has been exceptionally well-built and well-cared-for over the years, offering a strong foundation for your vision and updates. Inside, you’ll find a classic, functional…
Property Details
Interior
Bedrooms & bathrooms
- Bedrooms: 3
- Full bathrooms: 2
- 1/2 bathrooms: 1
Bedroom 2
- Level: Main
- Dimensions: 12 × 13
Bedroom 3
- Level: Main
- Dimensions: 11 × 12
Bathroom 2
- Level: Basement
Living Room
- Level: Main
- Dimensions: 11 × 12
Kitchen
- Level: Main
- Dimensions: 10 × 16
Bathroom 1
- Level: Main
- Dimensions: 8 × 8
Bedroom 1
- Level: Main
- Dimensions: 11 × 11
Heating
- Heating: Natural Gas
Cooling
- Cooling: Window Unit(s)
Appliances
- Included: Dryer, Refrigerator, Electric Range, Washer
- Laundry: In Basement
Features
- Flooring: Carpet, Vinyl
- Basement: Concrete, Full, Walk-Out Access
- Other rooms: Enclosed Porch
Interior area
- Finished area above ground: 960 sqft
- Total interior livable area: 960 sqft
Property
Parking
- Parking features: Carport
Lot
- Size: 0.35 Acres
- Patio & porch: Deck
Construction
Type & style
- Home type: Residential
- Architectural style: Single Family Residence
Materials
- Materials: Board & Batten Siding
Condition
- Age: 51-75 Years
Utilities & green energy
- Sewer: Public Sewer
- Water: Public
Highlights
Outdoor & Lot
- Deck
Layout
- Walk-out Basement
HOA and Amenities
No HOA on this home.
Nearby schools
Schools provided by the listing agent
- District: Sweet Springs
Price history
Tax
- Annual tax amount: $980 / yr
Is this your home?
Claim this home to get your HouseLoop Home Valuation & Buyer Demand Report — real-time buyer demand and an up-to-date value for your home. Free, no obligation, about 3 minutes.
Listed by ReeceNichols - Lees Summit
Listed Nov 22, 2025, 4:16 PM · Updated May 9, 2026, 2:57 PM · Source: Heartland MLS as distributed by MLS GRID · MLS #2588934