$154,500
Sold3 bd · 2 ba · 1,170 sqftAbout this home
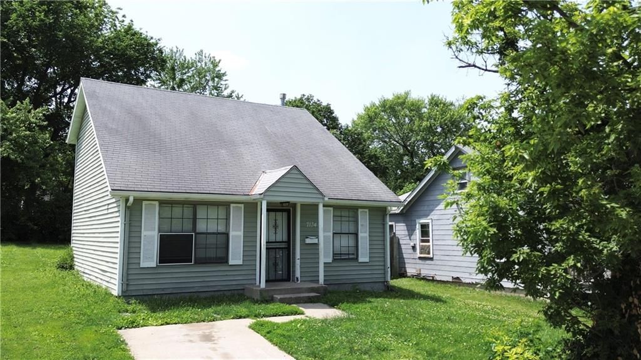
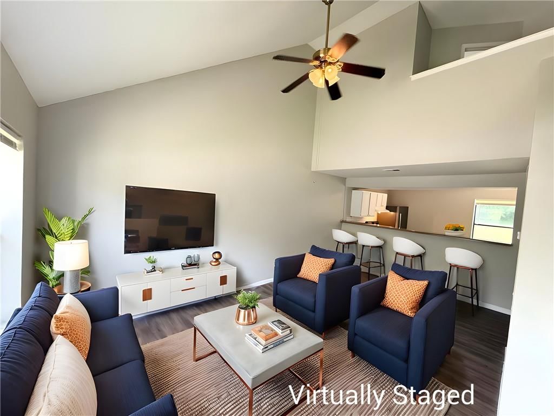
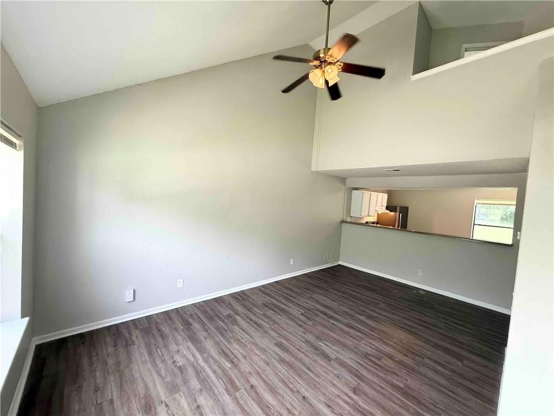
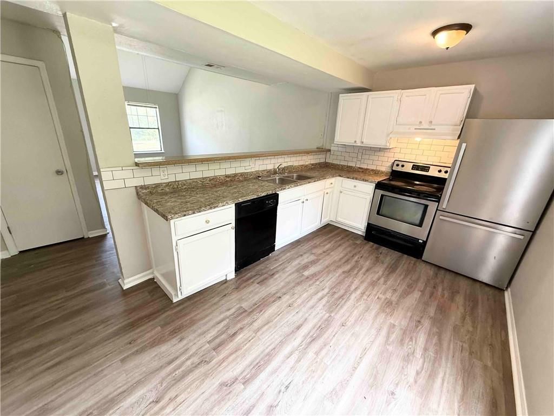
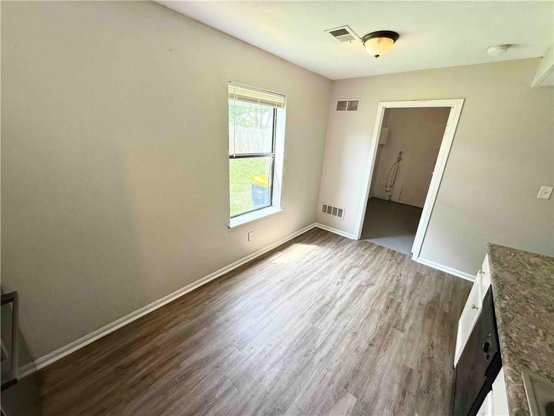
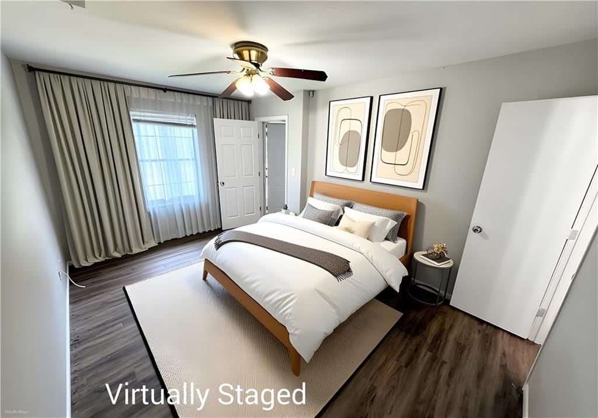
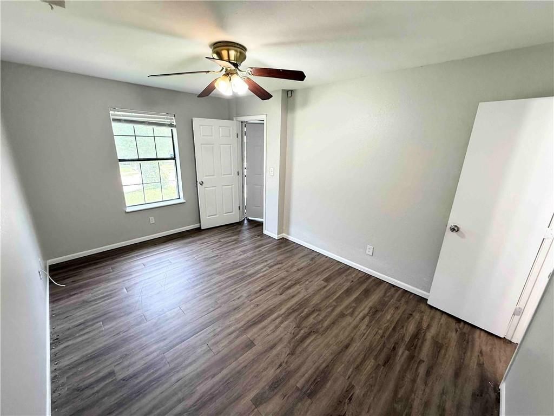
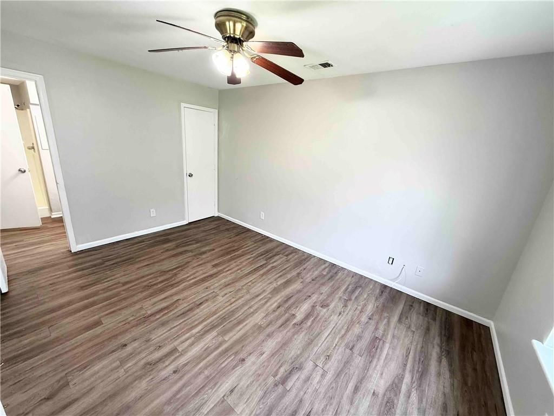
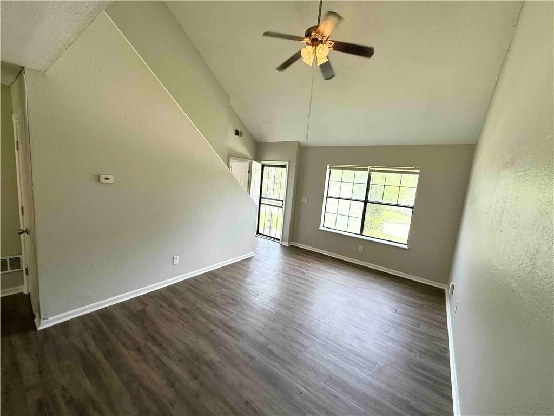
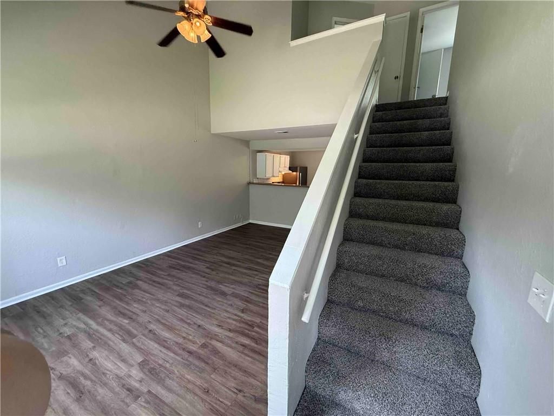
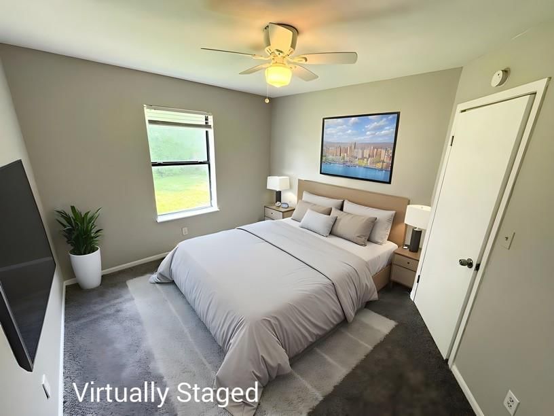
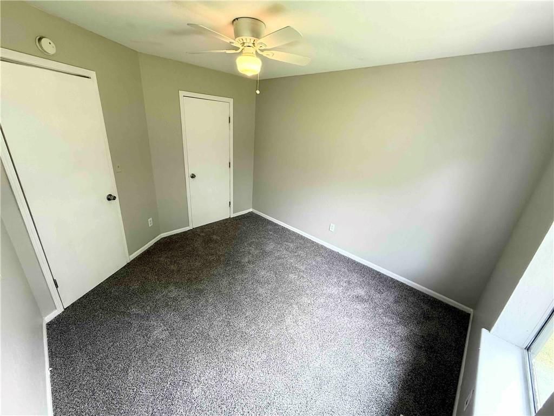
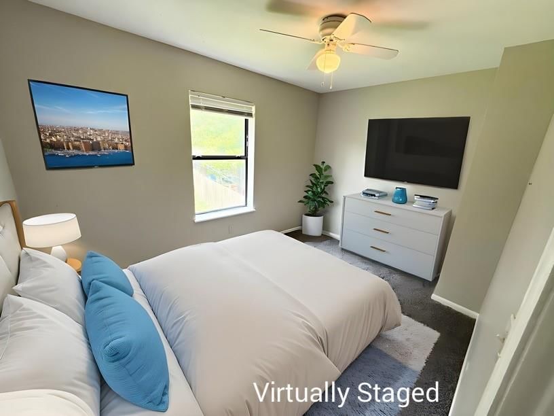
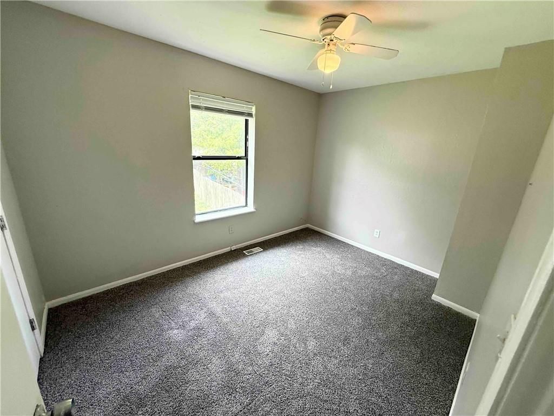
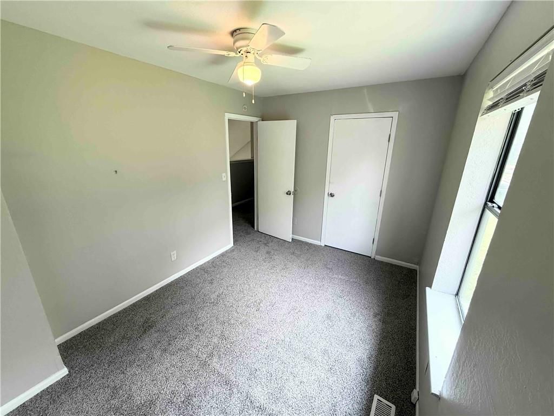
Check out this updated 3 bedroom / 2 bath home in Kansas City. Right as you walk in there are super high lofted ceilings where you can see the second floor landing. All new paint and brand new carpeting on the stairs and second floor hallway and bedrooms. Lots of natural light coming in from the outside. The kitchen…
Property Details
Interior
Bedrooms & bathrooms
- Bedrooms: 3
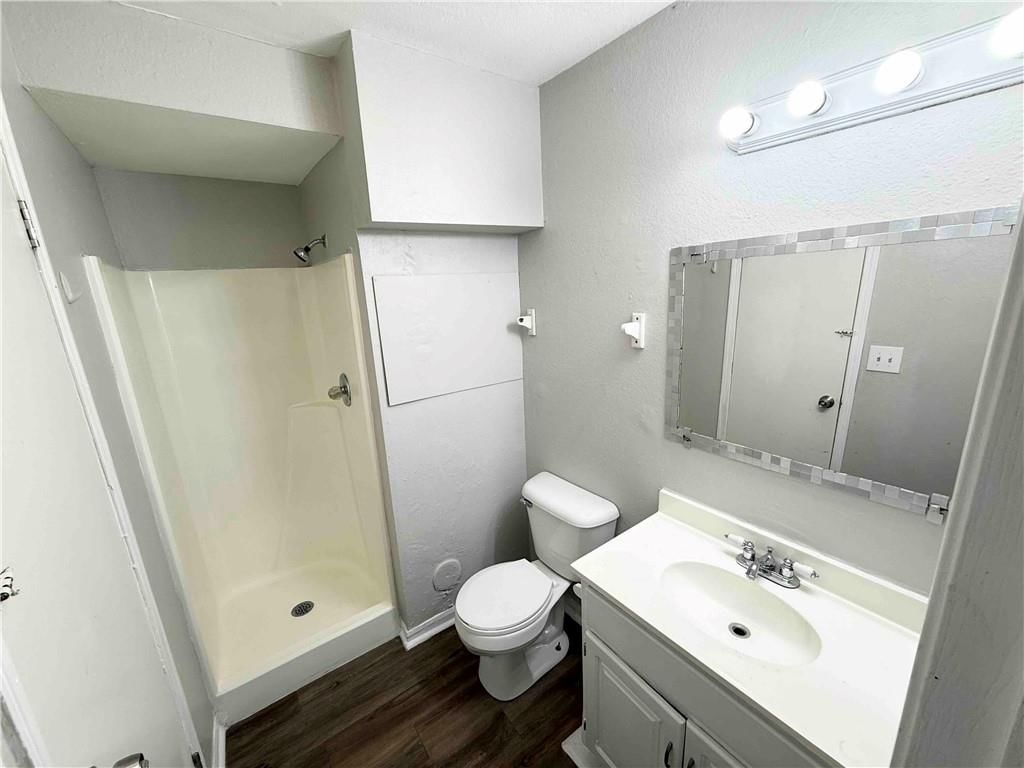
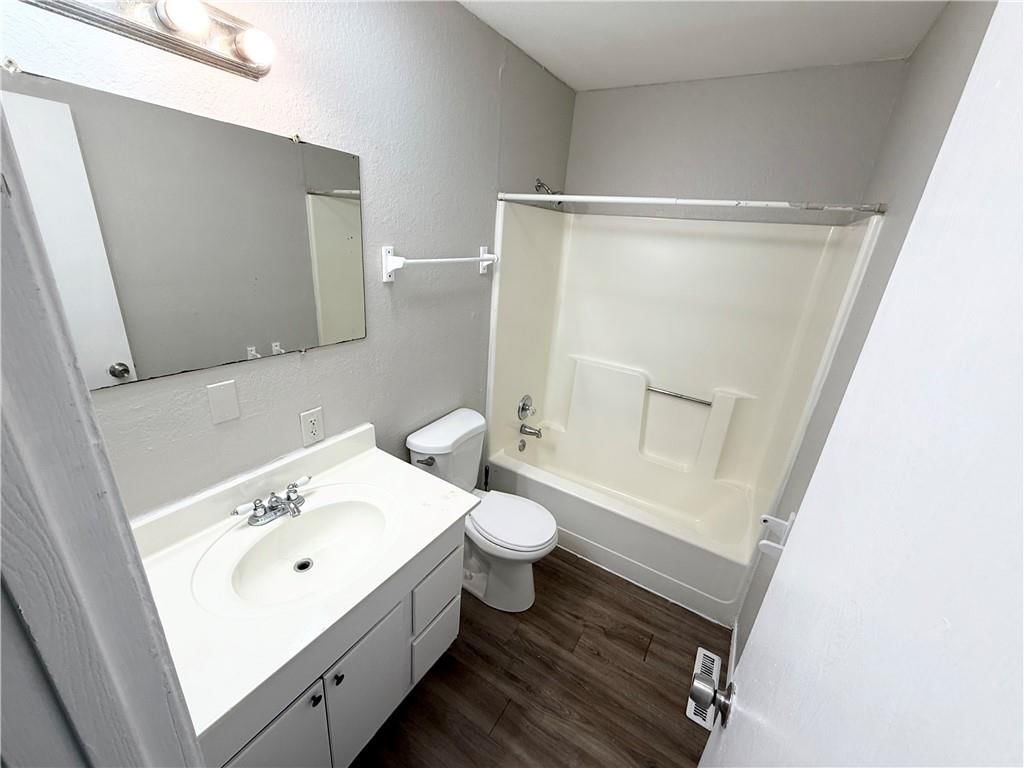
- Full bathrooms: 2
Heating
- Heating: Forced Air
Cooling
- Cooling: Electric
Appliances
- Included: Dishwasher, Refrigerator
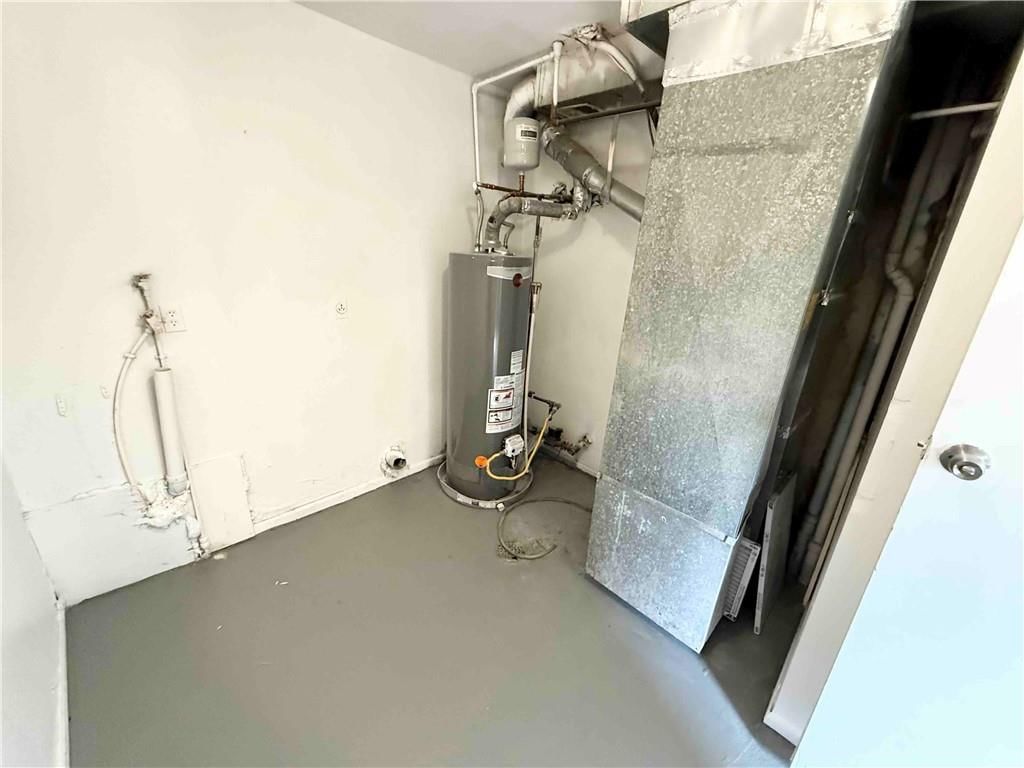
- Laundry: Main Level
Features
- Features: Ceiling Fan(s), Painted Cabinets, Vaulted Ceiling(s), Walk-In Closet(s)
- Flooring: Carpet
- Basement: Slab
Interior area
- Finished area above ground: 1,170 sqft
- Total interior livable area: 1,170 sqft
Property
Parking
- Total spaces: 0
- Parking features: Off Street
Lot
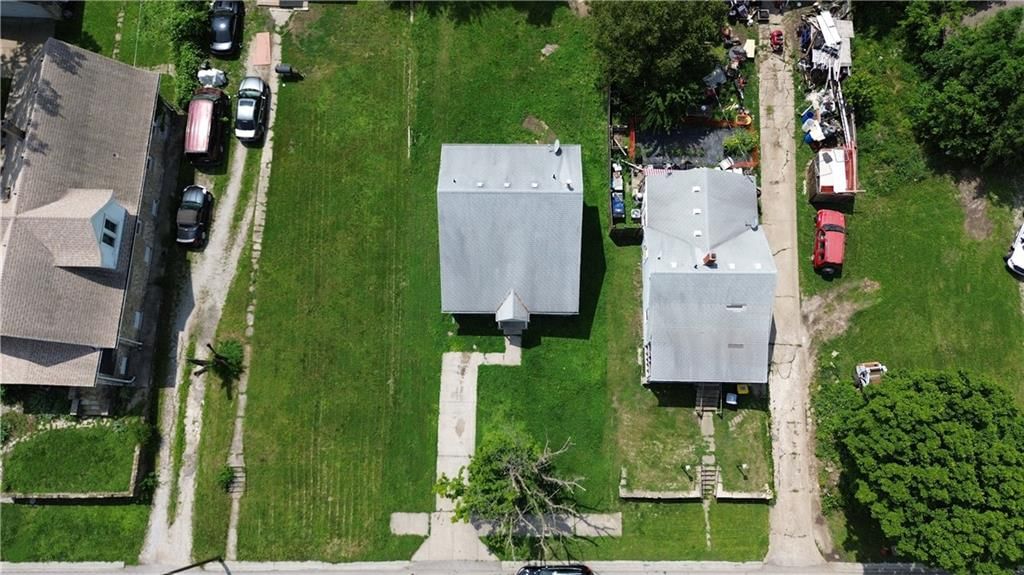
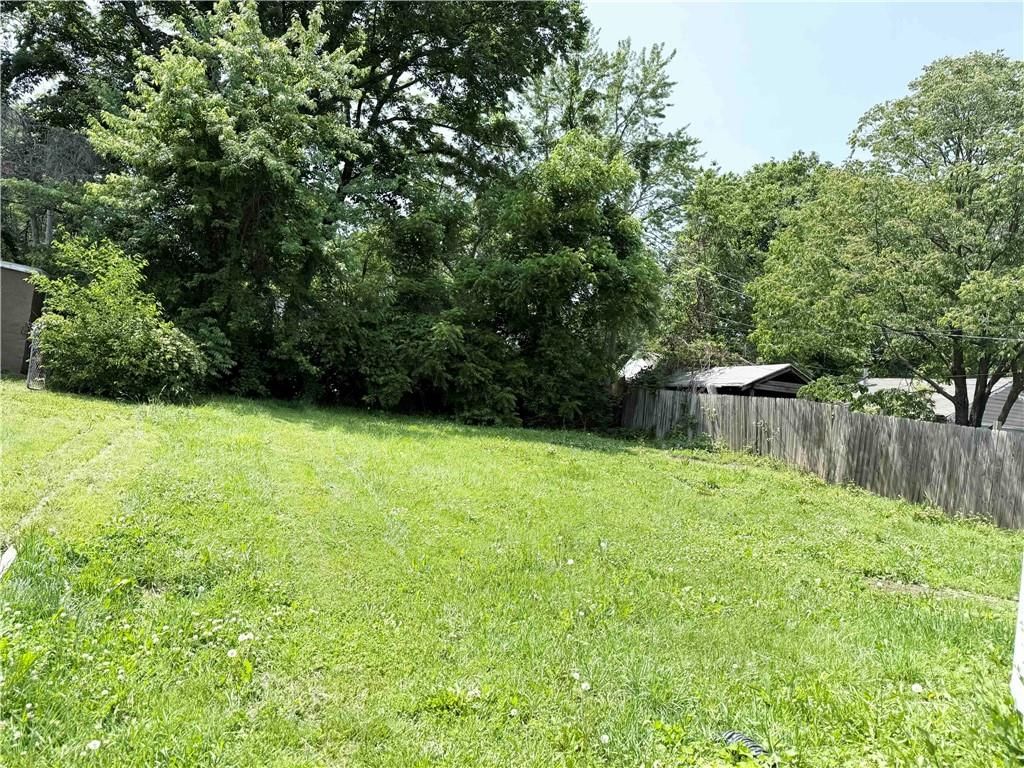
- Size: 0.16 Acres
Construction
Type & style
- Home type: Residential
- Architectural style: Single Family Residence
Materials
- Materials: Vinyl Siding
Condition
- Year built: 1989
- Age: 31-40 Years
Utilities & green energy
- Sewer: Public Sewer
- Water: Public
Highlights
Interior
- Tall Ceilings
HOA and Amenities
No HOA on this home.
Nearby schools
Schools provided by the listing agent
- District: Kansas City Mo
Price history
Tax
- Annual tax amount: $1,724 / yr
Listed by Renters Warehouse
Listed Jun 1, 2025, 10:06 PM · Updated Aug 25, 2025, 5:48 PM · Source: Heartland MLS as distributed by MLS GRID · MLS #2553220
Listed for
$154,500
Sold7134 Agnes Avenue, Kansas City, MO 64132
About this home
Is this your home?
Claim this home to get your HouseLoop Home Valuation & Buyer Demand Report — real-time buyer demand and an up-to-date value for your home. Free, no obligation, about 3 minutes.
Check out this updated 3 bedroom / 2 bath home in Kansas City. Right as you walk in there are super high lofted ceilings where you can see the second floor landing. All new paint and brand new carpeting on the stairs and second floor hallway and bedrooms. Lots of natural light coming in from the outside. The kitchen…
Property Details
Interior
Bedrooms & bathrooms
- Bedrooms: 3
- Full bathrooms: 2
Heating
- Heating: Forced Air
Cooling
- Cooling: Electric
Appliances
- Included: Dishwasher, Refrigerator
- Laundry: Main Level
Features
- Features: Ceiling Fan(s), Painted Cabinets, Vaulted Ceiling(s), Walk-In Closet(s)
- Flooring: Carpet
- Basement: Slab
Interior area
- Finished area above ground: 1,170 sqft
- Total interior livable area: 1,170 sqft
Property
Parking
- Total spaces: 0
- Parking features: Off Street
Lot
- Size: 0.16 Acres
Construction
Type & style
- Home type: Residential
- Architectural style: Single Family Residence
Materials
- Materials: Vinyl Siding
Condition
- Year built: 1989
- Age: 31-40 Years
Utilities & green energy
- Sewer: Public Sewer
- Water: Public
Highlights
Interior
- Tall Ceilings
HOA and Amenities
No HOA on this home.
Nearby schools
Schools provided by the listing agent
- District: Kansas City Mo
Price history
Tax
- Annual tax amount: $1,724 / yr
Is this your home?
Claim this home to get your HouseLoop Home Valuation & Buyer Demand Report — real-time buyer demand and an up-to-date value for your home. Free, no obligation, about 3 minutes.
Listed by Renters Warehouse
Listed Jun 1, 2025, 10:06 PM · Updated Aug 25, 2025, 5:48 PM · Source: Heartland MLS as distributed by MLS GRID · MLS #2553220