$347,500
Sold4 bd · 3 ba · 1,272 sqftAbout this home
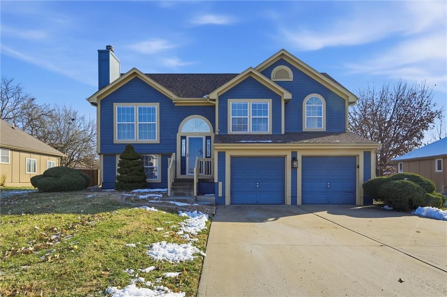
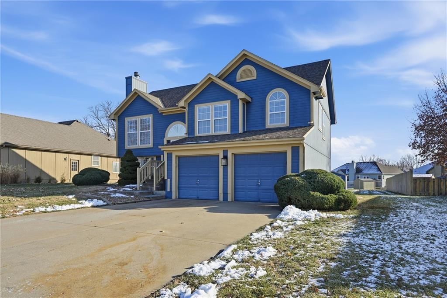
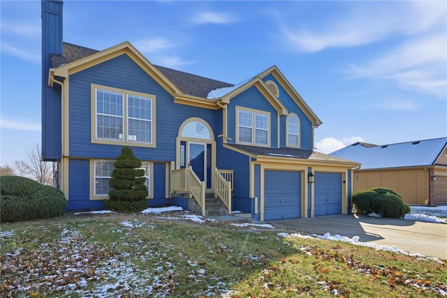
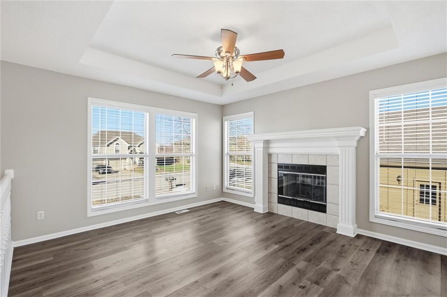
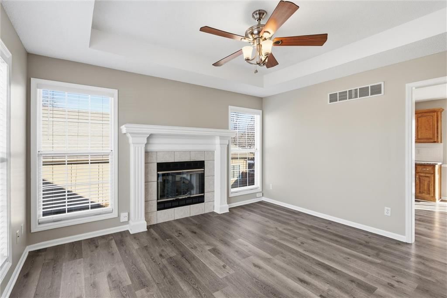
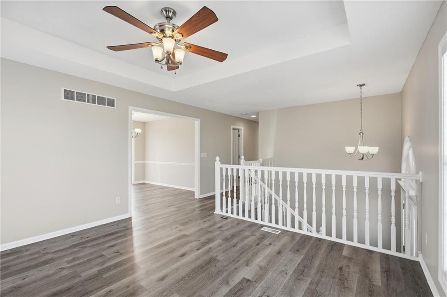
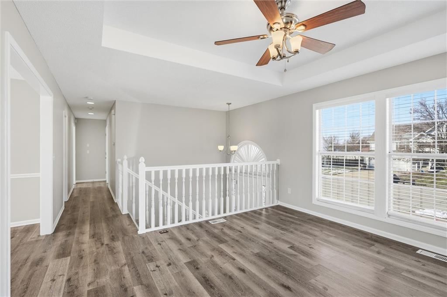
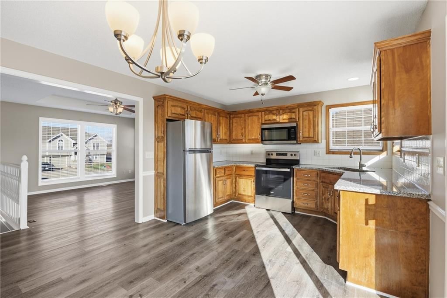
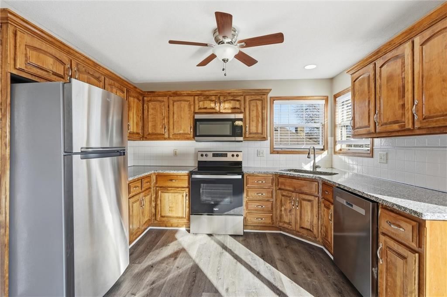
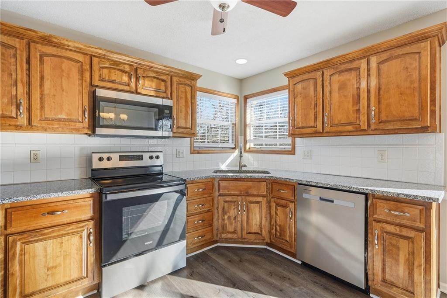
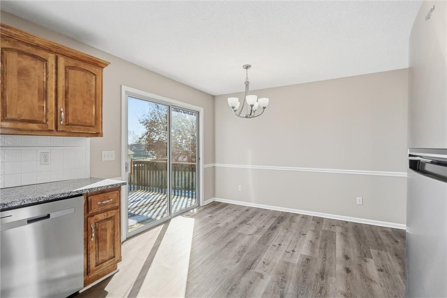
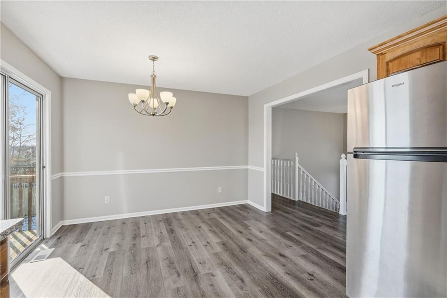
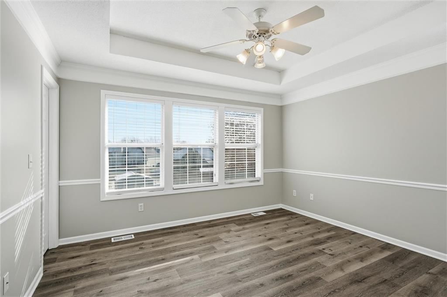
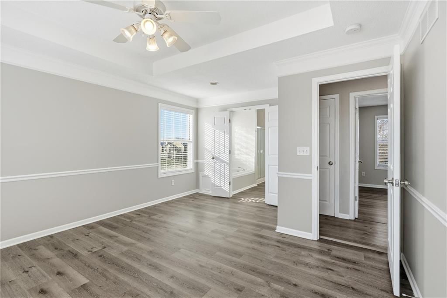
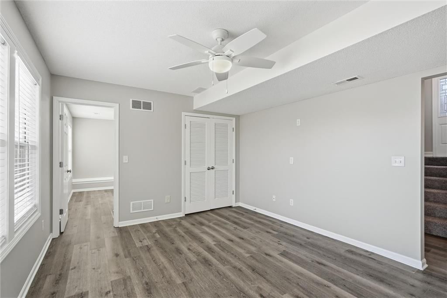
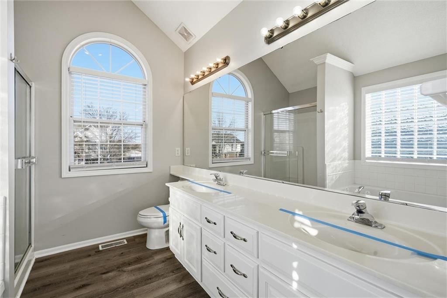
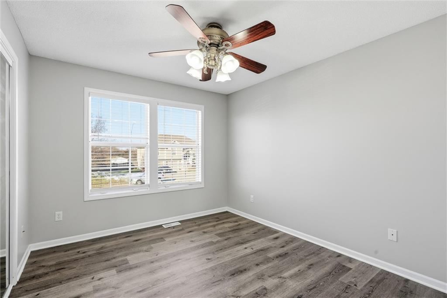
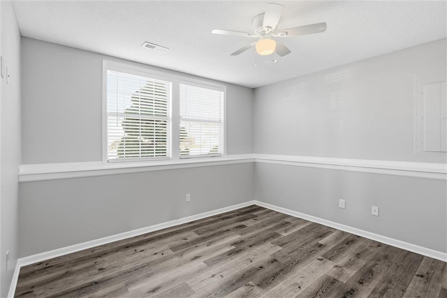
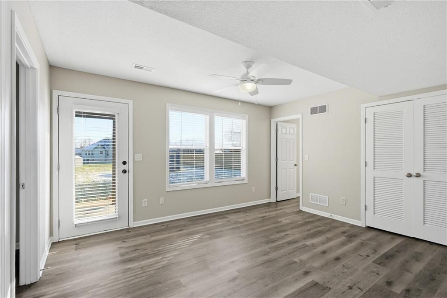
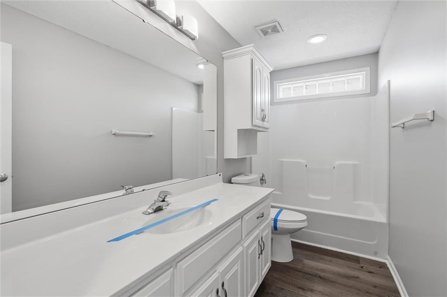
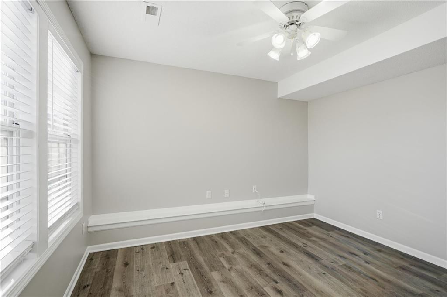
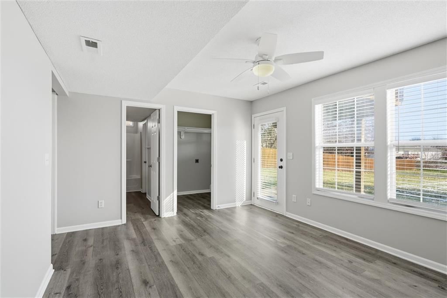
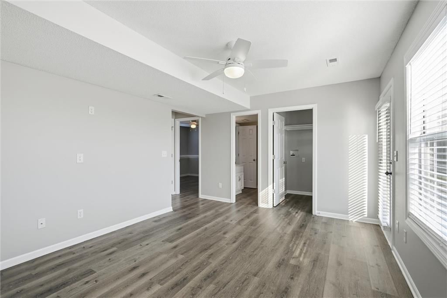
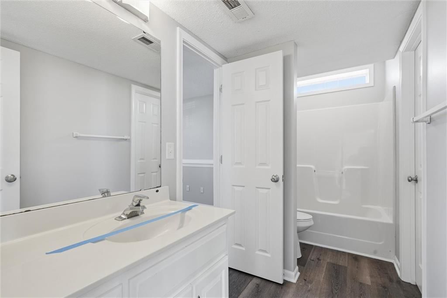
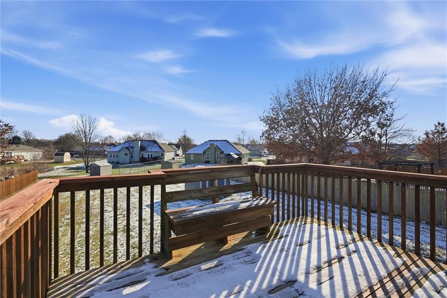
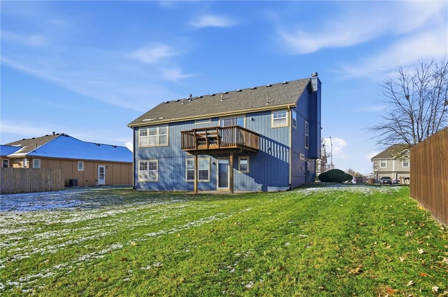
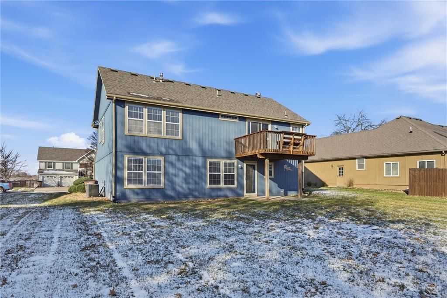
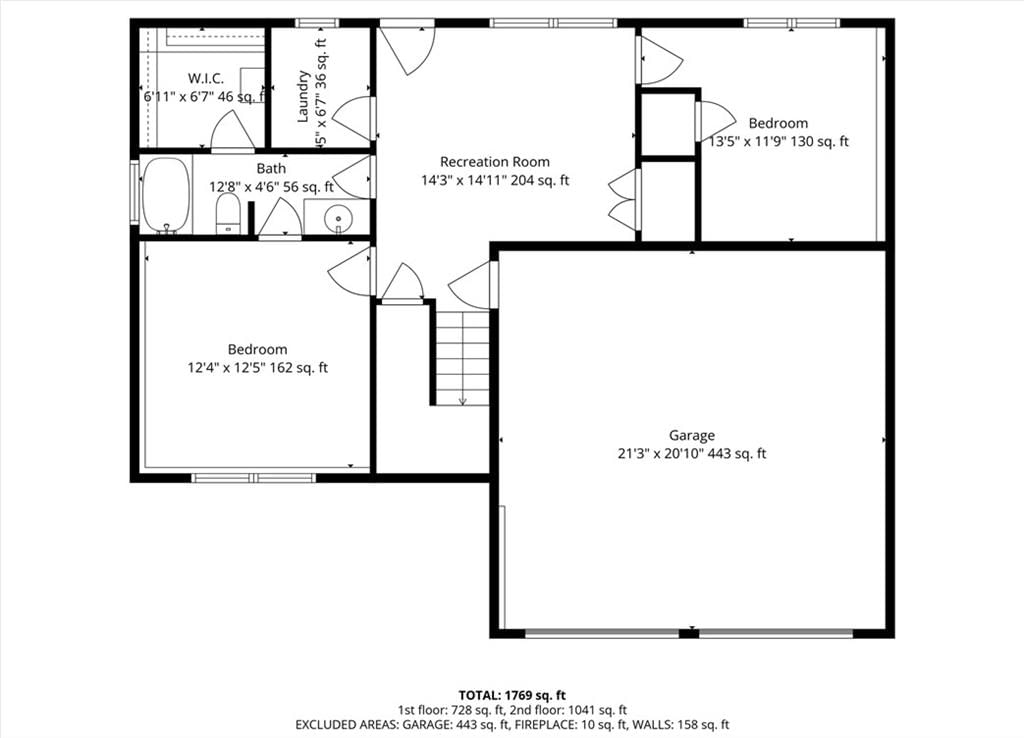
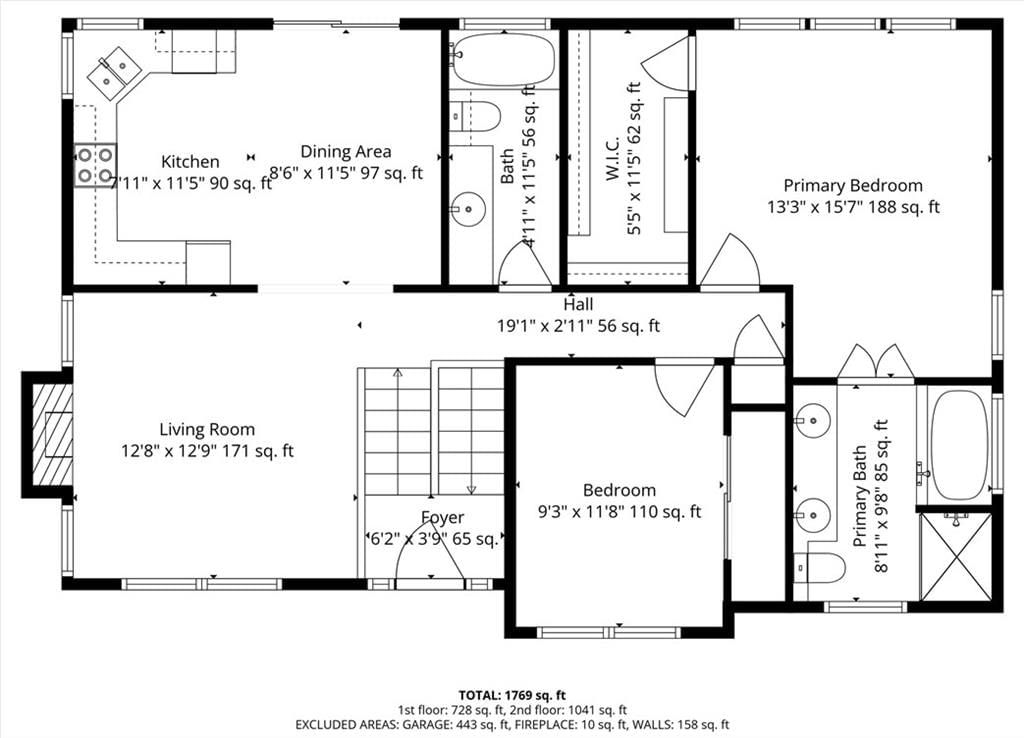
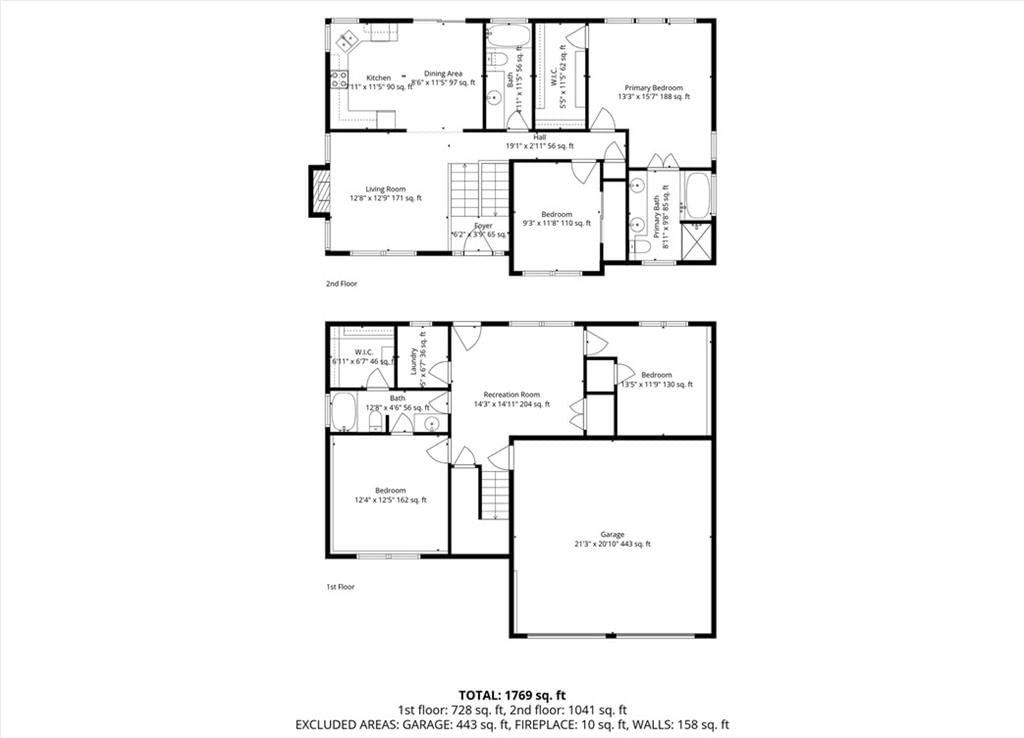
Welcome to 713 S Sunset Lane in Raymore. This well-maintained 4-bedroom, 3-bath home offers fresh interior updates including new carpet, new paint, and beautiful hardwood flooring in the main living areas. The open great room with fireplace provides a warm and inviting atmosphere, seamlessly connecting to a spacious,…
Estimated Sales Range
HouseLoop Home Value History
Property Details
Interior
Bedrooms & bathrooms
- Bedrooms: 4
- Full bathrooms: 3
Heating
- Heating: Natural Gas
Cooling
- Cooling: Electric
Appliances
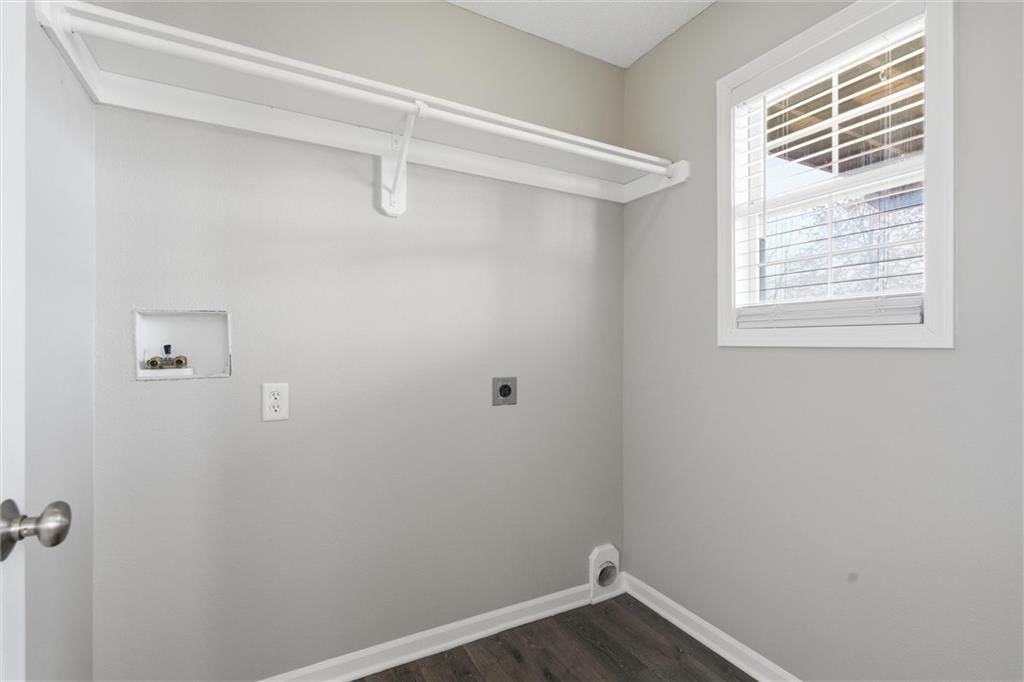
- Laundry: Bedroom Level
Features
- Basement: Finished
- Fireplace features: Great Room
Interior area
- Finished area above ground: 1,272 sqft
- Total interior livable area: 1,272 sqft
Property
Parking
- Total spaces: 2
- Parking features: Attached, Garage Faces Front
Lot
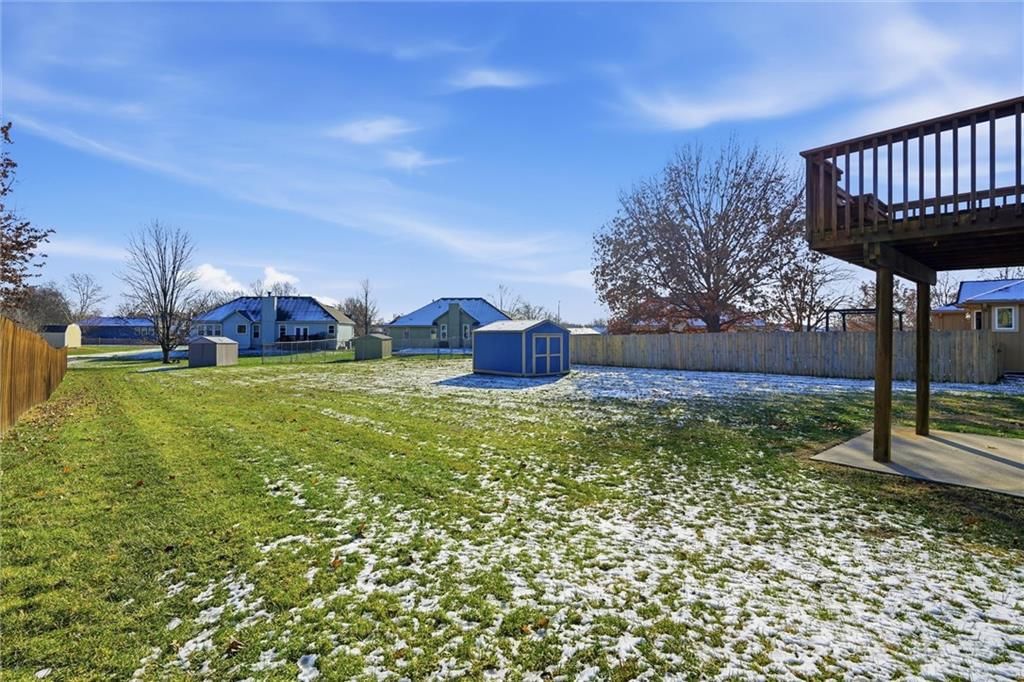
- Size: 0.32 Acres
Construction
Type & style
- Home type: Residential
- Architectural style: Single Family Residence
Materials
- Materials: Frame
Condition
- Year built: 2003
- Age: 11-15 Years
Utilities & green energy
- Sewer: Public Sewer
- Water: Public
Highlights
Layout
- Finished Basement
Garage & Parking
- Attached Garage
HOA and Amenities
No HOA on this home.
Nearby schools
Schools provided by the listing agent
- District: Raymore-Peculiar
Price history
Tax
No tax data available for this listing.
Listed by EXP Realty LLC
Listed Dec 8, 2025, 1:36 PM · Updated Mar 23, 2026, 7:13 PM · Source: Heartland MLS as distributed by MLS GRID · MLS #2591089
Listed for
$347,500
Sold713 S Sunset Lane, Raymore, MO 64083
About this home
Estimated Sales Range
HouseLoop Home Value History
Is this your home?
Claim this home to get your HouseLoop Home Valuation & Buyer Demand Report — real-time buyer demand and an up-to-date value for your home. Free, no obligation, about 3 minutes.
Welcome to 713 S Sunset Lane in Raymore. This well-maintained 4-bedroom, 3-bath home offers fresh interior updates including new carpet, new paint, and beautiful hardwood flooring in the main living areas. The open great room with fireplace provides a warm and inviting atmosphere, seamlessly connecting to a spacious,…
Property Details
Interior
Bedrooms & bathrooms
- Bedrooms: 4
- Full bathrooms: 3
Heating
- Heating: Natural Gas
Cooling
- Cooling: Electric
Appliances
- Laundry: Bedroom Level
Features
- Basement: Finished
- Fireplace features: Great Room
Interior area
- Finished area above ground: 1,272 sqft
- Total interior livable area: 1,272 sqft
Property
Parking
- Total spaces: 2
- Parking features: Attached, Garage Faces Front
Lot
- Size: 0.32 Acres
Construction
Type & style
- Home type: Residential
- Architectural style: Single Family Residence
Materials
- Materials: Frame
Condition
- Year built: 2003
- Age: 11-15 Years
Utilities & green energy
- Sewer: Public Sewer
- Water: Public
Highlights
Layout
- Finished Basement
Garage & Parking
- Attached Garage
HOA and Amenities
No HOA on this home.
Nearby schools
Schools provided by the listing agent
- District: Raymore-Peculiar
Price history
Tax
No tax data available for this listing.
Is this your home?
Claim this home to get your HouseLoop Home Valuation & Buyer Demand Report — real-time buyer demand and an up-to-date value for your home. Free, no obligation, about 3 minutes.
Listed by EXP Realty LLC
Listed Dec 8, 2025, 1:36 PM · Updated Mar 23, 2026, 7:13 PM · Source: Heartland MLS as distributed by MLS GRID · MLS #2591089