$310,000
Sold3 bd · 3.5 ba · 2,098 sqftAbout this home
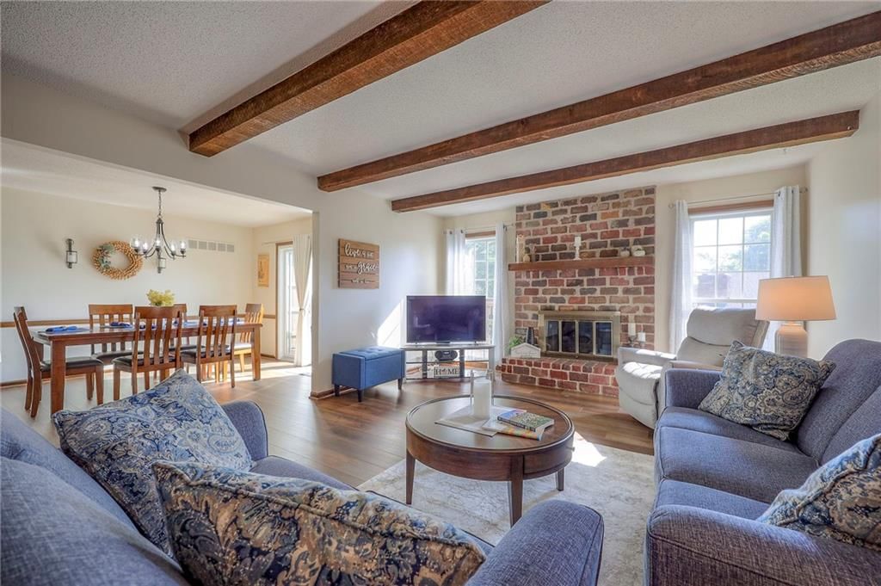
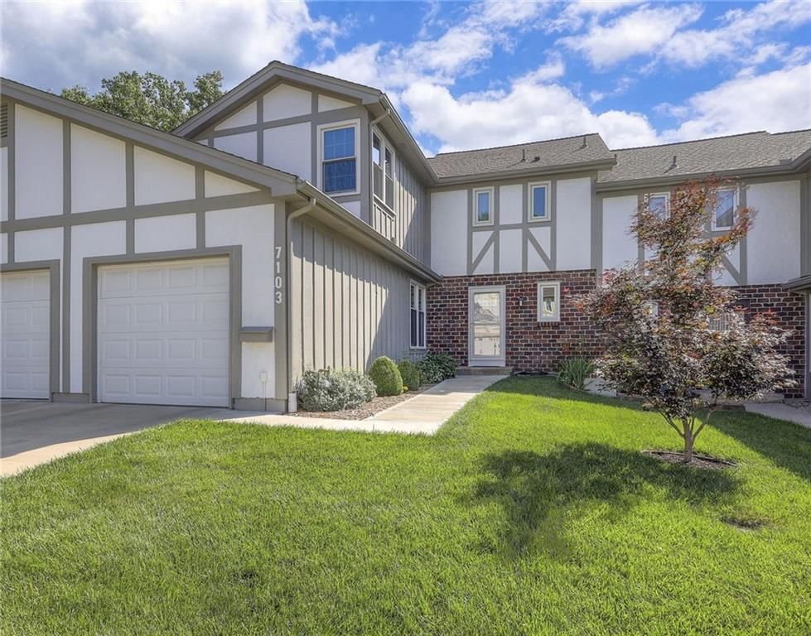
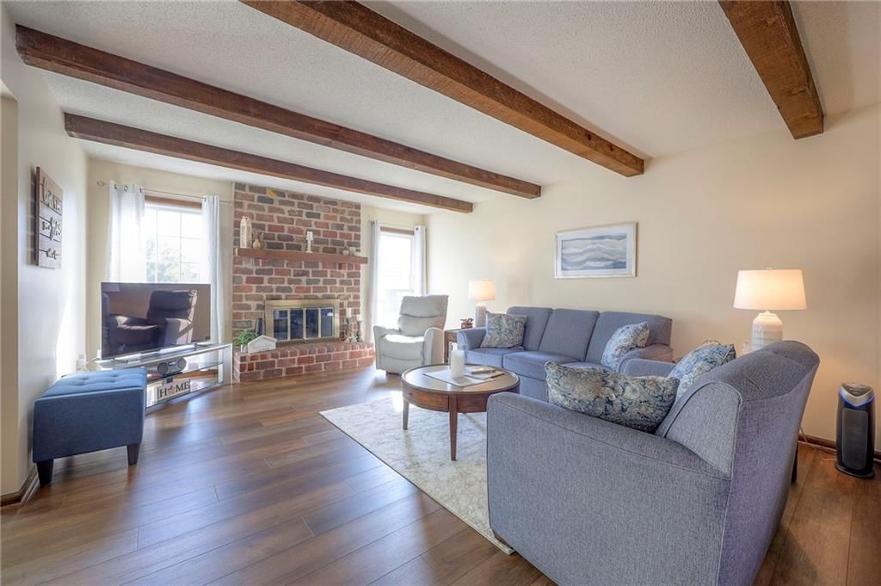
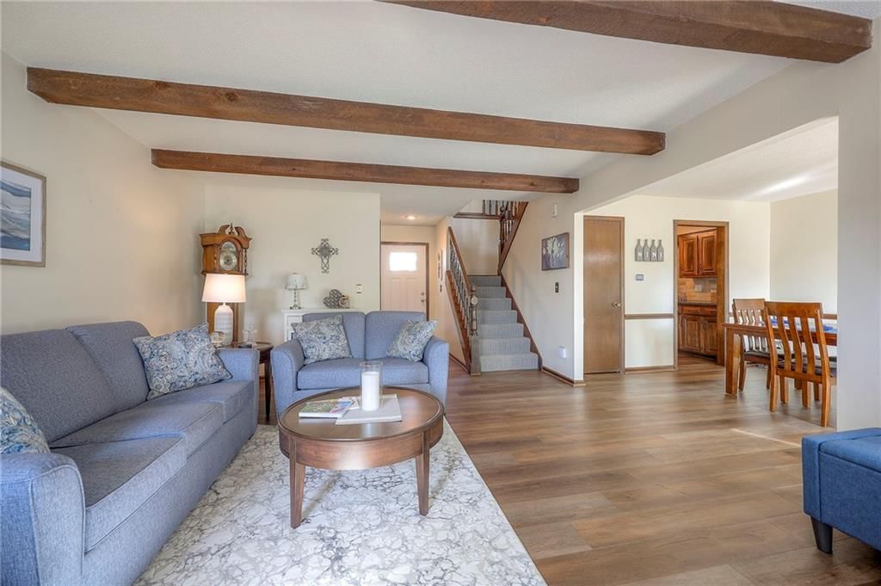
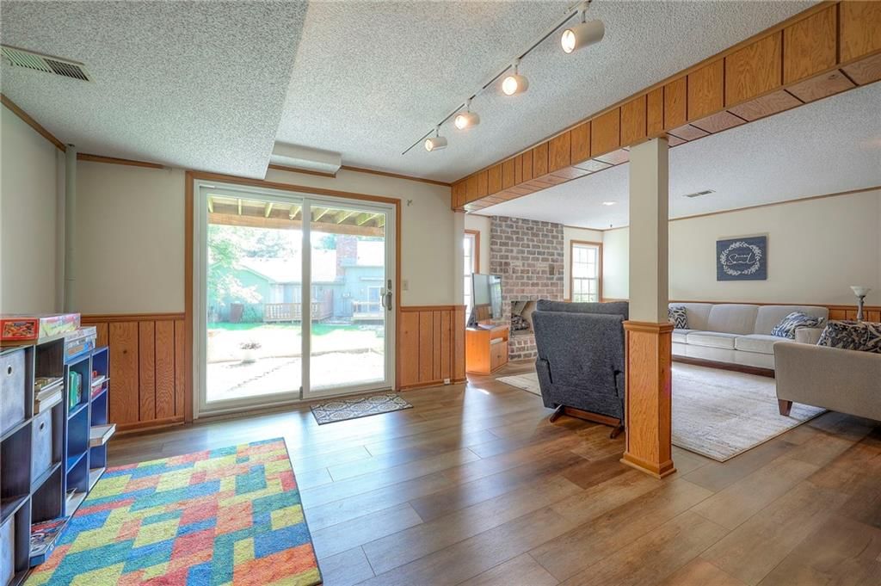
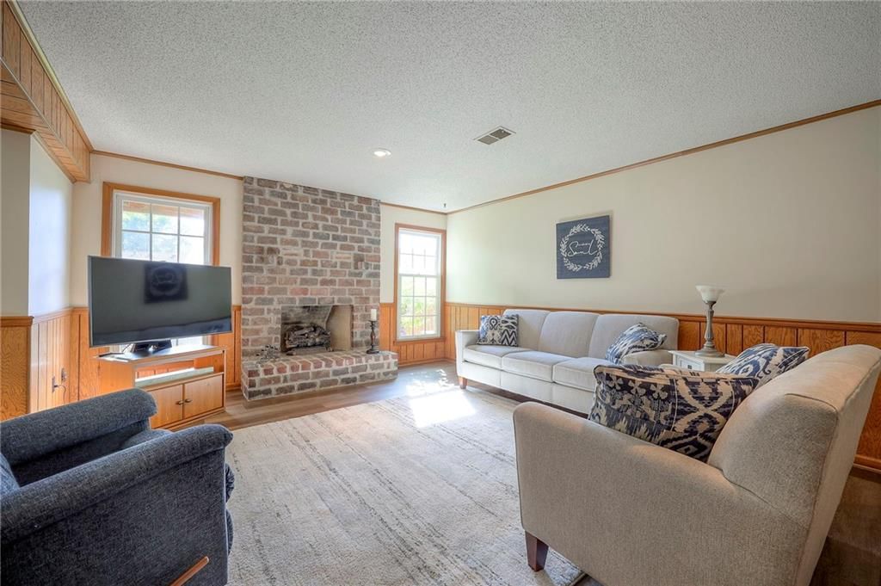
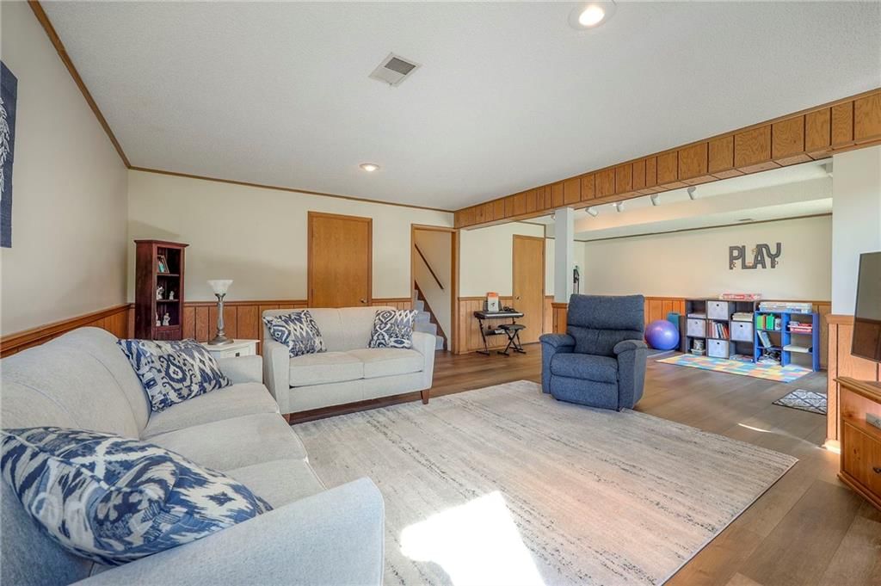
You’ll know this home is special the moment you walk in and it's so much bigger than it appears from the outside! The spacious main level living room is flooded with natural light and features a lovely brick fireplace and beamed ceiling. The lower-level family room/flex room also features a fireplace and plenty of…
Property Details
Interior
Bedrooms & bathrooms
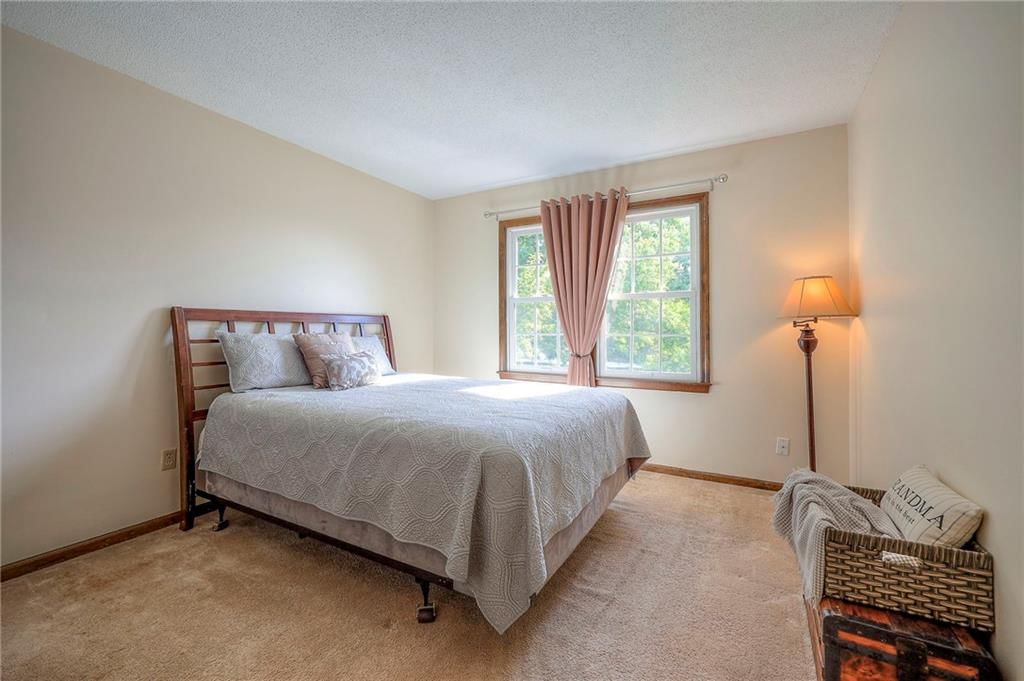
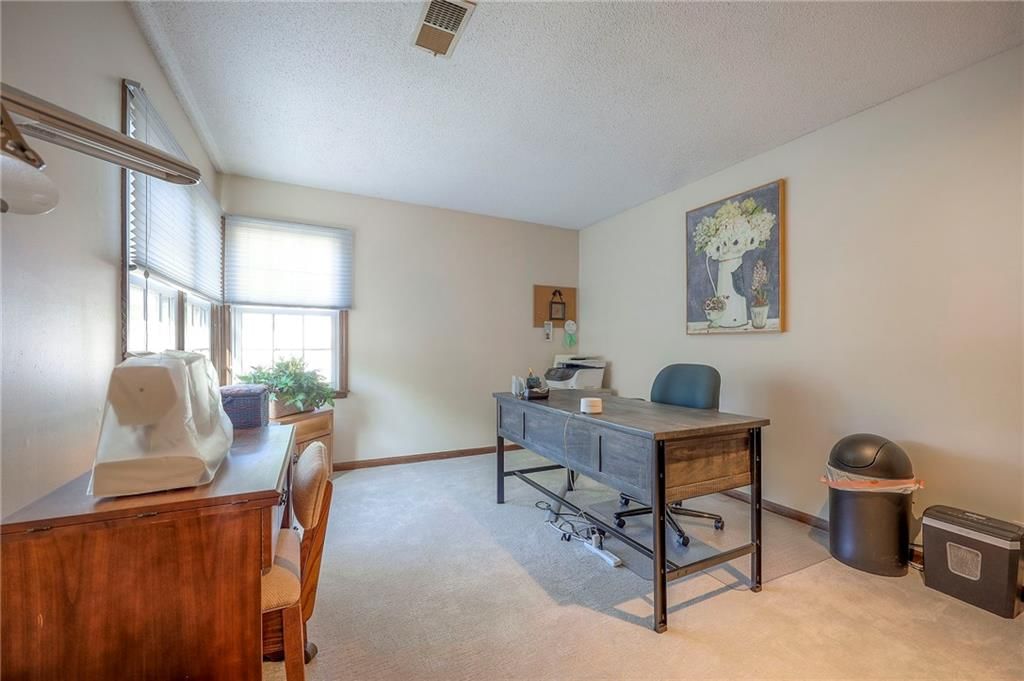
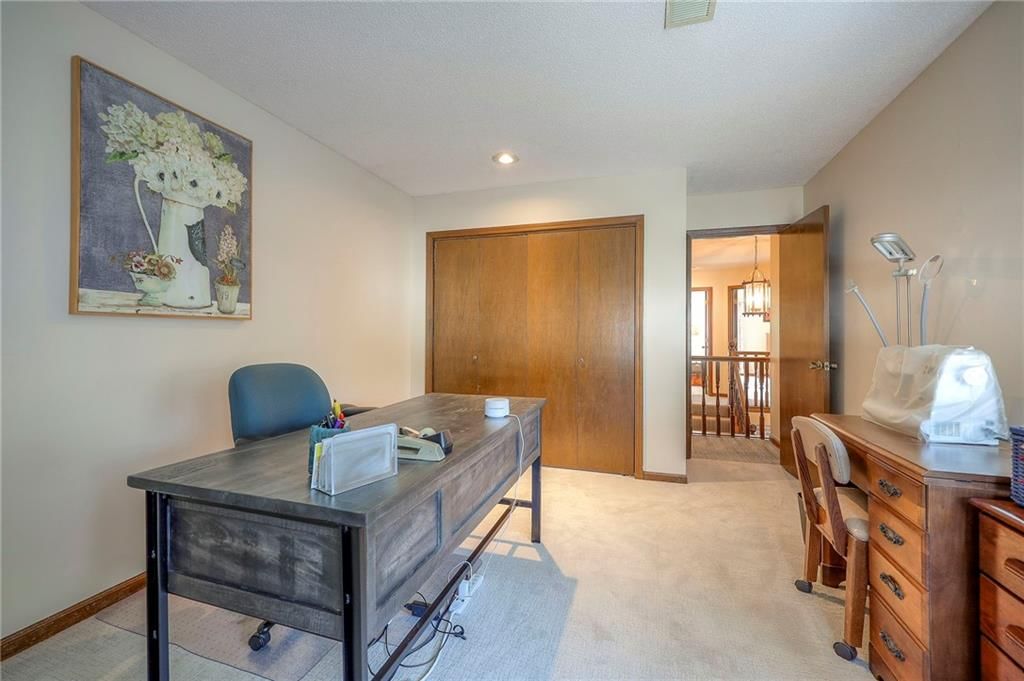
- Bedrooms: 3
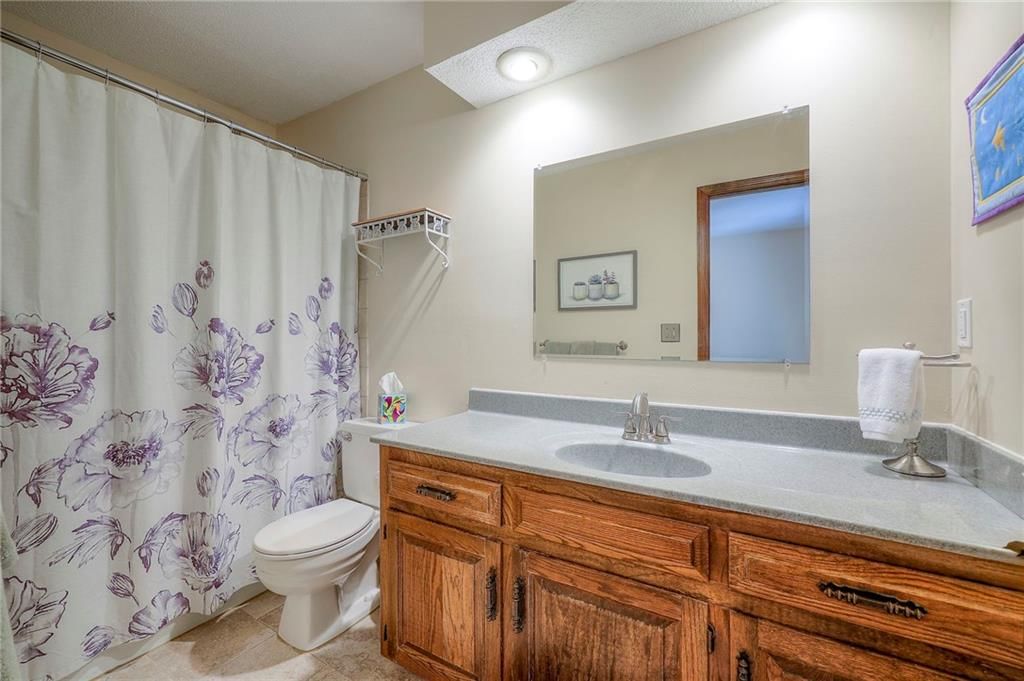
- Full bathrooms: 3
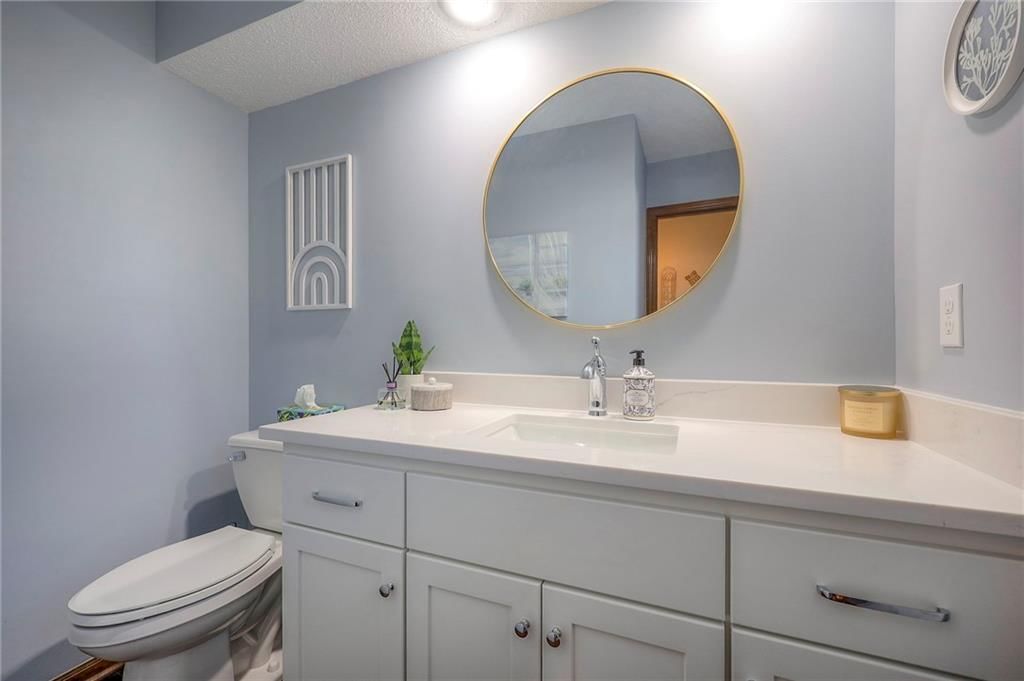
- 1/2 bathrooms: 1
Heating
- Heating: Electric
Cooling
- Cooling: Electric
Appliances
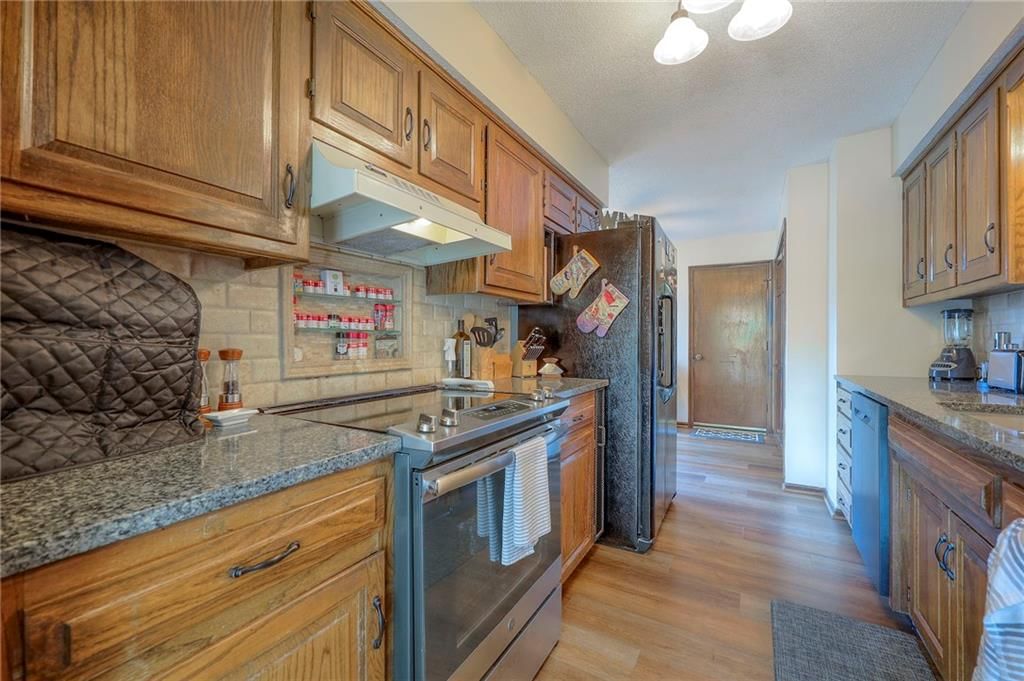
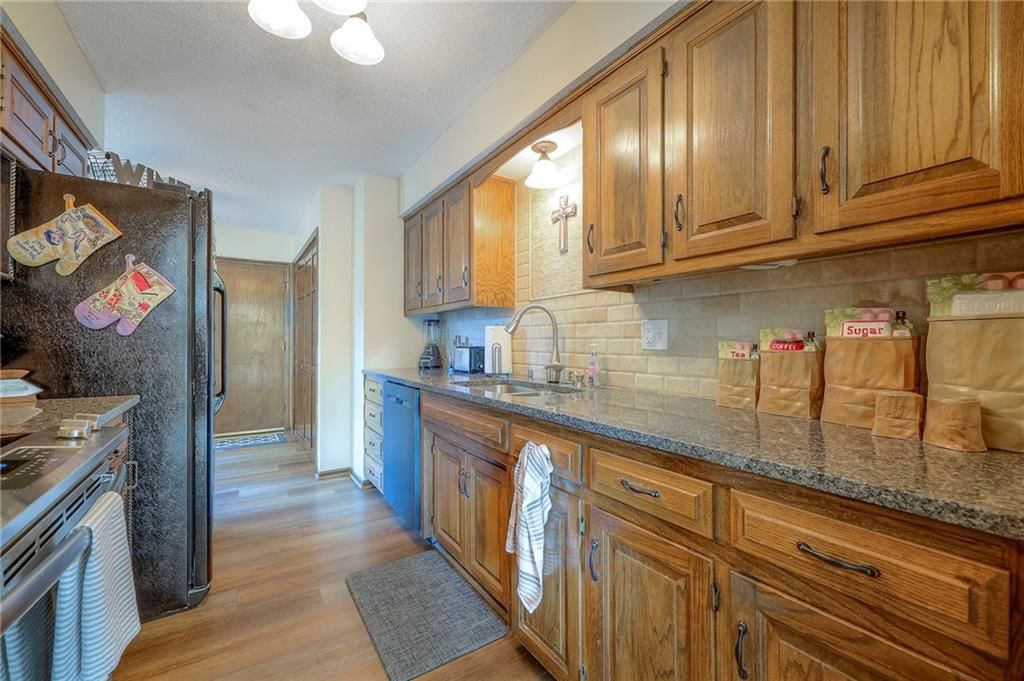
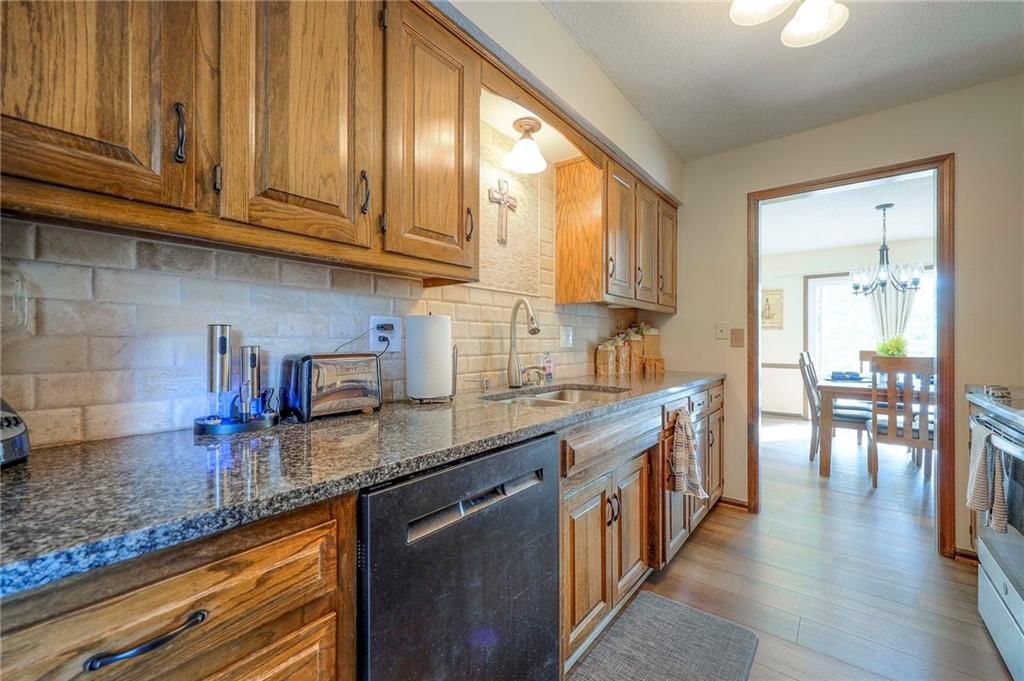
- Included: Dishwasher, Disposal, Dryer, Exhaust Fan, Refrigerator, Built-In Electric Oven, Washer
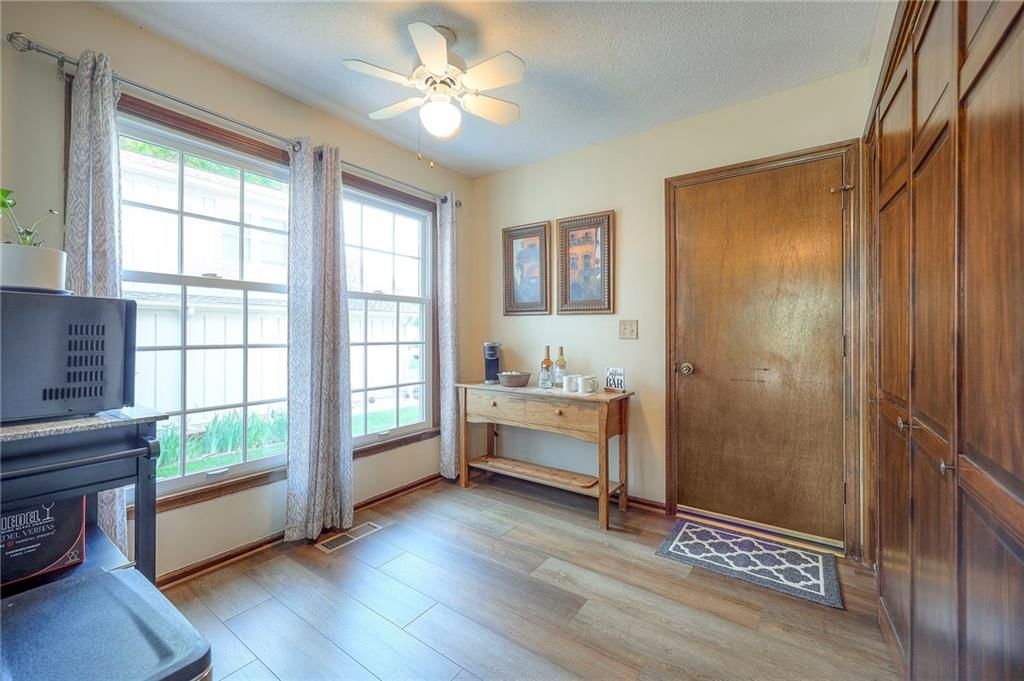
- Laundry: In Kitchen, Laundry Closet
Features
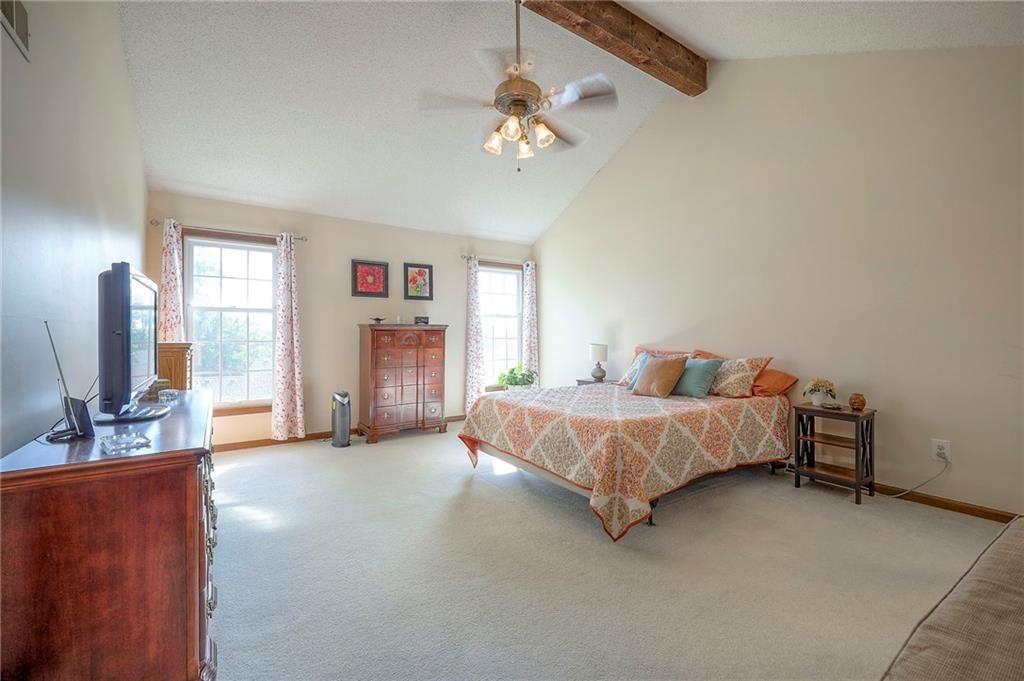
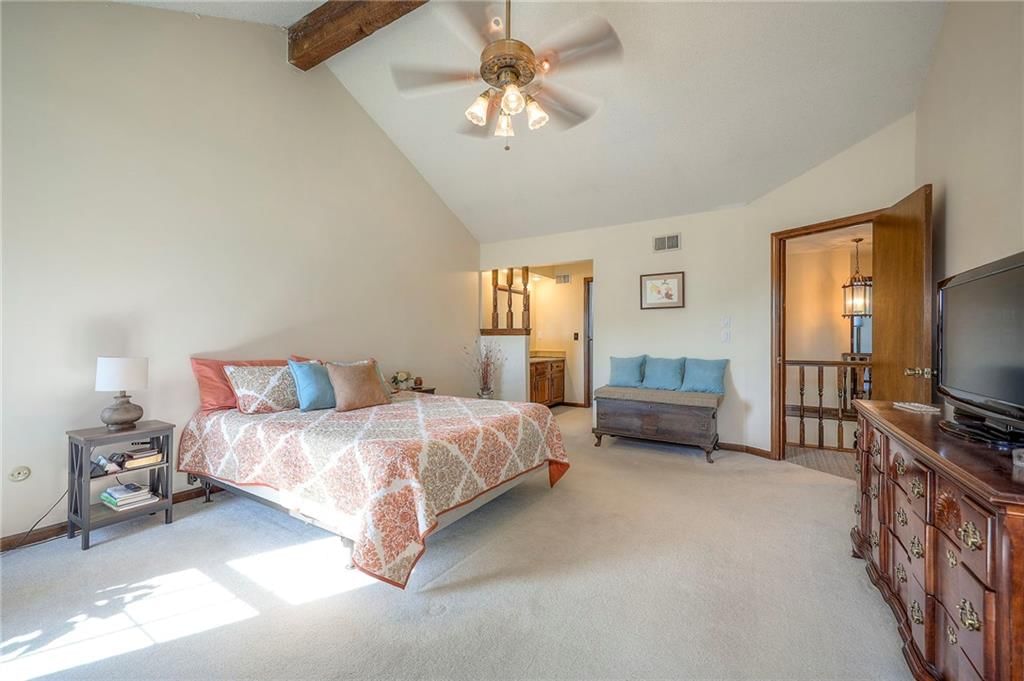
- Features: Ceiling Fan(s), Vaulted Ceiling(s), Walk-In Closet(s)
- Flooring: Carpet, Luxury Vinyl, Tile
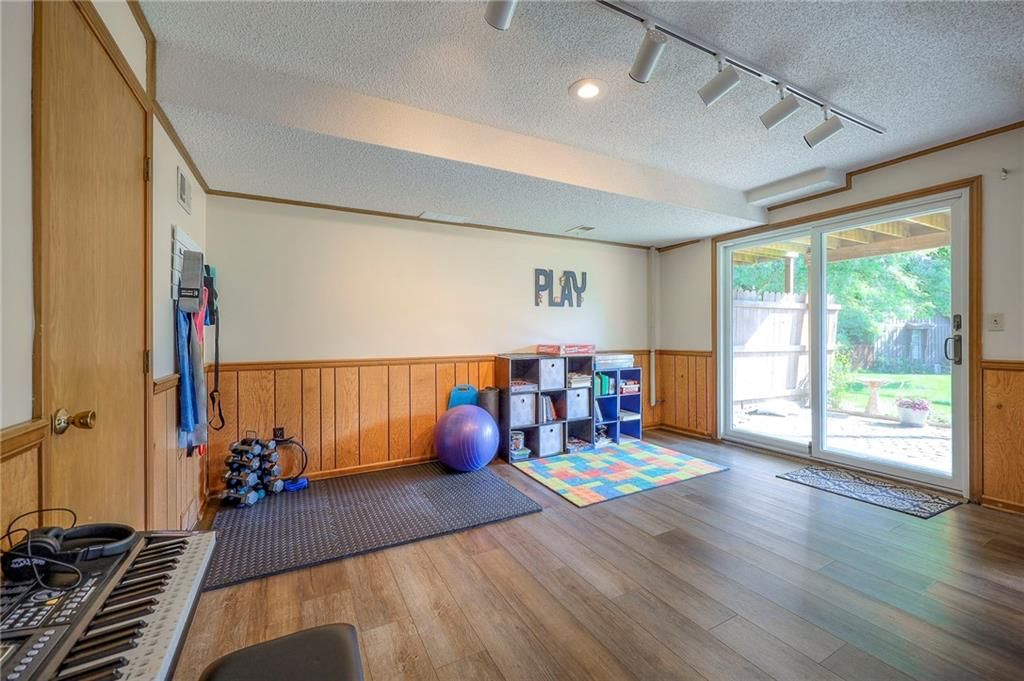
- Basement: Finished, Inside Entrance, Walk-Out Access
- Fireplace features: Family Room, Gas, Living Room
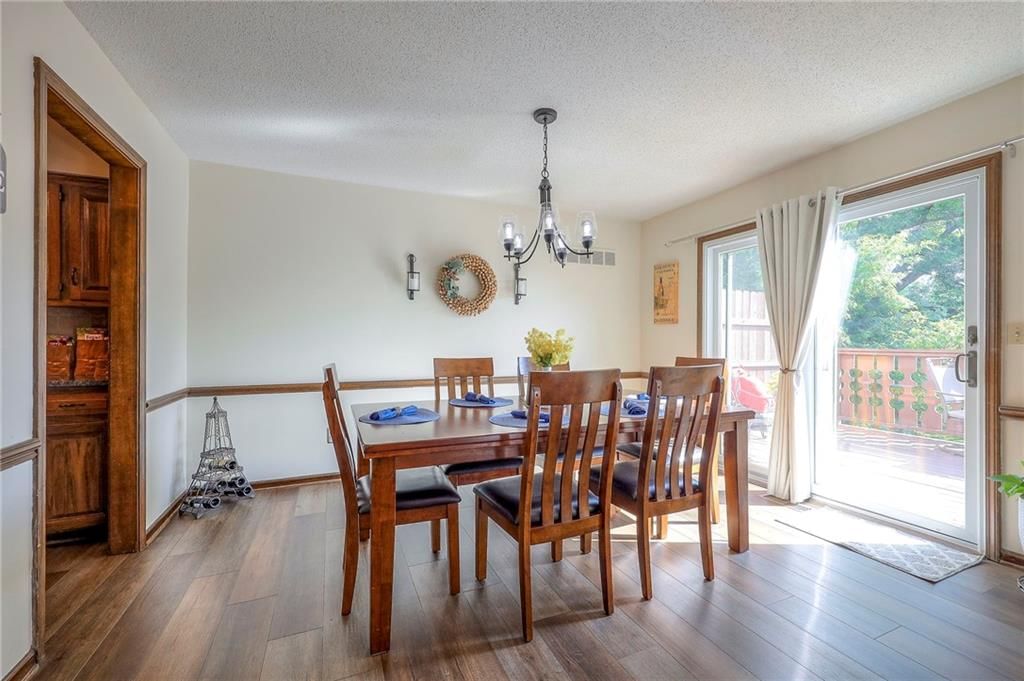
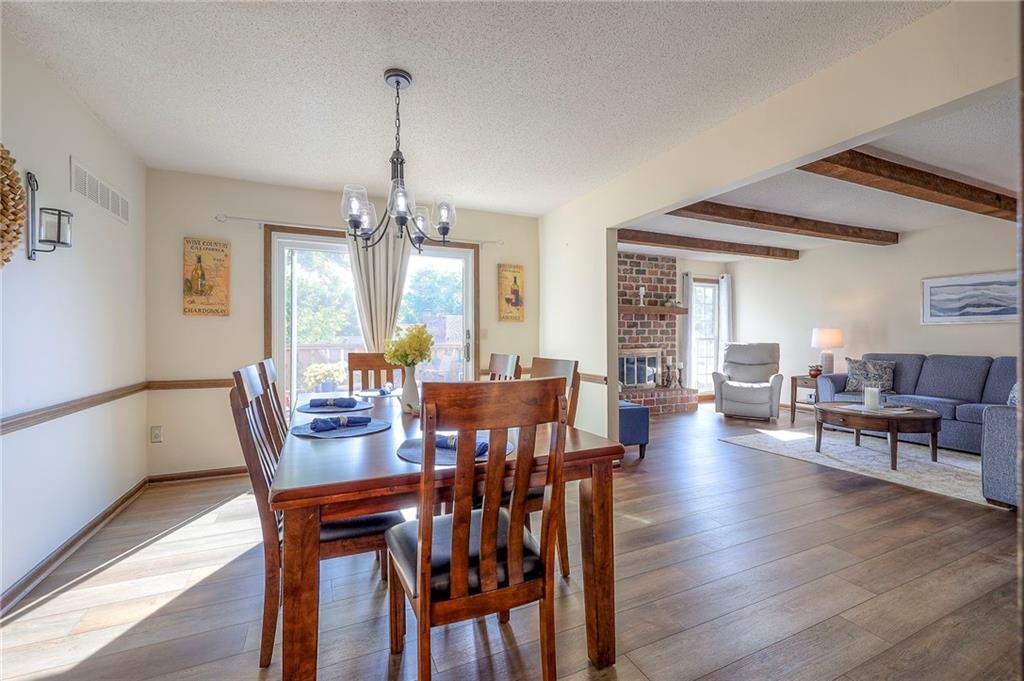
- Other rooms: Breakfast Room, Family Room, Formal Living Room
Interior area
- Finished area above ground: 2,098 sqft
- Total interior livable area: 2,098 sqft
Property
Parking
- Total spaces: 1
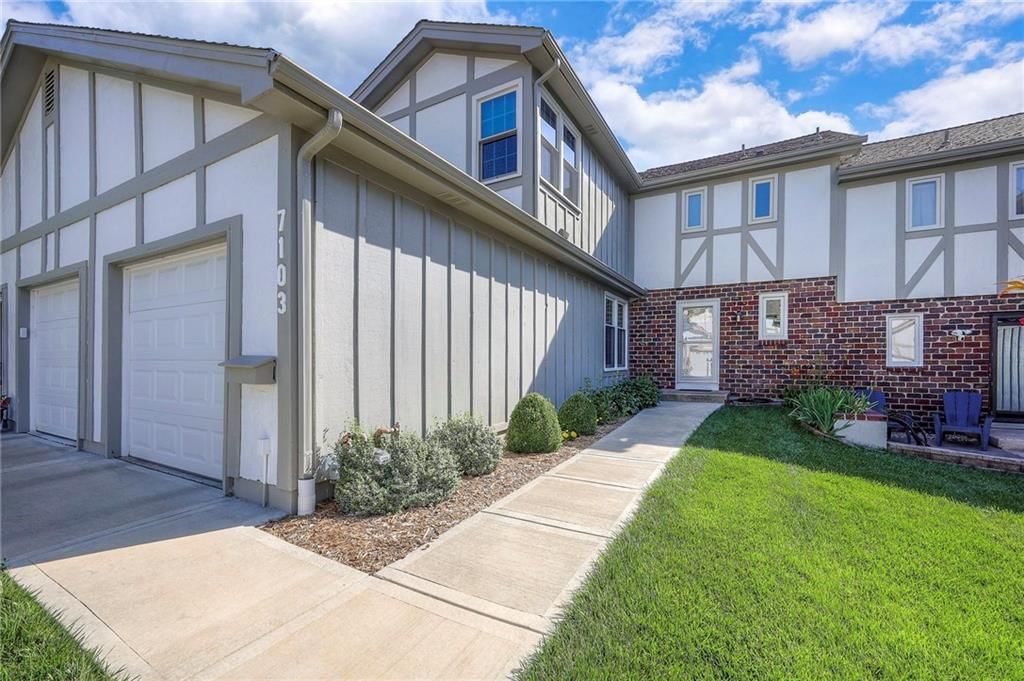
- Parking features: Attached, Garage Faces Front
Lot
- Size: 0.06 Acres
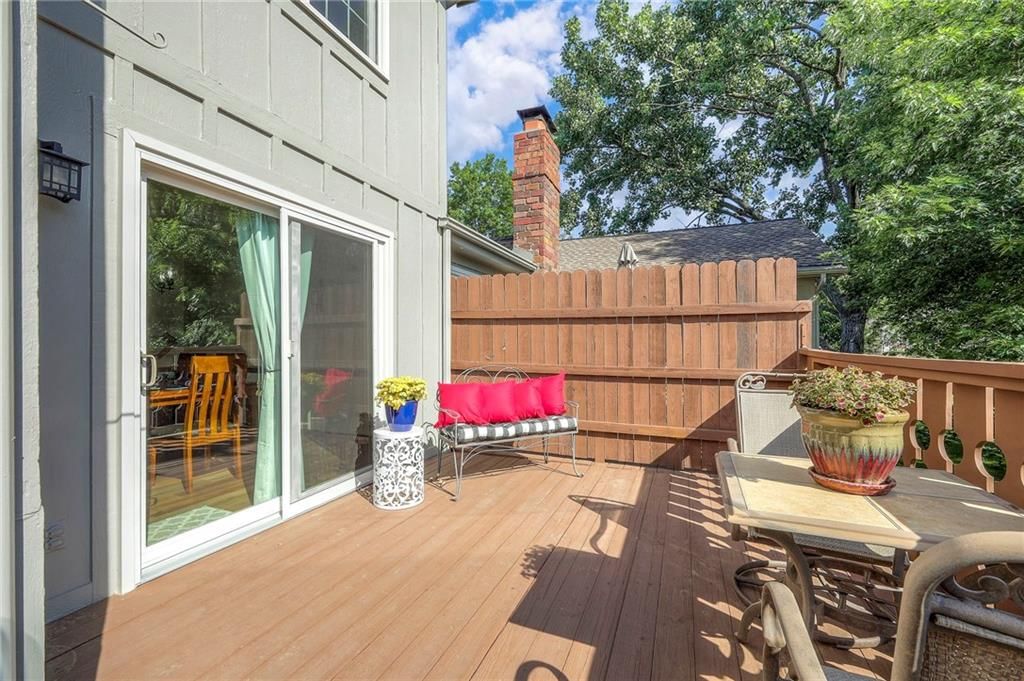
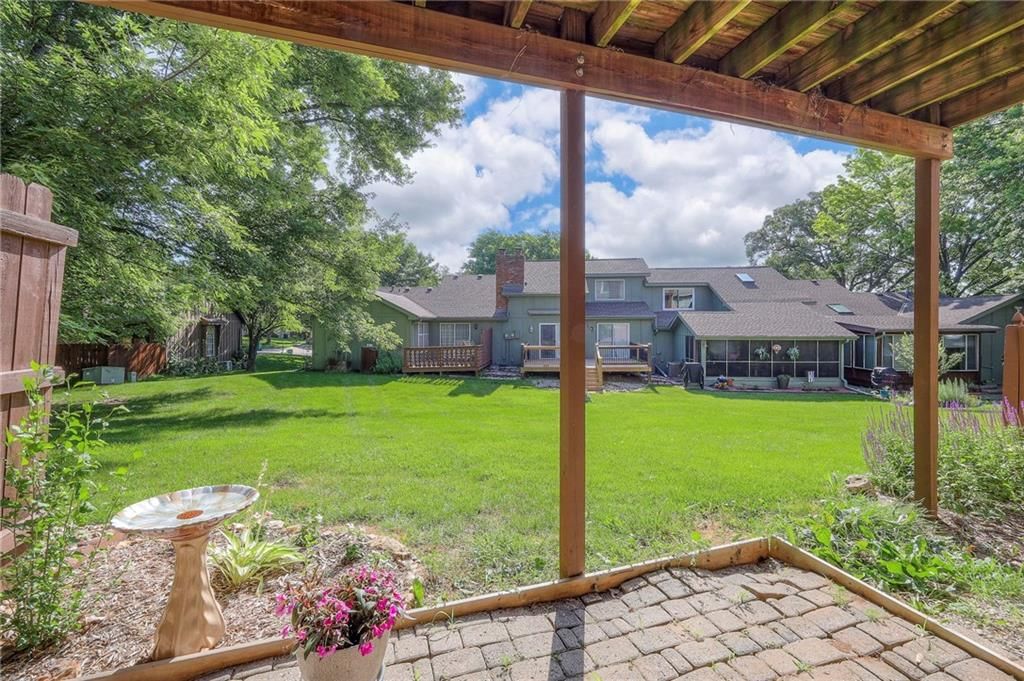
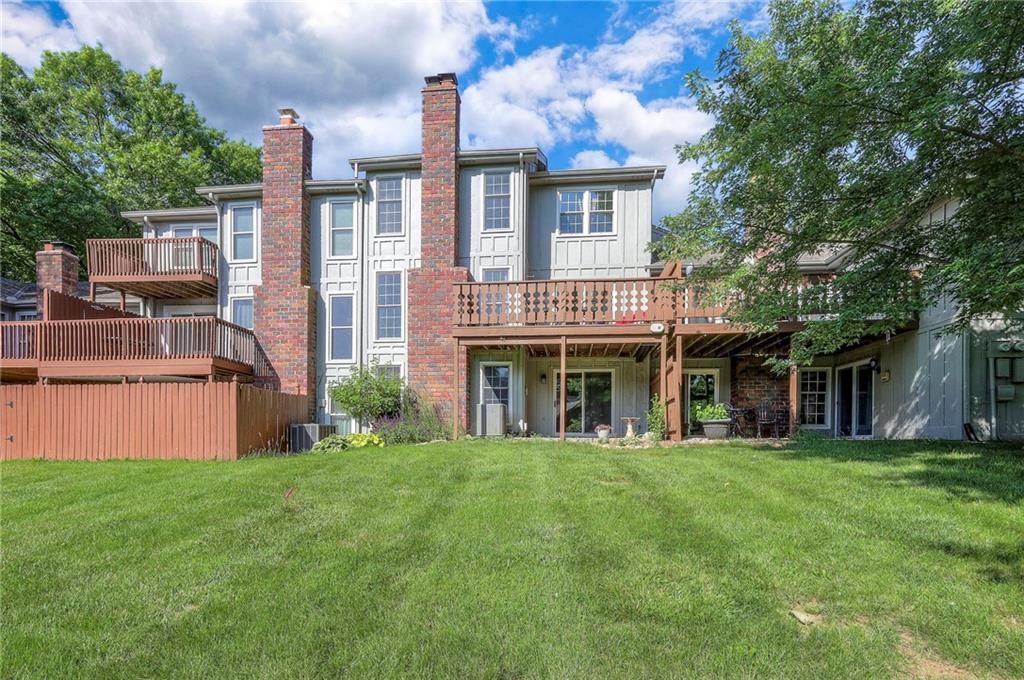
- Patio & porch: Deck, Covered
Construction
Type & style
- Home type: Residential
- Architectural style: Townhouse
Materials
- Materials: Brick Trim, Frame
Condition
- Year built: 1978
- Age: 41-50 Years
Utilities & green energy
- Sewer: Public Sewer
- Water: Public
Highlights
Outdoor & Lot
- Deck
Interior
- Tile Floors
- Tall Ceilings
Layout
- Finished Basement
- Walk-out Basement
- Bonus Room
Fireplace
- Fireplace
- Gas Fireplace
Garage & Parking
- Attached Garage
HOA and Amenities
HOA
- Has HOA: Yes
- Fee: $175 /month
Amenities
- Clubhouse
- Community Center
- Exercise Room
- Other
- Party Room
- Pool
- Tennis Court(s)
- Trail(s)
Nearby schools
Schools provided by the listing agent
- District: Shawnee Mission
- Elementary: Nieman
- Middle: Hocker Grove
- High: SM North
Price history
Tax
- Annual tax amount: $3,355 / yr
Listed by ReeceNichols - Overland Park
Listed Jun 25, 2025, 10:48 AM · Updated Aug 26, 2025, 6:00 PM · Source: Heartland MLS as distributed by MLS GRID · MLS #2557652
Listed for
$310,000
Sold7103 Mastin Street, Merriam, KS 66203
About this home
Is this your home?
Claim this home to get your HouseLoop Home Valuation & Buyer Demand Report — real-time buyer demand and an up-to-date value for your home. Free, no obligation, about 3 minutes.
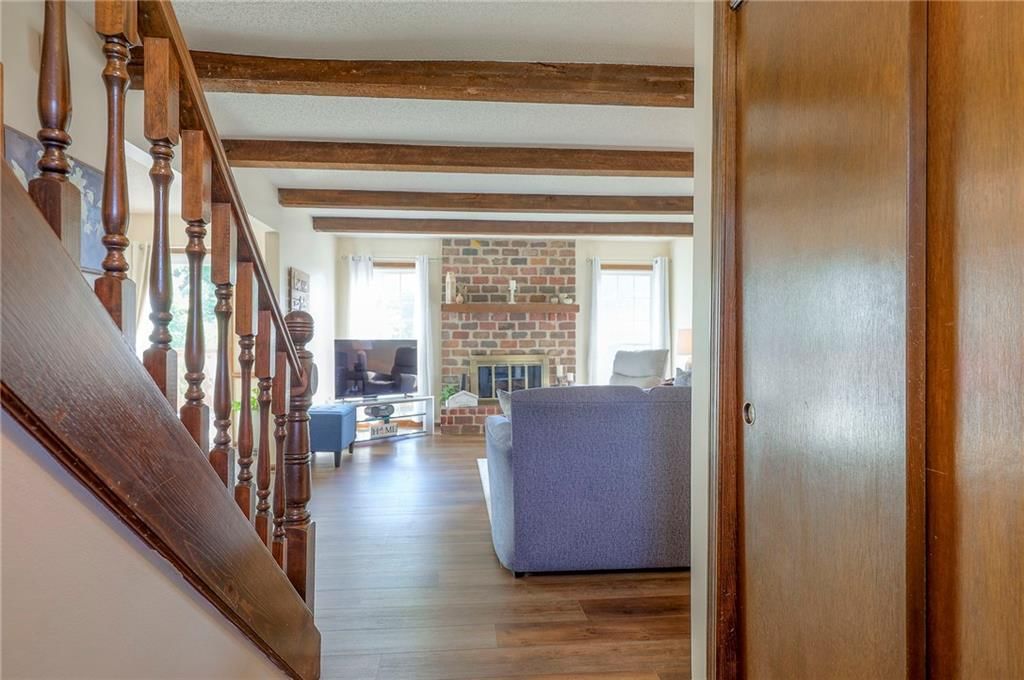
You’ll know this home is special the moment you walk in and it's so much bigger than it appears from the outside! The spacious main level living room is flooded with natural light and features a lovely brick fireplace and beamed ceiling. The lower-level family room/flex room also features a fireplace and plenty of…
Property Details
Interior
Bedrooms & bathrooms
- Bedrooms: 3
- Full bathrooms: 3
- 1/2 bathrooms: 1
Heating
- Heating: Electric
Cooling
- Cooling: Electric
Appliances
- Included: Dishwasher, Disposal, Dryer, Exhaust Fan, Refrigerator, Built-In Electric Oven, Washer
- Laundry: In Kitchen, Laundry Closet
Features
- Features: Ceiling Fan(s), Vaulted Ceiling(s), Walk-In Closet(s)
- Flooring: Carpet, Luxury Vinyl, Tile
- Basement: Finished, Inside Entrance, Walk-Out Access
- Fireplace features: Family Room, Gas, Living Room
- Other rooms: Breakfast Room, Family Room, Formal Living Room
Interior area
- Finished area above ground: 2,098 sqft
- Total interior livable area: 2,098 sqft
Property
Parking
- Total spaces: 1
- Parking features: Attached, Garage Faces Front
Lot
- Size: 0.06 Acres
- Patio & porch: Deck, Covered
Construction
Type & style
- Home type: Residential
- Architectural style: Townhouse
Materials
- Materials: Brick Trim, Frame
Condition
- Year built: 1978
- Age: 41-50 Years
Utilities & green energy
- Sewer: Public Sewer
- Water: Public
Highlights
Outdoor & Lot
- Deck
Interior
- Tile Floors
- Tall Ceilings
Layout
- Finished Basement
- Walk-out Basement
- Bonus Room
Fireplace
- Fireplace
- Gas Fireplace
Garage & Parking
- Attached Garage
HOA and Amenities
HOA
- Has HOA: Yes
- Fee: $175 /month
Amenities
- Clubhouse
- Community Center
- Exercise Room
- Other
- Party Room
- Pool
- Tennis Court(s)
- Trail(s)
Nearby schools
Schools provided by the listing agent
- District: Shawnee Mission
- Elementary: Nieman
- Middle: Hocker Grove
- High: SM North
Price history
Tax
- Annual tax amount: $3,355 / yr
Is this your home?
Claim this home to get your HouseLoop Home Valuation & Buyer Demand Report — real-time buyer demand and an up-to-date value for your home. Free, no obligation, about 3 minutes.
Listed by ReeceNichols - Overland Park
Listed Jun 25, 2025, 10:48 AM · Updated Aug 26, 2025, 6:00 PM · Source: Heartland MLS as distributed by MLS GRID · MLS #2557652