$750,000
Sold3 bd · 3.5 ba · 2,915 sqftAbout this home
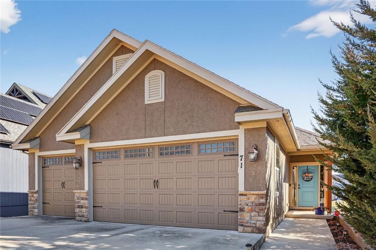
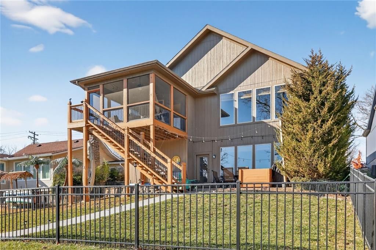
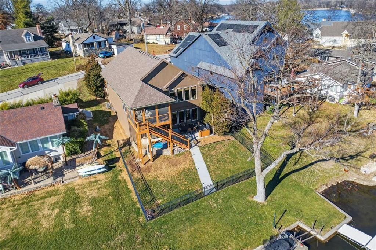
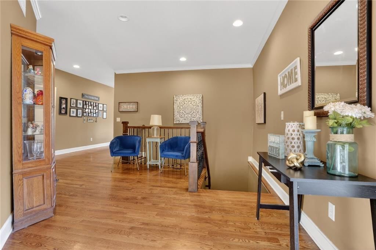

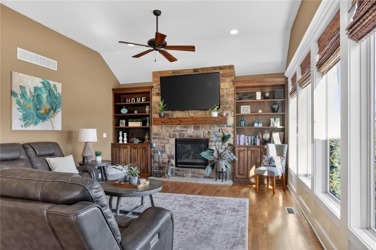
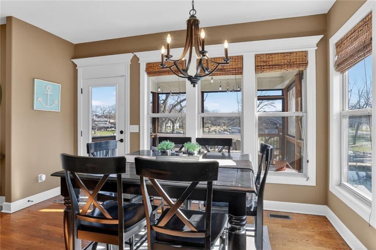
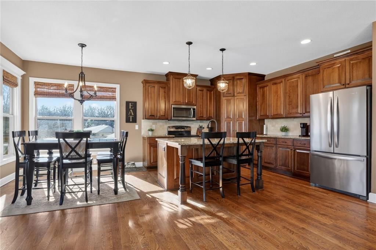
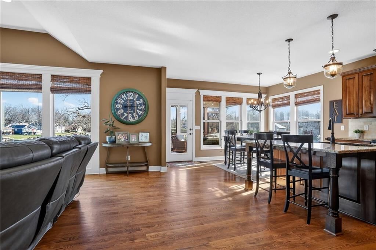
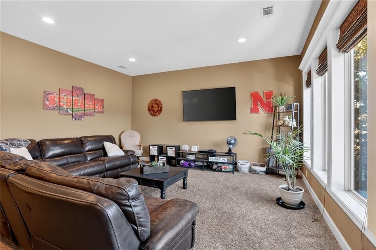
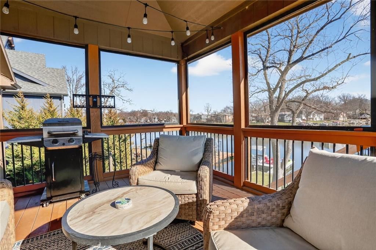
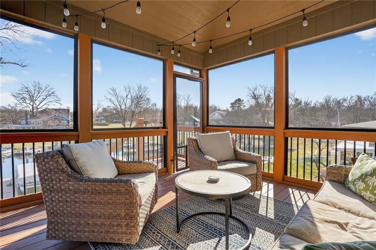
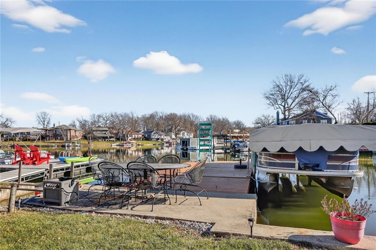
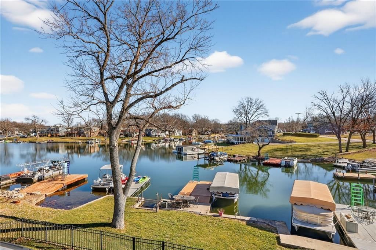
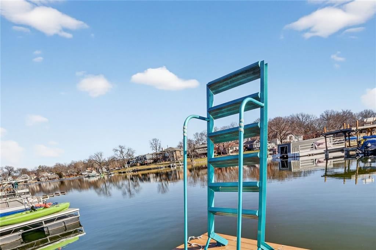
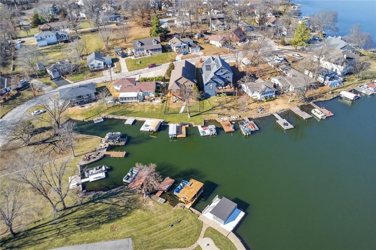
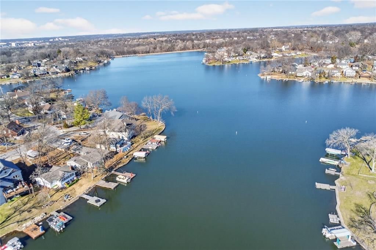
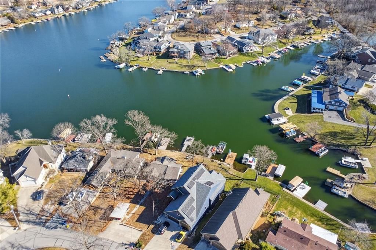
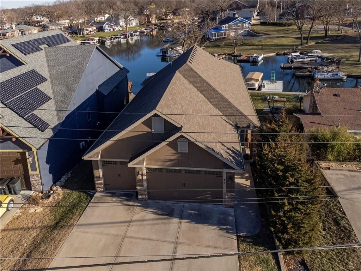
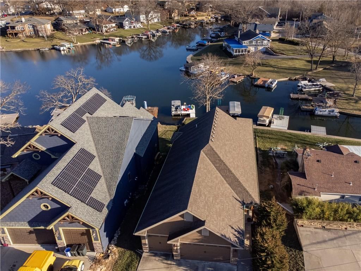
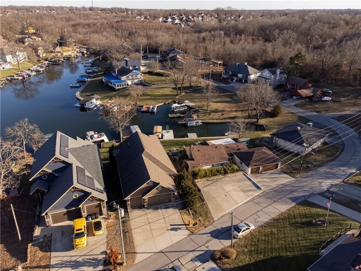
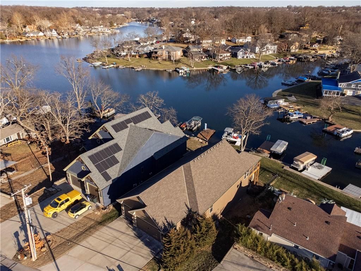
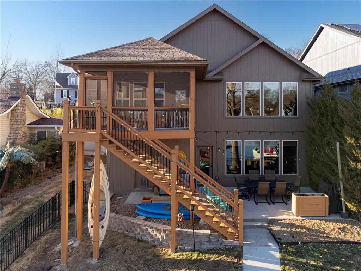
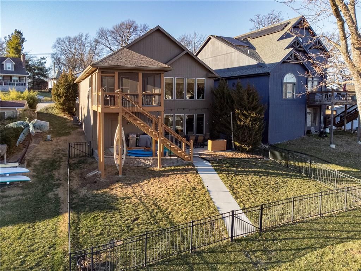
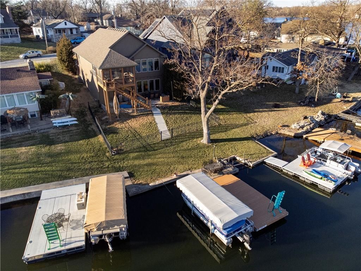
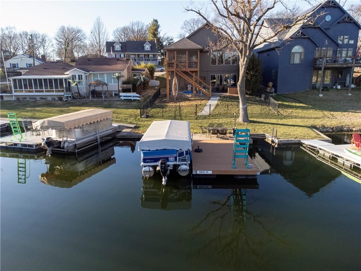
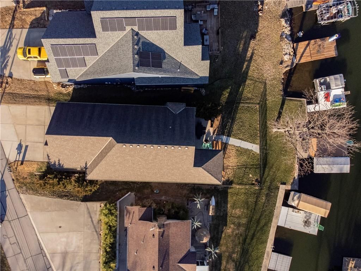
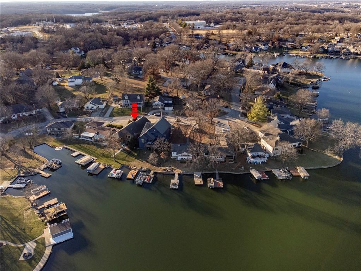
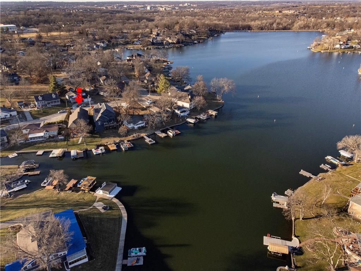
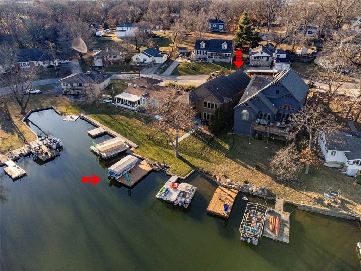
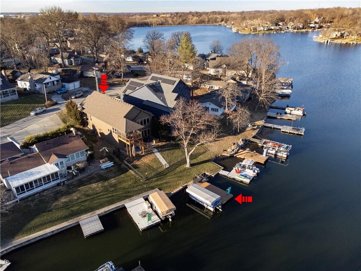
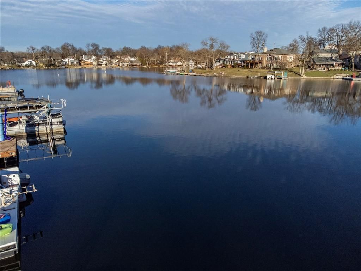
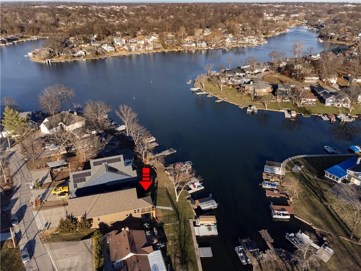
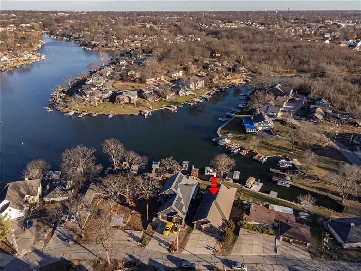
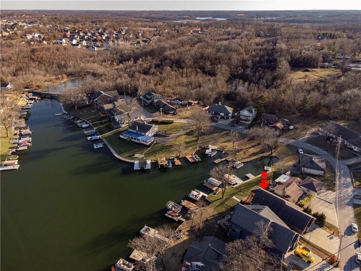
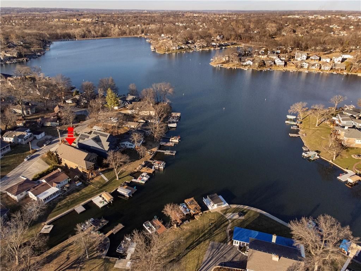
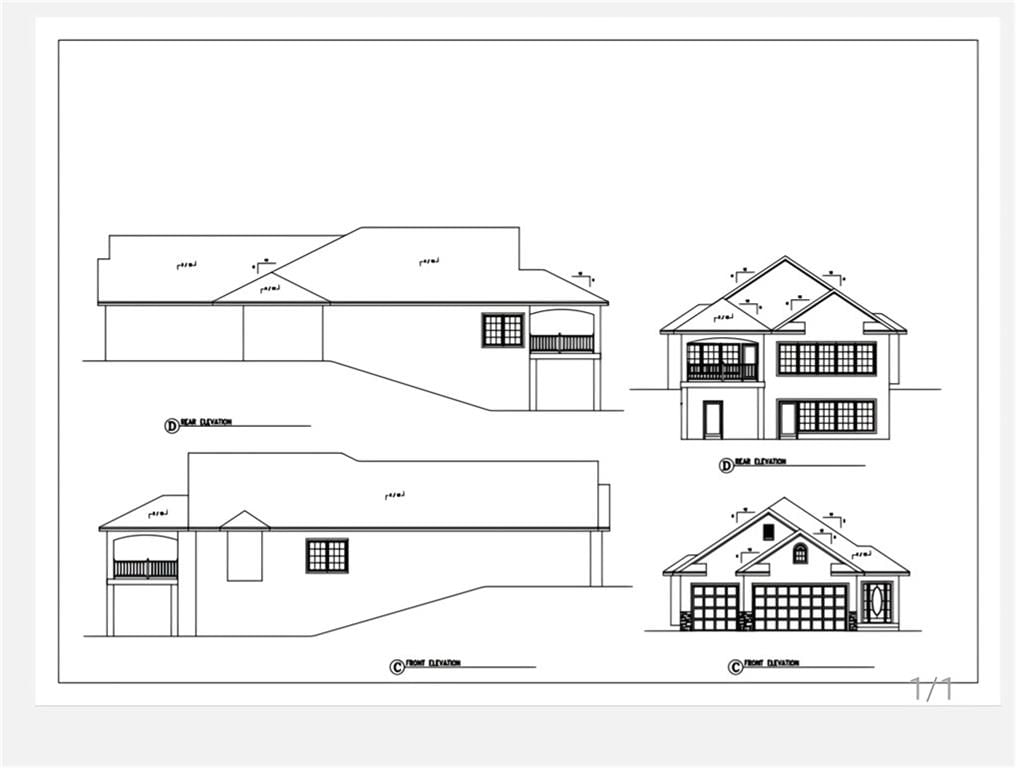
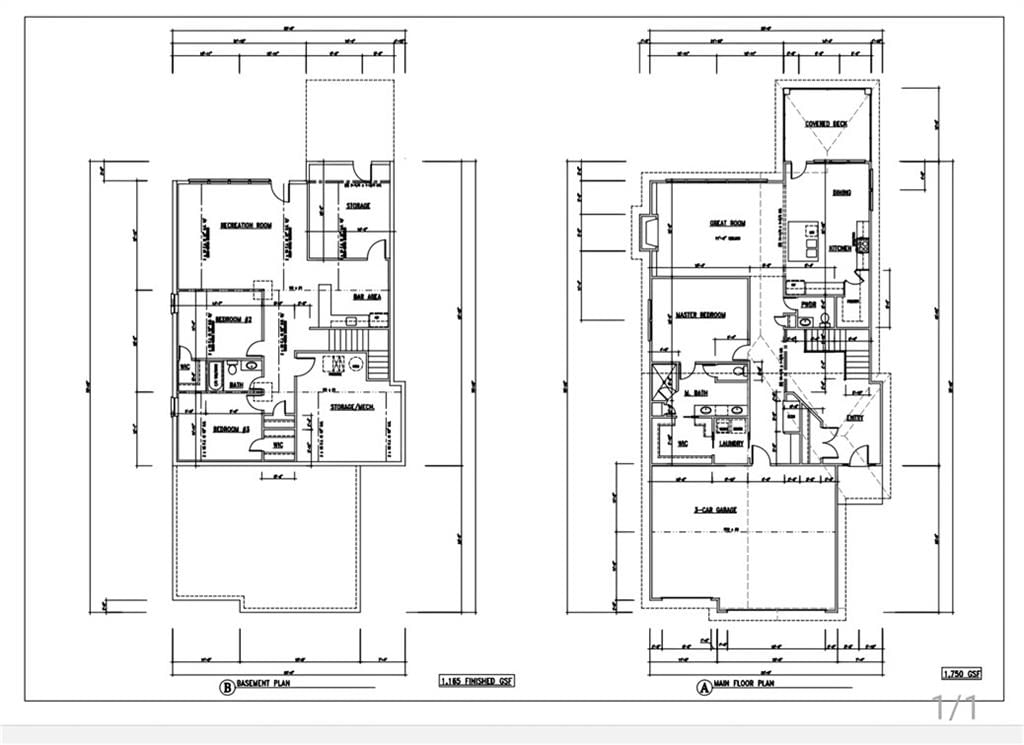
RARE FIND at Lake Tapawingo! Custom Built in 2015, this tastefully designed REVERSE RANCH with THREE CAR GARAGE is MOVE IN READY! The Spacious Entry welcomes you home and leads to the the most spectacular views of the Lake so you will never miss a sunrise or sunset. Main level has beautiful hardwood floors. Great Room…
Property Details
Interior
Bedrooms & bathrooms
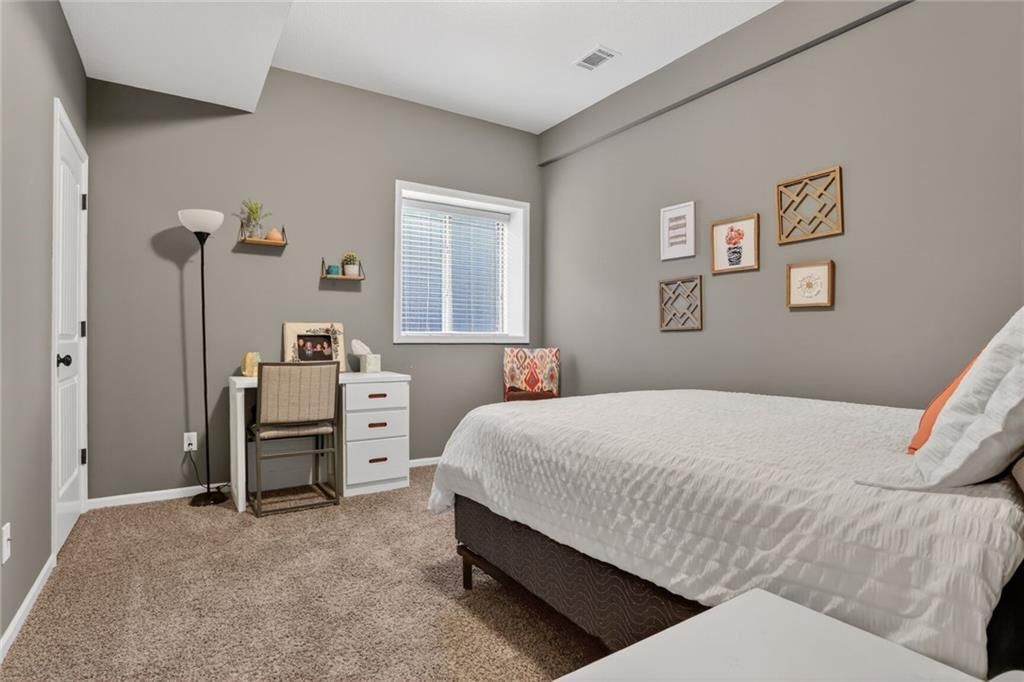
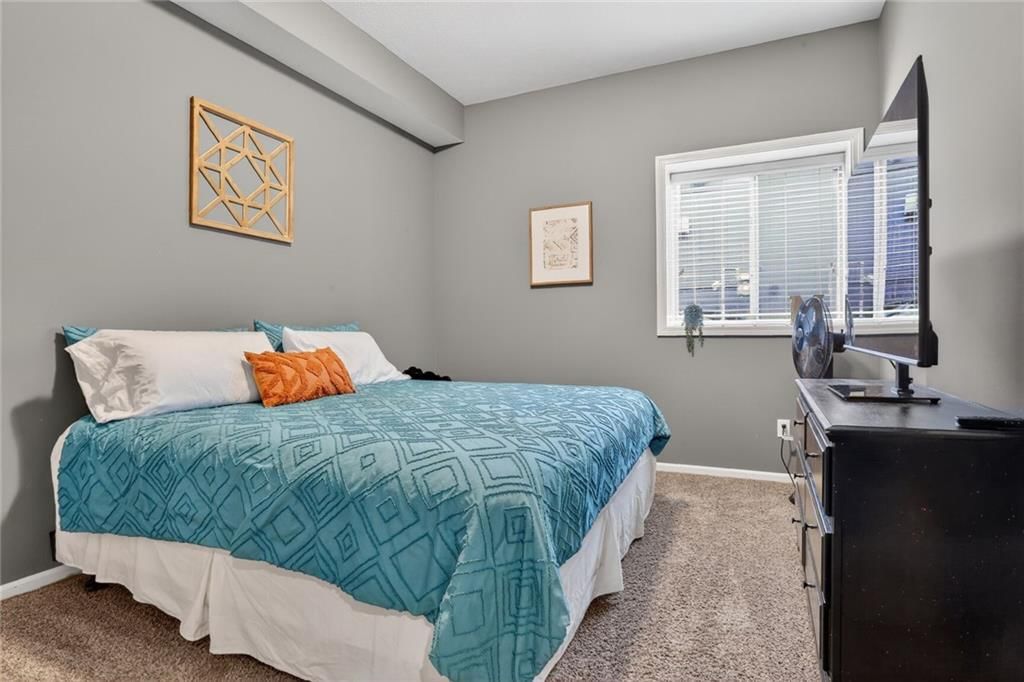
- Bedrooms: 3
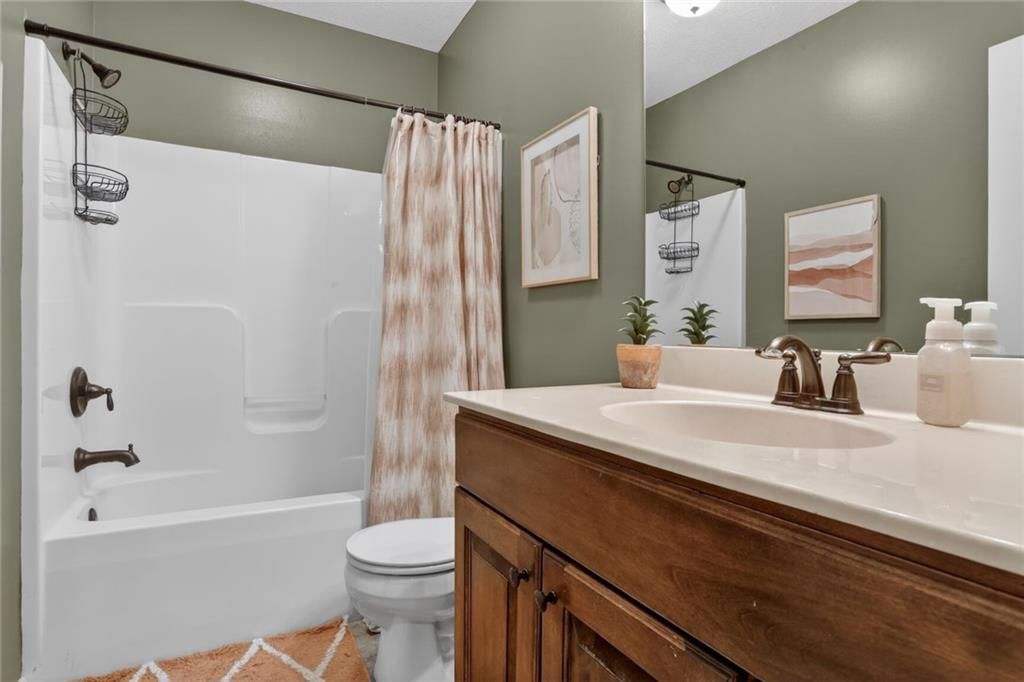
- Full bathrooms: 3
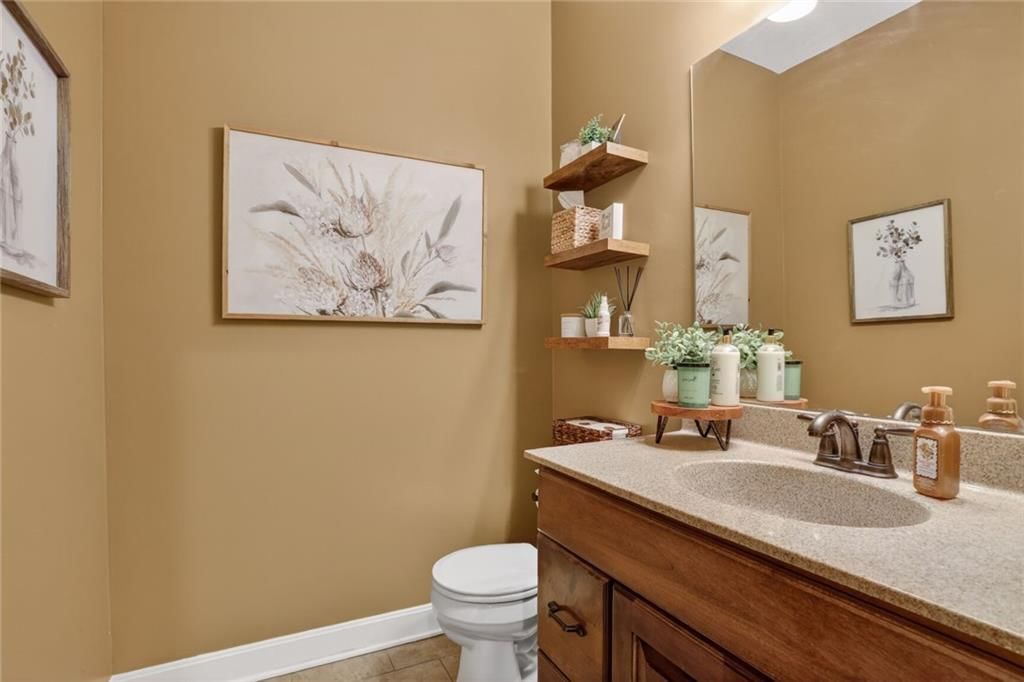
- 1/2 bathrooms: 1
Heating
- Heating: Forced Air
Cooling
- Cooling: Electric
Appliances
- Included: Dishwasher, Disposal, Microwave, Electric Range, Stainless Steel Appliance(s)
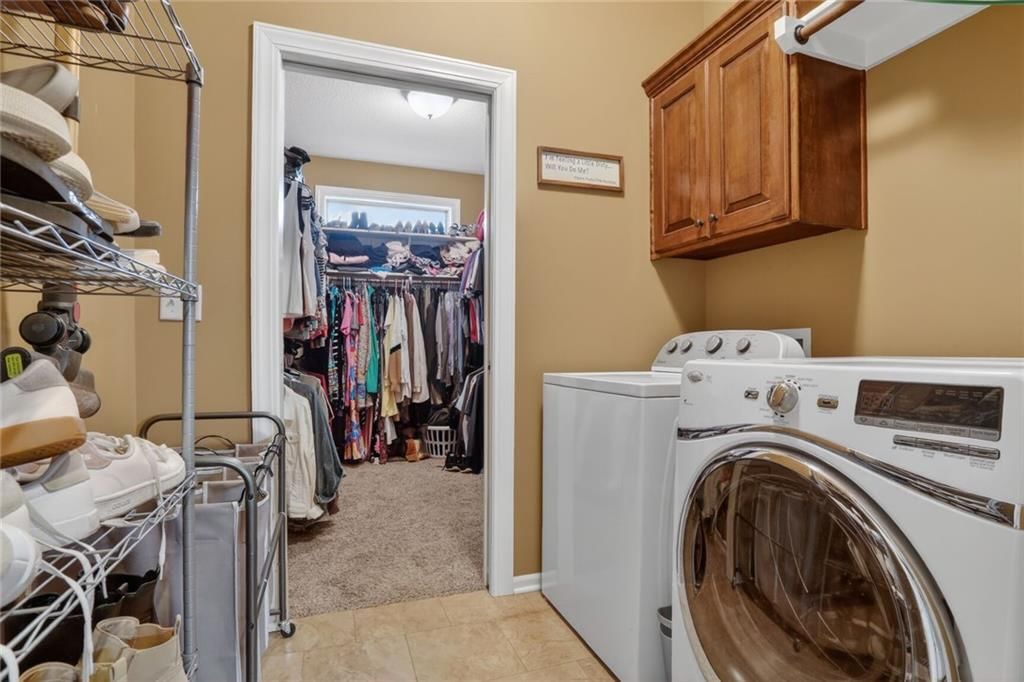
- Laundry: Laundry Room, Main Level
Features
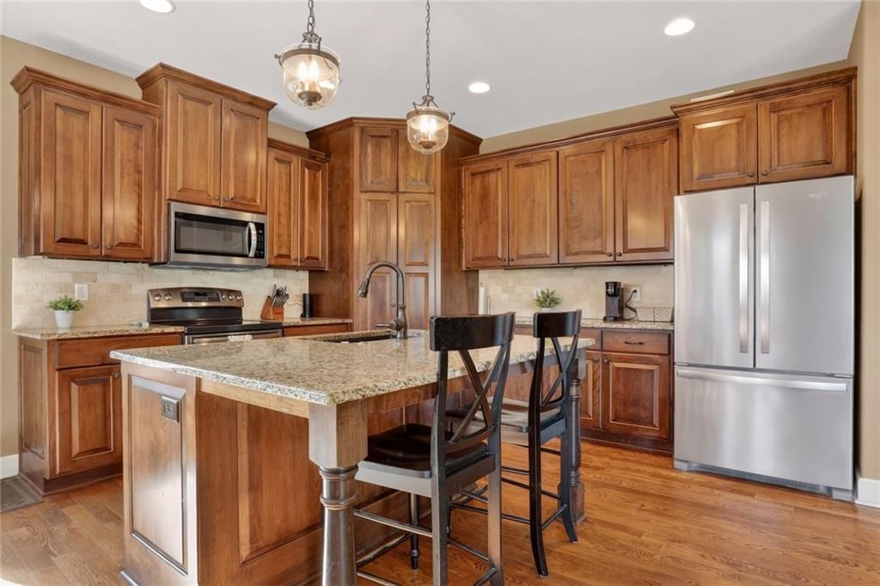
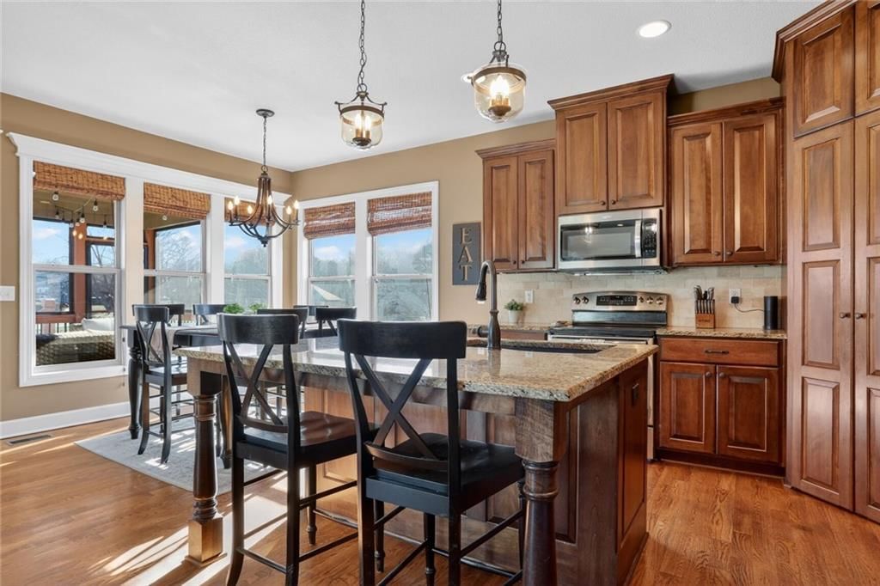
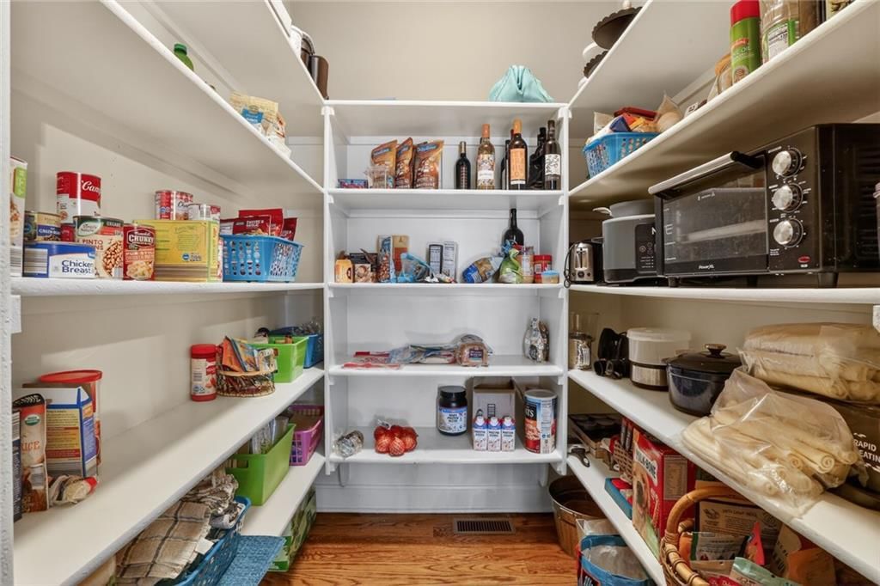
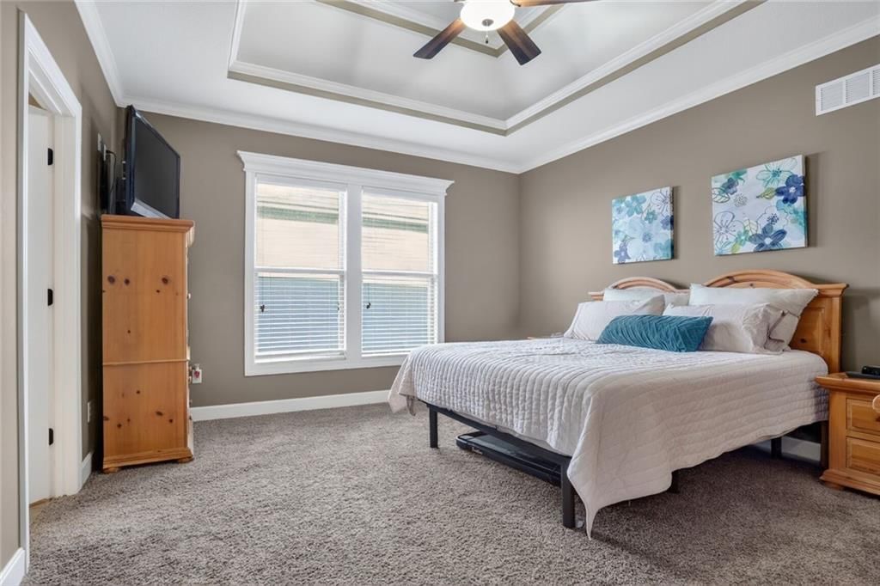
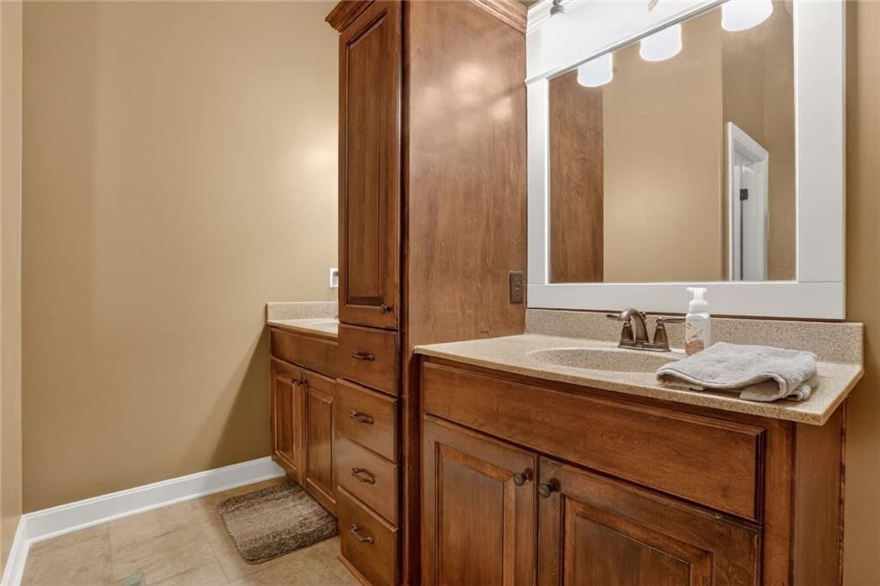
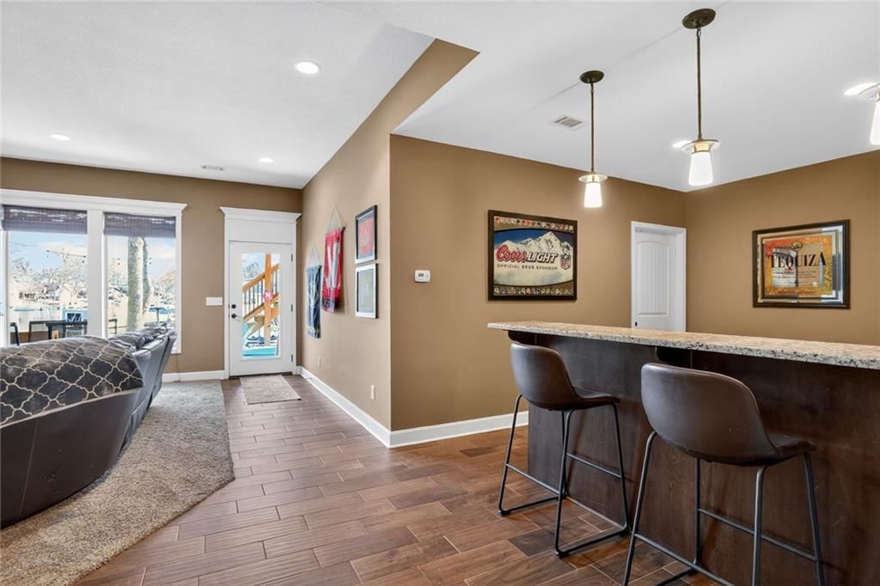
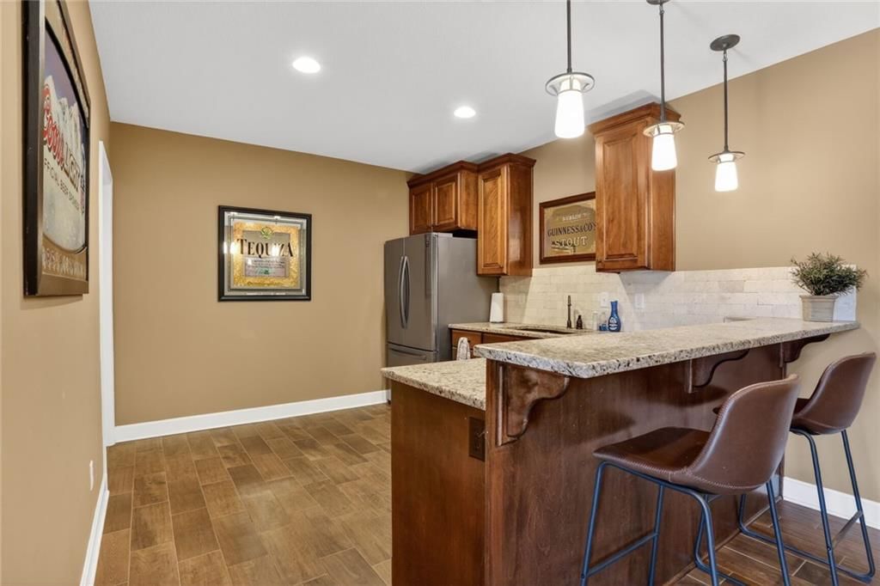
- Features: Ceiling Fan(s), Kitchen Island, Pantry, Stained Cabinets, Vaulted Ceiling(s), Walk-In Closet(s), Wet Bar
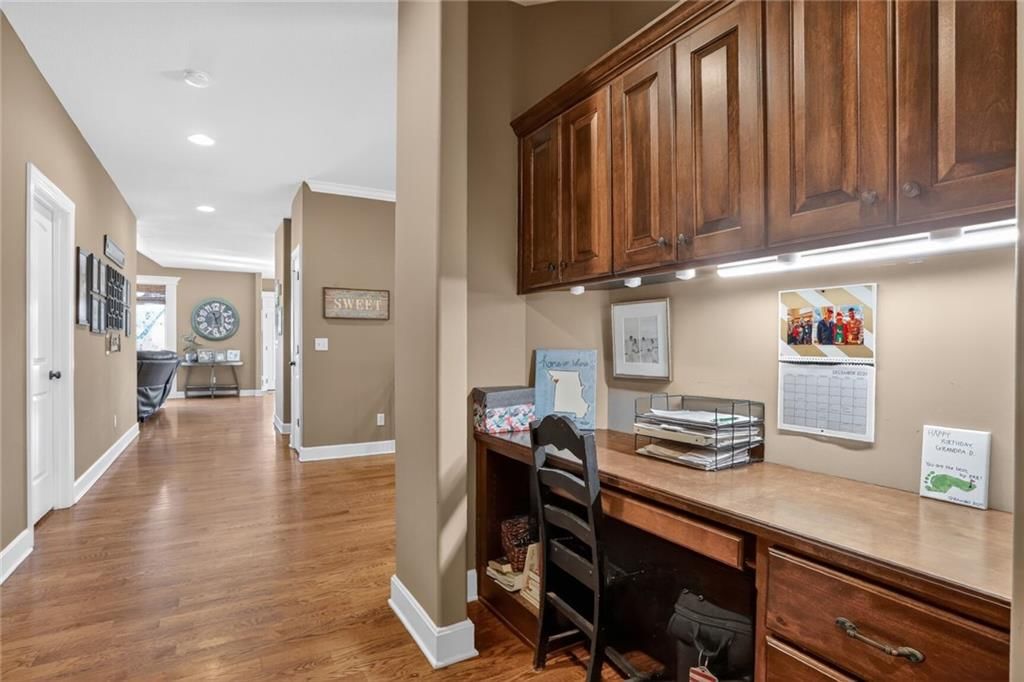
- Flooring: Carpet, Ceramic Floor, Wood
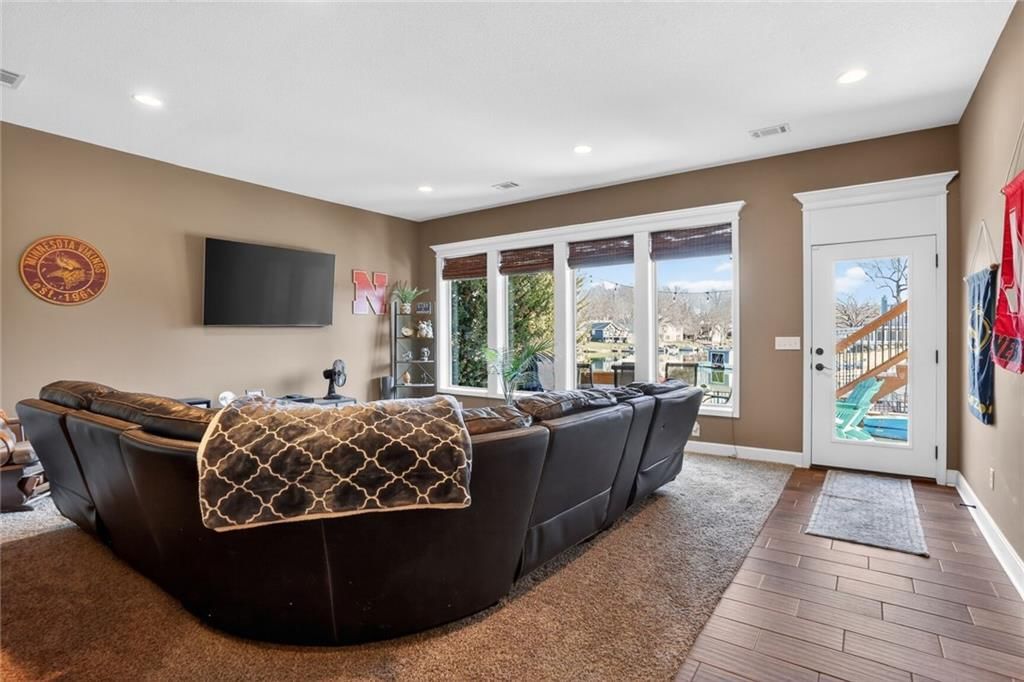
- Basement: Daylight, Finished, Full, Inside Entrance, Walk-Out Access
- Fireplace features: Great Room
Interior area
- Finished area above ground: 2,915 sqft
- Total interior livable area: 2,915 sqft
Property
Parking
- Total spaces: 3
- Parking features: Attached, Garage Door Opener, Garage Faces Front
Lot
- Size: 0.15 Acres
- Features: Lake Front
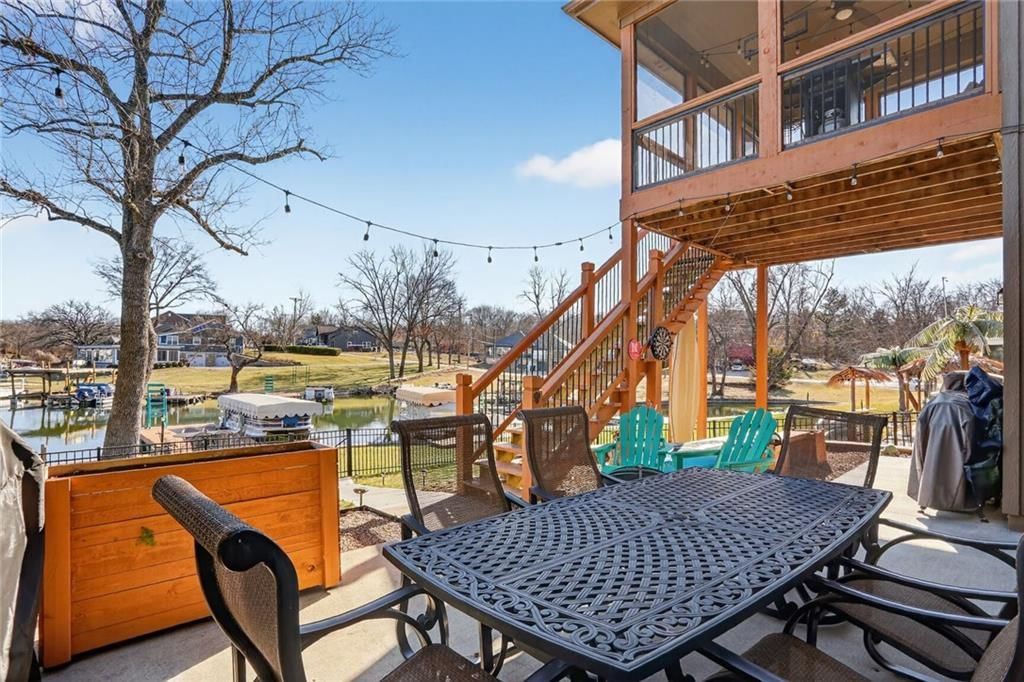
- Patio & porch: Deck- Covered, Patio, Screened
Construction
Type & style
- Home type: Residential
- Architectural style: Single Family Residence
Materials
- Materials: Stone Trim, Wood Siding
Condition
- Year built: 2015
- Age: 11-15 Years
Utilities & green energy
- Sewer: Grinder Pump
- Water: Public
Highlights
Outdoor & Lot
- Covered Patio
- Waterfront
Kitchen
- Kitchen Island
- Walk-in Pantry
- Stainless Appliances
Interior
- Hardwood Floors
- Tile Floors
- Tall Ceilings
- Wet Bar
Layout
- Finished Basement
- Walk-out Basement
Garage & Parking
- Attached Garage
HOA and Amenities
HOA
- Has HOA: Yes
- Fee: $1,500 /year
Amenities
- Boat Dock
- Clubhouse
- Community Center
- Exercise Room
- Other
- Party Room
- Pickleball Court(s)
- Play Area
- Pool
- Racquetball
- Storage
- Tennis Court(s)
- Trail(s)
Nearby schools
Schools provided by the listing agent
- District: Blue Springs
- Elementary: John Nowlin
- Middle: Paul Kinder
- High: Blue Springs
Price history
Tax
- Annual tax amount: $9,573 / yr
Listed by ReeceNichols - Lees Summit
Listed Jan 9, 2026, 1:59 PM · Updated Feb 28, 2026, 2:17 AM · Source: Heartland MLS as distributed by MLS GRID · MLS #2595627
Listed for
$750,000
Sold71 Anchor Drive, Lake Tapawingo, MO 64015
About this home
Is this your home?
Claim this home to get your HouseLoop Home Valuation & Buyer Demand Report — real-time buyer demand and an up-to-date value for your home. Free, no obligation, about 3 minutes.
RARE FIND at Lake Tapawingo! Custom Built in 2015, this tastefully designed REVERSE RANCH with THREE CAR GARAGE is MOVE IN READY! The Spacious Entry welcomes you home and leads to the the most spectacular views of the Lake so you will never miss a sunrise or sunset. Main level has beautiful hardwood floors. Great Room…
Property Details
Interior
Bedrooms & bathrooms
- Bedrooms: 3
- Full bathrooms: 3
- 1/2 bathrooms: 1
Heating
- Heating: Forced Air
Cooling
- Cooling: Electric
Appliances
- Included: Dishwasher, Disposal, Microwave, Electric Range, Stainless Steel Appliance(s)
- Laundry: Laundry Room, Main Level
Features
- Features: Ceiling Fan(s), Kitchen Island, Pantry, Stained Cabinets, Vaulted Ceiling(s), Walk-In Closet(s), Wet Bar
- Flooring: Carpet, Ceramic Floor, Wood
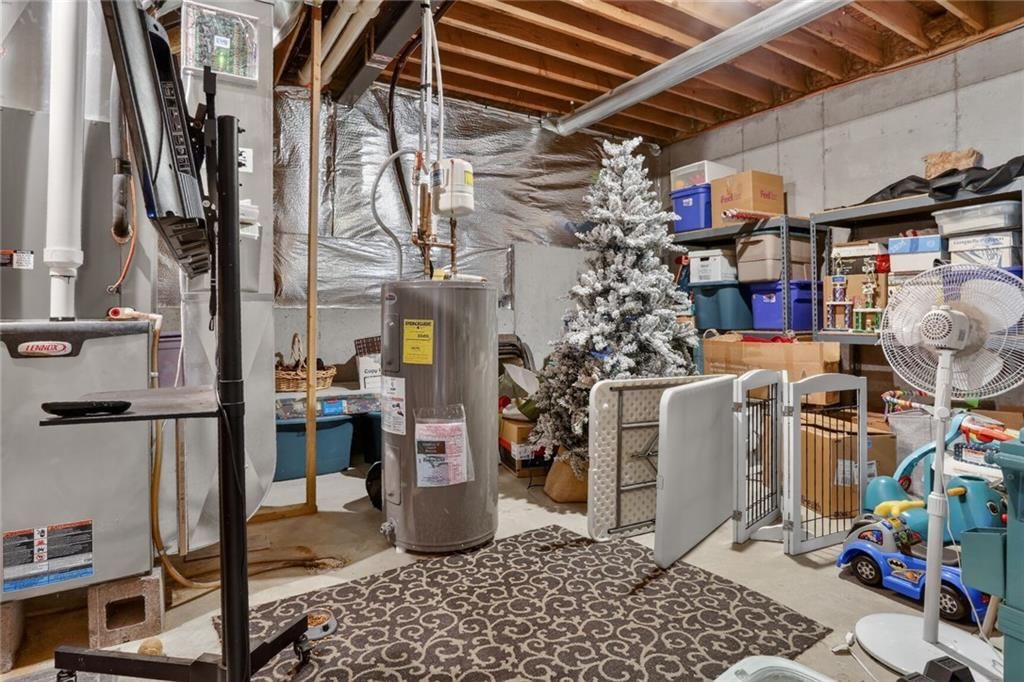
- Basement: Daylight, Finished, Full, Inside Entrance, Walk-Out Access
- Fireplace features: Great Room
Interior area
- Finished area above ground: 2,915 sqft
- Total interior livable area: 2,915 sqft
Property
Parking
- Total spaces: 3
- Parking features: Attached, Garage Door Opener, Garage Faces Front
Lot
- Size: 0.15 Acres
- Features: Lake Front
- Patio & porch: Deck- Covered, Patio, Screened
Construction
Type & style
- Home type: Residential
- Architectural style: Single Family Residence
Materials
- Materials: Stone Trim, Wood Siding
Condition
- Year built: 2015
- Age: 11-15 Years
Utilities & green energy
- Sewer: Grinder Pump
- Water: Public
Highlights
Outdoor & Lot
- Covered Patio
- Waterfront
Kitchen
- Kitchen Island
- Walk-in Pantry
- Stainless Appliances
Interior
- Hardwood Floors
- Tile Floors
- Tall Ceilings
- Wet Bar
Layout
- Finished Basement
- Walk-out Basement
Garage & Parking
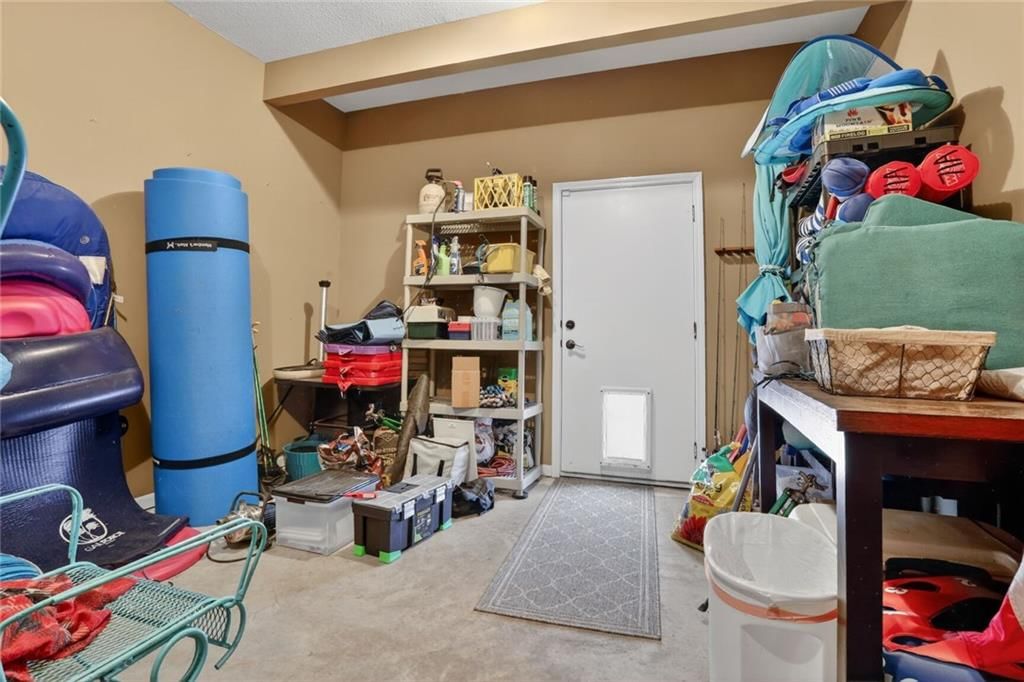
- Attached Garage
HOA and Amenities
HOA
- Has HOA: Yes
- Fee: $1,500 /year
Amenities
- Boat Dock
- Clubhouse
- Community Center
- Exercise Room
- Other
- Party Room
- Pickleball Court(s)
- Play Area
- Pool
- Racquetball
- Storage
- Tennis Court(s)
- Trail(s)
Nearby schools
Schools provided by the listing agent
- District: Blue Springs
- Elementary: John Nowlin
- Middle: Paul Kinder
- High: Blue Springs
Price history
Tax
- Annual tax amount: $9,573 / yr
Is this your home?
Claim this home to get your HouseLoop Home Valuation & Buyer Demand Report — real-time buyer demand and an up-to-date value for your home. Free, no obligation, about 3 minutes.
Listed by ReeceNichols - Lees Summit
Listed Jan 9, 2026, 1:59 PM · Updated Feb 28, 2026, 2:17 AM · Source: Heartland MLS as distributed by MLS GRID · MLS #2595627