$319,000
Sold3 bd · 3.5 ba · 1,836 sqftAbout this home
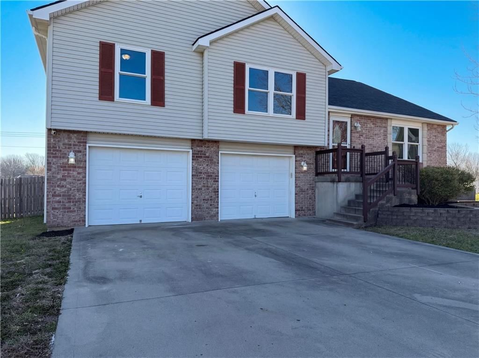
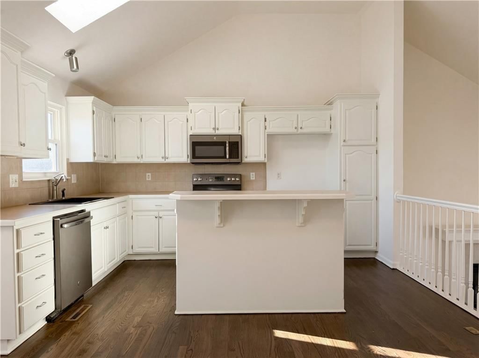
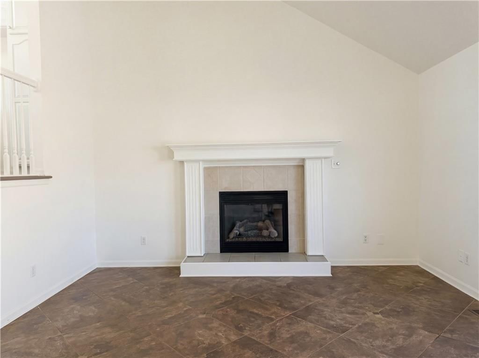
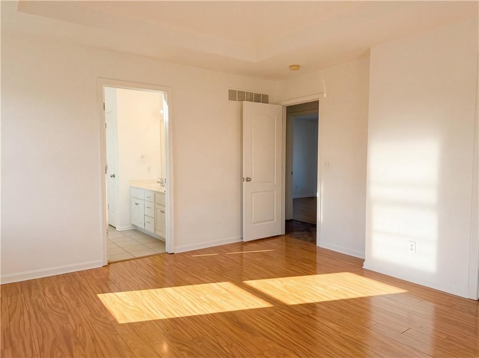
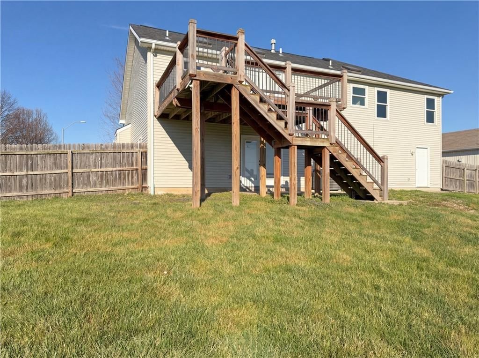
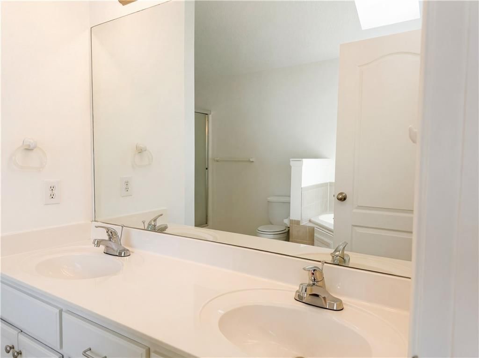
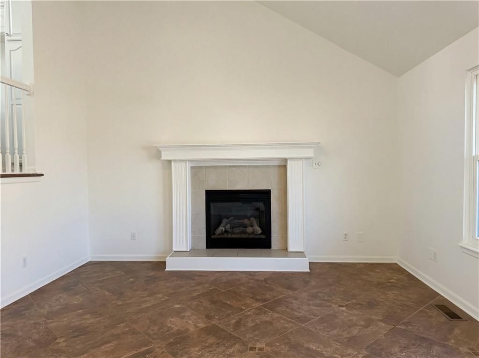
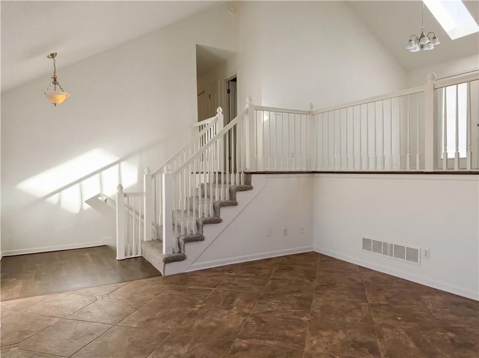
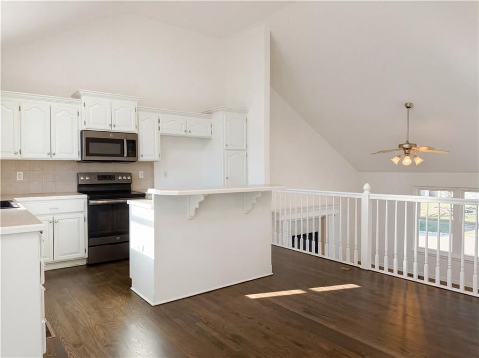
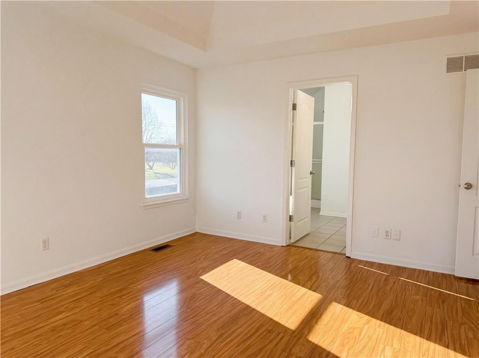
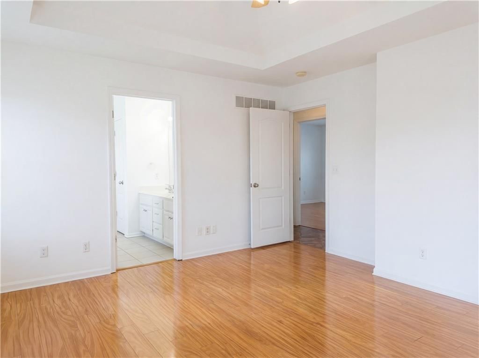
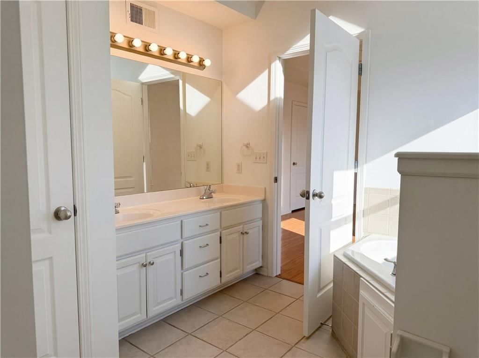
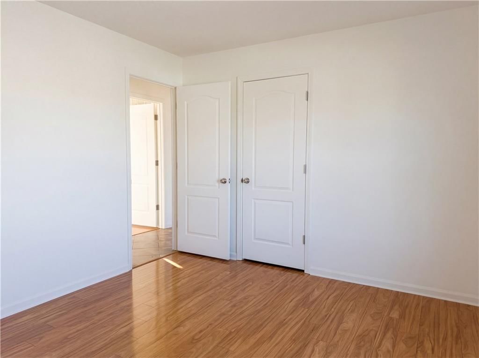
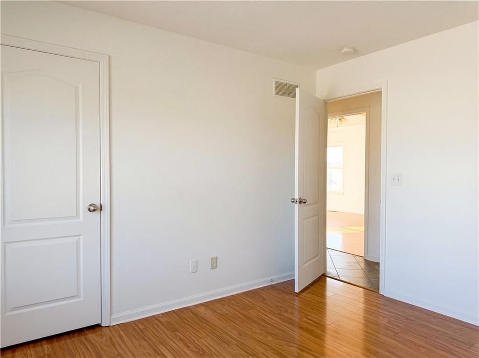
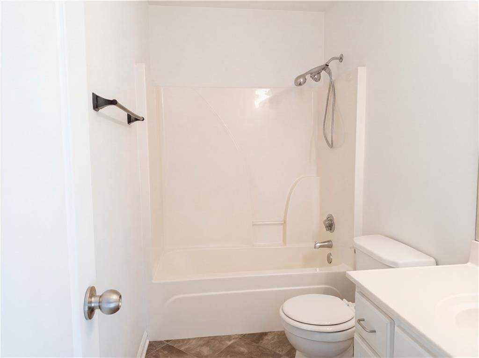
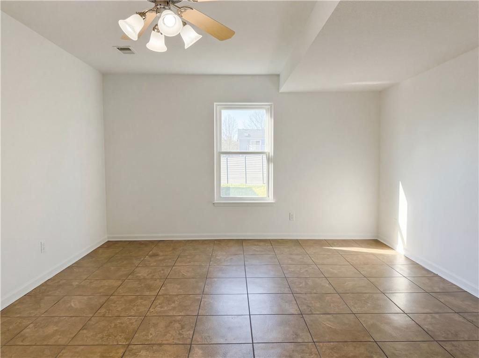
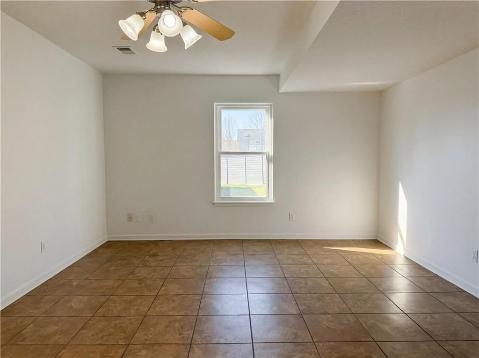
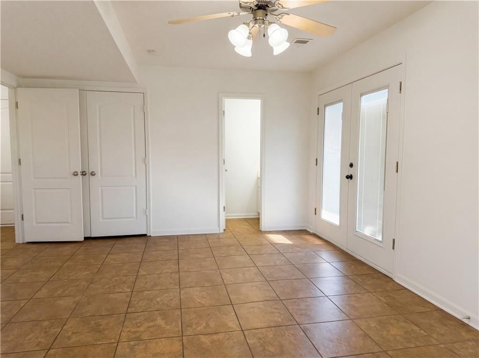
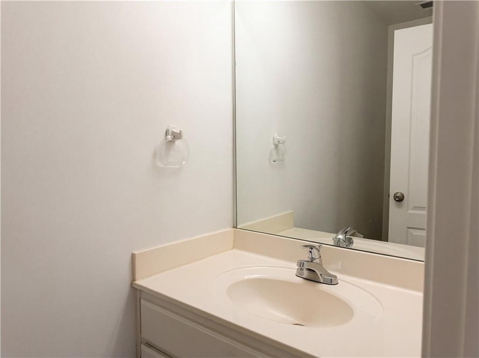
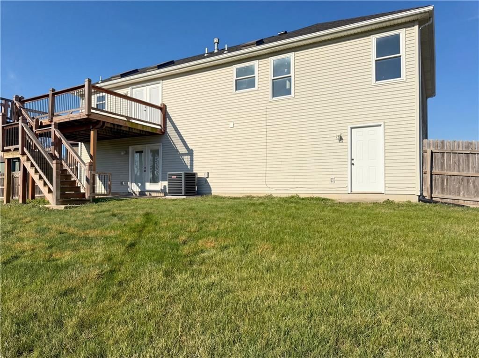
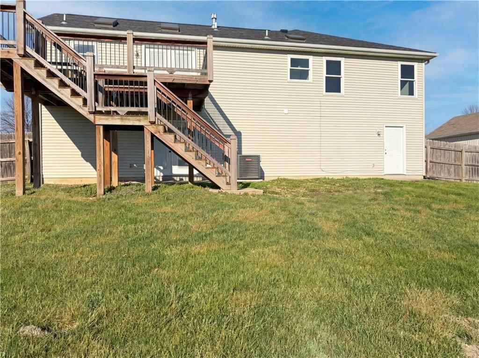
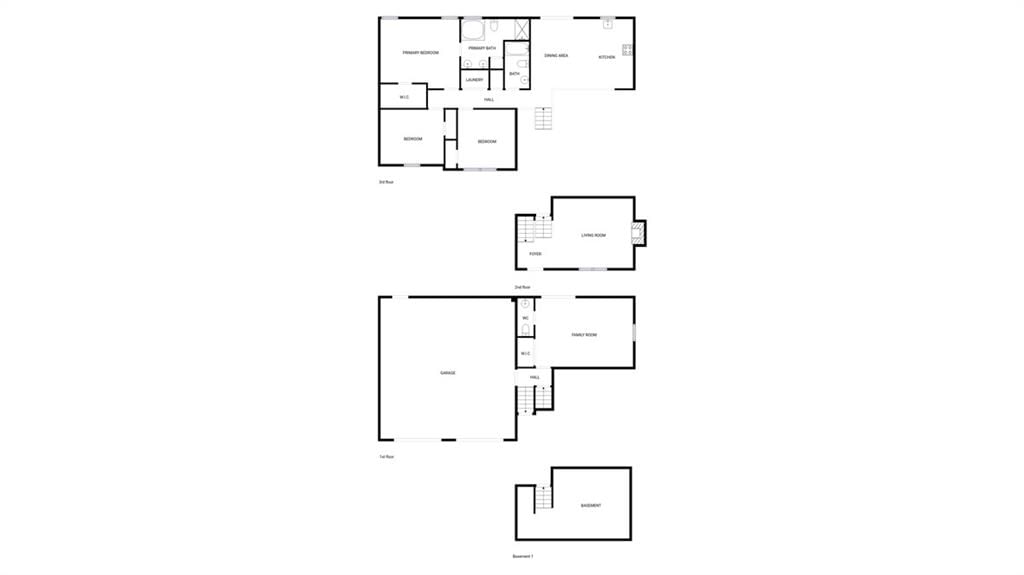
Discover a cozy fireplace at 709 SW Woodland Cir. This residence includes all stainless steel appliances, an accent backsplash in kitchen. The primary bathroom features double sinks, a separate tub and shower, a deck, and a fenced in backyard. Updates include fresh interior paint and partial flooring replacement. The…
Estimated Sales Range
HouseLoop Home Value History
Property Details
Interior
Bedrooms & bathrooms
- Bedrooms: 3
- Full bathrooms: 3
- 1/2 bathrooms: 1
Heating
- Heating: Forced Air
Cooling
- Cooling: Electric
Features
- Basement: Finished
Interior area
- Finished area above ground: 1,836 sqft
- Total interior livable area: 1,836 sqft
Property
Parking
- Total spaces: 2
- Parking features: Attached
Lot
- Size: 0.46 Acres
Construction
Type & style
- Home type: Residential
- Architectural style: Single Family Residence
Materials
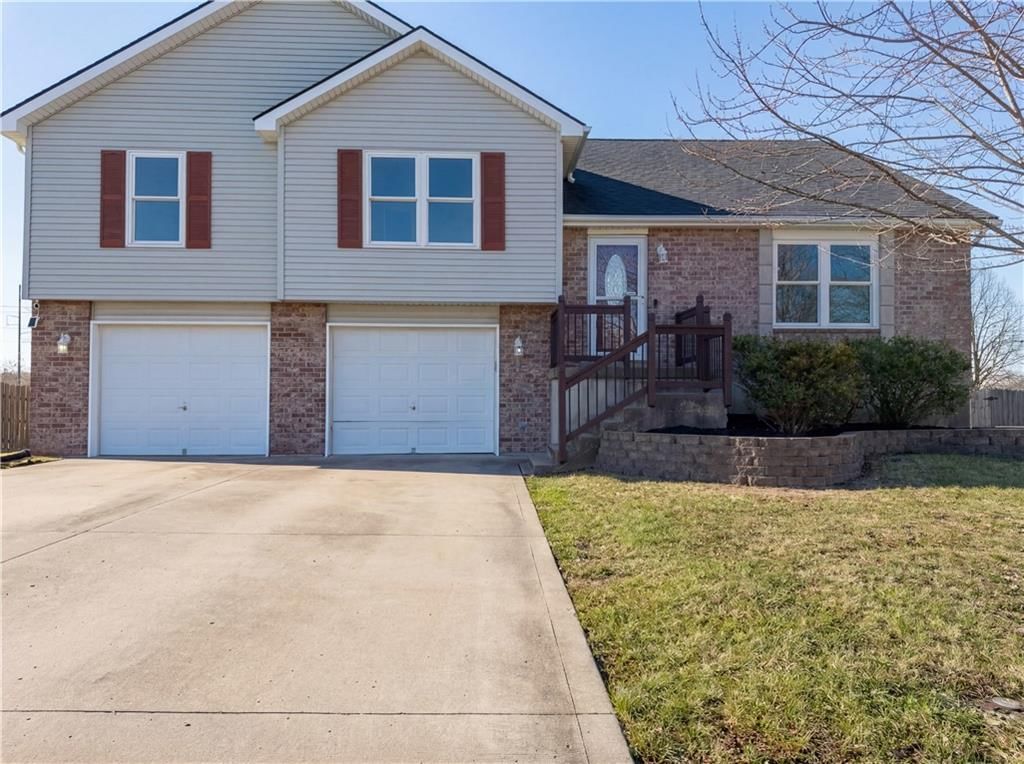
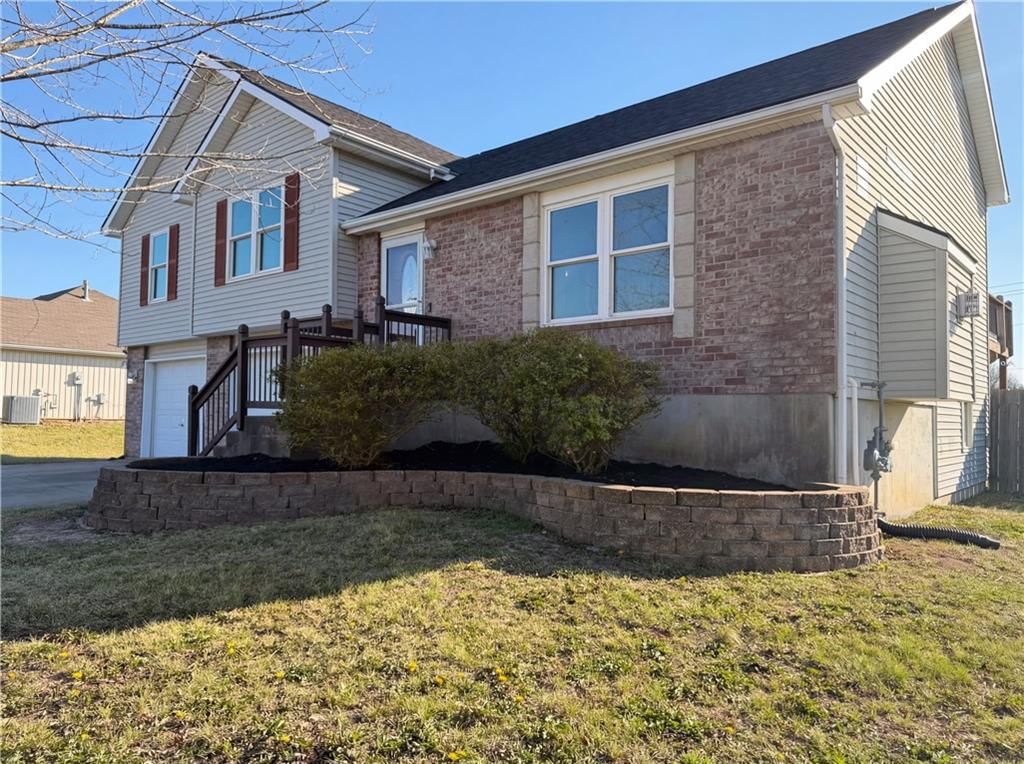
- Materials: Brick Trim, Vinyl Siding
Condition
- Year built: 2004
- Age: 21-30 Years
Utilities & green energy
- Sewer: Public Sewer
- Water: Public
Highlights
Layout
- Finished Basement
Garage & Parking
- Attached Garage
HOA and Amenities
No HOA on this home.
Nearby schools
Schools provided by the listing agent
- District: Grain Valley
- Elementary: Stony Point
- Middle: Grain Valley
- High: Grain Valley
Price history
Tax
- Annual tax amount: $3,251 / yr
Listed by Opendoor Brokerage LLC
Listed Mar 24, 2026, 7:27 PM · Updated Apr 16, 2026, 11:12 PM · Source: Heartland MLS as distributed by MLS GRID · MLS #2609119
Listed for
$319,000
Sold709 Woodland Circle, Grain Valley, MO 64029
About this home
Estimated Sales Range
HouseLoop Home Value History
Is this your home?
Claim this home to get your HouseLoop Home Valuation & Buyer Demand Report — real-time buyer demand and an up-to-date value for your home. Free, no obligation, about 3 minutes.
Discover a cozy fireplace at 709 SW Woodland Cir. This residence includes all stainless steel appliances, an accent backsplash in kitchen. The primary bathroom features double sinks, a separate tub and shower, a deck, and a fenced in backyard. Updates include fresh interior paint and partial flooring replacement. The…
Property Details
Interior
Bedrooms & bathrooms
- Bedrooms: 3
- Full bathrooms: 3
- 1/2 bathrooms: 1
Heating
- Heating: Forced Air
Cooling
- Cooling: Electric
Features
- Basement: Finished
Interior area
- Finished area above ground: 1,836 sqft
- Total interior livable area: 1,836 sqft
Property
Parking
- Total spaces: 2
- Parking features: Attached
Lot
- Size: 0.46 Acres
Construction
Type & style
- Home type: Residential
- Architectural style: Single Family Residence
Materials
- Materials: Brick Trim, Vinyl Siding
Condition
- Year built: 2004
- Age: 21-30 Years
Utilities & green energy
- Sewer: Public Sewer
- Water: Public
Highlights
Layout
- Finished Basement
Garage & Parking
- Attached Garage
HOA and Amenities
No HOA on this home.
Nearby schools
Schools provided by the listing agent
- District: Grain Valley
- Elementary: Stony Point
- Middle: Grain Valley
- High: Grain Valley
Price history
Tax
- Annual tax amount: $3,251 / yr
Is this your home?
Claim this home to get your HouseLoop Home Valuation & Buyer Demand Report — real-time buyer demand and an up-to-date value for your home. Free, no obligation, about 3 minutes.
Listed by Opendoor Brokerage LLC
Listed Mar 24, 2026, 7:27 PM · Updated Apr 16, 2026, 11:12 PM · Source: Heartland MLS as distributed by MLS GRID · MLS #2609119