$279,500
Sold4 bd · 2 ba · 2,250 sqftAbout this home
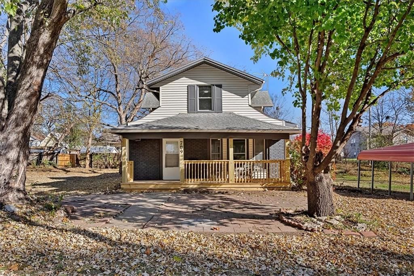
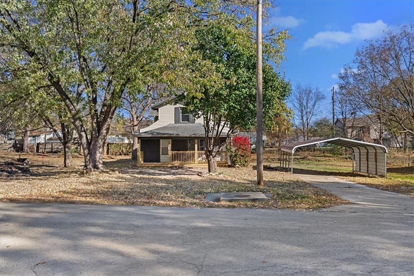
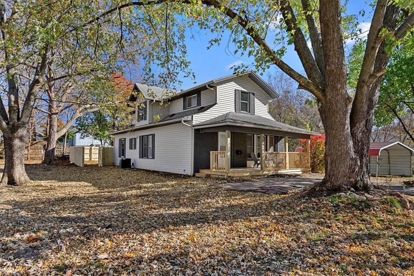
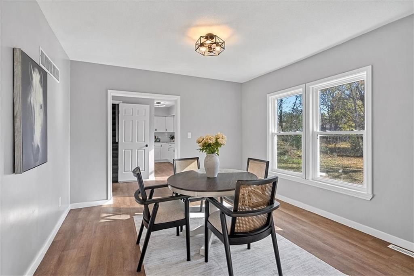
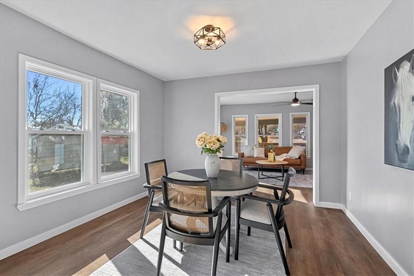
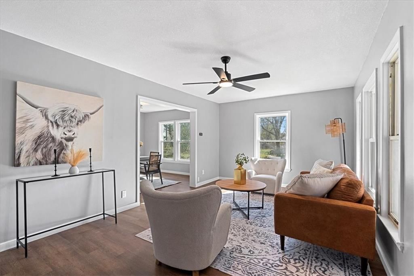
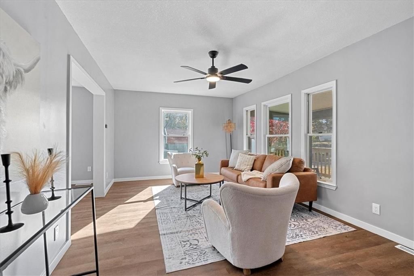
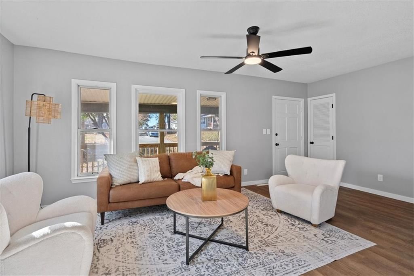
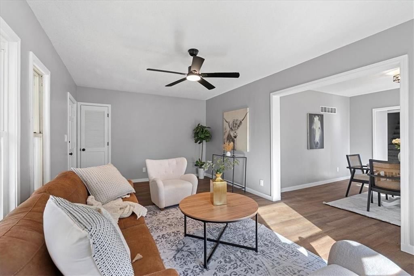
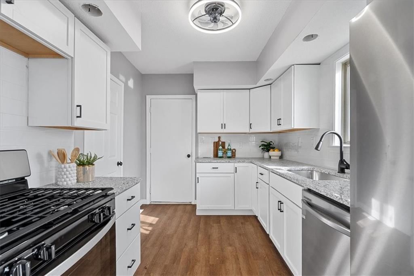
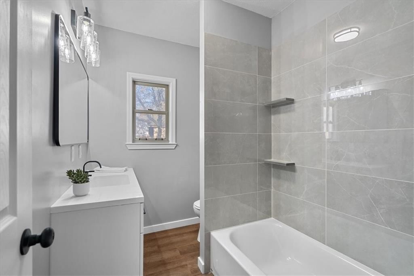
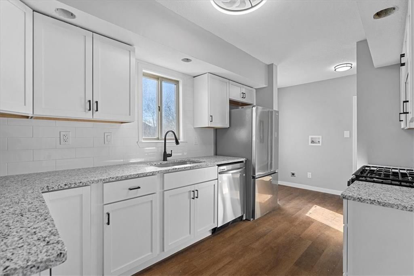
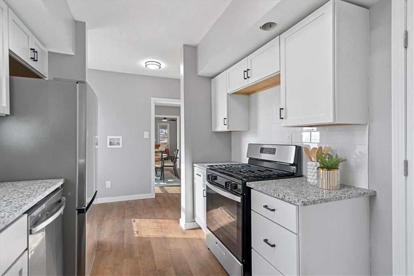
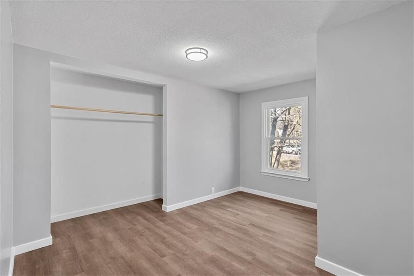
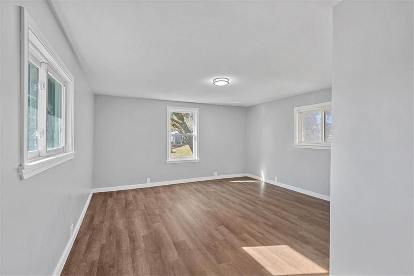
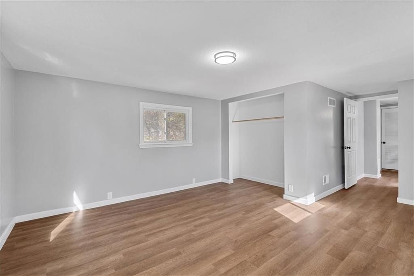
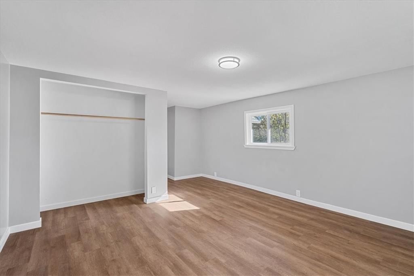
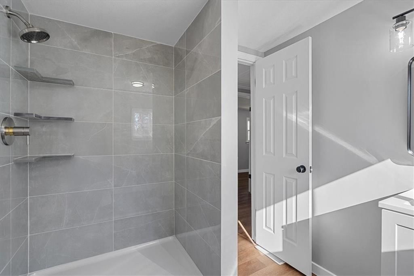
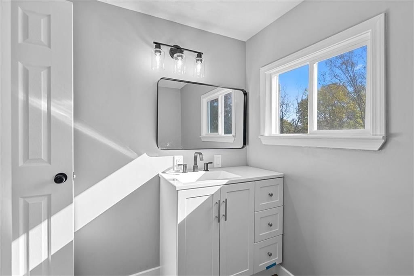
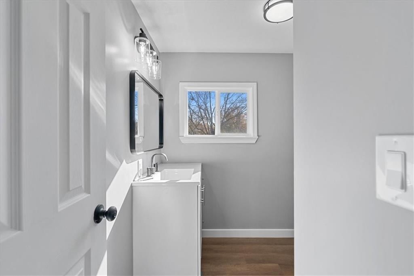
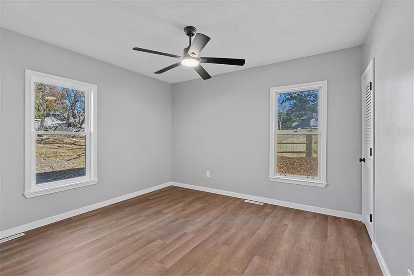
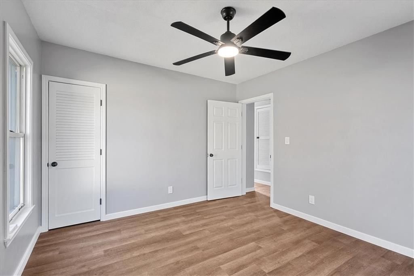
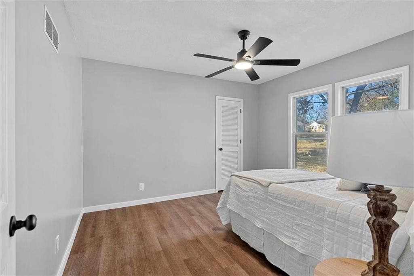
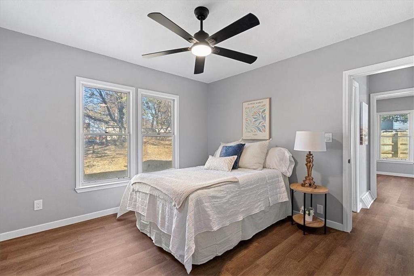
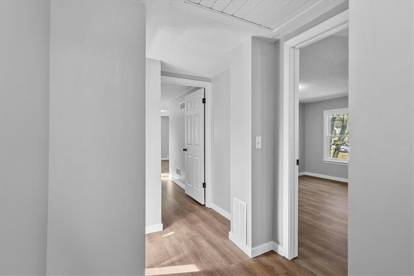
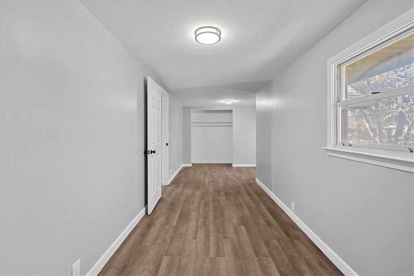
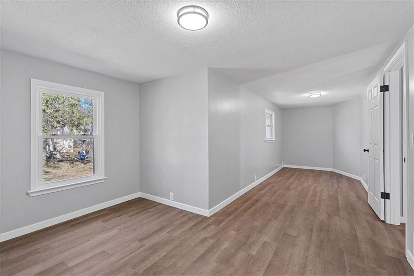
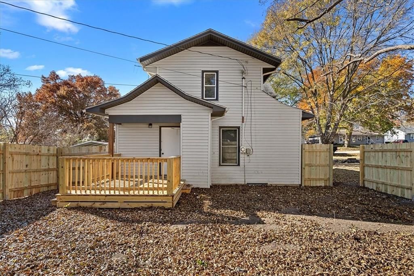
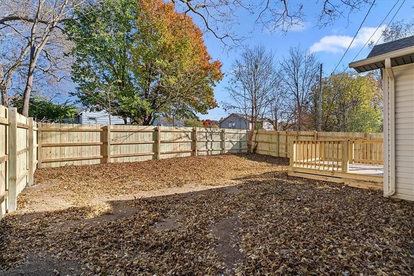
Beautifully Remodeled 4 Bedroom, 2 Bath Home With Modern Upgrades and Spacious Living Step into this stunning fully remodeled 4-bedroom, 2-bath home offering modern style, comfort, and plenty of room to grow. The interior features brand-new flooring throughout, fresh interior paint, and updated fixtures that bring…
Property Details
Interior
Bedrooms & bathrooms
- Bedrooms: 4
- Full bathrooms: 2
Heating
- Heating: Natural Gas
Cooling
- Cooling: Electric
Appliances
- Laundry: Dryer Hookup-Ele
Features
- Flooring: Luxury Vinyl
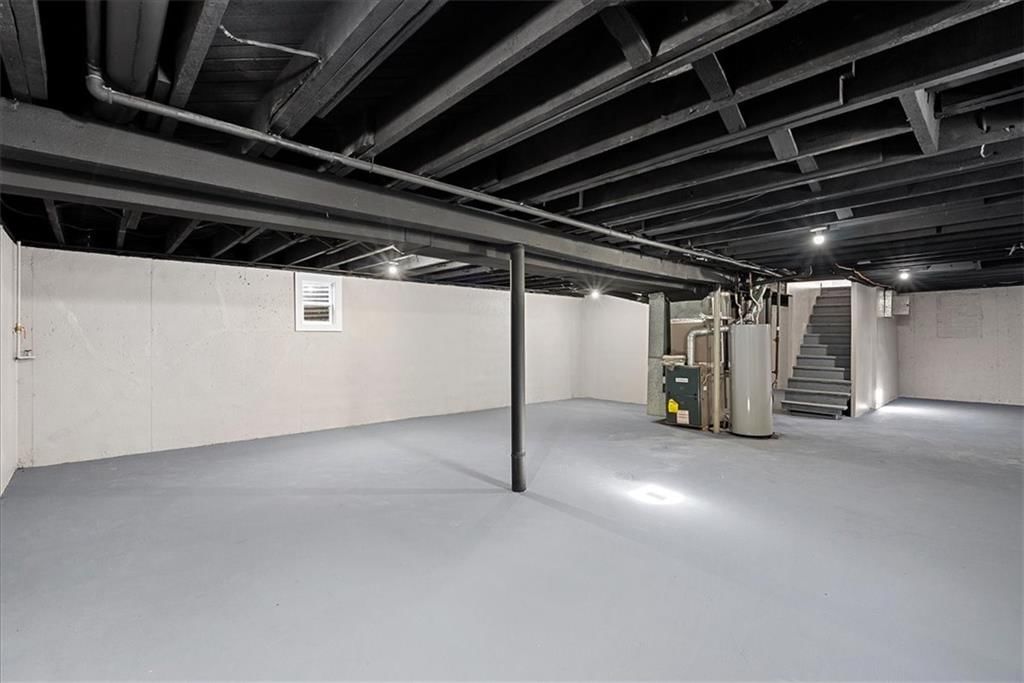
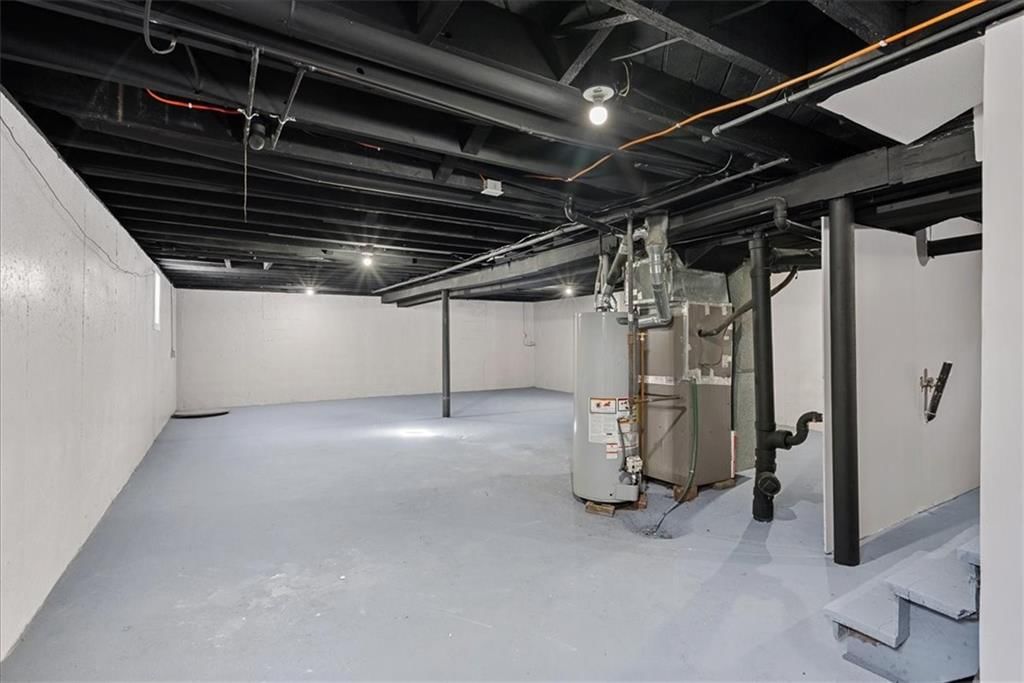
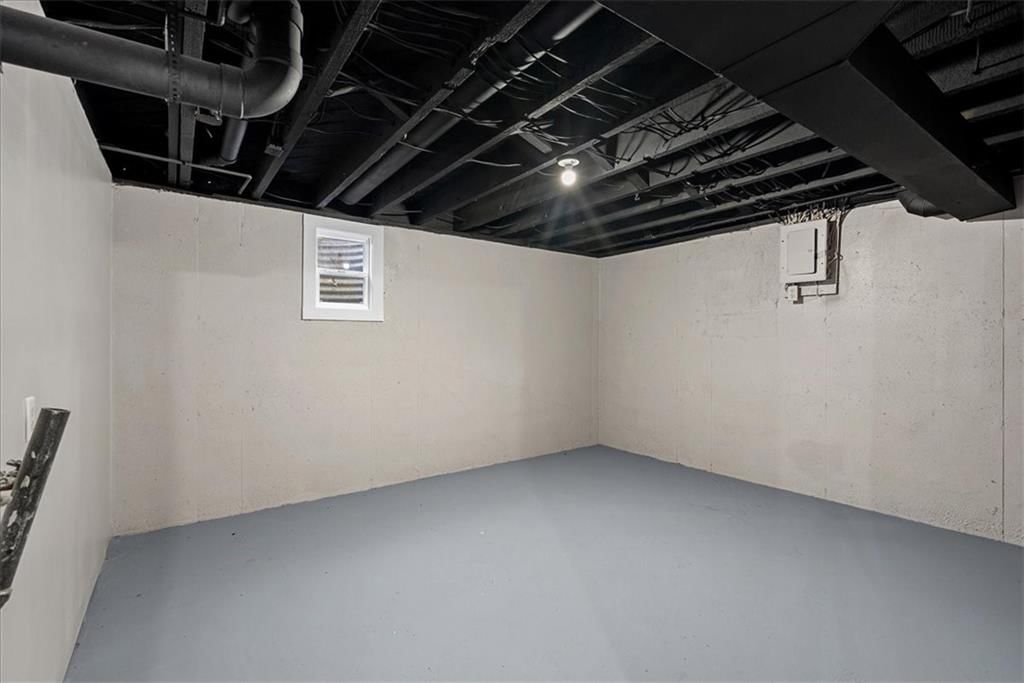
- Basement: Full
Interior area
- Finished area above ground: 2,250 sqft
- Total interior livable area: 2,250 sqft
Property
Parking
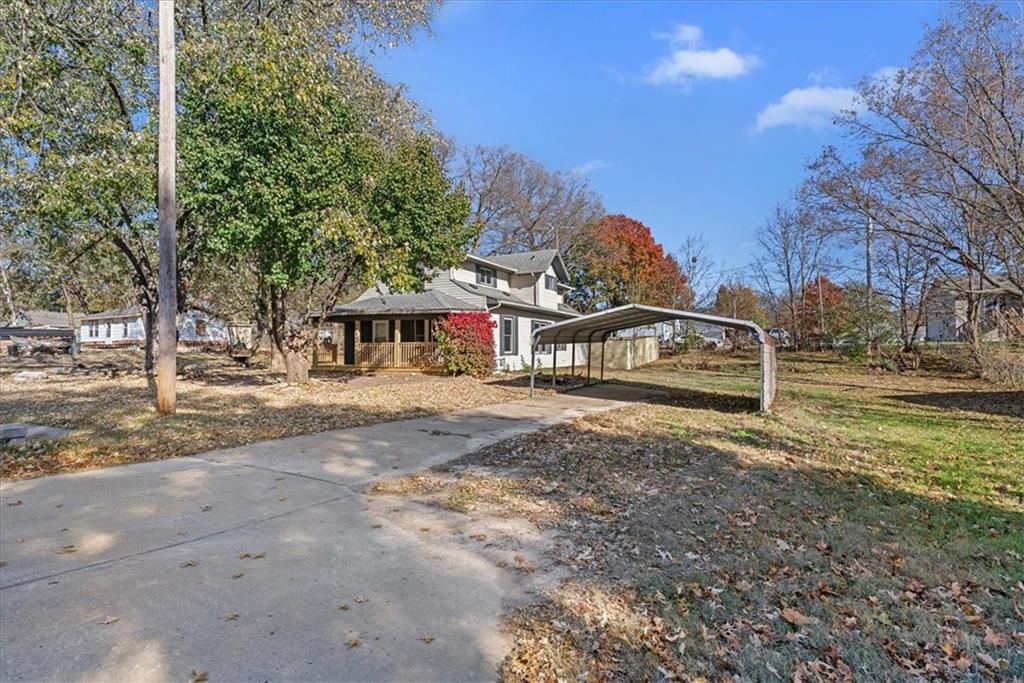
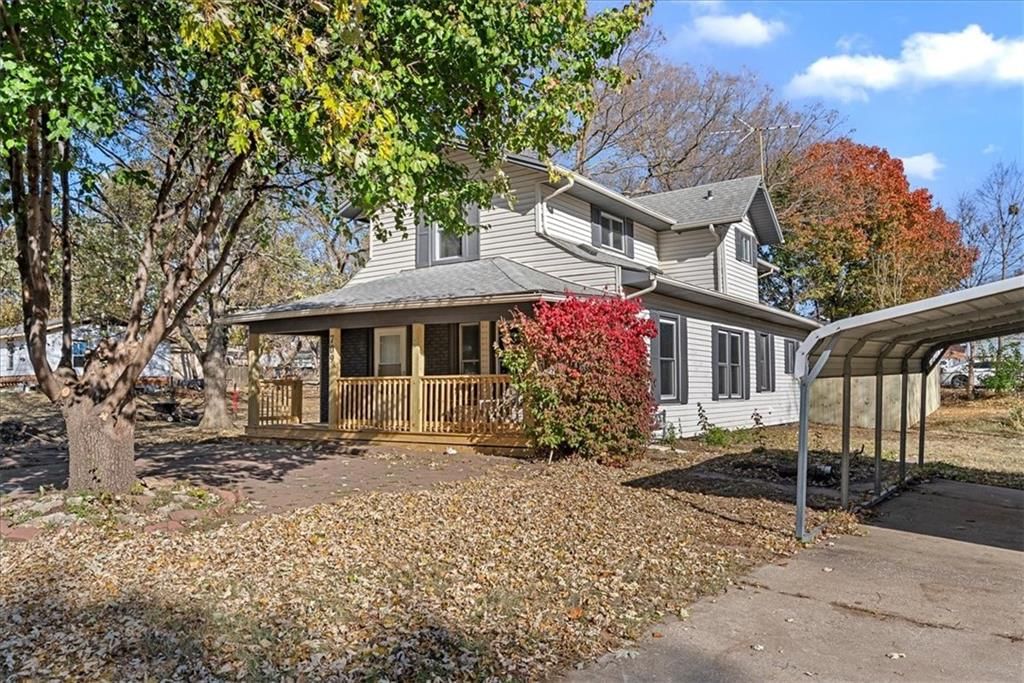
- Parking features: Carport
Lot
- Size: 0.17 Acres
Construction
Type & style
- Home type: Residential
- Architectural style: Single Family Residence
Materials
- Materials: Brick/Mortar
Condition
- Age: 76-100 Years
Utilities & green energy
- Sewer: Public Sewer
- Water: Public
HOA and Amenities
No HOA on this home.
Nearby schools
Schools provided by the listing agent
- District: Harrisonville
- Elementary: Harrisonville
- Middle: Harrisonville
- High: Harrisonville
Price history
Tax
- Annual tax amount: $1,619 / yr
Listed by Worth Clark Realty
Listed Nov 13, 2025, 8:55 PM · Updated Apr 19, 2026, 11:42 PM · Source: Heartland MLS as distributed by MLS GRID · MLS #2587748
Listed for
$279,500
Sold709 West Street, Harrisonville, MO 64701
About this home
Is this your home?
Claim this home to get your HouseLoop Home Valuation & Buyer Demand Report — real-time buyer demand and an up-to-date value for your home. Free, no obligation, about 3 minutes.
Beautifully Remodeled 4 Bedroom, 2 Bath Home With Modern Upgrades and Spacious Living Step into this stunning fully remodeled 4-bedroom, 2-bath home offering modern style, comfort, and plenty of room to grow. The interior features brand-new flooring throughout, fresh interior paint, and updated fixtures that bring…
Property Details
Interior
Bedrooms & bathrooms
- Bedrooms: 4
- Full bathrooms: 2
Heating
- Heating: Natural Gas
Cooling
- Cooling: Electric
Appliances
- Laundry: Dryer Hookup-Ele
Features
- Flooring: Luxury Vinyl
- Basement: Full
Interior area
- Finished area above ground: 2,250 sqft
- Total interior livable area: 2,250 sqft
Property
Parking
- Parking features: Carport
Lot
- Size: 0.17 Acres
Construction
Type & style
- Home type: Residential
- Architectural style: Single Family Residence
Materials
- Materials: Brick/Mortar
Condition
- Age: 76-100 Years
Utilities & green energy
- Sewer: Public Sewer
- Water: Public
HOA and Amenities
No HOA on this home.
Nearby schools
Schools provided by the listing agent
- District: Harrisonville
- Elementary: Harrisonville
- Middle: Harrisonville
- High: Harrisonville
Price history
Tax
- Annual tax amount: $1,619 / yr
Is this your home?
Claim this home to get your HouseLoop Home Valuation & Buyer Demand Report — real-time buyer demand and an up-to-date value for your home. Free, no obligation, about 3 minutes.
Listed by Worth Clark Realty
Listed Nov 13, 2025, 8:55 PM · Updated Apr 19, 2026, 11:42 PM · Source: Heartland MLS as distributed by MLS GRID · MLS #2587748