






$164,999
Sold3 bd · 2.5 ba · 1,836 sqftAbout this home
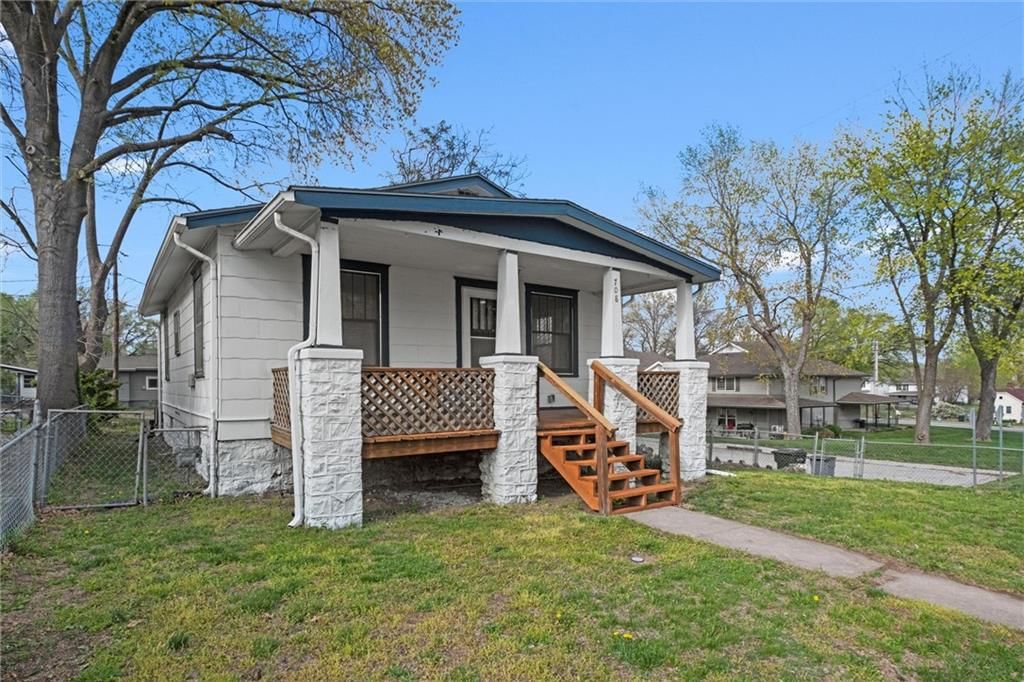
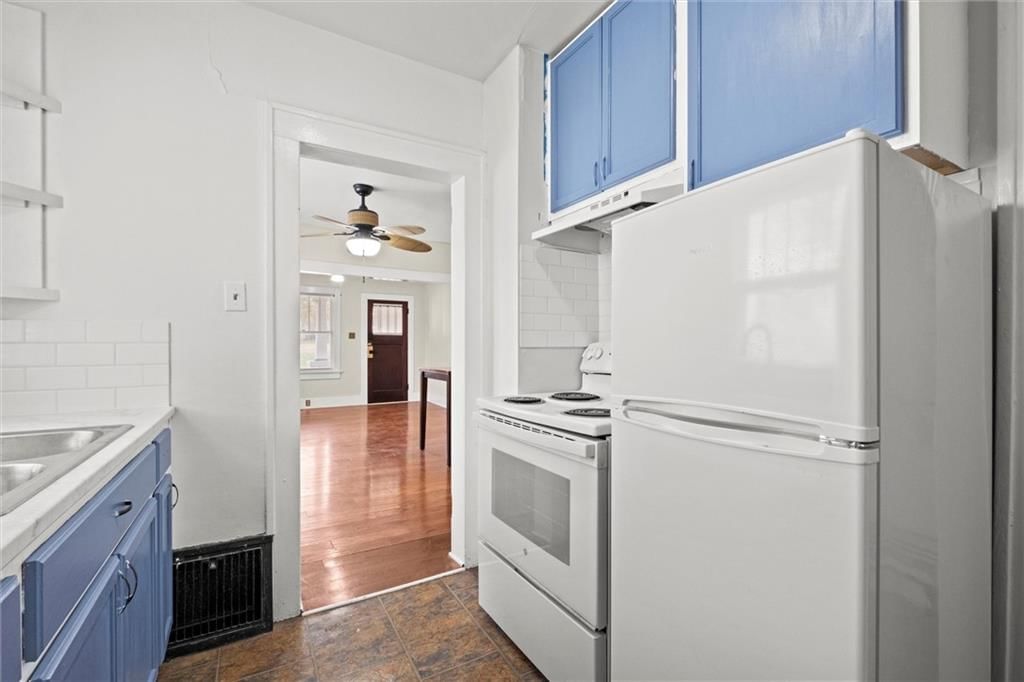
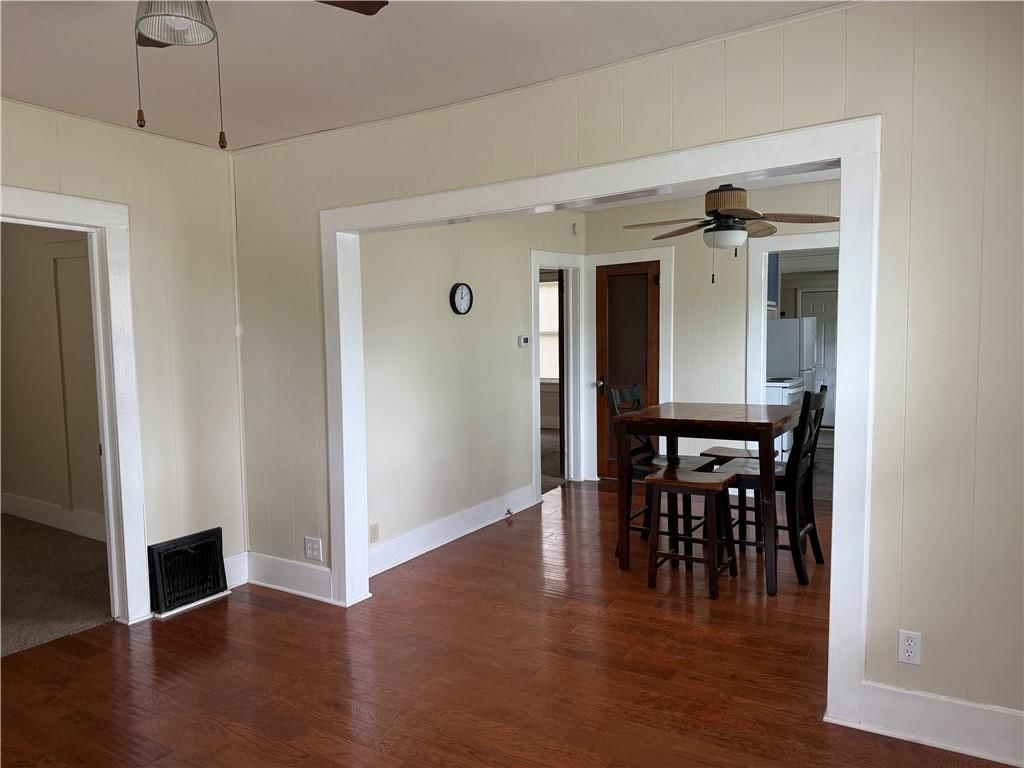
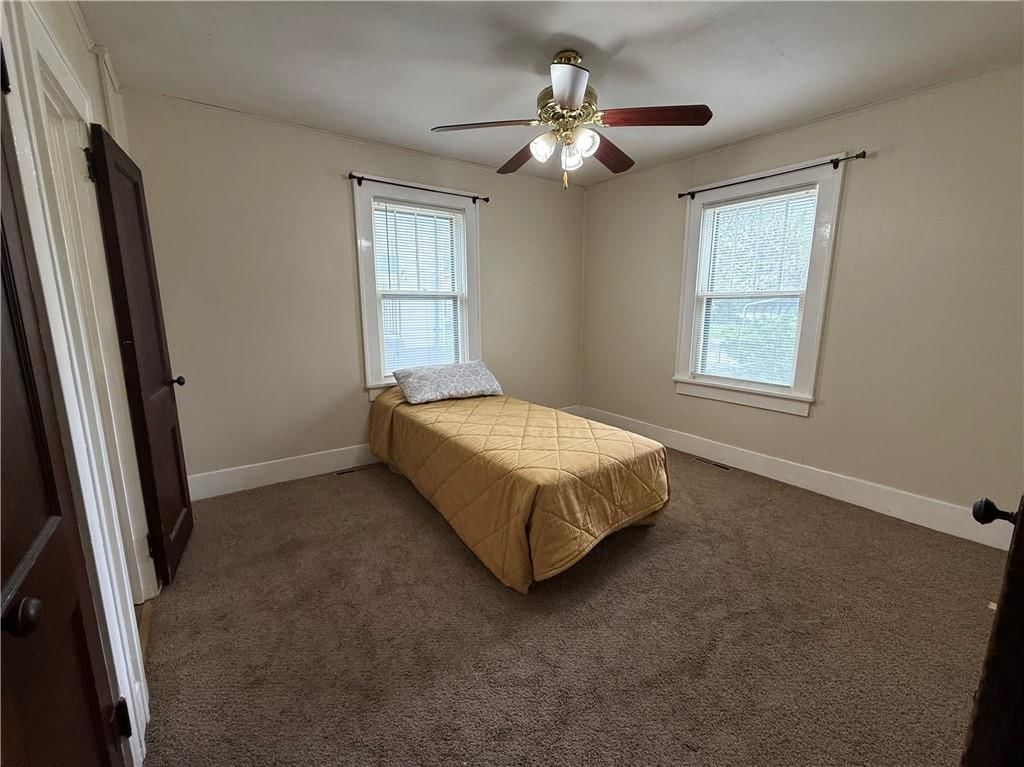
PRICE DROP!! MOTIVATED SELLER!! Welcome to this cozy and updated 3-bedroom, 1 ¾-bath bungalow that’s full of charm and modern touches! Step inside to a beautifully remodeled kitchen that makes cooking and entertaining a breeze. The home features fresh exterior paint, an updated front porch perfect for morning coffee,…
Estimated Sales Range
HouseLoop Home Value History
Property Details
Interior
Bedrooms & bathrooms
- Bedrooms: 3
- Full bathrooms: 2
- 1/2 bathrooms: 1
Heating
- Heating: Forced Air
Cooling
- Cooling: Electric
Features
- Basement: Unfinished, Stone/Rock, Walk-Out Access
Interior area
- Finished area above ground: 1,836 sqft
- Total interior livable area: 1,836 sqft
Property
Parking
- Parking features: Off Street
Lot
- Size: 0.12 Acres
Construction
Type & style
- Home type: Residential
- Architectural style: Single Family Residence
Materials
- Materials: Block, Brick/Mortar, Wood Siding
Condition
- Year built: 1930
- Age: 76-100 Years
Utilities & green energy
- Sewer: Public Sewer
- Water: Public
Highlights
Layout
- Walk-out Basement
HOA and Amenities
HOA
- Has HOA: Yes
Amenities
- Community Center
- Pickleball Court(s)
Nearby schools
Schools provided by the listing agent
- District: Leavenworth
Price history
Tax
- Annual tax amount: $688 / yr
Listed by BG & Associates LLC
Listed Apr 17, 2025, 1:37 PM · Updated Dec 11, 2025, 8:47 PM · Source: Heartland MLS as distributed by MLS GRID · MLS #2544101
Listed for
$164,999
Sold708 Thornton Street, Leavenworth, KS 66048
About this home
Estimated Sales Range
HouseLoop Home Value History
Is this your home?
Claim this home to get your HouseLoop Home Valuation & Buyer Demand Report — real-time buyer demand and an up-to-date value for your home. Free, no obligation, about 3 minutes.
PRICE DROP!! MOTIVATED SELLER!! Welcome to this cozy and updated 3-bedroom, 1 ¾-bath bungalow that’s full of charm and modern touches! Step inside to a beautifully remodeled kitchen that makes cooking and entertaining a breeze. The home features fresh exterior paint, an updated front porch perfect for morning coffee,…
Property Details
Interior
Bedrooms & bathrooms
- Bedrooms: 3
- Full bathrooms: 2
- 1/2 bathrooms: 1
Heating
- Heating: Forced Air
Cooling
- Cooling: Electric
Features
- Basement: Unfinished, Stone/Rock, Walk-Out Access
Interior area
- Finished area above ground: 1,836 sqft
- Total interior livable area: 1,836 sqft
Property
Parking
- Parking features: Off Street
Lot
- Size: 0.12 Acres
Construction
Type & style
- Home type: Residential
- Architectural style: Single Family Residence
Materials
- Materials: Block, Brick/Mortar, Wood Siding
Condition
- Year built: 1930
- Age: 76-100 Years
Utilities & green energy
- Sewer: Public Sewer
- Water: Public
Highlights
Layout
- Walk-out Basement
HOA and Amenities
HOA
- Has HOA: Yes
Amenities
- Community Center
- Pickleball Court(s)
Nearby schools
Schools provided by the listing agent
- District: Leavenworth
Price history
Tax
- Annual tax amount: $688 / yr
Is this your home?
Claim this home to get your HouseLoop Home Valuation & Buyer Demand Report — real-time buyer demand and an up-to-date value for your home. Free, no obligation, about 3 minutes.
Listed by BG & Associates LLC
Listed Apr 17, 2025, 1:37 PM · Updated Dec 11, 2025, 8:47 PM · Source: Heartland MLS as distributed by MLS GRID · MLS #2544101