$144,900
Sold3 bd · 1 ba · 1,232 sqftAbout this home
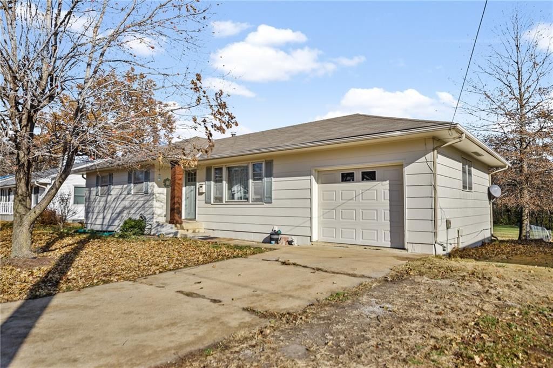
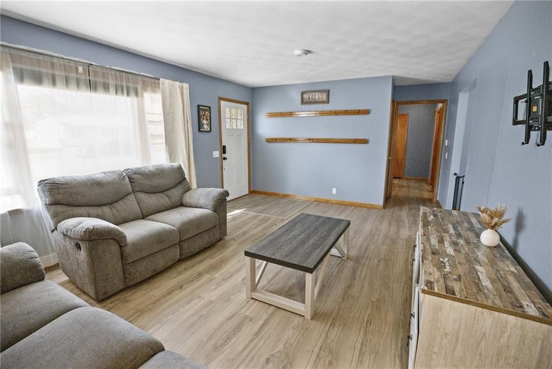
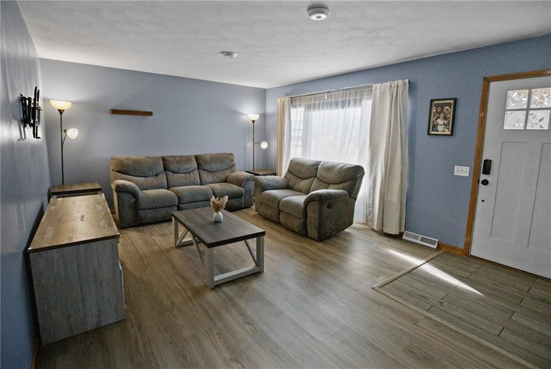
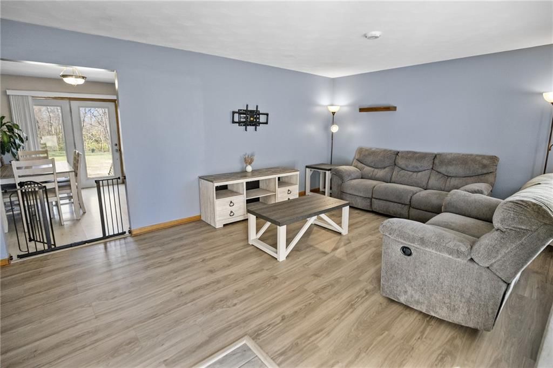
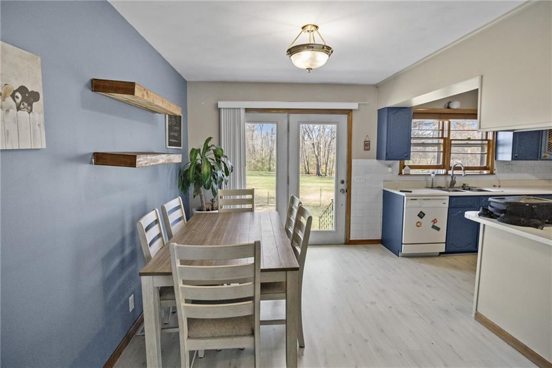
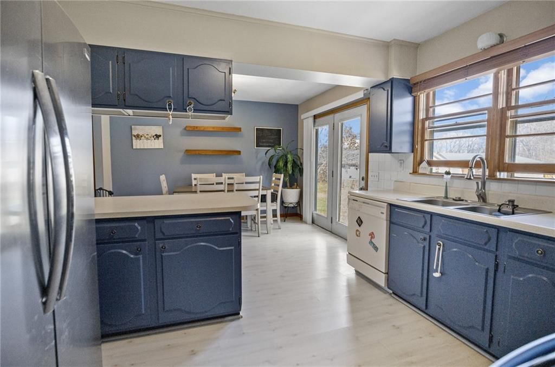
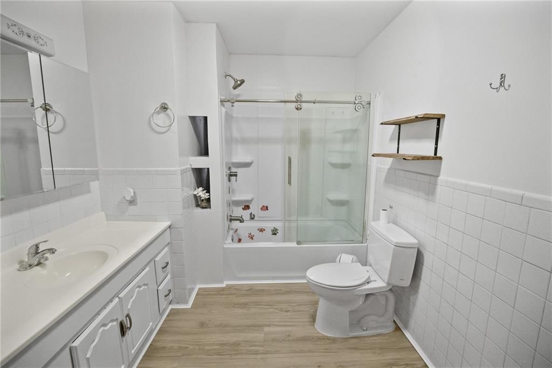
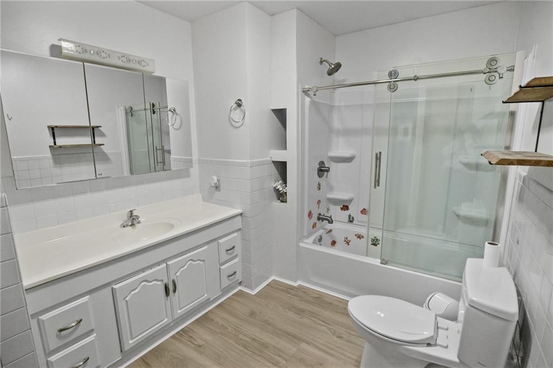
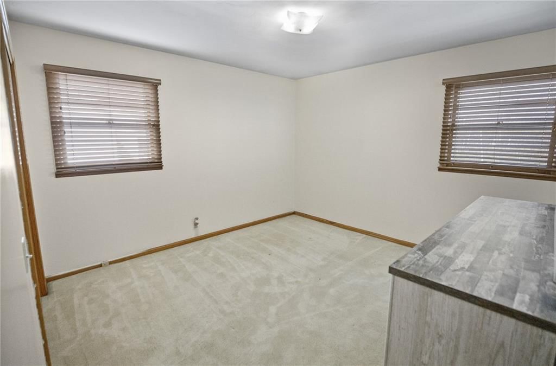
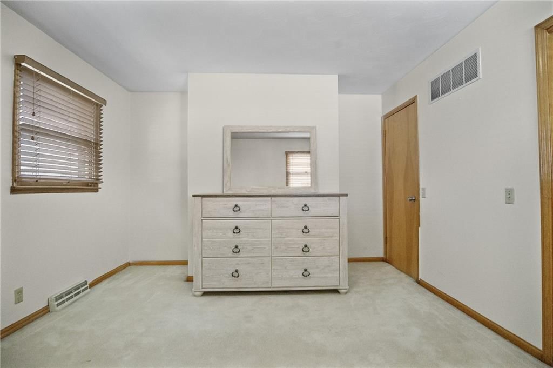
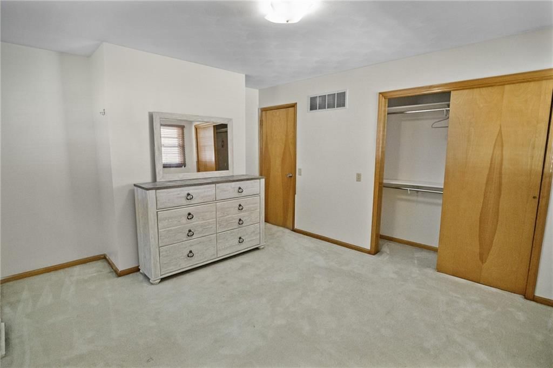
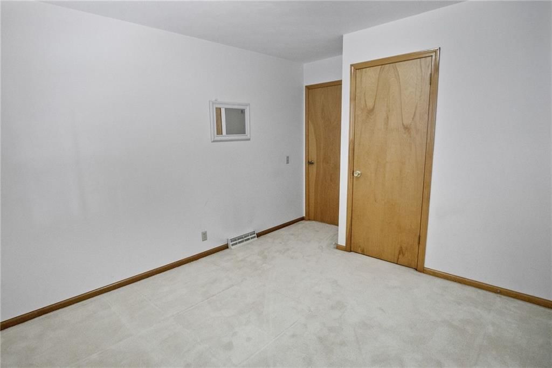
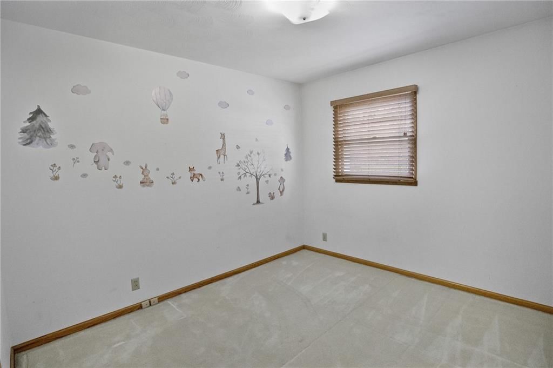
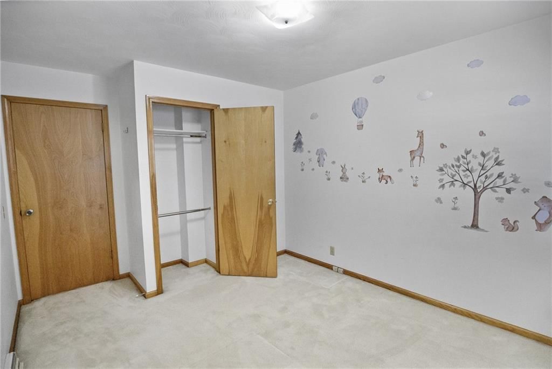
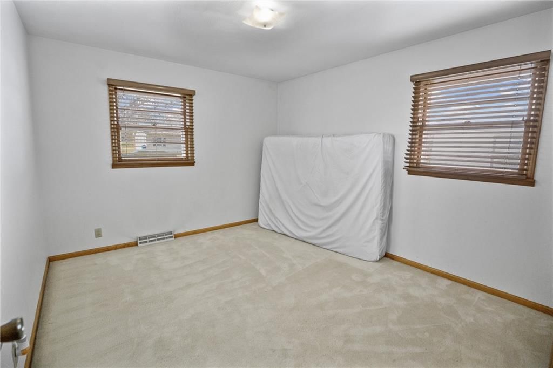
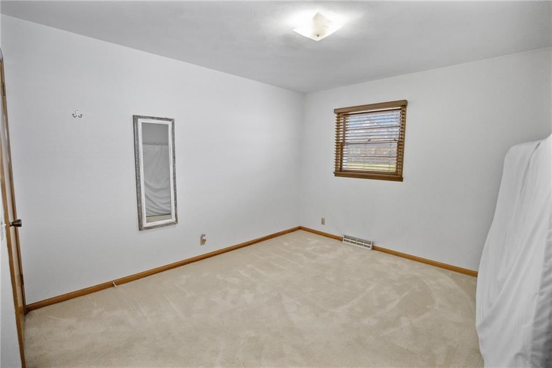
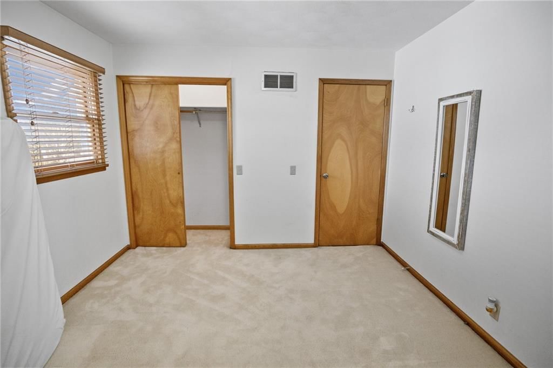
A meticulously cared for 3 bedroom home on Kitty St! As you walk in you will enter into the living room, featuring newer vinyl plank flooring, and paint. As you turn to your left, you will find the hallway, leading you to the main bathroom as well as three bedrooms. The layout of this home is very well thought out,…
Estimated Sales Range
HouseLoop Home Value History
Property Details
Interior
Bedrooms & bathrooms
- Bedrooms: 3
- Full bathrooms: 1
Heating
- Heating: Forced Air
Cooling
- Cooling: Electric
Appliances
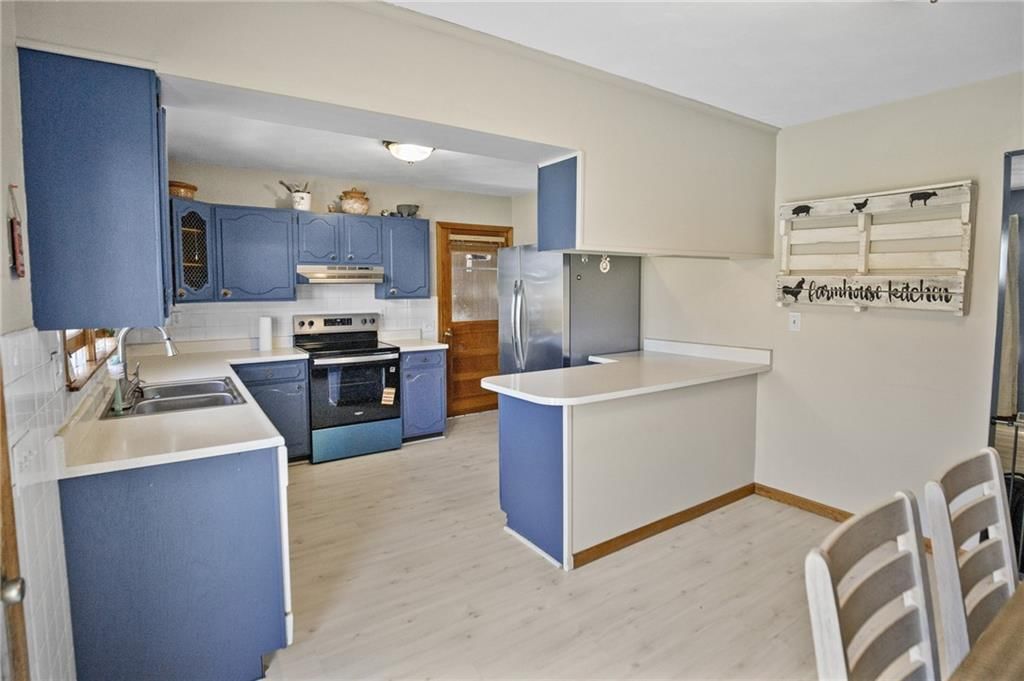
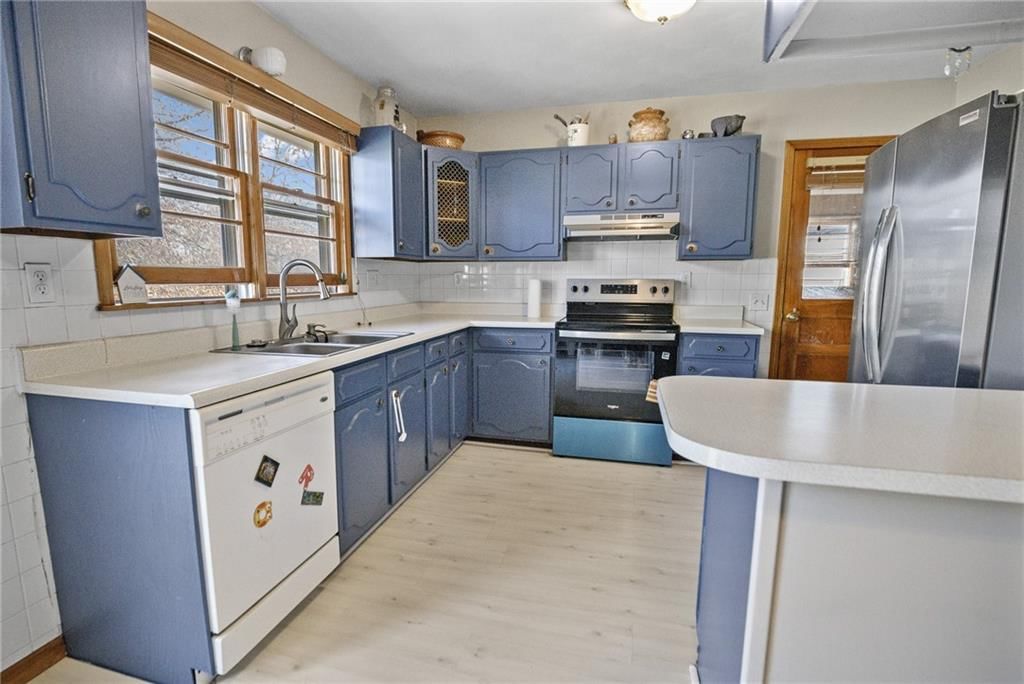
- Included: Dishwasher, Disposal, Refrigerator, Electric Range
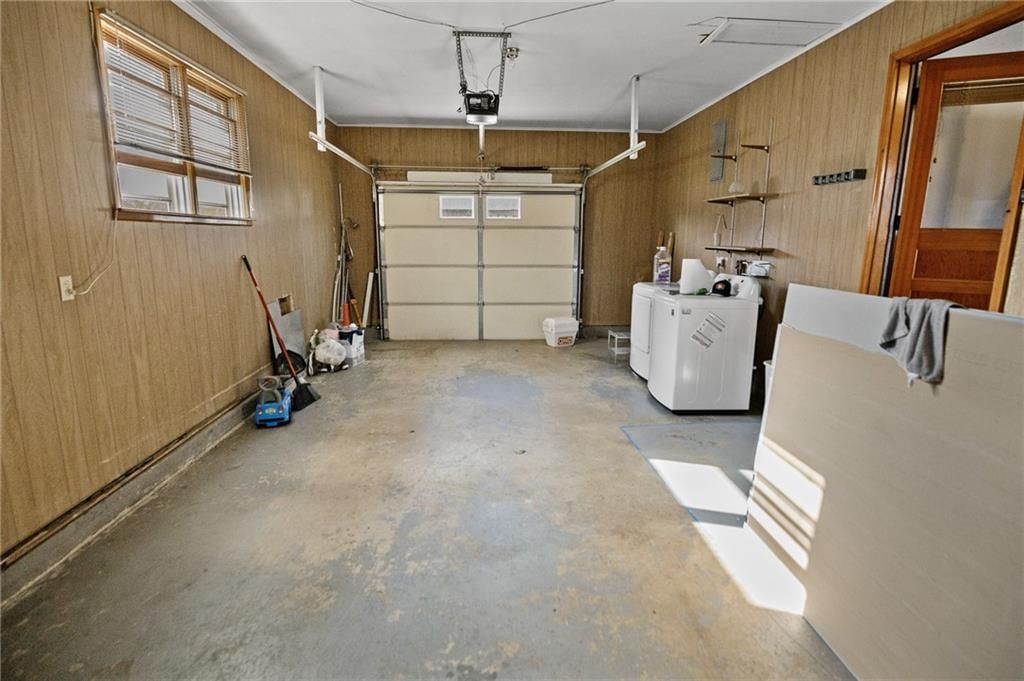
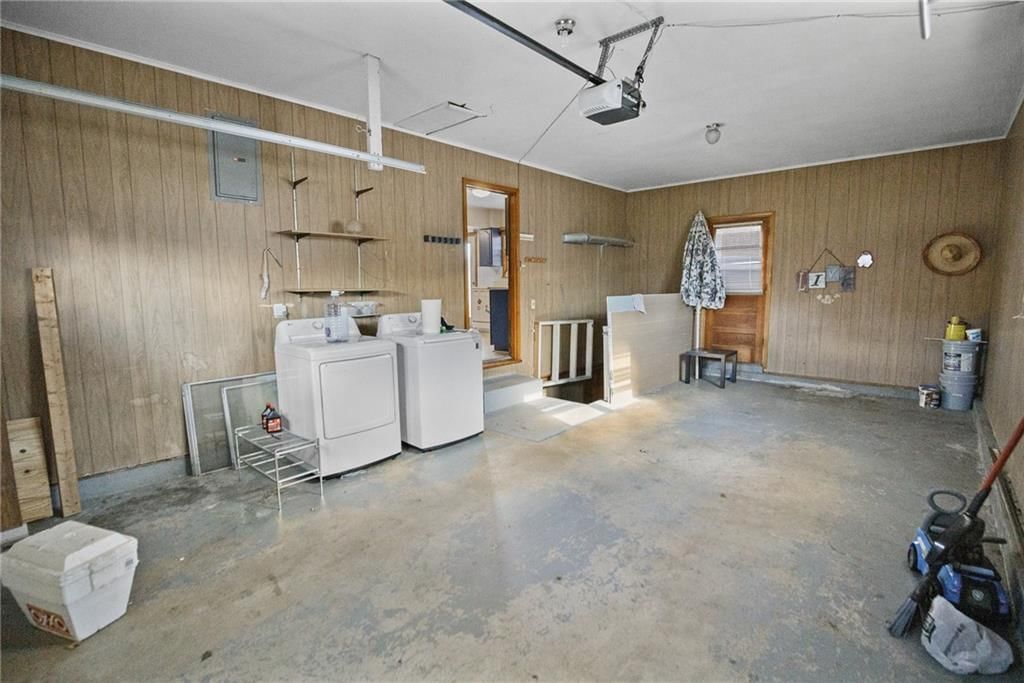
- Laundry: In Garage
Features
- Features: Painted Cabinets
- Flooring: Carpet, Luxury Vinyl
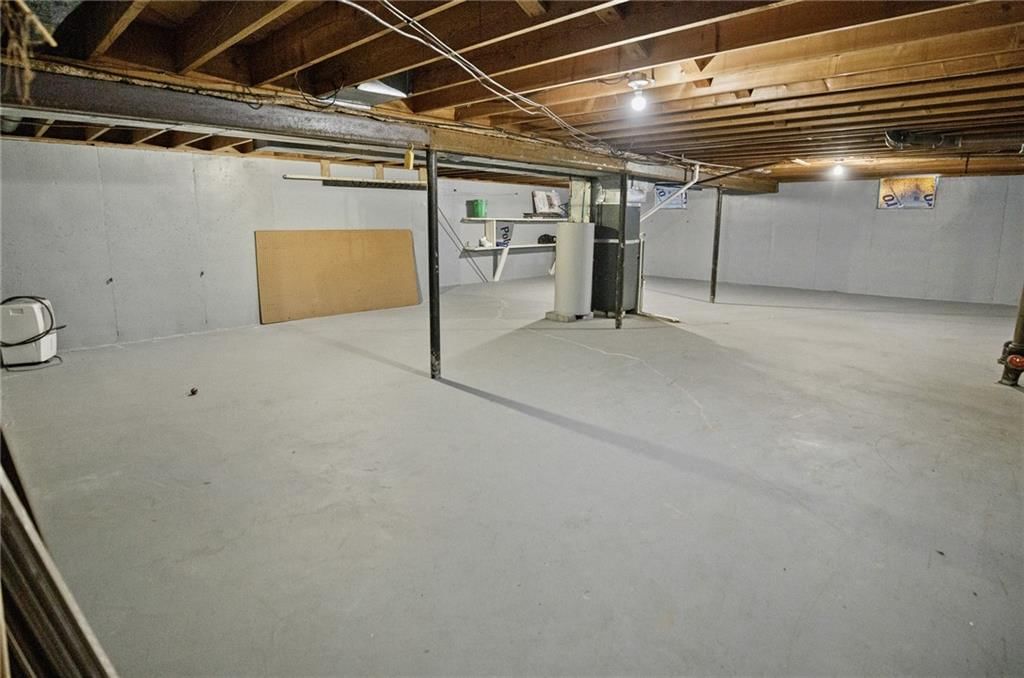
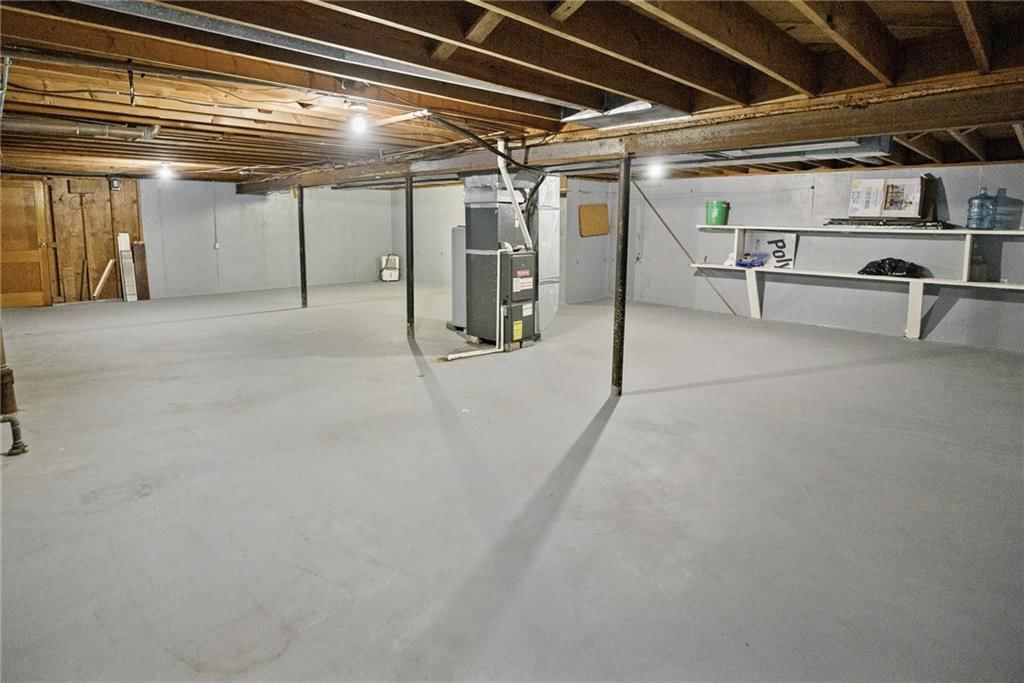
- Basement: Full, Unfinished
Interior area
- Finished area above ground: 1,232 sqft
- Total interior livable area: 1,232 sqft
Property
Parking
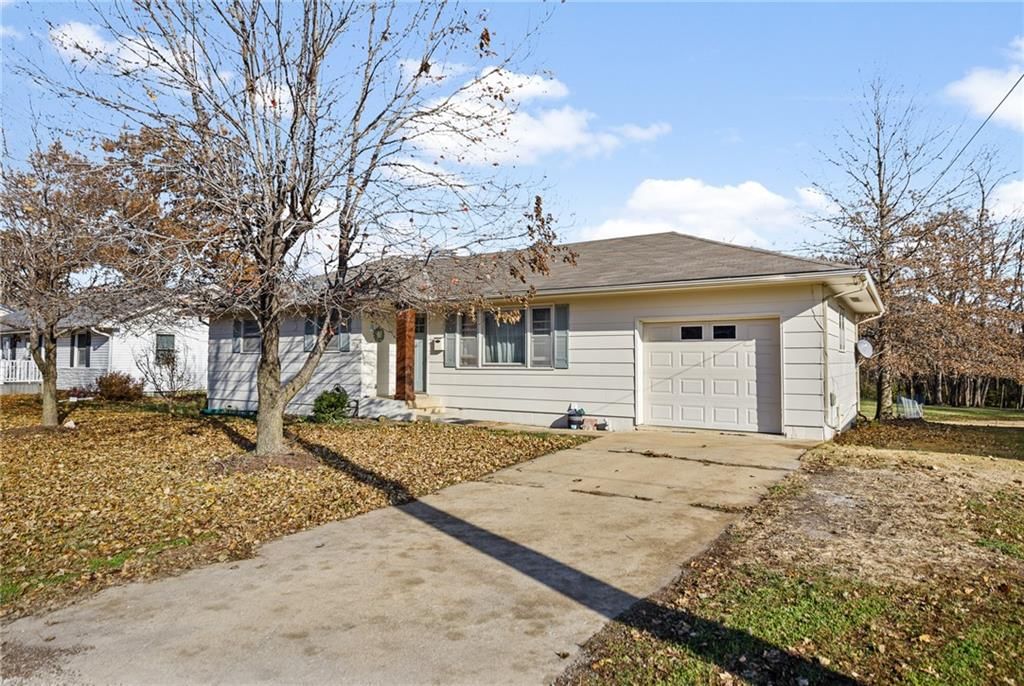
- Total spaces: 1
- Parking features: Attached
Lot
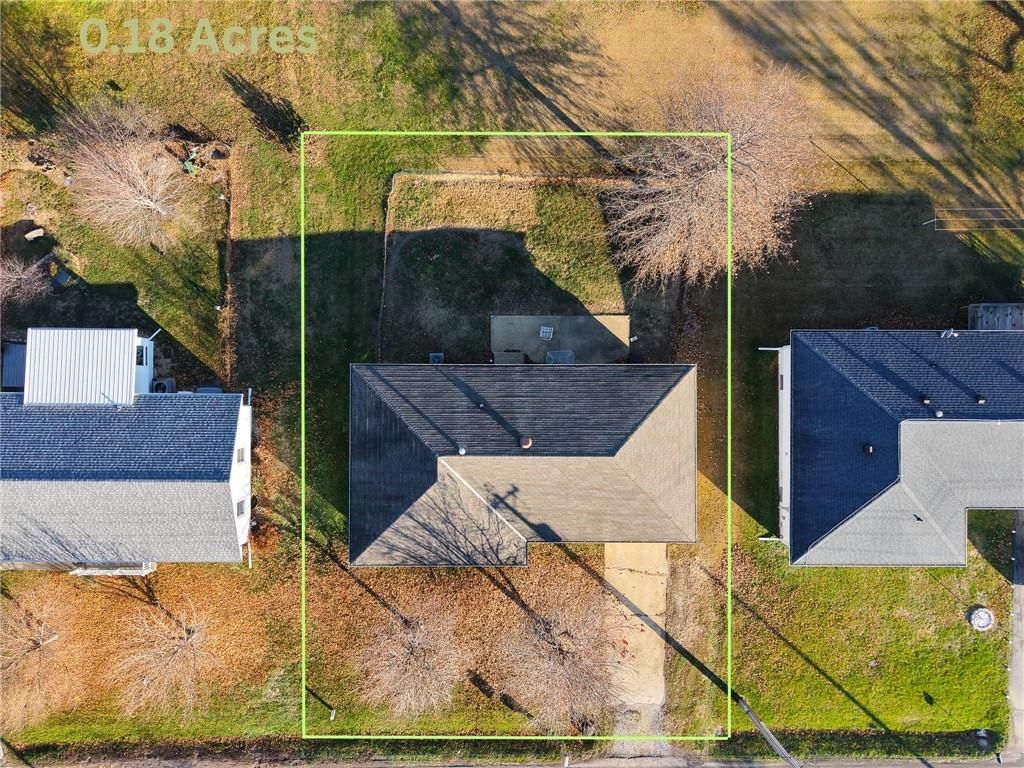
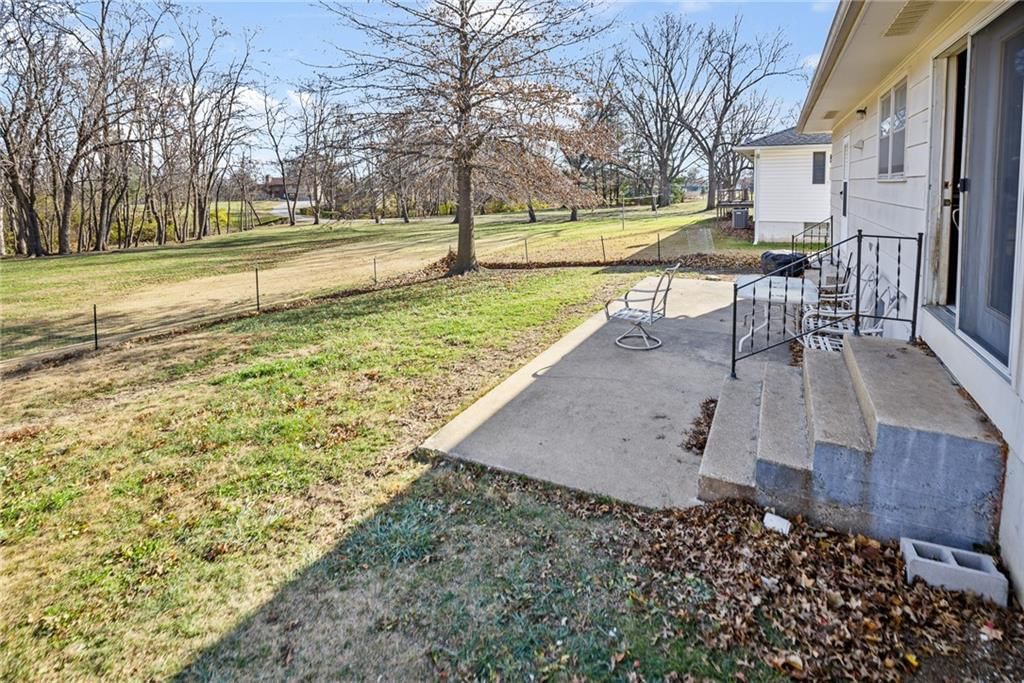
- Size: 0.18 Acres
- Features: City Lot
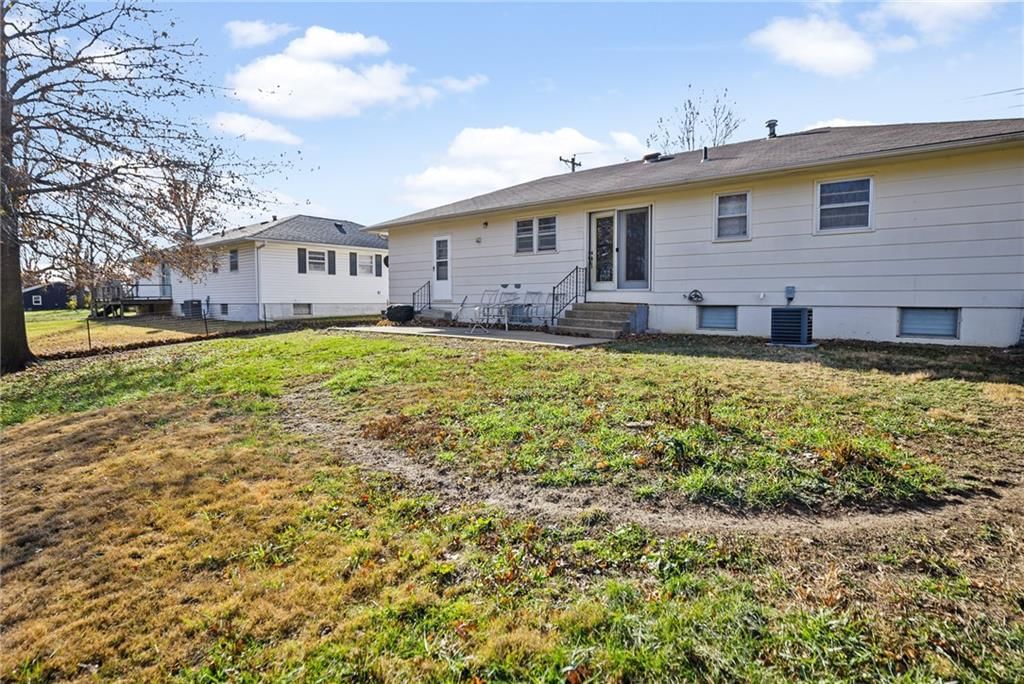
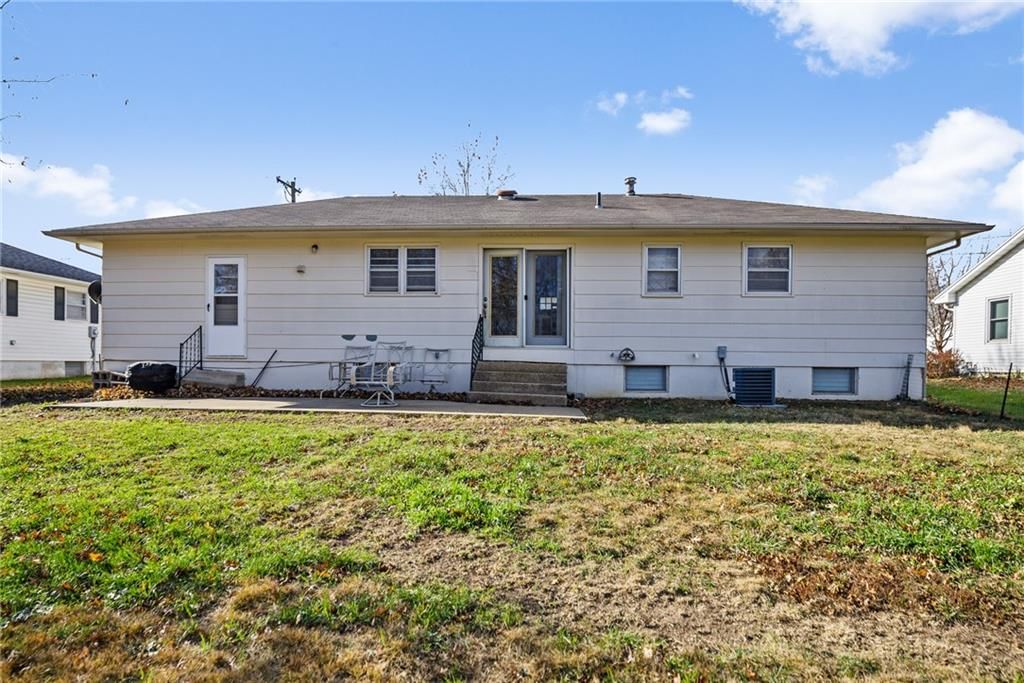
- Patio & porch: Patio
Construction
Type & style
- Home type: Residential
- Architectural style: Single Family Residence
Materials
- Materials: Other
Condition
- Year built: 1963
- Age: 31-40 Years
Utilities & green energy
- Sewer: Public Sewer
- Water: Public
Highlights
Garage & Parking
- Attached Garage
HOA and Amenities
HOA
- Has HOA: Yes
Amenities
- Boat Dock
Nearby schools
Schools provided by the listing agent
- District: Trenton R-IX
Price history
Tax
- Annual tax amount: $917 / yr
Listed by Rorebeck Realty
Listed Nov 28, 2025, 8:23 AM · Updated Feb 27, 2026, 2:12 PM · Source: Heartland MLS as distributed by MLS GRID · MLS #2589218
Listed for
$144,900
Sold708 Kitty Street, Trenton, MO 64683
About this home
Estimated Sales Range
HouseLoop Home Value History
Is this your home?
Claim this home to get your HouseLoop Home Valuation & Buyer Demand Report — real-time buyer demand and an up-to-date value for your home. Free, no obligation, about 3 minutes.
A meticulously cared for 3 bedroom home on Kitty St! As you walk in you will enter into the living room, featuring newer vinyl plank flooring, and paint. As you turn to your left, you will find the hallway, leading you to the main bathroom as well as three bedrooms. The layout of this home is very well thought out,…
Property Details
Interior
Bedrooms & bathrooms
- Bedrooms: 3
- Full bathrooms: 1
Heating
- Heating: Forced Air
Cooling
- Cooling: Electric
Appliances
- Included: Dishwasher, Disposal, Refrigerator, Electric Range
- Laundry: In Garage
Features
- Features: Painted Cabinets
- Flooring: Carpet, Luxury Vinyl
- Basement: Full, Unfinished
Interior area
- Finished area above ground: 1,232 sqft
- Total interior livable area: 1,232 sqft
Property
Parking
- Total spaces: 1
- Parking features: Attached
Lot
- Size: 0.18 Acres
- Features: City Lot
- Patio & porch: Patio
Construction
Type & style
- Home type: Residential
- Architectural style: Single Family Residence
Materials
- Materials: Other
Condition
- Year built: 1963
- Age: 31-40 Years
Utilities & green energy
- Sewer: Public Sewer
- Water: Public
Highlights
Garage & Parking
- Attached Garage
HOA and Amenities
HOA
- Has HOA: Yes
Amenities
- Boat Dock
Nearby schools
Schools provided by the listing agent
- District: Trenton R-IX
Price history
Tax
- Annual tax amount: $917 / yr
Is this your home?
Claim this home to get your HouseLoop Home Valuation & Buyer Demand Report — real-time buyer demand and an up-to-date value for your home. Free, no obligation, about 3 minutes.
Listed by Rorebeck Realty
Listed Nov 28, 2025, 8:23 AM · Updated Feb 27, 2026, 2:12 PM · Source: Heartland MLS as distributed by MLS GRID · MLS #2589218