$399,999
Sold3 bd · 4.5 ba · 2,897 sqftAbout this home
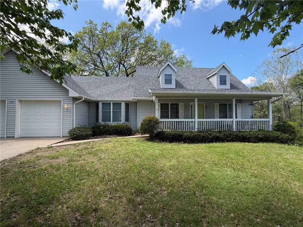
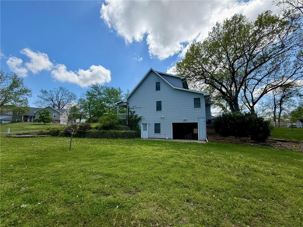
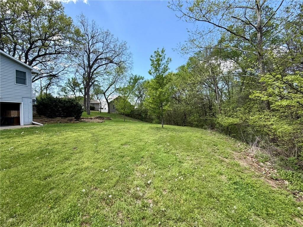
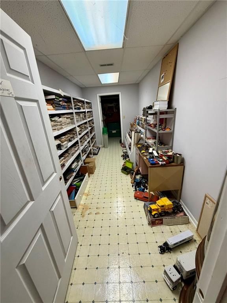
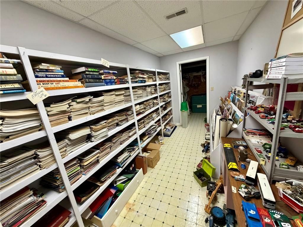
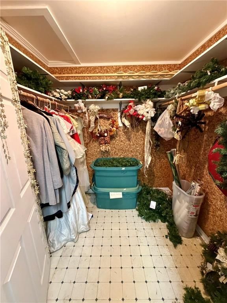
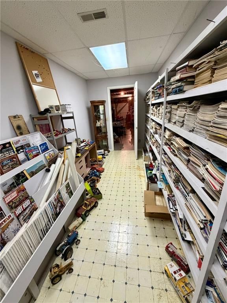
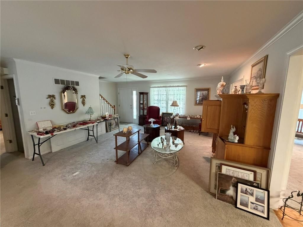
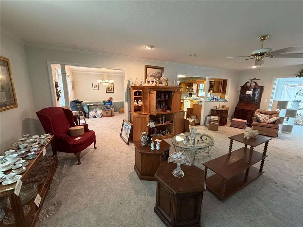
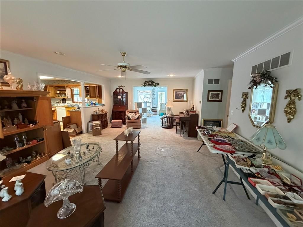
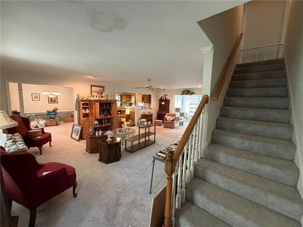
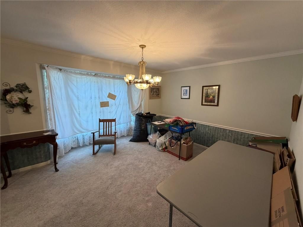
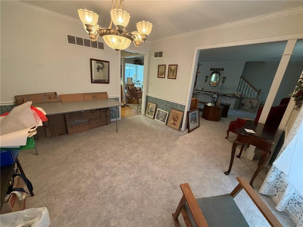
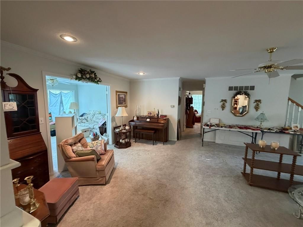
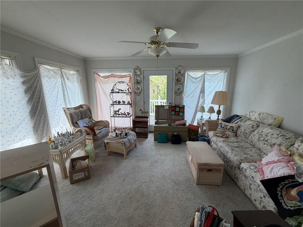
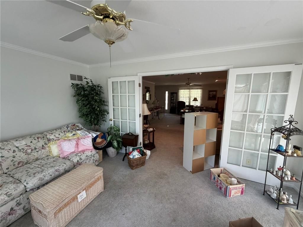
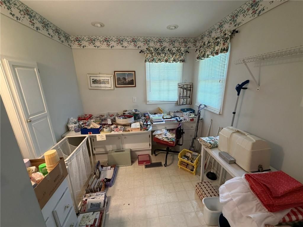
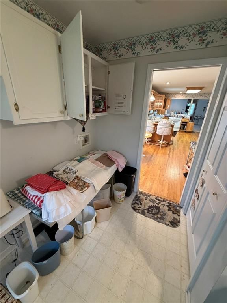
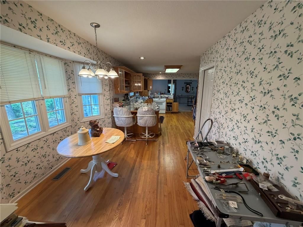
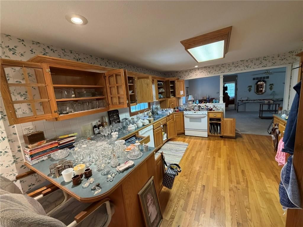
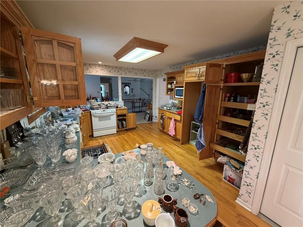
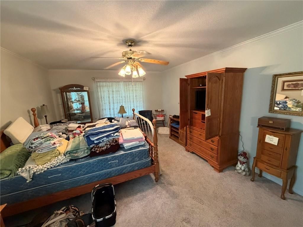
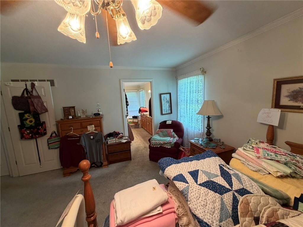
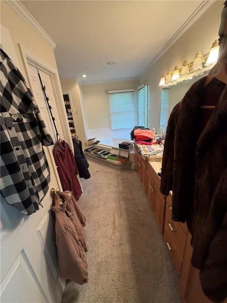
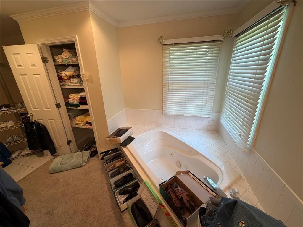
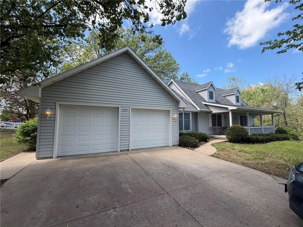
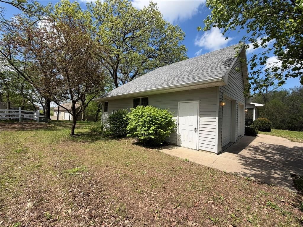
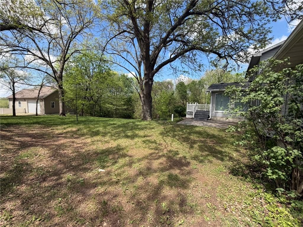
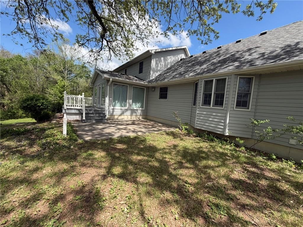
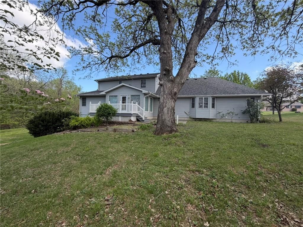
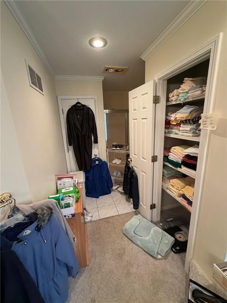
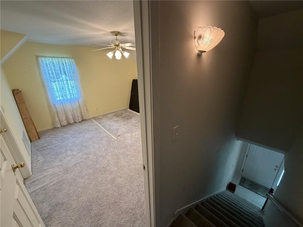
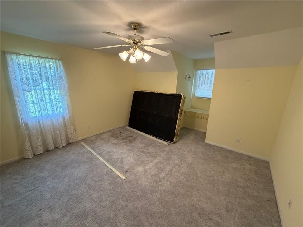
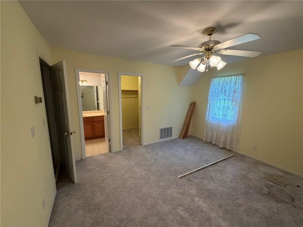
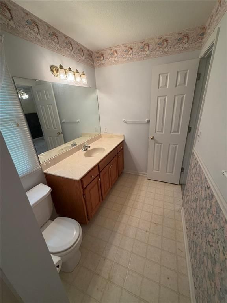
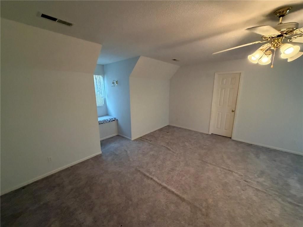
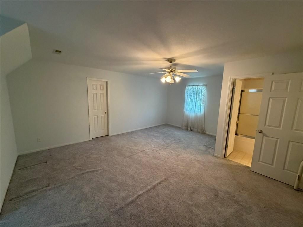
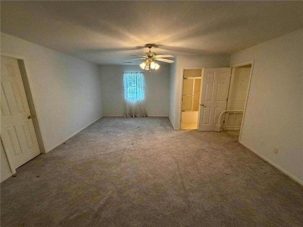
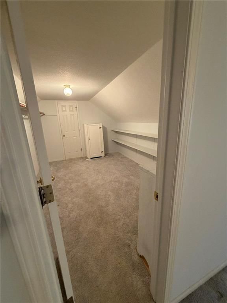
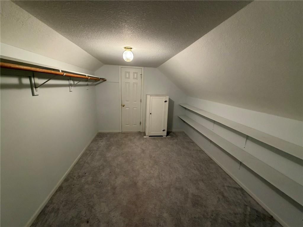
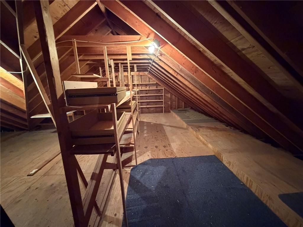
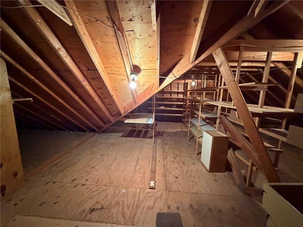
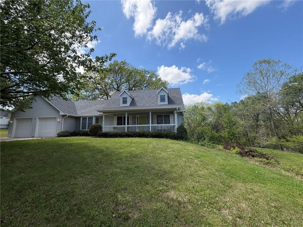
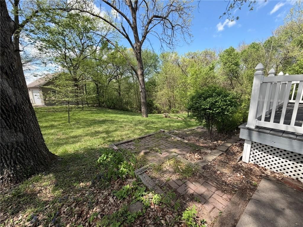
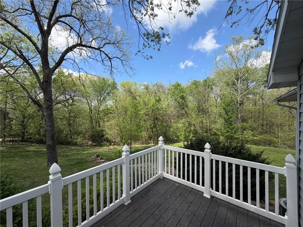
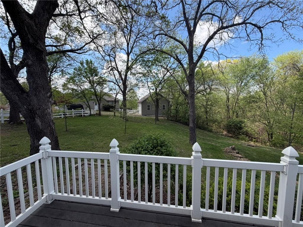
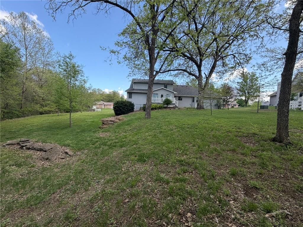
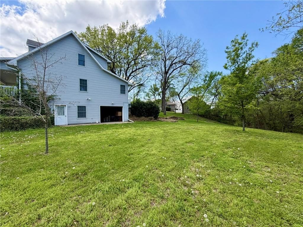
This spacious custom-built 1.5-story home offers 3 bedrooms and 3.5 bathrooms, with room to spread out in every direction. Situated on a desirable corner lot backing to mature woods, the setting provides both privacy and a great view. Inside, you’ll find a functional layout with generous living space, including a…
Estimated Sales Range
HouseLoop Home Value History
Property Details
Interior
Bedrooms & bathrooms
- Bedrooms: 3
- Full bathrooms: 4
- 1/2 bathrooms: 1
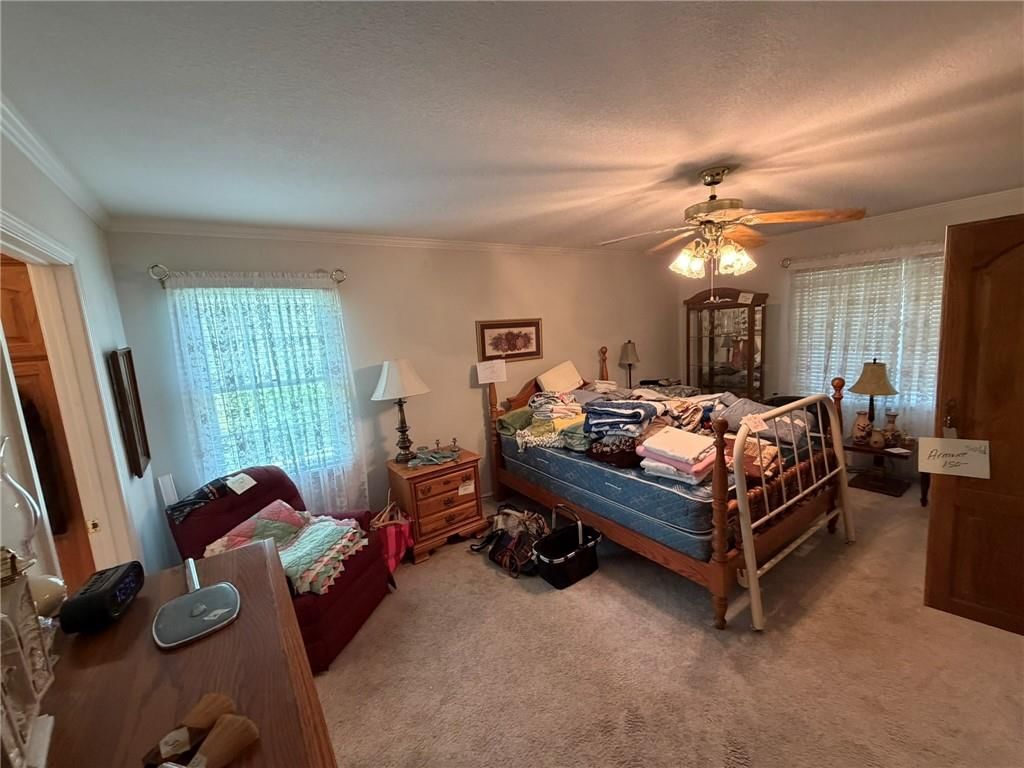
Primary Bedroom
- Level: Main
Bedroom 2
- Level: Second
Bedroom 3
- Level: Second
Bathroom 2
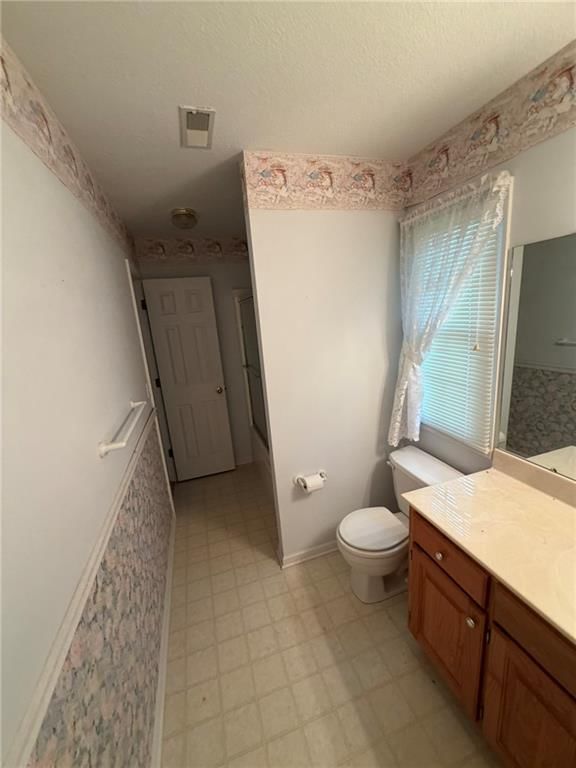
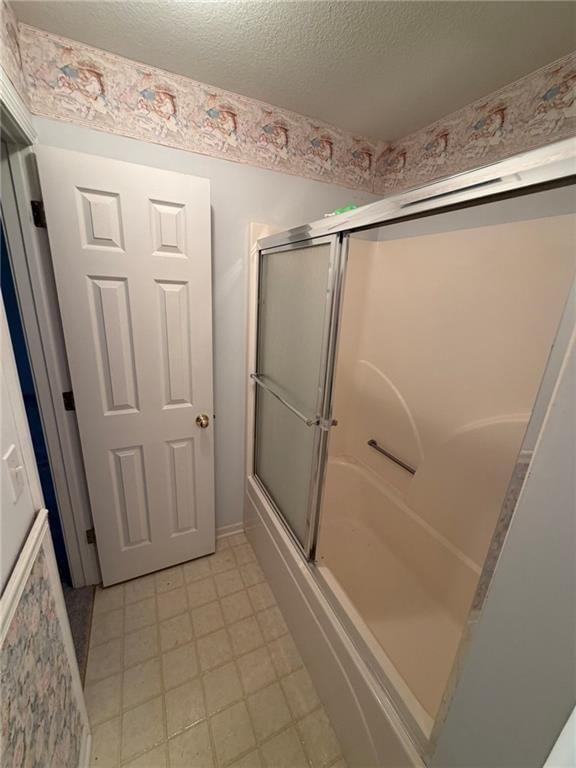
- Level: Second
Bathroom 3
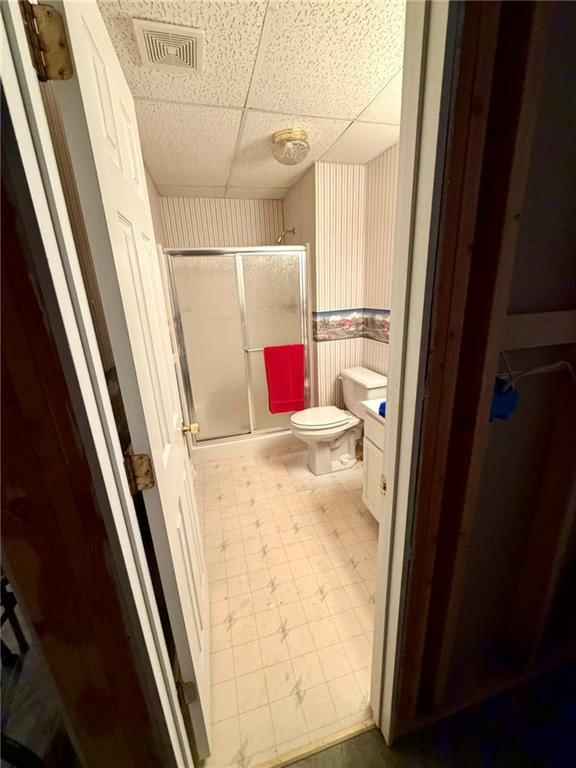
- Level: Basement
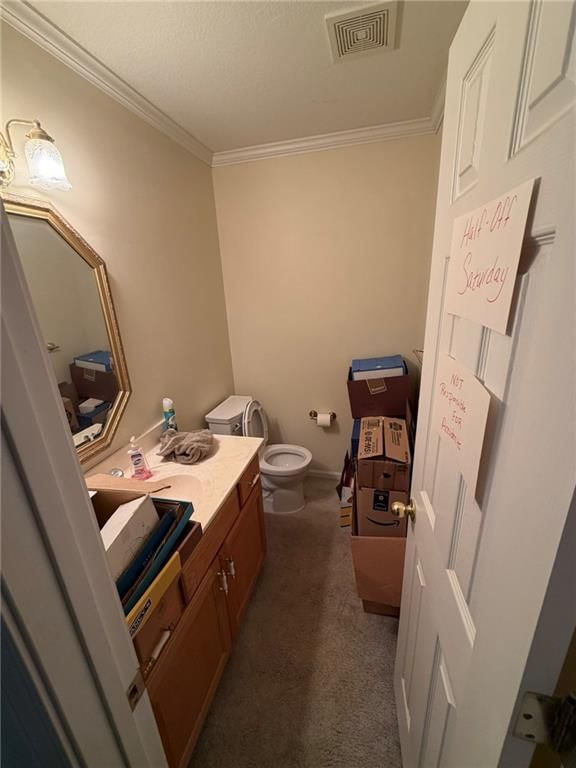
Half Bath
- Level: Main
Heating
- Heating: Electric
Cooling
- Cooling: Electric
Appliances
- Included: Dishwasher, Disposal
Features
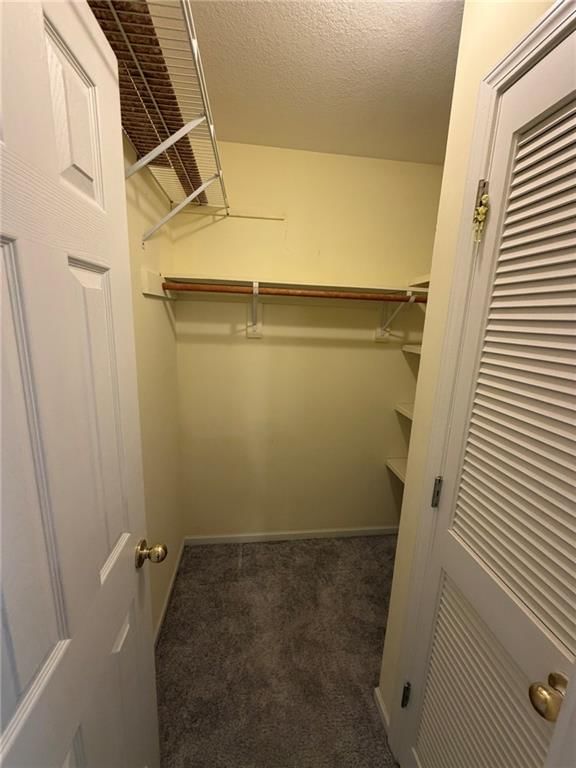
- Features: Ceiling Fan(s), Walk-In Closet(s)
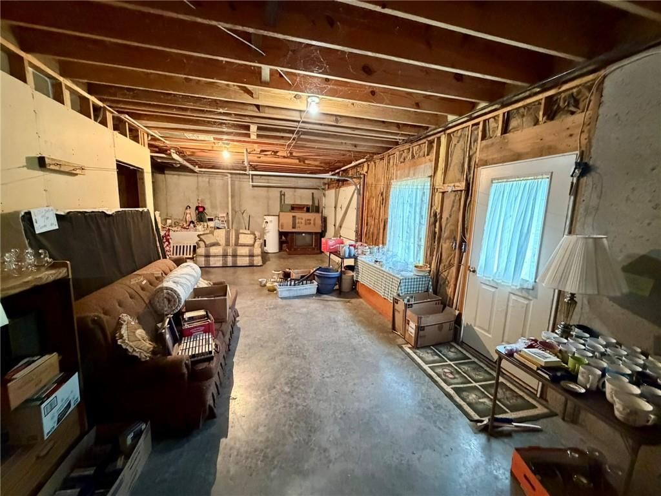
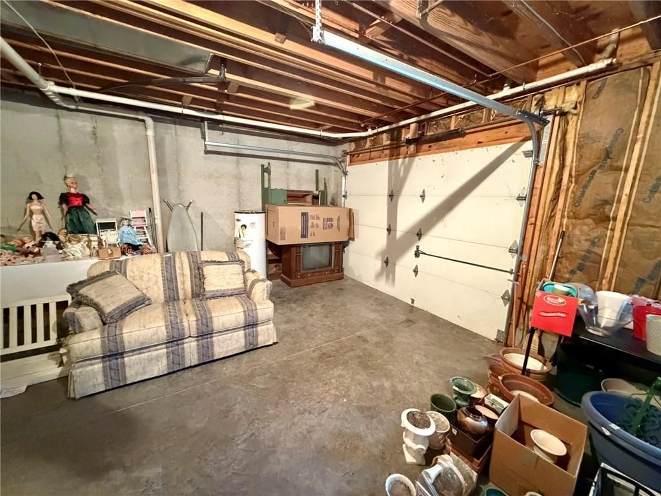
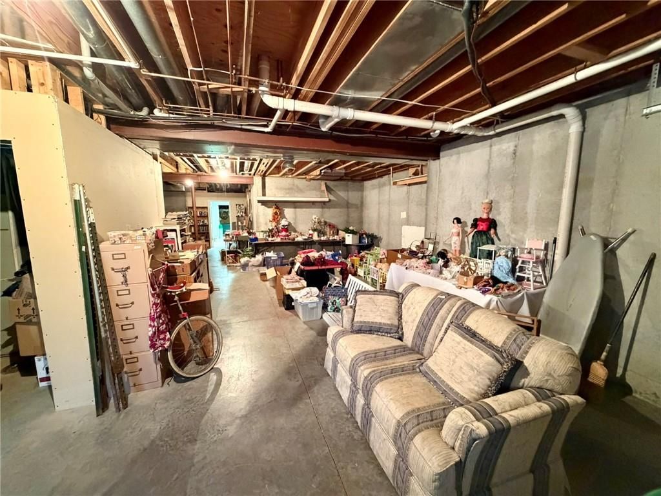
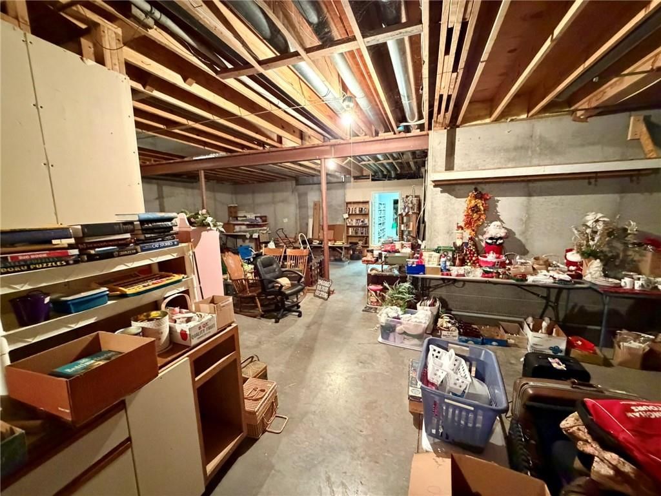
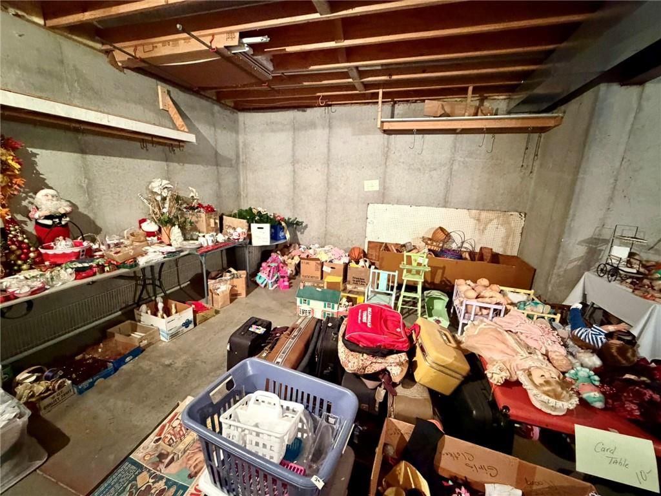
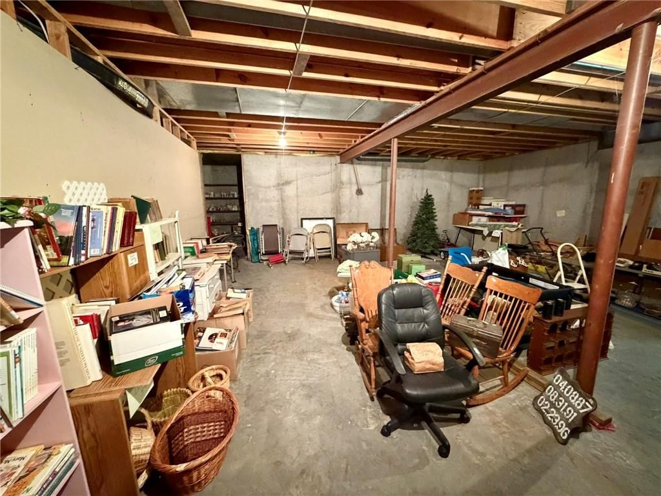
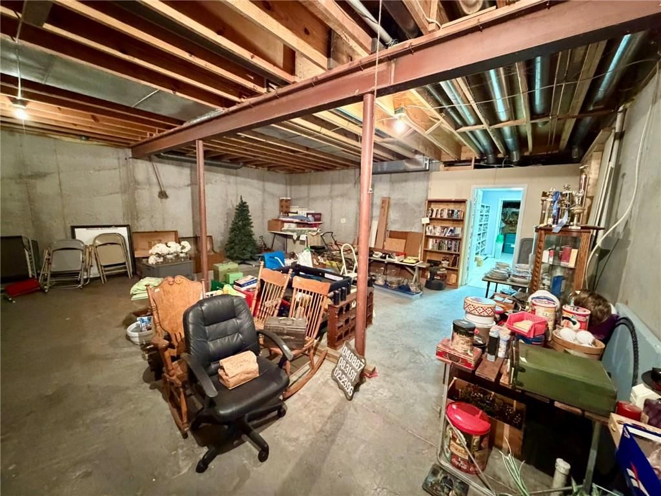
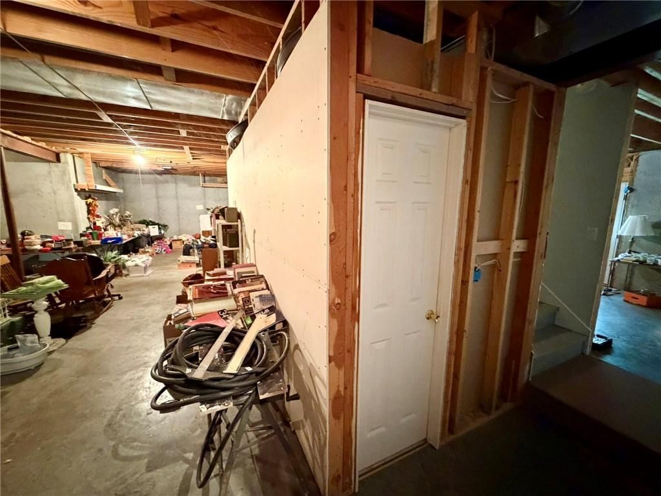
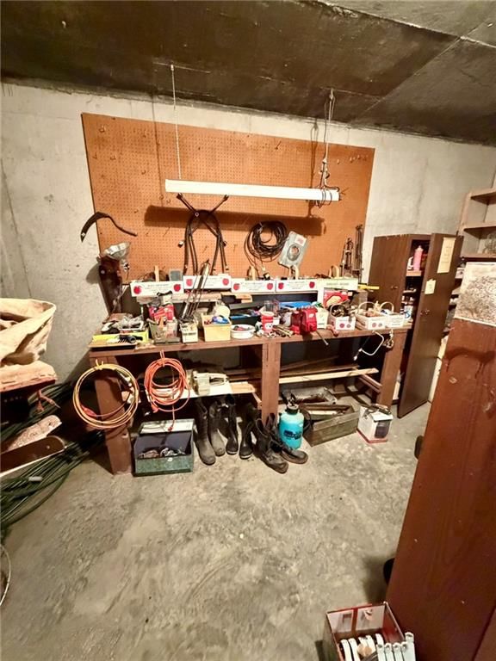
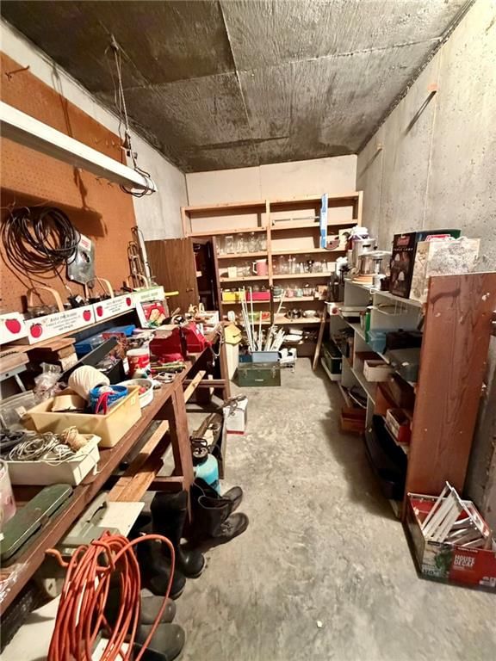
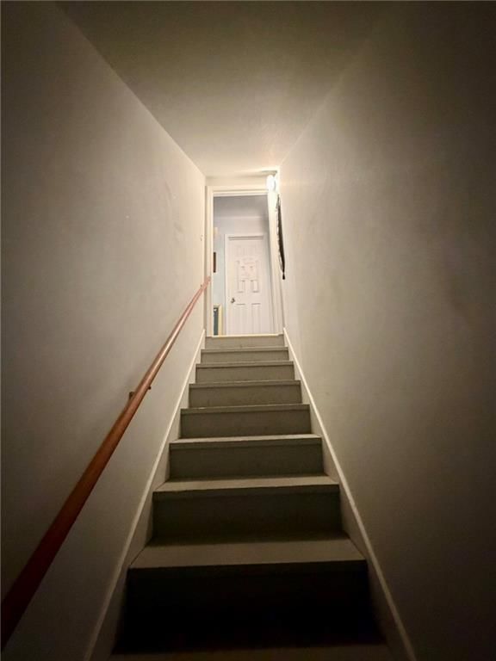
- Basement: Full, Inside Entrance, Unfinished
Interior area
- Finished area above ground: 2,897 sqft
- Total interior livable area: 2,897 sqft
Property
Parking
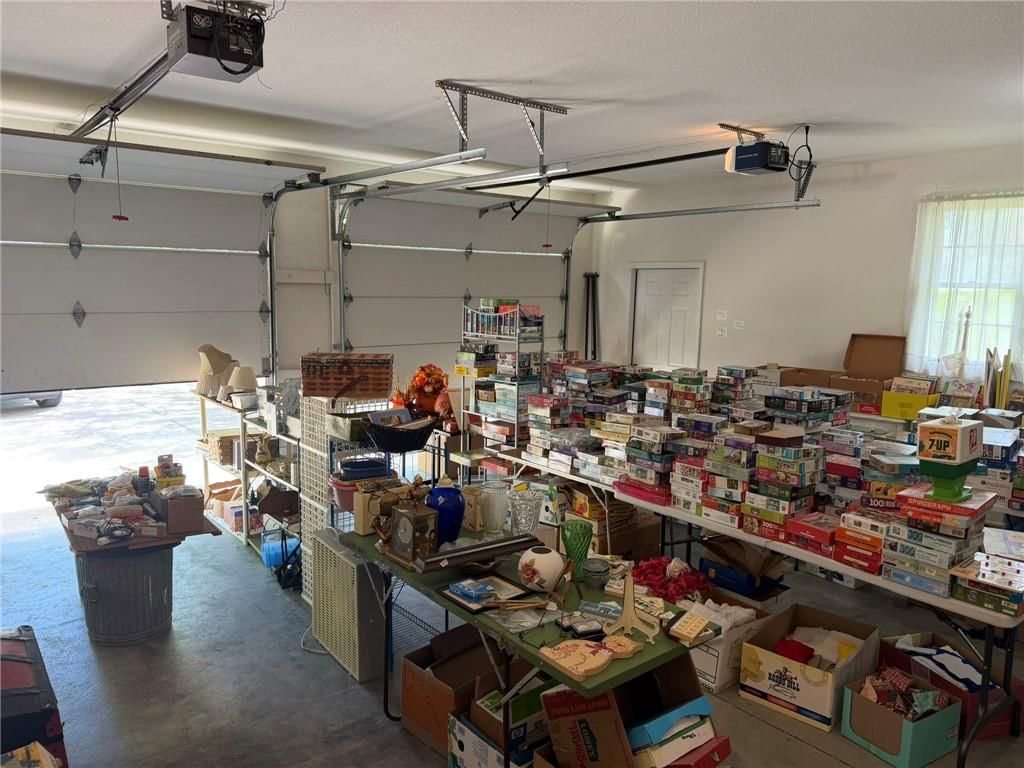
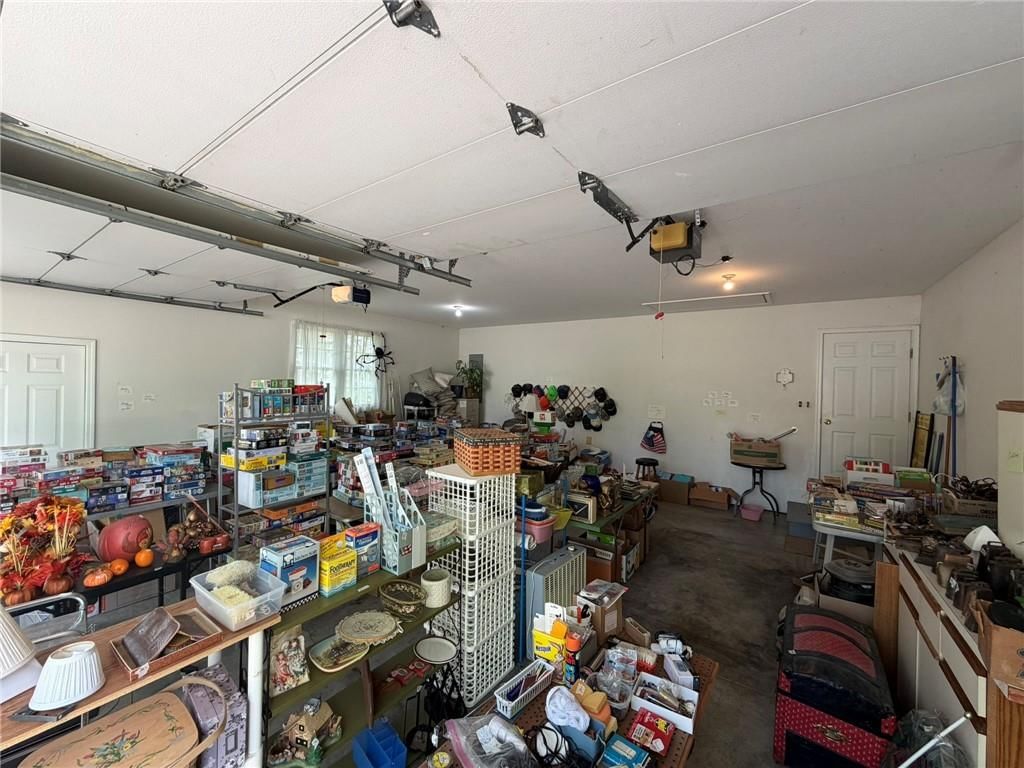
- Total spaces: 2
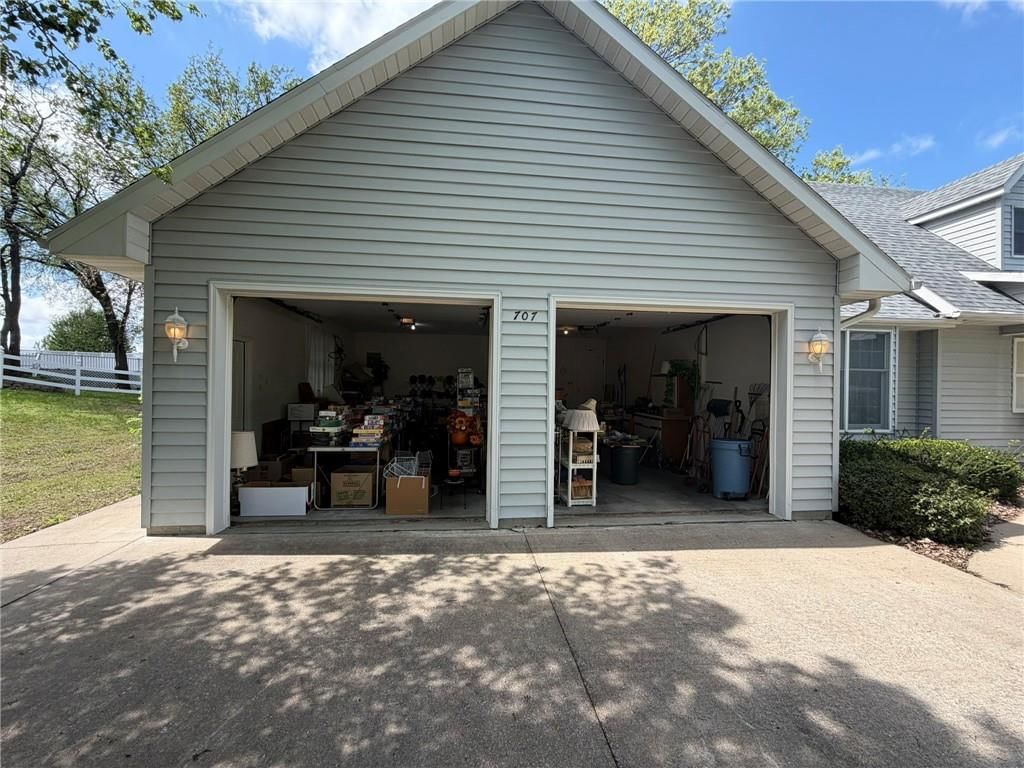
- Parking features: Attached, Basement
Lot
- Size: 0.64 Acres
Construction
Type & style
- Home type: Residential
- Architectural style: Single Family Residence
Materials
- Materials: Lap Siding, Vinyl Siding
Condition
- Year built: 1999
- Age: 21-30 Years
Utilities & green energy
- Sewer: Public Sewer
- Water: Public
Highlights
Garage & Parking
- Attached Garage
HOA and Amenities
No HOA on this home.
Nearby schools
Schools provided by the listing agent
- District: Knob Noster
Price history
Tax
- Annual tax amount: $2,528 / yr
Listed by FIRESIDE REALTY
Listed Apr 16, 2026, 2:30 PM · Updated Jun 18, 2026, 1:57 PM · Source: Heartland MLS as distributed by MLS GRID · MLS #2614720
Listed for
$399,999
Sold707 Angus Lane, Knob Noster, MO 65336
About this home
Estimated Sales Range
HouseLoop Home Value History
Is this your home?
Claim this home to get your HouseLoop Home Valuation & Buyer Demand Report — real-time buyer demand and an up-to-date value for your home. Free, no obligation, about 3 minutes.
This spacious custom-built 1.5-story home offers 3 bedrooms and 3.5 bathrooms, with room to spread out in every direction. Situated on a desirable corner lot backing to mature woods, the setting provides both privacy and a great view. Inside, you’ll find a functional layout with generous living space, including a…
Property Details
Interior
Bedrooms & bathrooms
- Bedrooms: 3
- Full bathrooms: 4
- 1/2 bathrooms: 1
Primary Bedroom
- Level: Main
Bedroom 2
- Level: Second
Bedroom 3
- Level: Second
Bathroom 2
- Level: Second
Bathroom 3
- Level: Basement
Half Bath
- Level: Main
Heating
- Heating: Electric
Cooling
- Cooling: Electric
Appliances
- Included: Dishwasher, Disposal
Features
- Features: Ceiling Fan(s), Walk-In Closet(s)
- Basement: Full, Inside Entrance, Unfinished
Interior area
- Finished area above ground: 2,897 sqft
- Total interior livable area: 2,897 sqft
Property
Parking
- Total spaces: 2
- Parking features: Attached, Basement
Lot
- Size: 0.64 Acres
Construction
Type & style
- Home type: Residential
- Architectural style: Single Family Residence
Materials
- Materials: Lap Siding, Vinyl Siding
Condition
- Year built: 1999
- Age: 21-30 Years
Utilities & green energy
- Sewer: Public Sewer
- Water: Public
Highlights
Garage & Parking
- Attached Garage
HOA and Amenities
No HOA on this home.
Nearby schools
Schools provided by the listing agent
- District: Knob Noster
Price history
Tax
- Annual tax amount: $2,528 / yr
Is this your home?
Claim this home to get your HouseLoop Home Valuation & Buyer Demand Report — real-time buyer demand and an up-to-date value for your home. Free, no obligation, about 3 minutes.
Listed by FIRESIDE REALTY
Listed Apr 16, 2026, 2:30 PM · Updated Jun 18, 2026, 1:57 PM · Source: Heartland MLS as distributed by MLS GRID · MLS #2614720