



$133,900
Sold2 bd · 2.5 ba · 1,296 sqftAbout this home
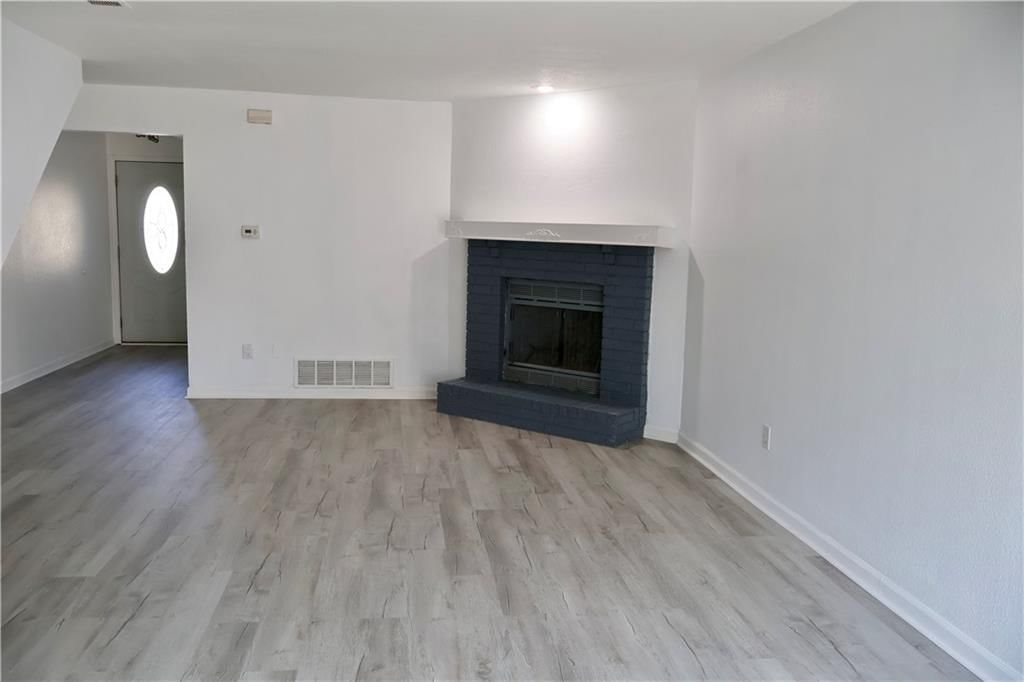
Whether you're looking for an investment opportunity or your next personal home, this townhouse checks all the boxes. The first floor welcomes you with a spacious living room featuring a cozy fireplace, perfect for relaxing evenings. The adjacent eat-in kitchen boasts a new dishwasher and microwave, making meal prep a…
Estimated Sales Range
HouseLoop Home Value History
Property Details
Interior
Bedrooms & bathrooms
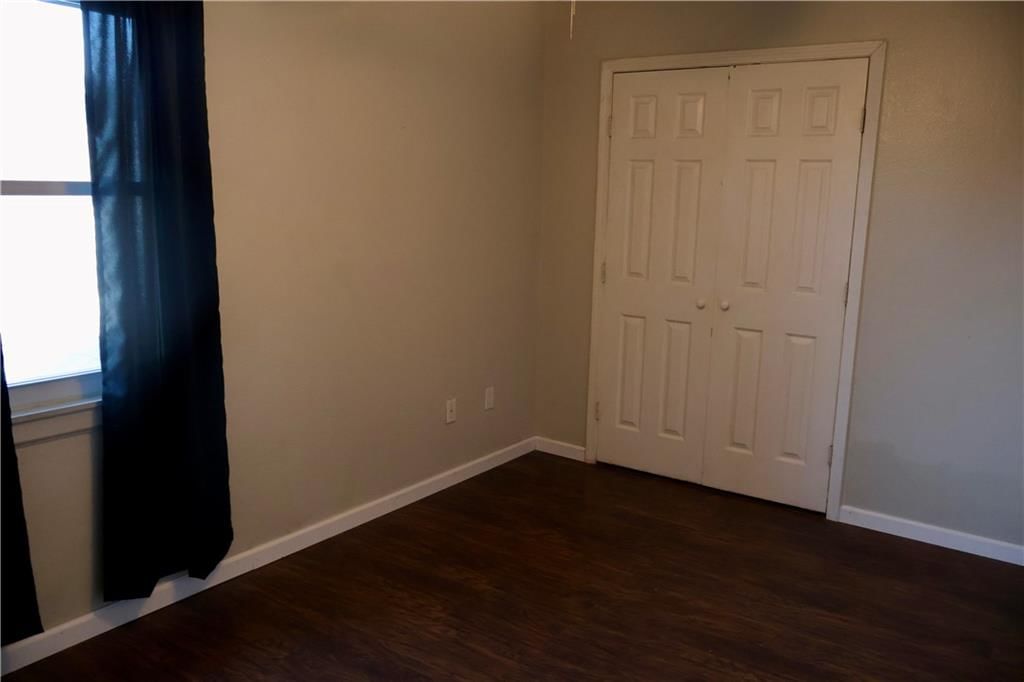
- Bedrooms: 2
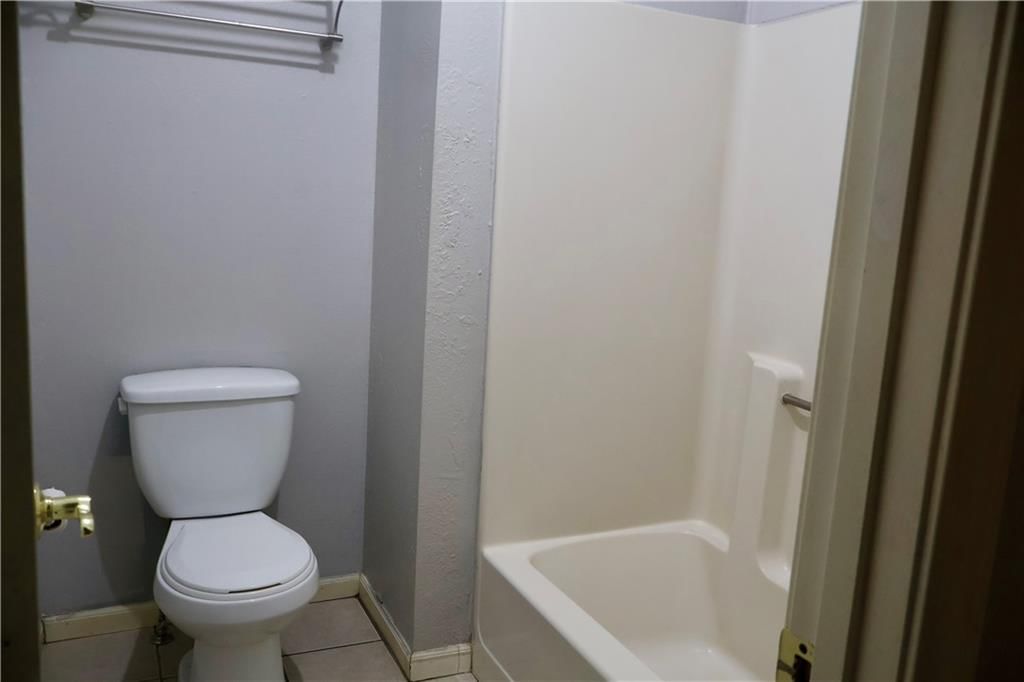
- Full bathrooms: 2
- 1/2 bathrooms: 1
Heating
- Heating: Natural Gas, Forced Air
Cooling
- Cooling: Electric
Appliances
- Laundry: Dryer Hookup-Ele, In Hall
Features
- Flooring: Laminate, Luxury Vinyl, Tile
- Basement: Slab
- Fireplace features: Living Room
Interior area
- Finished area above ground: 1,296 sqft
- Total interior livable area: 1,296 sqft
Property
Parking
- Total spaces: 1
- Parking features: Built-In, Garage Faces Front
Lot
- Size: 0.04 Acres
Construction
Type & style
- Home type: Residential
- Architectural style: Single Family Residence
Materials
- Materials: Frame
Condition
- Year built: 1989
- Age: 31-40 Years
Utilities & green energy
- Sewer: Public Sewer
- Water: Public
Highlights
Interior
- Tile Floors
Garage & Parking
- Attached Garage
HOA and Amenities
HOA
- Has HOA: Yes
Amenities
- Other
Nearby schools
Schools provided by the listing agent
- District: Warrensburg R-VI
Price history
Tax
- Annual tax amount: $825 / yr
Listed by Old Drum Real Estate
Listed Sep 13, 2025, 7:04 AM · Updated Nov 24, 2025, 5:58 PM · Source: Heartland MLS as distributed by MLS GRID · MLS #2575123
Listed for
$133,900
Sold706 Cedar Drive, Warrensburg, MO 64093
About this home
Estimated Sales Range
HouseLoop Home Value History
Is this your home?
Claim this home to get your HouseLoop Home Valuation & Buyer Demand Report — real-time buyer demand and an up-to-date value for your home. Free, no obligation, about 3 minutes.
Whether you're looking for an investment opportunity or your next personal home, this townhouse checks all the boxes. The first floor welcomes you with a spacious living room featuring a cozy fireplace, perfect for relaxing evenings. The adjacent eat-in kitchen boasts a new dishwasher and microwave, making meal prep a…
Property Details
Interior
Bedrooms & bathrooms
- Bedrooms: 2
- Full bathrooms: 2
- 1/2 bathrooms: 1
Heating
- Heating: Natural Gas, Forced Air
Cooling
- Cooling: Electric
Appliances
- Laundry: Dryer Hookup-Ele, In Hall
Features
- Flooring: Laminate, Luxury Vinyl, Tile
- Basement: Slab
- Fireplace features: Living Room
Interior area
- Finished area above ground: 1,296 sqft
- Total interior livable area: 1,296 sqft
Property
Parking
- Total spaces: 1
- Parking features: Built-In, Garage Faces Front
Lot
- Size: 0.04 Acres
Construction
Type & style
- Home type: Residential
- Architectural style: Single Family Residence
Materials
- Materials: Frame
Condition
- Year built: 1989
- Age: 31-40 Years
Utilities & green energy
- Sewer: Public Sewer
- Water: Public
Highlights
Interior
- Tile Floors
Garage & Parking
- Attached Garage
HOA and Amenities
HOA
- Has HOA: Yes
Amenities
- Other
Nearby schools
Schools provided by the listing agent
- District: Warrensburg R-VI
Price history
Tax
- Annual tax amount: $825 / yr
Is this your home?
Claim this home to get your HouseLoop Home Valuation & Buyer Demand Report — real-time buyer demand and an up-to-date value for your home. Free, no obligation, about 3 minutes.
Listed by Old Drum Real Estate
Listed Sep 13, 2025, 7:04 AM · Updated Nov 24, 2025, 5:58 PM · Source: Heartland MLS as distributed by MLS GRID · MLS #2575123