$595,000
Sold4 bd · 4.5 ba · 2,950 sqftAbout this home
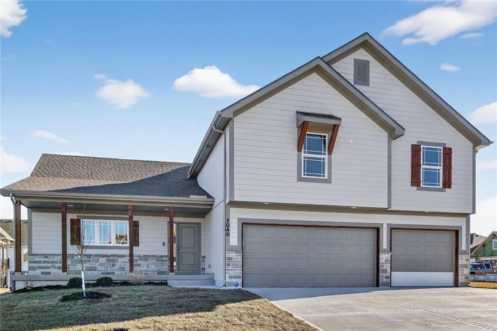
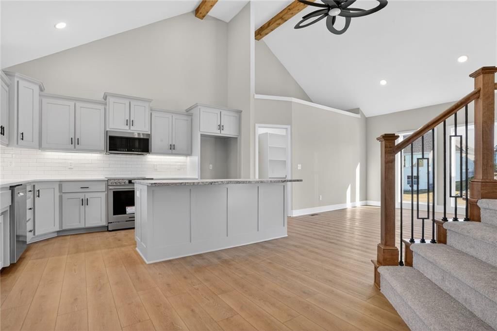
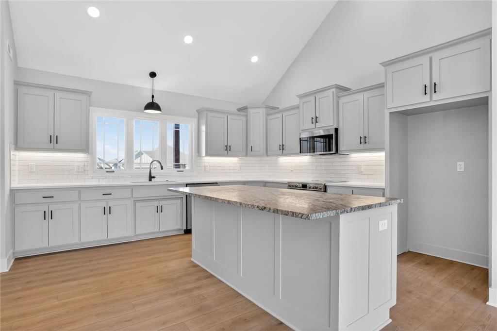
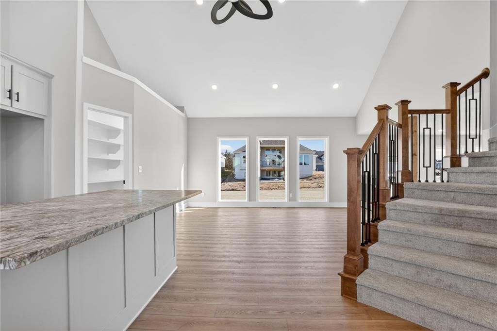
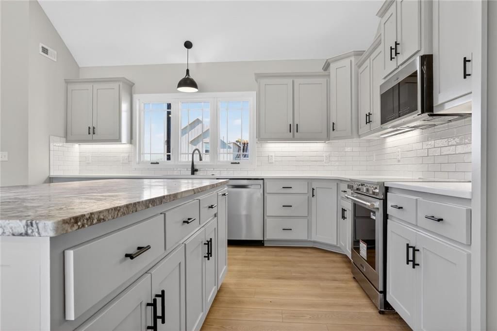
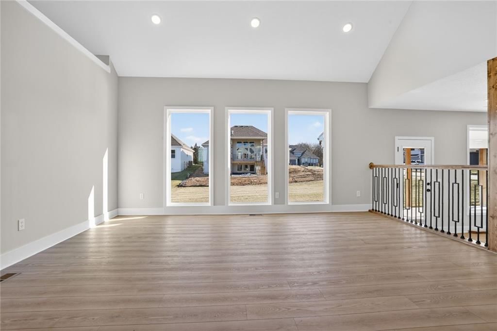
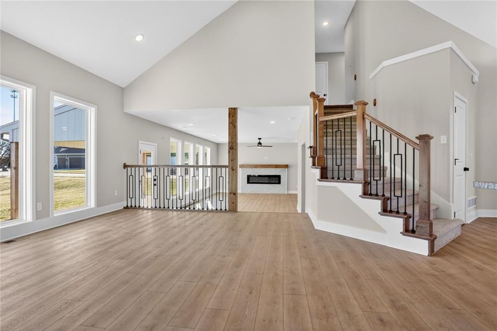
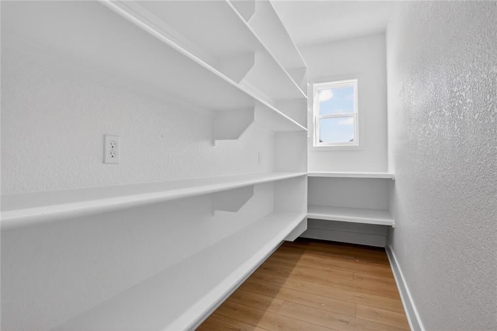
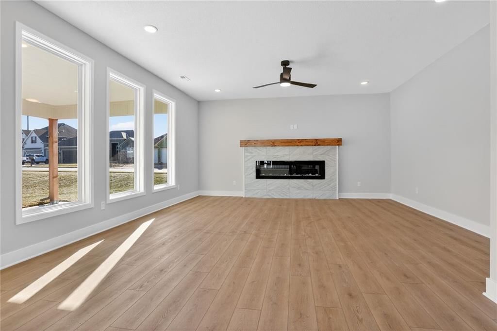
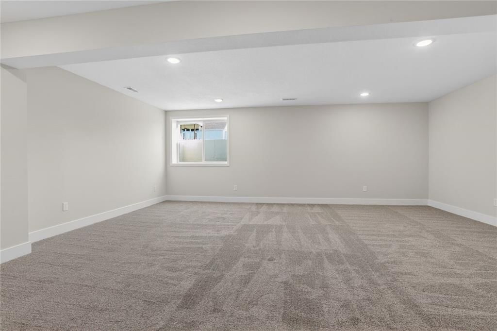
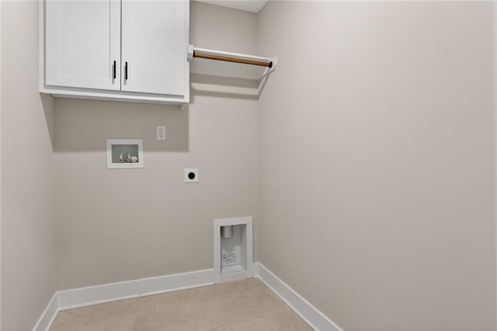
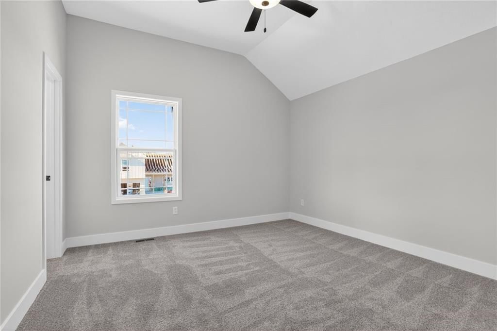
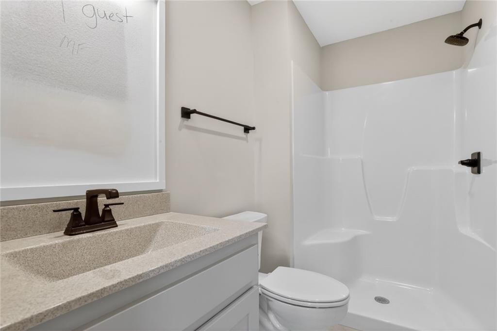
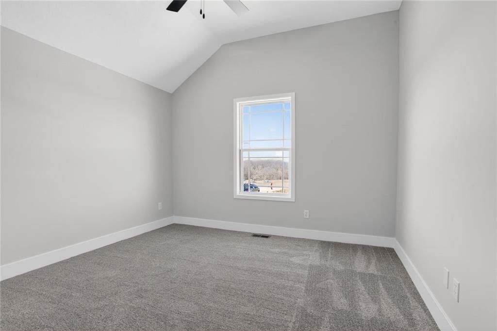
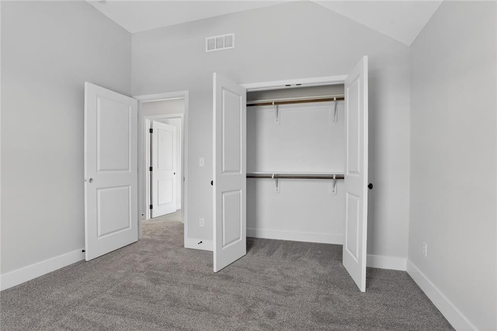
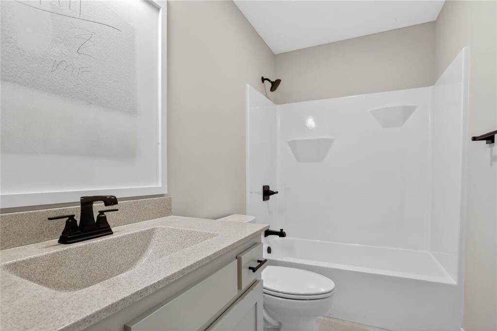
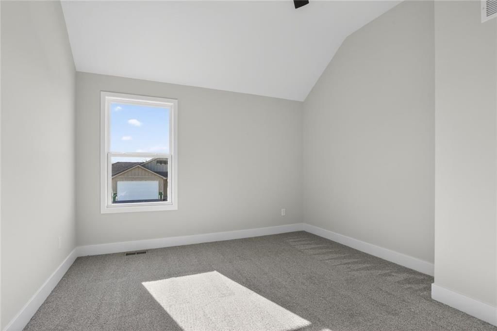
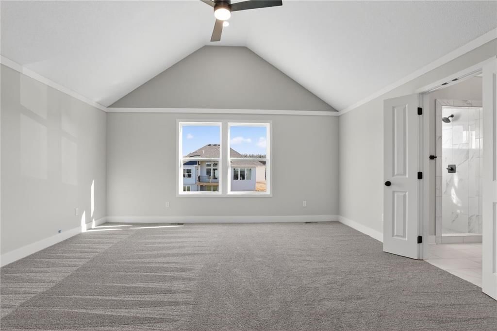
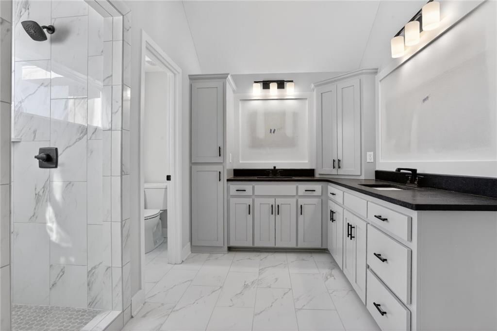
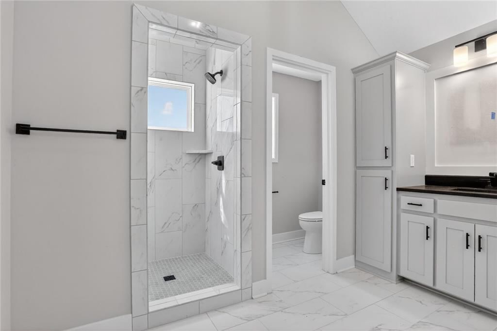
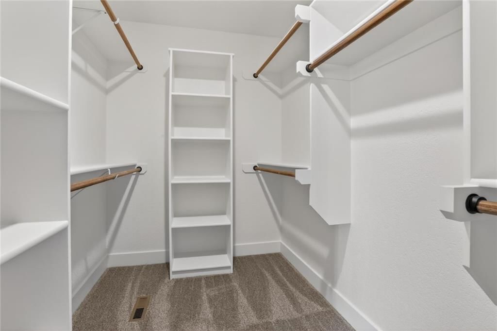
Lot 327 The Kingston by Ernst Brothers Construction - Spectacular 2 Story 4 Bedroom with 3 Car Garage. Large Kitchen with Island and Walk in Pantry, Main Level Living Room, Bedroom Level Laundry, Primary Suite, Lower Level Family Room perfect for Movie Night or watching the Big Game! Suspended Front Porch provides…
Property Details
Interior
Bedrooms & bathrooms
- Bedrooms: 4
- Full bathrooms: 4
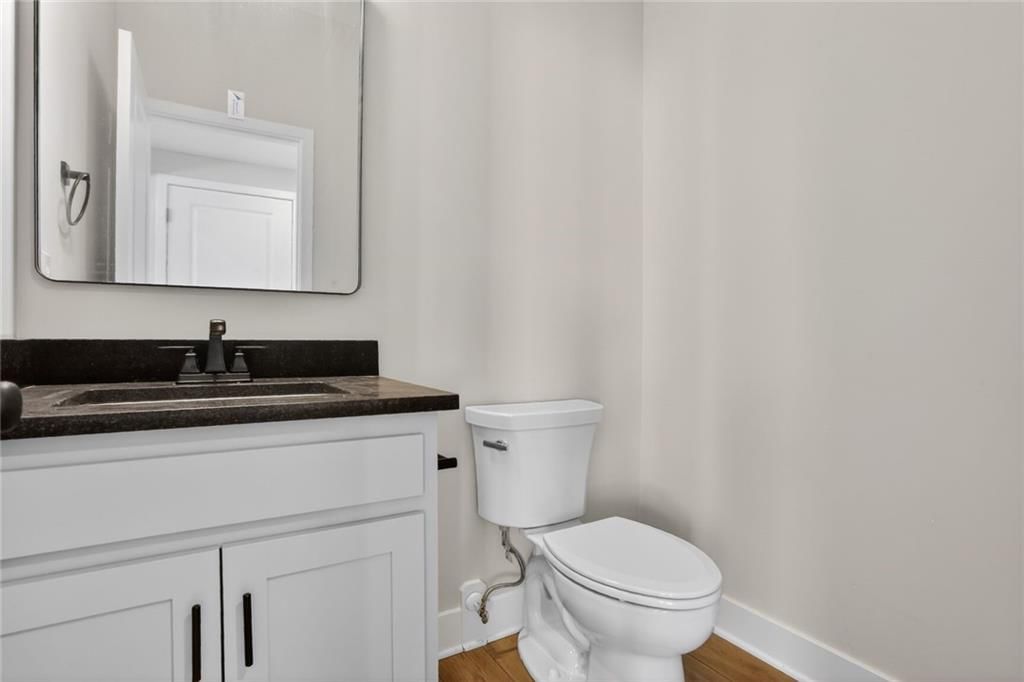
- 1/2 bathrooms: 1
Heating
- Heating: Natural Gas
Cooling
- Cooling: Electric
Features
- Features: Kitchen Island, Pantry
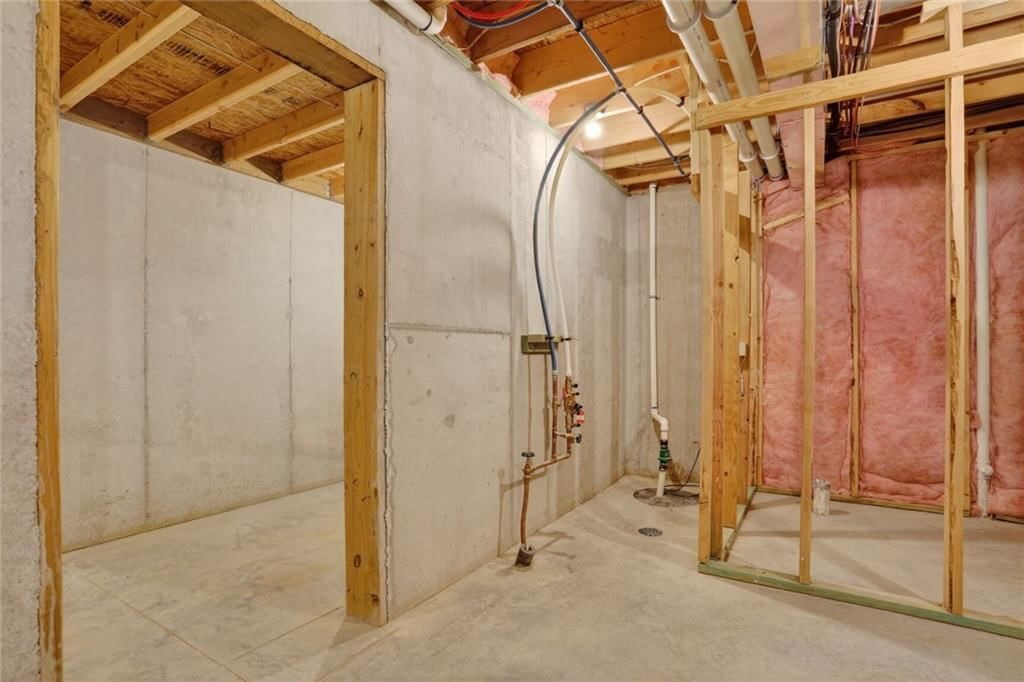
- Basement: Concrete, Daylight
- Fireplace features: Family Room
Interior area
- Finished area above ground: 2,950 sqft
- Total interior livable area: 2,950 sqft
Property
Parking
- Total spaces: 3
- Parking features: Attached, Garage Faces Front
Lot
- Size: 0.26 Acres
- Features: Corner Lot, Cul-De-Sac
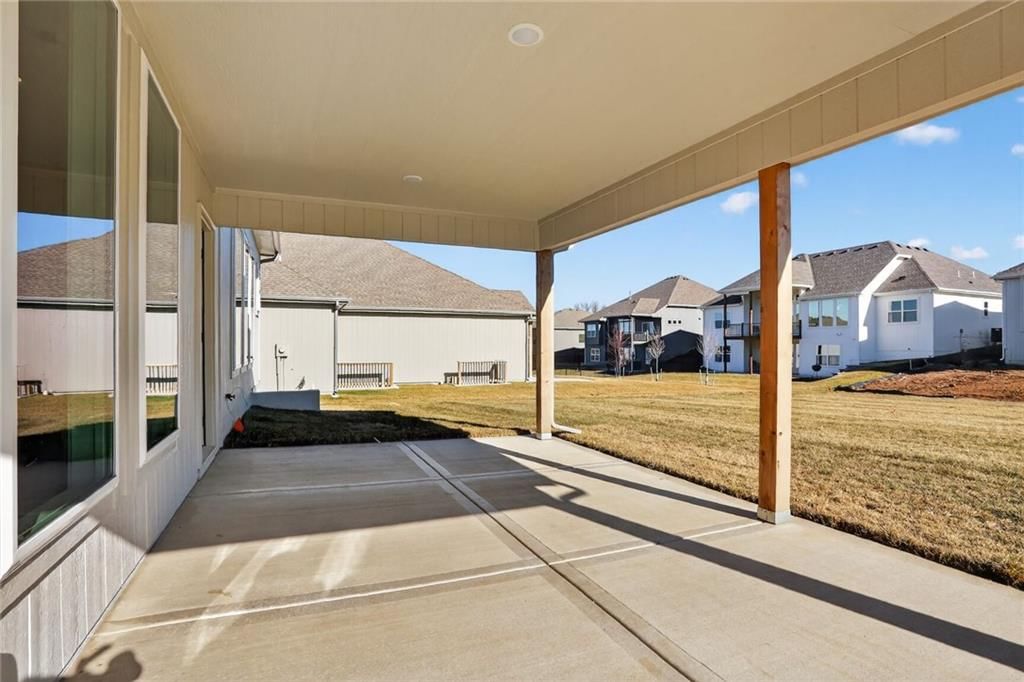
- Patio & porch: Covered Patio
Construction
Type & style
- Home type: Residential
- Architectural style: Single Family Residence
Materials
- Materials: Frame
Condition
- Age: 2 Years/Less
Utilities & green energy
- Sewer: Public Sewer
- Water: Public
Highlights
Outdoor & Lot
- Covered Patio
- Corner Lot
- Cul-de-sac
Kitchen
- Kitchen Island
- Walk-in Pantry
Layout
- Walk-out Basement
Garage & Parking
- Attached Garage
HOA and Amenities
HOA
- Has HOA: Yes
- Fee: $650 /year
Amenities
- Clubhouse
- Community Center
- Exercise Room
- Hobby Room
- Other
- Party Room
- Play Area
- Pool
- Trail(s)
Nearby schools
Schools provided by the listing agent
- District: Park Hill
- Elementary: Union Chapel
- Middle: Lakeview
- High: Park Hill South
Price history
Tax
No tax data available for this listing.
Listed by Aristocrat Realty
Listed Nov 7, 2025, 9:03 AM · Updated Mar 12, 2026, 5:22 PM · Source: Heartland MLS as distributed by MLS GRID · MLS #2586566
Listed for
$595,000
Sold7040 NW Yulich Court, Parkville, MO 64152
About this home
Is this your home?
Claim this home to get your HouseLoop Home Valuation & Buyer Demand Report — real-time buyer demand and an up-to-date value for your home. Free, no obligation, about 3 minutes.
Lot 327 The Kingston by Ernst Brothers Construction - Spectacular 2 Story 4 Bedroom with 3 Car Garage. Large Kitchen with Island and Walk in Pantry, Main Level Living Room, Bedroom Level Laundry, Primary Suite, Lower Level Family Room perfect for Movie Night or watching the Big Game! Suspended Front Porch provides…
Property Details
Interior
Bedrooms & bathrooms
- Bedrooms: 4
- Full bathrooms: 4
- 1/2 bathrooms: 1
Heating
- Heating: Natural Gas
Cooling
- Cooling: Electric
Features
- Features: Kitchen Island, Pantry
- Basement: Concrete, Daylight
- Fireplace features: Family Room
Interior area
- Finished area above ground: 2,950 sqft
- Total interior livable area: 2,950 sqft
Property
Parking
- Total spaces: 3
- Parking features: Attached, Garage Faces Front
Lot
- Size: 0.26 Acres
- Features: Corner Lot, Cul-De-Sac
- Patio & porch: Covered Patio
Construction
Type & style
- Home type: Residential
- Architectural style: Single Family Residence
Materials
- Materials: Frame
Condition
- Age: 2 Years/Less
Utilities & green energy
- Sewer: Public Sewer
- Water: Public
Highlights
Outdoor & Lot
- Covered Patio
- Corner Lot
- Cul-de-sac
Kitchen
- Kitchen Island
- Walk-in Pantry
Layout
- Walk-out Basement
Garage & Parking
- Attached Garage
HOA and Amenities
HOA
- Has HOA: Yes
- Fee: $650 /year
Amenities
- Clubhouse
- Community Center
- Exercise Room
- Hobby Room
- Other
- Party Room
- Play Area
- Pool
- Trail(s)
Nearby schools
Schools provided by the listing agent
- District: Park Hill
- Elementary: Union Chapel
- Middle: Lakeview
- High: Park Hill South
Price history
Tax
No tax data available for this listing.
Is this your home?
Claim this home to get your HouseLoop Home Valuation & Buyer Demand Report — real-time buyer demand and an up-to-date value for your home. Free, no obligation, about 3 minutes.
Listed by Aristocrat Realty
Listed Nov 7, 2025, 9:03 AM · Updated Mar 12, 2026, 5:22 PM · Source: Heartland MLS as distributed by MLS GRID · MLS #2586566