$619,900
Sold4 bd · 3 ba · 3,984 sqftAbout this home
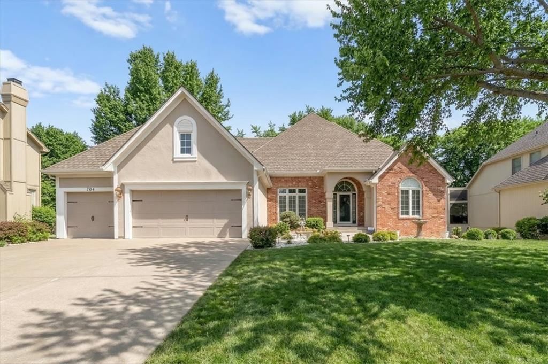
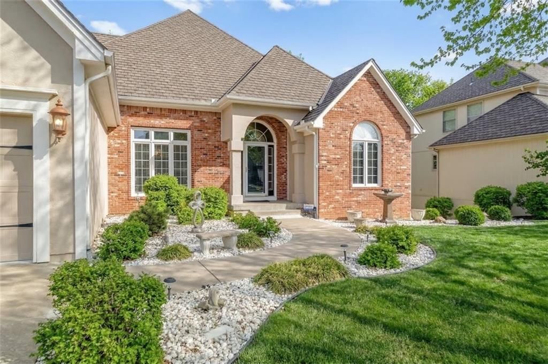
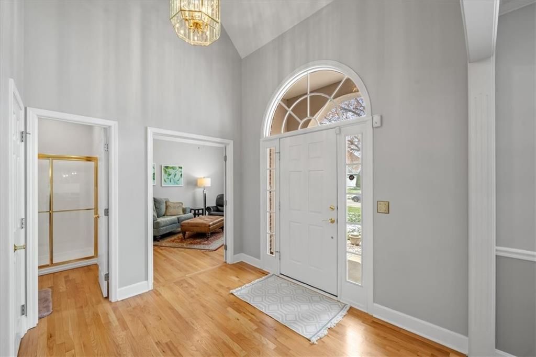
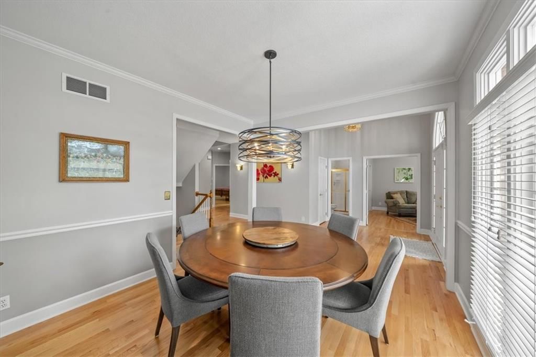
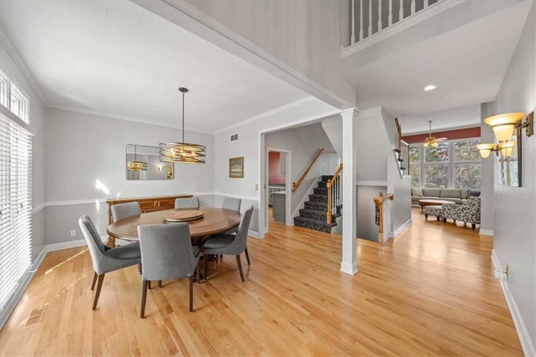
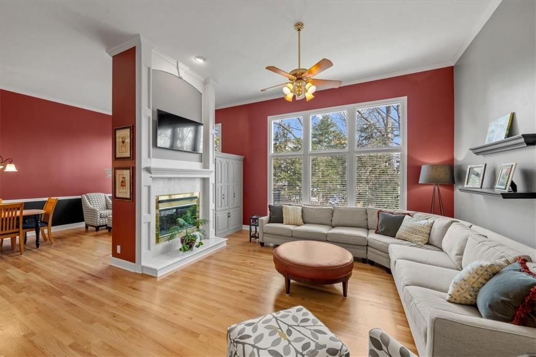
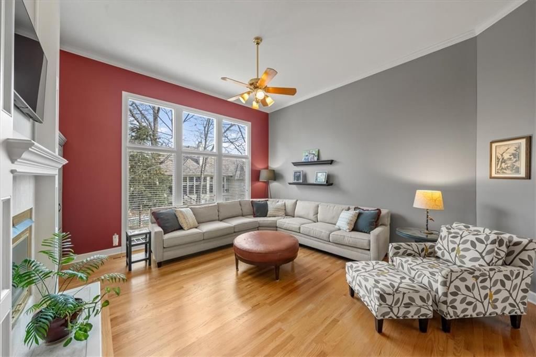
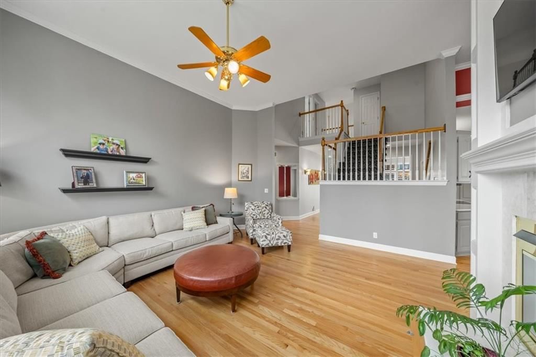
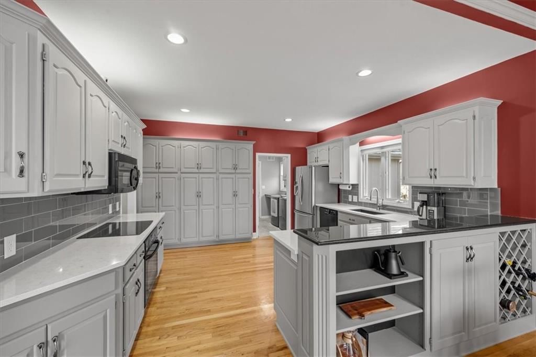
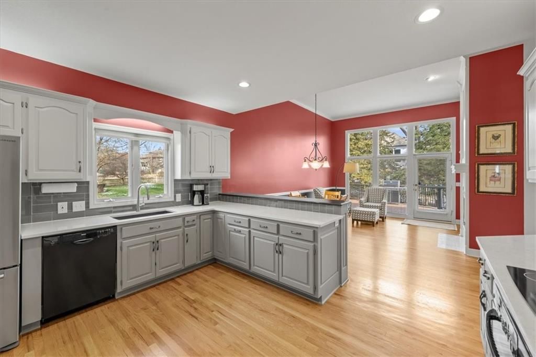
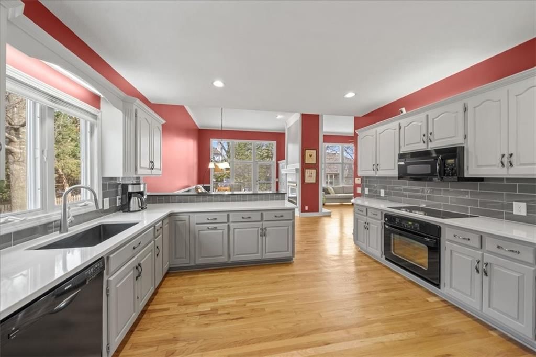
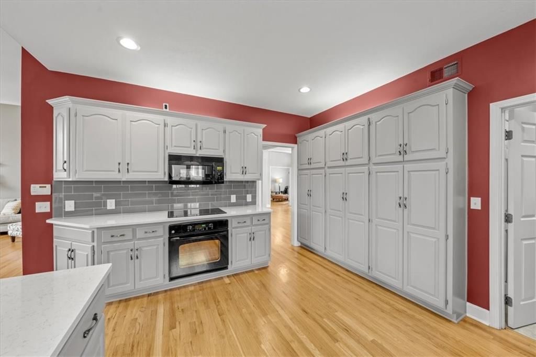
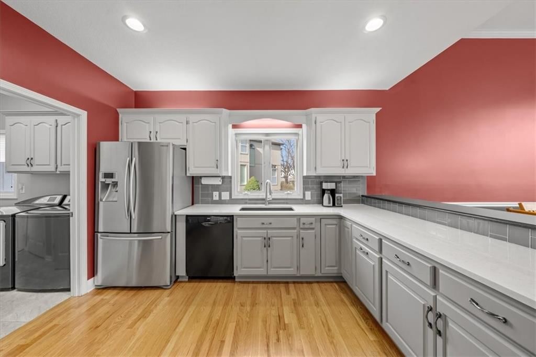
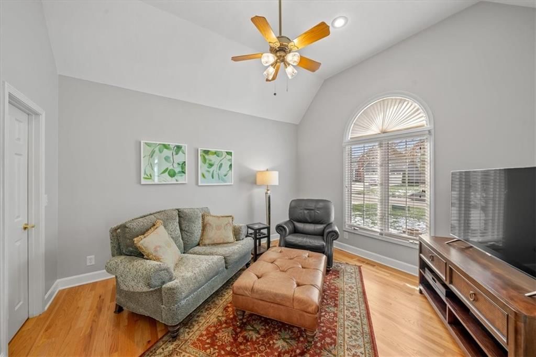
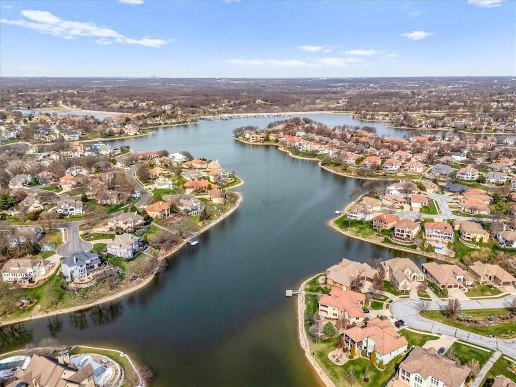
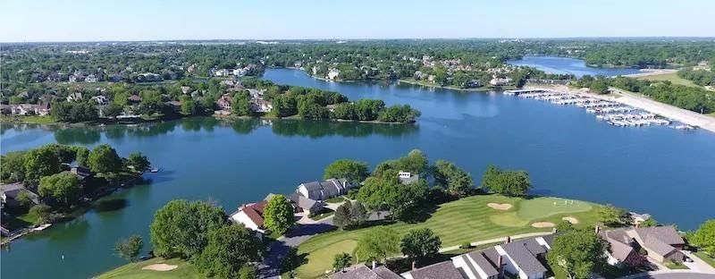
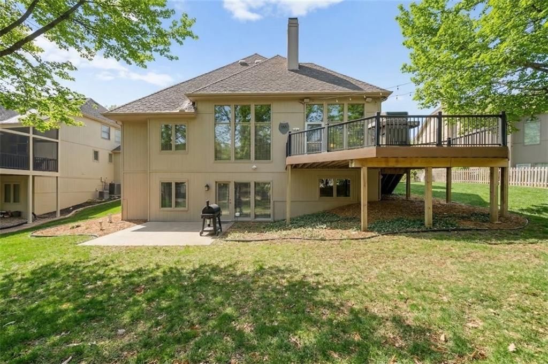
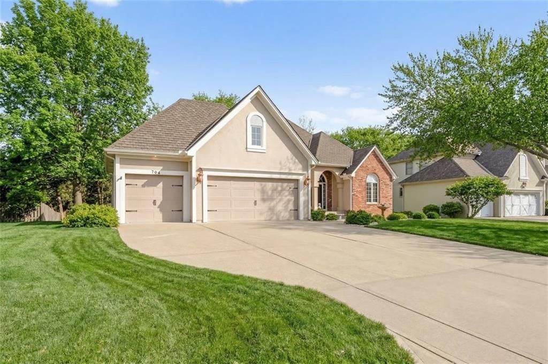
Meticulously maintained Don Julian built home situated in the sought-after Lakewood community on a cul-de-sac lot! Gleaming hardwoods, wall of windows and soaring ceilings highlight the great room with gas fireplace. The updated kitchen features painted cabinets, glass tile backsplash and Quartz counters. The hearth…
Property Details
Interior
Bedrooms & bathrooms
- Bedrooms: 4
- Full bathrooms: 3
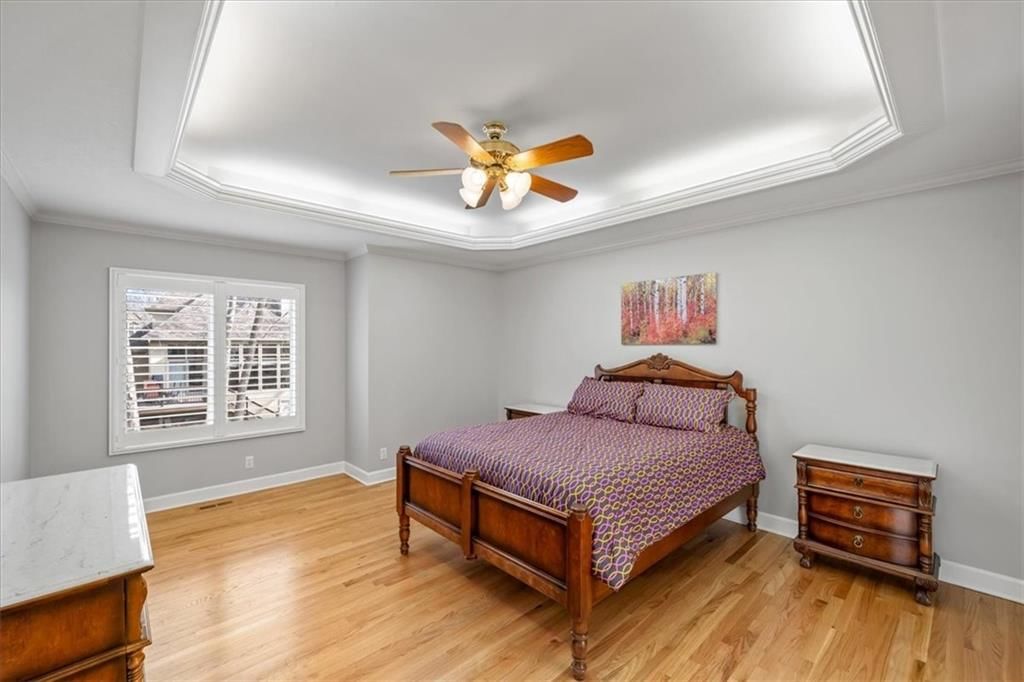
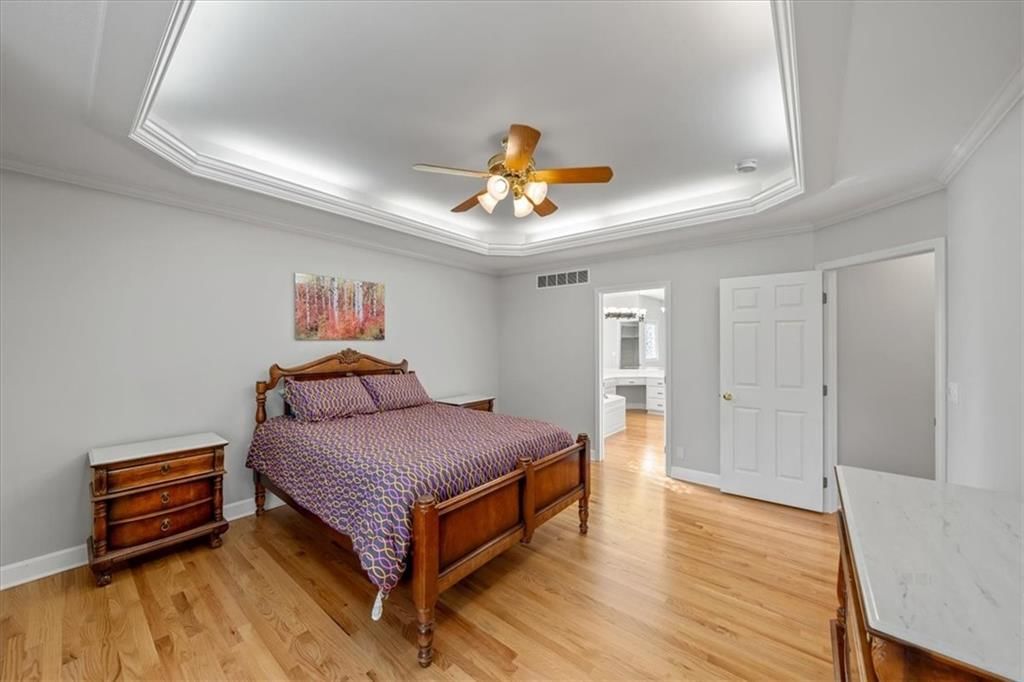
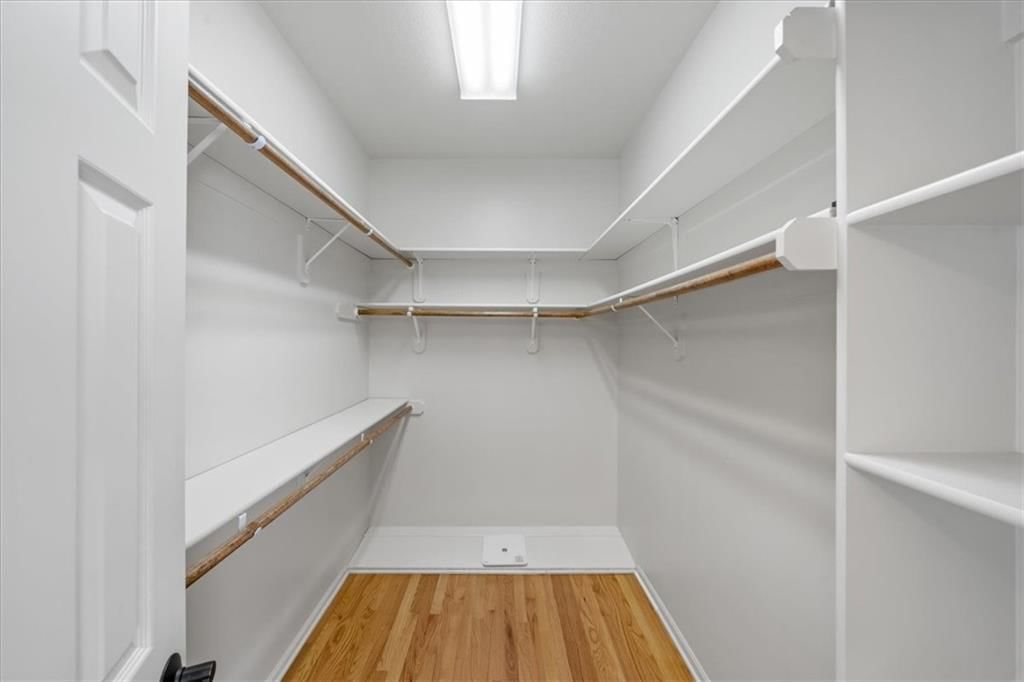
Primary Bedroom
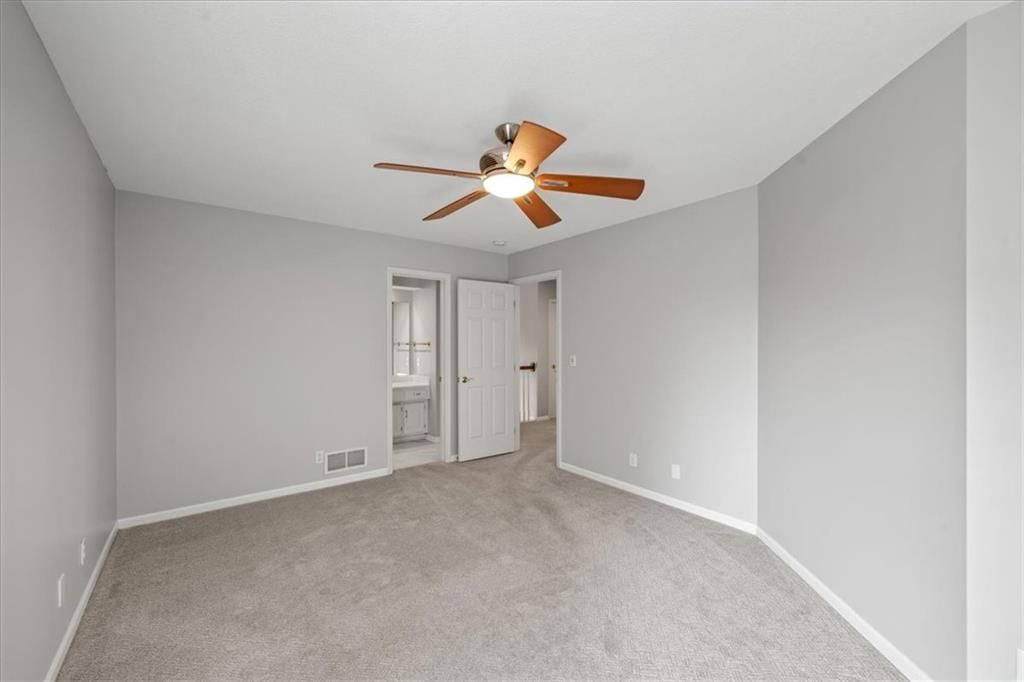
- Features: ceiling fan(s), walk-in closet(s)
- Level: Main
- Dimensions: 17 × 14
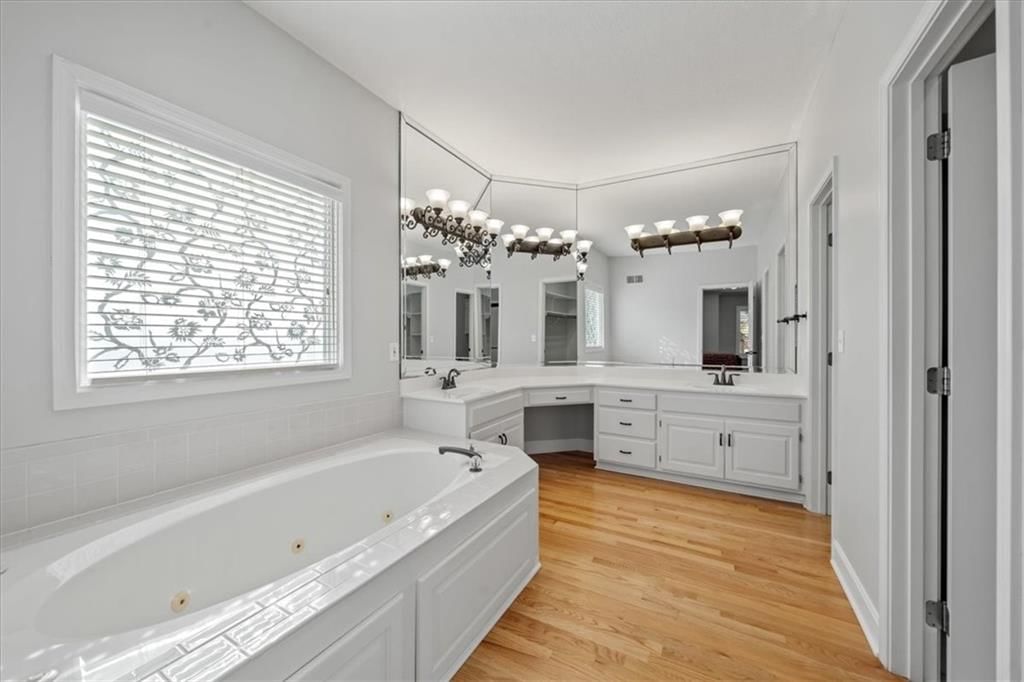
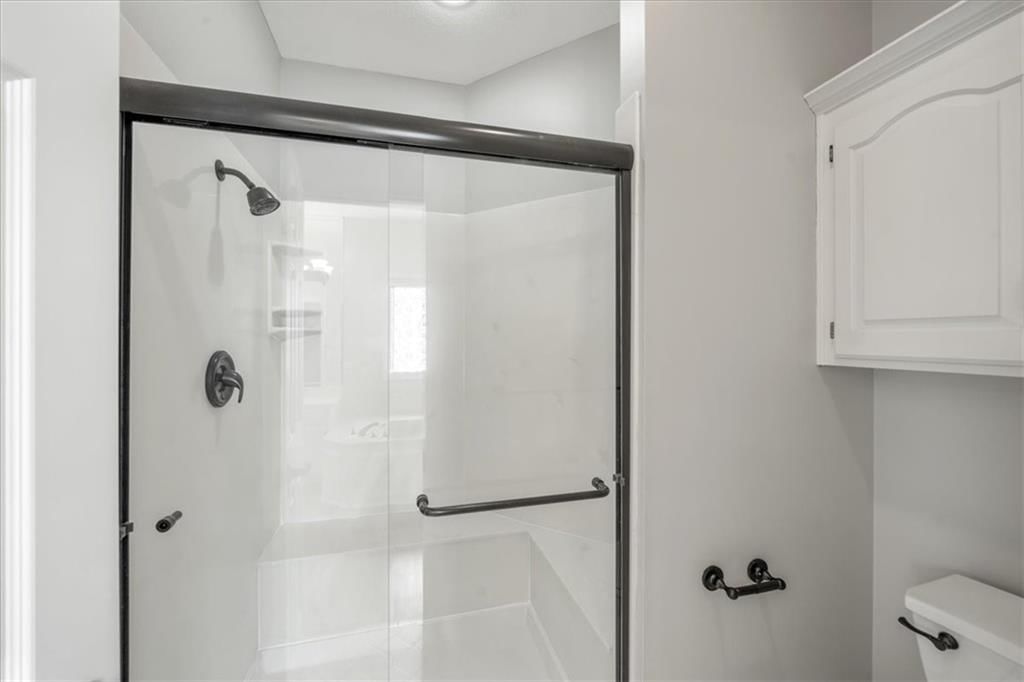
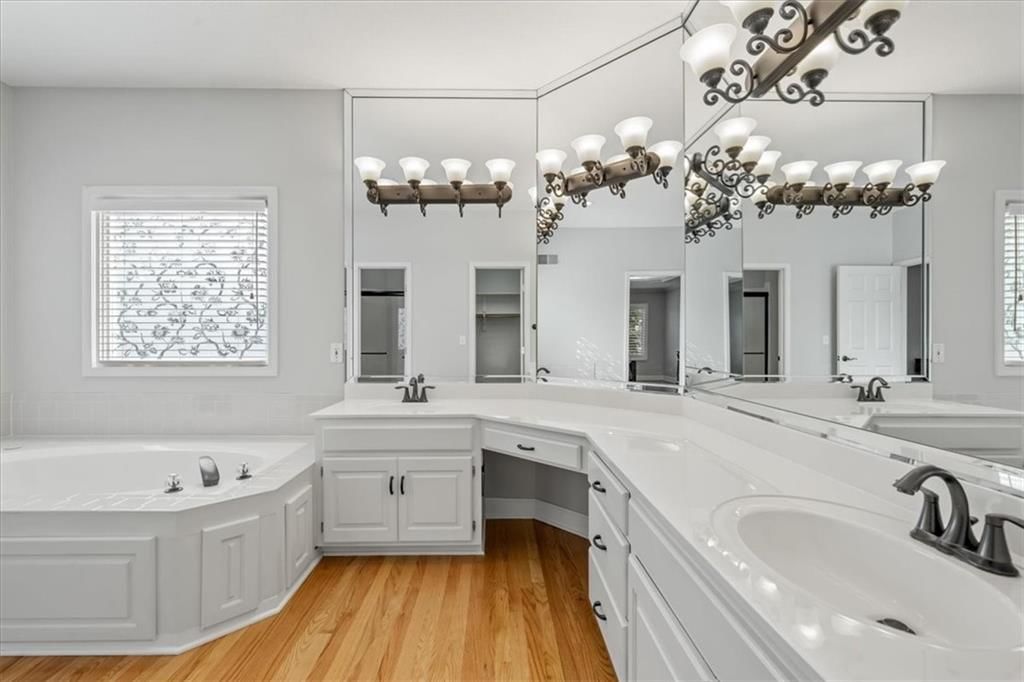
Primary Bathroom
- Features: Double Vanity
- Level: Main
- Dimensions: 12 × 8
Bedroom 2
- Features: Walk-In Closet(s)
- Level: Main
- Dimensions: 13 × 12
Bedroom 3
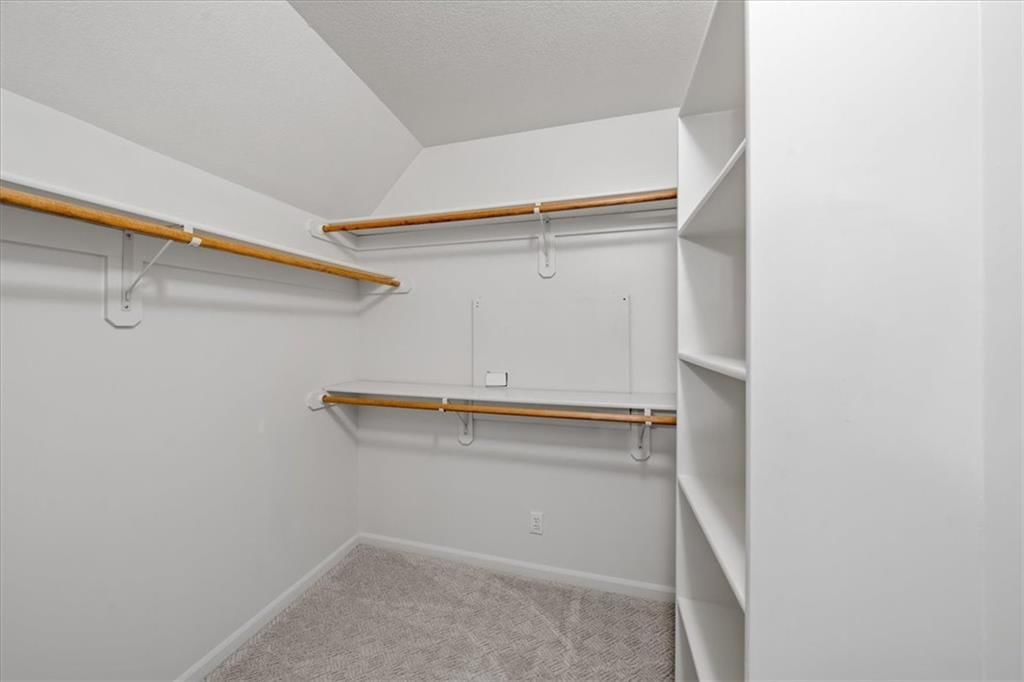
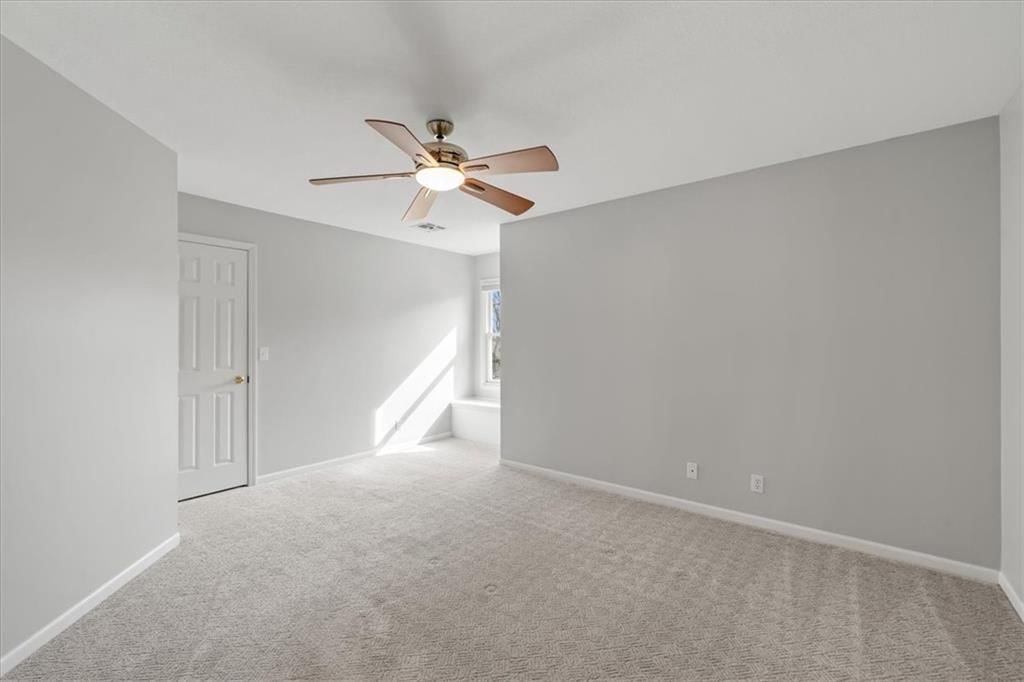
- Features: ceiling fan(s), walk-in closet(s)
- Level: Second
- Dimensions: 14 × 12
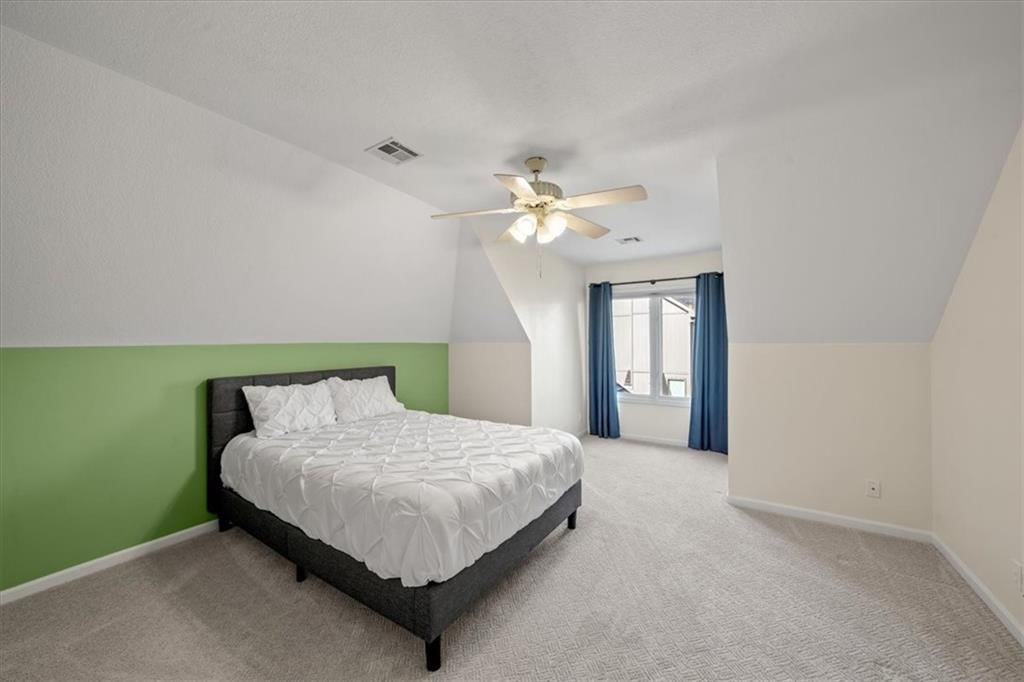
Bedroom 4
- Features: ceiling fan(s), walk-in closet(s)
- Level: Second
- Dimensions: 15 × 12
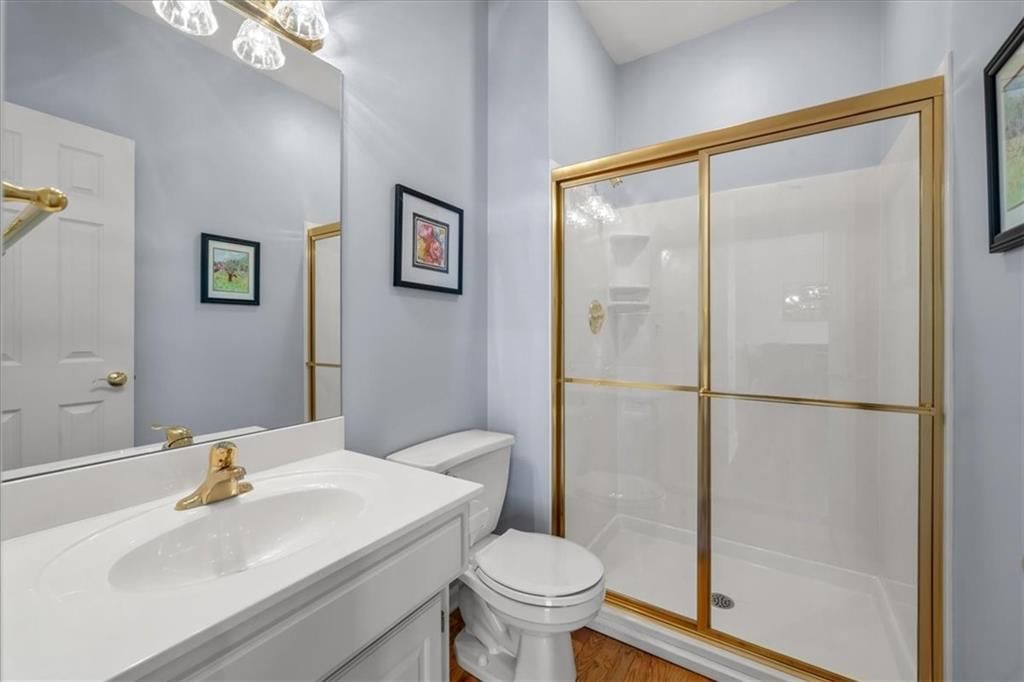
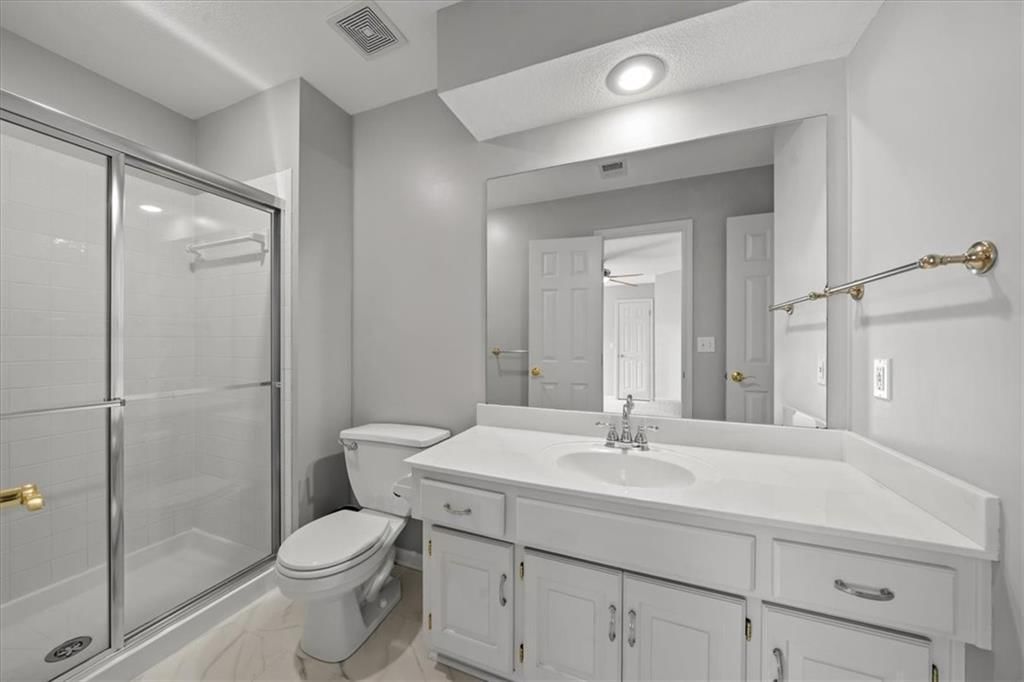
Bathroom 2
- Level: Main
- Dimensions: 8 × 7
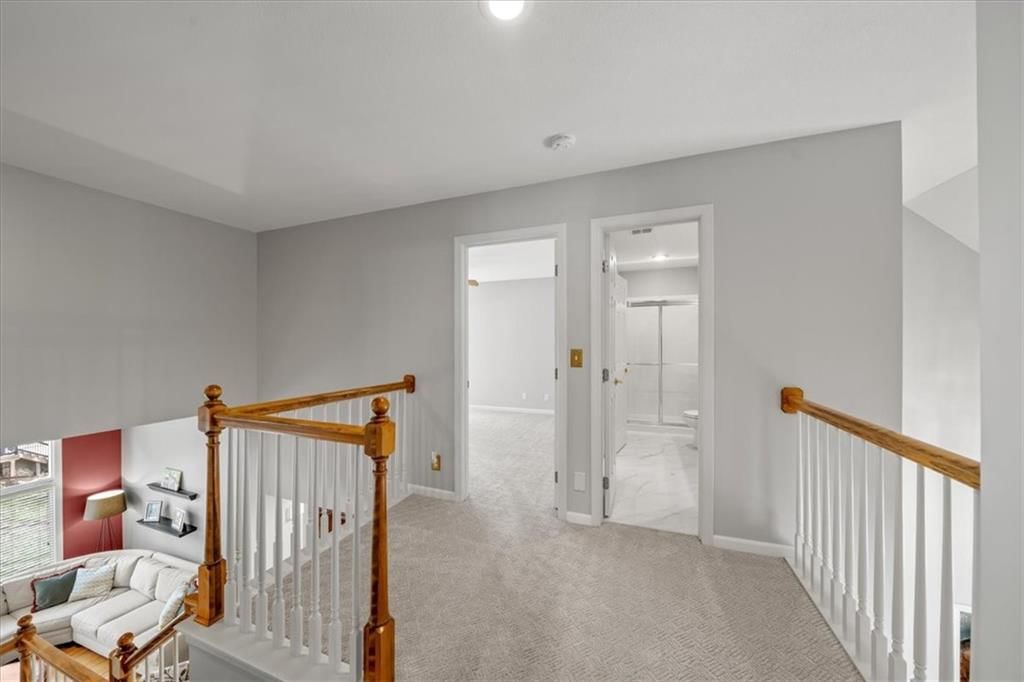
Bathroom 3
- Level: Second
- Dimensions: 9 × 6
Great Room
- Features: Ceiling Fan(s)
- Level: Main
- Dimensions: 17 × 16
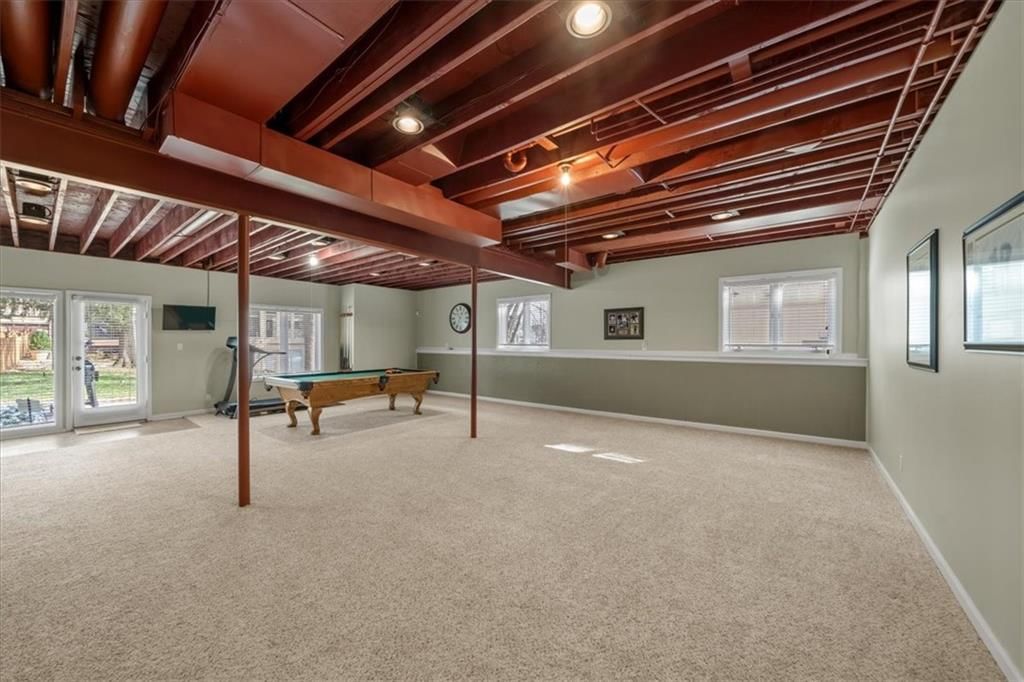
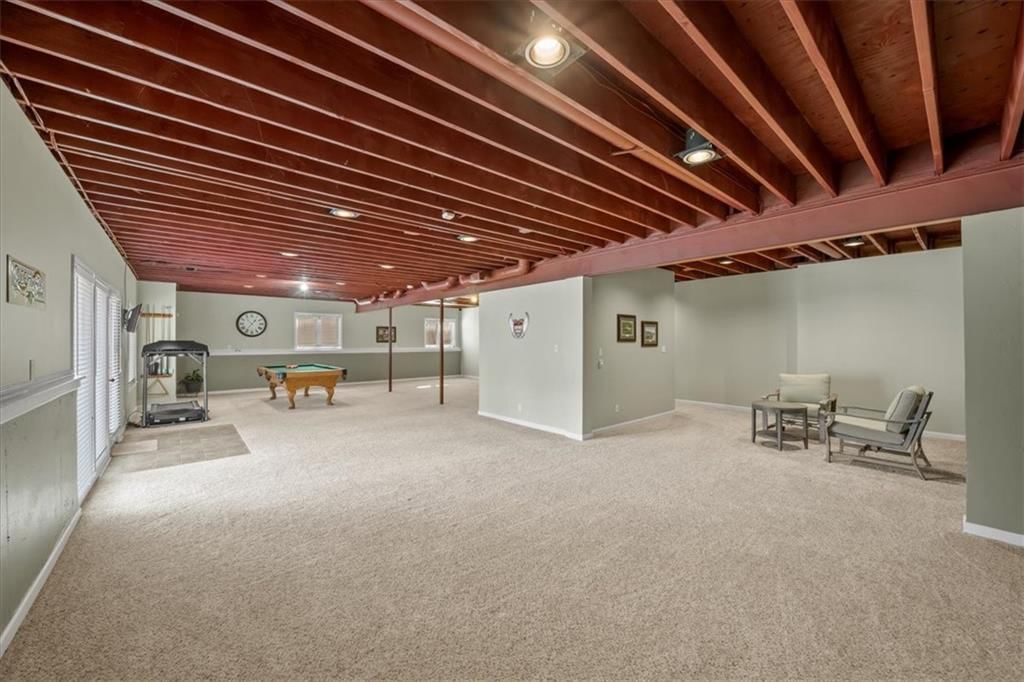
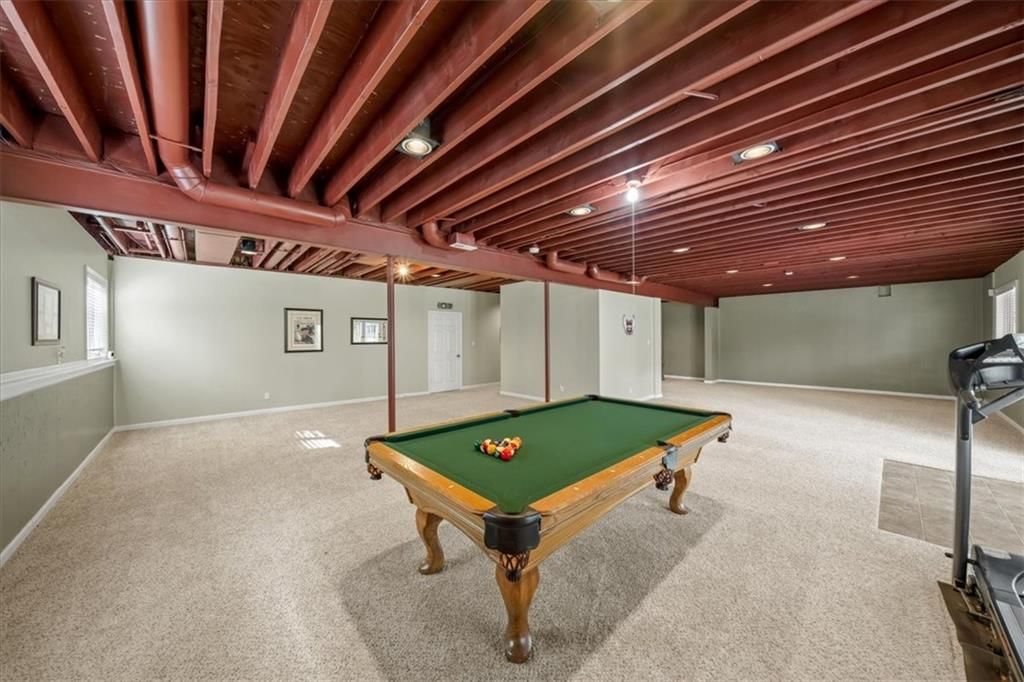
Family Room
- Level: Lower
- Dimensions: 38 × 32
Kitchen
- Features: Pantry
- Level: Main
- Dimensions: 20 × 14
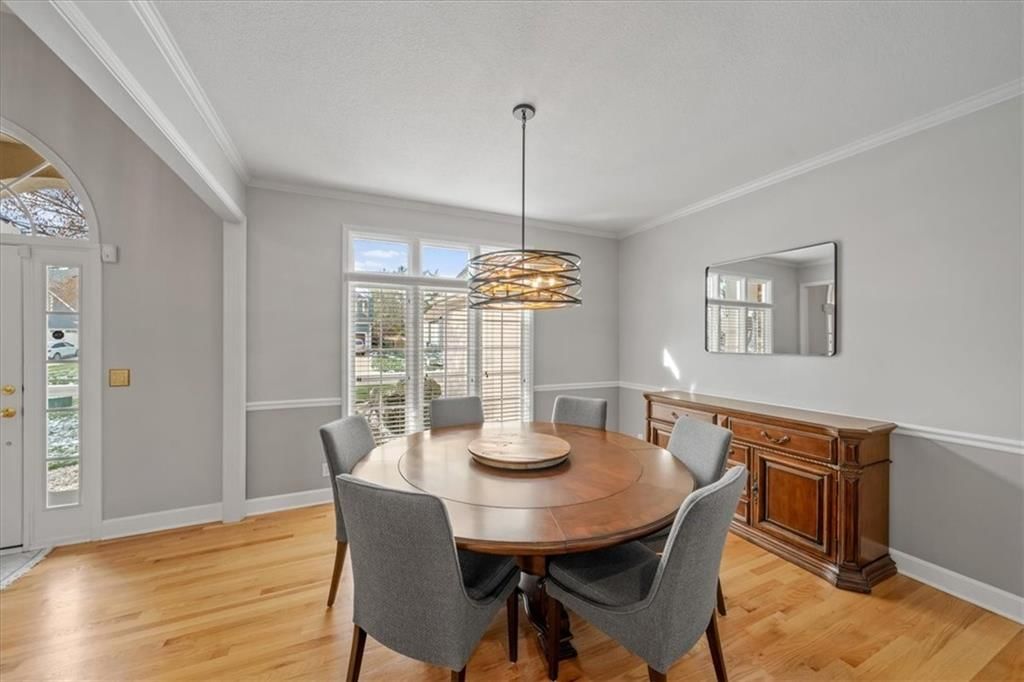
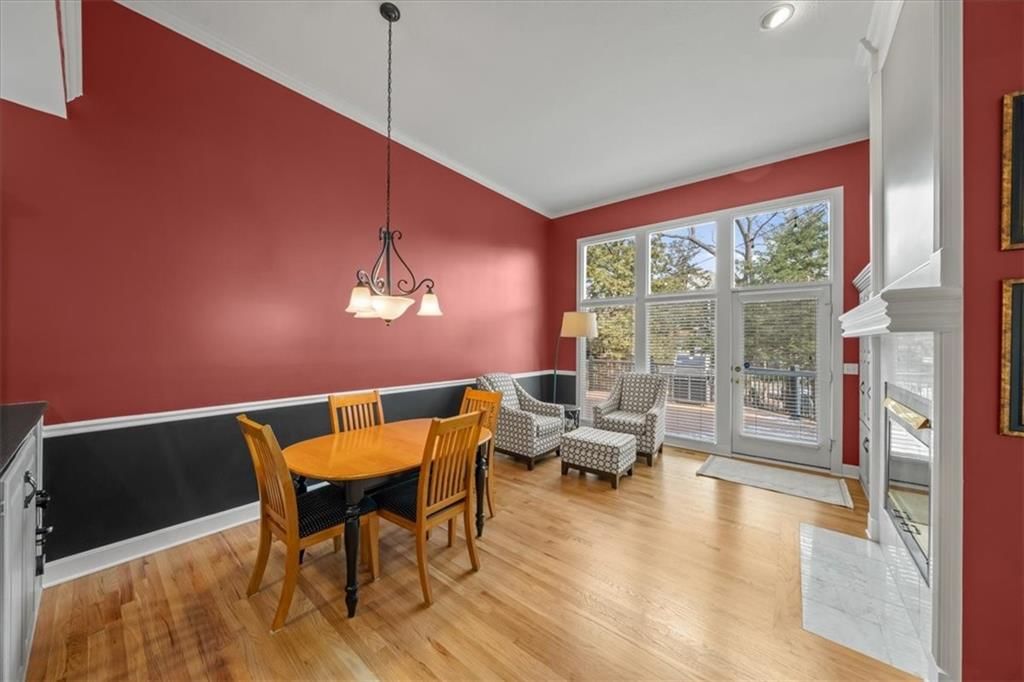
Dining Room
- Level: Main
- Dimensions: 13 × 11
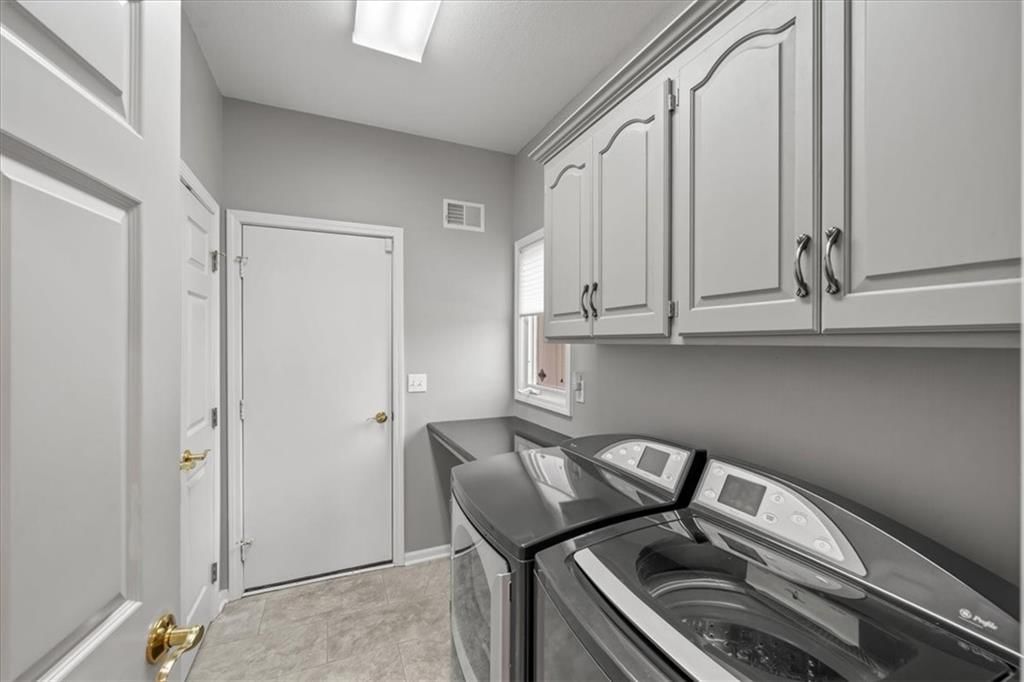
Laundry
- Features: Built-in Features
- Level: Main
- Dimensions: 7 × 5
Hearth Room
- Level: Main
- Dimensions: 16 × 11
Heating
- Heating: Forced Air
Cooling
- Cooling: Electric
Appliances
- Included: Dishwasher, Disposal, Humidifier, Electric Range
- Laundry: Laundry Room, Main Level
Features
- Features: Ceiling Fan(s), Painted Cabinets, Pantry, Vaulted Ceiling(s), Walk-In Closet(s)
- Flooring: Carpet, Luxury Vinyl, Wood
- Basement: Daylight, Finished, Radon Mitigation System, Stubbed for Bath, Walk-Out Access
- Fireplace features: Gas, Great Room, Hearth Room, See Through
- Other rooms: Breakfast Room, Entry, Family Room, Great Room, Main Floor BR, Main Floor Primary Bedroom
Interior area
- Finished area above ground: 3,984 sqft
- Total interior livable area: 3,984 sqft
Property
Parking
- Total spaces: 3
- Parking features: Attached, Garage Door Opener, Garage Faces Front
Lot
- Size: 0.29 Acres
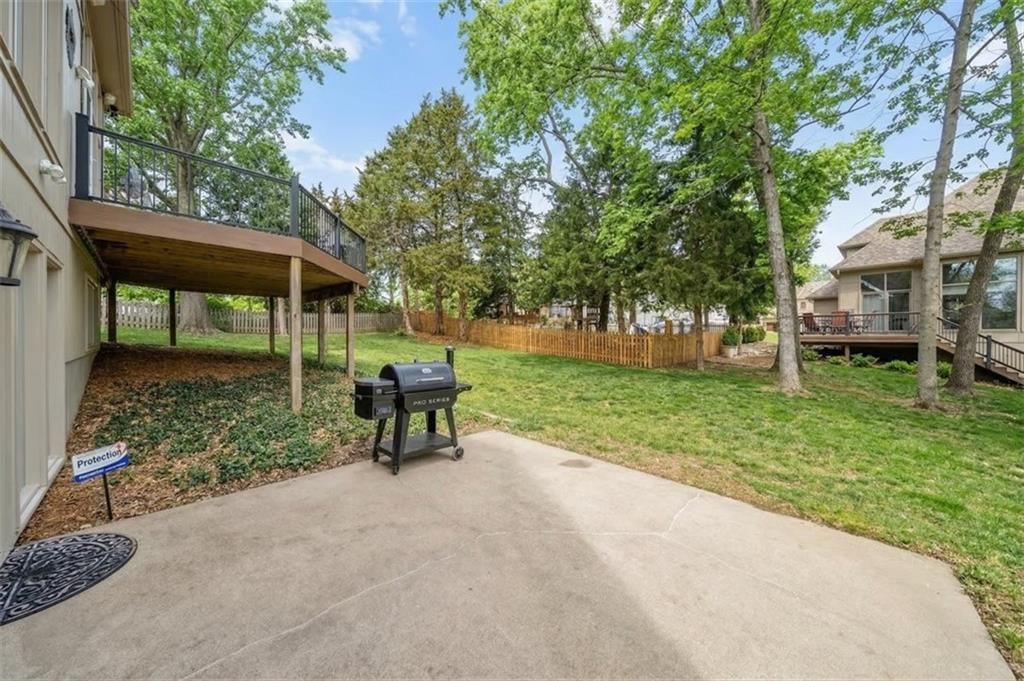
- Features: Cul-De-Sac, Sprinkler-In Ground, Many Trees
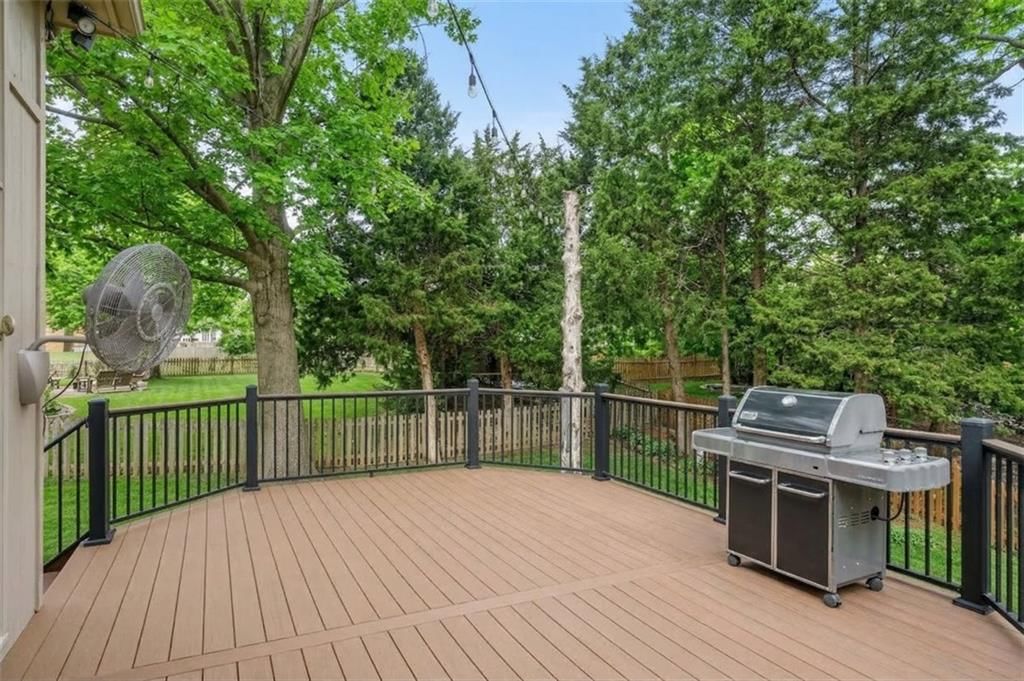
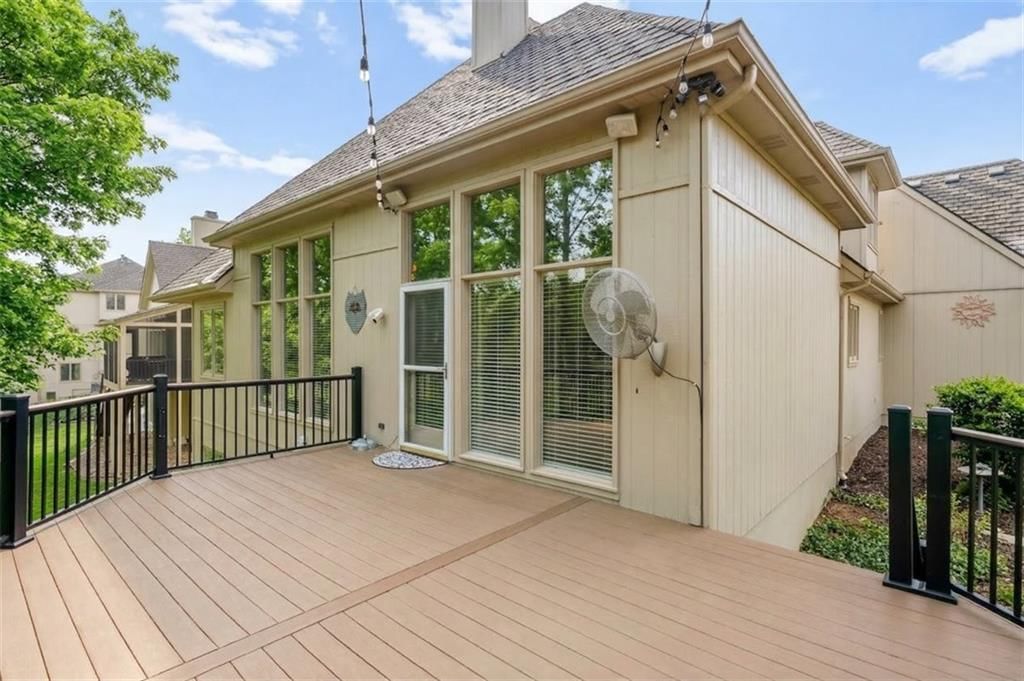
- Patio & porch: Deck, Patio
Construction
Type & style
- Home type: Residential
- Architectural style: Single Family Residence
Materials
- Materials: Brick/Mortar, Frame, Stucco
Condition
- Year built: 1995
- Age: 31-40 Years
Utilities & green energy
- Sewer: Public Sewer
- Water: Public
Highlights
Outdoor & Lot
- Deck
- Mature Trees
- Cul-de-sac
- Sprinkler System
Kitchen
- Walk-in Pantry
Interior
- Hardwood Floors
- Tall Ceilings
- Two-Story Living Room
Layout
- Main Floor Primary
- Finished Basement
- Walk-out Basement
- Bonus Room
Fireplace
- Fireplace
- Gas Fireplace
Garage & Parking
- Attached Garage
HOA and Amenities
HOA
- Has HOA: Yes
- Fee: $202 /month
Amenities
- Boat Dock
- Clubhouse
- Community Center
- Day Care
- Exercise Room
- Golf Course
- Other
- Party Room
- Pickleball Court(s)
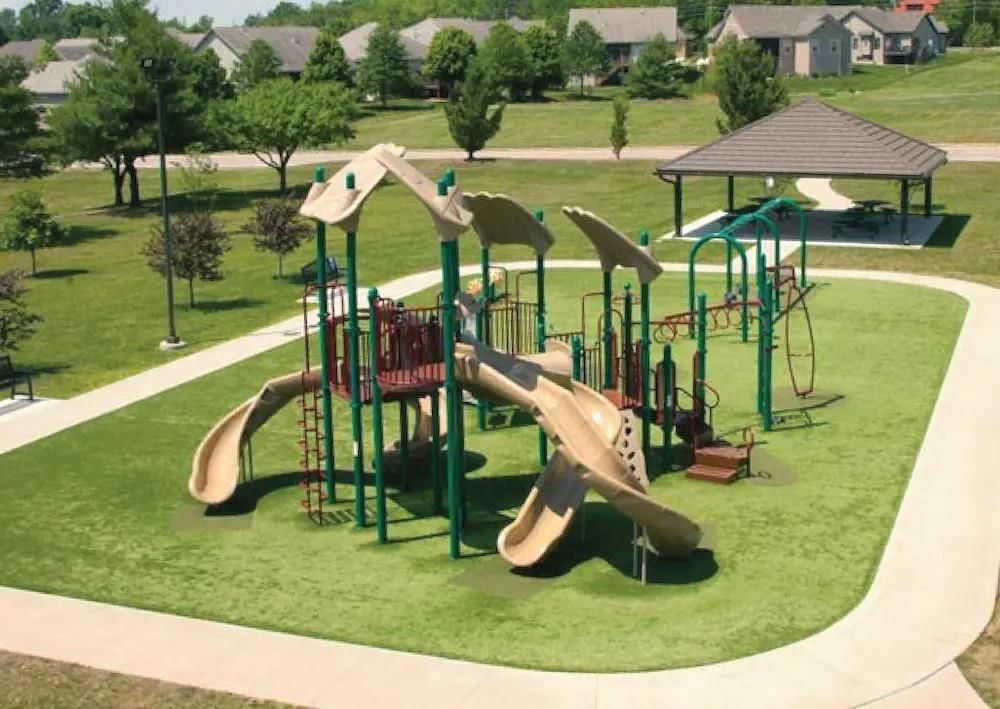
- Play Area
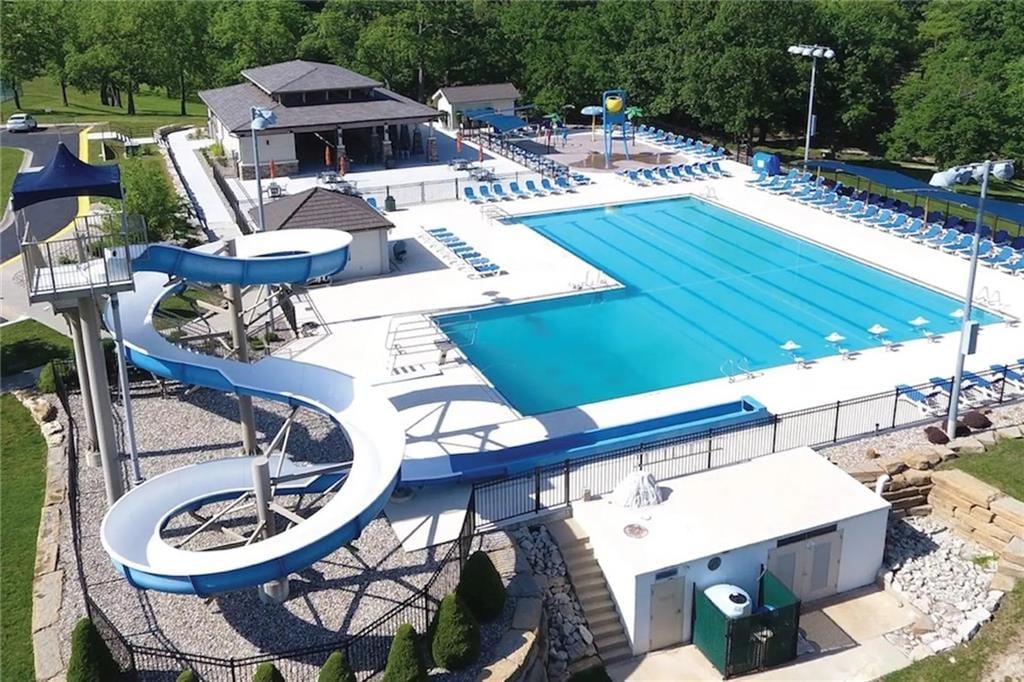
- Pool
- Putting Green
- Racquetball
- Recreation Facilities
- Storage
- Tennis Court(s)
- Trail(s)
Nearby schools
Schools provided by the listing agent
- District: Blue Springs
- Elementary: Chapel Lakes
- Middle: Delta Woods
- High: Blue Springs South
Price history
Tax
- Annual tax amount: $6,511 / yr
Listed by ReeceNichols - Lees Summit
Listed Mar 19, 2026, 11:45 AM · Updated May 28, 2026, 12:28 PM · Source: Heartland MLS as distributed by MLS GRID · MLS #2606777
Listed for
$619,900
Sold704 NE Ashmont Place, Lee's Summit, MO 64064
About this home
Is this your home?
Claim this home to get your HouseLoop Home Valuation & Buyer Demand Report — real-time buyer demand and an up-to-date value for your home. Free, no obligation, about 3 minutes.
Meticulously maintained Don Julian built home situated in the sought-after Lakewood community on a cul-de-sac lot! Gleaming hardwoods, wall of windows and soaring ceilings highlight the great room with gas fireplace. The updated kitchen features painted cabinets, glass tile backsplash and Quartz counters. The hearth…
Property Details
Interior
Bedrooms & bathrooms
- Bedrooms: 4
- Full bathrooms: 3
Primary Bedroom
- Features: ceiling fan(s), walk-in closet(s)
- Level: Main
- Dimensions: 17 × 14
Primary Bathroom
- Features: Double Vanity
- Level: Main
- Dimensions: 12 × 8
Bedroom 2
- Features: Walk-In Closet(s)
- Level: Main
- Dimensions: 13 × 12
Bedroom 3
- Features: ceiling fan(s), walk-in closet(s)
- Level: Second
- Dimensions: 14 × 12
Bedroom 4
- Features: ceiling fan(s), walk-in closet(s)
- Level: Second
- Dimensions: 15 × 12
Bathroom 2
- Level: Main
- Dimensions: 8 × 7
Bathroom 3
- Level: Second
- Dimensions: 9 × 6
Great Room
- Features: Ceiling Fan(s)
- Level: Main
- Dimensions: 17 × 16
Family Room
- Level: Lower
- Dimensions: 38 × 32
Kitchen
- Features: Pantry
- Level: Main
- Dimensions: 20 × 14
Dining Room
- Level: Main
- Dimensions: 13 × 11
Laundry
- Features: Built-in Features
- Level: Main
- Dimensions: 7 × 5
Hearth Room
- Level: Main
- Dimensions: 16 × 11
Heating
- Heating: Forced Air
Cooling
- Cooling: Electric
Appliances
- Included: Dishwasher, Disposal, Humidifier, Electric Range
- Laundry: Laundry Room, Main Level
Features
- Features: Ceiling Fan(s), Painted Cabinets, Pantry, Vaulted Ceiling(s), Walk-In Closet(s)
- Flooring: Carpet, Luxury Vinyl, Wood
- Basement: Daylight, Finished, Radon Mitigation System, Stubbed for Bath, Walk-Out Access
- Fireplace features: Gas, Great Room, Hearth Room, See Through
- Other rooms: Breakfast Room, Entry, Family Room, Great Room, Main Floor BR, Main Floor Primary Bedroom
Interior area
- Finished area above ground: 3,984 sqft
- Total interior livable area: 3,984 sqft
Property
Parking
- Total spaces: 3
- Parking features: Attached, Garage Door Opener, Garage Faces Front
Lot
- Size: 0.29 Acres
- Features: Cul-De-Sac, Sprinkler-In Ground, Many Trees
- Patio & porch: Deck, Patio
Construction
Type & style
- Home type: Residential
- Architectural style: Single Family Residence
Materials
- Materials: Brick/Mortar, Frame, Stucco
Condition
- Year built: 1995
- Age: 31-40 Years
Utilities & green energy
- Sewer: Public Sewer
- Water: Public
Highlights
Outdoor & Lot
- Deck
- Mature Trees
- Cul-de-sac
- Sprinkler System
Kitchen
- Walk-in Pantry
Interior
- Hardwood Floors
- Tall Ceilings
- Two-Story Living Room
Layout
- Main Floor Primary
- Finished Basement
- Walk-out Basement
- Bonus Room
Fireplace
- Fireplace
- Gas Fireplace
Garage & Parking
- Attached Garage
HOA and Amenities
HOA
- Has HOA: Yes
- Fee: $202 /month
Amenities
- Boat Dock
- Clubhouse
- Community Center
- Day Care
- Exercise Room
- Golf Course
- Other
- Party Room
- Pickleball Court(s)
- Play Area
- Pool
- Putting Green
- Racquetball
- Recreation Facilities
- Storage
- Tennis Court(s)
- Trail(s)
Nearby schools
Schools provided by the listing agent
- District: Blue Springs
- Elementary: Chapel Lakes
- Middle: Delta Woods
- High: Blue Springs South
Price history
Tax
- Annual tax amount: $6,511 / yr
Is this your home?
Claim this home to get your HouseLoop Home Valuation & Buyer Demand Report — real-time buyer demand and an up-to-date value for your home. Free, no obligation, about 3 minutes.
Listed by ReeceNichols - Lees Summit
Listed Mar 19, 2026, 11:45 AM · Updated May 28, 2026, 12:28 PM · Source: Heartland MLS as distributed by MLS GRID · MLS #2606777
HouseLoop AI Overview
This Lakewood home spent 36 days on market before going under contract, indicating solid but measured buyer interest in the subdivision. Strong HouseLoop engagement—1,242 page views and 106 saves—reflected sustained attention from the pool of qualified prospects. The property's appeal centered on features flagged by HouseLoop's AI analysis of the photography, which resonated with buyers browsing the neighborhood. Performance suggests deliberate buyer interest rather than heated competition, typical for homes in this segment.
Frequently asked questions
How much did 704 NE Ashmont Place sell for?
704 NE Ashmont Place was listed at $619,900 and sold in May 2026.
How fast did 704 NE Ashmont Place sell?
It went under contract in 36 days.
How popular was this home on HouseLoop?
1,242 views · 106 saves · 26 likes.
What schools serve 704 NE Ashmont Place?
This home is in the Blue Springs school district (Lee's Summit North High School). Verify the exact attendance boundary for this address before relying on it.