$264,900
Sold3 bd · 2 ba · 1,791 sqftAbout this home
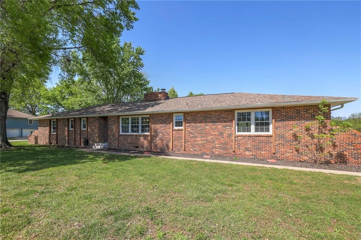
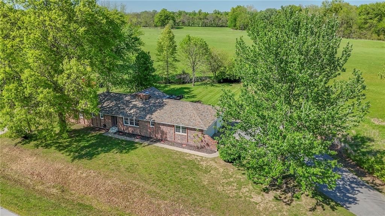
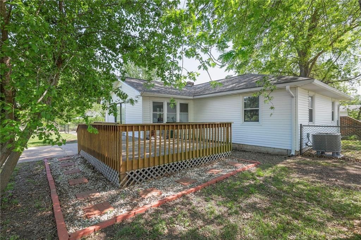
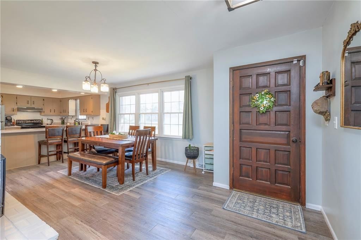
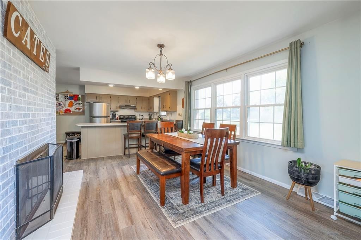
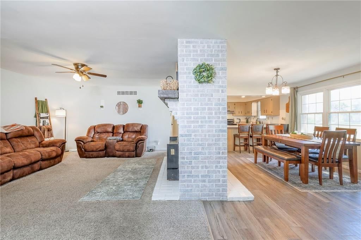
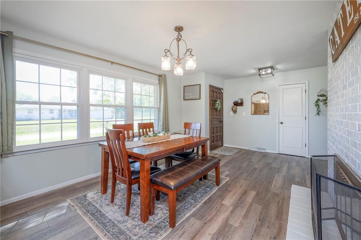
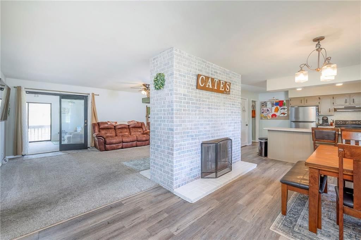
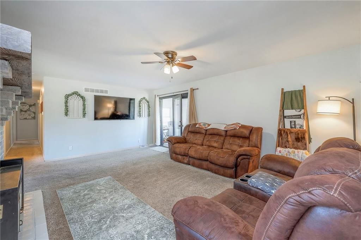
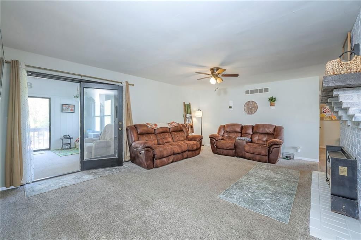
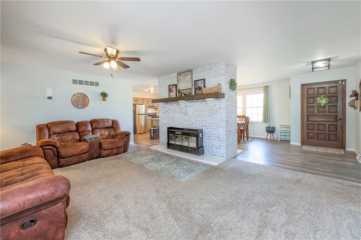
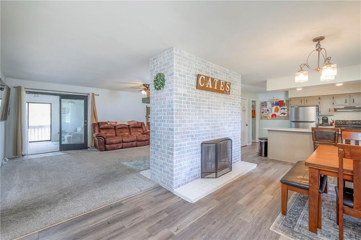
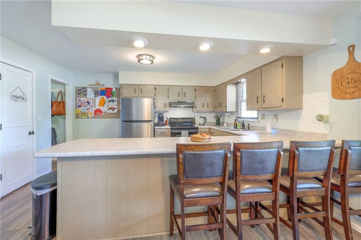
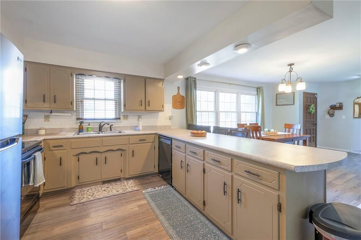
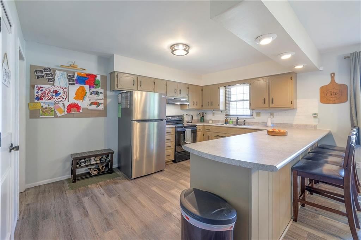
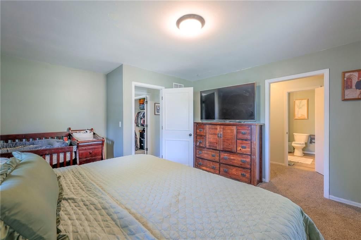
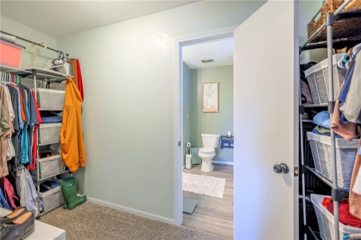
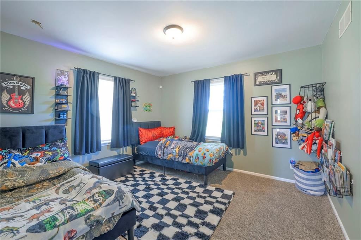
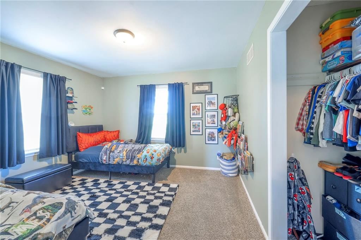
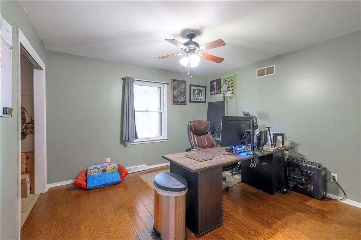
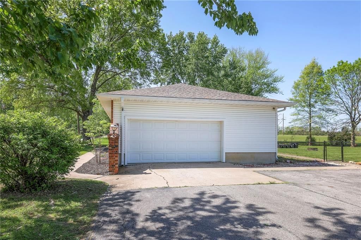
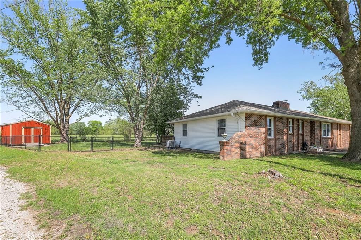
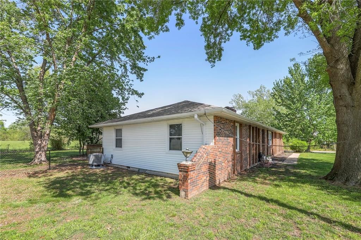
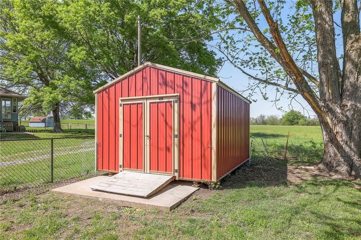
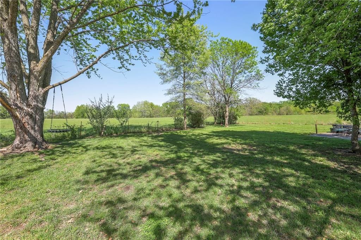
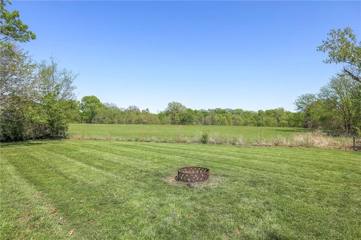
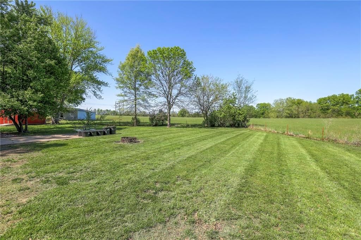
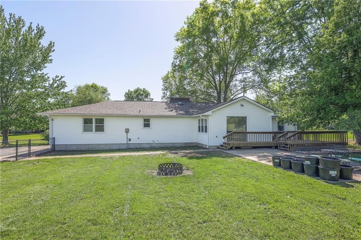
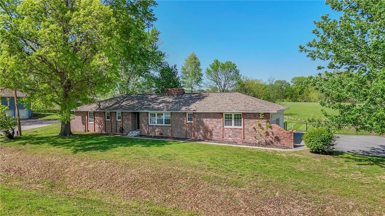
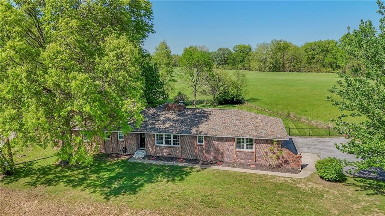
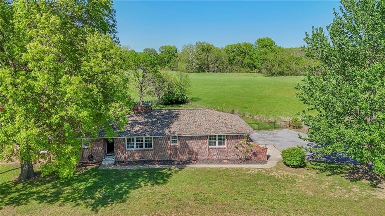
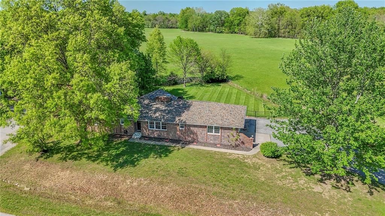
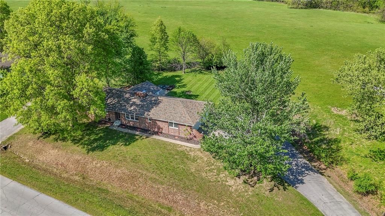
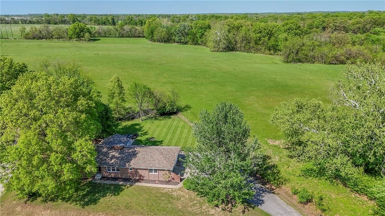
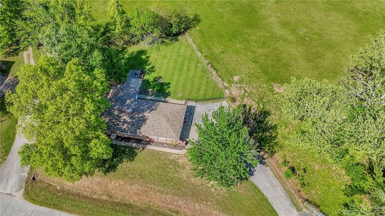
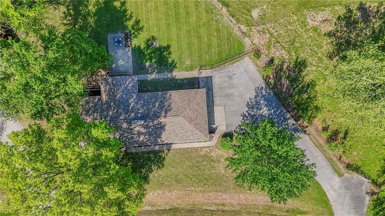
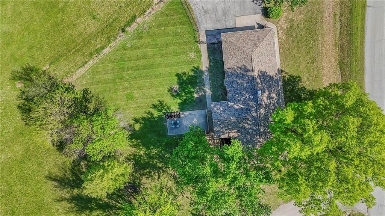
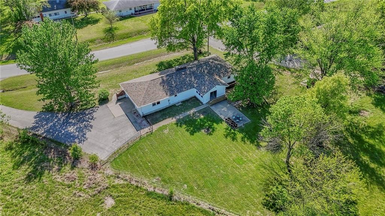
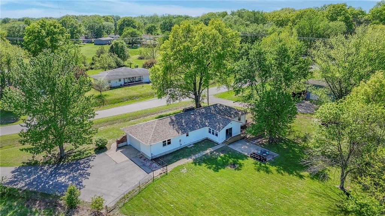
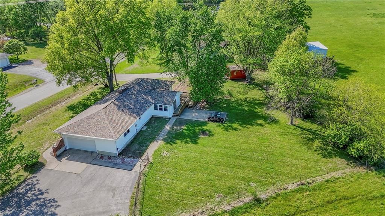
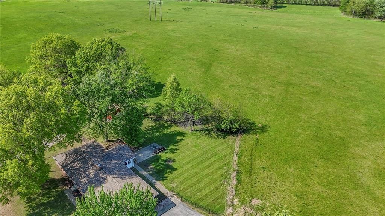
Here is your opportunity to enjoy a charming ranch-style home situated on just over half an acre right on the edge of town in a desirable location. Offering 3 bedrooms and 2 bathrooms, this move-in ready property features an inviting open-concept layout designed for both everyday living and entertaining. The brick…
Estimated Sales Range
HouseLoop Home Value History
Property Details
Interior
Bedrooms & bathrooms
- Bedrooms: 3
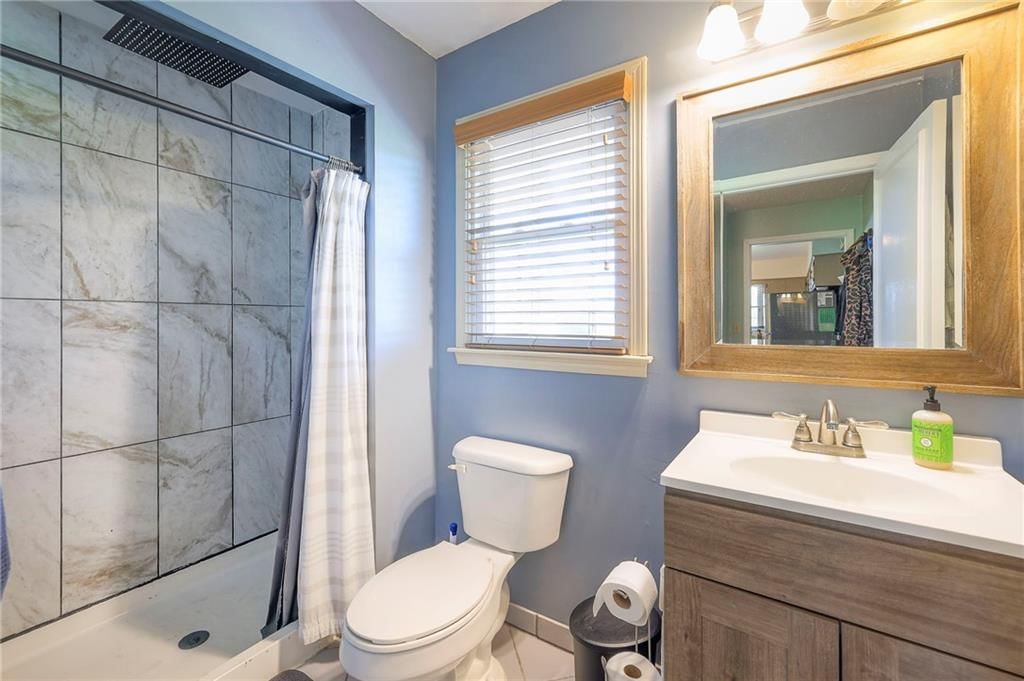
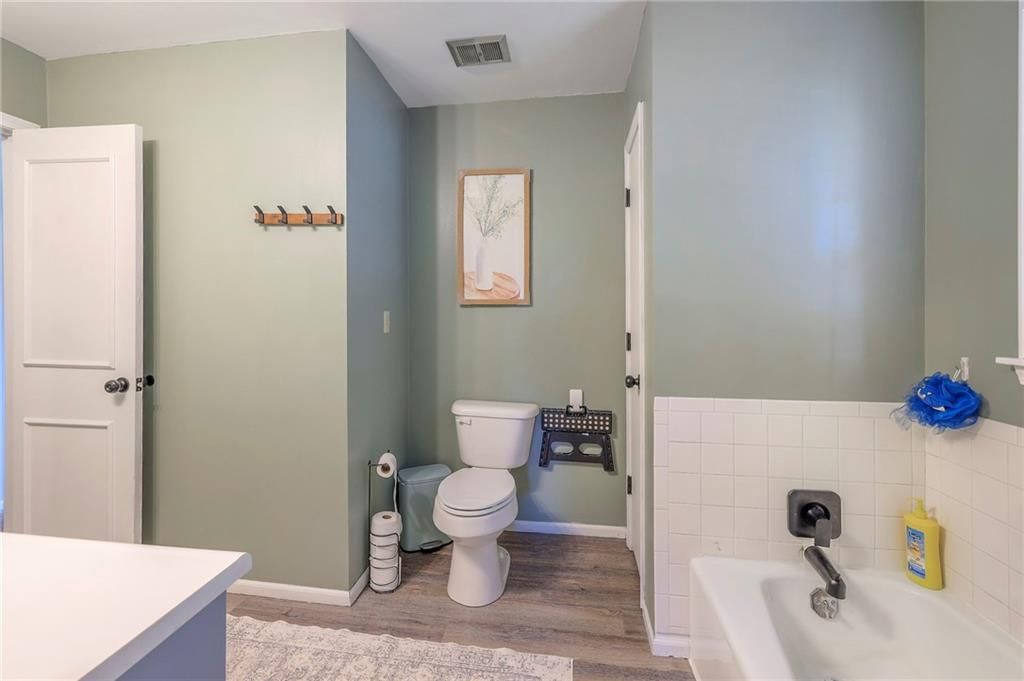
- Full bathrooms: 2
Bedroom 2
- Level: Main
Bedroom 3
- Level: Main
Bedroom 1
- Level: Main
Heating
- Heating: Electric
Cooling
- Cooling: Electric
Features
- Basement: Crawl Space
- Fireplace features: Dining Room, Family Room, See Through, Wood Burning
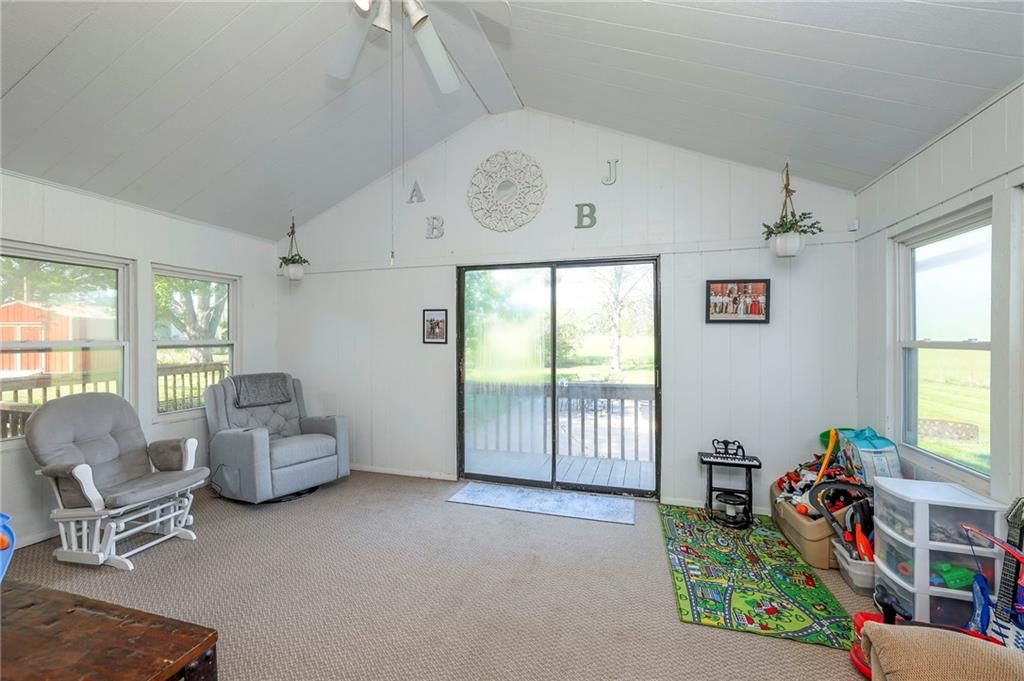
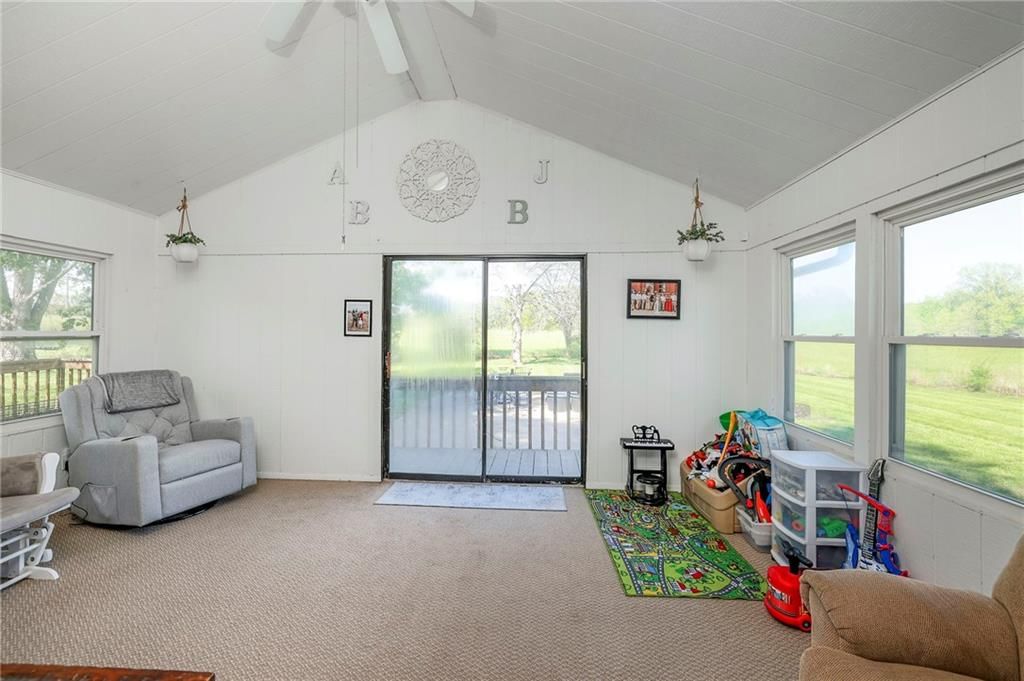
- Other rooms: Sun Room
Interior area
- Finished area above ground: 1,791 sqft
- Total interior livable area: 1,791 sqft
Property
Parking
- Total spaces: 2
- Parking features: Attached
Lot
- Size: 0.60 Acres
Construction
Type & style
- Home type: Residential
- Architectural style: Single Family Residence
Materials
- Materials: Brick Veneer, Vinyl Siding
Condition
- Year built: 1975
- Age: 51-75 Years
Utilities & green energy
- Sewer: Public Sewer
- Water: Public
Highlights
Outdoor & Lot
- Fire Pit
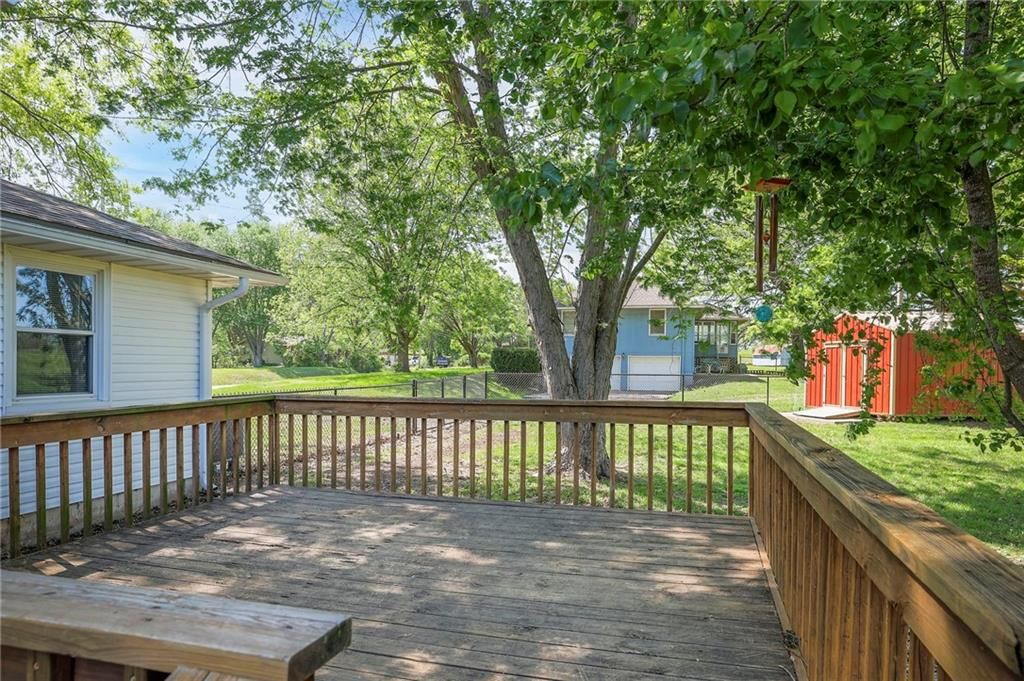
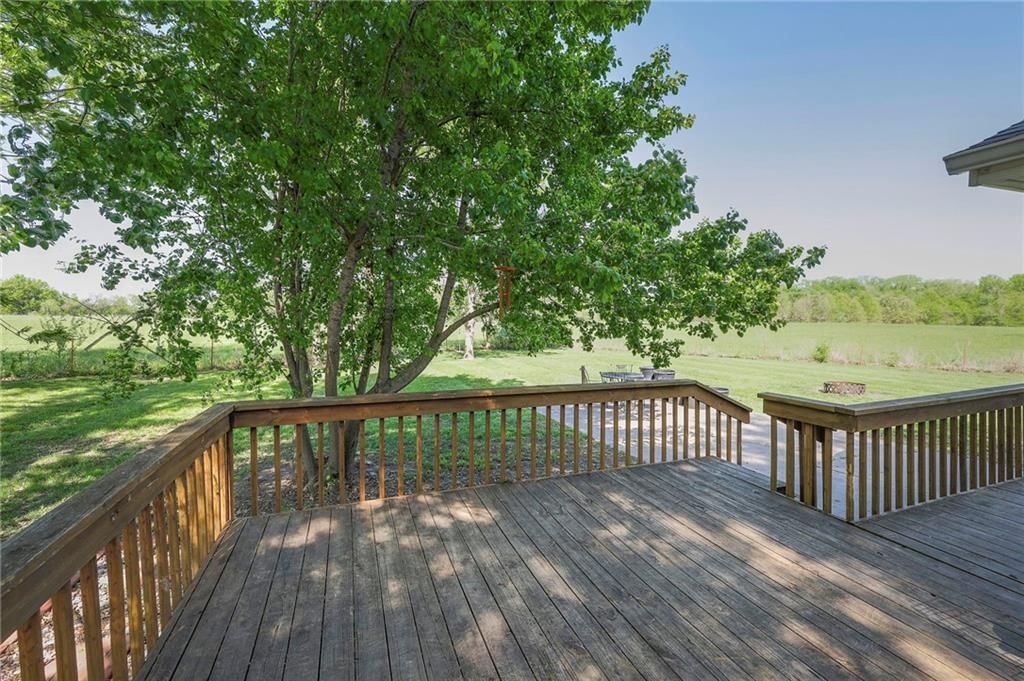
- Deck
- Fenced Yard
- Big Backyard
- Mature Trees
- Corner Lot
Kitchen
- Kitchen Island
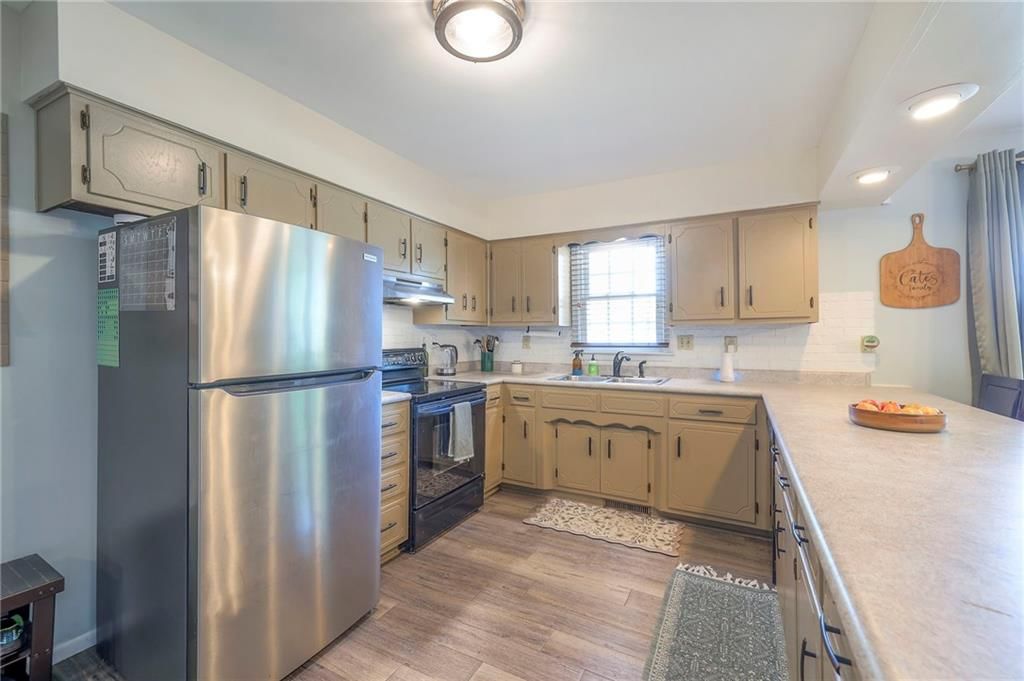
- Stainless Appliances
Bathroom
- Walk-in Shower
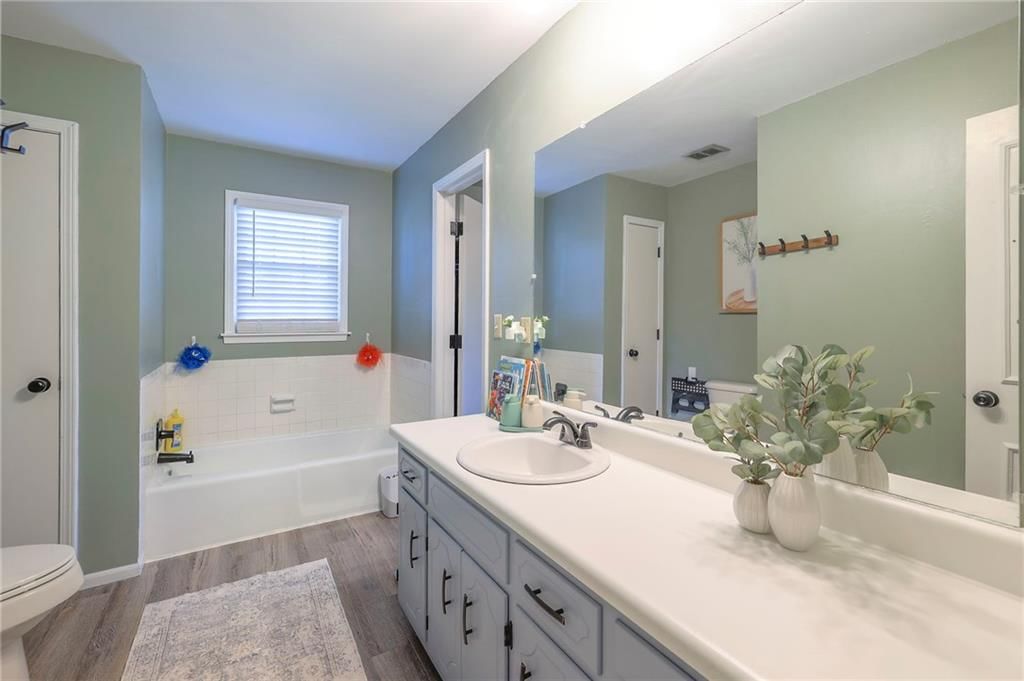
- Double Vanity
Layout
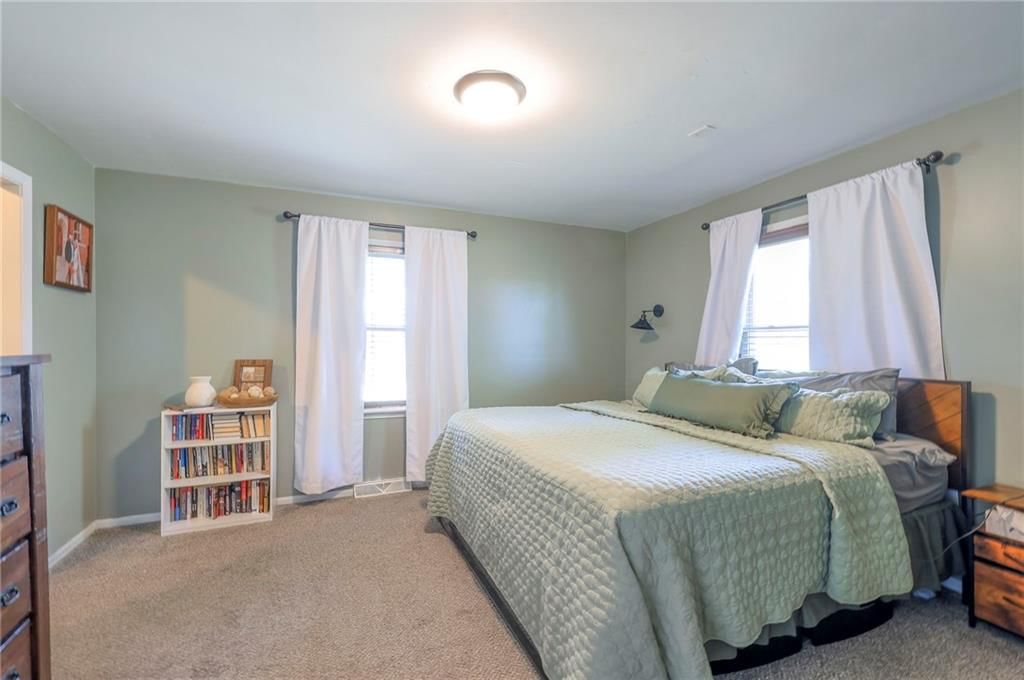
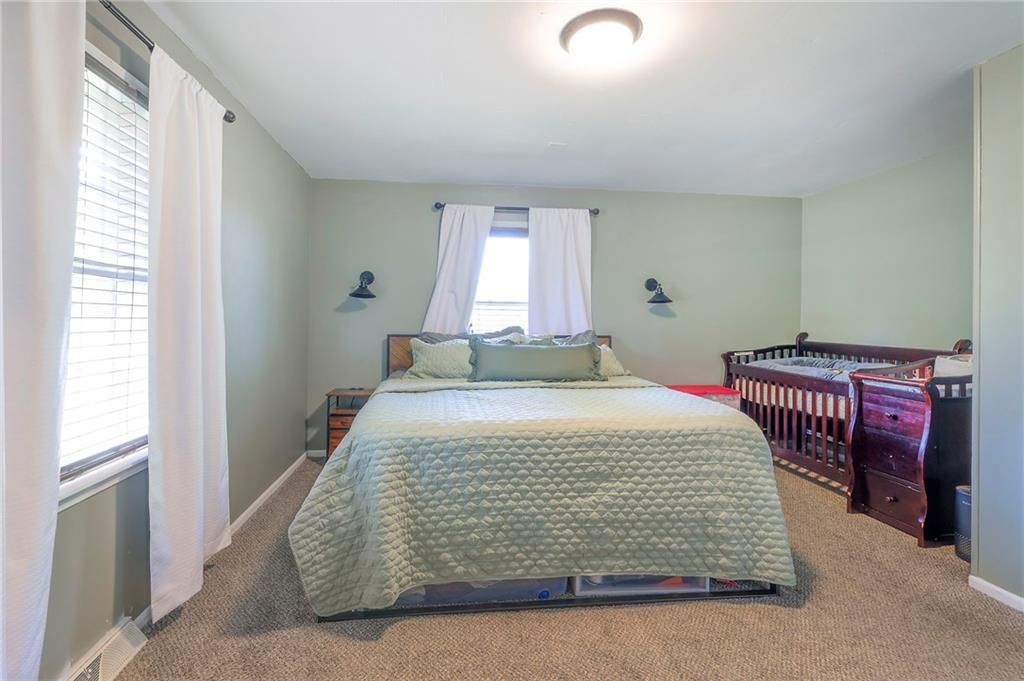
- Main Floor Primary
- Home Office
- Sunroom
Fireplace
- Fireplace
Garage & Parking
- Attached Garage
HOA and Amenities
No HOA on this home.
Nearby schools
Price history
Tax
- Annual tax amount: $1,918 / yr
Listed by Golden Valley Realty Group
Listed Apr 22, 2026, 11:14 AM · Updated May 28, 2026, 2:11 PM · Source: Heartland MLS as distributed by MLS GRID · MLS #2615821
Listed for
$264,900
Sold704 N Urich Road, Clinton, MO 64735
About this home
Estimated Sales Range
HouseLoop Home Value History
Is this your home?
Claim this home to get your HouseLoop Home Valuation & Buyer Demand Report — real-time buyer demand and an up-to-date value for your home. Free, no obligation, about 3 minutes.
Here is your opportunity to enjoy a charming ranch-style home situated on just over half an acre right on the edge of town in a desirable location. Offering 3 bedrooms and 2 bathrooms, this move-in ready property features an inviting open-concept layout designed for both everyday living and entertaining. The brick…
Property Details
Interior
Bedrooms & bathrooms
- Bedrooms: 3
- Full bathrooms: 2
Bedroom 2
- Level: Main
Bedroom 3
- Level: Main
Bedroom 1
- Level: Main
Heating
- Heating: Electric
Cooling
- Cooling: Electric
Features
- Basement: Crawl Space
- Fireplace features: Dining Room, Family Room, See Through, Wood Burning
- Other rooms: Sun Room
Interior area
- Finished area above ground: 1,791 sqft
- Total interior livable area: 1,791 sqft
Property
Parking
- Total spaces: 2
- Parking features: Attached
Lot
- Size: 0.60 Acres
Construction
Type & style
- Home type: Residential
- Architectural style: Single Family Residence
Materials
- Materials: Brick Veneer, Vinyl Siding
Condition
- Year built: 1975
- Age: 51-75 Years
Utilities & green energy
- Sewer: Public Sewer
- Water: Public
Highlights
Outdoor & Lot
- Fire Pit
- Deck
- Fenced Yard
- Big Backyard
- Mature Trees
- Corner Lot
Kitchen
- Kitchen Island
- Stainless Appliances
Bathroom
- Walk-in Shower
- Double Vanity
Layout
- Main Floor Primary
- Home Office
- Sunroom
Fireplace
- Fireplace
Garage & Parking
- Attached Garage
HOA and Amenities
No HOA on this home.
Nearby schools
Price history
Tax
- Annual tax amount: $1,918 / yr
Is this your home?
Claim this home to get your HouseLoop Home Valuation & Buyer Demand Report — real-time buyer demand and an up-to-date value for your home. Free, no obligation, about 3 minutes.
Listed by Golden Valley Realty Group
Listed Apr 22, 2026, 11:14 AM · Updated May 28, 2026, 2:11 PM · Source: Heartland MLS as distributed by MLS GRID · MLS #2615821