






















$200,000
Sold3 bd · 2 ba · 2,200 sqftAbout this home
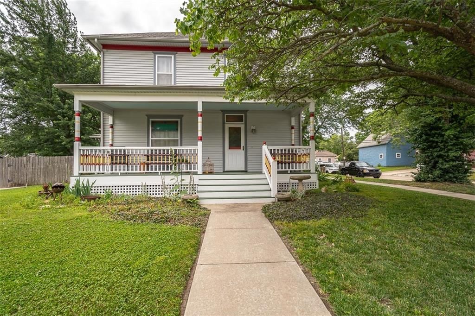
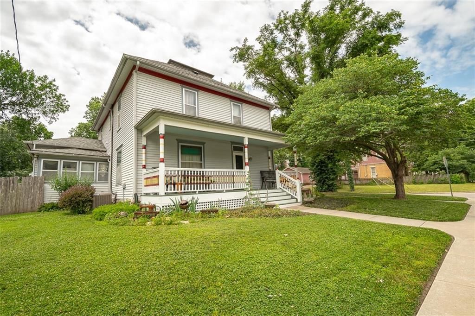
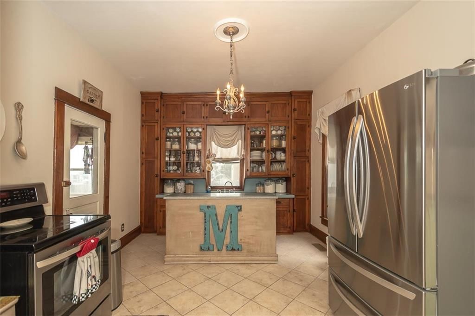
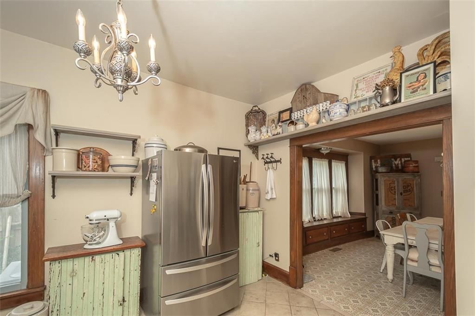
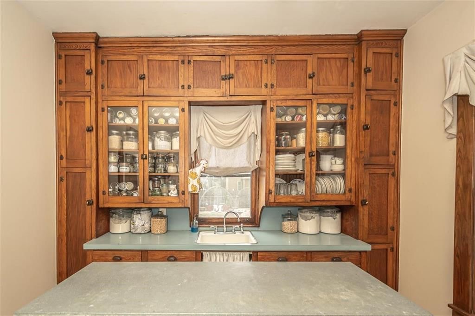
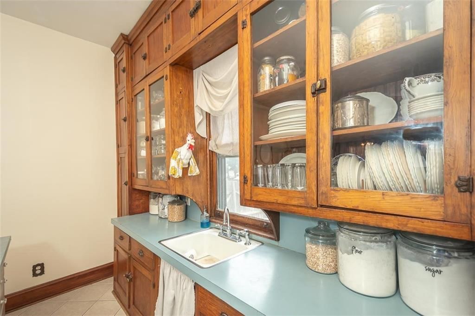
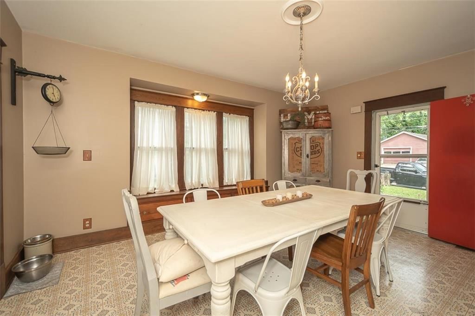
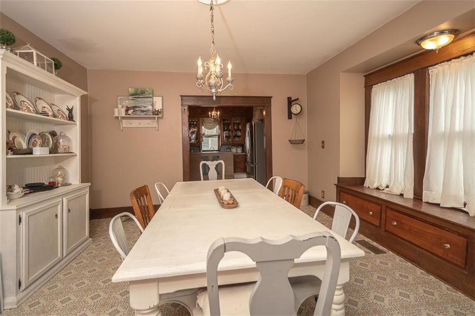
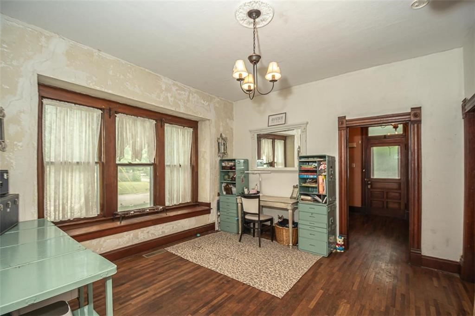
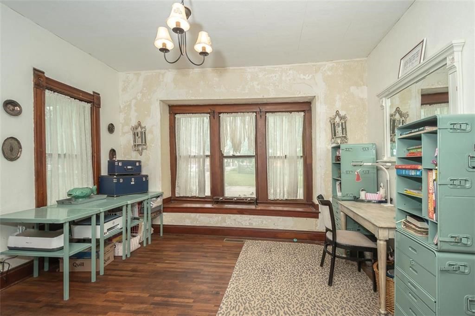
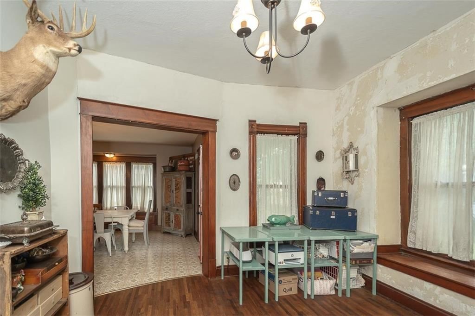
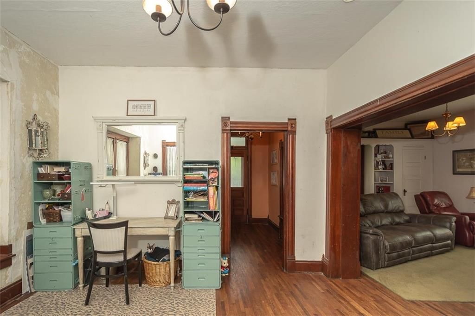
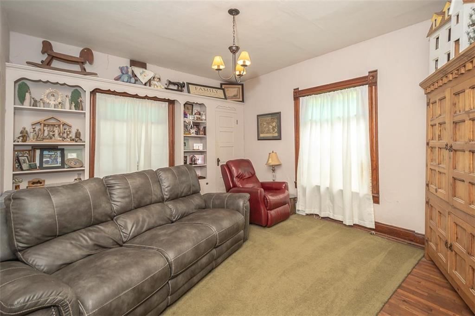
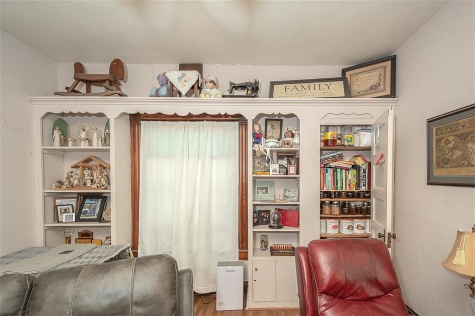
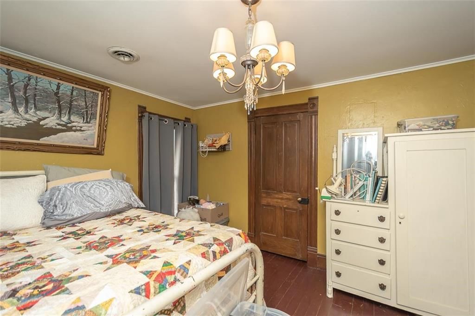
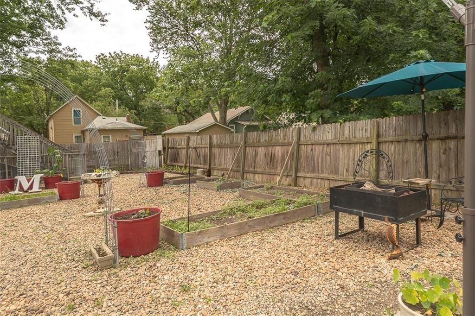
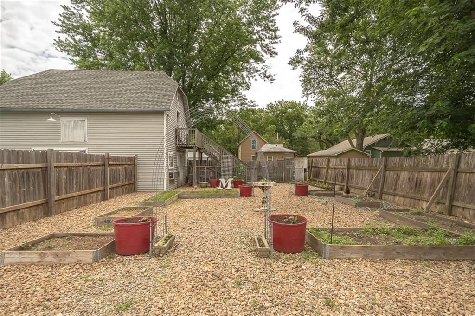
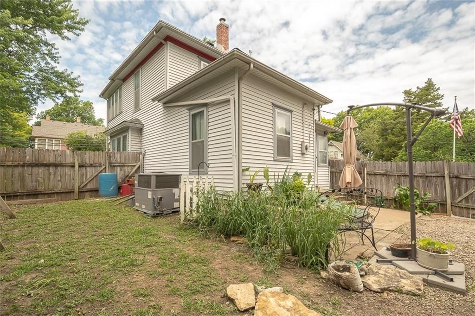
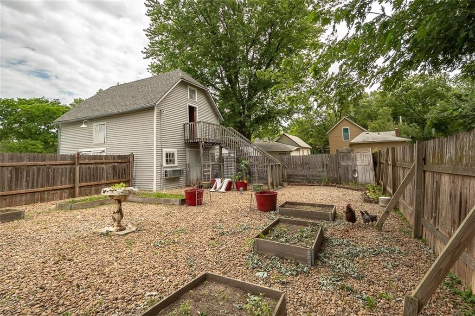
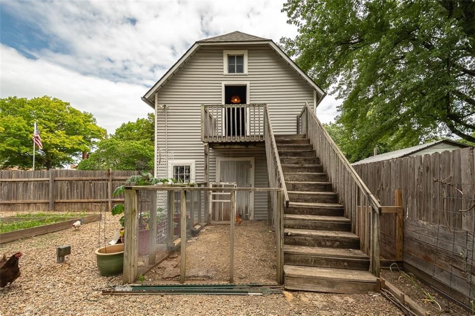
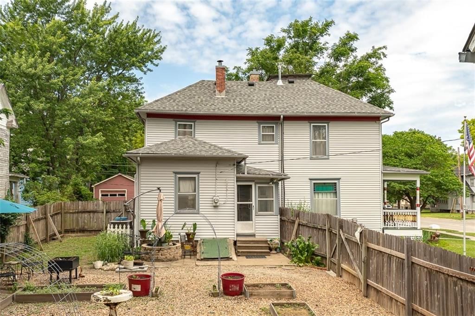
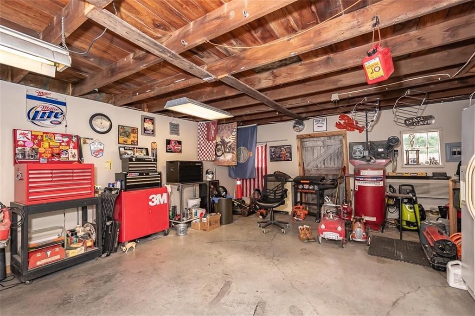
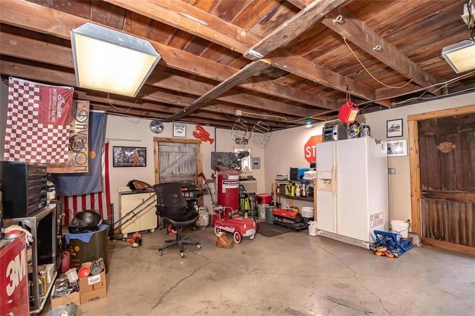
Traditional 2 story 3-bedroom 2 bath home. 2200 square feet according to County web parcel search. Central air & heat. Hardwood floors, staircase. Harry Potter like storage under stairs. Built-ins throughout. 10' ceilings. Cellar. Privacy fence. 27x18 2 story carriage house adds to the charm of this home.…
Estimated Sales Range
HouseLoop Home Value History
Property Details
Interior
Bedrooms & bathrooms
- Bedrooms: 3
- Full bathrooms: 2
Heating
- Heating: Natural Gas
Cooling
- Cooling: Electric
Appliances
- Laundry: In Bathroom, Upper Level
Features
- Basement: Cellar
Interior area
- Finished area above ground: 2,200 sqft
- Total interior livable area: 2,200 sqft
Property
Parking
- Parking features: Off Street
Lot
- Size: 0.20 Acres
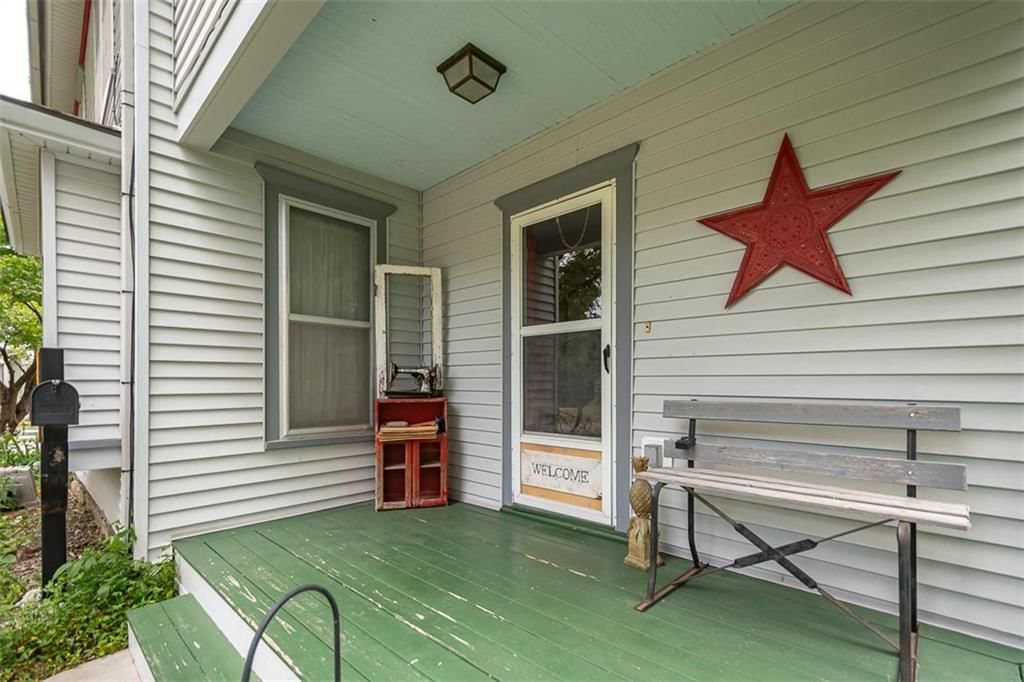
- Patio & porch: Porch
Construction
Type & style
- Home type: Residential
- Architectural style: Single Family Residence
Materials
- Materials: Metal Siding
Condition
- Year built: 1910
- Age: 101 Years/More
Utilities & green energy
- Sewer: Public Sewer
- Water: Public
Highlights
Outdoor & Lot
- Covered Patio
HOA and Amenities
HOA
- Has HOA: Yes
Amenities
- Pool
Nearby schools
Price history
Tax
- Annual tax amount: $3,212 / yr
Listed by ReeceNichols Town & Country
Listed Jun 23, 2025, 5:41 PM · Updated Sep 13, 2025, 4:08 PM · Source: Heartland MLS as distributed by MLS GRID · MLS #2558443
Listed for
$200,000
Sold703 S Princeton Street, Ottawa, KS 66067
About this home
Estimated Sales Range
HouseLoop Home Value History
Is this your home?
Claim this home to get your HouseLoop Home Valuation & Buyer Demand Report — real-time buyer demand and an up-to-date value for your home. Free, no obligation, about 3 minutes.
Traditional 2 story 3-bedroom 2 bath home. 2200 square feet according to County web parcel search. Central air & heat. Hardwood floors, staircase. Harry Potter like storage under stairs. Built-ins throughout. 10' ceilings. Cellar. Privacy fence. 27x18 2 story carriage house adds to the charm of this home.…
Property Details
Interior
Bedrooms & bathrooms
- Bedrooms: 3
- Full bathrooms: 2
Heating
- Heating: Natural Gas
Cooling
- Cooling: Electric
Appliances
- Laundry: In Bathroom, Upper Level
Features
- Basement: Cellar
Interior area
- Finished area above ground: 2,200 sqft
- Total interior livable area: 2,200 sqft
Property
Parking
- Parking features: Off Street
Lot
- Size: 0.20 Acres
- Patio & porch: Porch
Construction
Type & style
- Home type: Residential
- Architectural style: Single Family Residence
Materials
- Materials: Metal Siding
Condition
- Year built: 1910
- Age: 101 Years/More
Utilities & green energy
- Sewer: Public Sewer
- Water: Public
Highlights
Outdoor & Lot
- Covered Patio
HOA and Amenities
HOA
- Has HOA: Yes
Amenities
- Pool
Nearby schools
Price history
Tax
- Annual tax amount: $3,212 / yr
Is this your home?
Claim this home to get your HouseLoop Home Valuation & Buyer Demand Report — real-time buyer demand and an up-to-date value for your home. Free, no obligation, about 3 minutes.
Listed by ReeceNichols Town & Country
Listed Jun 23, 2025, 5:41 PM · Updated Sep 13, 2025, 4:08 PM · Source: Heartland MLS as distributed by MLS GRID · MLS #2558443