$358,500
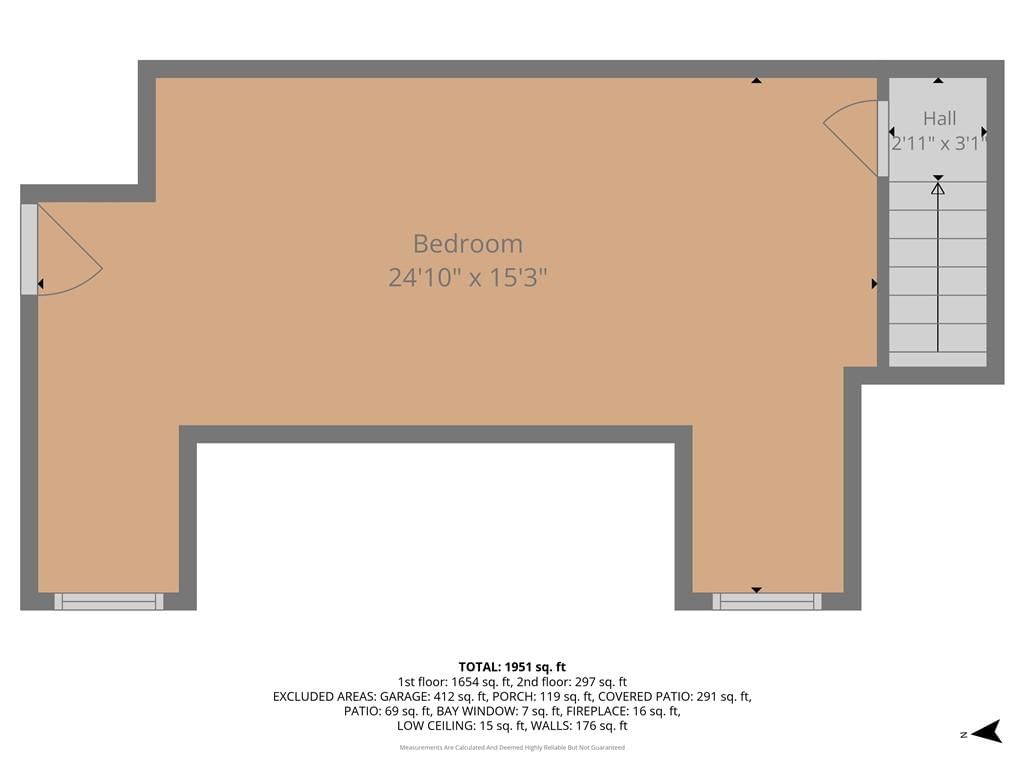
Sold3 bd · 3.5 ba · 1,951 sqftAbout this home
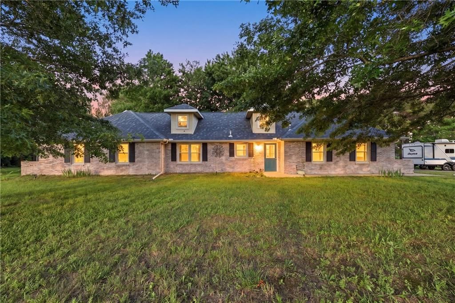
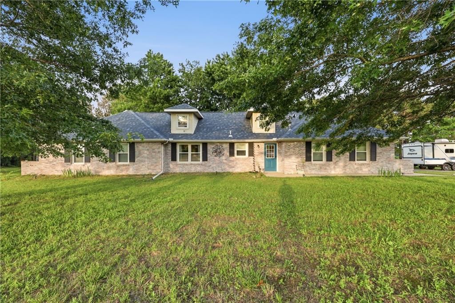
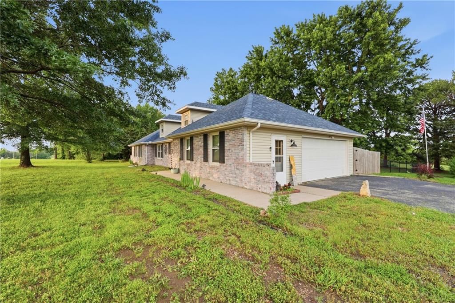
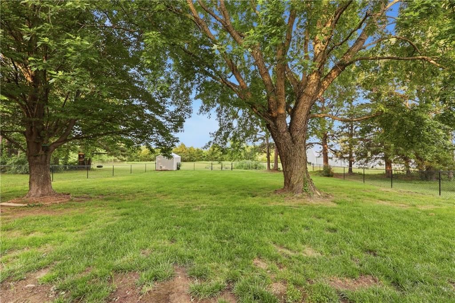
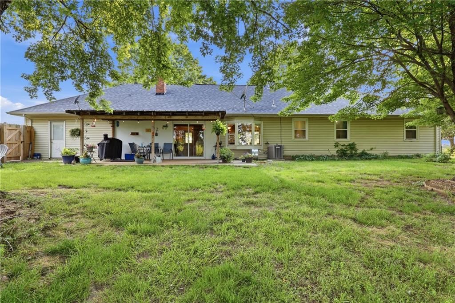
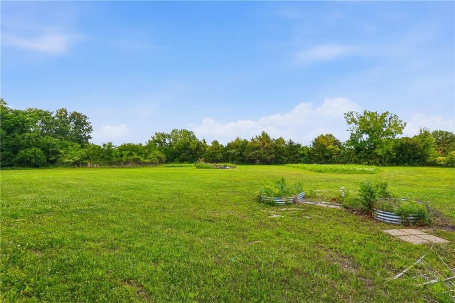
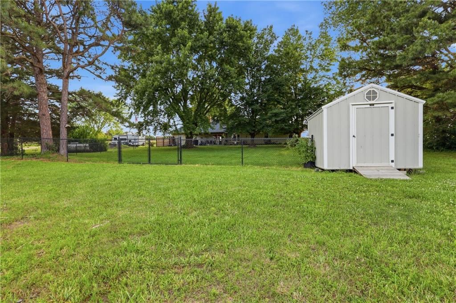
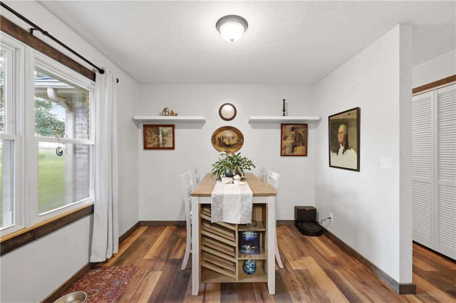
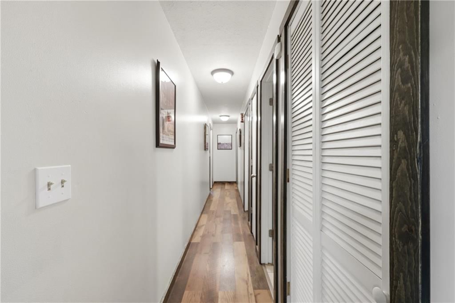
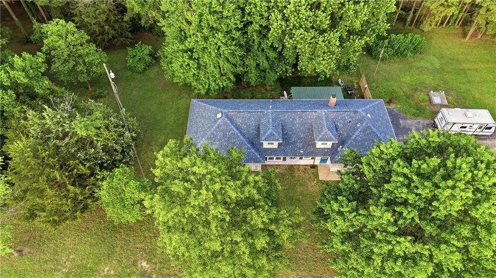
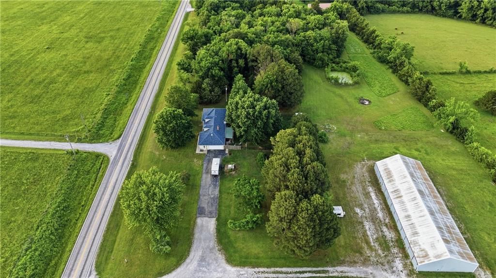
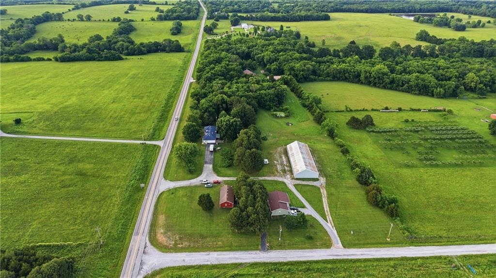
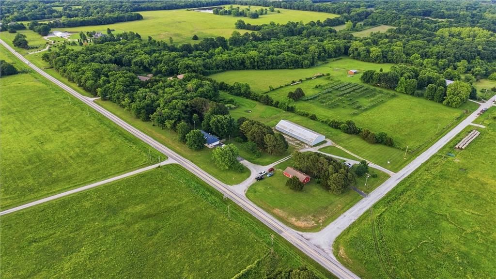
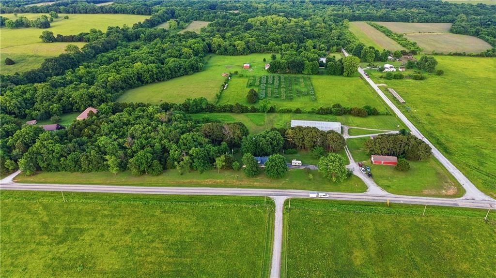
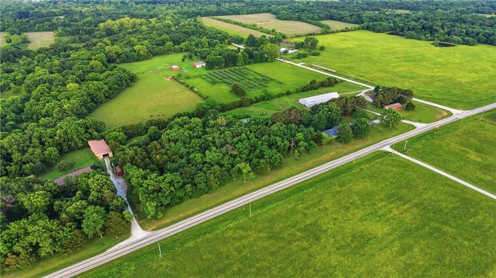
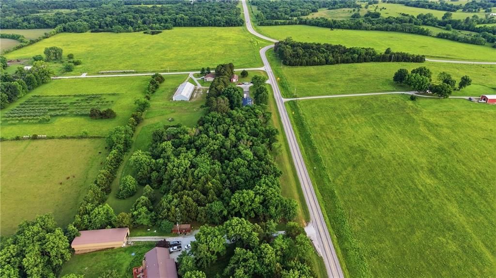
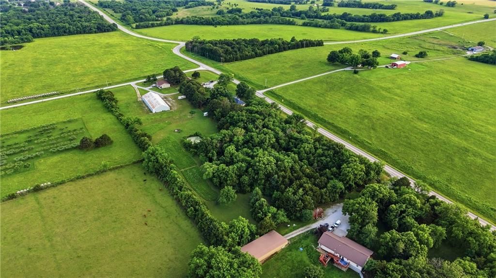
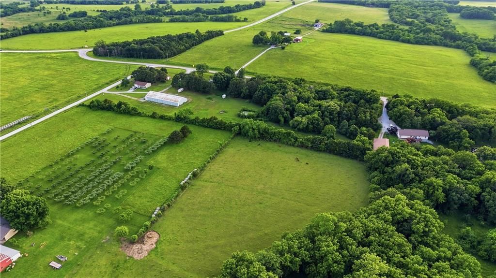
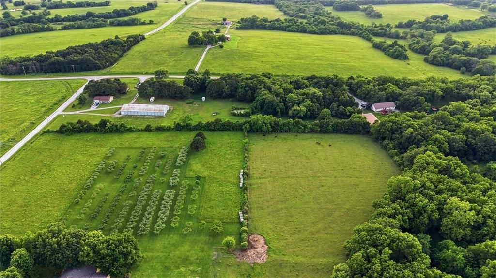
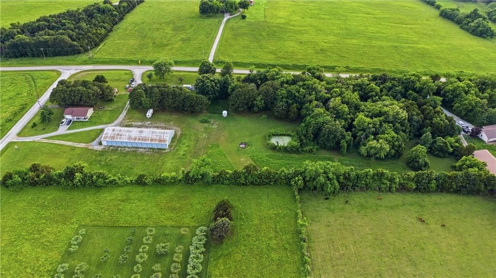
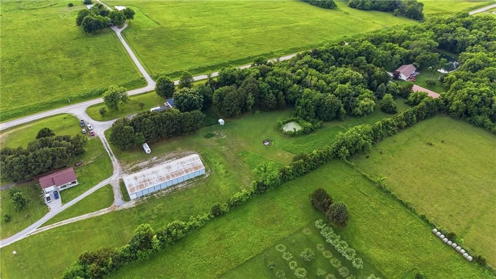
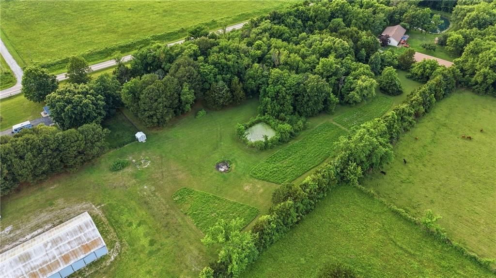
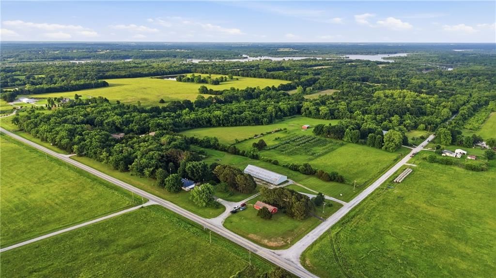
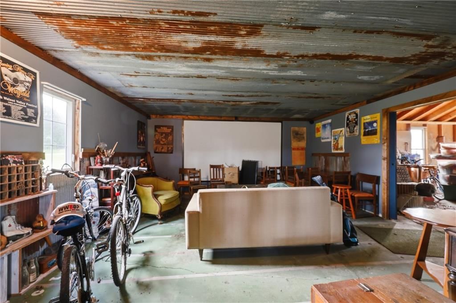
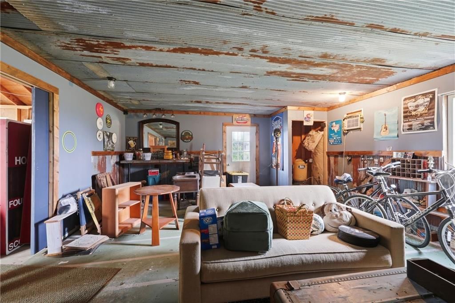
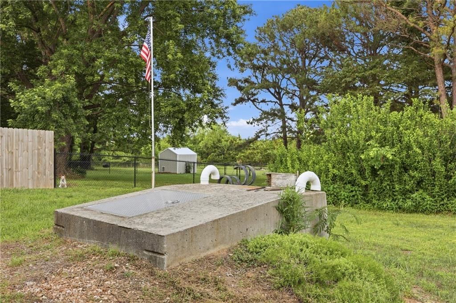
Back on the market~no fault of the sellers. Escape to the peace, privacy, and beauty of country living without sacrificing convenience! Nestled on 5.7 scenic acres with blacktop frontage, this spacious ranch-style home is located just 10 minutes from town and offers the perfect blend of comfort, recreation, and…
Estimated Sales Range
HouseLoop Home Value History
Property Details
Interior
Bedrooms & bathrooms
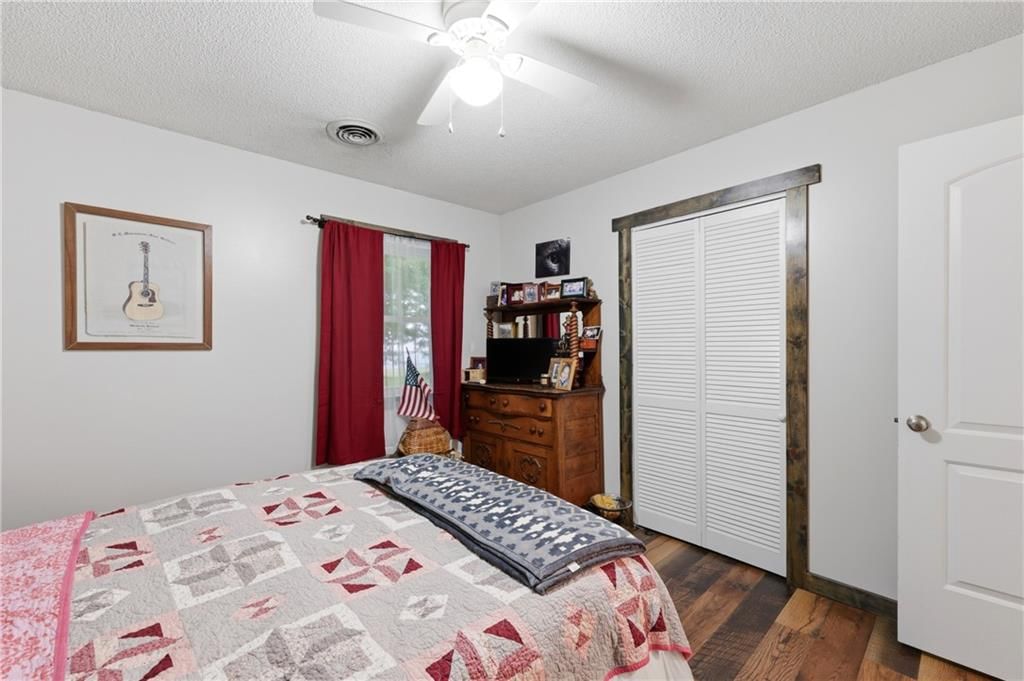
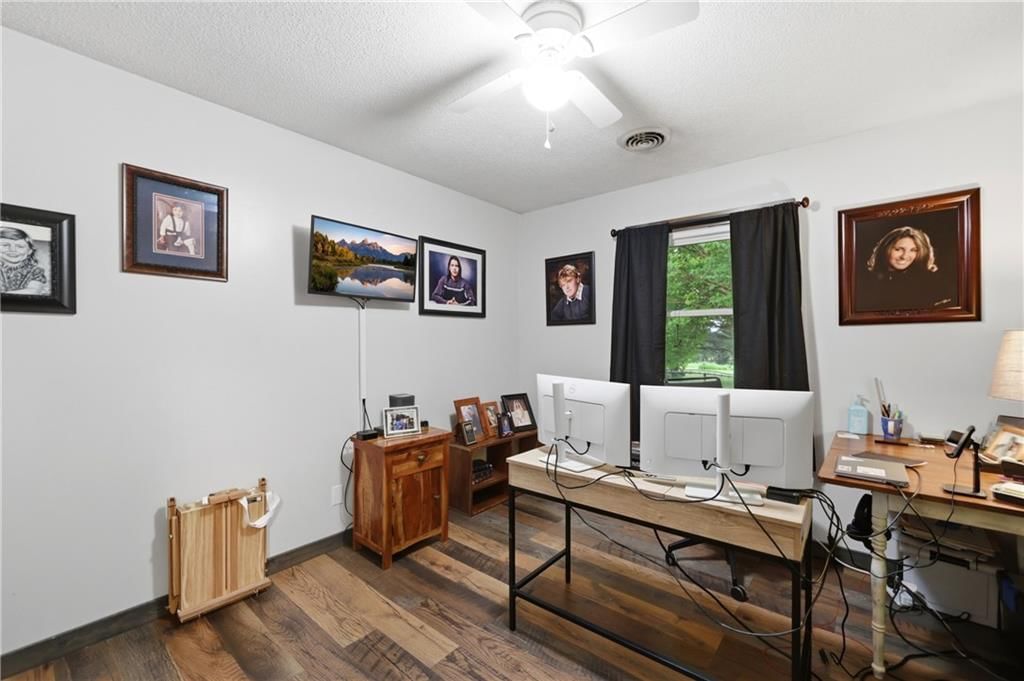
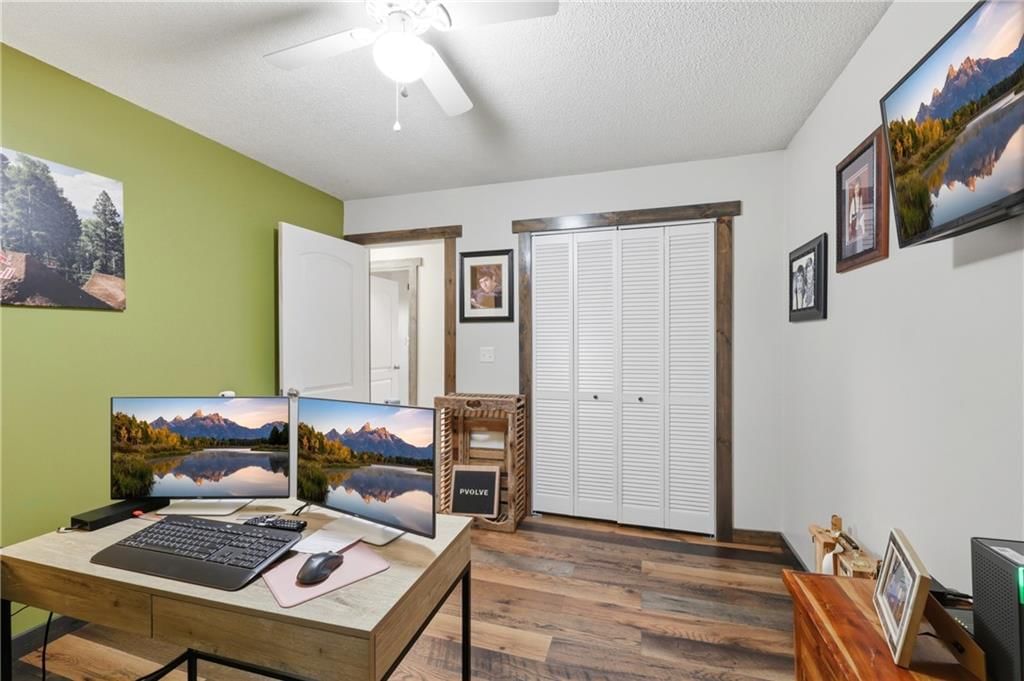
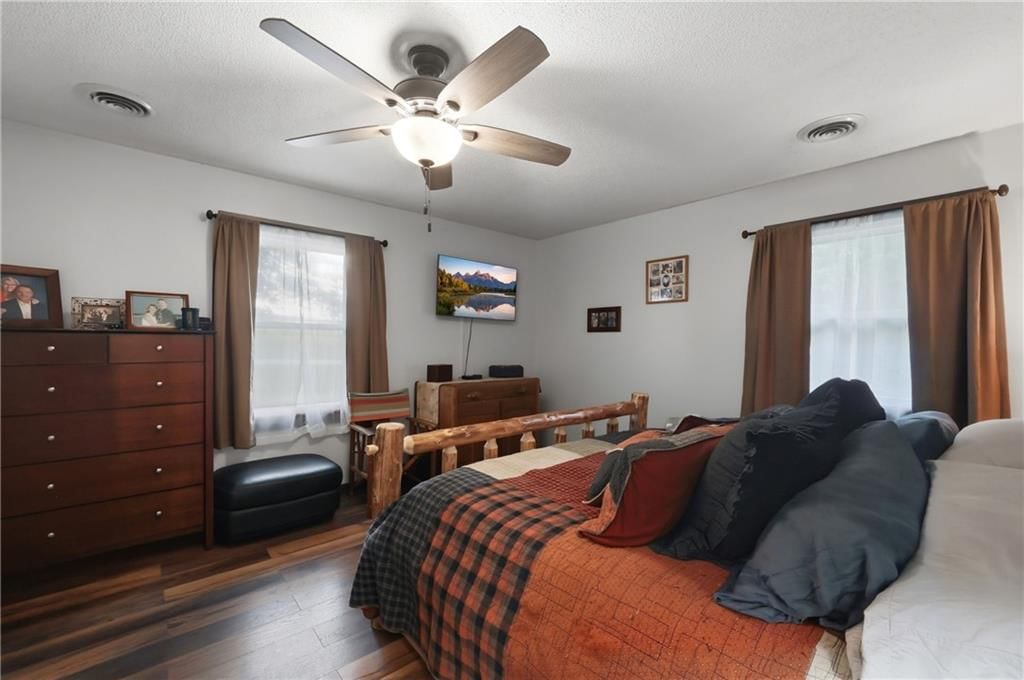
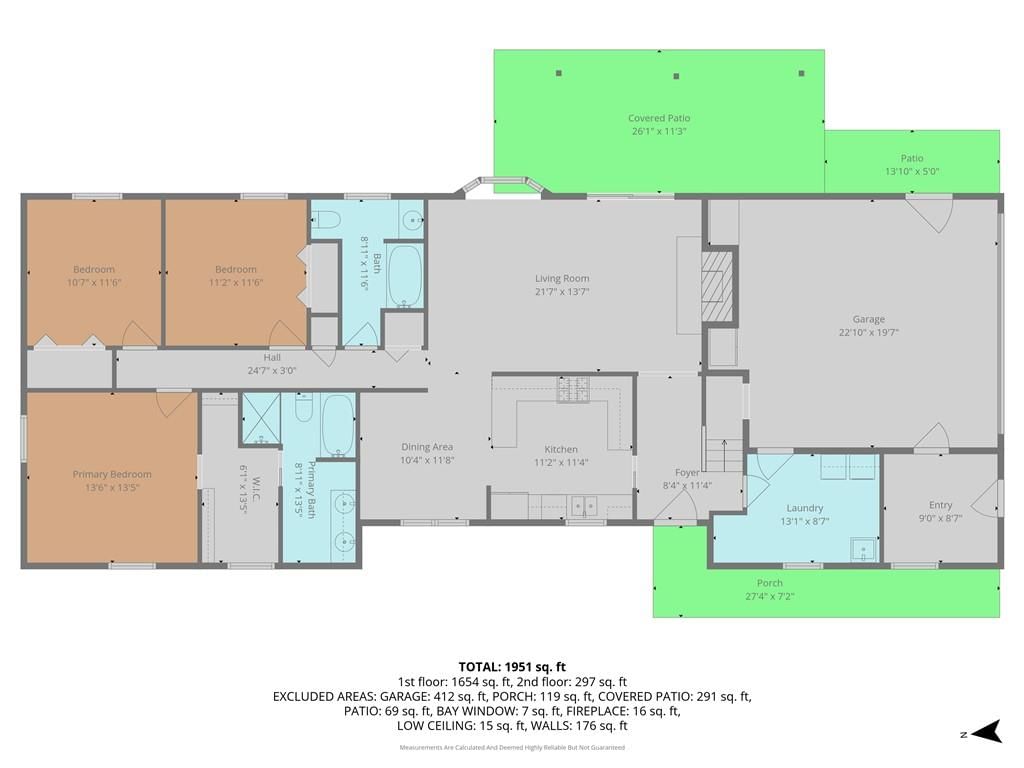
- Bedrooms: 3
- Full bathrooms: 3
- 1/2 bathrooms: 1
Bedroom 2
- Level: Main
Bedroom 3
- Level: Main
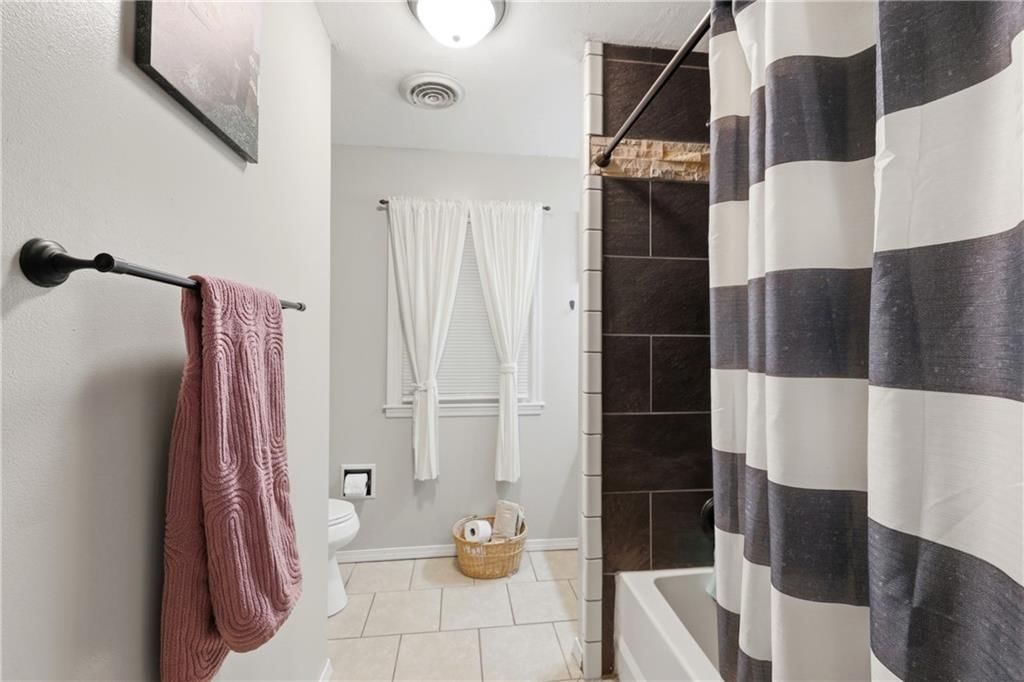
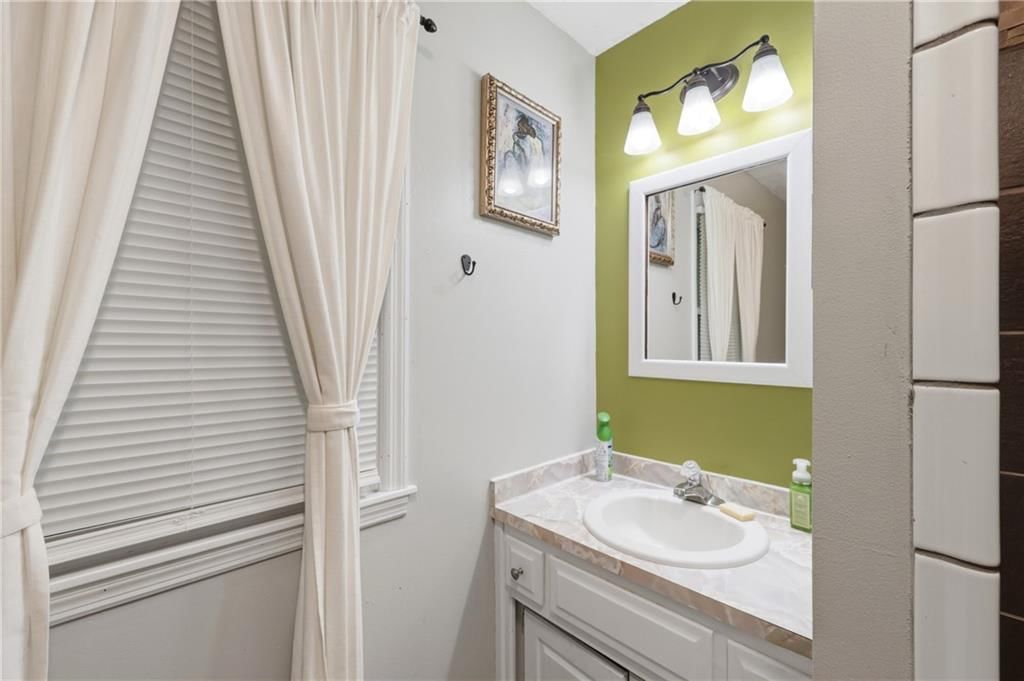
Bathroom 2
Half Bath
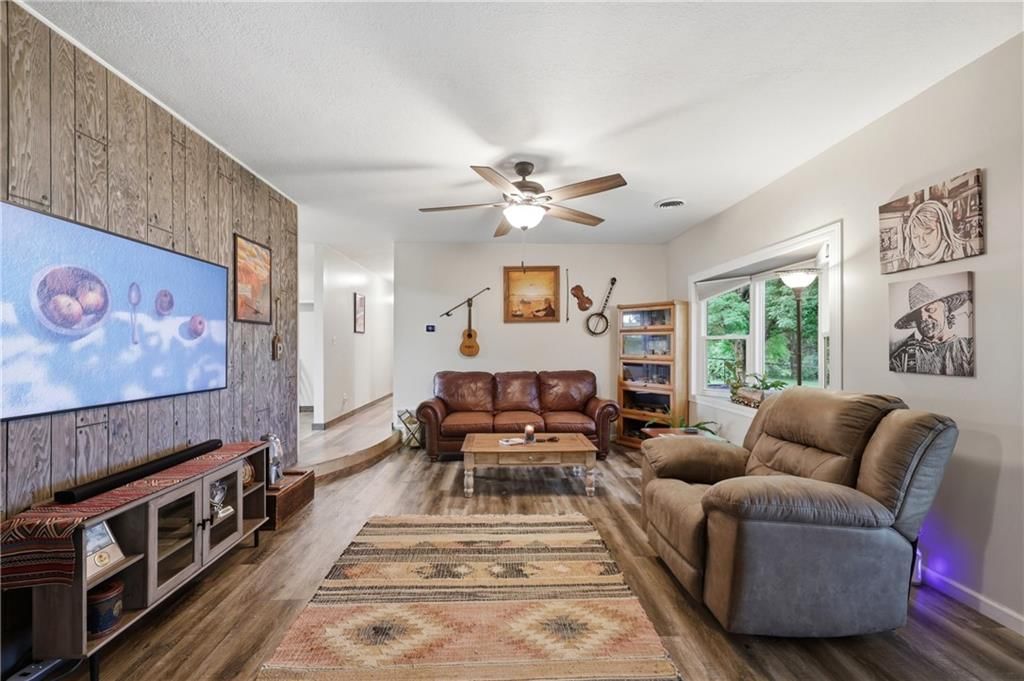
Living Room
- Level: Main
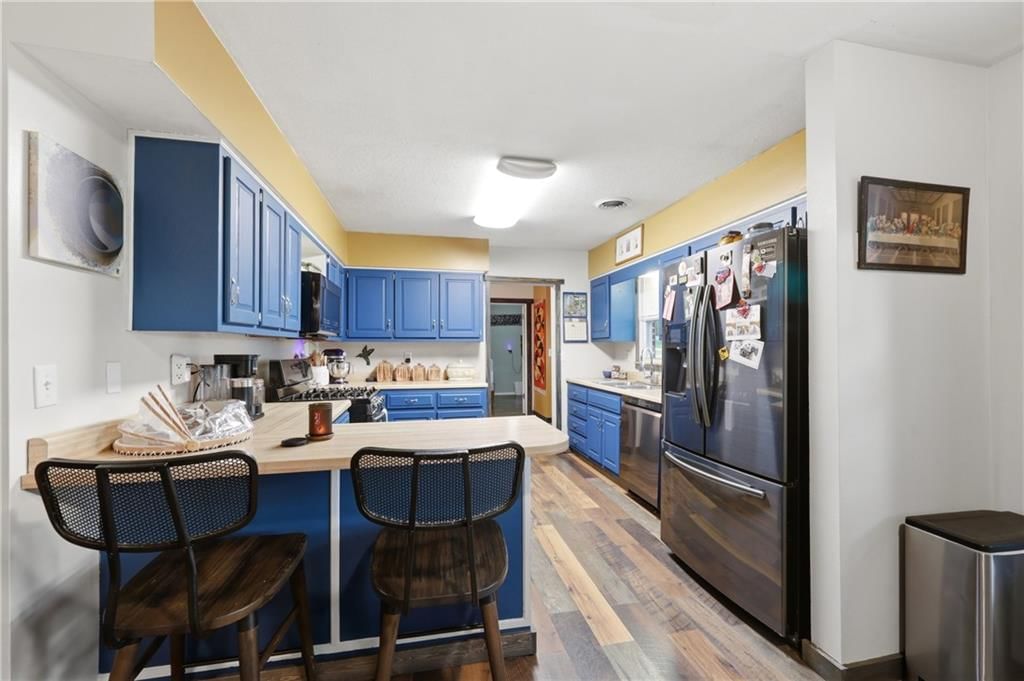
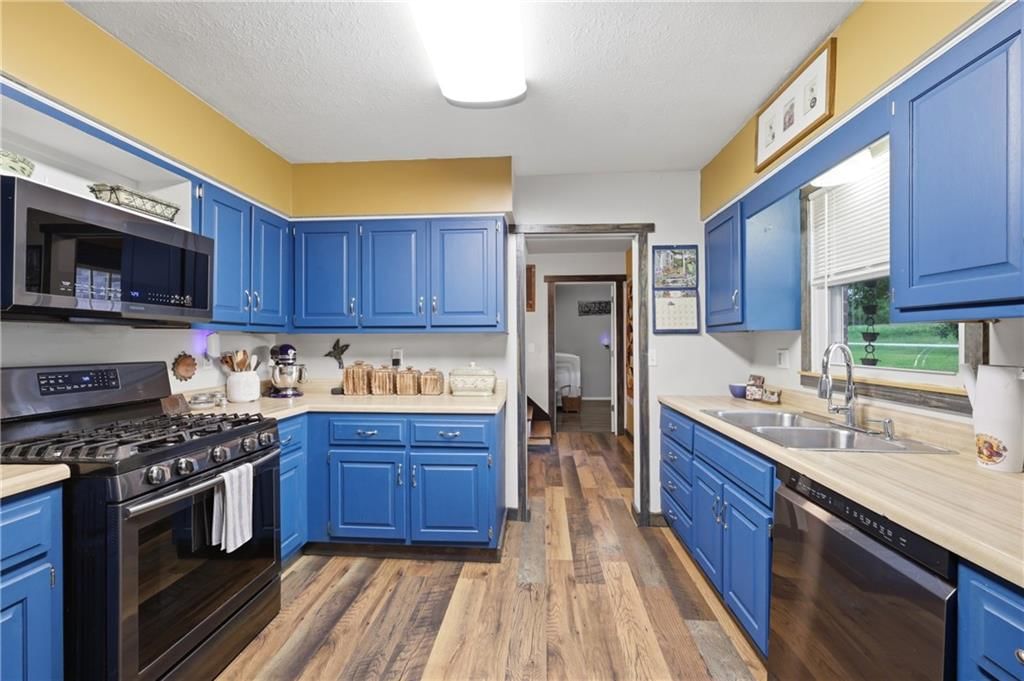
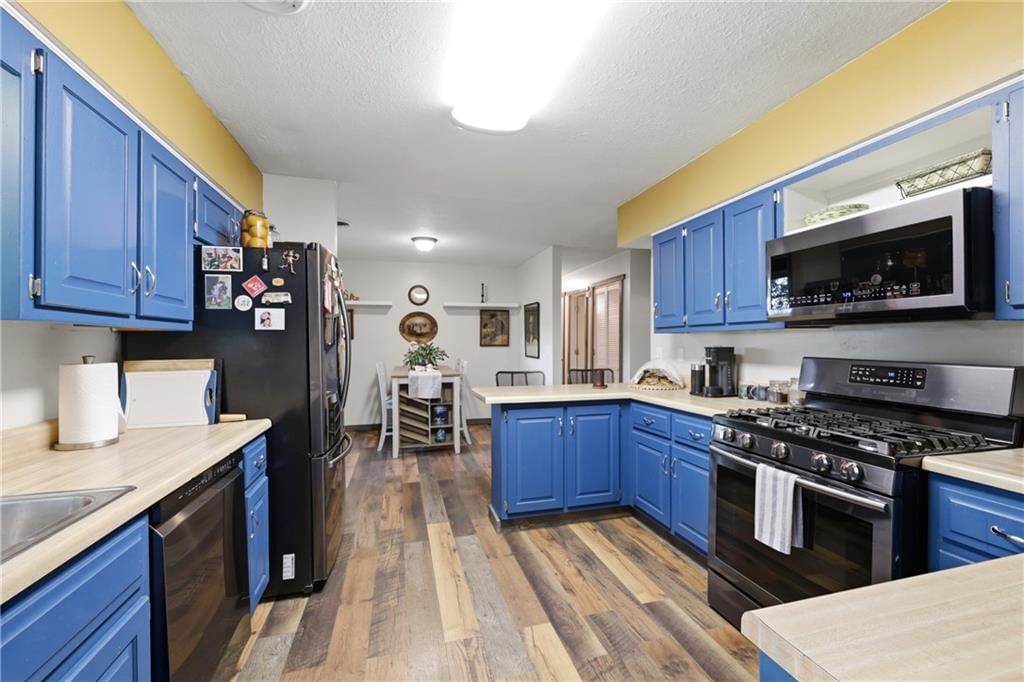
Kitchen
- Level: Main
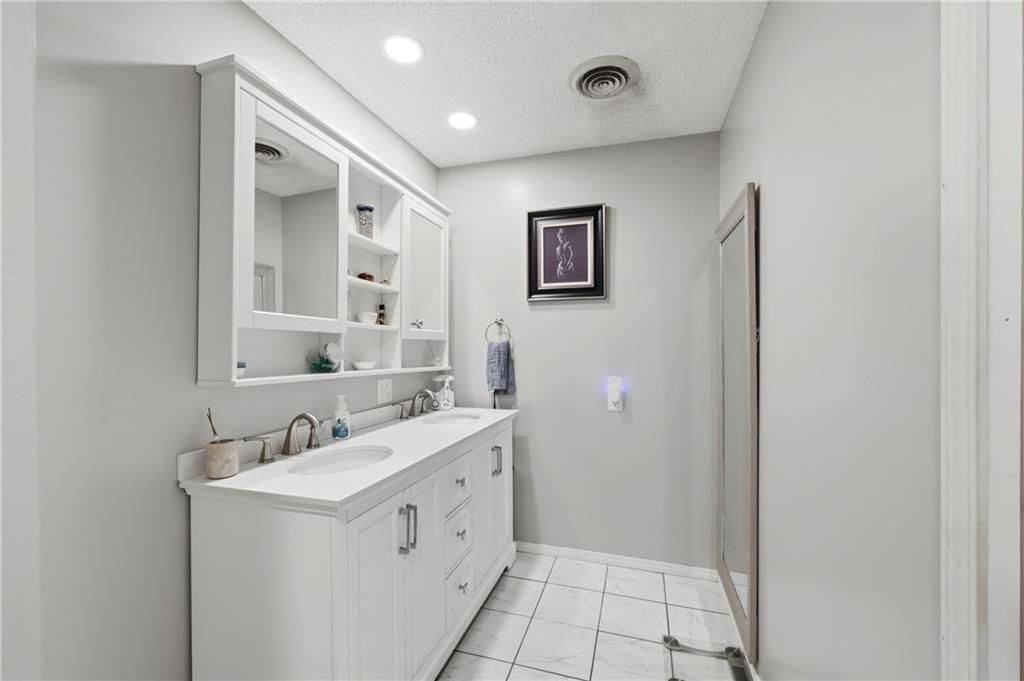
Bathroom 1
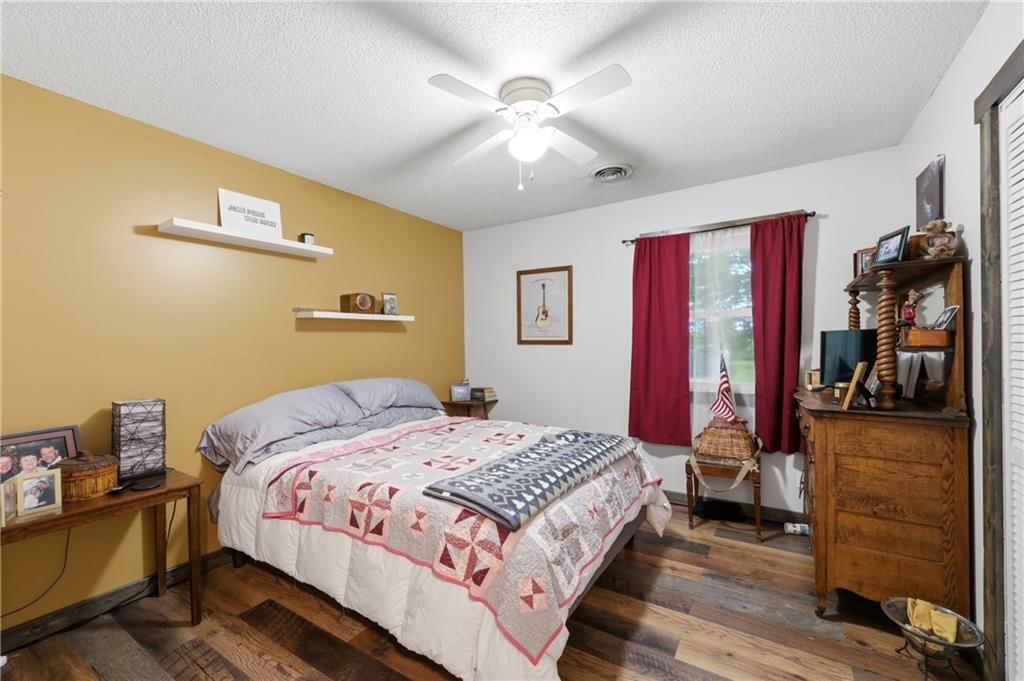
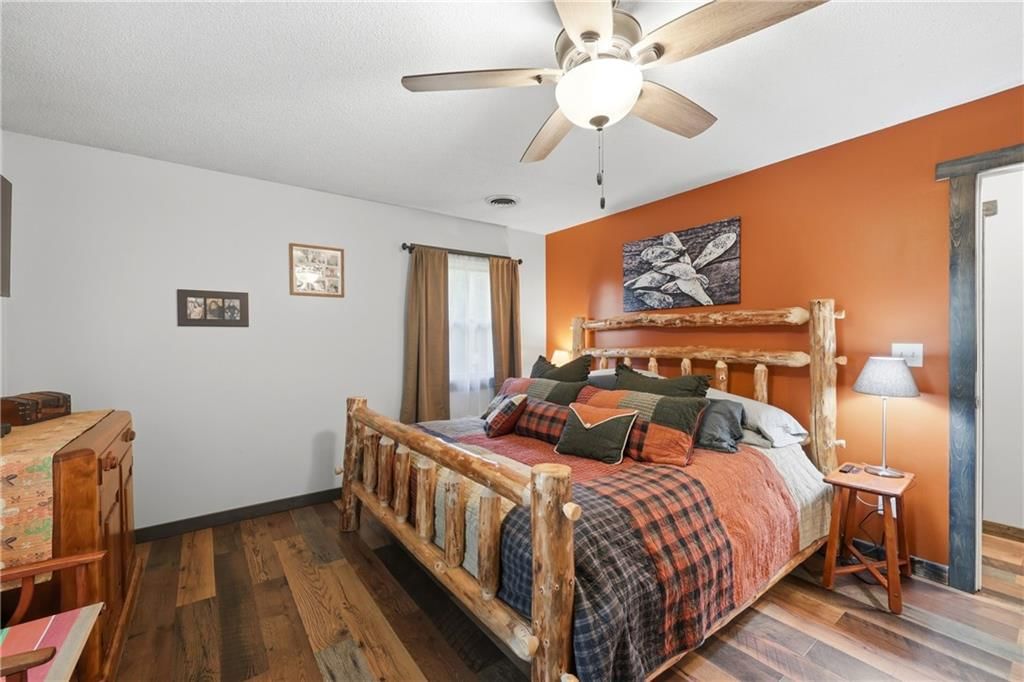
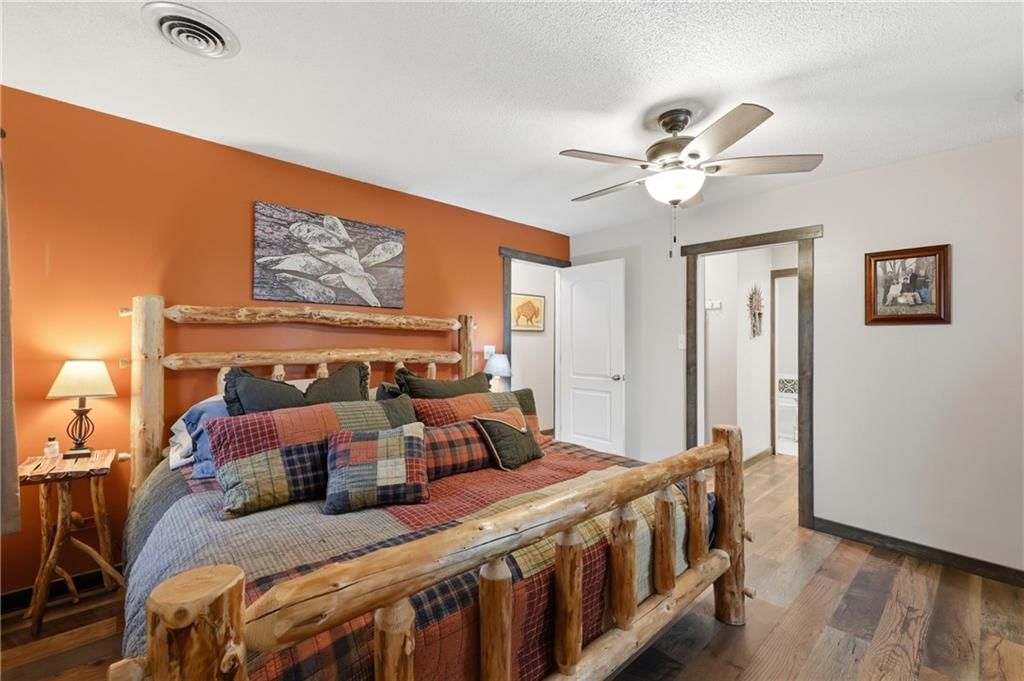
Bedroom 1
- Level: Main
Heating
- Heating: Propane
Cooling
- Cooling: Electric
Appliances
- Included: Dishwasher, Microwave, Refrigerator, Gas Range
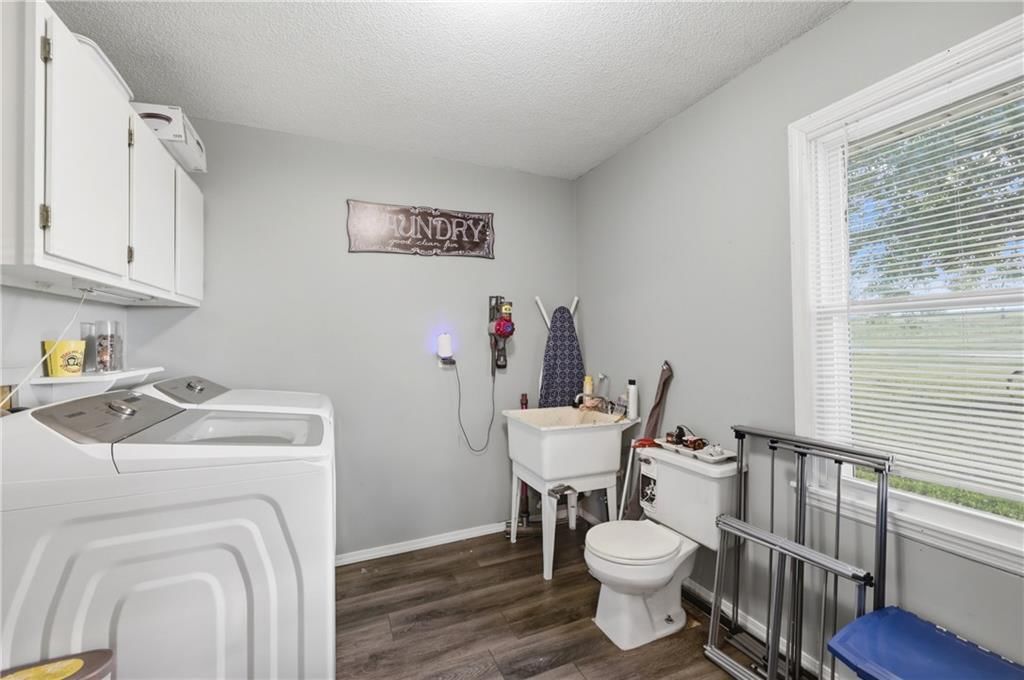
- Laundry: Main Level
Features
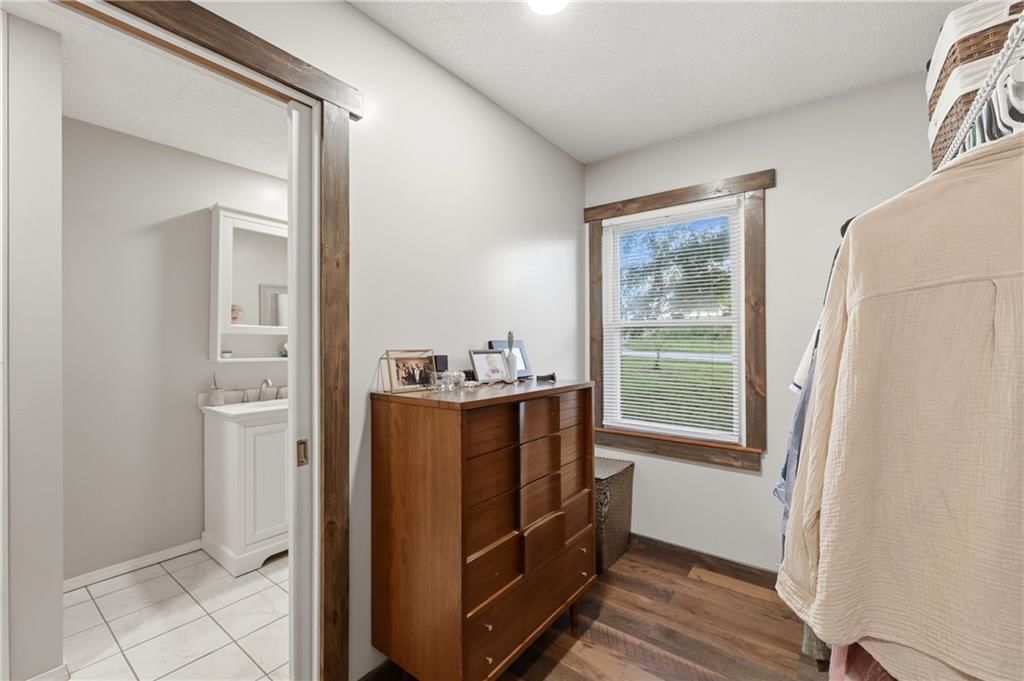
- Features: Ceiling Fan(s), Walk-In Closet(s)
- Flooring: Carpet, Laminate, Tile
- Basement: Other
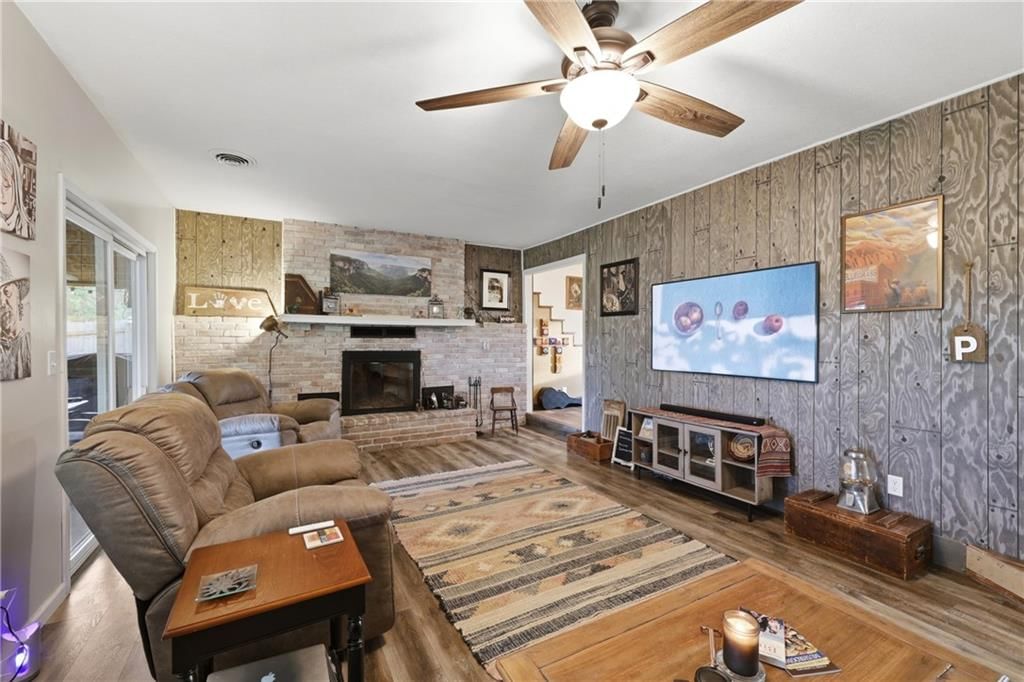
- Fireplace features: Living Room, Wood Burning
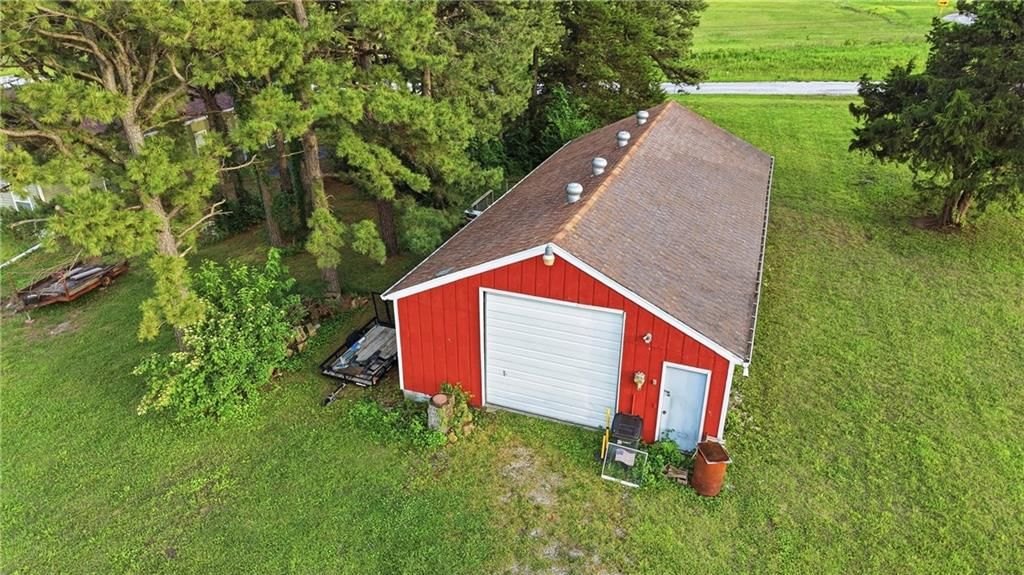
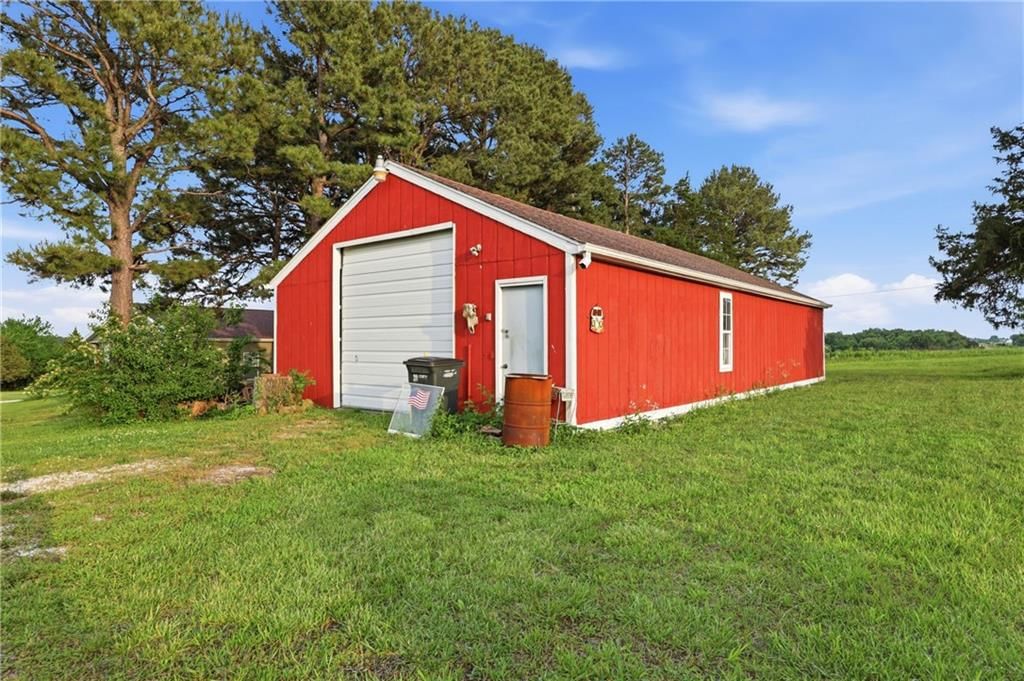
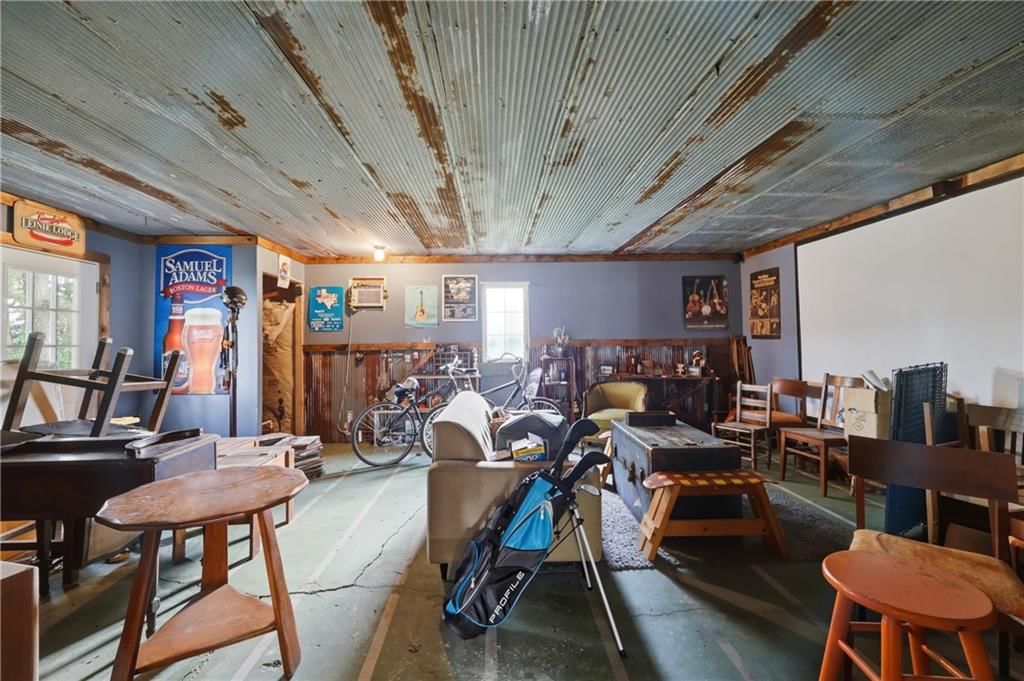
- Other rooms: Mud Room, Workshop
Interior area
- Finished area above ground: 1,951 sqft
- Total interior livable area: 1,951 sqft
Property
Parking
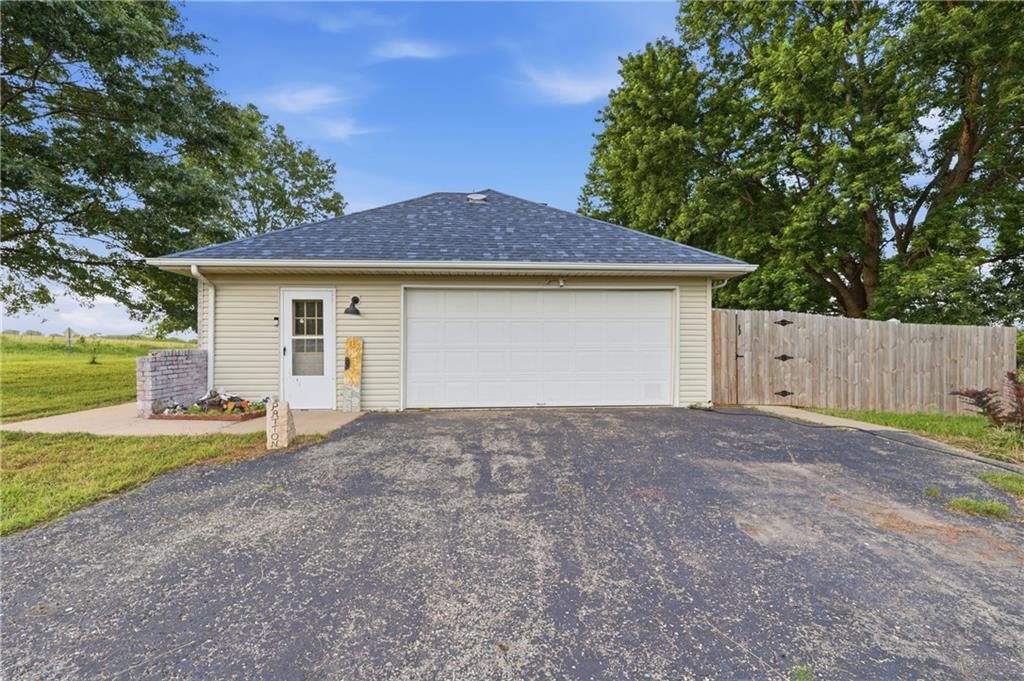
- Total spaces: 2
- Parking features: Attached, Garage Faces Side
Lot
- Size: 5.70 Acres
- Features: Acreage
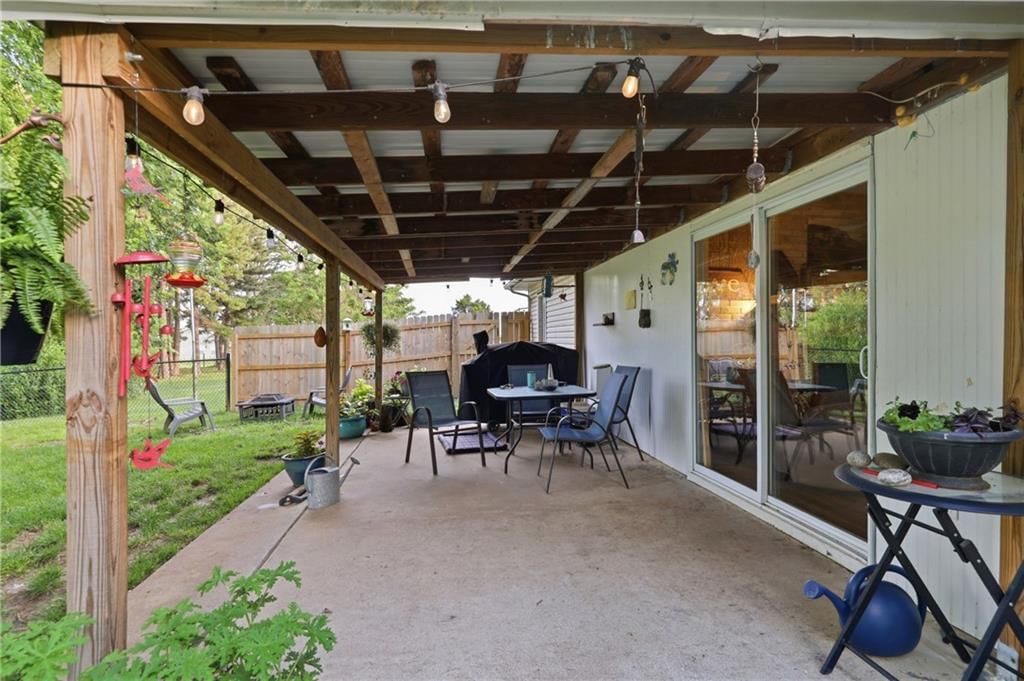
- Patio & porch: Covered Patio, Porch
Construction
Type & style
- Home type: Residential
- Architectural style: Single Family Residence
Materials
- Materials: Brick, Vinyl Siding
Condition
- Year built: 1988
- Age: 31-40 Years
Utilities & green energy
- Sewer: Lagoon, Septic Tank
- Water: Public
Highlights
Outdoor & Lot
- Covered Patio
- Fenced Yard
- Big Backyard
- Mature Trees
- Wooded Lot
- Acreage
- Waterfront
Kitchen
- Gas Range
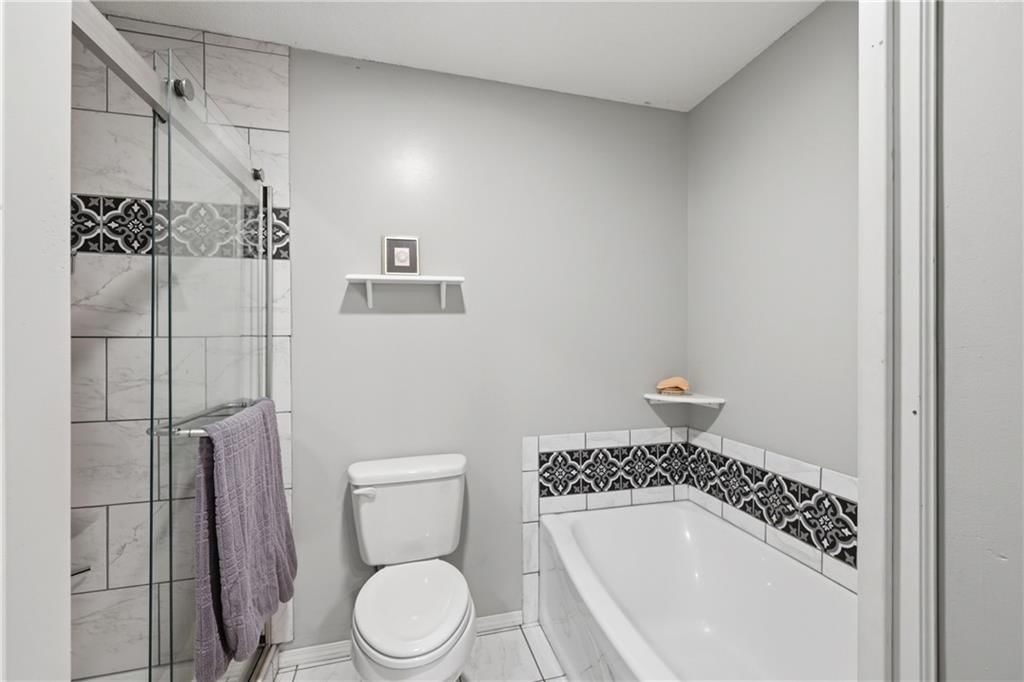
Bathroom
- Walk-in Shower
- Double Vanity
Interior
- Tile Floors
- Accent Wall
- Shiplap / Paneling
Layout
- Main Floor Primary
- Home Office
- Mudroom
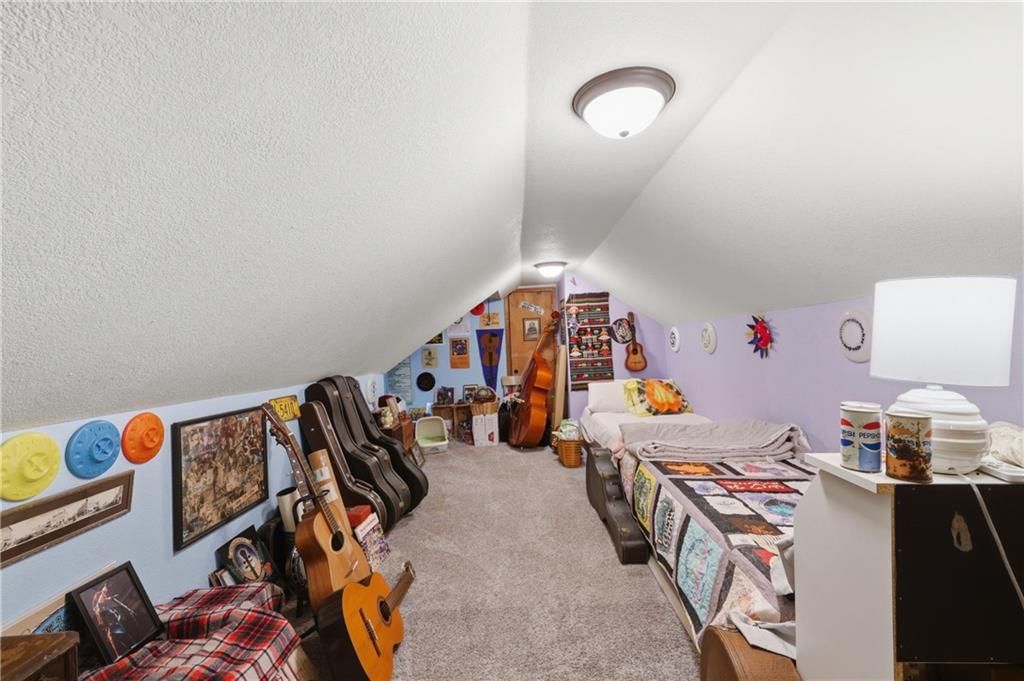
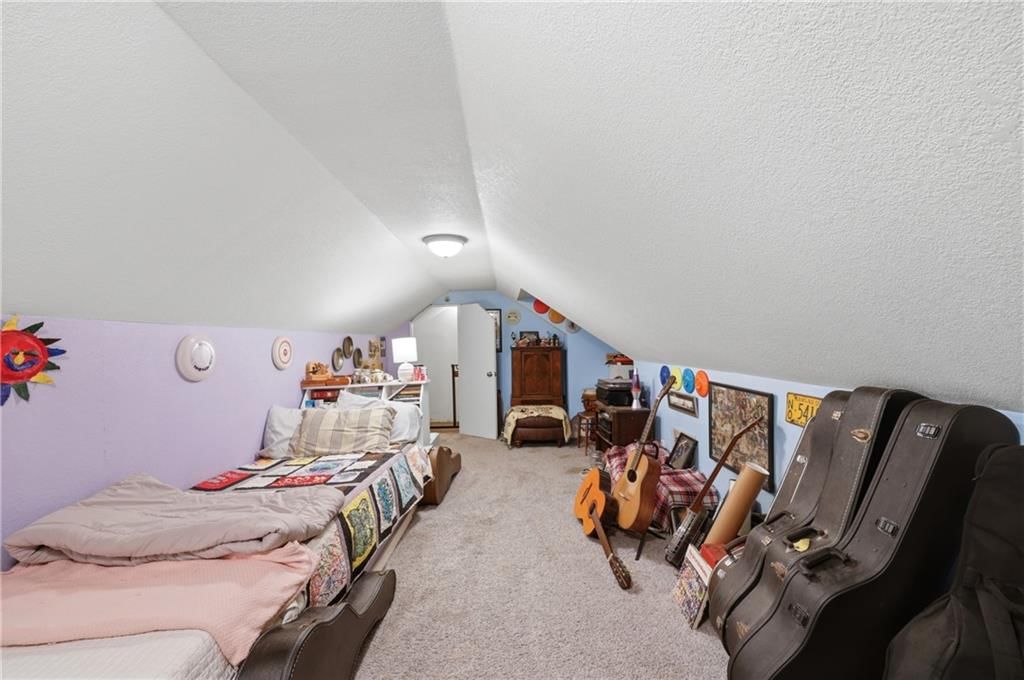
- Bonus Room
- Workshop
Fireplace
- Fireplace
Garage & Parking
- Attached Garage
HOA and Amenities
No HOA on this home.
Nearby schools
GreatSchools rating
- 9Leesville Elementary School
Schools provided by the listing agent
- District: Leesville R-IX
Price history
Tax
- Annual tax amount: $1,639 / yr
Property tax history
| Year | Property tax | Assessed value |
|---|---|---|
| 2024 | $1,469 | $37,850 |
| 2023 | $1,476 | $37,850 |
| 2022 | $1,363 | $34,390 |
| 2021 | $1,339 | $34,390 |
| 2020 | $1,232 | $27,490 |
| 2019 | $1,226 | $27,490 |
| 2018 | $1,225 | $27,490 |
Listed by RE/MAX Heritage
Listed May 18, 2026, 8:14 AM · Updated Jul 13, 2026, 5:19 PM · Source: Heartland MLS as distributed by MLS GRID · MLS #2620757
Listed for
$358,500
Sold703 NE 102 P Road, Clinton, MO 64735
About this home
Estimated Sales Range
HouseLoop Home Value History
Is this your home?
Claim this home to get your HouseLoop Home Valuation & Buyer Demand Report — real-time buyer demand and an up-to-date value for your home. Free, no obligation, about 3 minutes.
Back on the market~no fault of the sellers. Escape to the peace, privacy, and beauty of country living without sacrificing convenience! Nestled on 5.7 scenic acres with blacktop frontage, this spacious ranch-style home is located just 10 minutes from town and offers the perfect blend of comfort, recreation, and…
Property Details
Interior
Bedrooms & bathrooms
- Bedrooms: 3
- Full bathrooms: 3
- 1/2 bathrooms: 1
Bedroom 2
- Level: Main
Bedroom 3
- Level: Main
Bathroom 2
Half Bath
Living Room
- Level: Main
Kitchen
- Level: Main
Bathroom 1
Bedroom 1
- Level: Main
Heating
- Heating: Propane
Cooling
- Cooling: Electric
Appliances
- Included: Dishwasher, Microwave, Refrigerator, Gas Range
- Laundry: Main Level
Features
- Features: Ceiling Fan(s), Walk-In Closet(s)
- Flooring: Carpet, Laminate, Tile
- Basement: Other
- Fireplace features: Living Room, Wood Burning
- Other rooms: Mud Room, Workshop
Interior area
- Finished area above ground: 1,951 sqft
- Total interior livable area: 1,951 sqft
Property
Parking
- Total spaces: 2
- Parking features: Attached, Garage Faces Side
Lot
- Size: 5.70 Acres
- Features: Acreage
- Patio & porch: Covered Patio, Porch
Construction
Type & style
- Home type: Residential
- Architectural style: Single Family Residence
Materials
- Materials: Brick, Vinyl Siding
Condition
- Year built: 1988
- Age: 31-40 Years
Utilities & green energy
- Sewer: Lagoon, Septic Tank
- Water: Public
Highlights
Outdoor & Lot
- Covered Patio
- Fenced Yard
- Big Backyard
- Mature Trees
- Wooded Lot
- Acreage
- Waterfront
Kitchen
- Gas Range
Bathroom
- Walk-in Shower
- Double Vanity
Interior
- Tile Floors
- Accent Wall
- Shiplap / Paneling
Layout
- Main Floor Primary
- Home Office
- Mudroom
- Bonus Room
- Workshop
Fireplace
- Fireplace
Garage & Parking
- Attached Garage
HOA and Amenities
No HOA on this home.
Nearby schools
GreatSchools rating
- 9Leesville Elementary School
Schools provided by the listing agent
- District: Leesville R-IX
Price history
Tax
- Annual tax amount: $1,639 / yr
Property tax history
| Year | Property tax | Assessed value |
|---|---|---|
| 2024 | $1,469 | $37,850 |
| 2023 | $1,476 | $37,850 |
| 2022 | $1,363 | $34,390 |
| 2021 | $1,339 | $34,390 |
| 2020 | $1,232 | $27,490 |
| 2019 | $1,226 | $27,490 |
| 2018 | $1,225 | $27,490 |
Is this your home?
Claim this home to get your HouseLoop Home Valuation & Buyer Demand Report — real-time buyer demand and an up-to-date value for your home. Free, no obligation, about 3 minutes.
Listed by RE/MAX Heritage
Listed May 18, 2026, 8:14 AM · Updated Jul 13, 2026, 5:19 PM · Source: Heartland MLS as distributed by MLS GRID · MLS #2620757