



$225,000
Sold4 bd · 1 ba · 1,559 sqftAbout this home
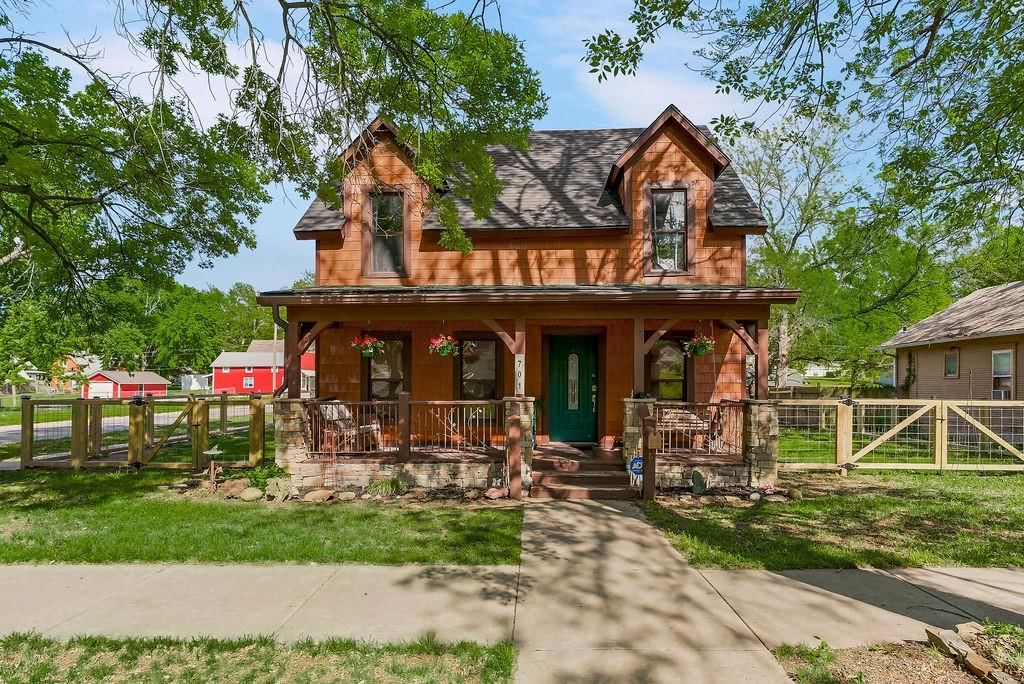
Welcome home to this charming 4-bedroom, 1-bath property that blends character with fresh updates! Step inside to find brand new flooring and fresh paint throughout, creating a clean, move-in-ready feel. With five bedrooms (1 non-conforming), there’s plenty of room for family, guests, or even a home office setup. The…
Estimated Sales Range
HouseLoop Home Value History
Property Details
Interior
Bedrooms & bathrooms
- Bedrooms: 4
- Full bathrooms: 1
Bedroom 2
- Level: Second
Bedroom 3
- Level: Second
Bathroom 4
- Level: Second
Other Bedroom
- Level: First
Bedroom 1
- Level: Second
Heating
- Heating: Forced Air
Cooling
- Cooling: Electric
Features
- Basement: Crawl Space
Interior area
- Finished area above ground: 1,559 sqft
- Total interior livable area: 1,559 sqft
Property
Parking
- Total spaces: 2
- Parking features: Detached, Garage Faces Rear
Lot
- Size: 0.26 Acres
Construction
Type & style
- Home type: Residential
- Architectural style: Single Family Residence
Materials
- Materials: Concrete
Condition
- Year built: 1907
- Age: 101 Years/More
Utilities & green energy
- Sewer: Public Sewer
- Water: Public
Highlights
Outdoor & Lot
- Fenced Yard
- Mature Trees
Kitchen
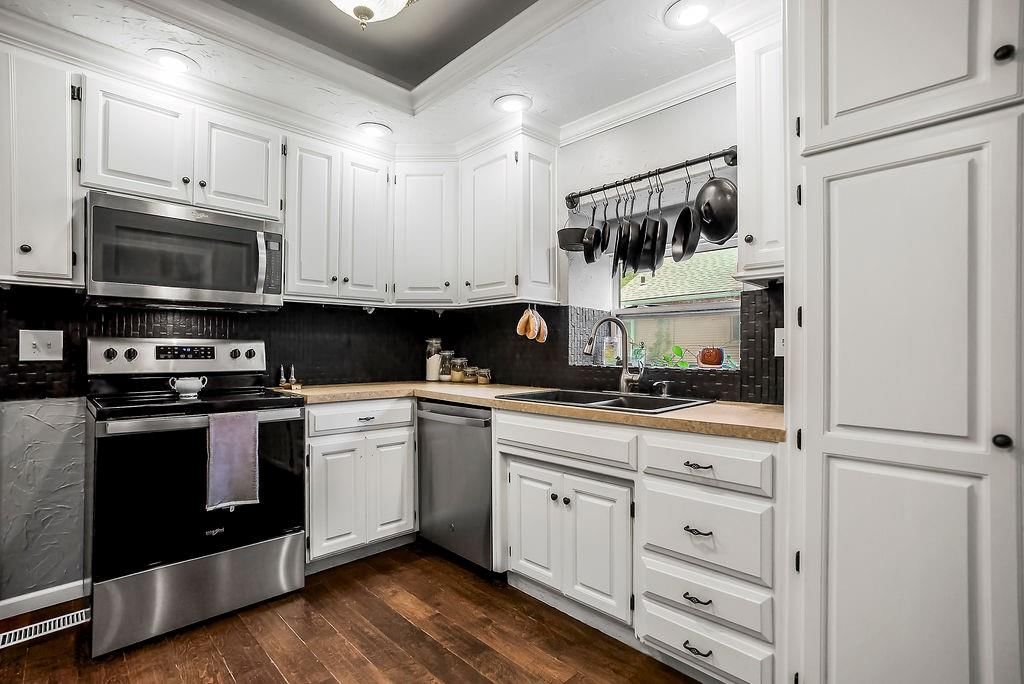
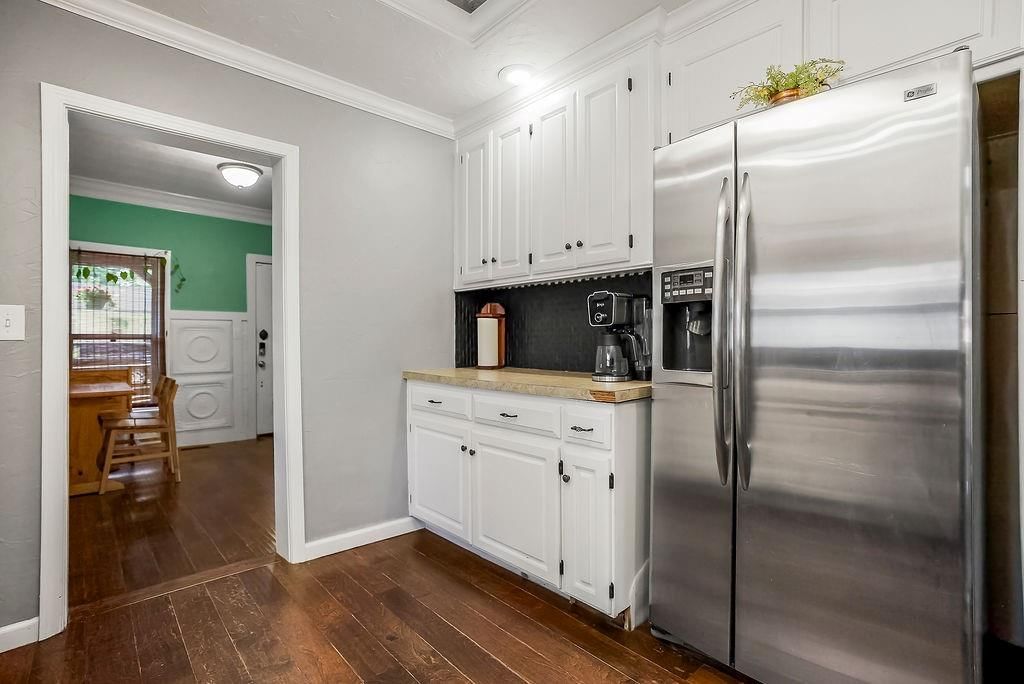
- White Kitchen
- Stainless Appliances
Bathroom
- Double Vanity
Interior
- Hardwood Floors
- Shiplap / Paneling
Fireplace
- Fireplace
- Stone Fireplace
Garage & Parking
- Detached Garage
HOA and Amenities
HOA
- Has HOA: Yes
Amenities
- Pool
Nearby schools
Price history
Tax
- Annual tax amount: $3,025 / yr
Listed by Crown Realty
Listed Apr 23, 2026, 5:57 AM · Updated May 29, 2026, 8:59 AM · Source: Heartland MLS as distributed by MLS GRID · MLS #2615940
Listed for
$225,000
Sold701 S Oak Street, Ottawa, KS 66067
About this home
Estimated Sales Range
HouseLoop Home Value History
Is this your home?
Claim this home to get your HouseLoop Home Valuation & Buyer Demand Report — real-time buyer demand and an up-to-date value for your home. Free, no obligation, about 3 minutes.
Welcome home to this charming 4-bedroom, 1-bath property that blends character with fresh updates! Step inside to find brand new flooring and fresh paint throughout, creating a clean, move-in-ready feel. With five bedrooms (1 non-conforming), there’s plenty of room for family, guests, or even a home office setup. The…
Property Details
Interior
Bedrooms & bathrooms
- Bedrooms: 4
- Full bathrooms: 1
Bedroom 2
- Level: Second
Bedroom 3
- Level: Second
Bathroom 4
- Level: Second
Other Bedroom
- Level: First
Bedroom 1
- Level: Second
Heating
- Heating: Forced Air
Cooling
- Cooling: Electric
Features
- Basement: Crawl Space
Interior area
- Finished area above ground: 1,559 sqft
- Total interior livable area: 1,559 sqft
Property
Parking
- Total spaces: 2
- Parking features: Detached, Garage Faces Rear
Lot
- Size: 0.26 Acres
Construction
Type & style
- Home type: Residential
- Architectural style: Single Family Residence
Materials
- Materials: Concrete
Condition
- Year built: 1907
- Age: 101 Years/More
Utilities & green energy
- Sewer: Public Sewer
- Water: Public
Highlights
Outdoor & Lot
- Fenced Yard
- Mature Trees
Kitchen
- White Kitchen
- Stainless Appliances
Bathroom
- Double Vanity
Interior
- Hardwood Floors
- Shiplap / Paneling
Fireplace
- Fireplace
- Stone Fireplace
Garage & Parking
- Detached Garage
HOA and Amenities
HOA
- Has HOA: Yes
Amenities
- Pool
Nearby schools
Price history
Tax
- Annual tax amount: $3,025 / yr
Is this your home?
Claim this home to get your HouseLoop Home Valuation & Buyer Demand Report — real-time buyer demand and an up-to-date value for your home. Free, no obligation, about 3 minutes.
Listed by Crown Realty
Listed Apr 23, 2026, 5:57 AM · Updated May 29, 2026, 8:59 AM · Source: Heartland MLS as distributed by MLS GRID · MLS #2615940