$280,000
Sold3 bd · 2 ba · 1,523 sqftAbout this home
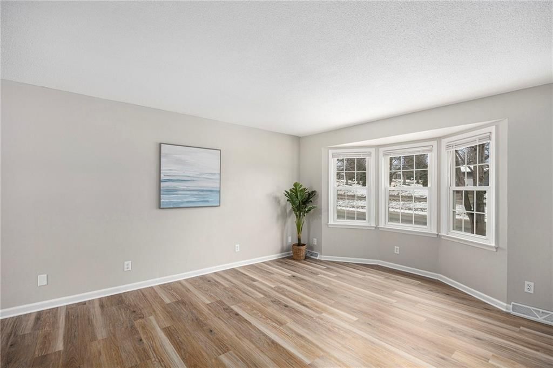
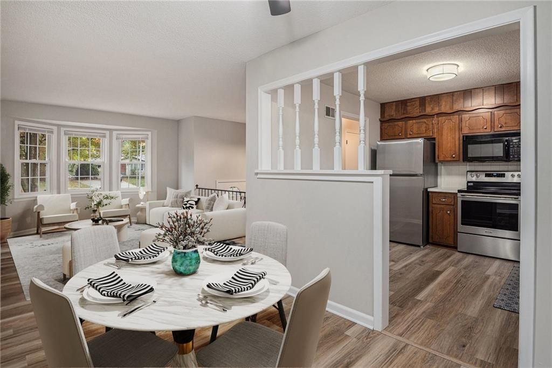
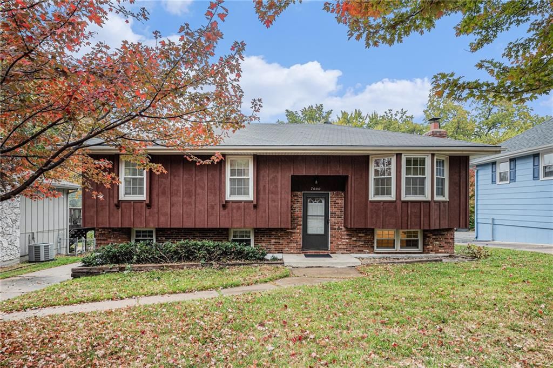
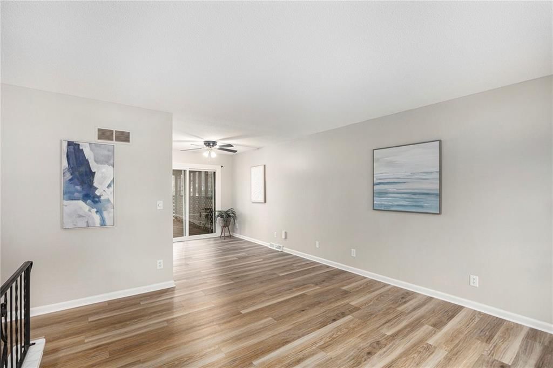
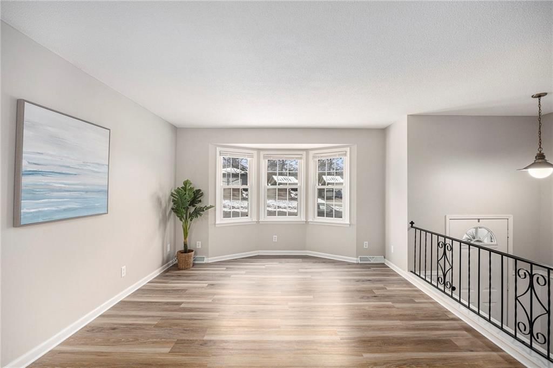
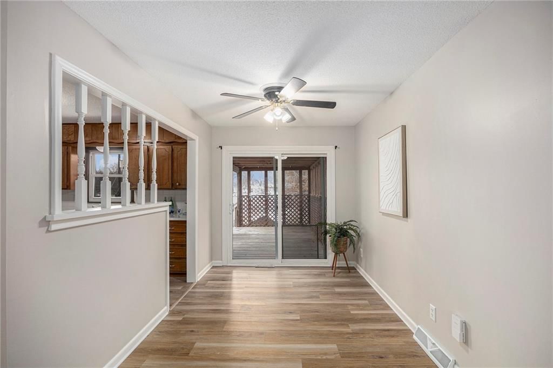
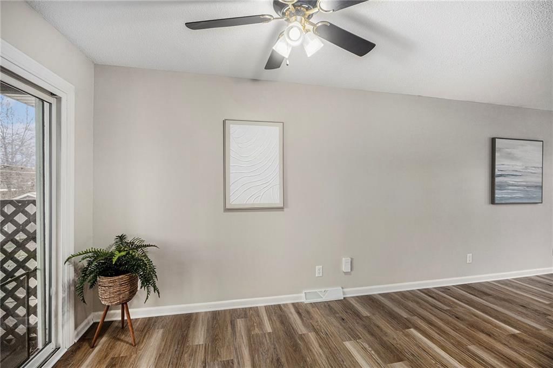
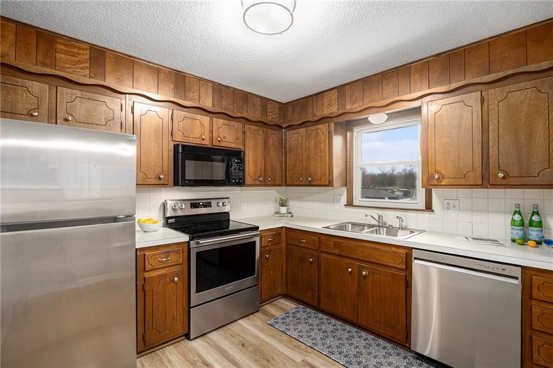
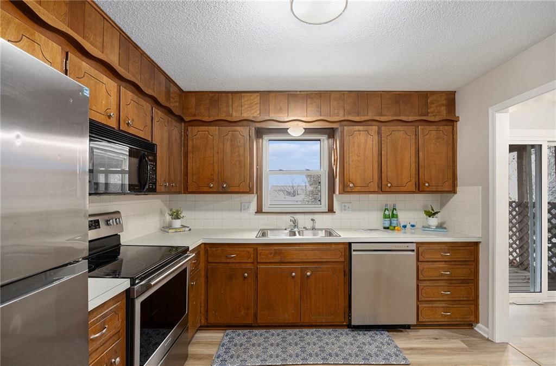
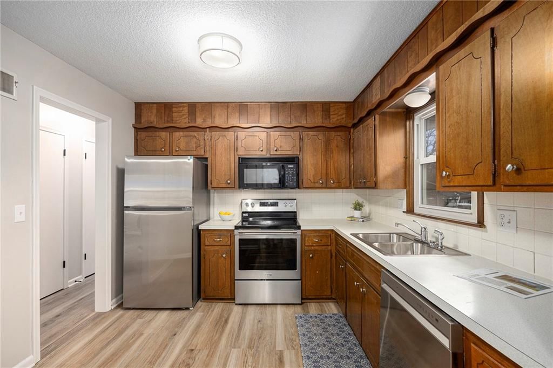
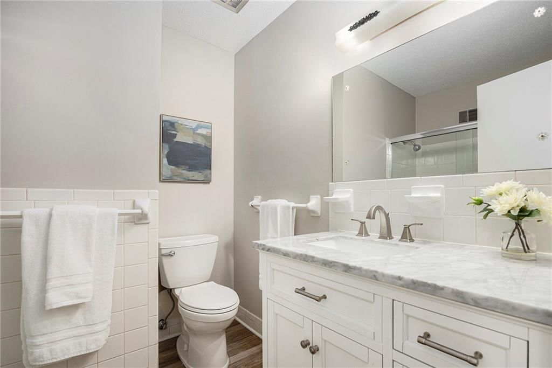
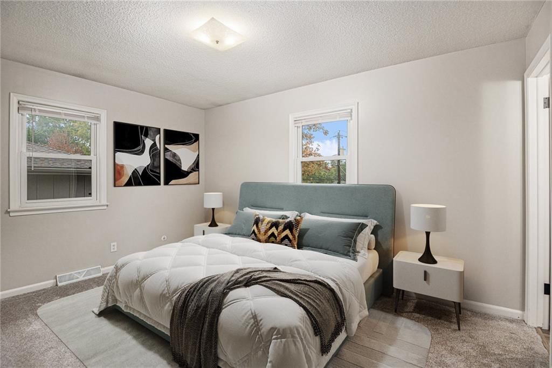
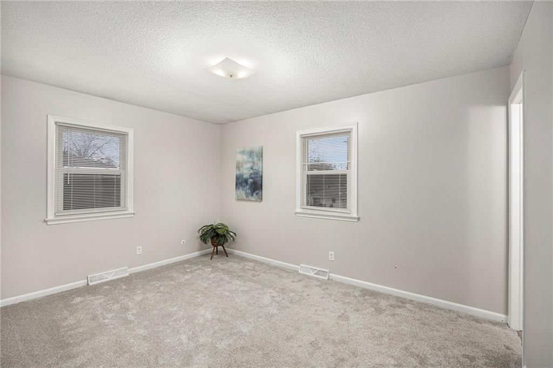
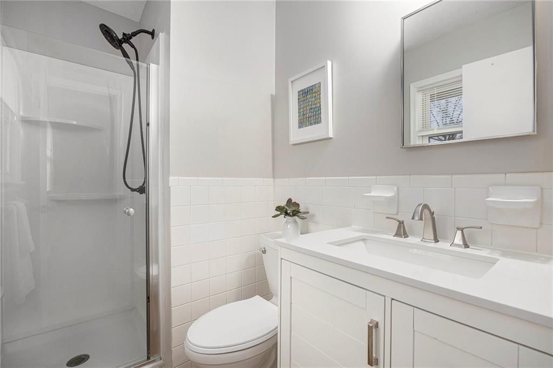
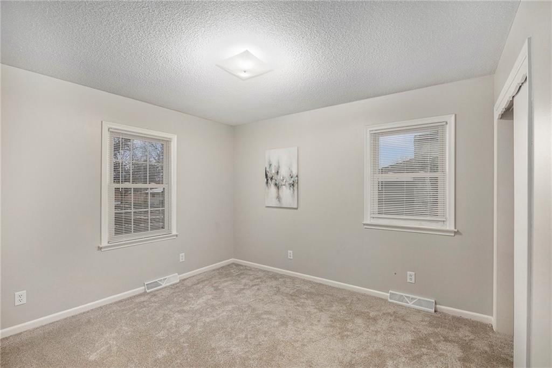
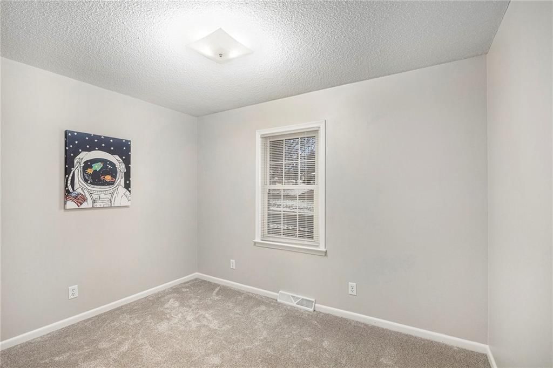
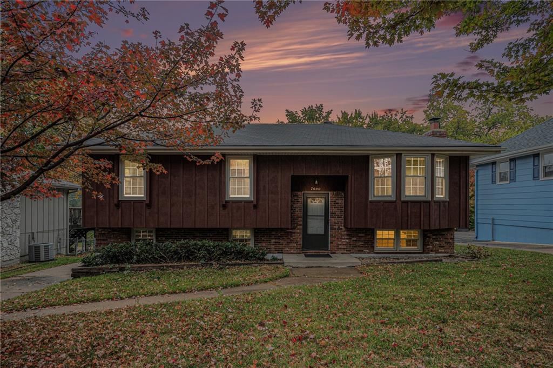
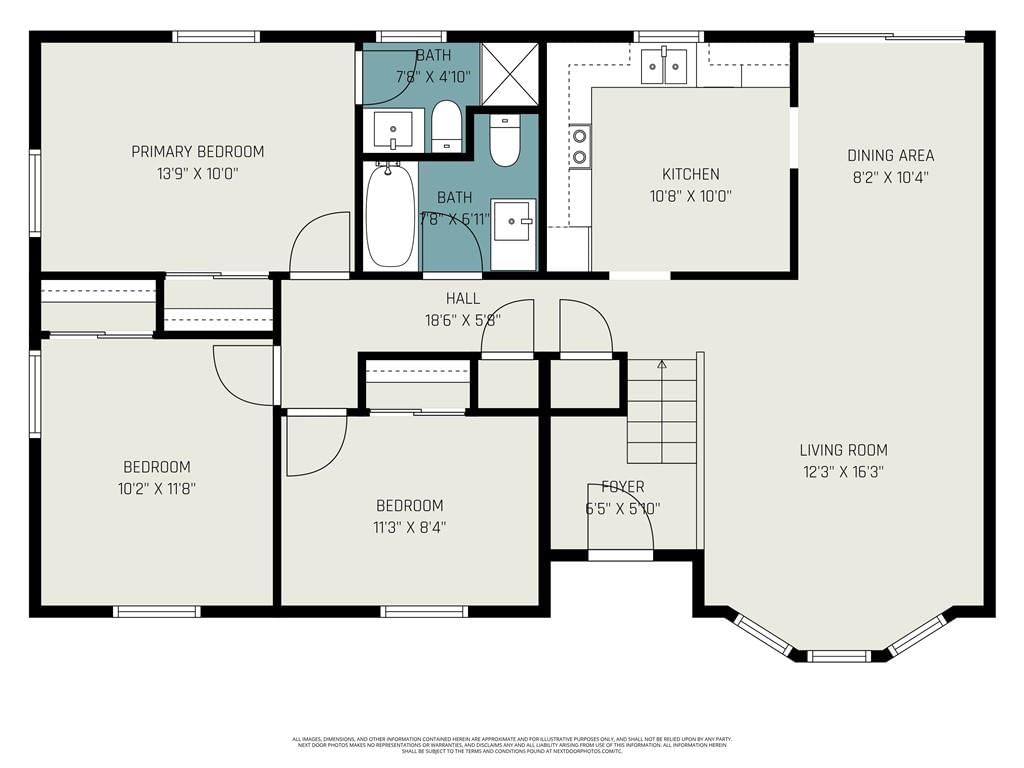
This move-in-ready Split-Entry home features numerous updates, including new luxury vinyl flooring and plush carpet throughout, fresh interior paint, a new furnace and air conditioner, and updated bathrooms! Step inside to an open, light-filled Living Room that flows into a Formal Dining space—perfect for…
Estimated Sales Range
HouseLoop Home Value History
Property Details
Interior
Bedrooms & bathrooms
- Bedrooms: 3
- Full bathrooms: 2
Heating
- Heating: Natural Gas
Cooling
- Cooling: Electric
Appliances
- Included: Dishwasher, Microwave, Refrigerator, Electric Range
- Laundry: Laundry Room, Lower Level
Features
- Features: Ceiling Fan(s), Stained Cabinets
- Flooring: Carpet, Vinyl
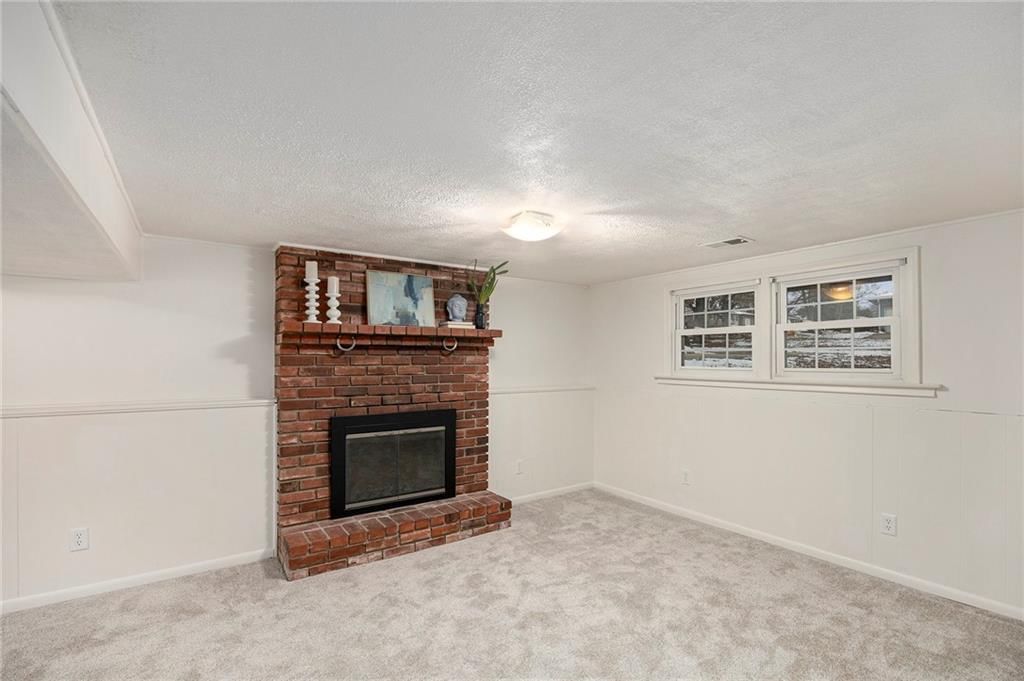
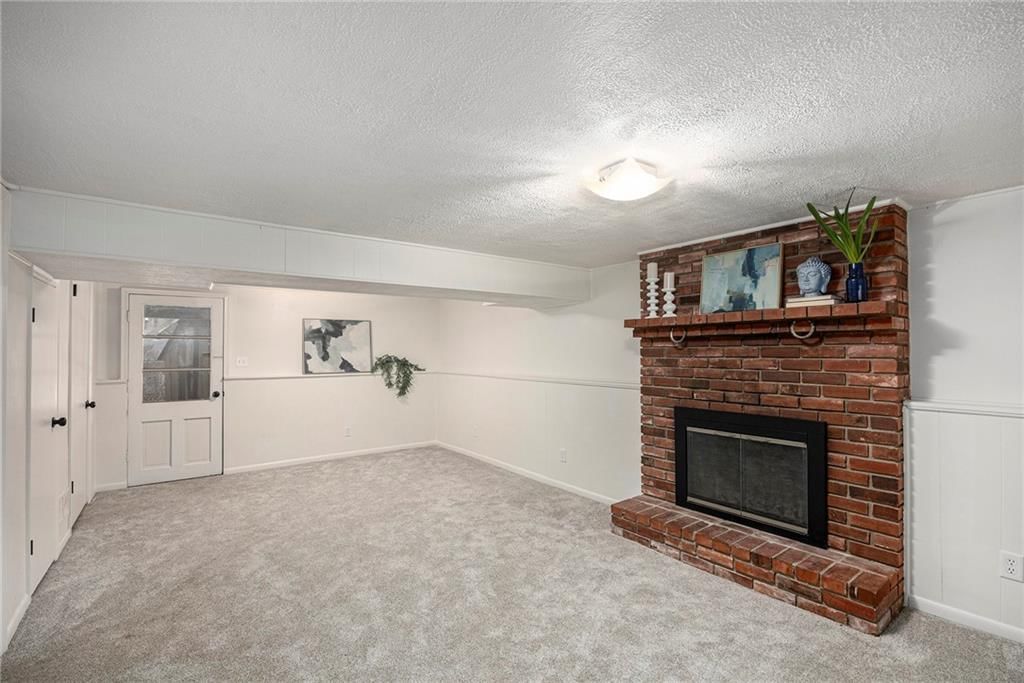
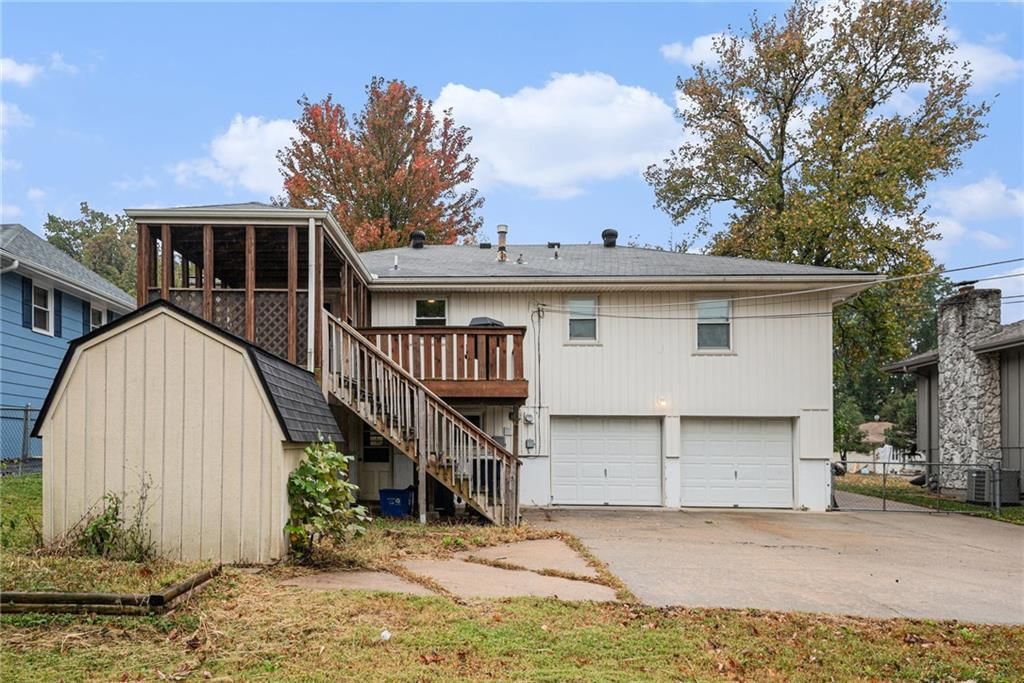
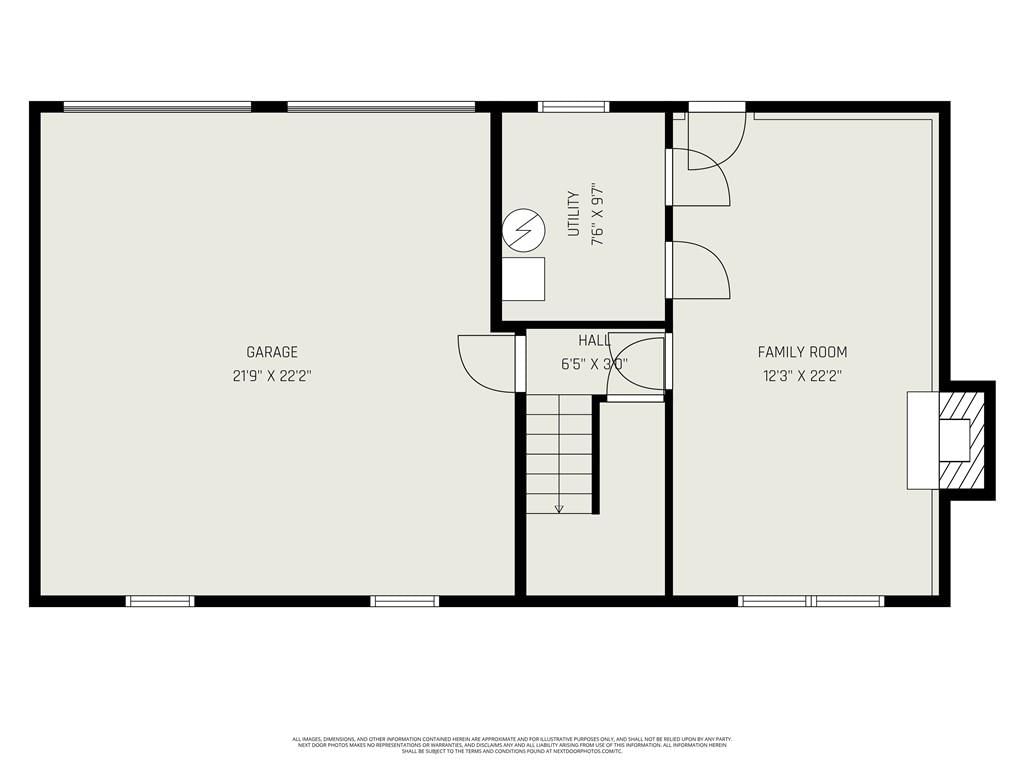
- Basement: Finished, Inside Entrance, Walk-Out Access
- Fireplace features: Basement, Family Room
- Other rooms: Fam Rm Gar Level
Interior area
- Finished area above ground: 1,523 sqft
- Total interior livable area: 1,523 sqft
Property
Parking
- Total spaces: 2
- Parking features: Attached, Built-In, Garage Faces Rear
Lot
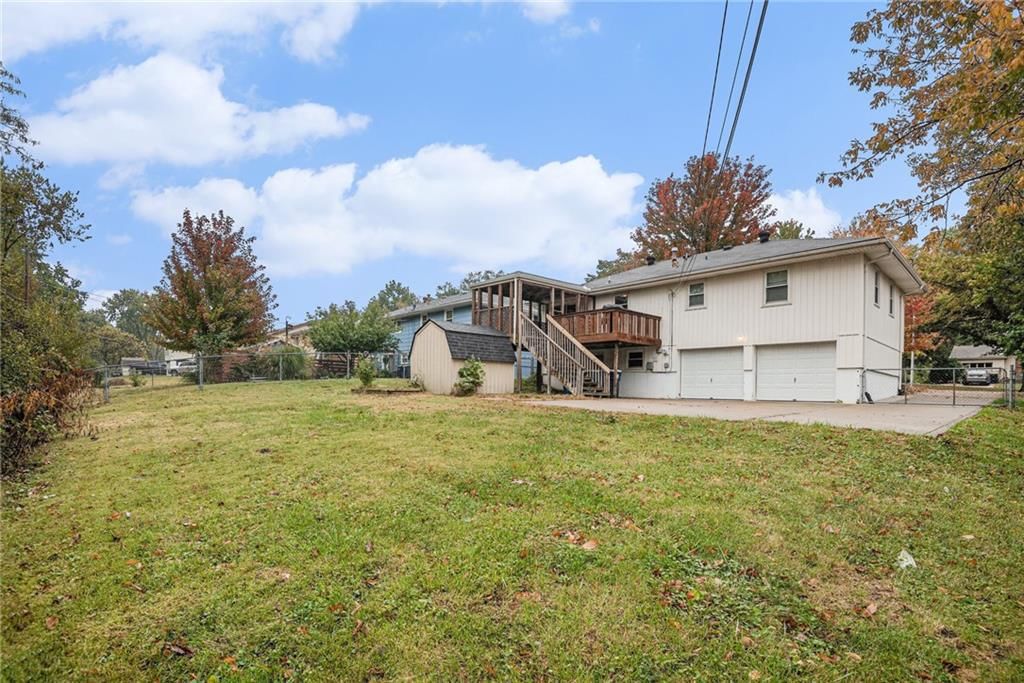
- Size: 0.17 Acres
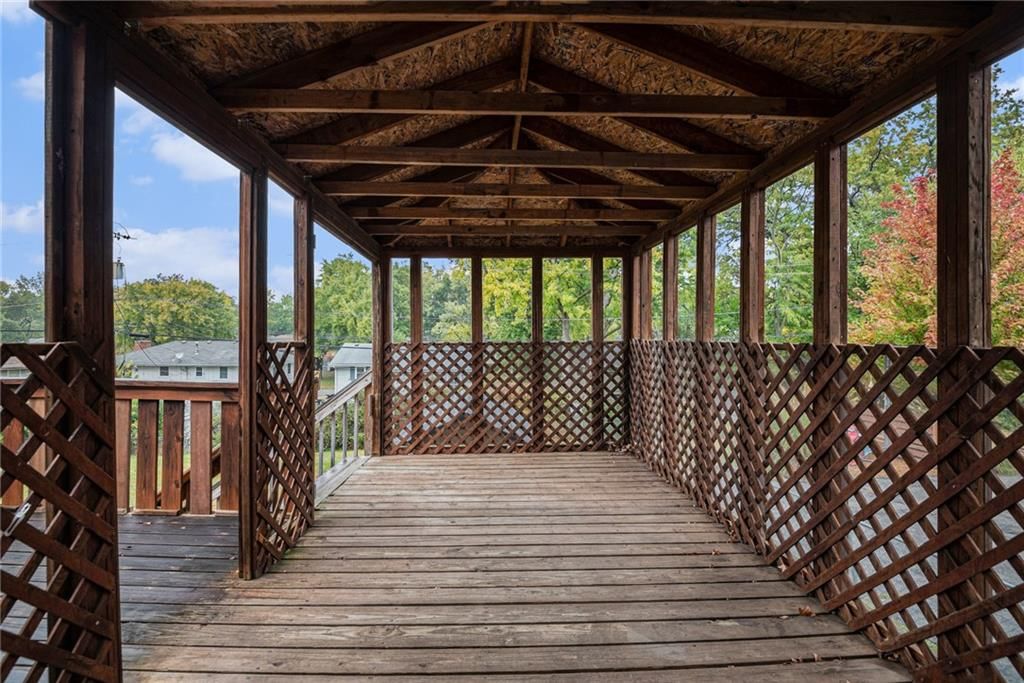
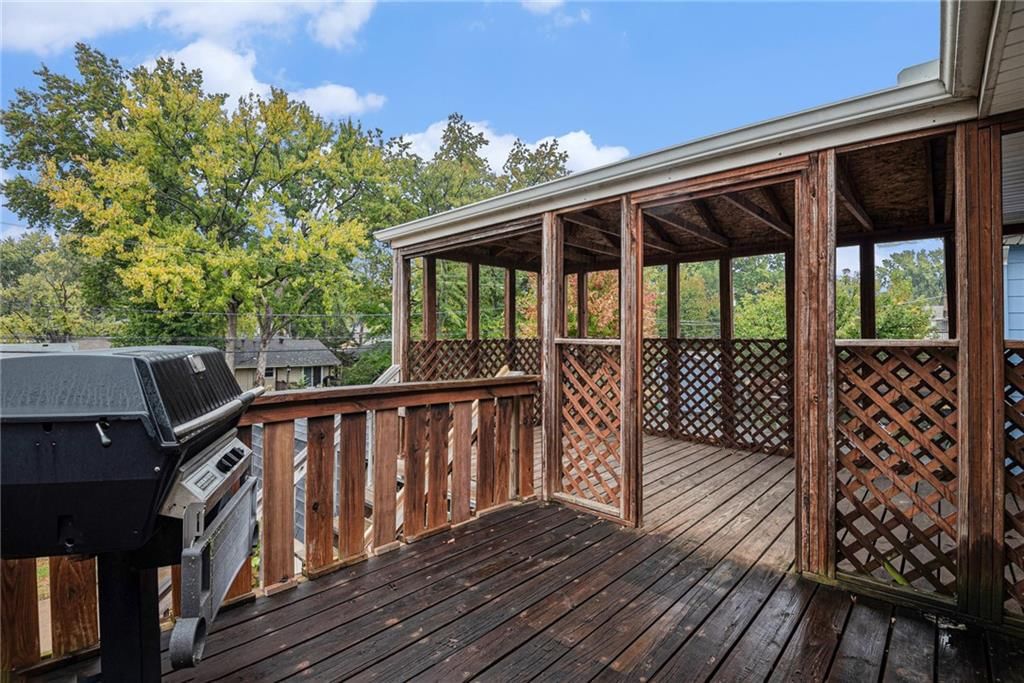
- Patio & porch: Deck, Deck- Covered, Patio
Construction
Type & style
- Home type: Residential
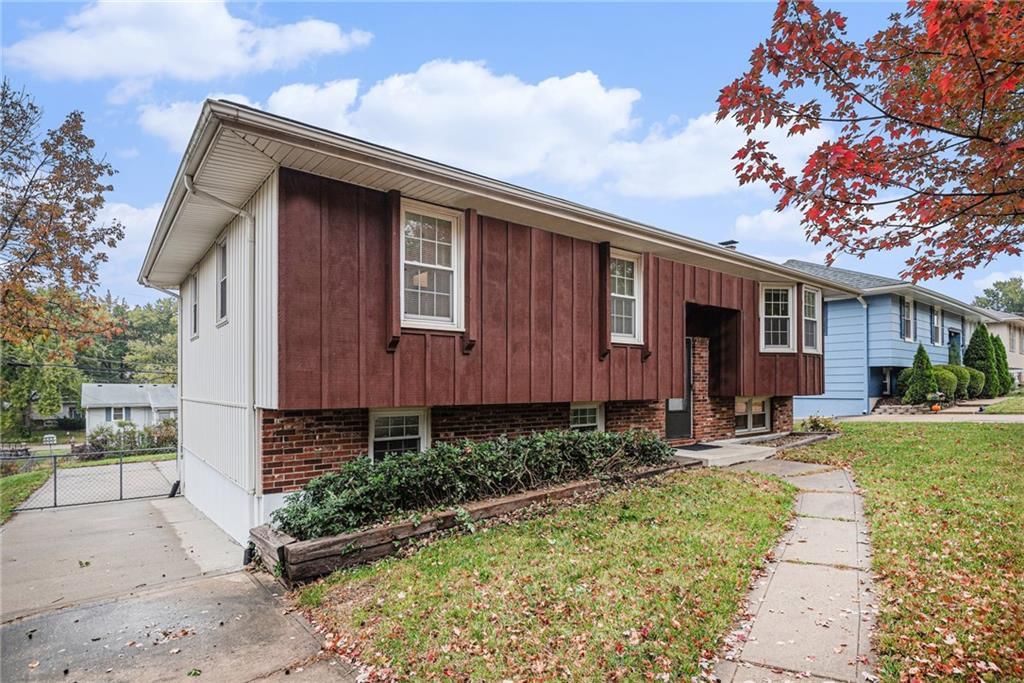
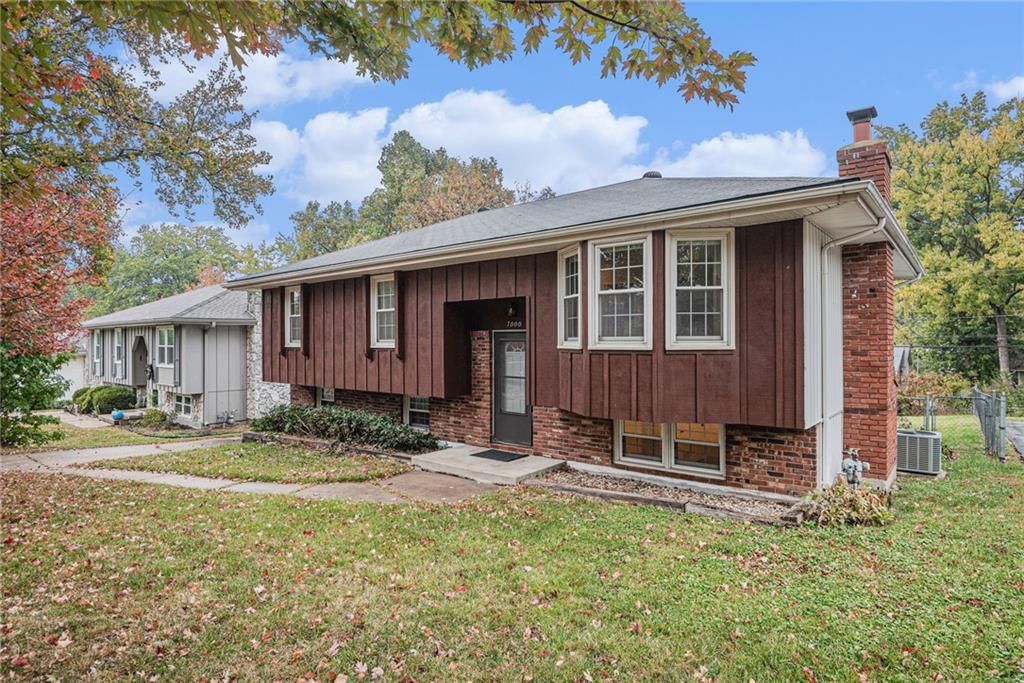
- Architectural style: Single Family Residence
Materials
- Materials: Brick Trim, Frame
Condition
- Year built: 1967
- Age: 51-75 Years
Utilities & green energy
- Sewer: Public Sewer
- Water: City/Public - Verify
Highlights
Outdoor & Lot
- Deck
Layout
- Finished Basement
- Walk-out Basement
Garage & Parking
- Attached Garage
HOA and Amenities
No HOA on this home.
Nearby schools
Schools provided by the listing agent
- District: Park Hill
- Elementary: Prairie Point
- Middle: Congress
- High: Park Hill
Price history
Tax
- Annual tax amount: $2,507 / yr
Listed by BHG Kansas City Homes
Listed Oct 30, 2025, 8:48 AM · Updated Feb 24, 2026, 1:42 PM · Source: Heartland MLS as distributed by MLS GRID · MLS #2584236
Listed for
$280,000
Sold7000 NW Belvidere Parkway, Kansas City, MO 64152
About this home
Estimated Sales Range
HouseLoop Home Value History
Is this your home?
Claim this home to get your HouseLoop Home Valuation & Buyer Demand Report — real-time buyer demand and an up-to-date value for your home. Free, no obligation, about 3 minutes.
This move-in-ready Split-Entry home features numerous updates, including new luxury vinyl flooring and plush carpet throughout, fresh interior paint, a new furnace and air conditioner, and updated bathrooms! Step inside to an open, light-filled Living Room that flows into a Formal Dining space—perfect for…
Property Details
Interior
Bedrooms & bathrooms
- Bedrooms: 3
- Full bathrooms: 2
Heating
- Heating: Natural Gas
Cooling
- Cooling: Electric
Appliances
- Included: Dishwasher, Microwave, Refrigerator, Electric Range
- Laundry: Laundry Room, Lower Level
Features
- Features: Ceiling Fan(s), Stained Cabinets
- Flooring: Carpet, Vinyl
- Basement: Finished, Inside Entrance, Walk-Out Access
- Fireplace features: Basement, Family Room
- Other rooms: Fam Rm Gar Level
Interior area
- Finished area above ground: 1,523 sqft
- Total interior livable area: 1,523 sqft
Property
Parking
- Total spaces: 2
- Parking features: Attached, Built-In, Garage Faces Rear
Lot
- Size: 0.17 Acres
- Patio & porch: Deck, Deck- Covered, Patio
Construction
Type & style
- Home type: Residential
- Architectural style: Single Family Residence
Materials
- Materials: Brick Trim, Frame
Condition
- Year built: 1967
- Age: 51-75 Years
Utilities & green energy
- Sewer: Public Sewer
- Water: City/Public - Verify
Highlights
Outdoor & Lot
- Deck
Layout
- Finished Basement
- Walk-out Basement
Garage & Parking
- Attached Garage
HOA and Amenities
No HOA on this home.
Nearby schools
Schools provided by the listing agent
- District: Park Hill
- Elementary: Prairie Point
- Middle: Congress
- High: Park Hill
Price history
Tax
- Annual tax amount: $2,507 / yr
Is this your home?
Claim this home to get your HouseLoop Home Valuation & Buyer Demand Report — real-time buyer demand and an up-to-date value for your home. Free, no obligation, about 3 minutes.
Listed by BHG Kansas City Homes
Listed Oct 30, 2025, 8:48 AM · Updated Feb 24, 2026, 1:42 PM · Source: Heartland MLS as distributed by MLS GRID · MLS #2584236