$220,000
Sold3 bd · 2.5 ba · 1,466 sqftAbout this home
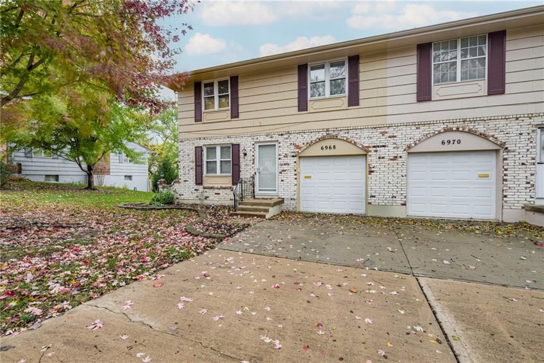
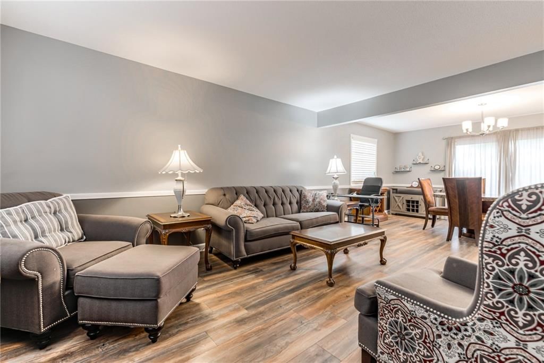
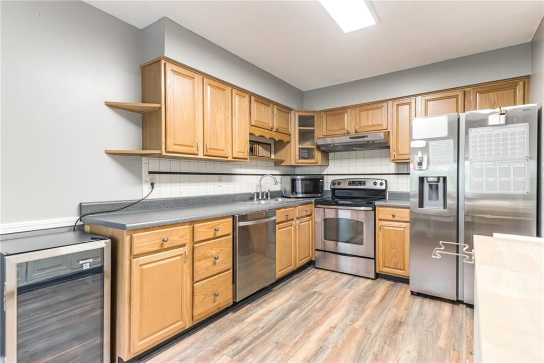
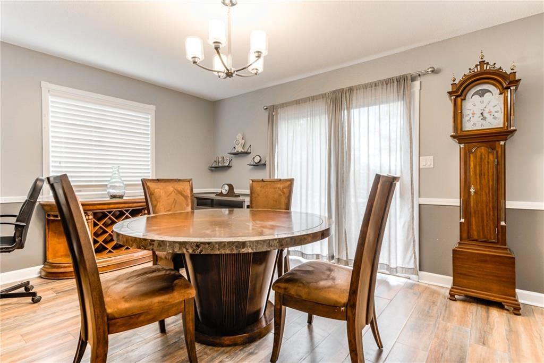
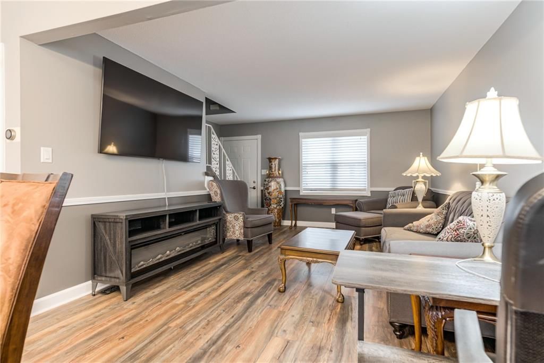
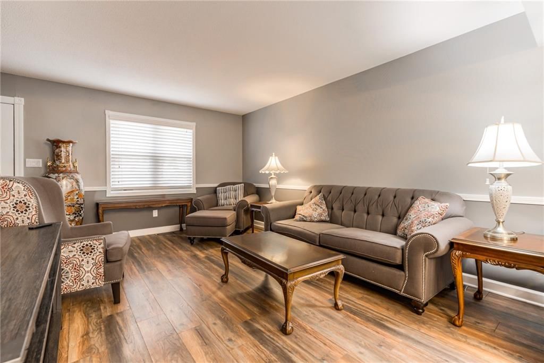
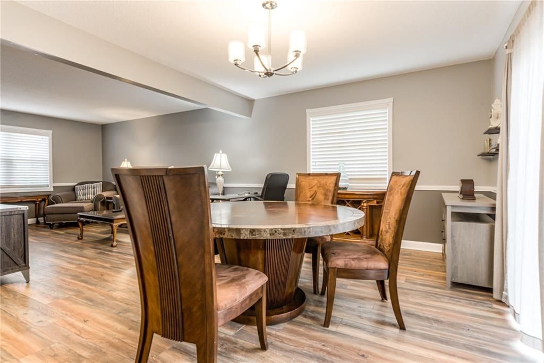
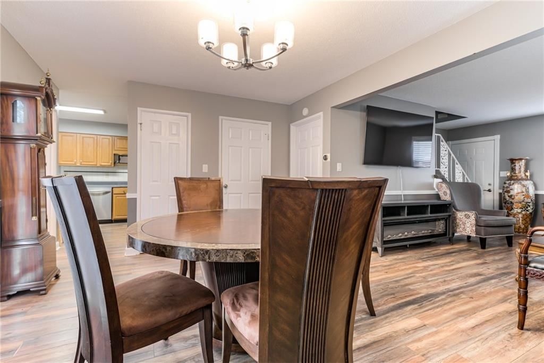
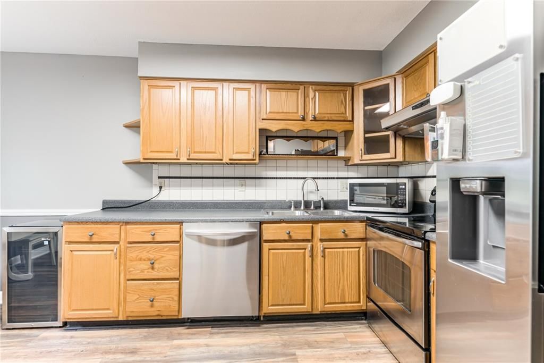
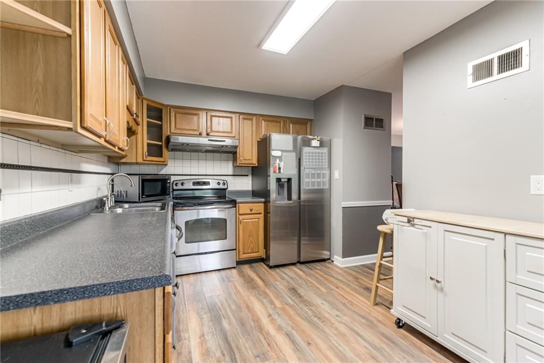
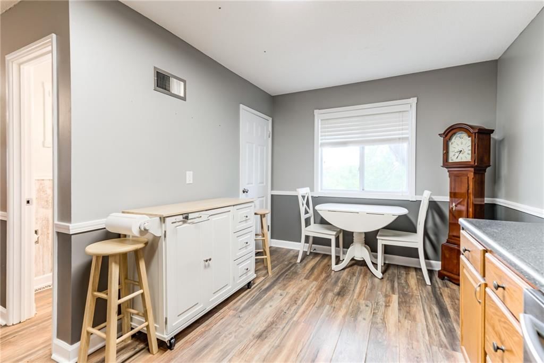
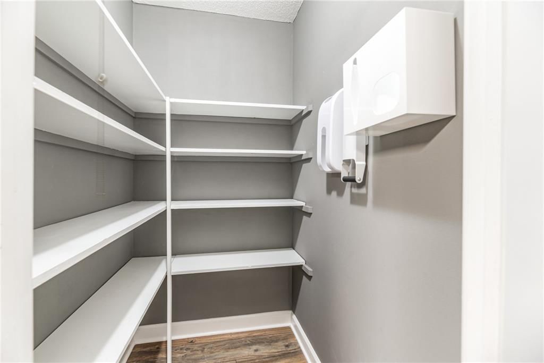
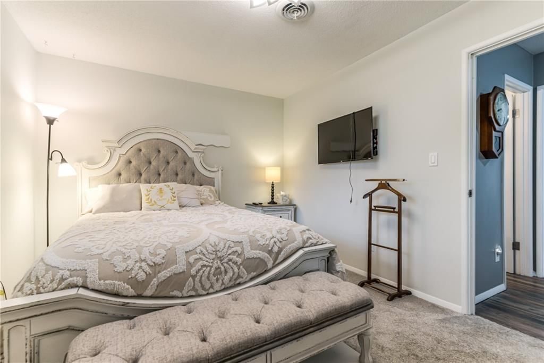
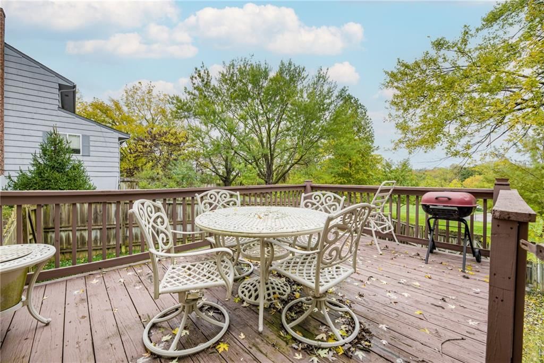
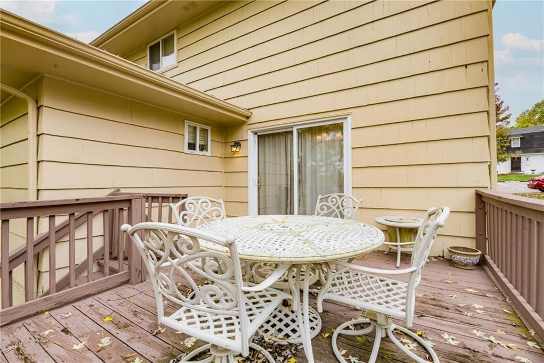
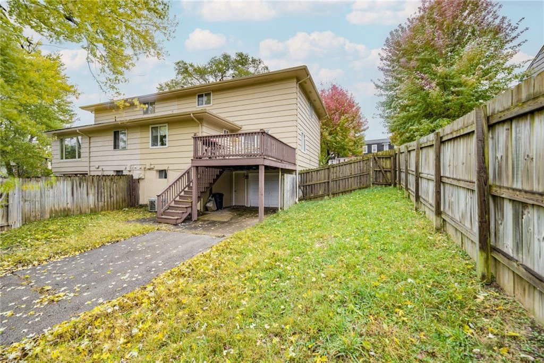
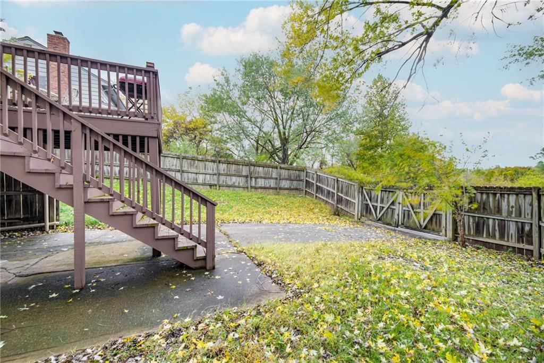
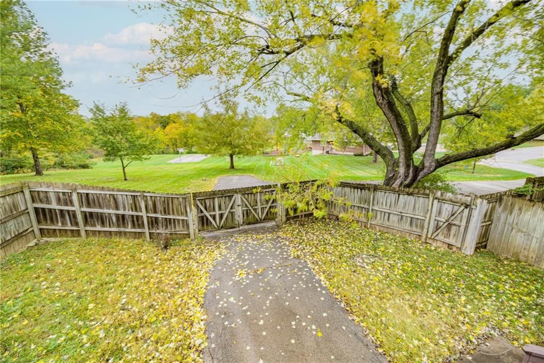
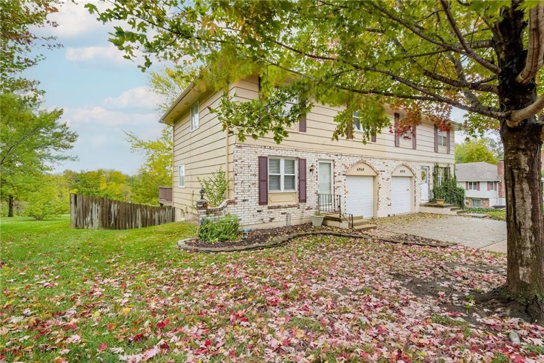
Welcome to this spacious home featuring a bright and open living and dining area, perfect for entertaining. The eat-in kitchen offers plenty of cabinet space and a large pantry for all your storage needs. Step out onto the deck and enjoy your morning coffee while overlooking the fenced backyard and peaceful green…
Estimated Sales Range
HouseLoop Home Value History
Property Details
Interior
Bedrooms & bathrooms
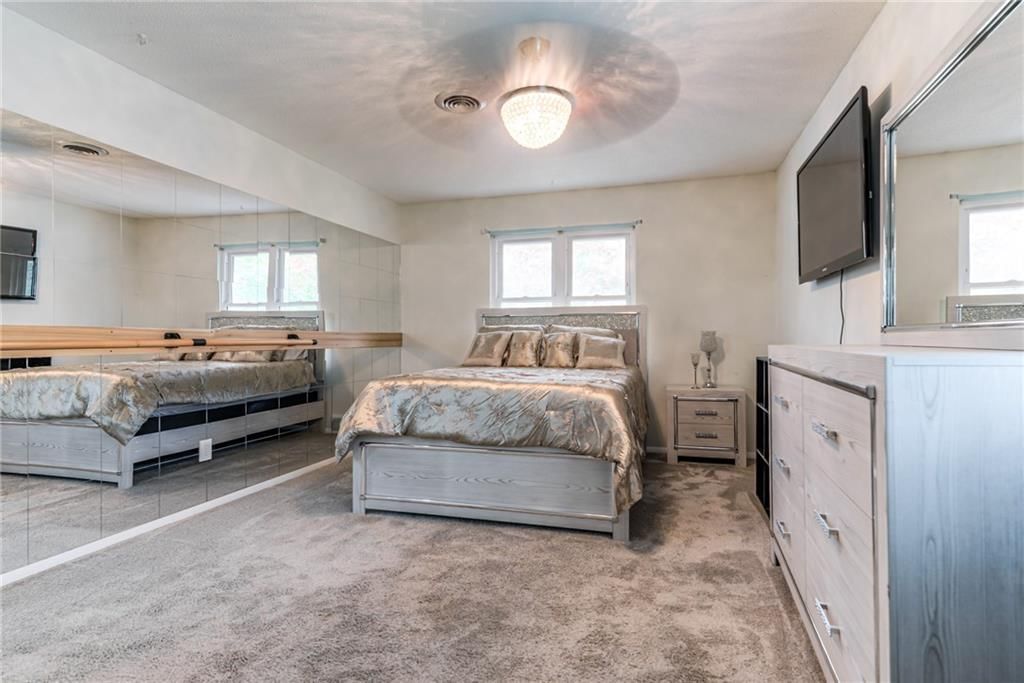
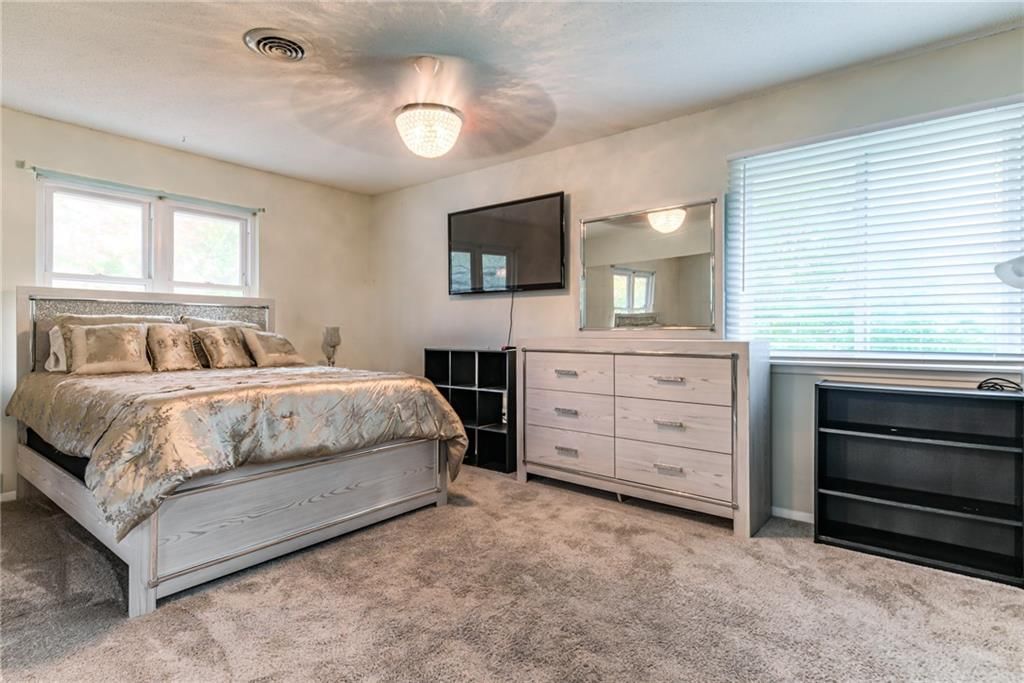
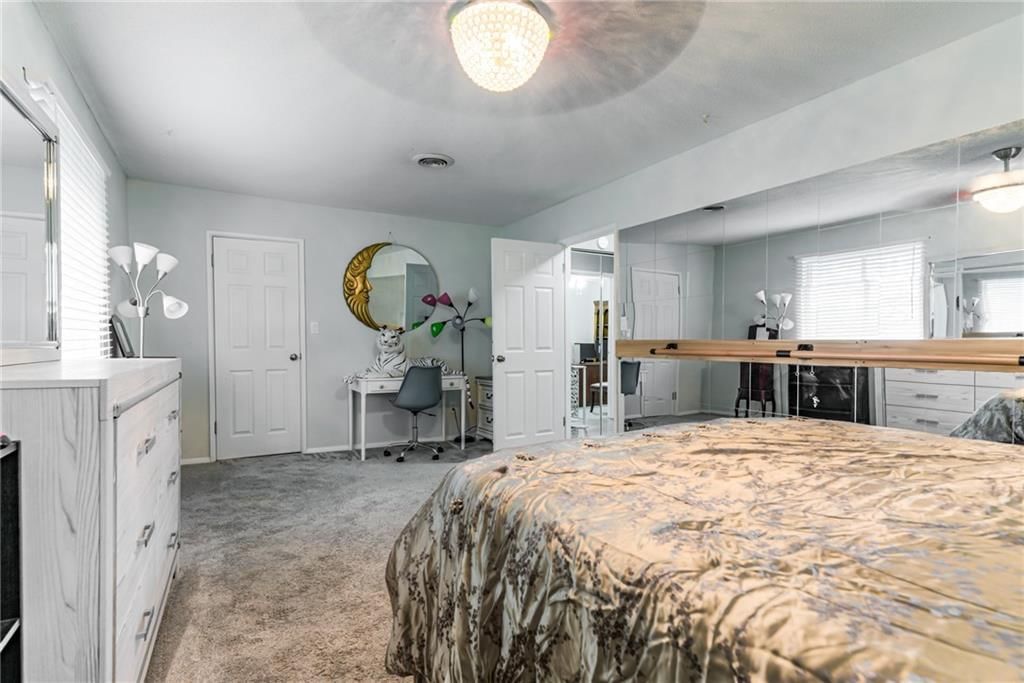
- Bedrooms: 3
- Full bathrooms: 2
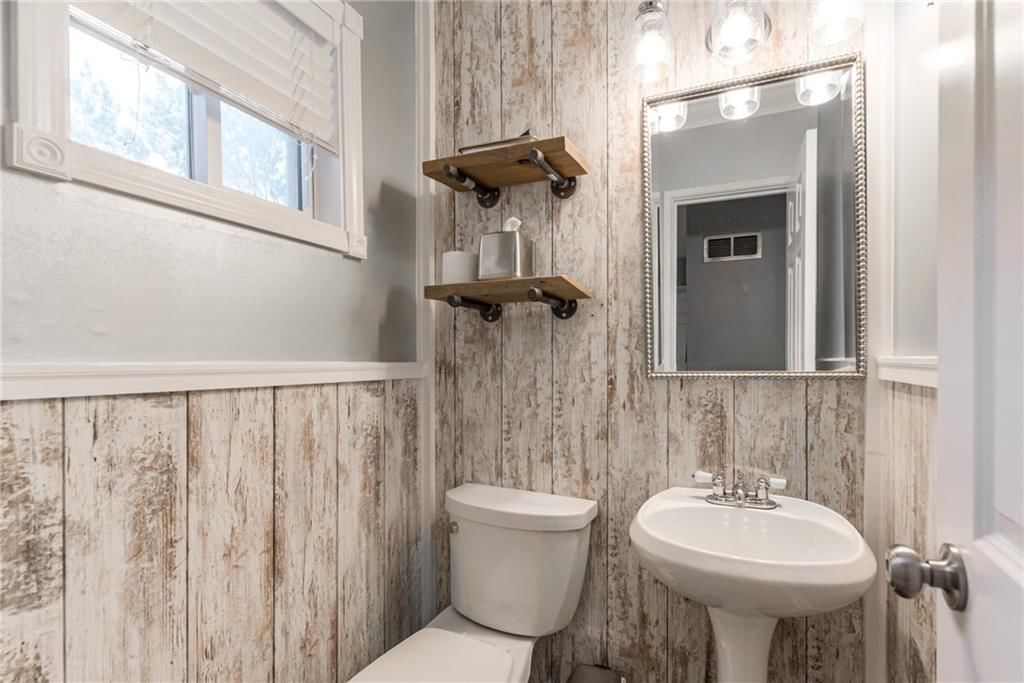
- 1/2 bathrooms: 1
Heating
- Heating: Forced Air
Cooling
- Cooling: Electric
Appliances
- Included: Dishwasher, Disposal, Electric Range
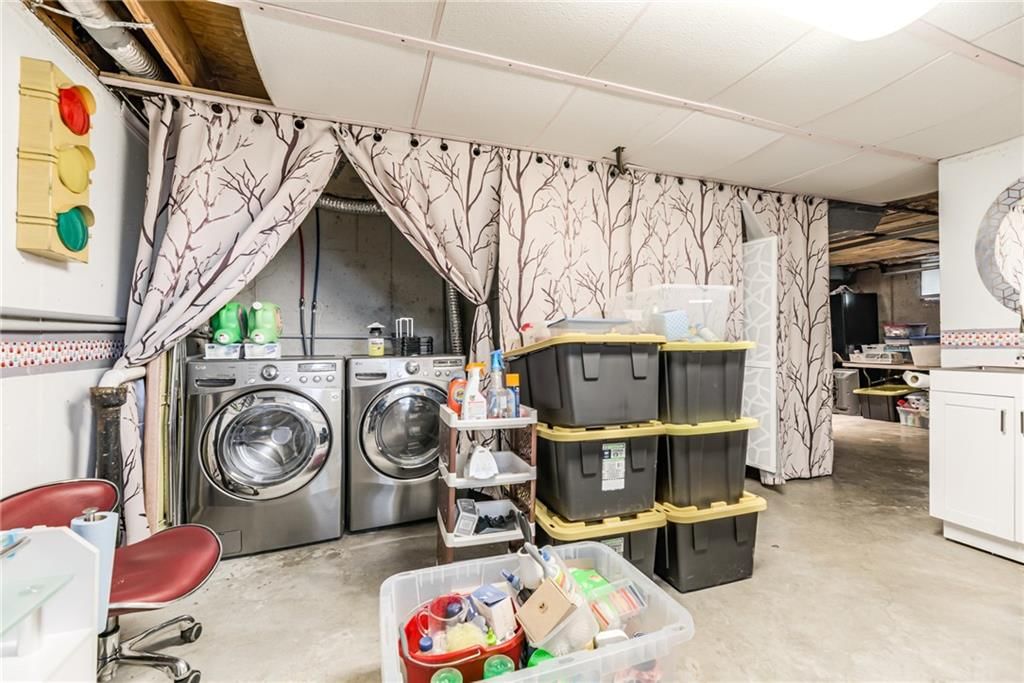
- Laundry: In Basement
Features
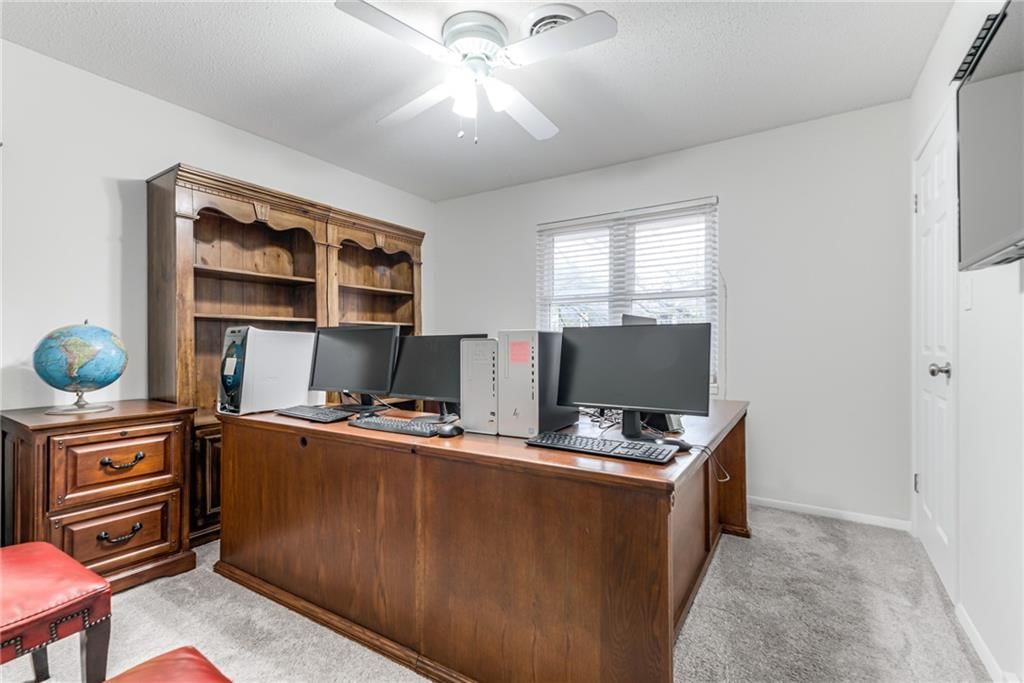
- Features: Ceiling Fan(s), Pantry
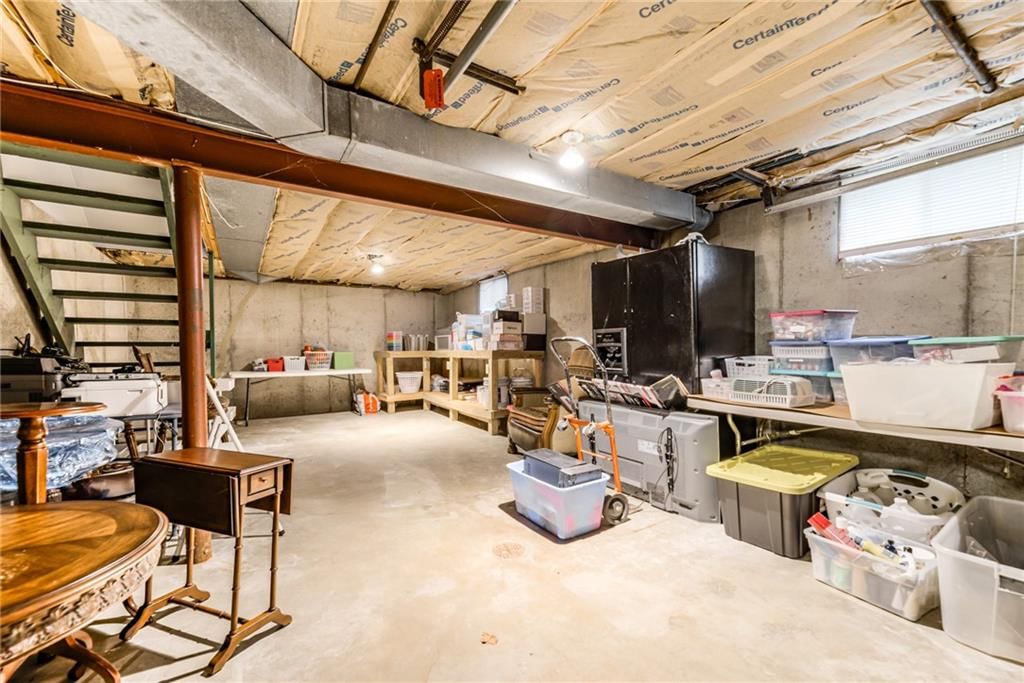
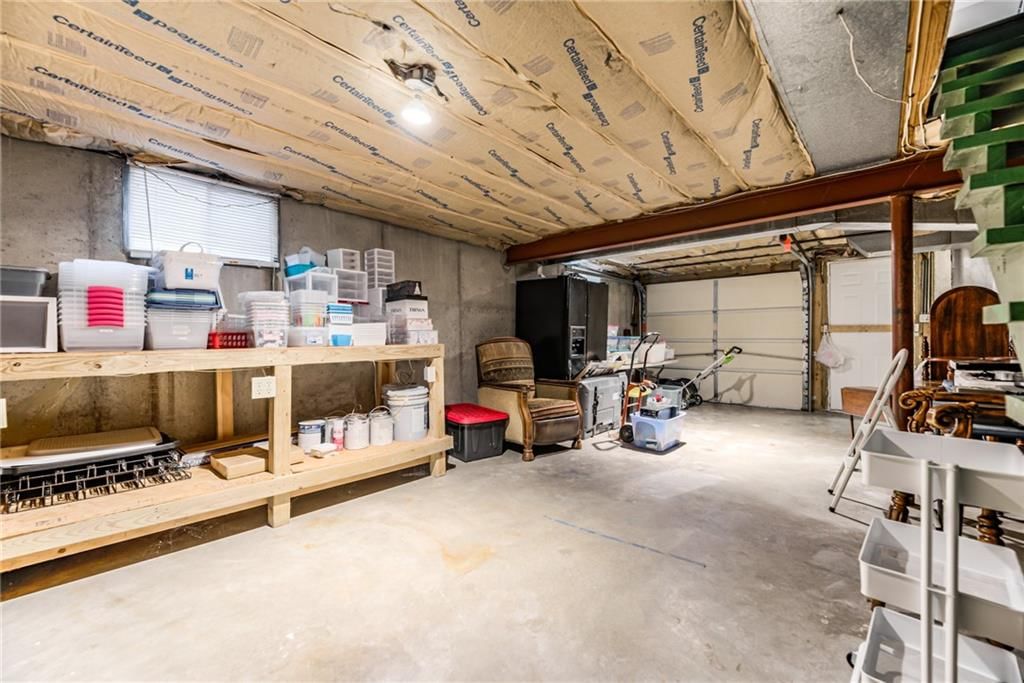
- Basement: Concrete, Walk-Out Access
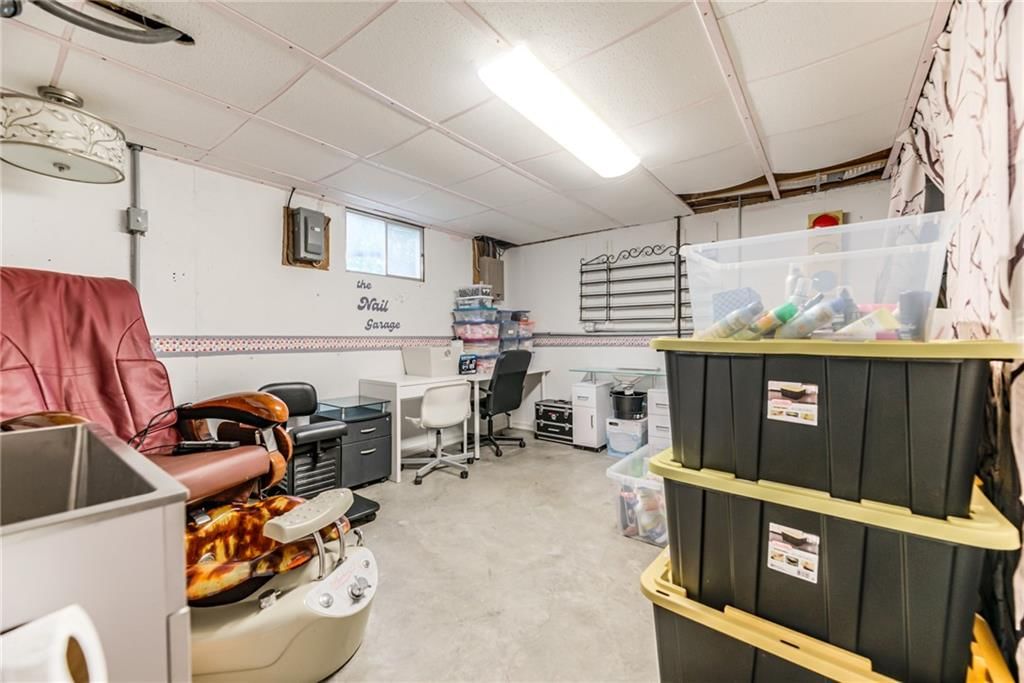
- Other rooms: Workshop
Interior area
- Finished area above ground: 1,466 sqft
- Total interior livable area: 1,466 sqft
Property
Parking
- Total spaces: 2
- Parking features: Attached, Garage Door Opener, Garage Faces Front, Garage Faces Rear
Lot
- Size: 0.21 Acres
- Features: Adjoin Greenspace, City Limits
- Patio & porch: Deck
Construction
Type & style
- Home type: Residential
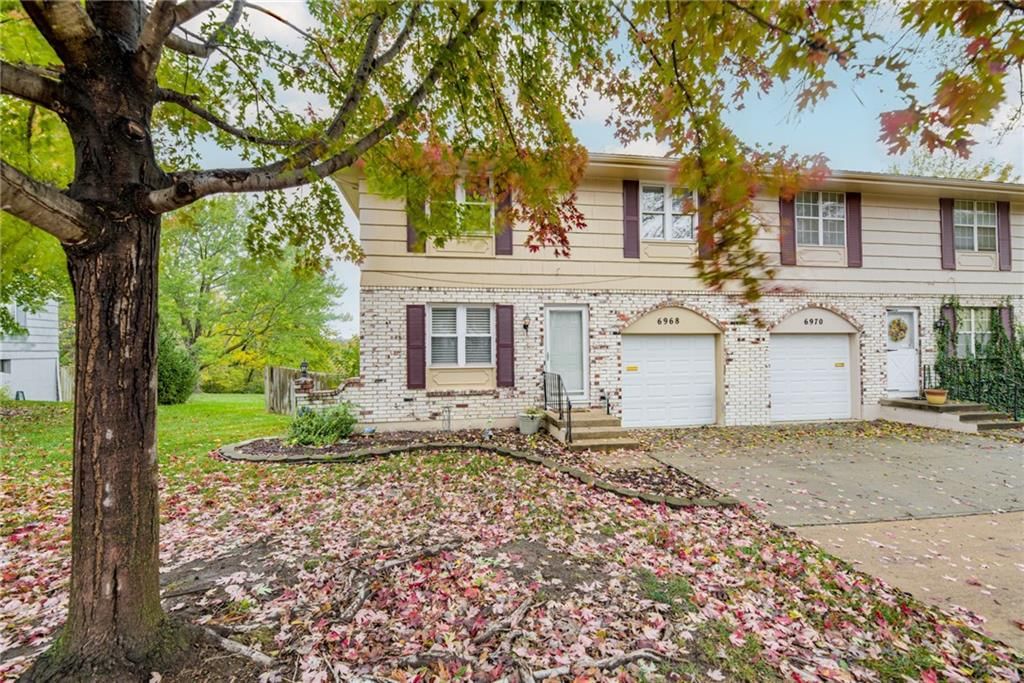
- Architectural style: Half Duplex
Materials
- Materials: Frame
Condition
- Year built: 1967
- Age: 51-75 Years
Utilities & green energy
- Sewer: Public Sewer
- Water: Public
Highlights
Outdoor & Lot
- Deck
- Adjoins Greenspace
Kitchen
- Walk-in Pantry
Layout
- Walk-out Basement
- Workshop
Garage & Parking
- Attached Garage
HOA and Amenities
HOA
- Has HOA: Yes
- Fee: $90 /month
Amenities
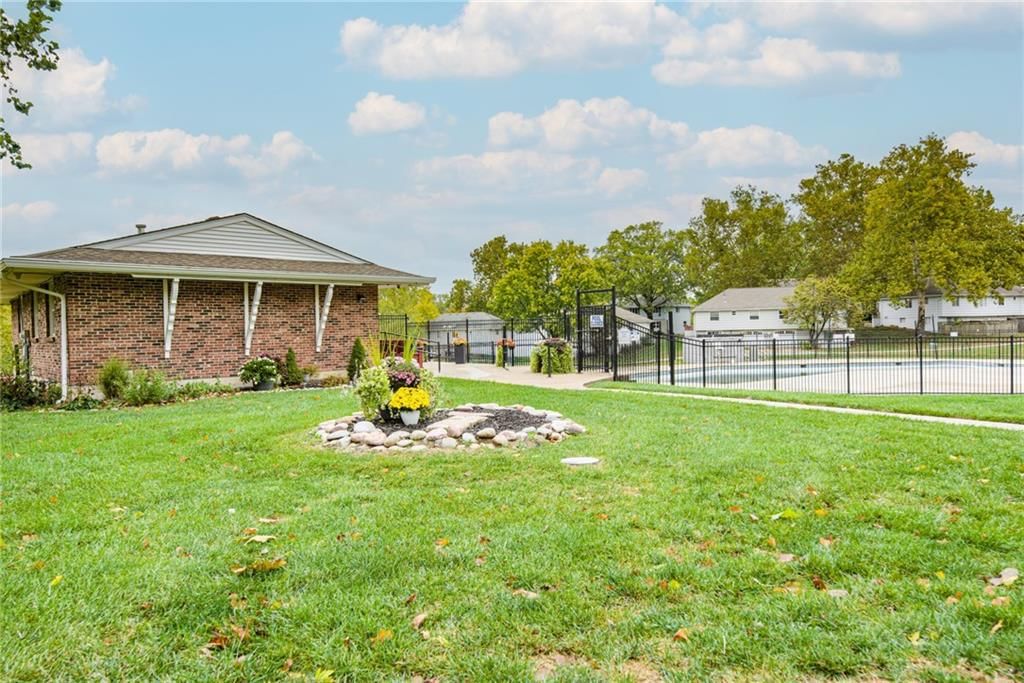
- Clubhouse
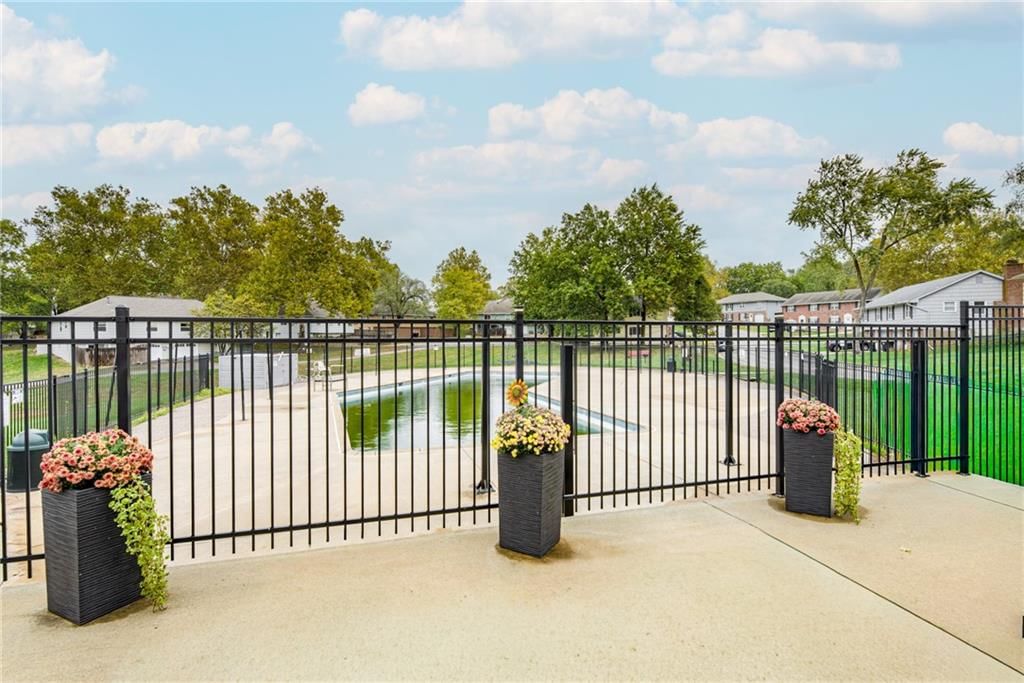
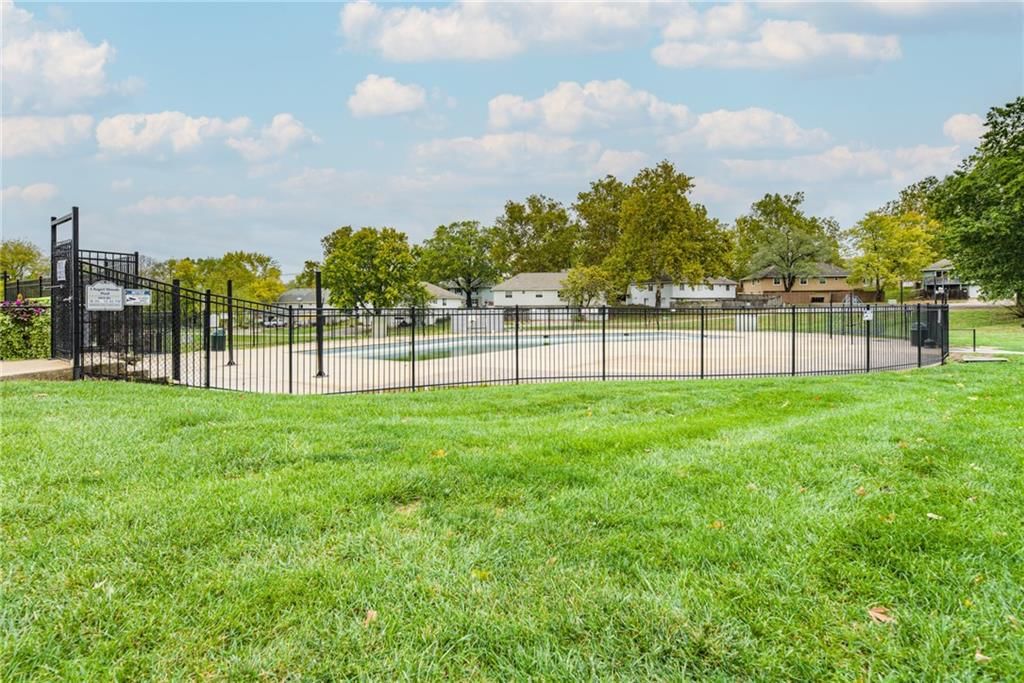
- Pool
Nearby schools
Schools provided by the listing agent
- District: Park Hill
- Elementary: Prairie Point
- Middle: Congress
- High: Park Hill
Price history
Tax
- Annual tax amount: $1,918 / yr
Listed by BHG Kansas City Homes
Listed Dec 8, 2025, 9:01 AM · Updated Jan 22, 2026, 8:17 PM · Source: Heartland MLS as distributed by MLS GRID · MLS #2585399
Listed for
$220,000
Sold6968 NW Chapel Woods Lane, Kansas City, MO 64152
About this home
Estimated Sales Range
HouseLoop Home Value History
Is this your home?
Claim this home to get your HouseLoop Home Valuation & Buyer Demand Report — real-time buyer demand and an up-to-date value for your home. Free, no obligation, about 3 minutes.
Welcome to this spacious home featuring a bright and open living and dining area, perfect for entertaining. The eat-in kitchen offers plenty of cabinet space and a large pantry for all your storage needs. Step out onto the deck and enjoy your morning coffee while overlooking the fenced backyard and peaceful green…
Property Details
Interior
Bedrooms & bathrooms
- Bedrooms: 3
- Full bathrooms: 2
- 1/2 bathrooms: 1
Heating
- Heating: Forced Air
Cooling
- Cooling: Electric
Appliances
- Included: Dishwasher, Disposal, Electric Range
- Laundry: In Basement
Features
- Features: Ceiling Fan(s), Pantry
- Basement: Concrete, Walk-Out Access
- Other rooms: Workshop
Interior area
- Finished area above ground: 1,466 sqft
- Total interior livable area: 1,466 sqft
Property
Parking
- Total spaces: 2
- Parking features: Attached, Garage Door Opener, Garage Faces Front, Garage Faces Rear
Lot
- Size: 0.21 Acres
- Features: Adjoin Greenspace, City Limits
- Patio & porch: Deck
Construction
Type & style
- Home type: Residential
- Architectural style: Half Duplex
Materials
- Materials: Frame
Condition
- Year built: 1967
- Age: 51-75 Years
Utilities & green energy
- Sewer: Public Sewer
- Water: Public
Highlights
Outdoor & Lot
- Deck
- Adjoins Greenspace
Kitchen
- Walk-in Pantry
Layout
- Walk-out Basement
- Workshop
Garage & Parking
- Attached Garage
HOA and Amenities
HOA
- Has HOA: Yes
- Fee: $90 /month
Amenities
- Clubhouse
- Pool
Nearby schools
Schools provided by the listing agent
- District: Park Hill
- Elementary: Prairie Point
- Middle: Congress
- High: Park Hill
Price history
Tax
- Annual tax amount: $1,918 / yr
Is this your home?
Claim this home to get your HouseLoop Home Valuation & Buyer Demand Report — real-time buyer demand and an up-to-date value for your home. Free, no obligation, about 3 minutes.
Listed by BHG Kansas City Homes
Listed Dec 8, 2025, 9:01 AM · Updated Jan 22, 2026, 8:17 PM · Source: Heartland MLS as distributed by MLS GRID · MLS #2585399