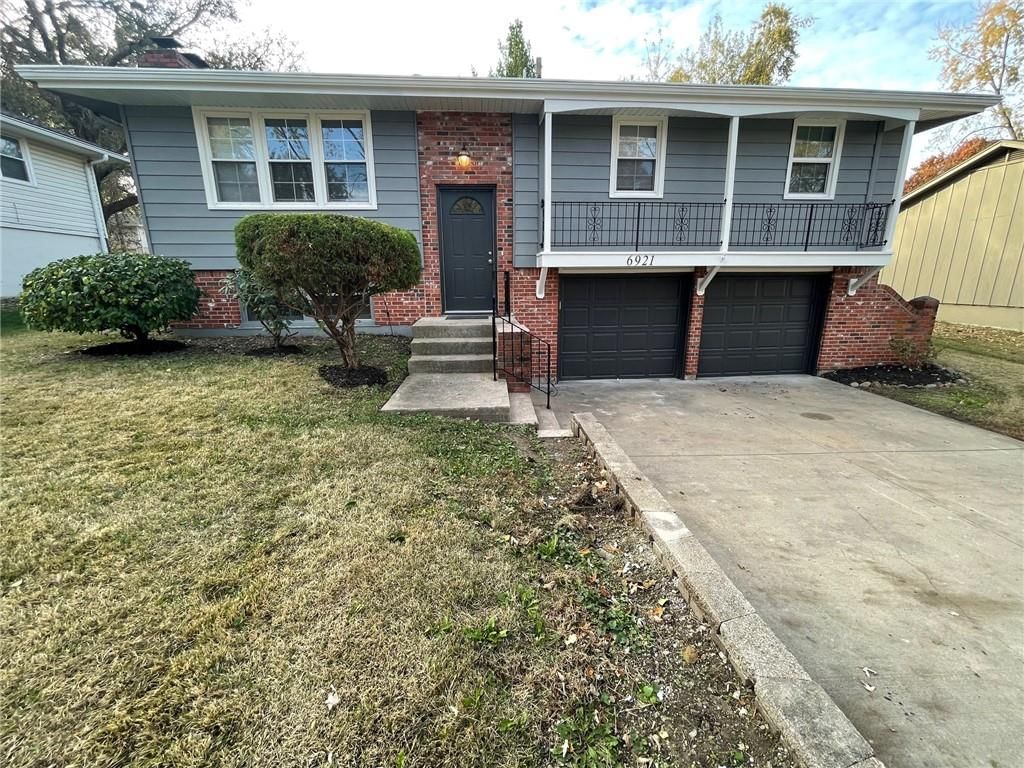
$299,000
Sold3 bd · 2 ba · 1,440 sqftAbout this home
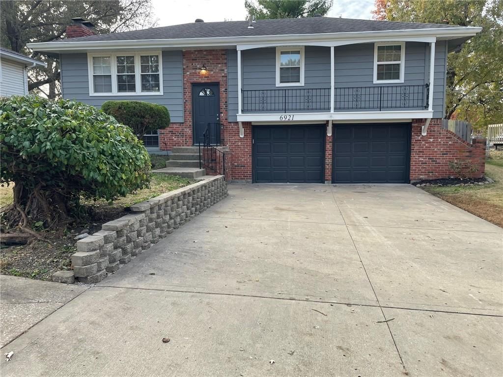
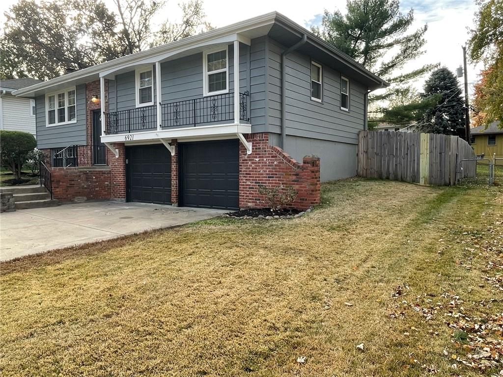
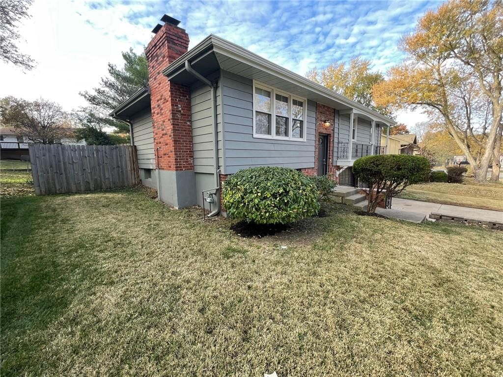
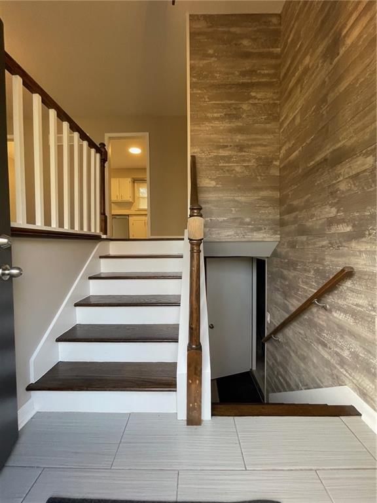
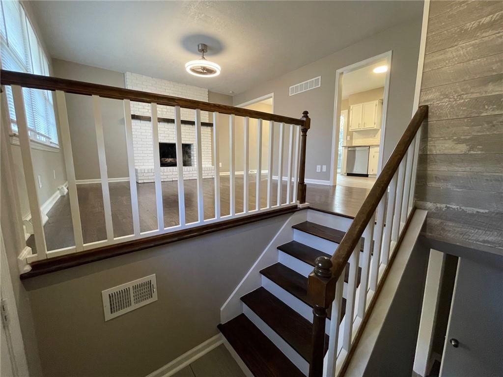
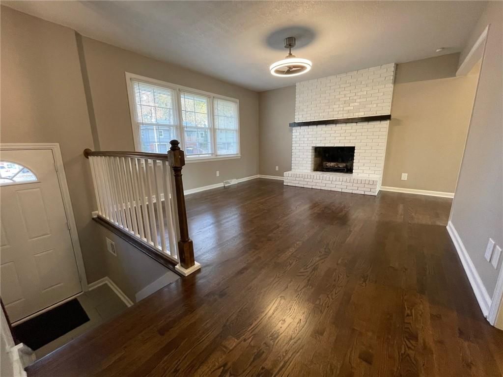
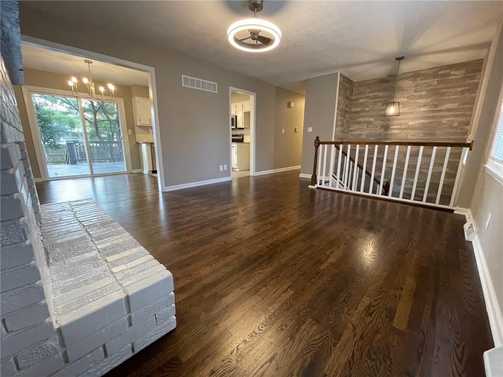
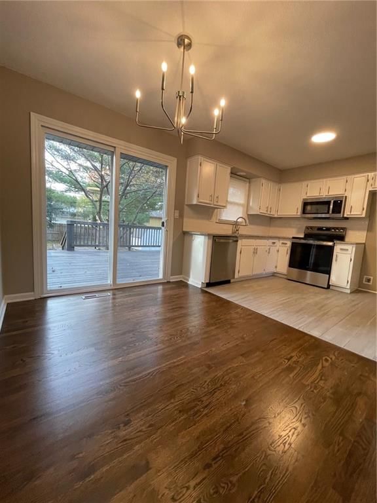
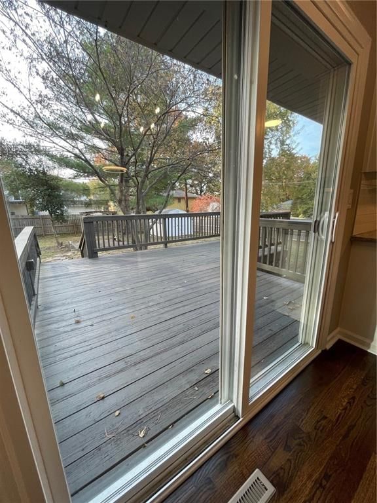
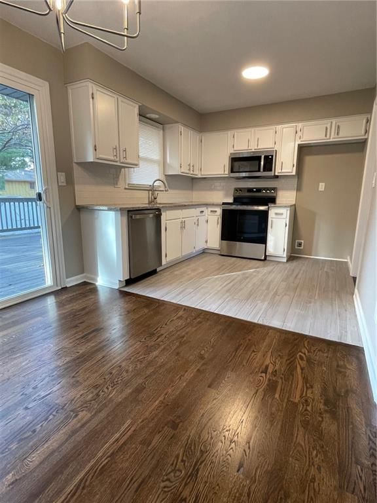
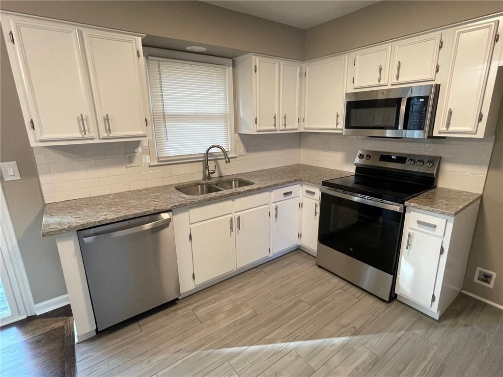
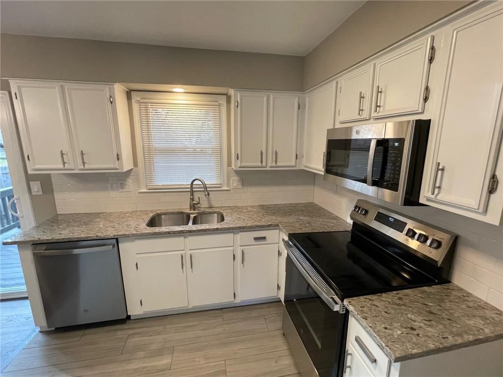
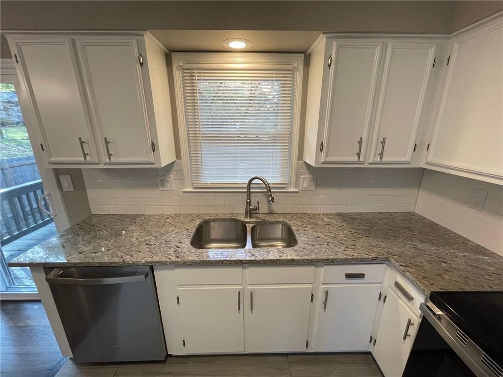
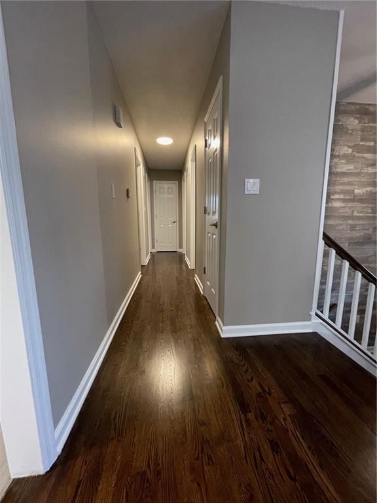
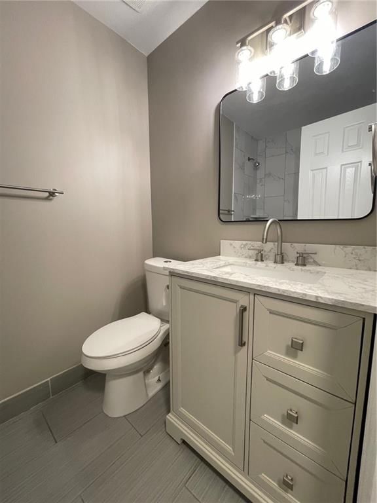
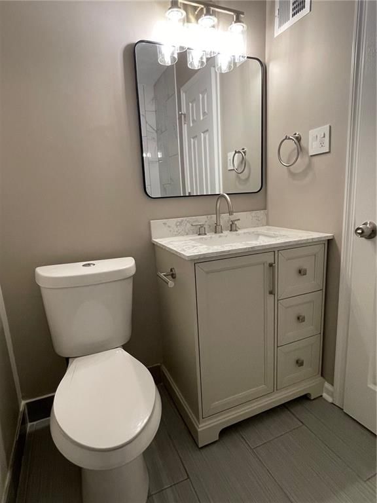
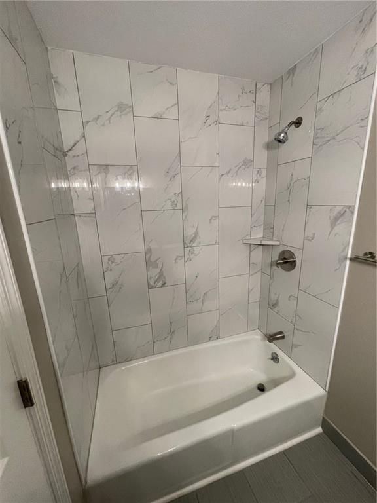
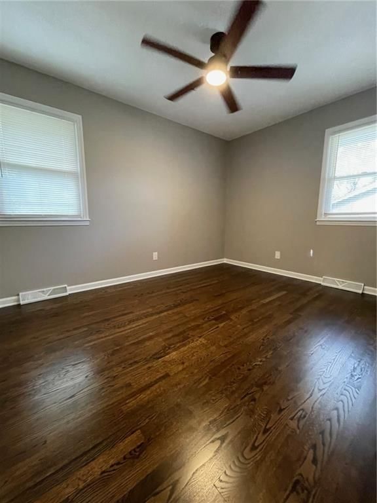
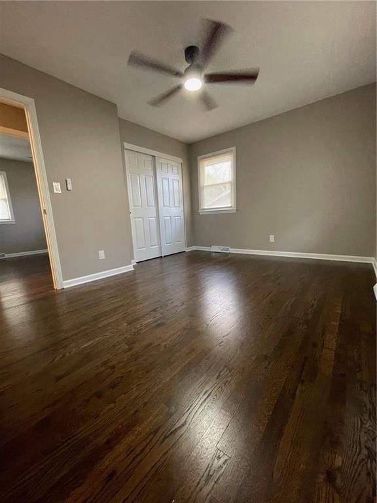
*Remodeled, updated and move-in ready *Newly refinished hardwoods on main level and all bedrooms* New SS appliances *Granite counters in kitchen* Tiled bathrooms with new vanities* New fixtures and lighting* Fresh paint inside and out* New furnace, new AC and new water heater* New breaker panel and electrical…
Estimated Sales Range
HouseLoop Home Value History
Property Details
Interior
Bedrooms & bathrooms
- Bedrooms: 3
- Full bathrooms: 2
Heating
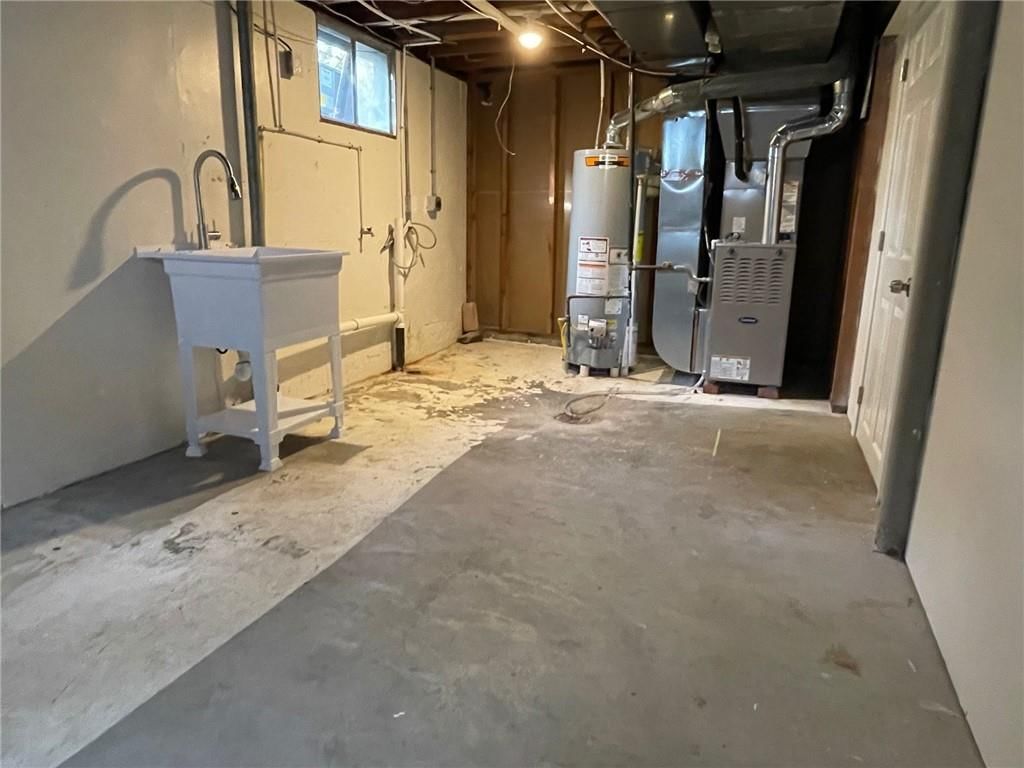
- Heating: Forced Air, Natural Gas
Cooling
- Cooling: Electric
Appliances
- Included: Dishwasher, Disposal, Microwave, Electric Range
- Laundry: Lower Level, Sink
Features
- Flooring: Ceramic Floor, Wood
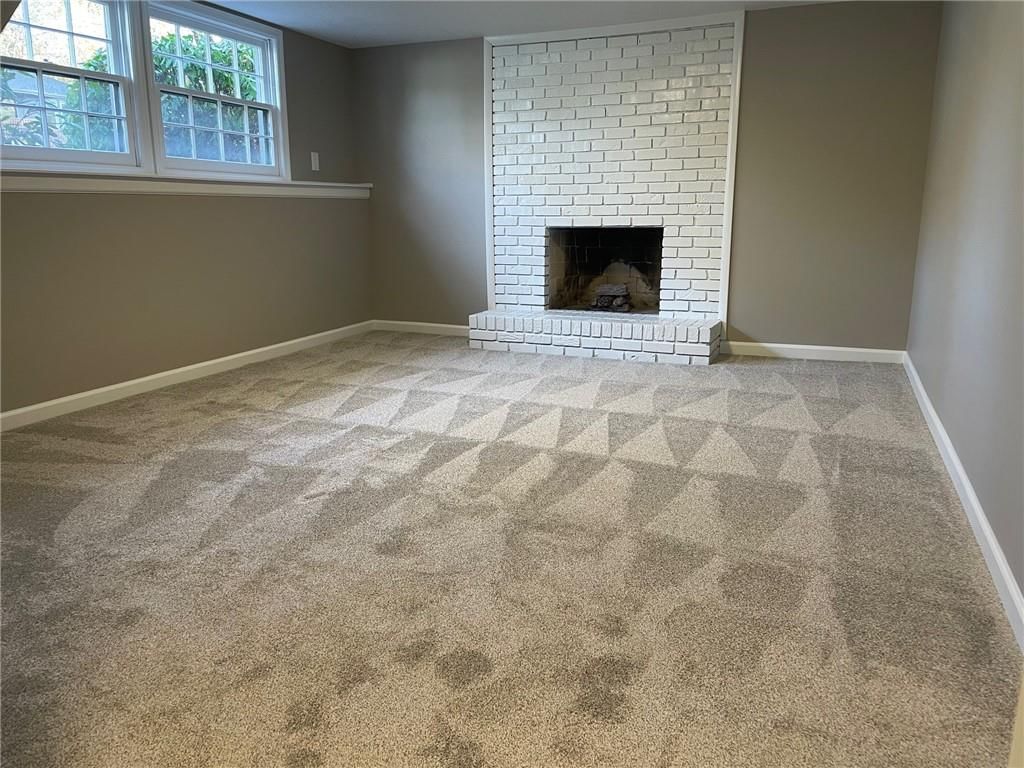
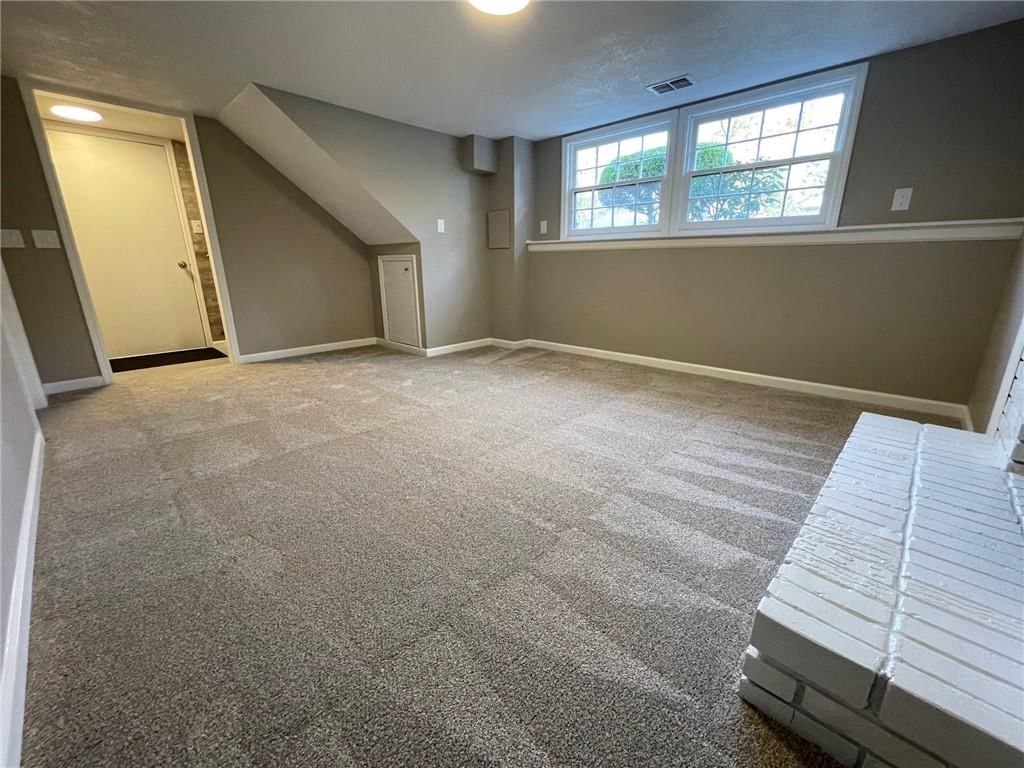
- Basement: Concrete, Finished, Full, Garage Entrance
- Fireplace features: Basement, Living Room
Interior area
- Finished area above ground: 1,440 sqft
- Total interior livable area: 1,440 sqft
Property
Parking
- Total spaces: 2
- Parking features: Basement
Lot
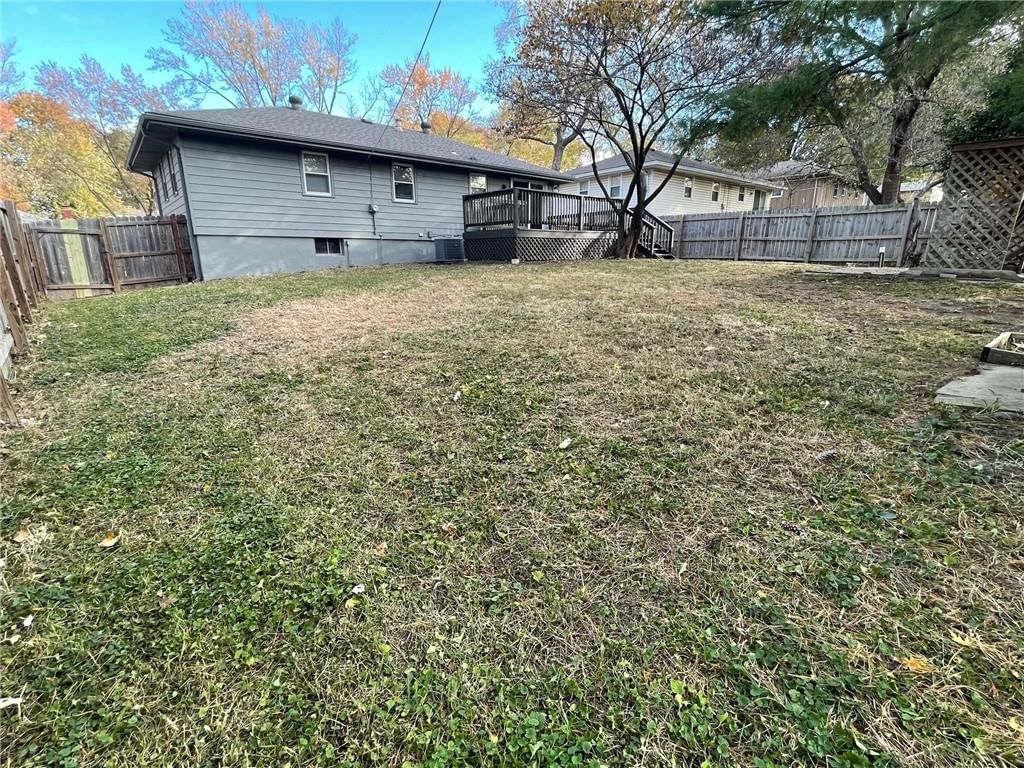
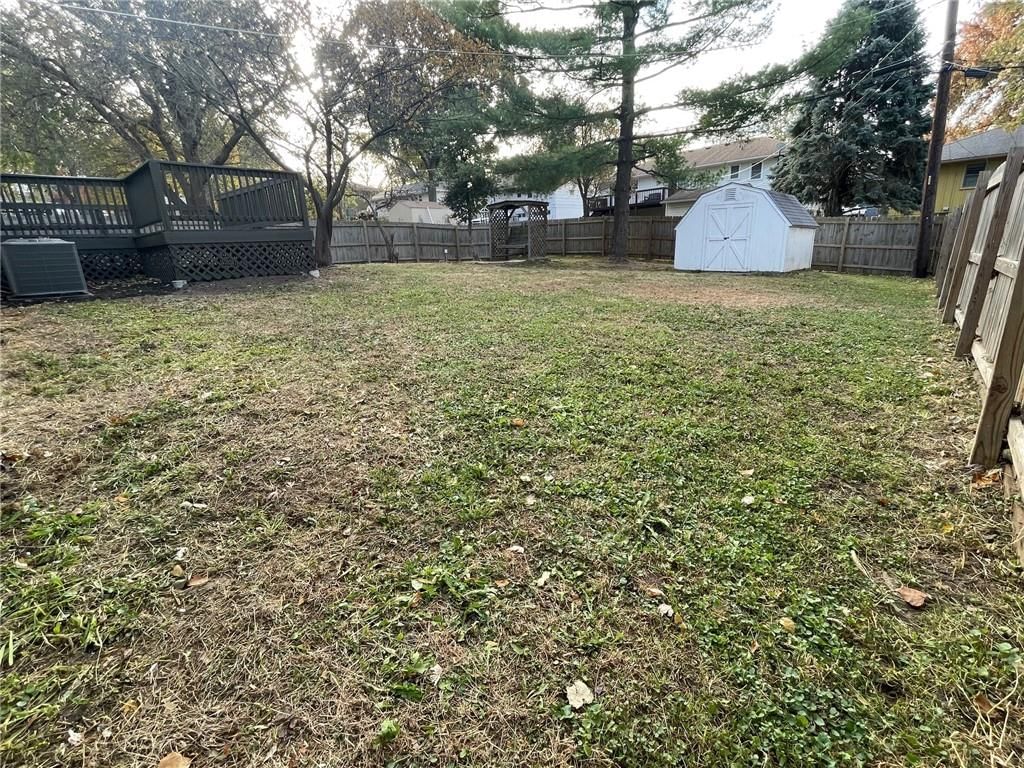
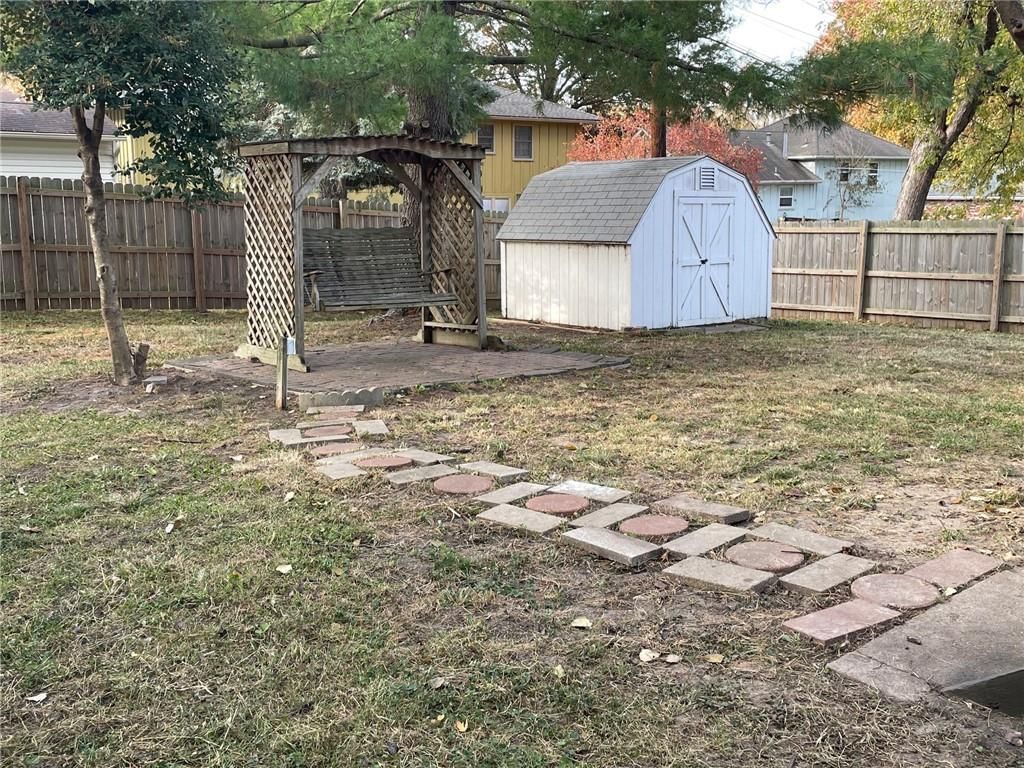
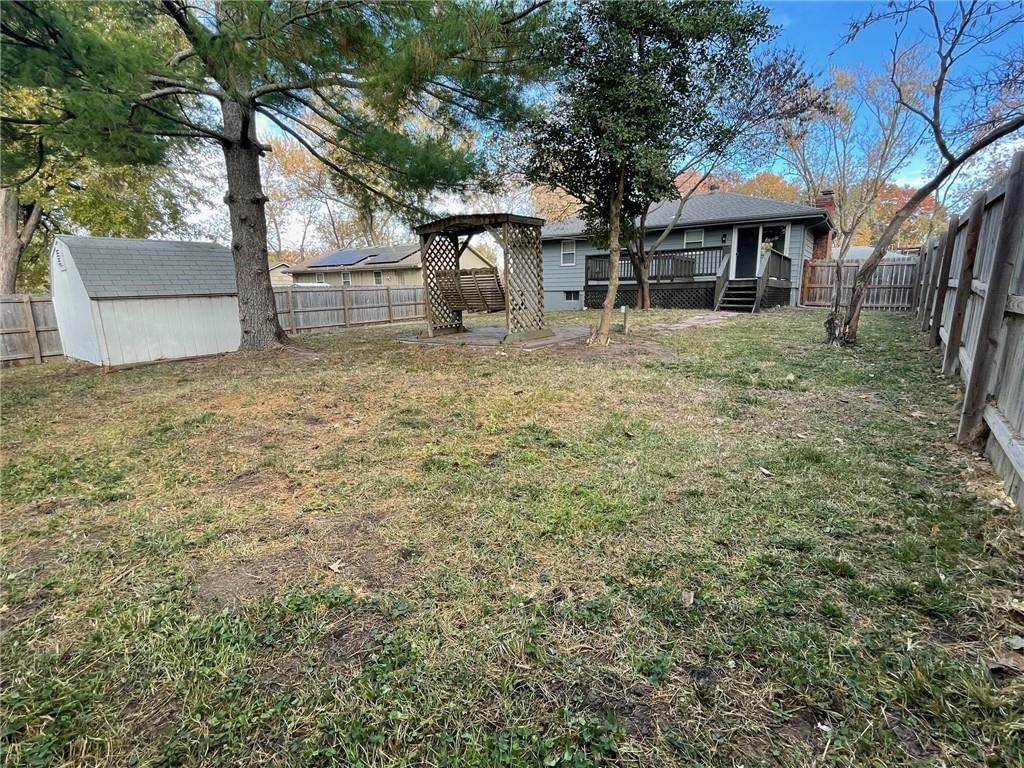
- Size: 0.17 Acres
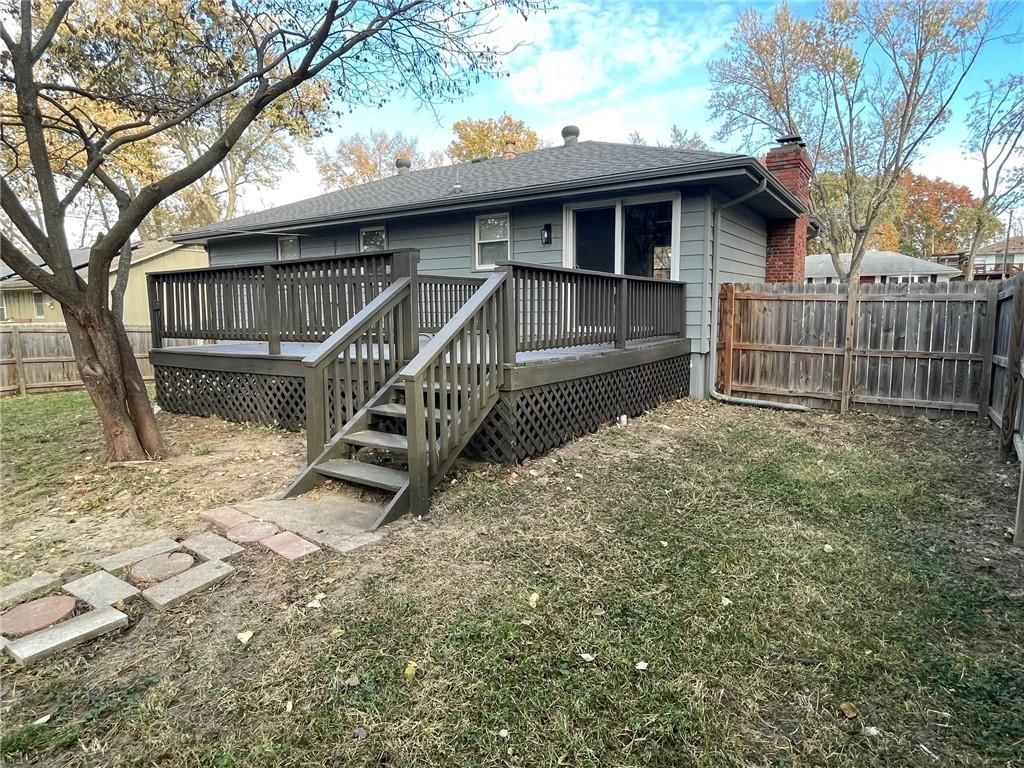
- Patio & porch: Deck
Construction
Type & style
- Home type: Residential
- Architectural style: Single Family Residence
Materials
- Materials: Metal Siding
Condition
- Year built: 1968
- Age: 51-75 Years
Utilities & green energy
- Sewer: Public Sewer
- Water: Public
Highlights
Outdoor & Lot
- Deck
Interior
- Hardwood Floors
- Tile Floors
Layout
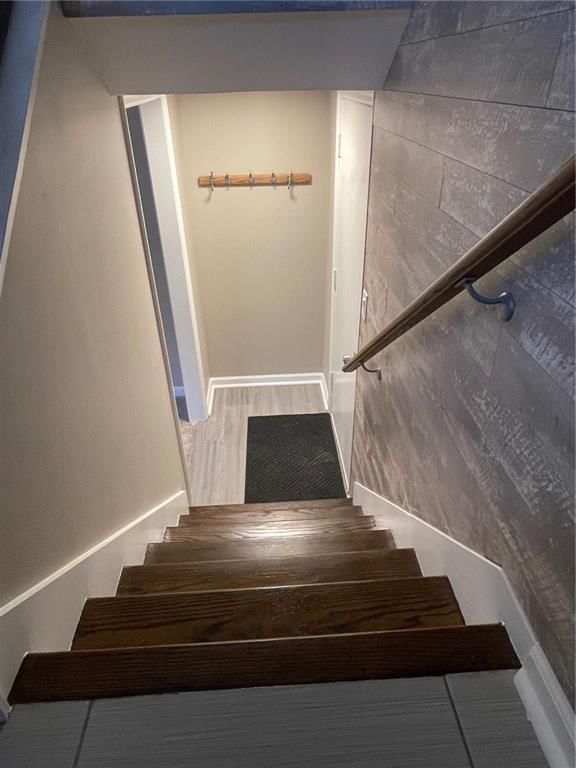
- Finished Basement
HOA and Amenities
No HOA on this home.
Nearby schools
Schools provided by the listing agent
- District: Park Hill
- High: Park Hill
Price history
Tax
- Annual tax amount: $3,096 / yr
Listed by Platinum Realty LLC
Listed Nov 13, 2025, 10:30 AM · Updated Feb 19, 2026, 12:52 PM · Source: Heartland MLS as distributed by MLS GRID · MLS #2587581
Listed for
$299,000
Sold6921 NW 79TH Street, Kansas City, MO 64152
About this home
Estimated Sales Range
HouseLoop Home Value History
Is this your home?
Claim this home to get your HouseLoop Home Valuation & Buyer Demand Report — real-time buyer demand and an up-to-date value for your home. Free, no obligation, about 3 minutes.
*Remodeled, updated and move-in ready *Newly refinished hardwoods on main level and all bedrooms* New SS appliances *Granite counters in kitchen* Tiled bathrooms with new vanities* New fixtures and lighting* Fresh paint inside and out* New furnace, new AC and new water heater* New breaker panel and electrical…
Property Details
Interior
Bedrooms & bathrooms
- Bedrooms: 3
- Full bathrooms: 2
Heating
- Heating: Forced Air, Natural Gas
Cooling
- Cooling: Electric
Appliances
- Included: Dishwasher, Disposal, Microwave, Electric Range
- Laundry: Lower Level, Sink
Features
- Flooring: Ceramic Floor, Wood
- Basement: Concrete, Finished, Full, Garage Entrance
- Fireplace features: Basement, Living Room
Interior area
- Finished area above ground: 1,440 sqft
- Total interior livable area: 1,440 sqft
Property
Parking
- Total spaces: 2
- Parking features: Basement
Lot
- Size: 0.17 Acres
- Patio & porch: Deck
Construction
Type & style
- Home type: Residential
- Architectural style: Single Family Residence
Materials
- Materials: Metal Siding
Condition
- Year built: 1968
- Age: 51-75 Years
Utilities & green energy
- Sewer: Public Sewer
- Water: Public
Highlights
Outdoor & Lot
- Deck
Interior
- Hardwood Floors
- Tile Floors
Layout
- Finished Basement
HOA and Amenities
No HOA on this home.
Nearby schools
Schools provided by the listing agent
- District: Park Hill
- High: Park Hill
Price history
Tax
- Annual tax amount: $3,096 / yr
Is this your home?
Claim this home to get your HouseLoop Home Valuation & Buyer Demand Report — real-time buyer demand and an up-to-date value for your home. Free, no obligation, about 3 minutes.
Listed by Platinum Realty LLC
Listed Nov 13, 2025, 10:30 AM · Updated Feb 19, 2026, 12:52 PM · Source: Heartland MLS as distributed by MLS GRID · MLS #2587581