$475,000
Sold3 bd · 3 ba · 2,822 sqftAbout this home
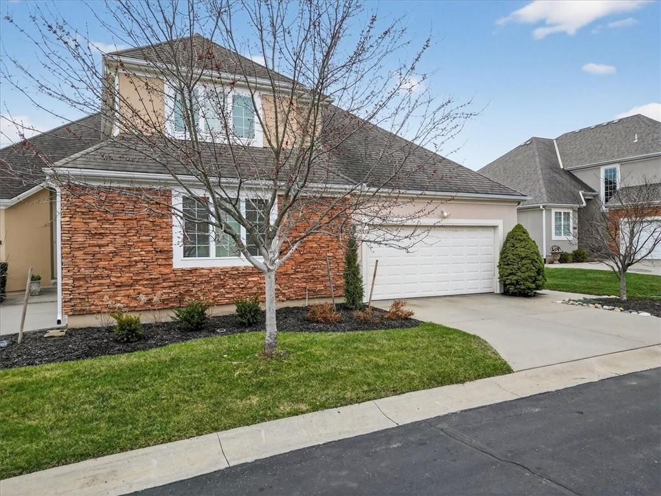
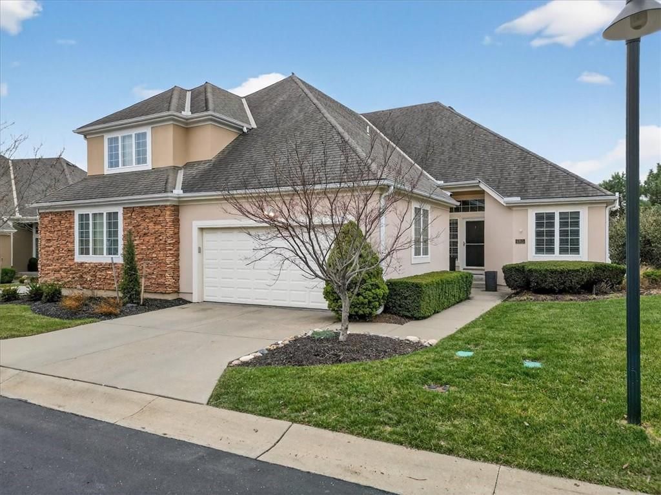
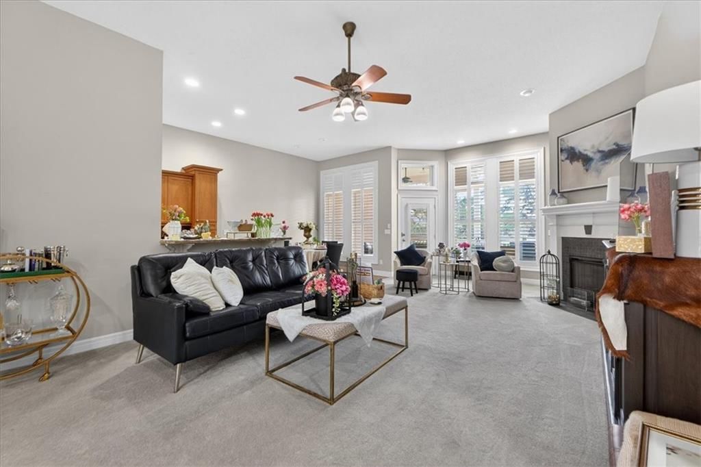
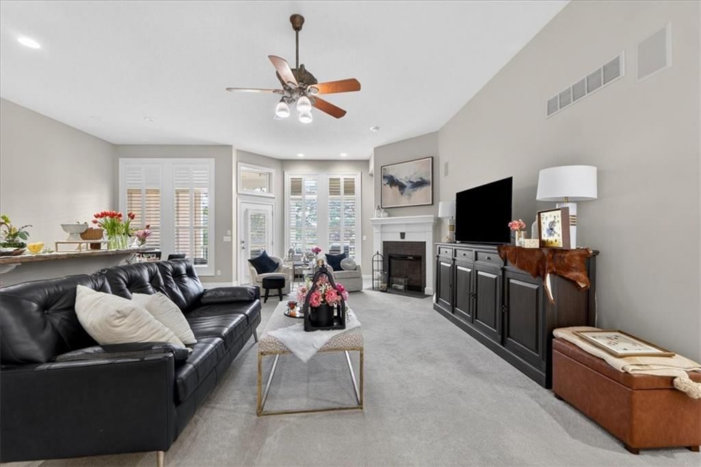
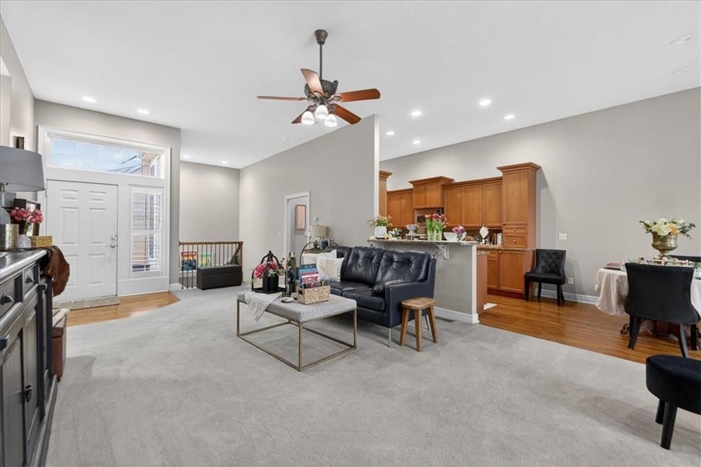
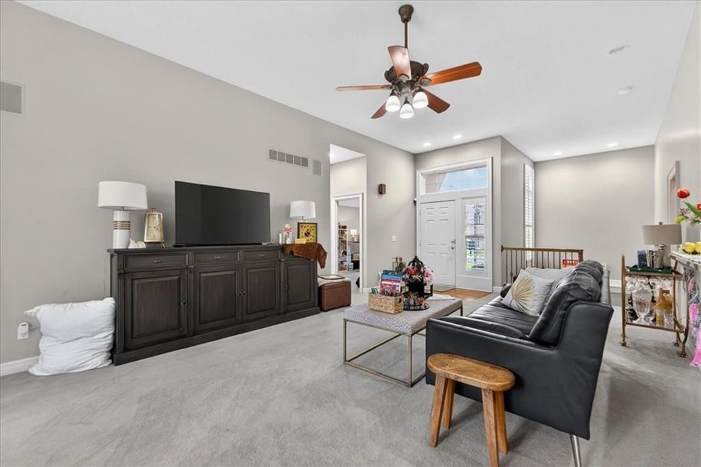
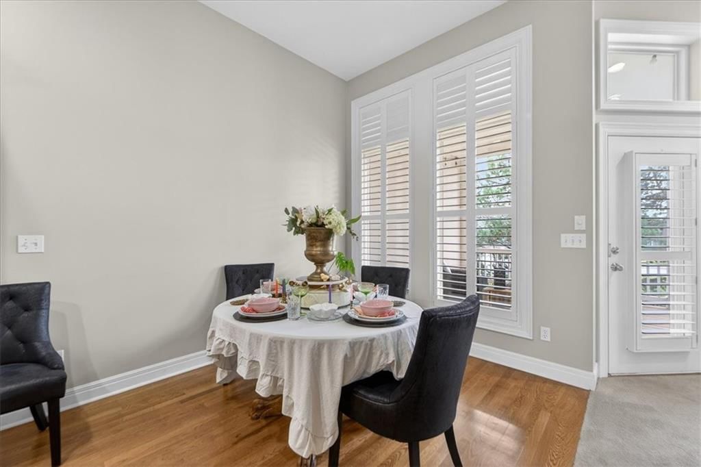
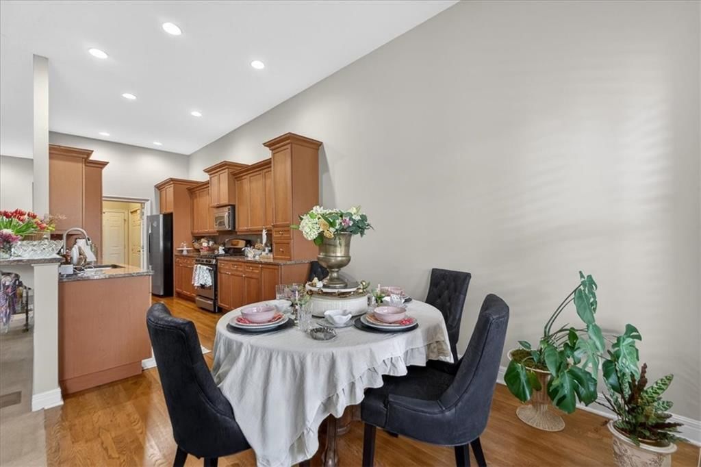
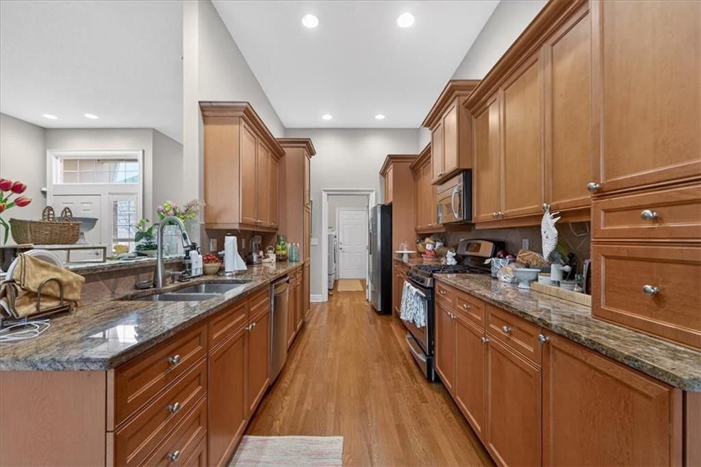
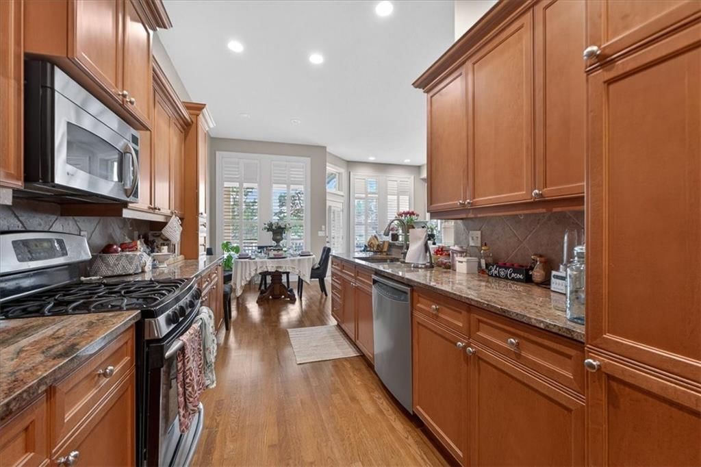
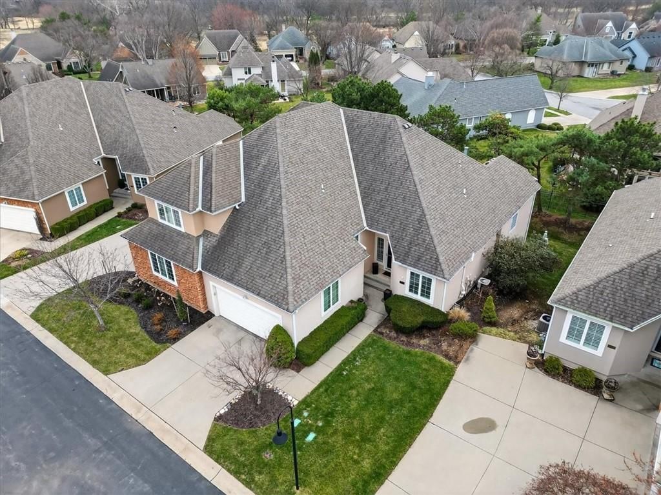
Tucked within the gated enclave of Deer Creek Reserve, this villa offers a refined interpretation of low-maintenance living, where architectural volume and natural light define the experience of the home. High ceilings immediately establish a sense of openness, allowing sunlight to move easily through the main living…
Property Details
Interior
Bedrooms & bathrooms
- Bedrooms: 3
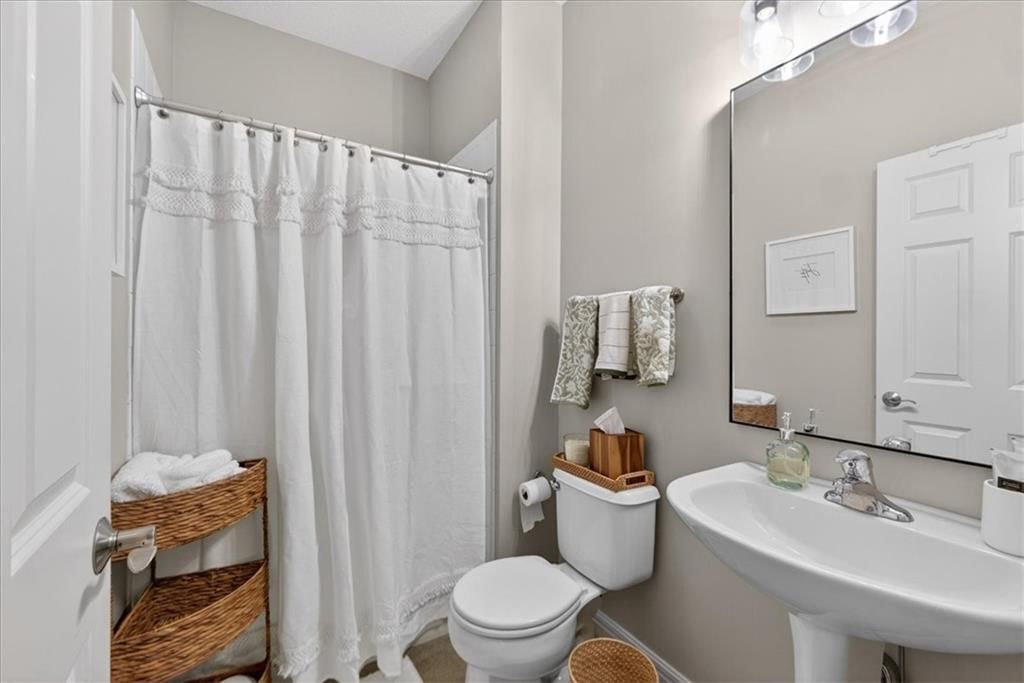
- Full bathrooms: 3
Heating
- Heating: Forced Air
Cooling
- Cooling: Electric
Appliances
- Included: Dishwasher, Microwave, Gas Range
- Laundry: Main Level, Off The Kitchen
Features
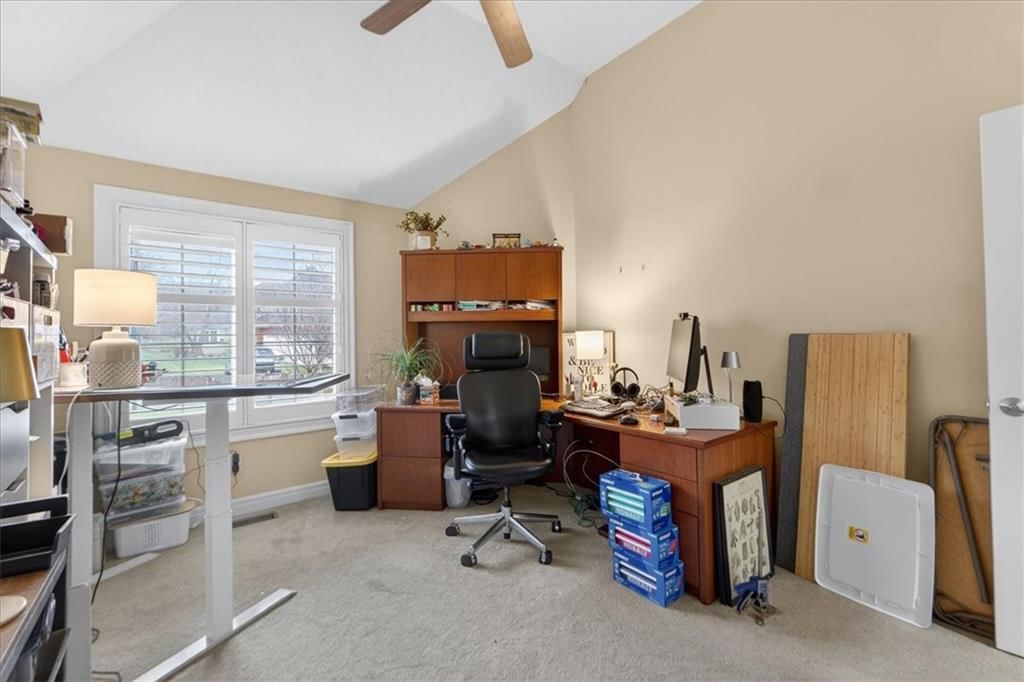
- Features: Ceiling Fan(s), Pantry, Vaulted Ceiling(s), Walk-In Closet(s), Wet Bar
- Flooring: Carpet, Wood
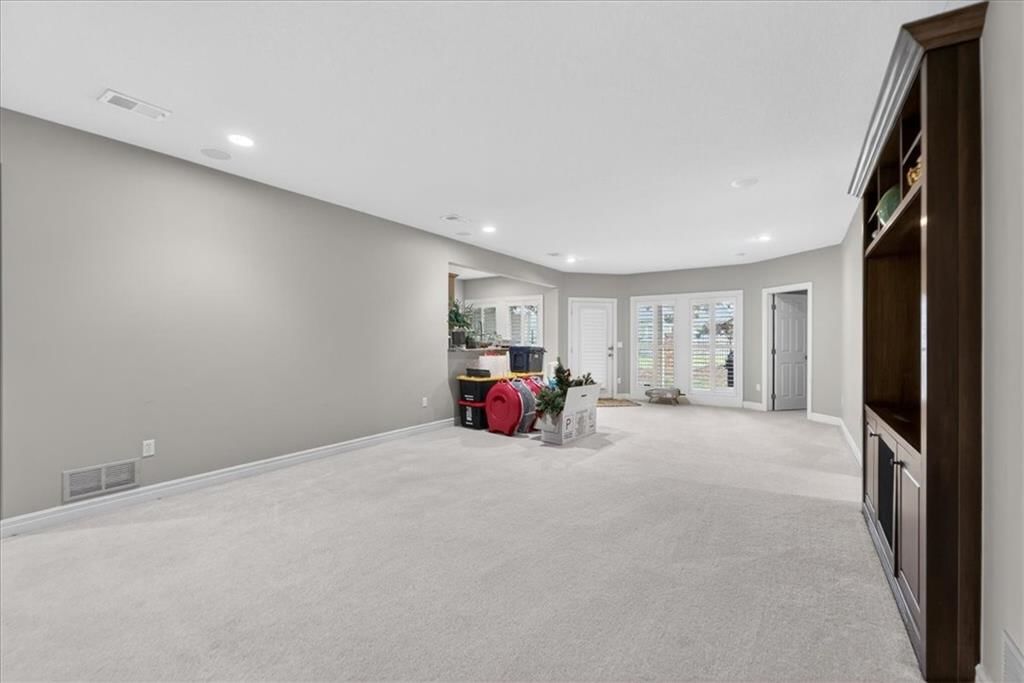
- Basement: Basement BR, Finished
- Fireplace features: Gas, Great Room
- Other rooms: Exercise Room, Family Room, Great Room, Main Floor BR, Main Floor Primary Bedroom
Interior area
- Finished area above ground: 2,822 sqft
- Total interior livable area: 2,822 sqft
Property
Parking
- Total spaces: 2
- Parking features: Attached, Garage Door Opener, Garage Faces Front
Lot
- Size: 0.04 Acres
- Features: City Lot, Cul-De-Sac, Sprinkler-In Ground
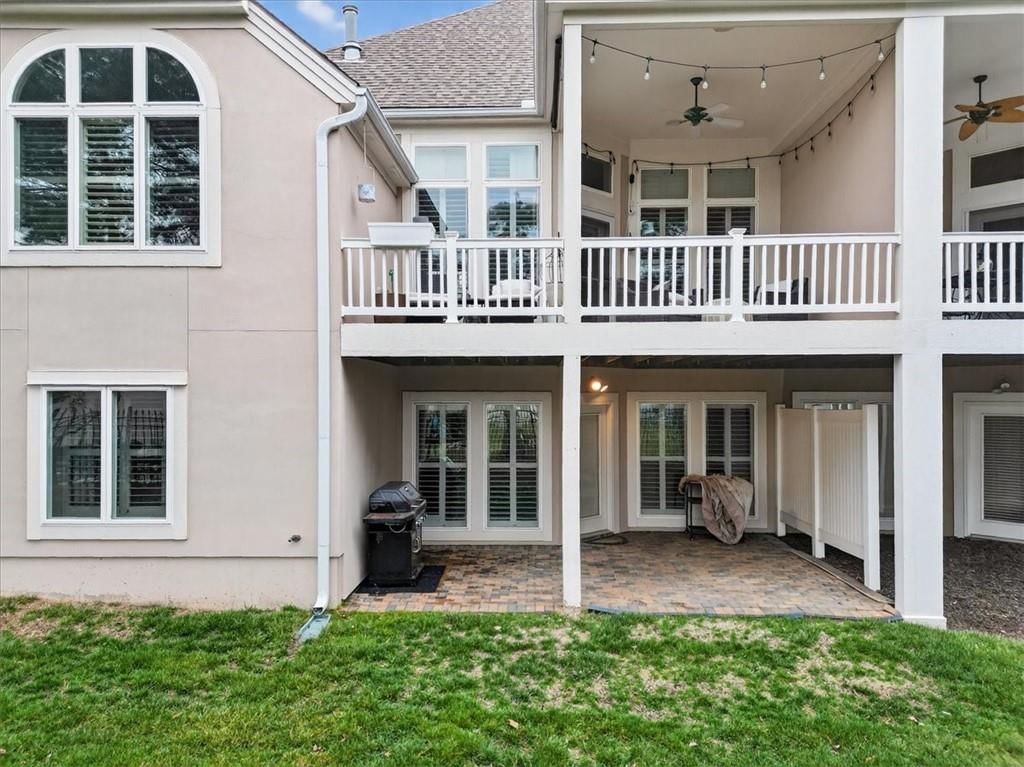
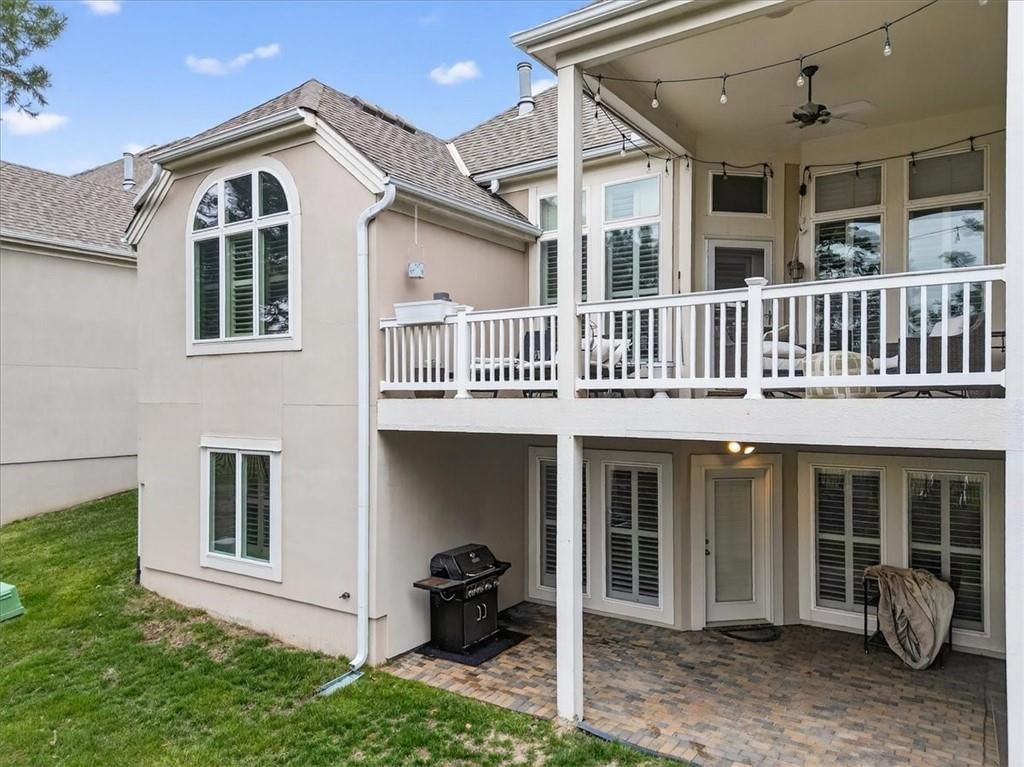
- Patio & porch: Deck- Covered, Covered Patio
Construction
Type & style
- Home type: Residential
- Architectural style: Townhouse
Materials
- Materials: Frame, Stucco & Frame
Condition
- Year built: 2003
- Age: 21-30 Years
Utilities & green energy
- Sewer: Public Sewer
- Water: Public
Highlights
Outdoor & Lot
- Covered Patio
- Cul-de-sac
- Sprinkler System
Kitchen
- Walk-in Pantry
- Gas Range
Interior
- Hardwood Floors
- Tall Ceilings
- Two-Story Living Room
- Wet Bar
Layout
- Main Floor Primary
- Finished Basement
- In-law Suite
- Bonus Room
- Home Gym
Fireplace
- Fireplace
- Gas Fireplace
Garage & Parking
- Attached Garage
HOA and Amenities
HOA
- Has HOA: Yes
- Fee: $260 /month
Nearby schools
Schools provided by the listing agent
- District: Blue Valley
- Elementary: Overland Trail
- Middle: Overland Trail
- High: Blue Valley North
Price history
Tax
- Annual tax amount: $5,880 / yr
Listed by Sage Sotheby's International Realty
Listed Feb 17, 2026, 2:42 PM · Updated Apr 8, 2026, 9:47 AM · Source: Heartland MLS as distributed by MLS GRID · MLS #2596458
Listed for
$475,000
Sold6915 W 129th Place, Overland Park, KS 66209
About this home
Is this your home?
Claim this home to get your HouseLoop Home Valuation & Buyer Demand Report — real-time buyer demand and an up-to-date value for your home. Free, no obligation, about 3 minutes.
Tucked within the gated enclave of Deer Creek Reserve, this villa offers a refined interpretation of low-maintenance living, where architectural volume and natural light define the experience of the home. High ceilings immediately establish a sense of openness, allowing sunlight to move easily through the main living…
Property Details
Interior
Bedrooms & bathrooms
- Bedrooms: 3
- Full bathrooms: 3
Heating
- Heating: Forced Air
Cooling
- Cooling: Electric
Appliances
- Included: Dishwasher, Microwave, Gas Range
- Laundry: Main Level, Off The Kitchen
Features
- Features: Ceiling Fan(s), Pantry, Vaulted Ceiling(s), Walk-In Closet(s), Wet Bar
- Flooring: Carpet, Wood
- Basement: Basement BR, Finished
- Fireplace features: Gas, Great Room
- Other rooms: Exercise Room, Family Room, Great Room, Main Floor BR, Main Floor Primary Bedroom
Interior area
- Finished area above ground: 2,822 sqft
- Total interior livable area: 2,822 sqft
Property
Parking
- Total spaces: 2
- Parking features: Attached, Garage Door Opener, Garage Faces Front
Lot
- Size: 0.04 Acres
- Features: City Lot, Cul-De-Sac, Sprinkler-In Ground
- Patio & porch: Deck- Covered, Covered Patio
Construction
Type & style
- Home type: Residential
- Architectural style: Townhouse
Materials
- Materials: Frame, Stucco & Frame
Condition
- Year built: 2003
- Age: 21-30 Years
Utilities & green energy
- Sewer: Public Sewer
- Water: Public
Highlights
Outdoor & Lot
- Covered Patio
- Cul-de-sac
- Sprinkler System
Kitchen
- Walk-in Pantry
- Gas Range
Interior
- Hardwood Floors
- Tall Ceilings
- Two-Story Living Room
- Wet Bar
Layout
- Main Floor Primary
- Finished Basement
- In-law Suite
- Bonus Room
- Home Gym
Fireplace
- Fireplace
- Gas Fireplace
Garage & Parking
- Attached Garage
HOA and Amenities
HOA
- Has HOA: Yes
- Fee: $260 /month
Nearby schools
Schools provided by the listing agent
- District: Blue Valley
- Elementary: Overland Trail
- Middle: Overland Trail
- High: Blue Valley North
Price history
Tax
- Annual tax amount: $5,880 / yr
Is this your home?
Claim this home to get your HouseLoop Home Valuation & Buyer Demand Report — real-time buyer demand and an up-to-date value for your home. Free, no obligation, about 3 minutes.
Listed by Sage Sotheby's International Realty
Listed Feb 17, 2026, 2:42 PM · Updated Apr 8, 2026, 9:47 AM · Source: Heartland MLS as distributed by MLS GRID · MLS #2596458