$775,000
Sold4 bd · 4 ba · 3,246 sqftAbout this home
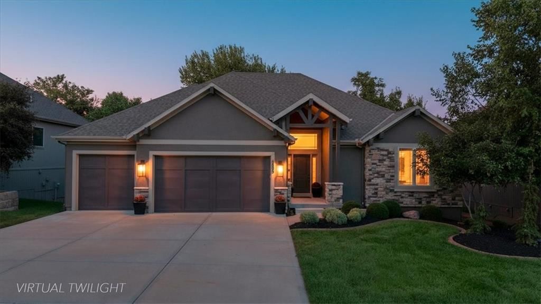
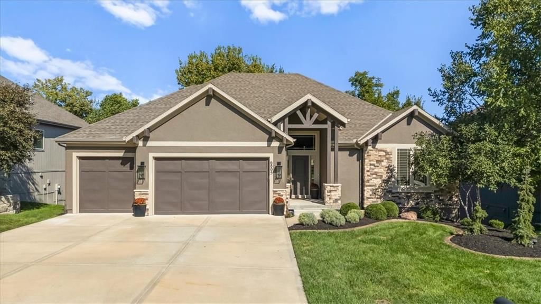
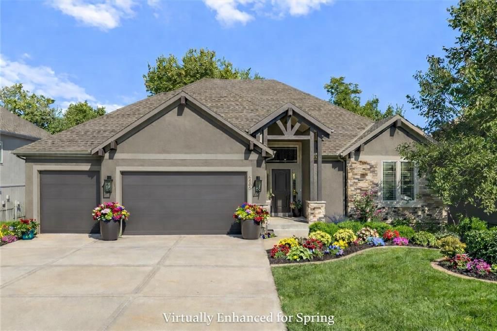
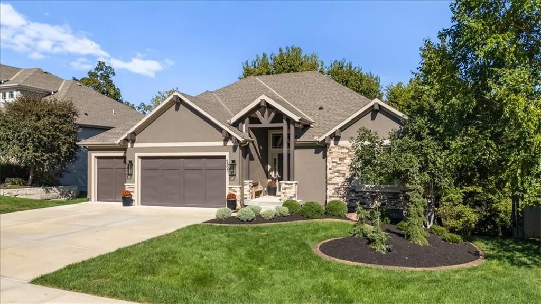
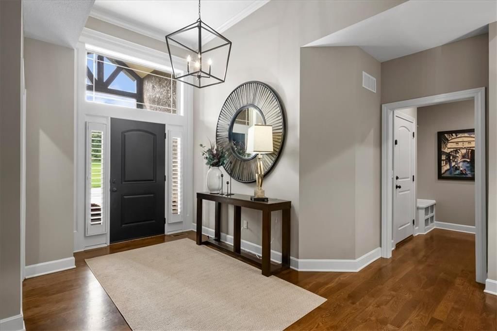
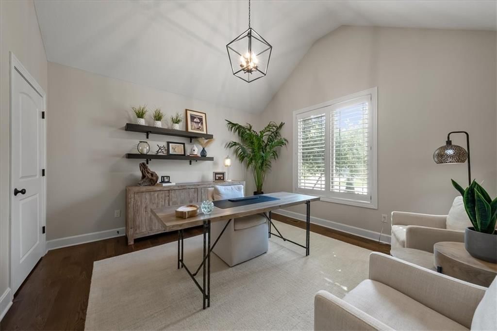
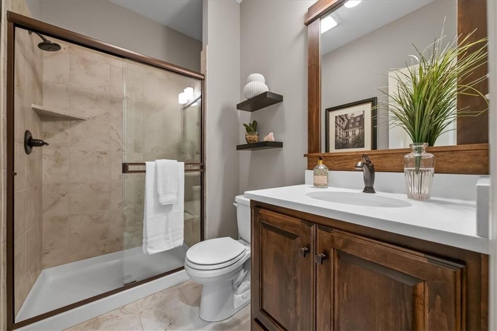
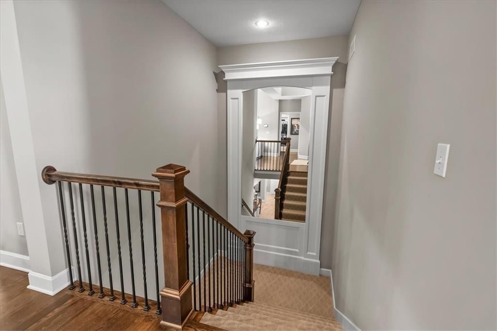
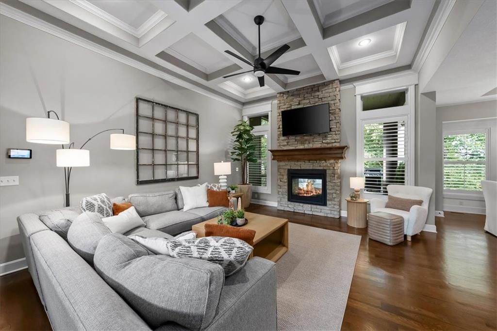
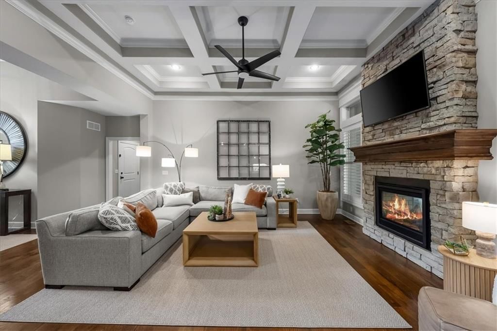
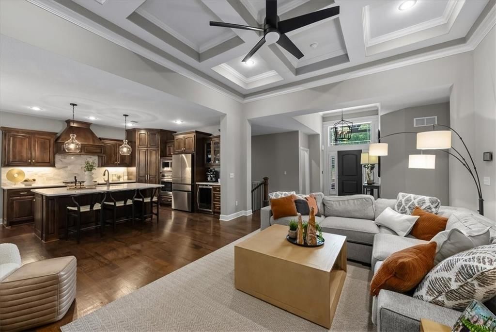
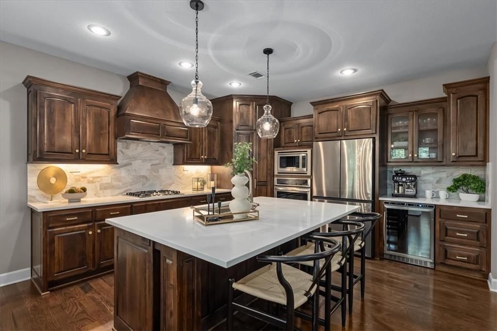
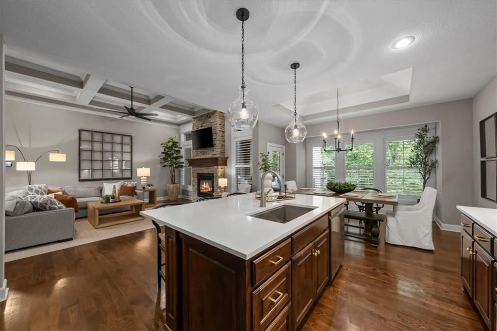
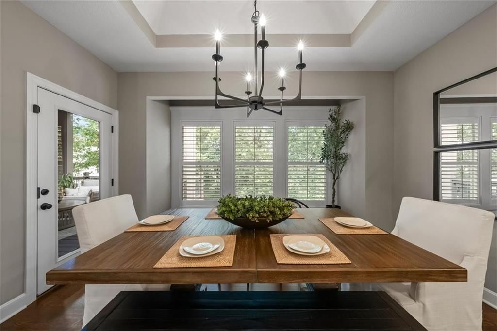
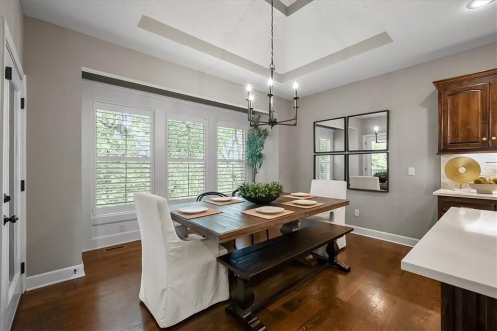
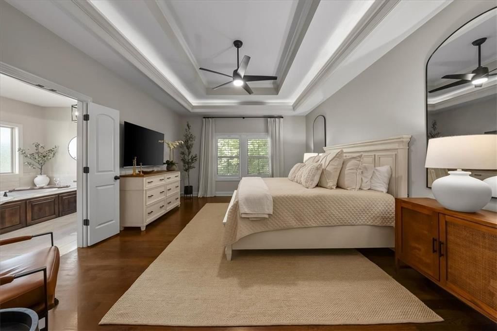
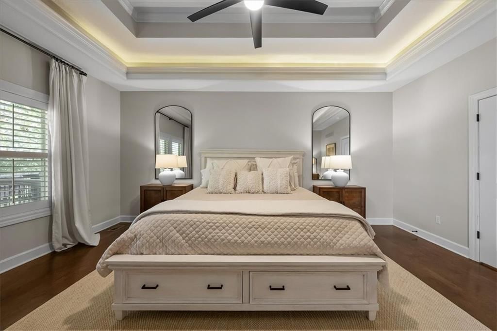
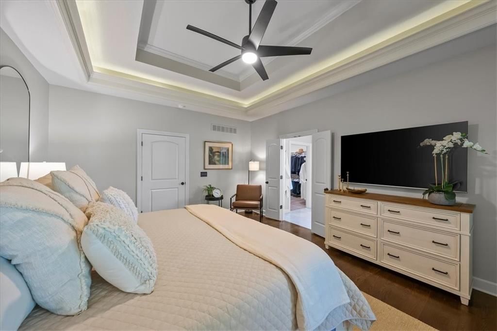
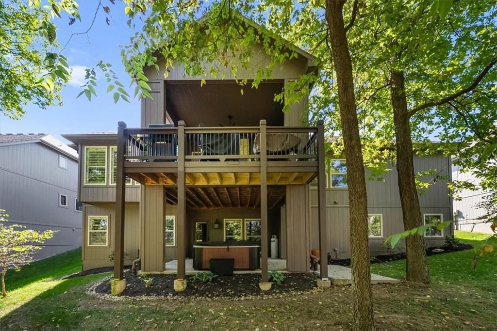
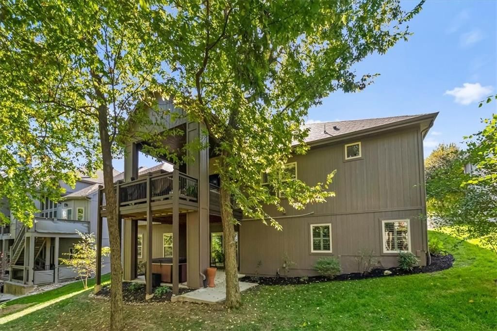
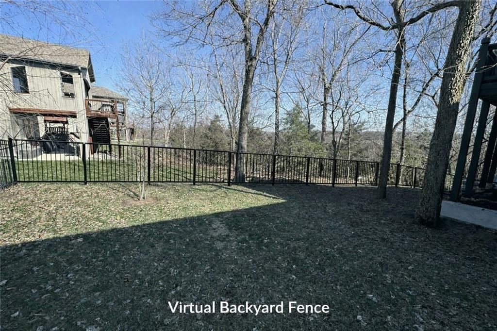
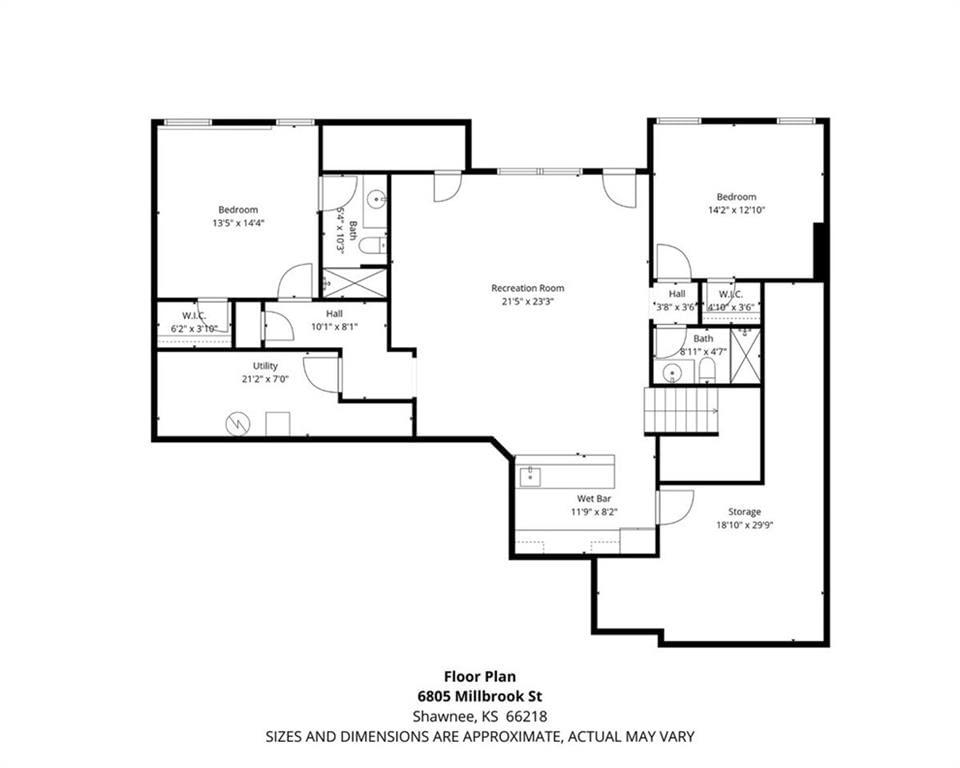
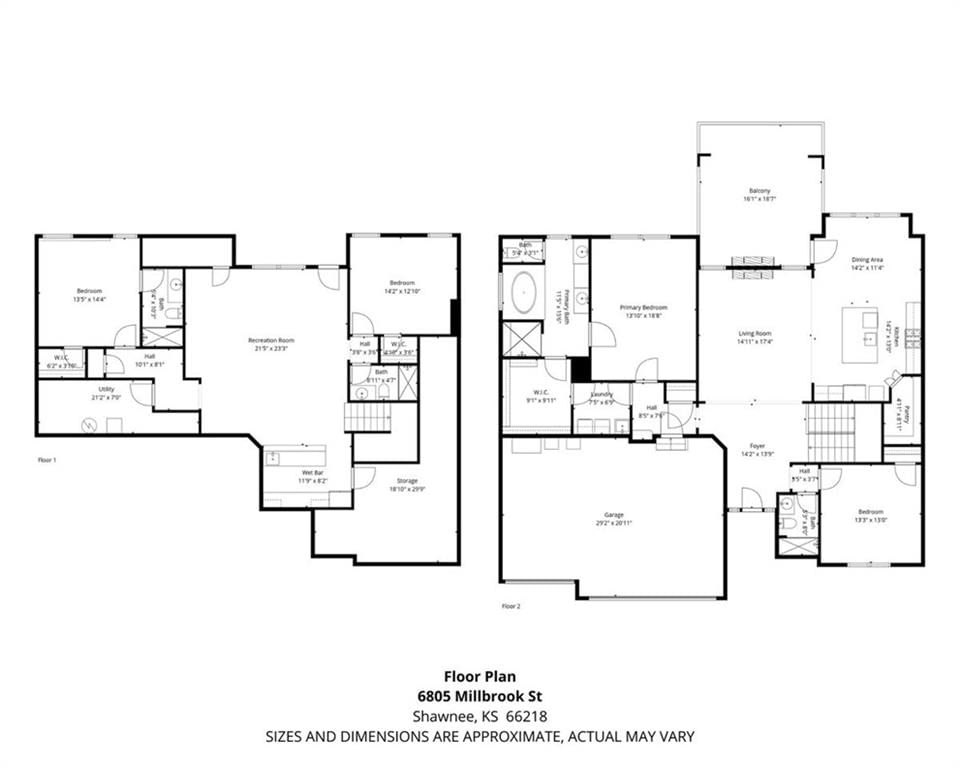
Welcome home to effortless comfort and quiet luxury in this lightly lived-in Rodrock built home (Dillon Reverse plan), beautifully set on a private wooded walk-out lot with a smaller, easy-care yard designed for low-maintenance living. The open floor plan invites you in with gleaming hardwoods, a beamed great-room…
Property Details
Interior
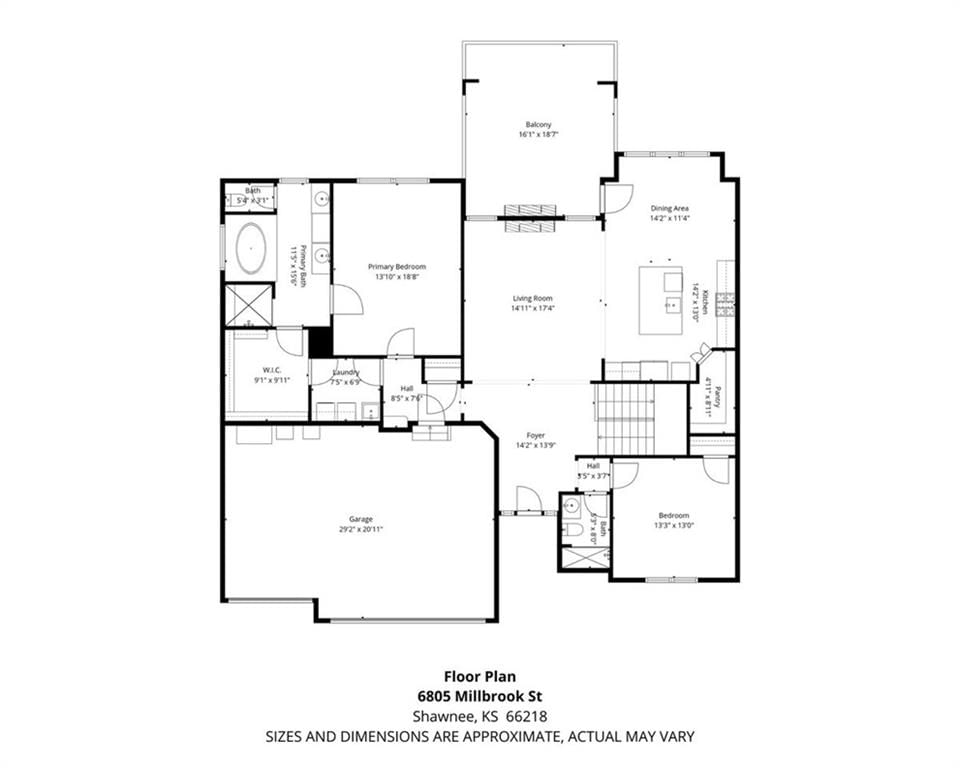
Bedrooms & bathrooms
- Bedrooms: 4
- Full bathrooms: 4
Primary Bedroom
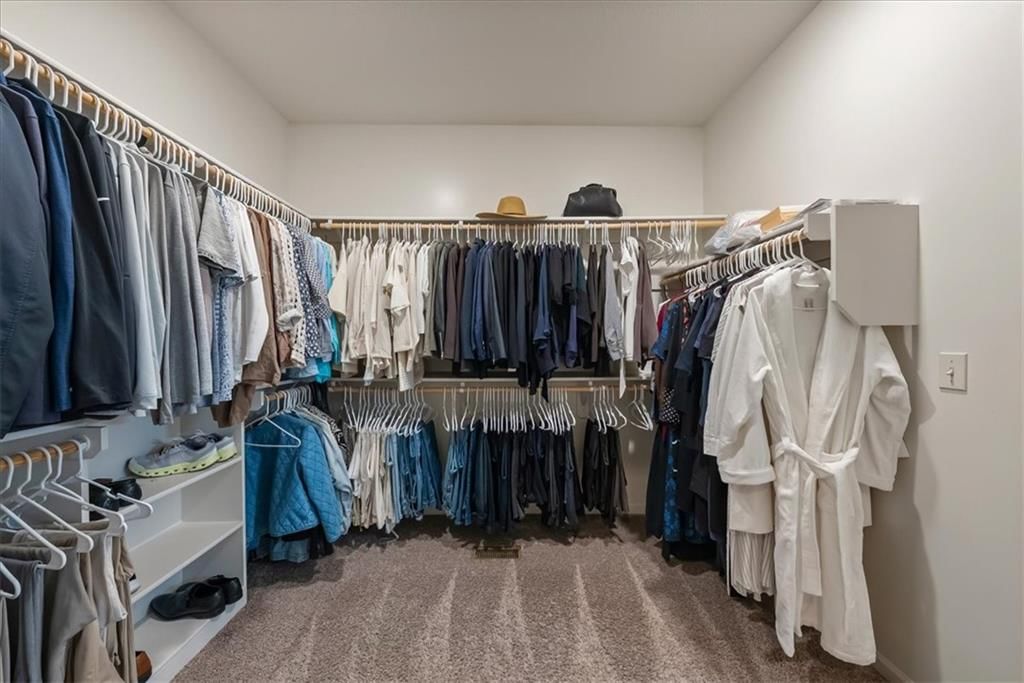
- Features: Walk-In Closet(s)
- Level: Main
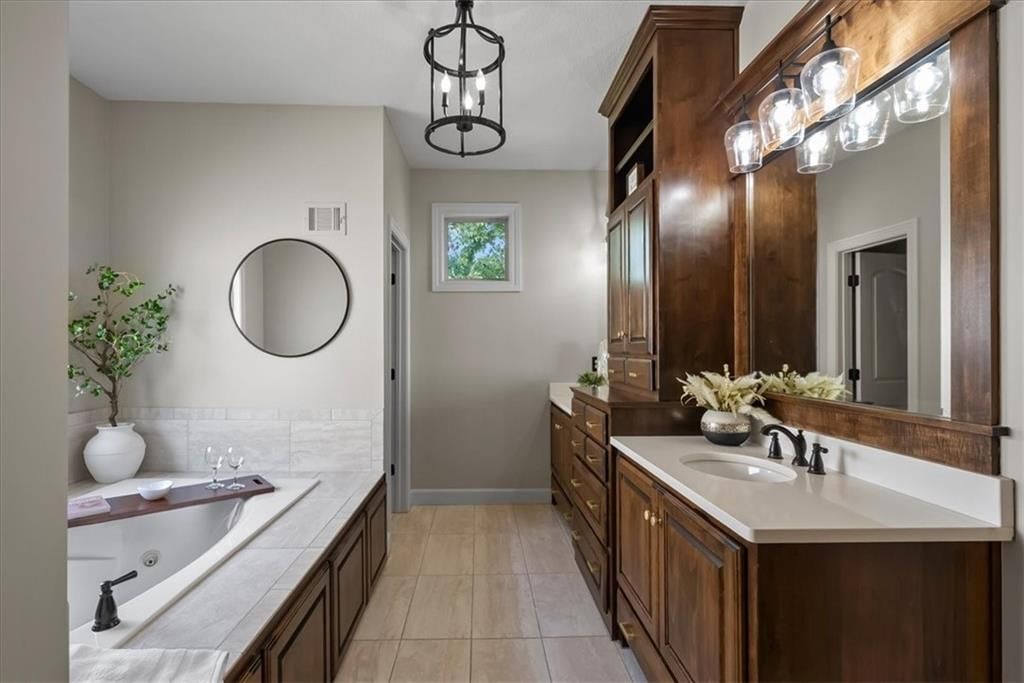
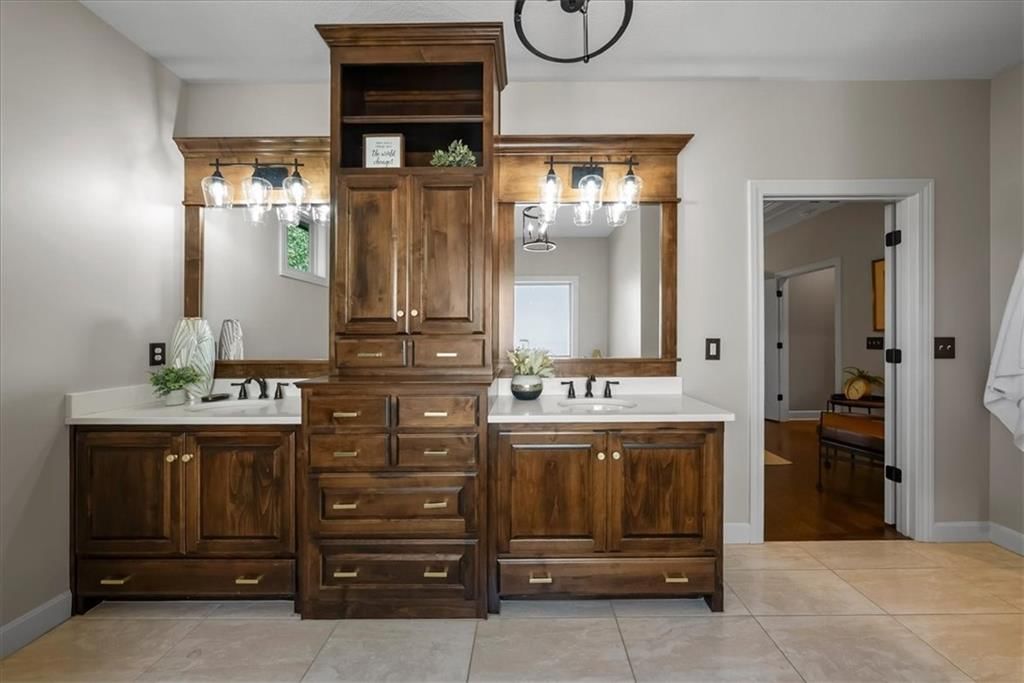
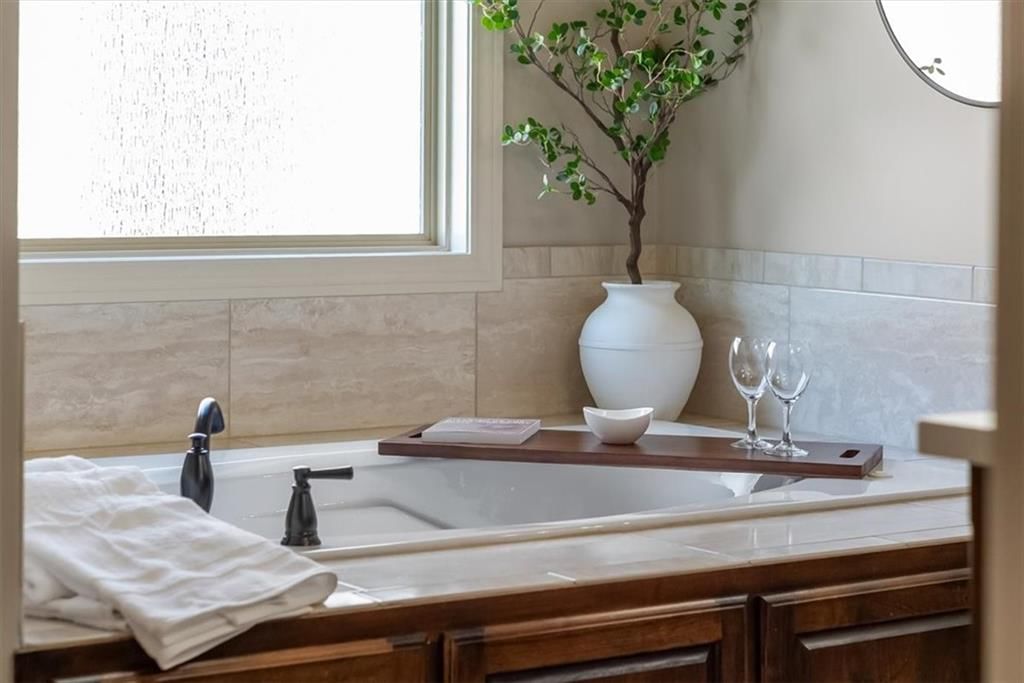
Primary Bathroom
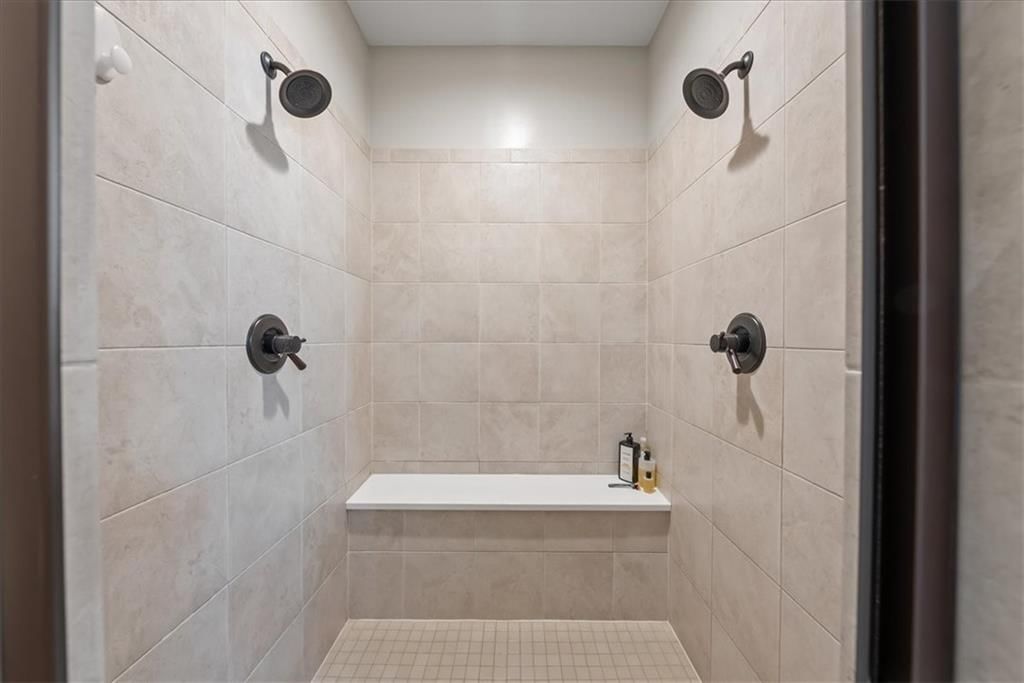
- Features: Double Vanity
- Level: Main
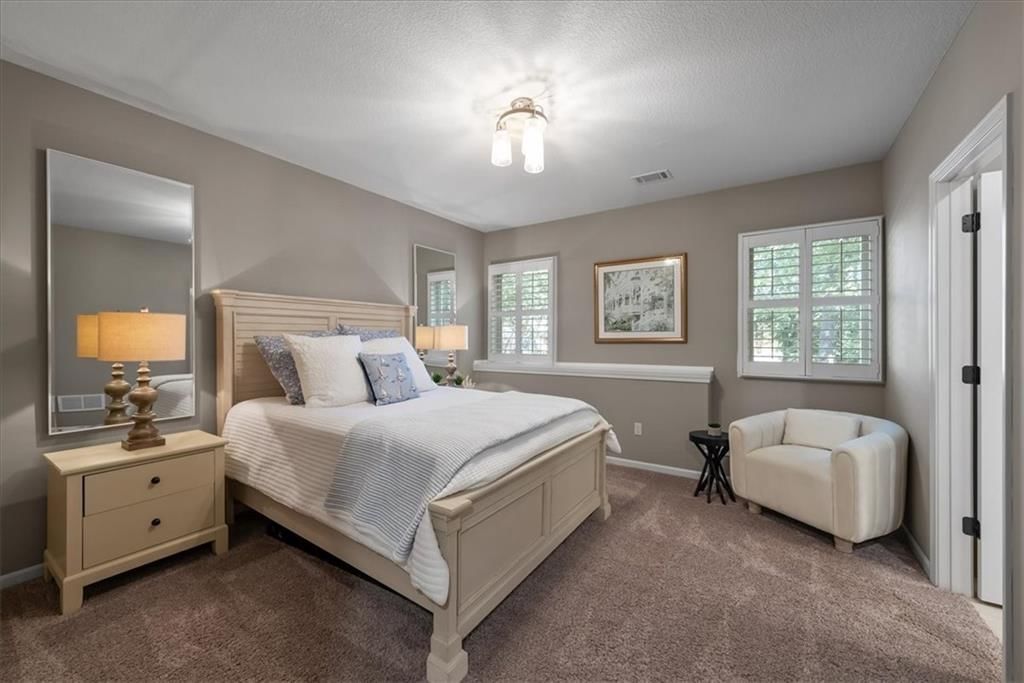
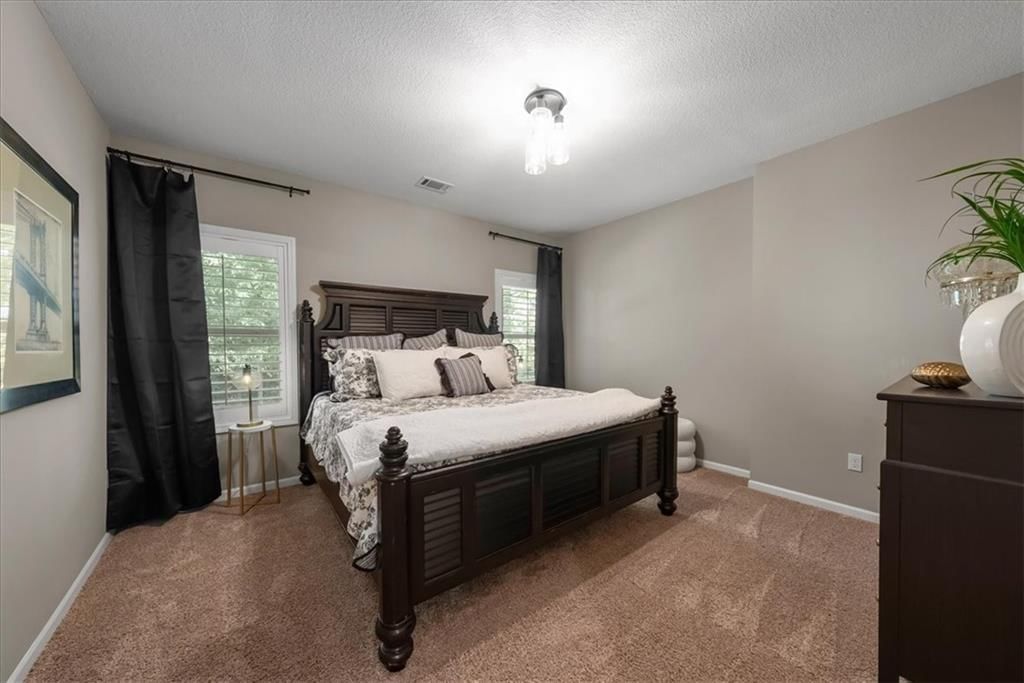
Bedroom 3
- Level: Lower
Bedroom 4
- Level: Lower
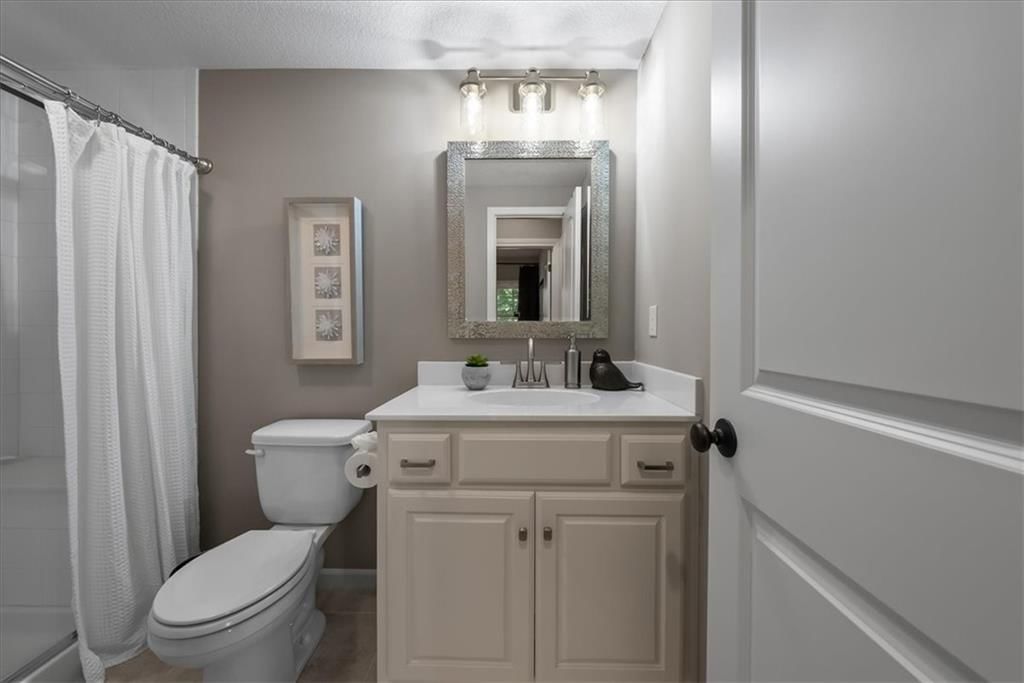
Bathroom 2
- Level: Main
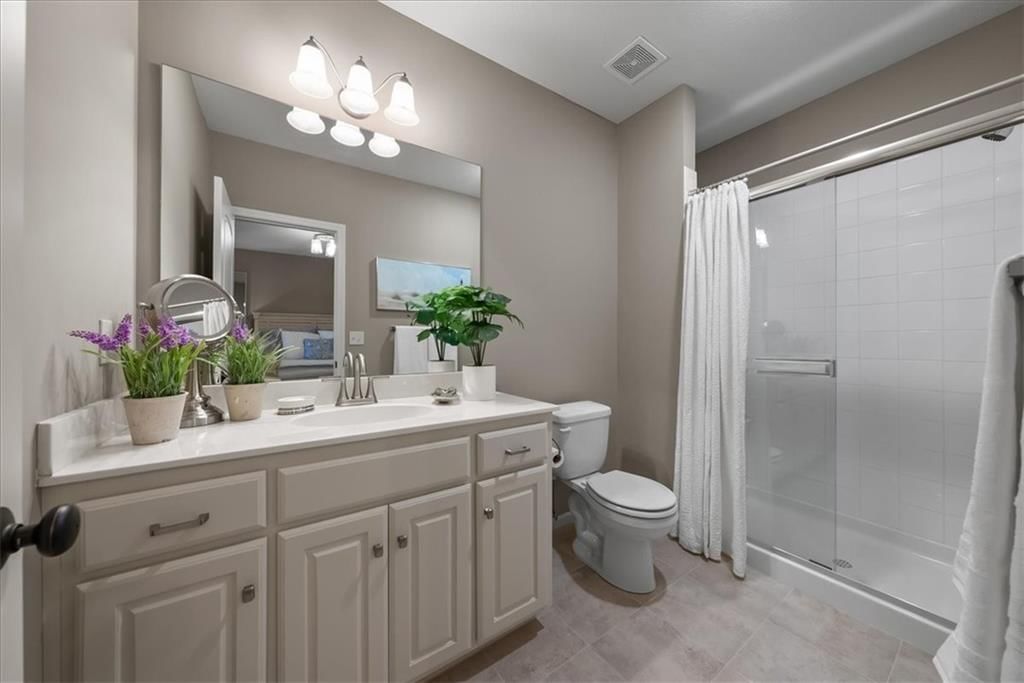
Bathroom 3
- Level: Lower
Bathroom 4
- Level: Lower
Great Room
- Level: Main
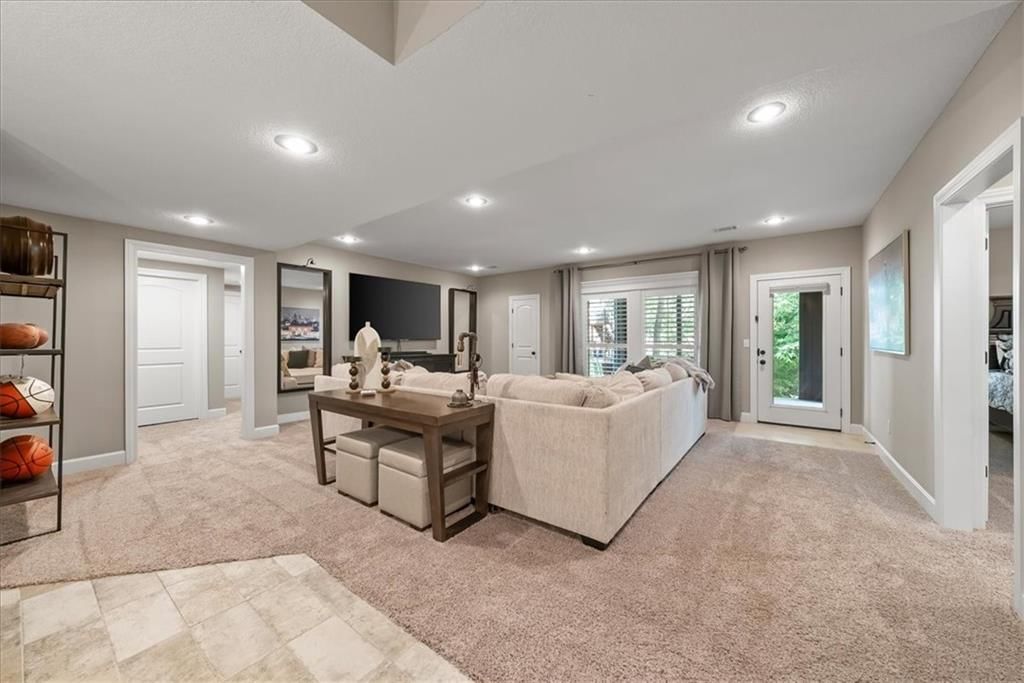
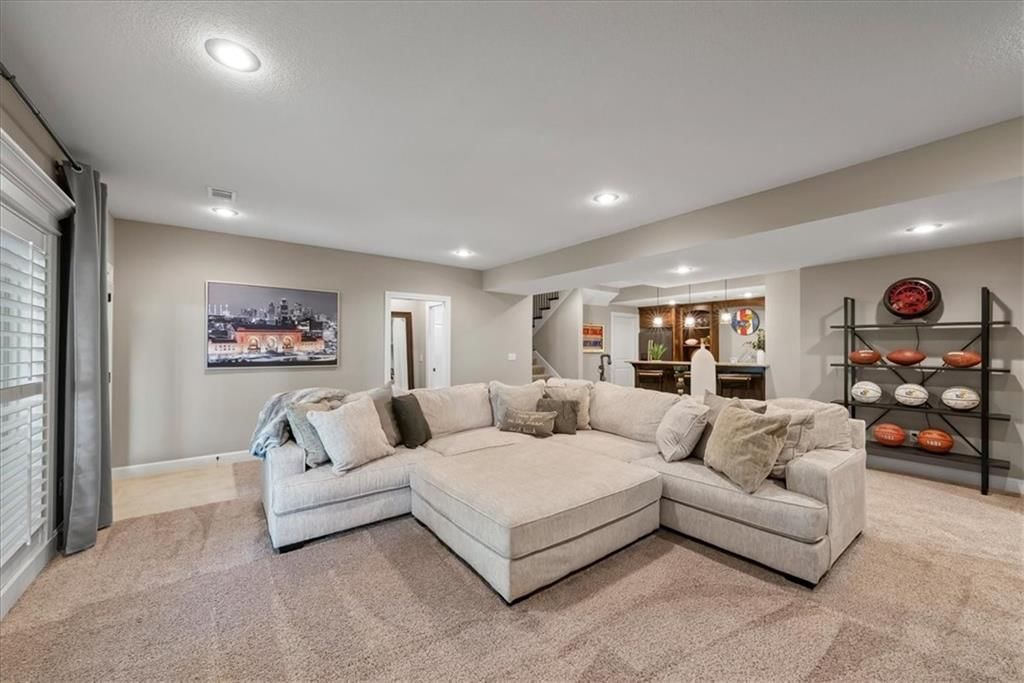
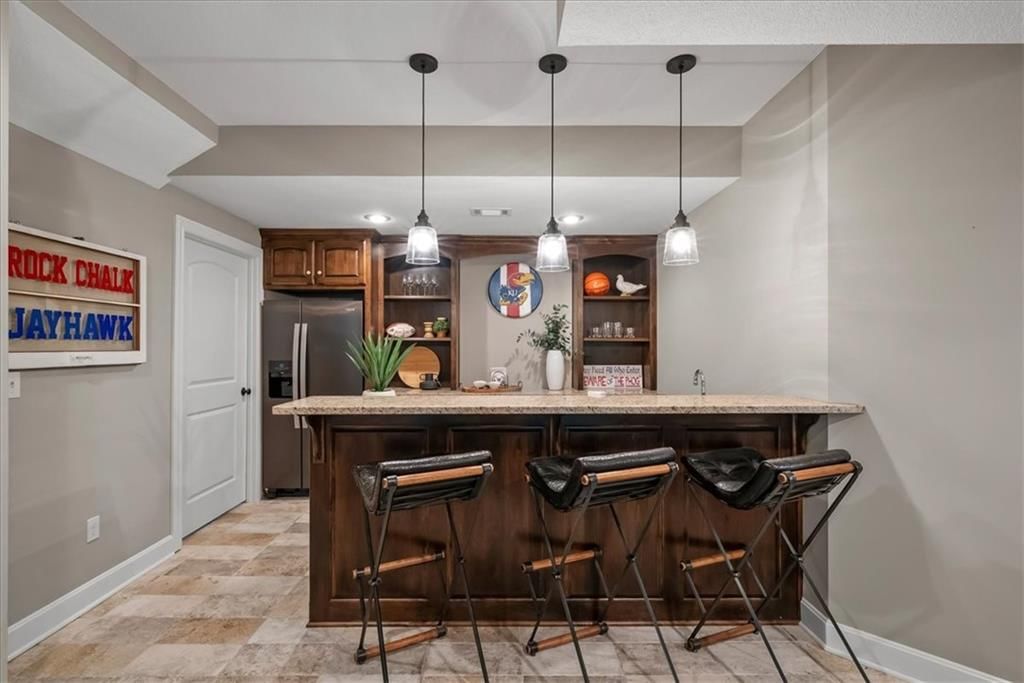
Family Room
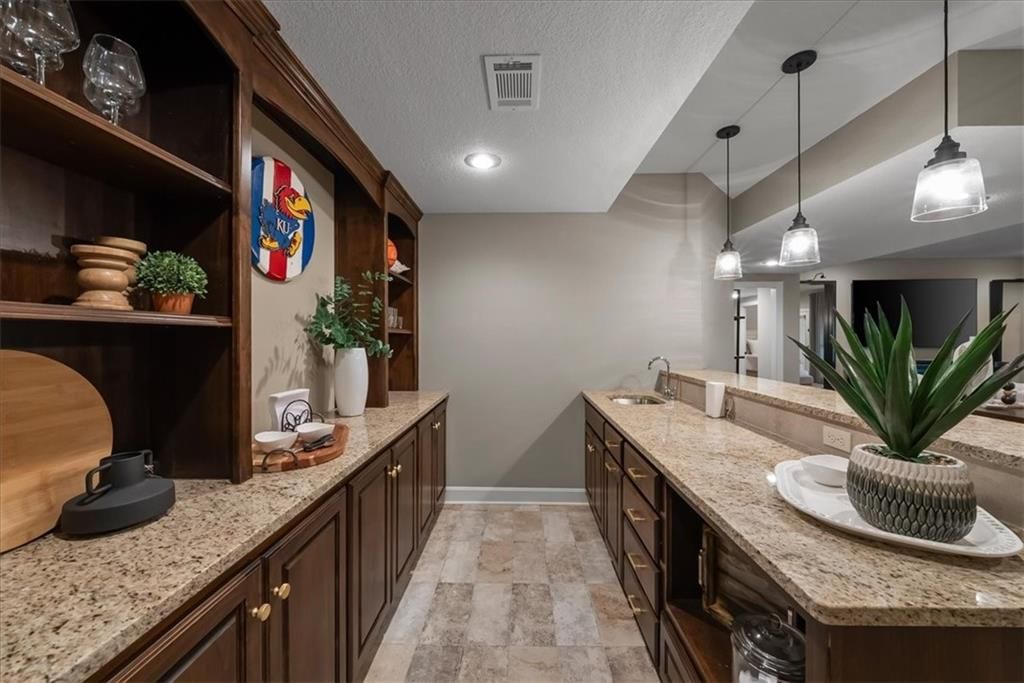
- Features: Wet Bar
- Level: Lower
Kitchen
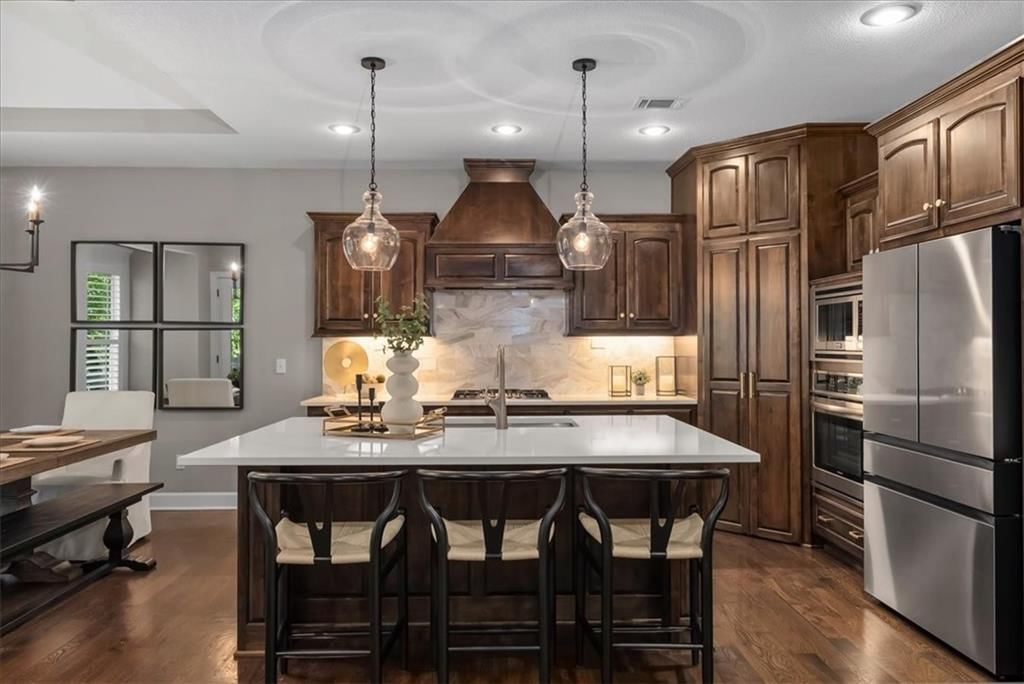
- Features: kitchen island, pantry
- Level: Main
Breakfast Room
- Level: Main
Bedroom 1
- Level: Main
Heating
- Heating: Natural Gas
Cooling
- Cooling: Electric
Appliances
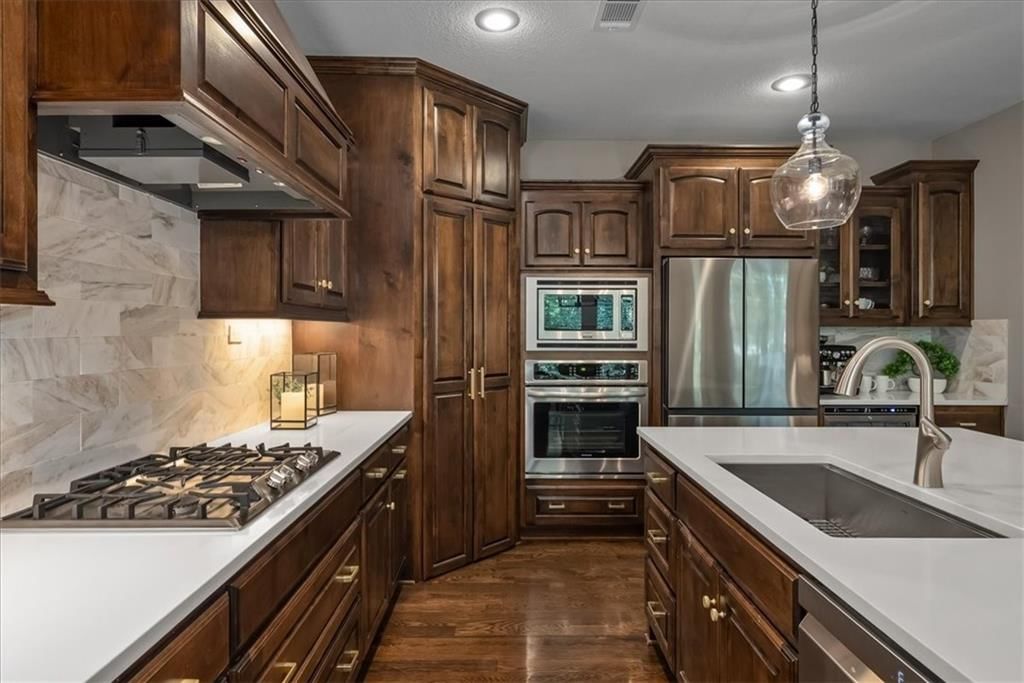
- Included: Dishwasher, Disposal, Exhaust Fan, Humidifier, Microwave, Refrigerator, Built-In Oven, Gas Range, Stainless Steel Appliance(s)
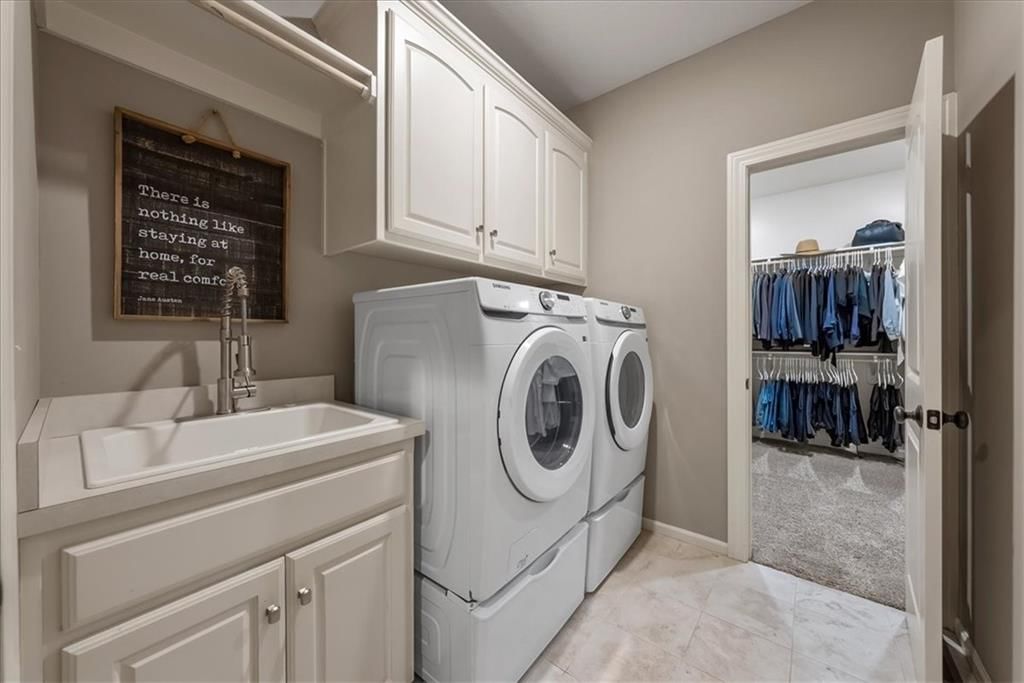
- Laundry: Main Level, Sink
Features
- Features: Custom Cabinets, Kitchen Island, Pantry, Stained Cabinets, Vaulted Ceiling(s), Walk-In Closet(s), Wet Bar
- Flooring: Carpet, Tile, Wood
- Basement: Basement BR, Finished, Sump Pump, Walk-Out Access
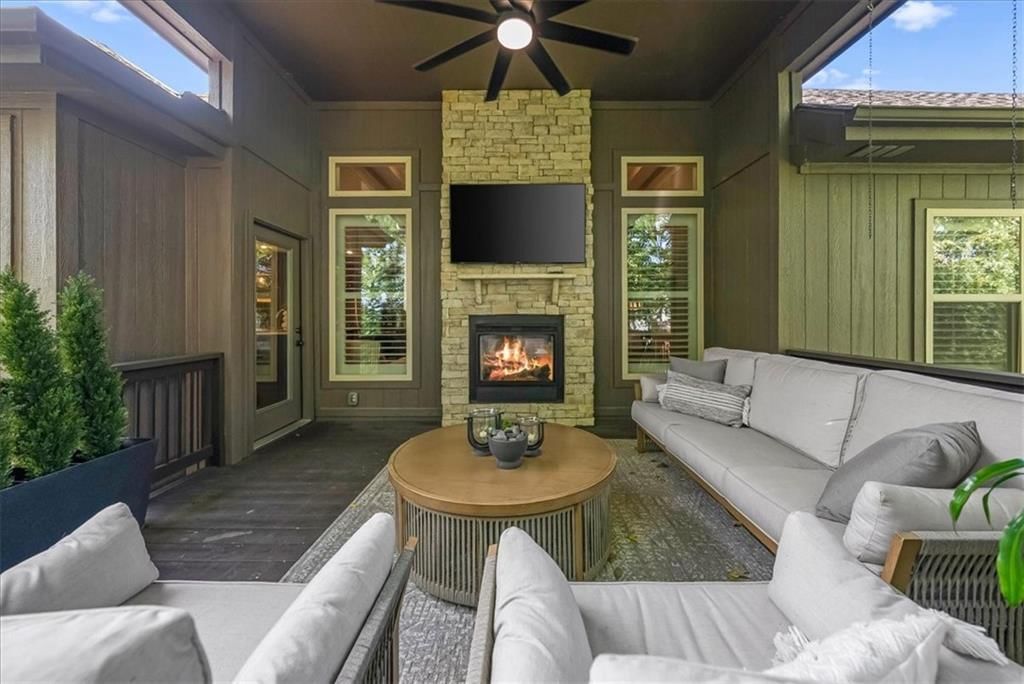
- Fireplace features: Gas, Great Room, See Through
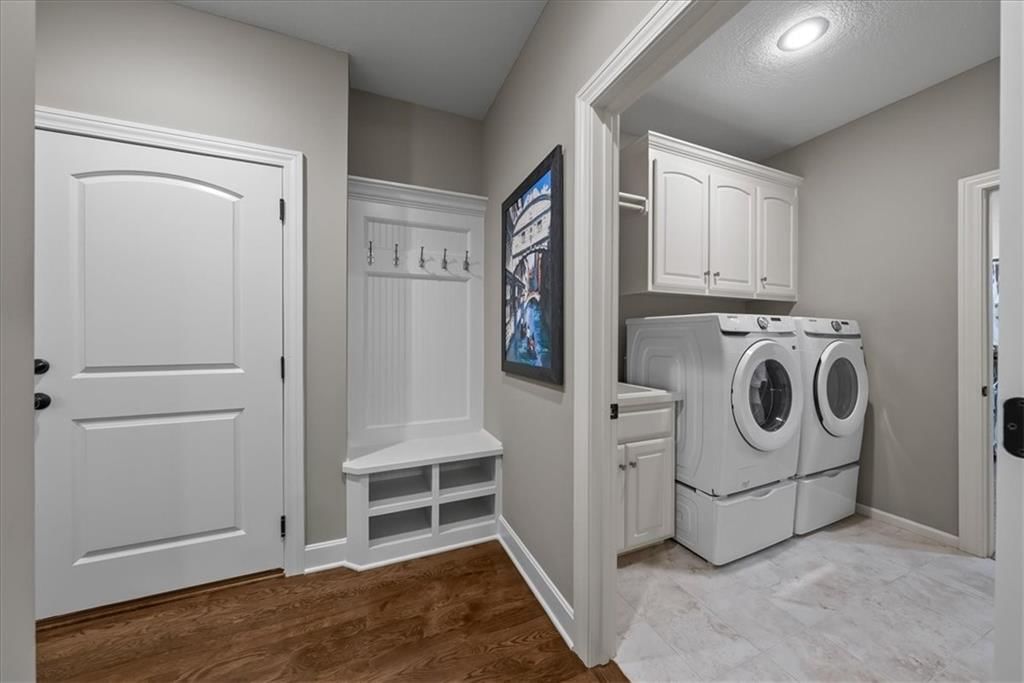
- Other rooms: Great Room, Main Floor BR, Main Floor Primary Bedroom, Mud Room
Interior area
- Finished area above ground: 3,246 sqft
- Total interior livable area: 3,246 sqft
Property
Parking
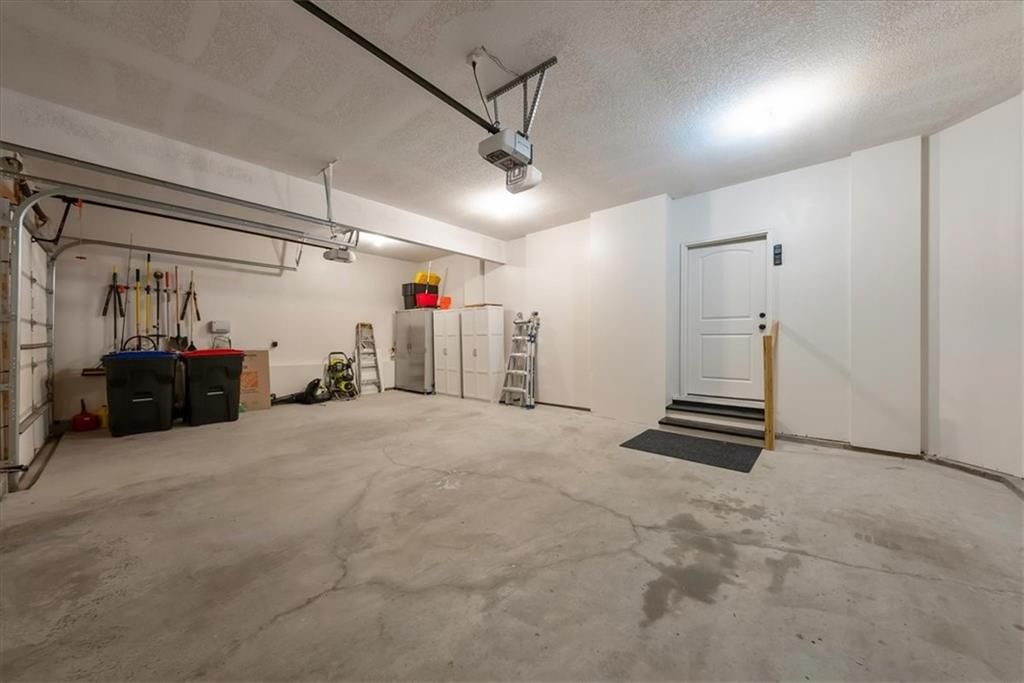
- Total spaces: 3
- Parking features: Attached, Garage Faces Front
Lot
- Size: 0.21 Acres
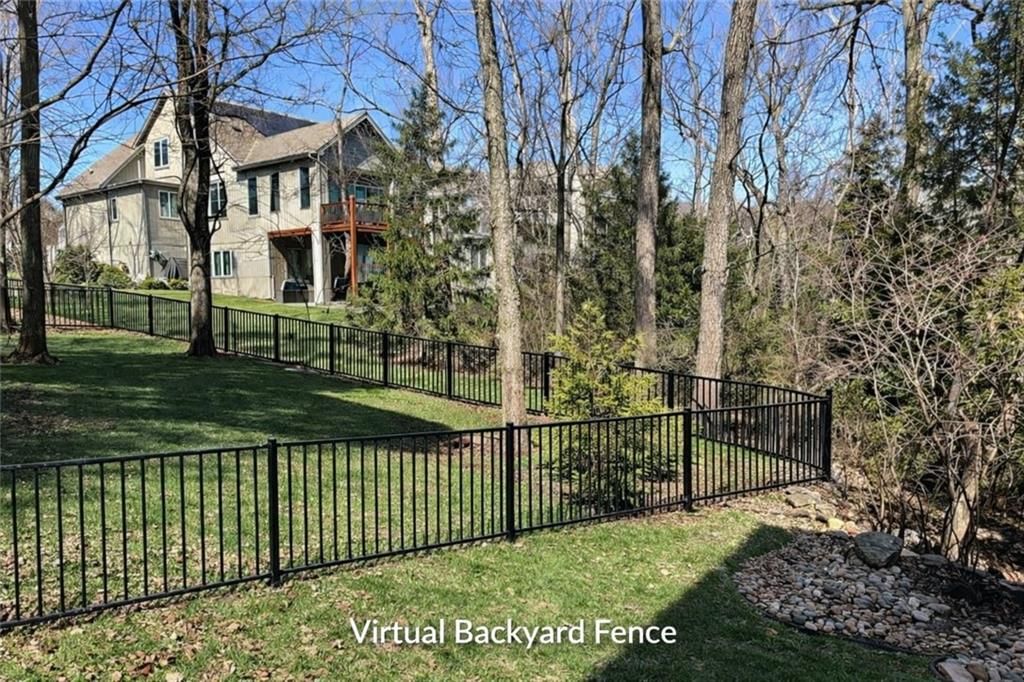
- Features: City Limits, Sprinkler-In Ground, Many Trees
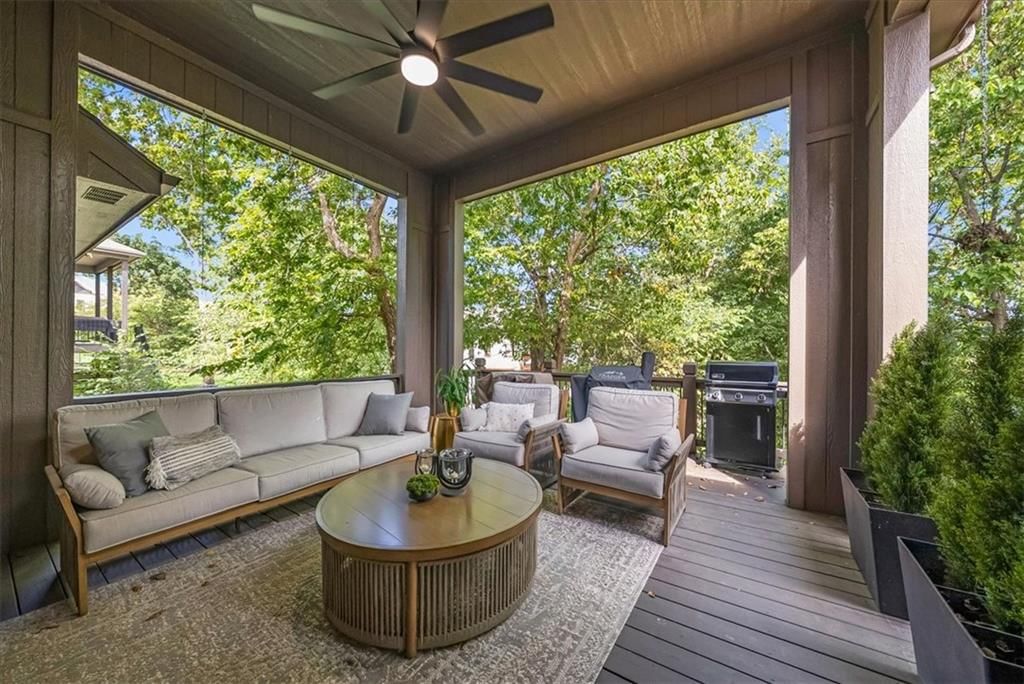
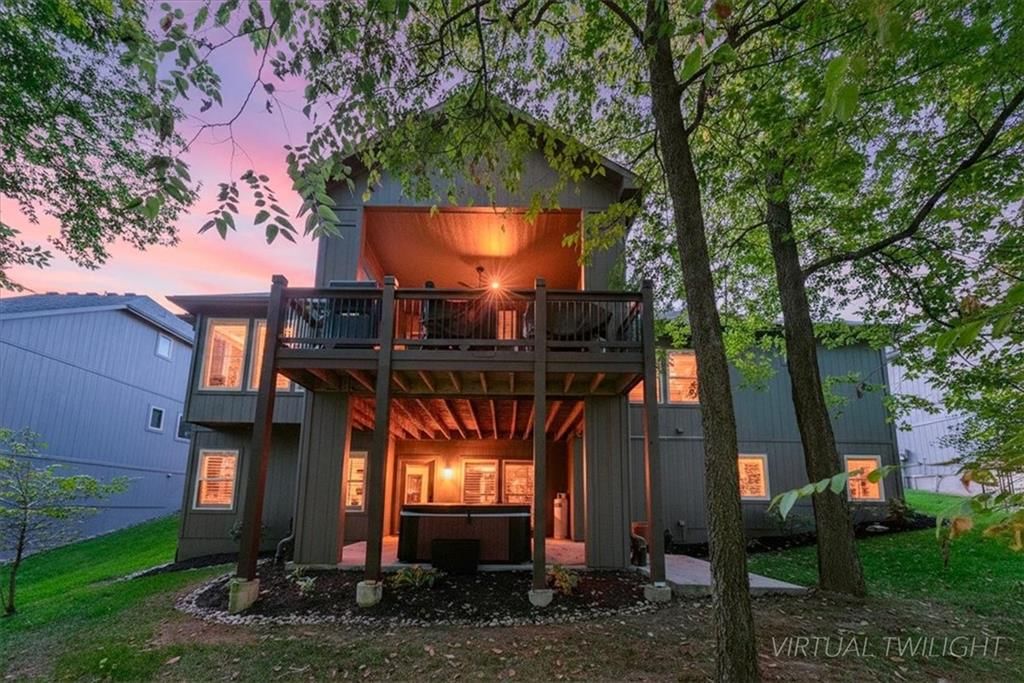
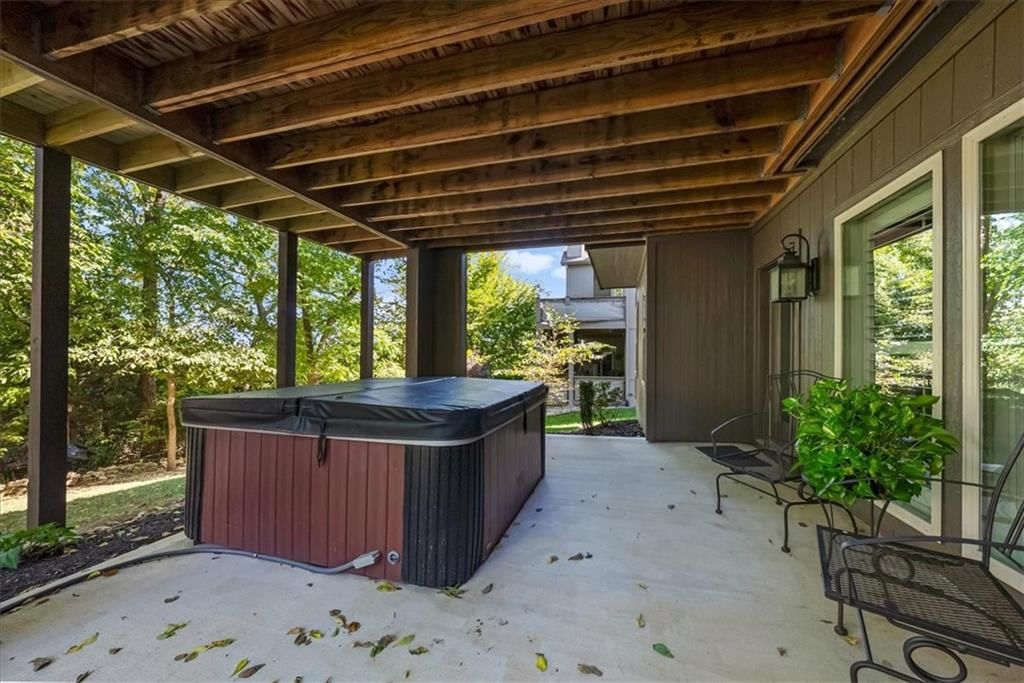
- Patio & porch: Deck- Covered, Covered Patio
Construction
Type & style
- Home type: Residential
- Architectural style: Single Family Residence
Materials
- Materials: Stone Trim, Stucco & Frame, Wood Siding
Condition
- Year built: 2017
- Age: 6-10 Years
Utilities & green energy
- Sewer: Public Sewer
- Water: Public
Highlights
Outdoor & Lot
- Covered Patio
- Mature Trees
- Sprinkler System
Kitchen
- Kitchen Island
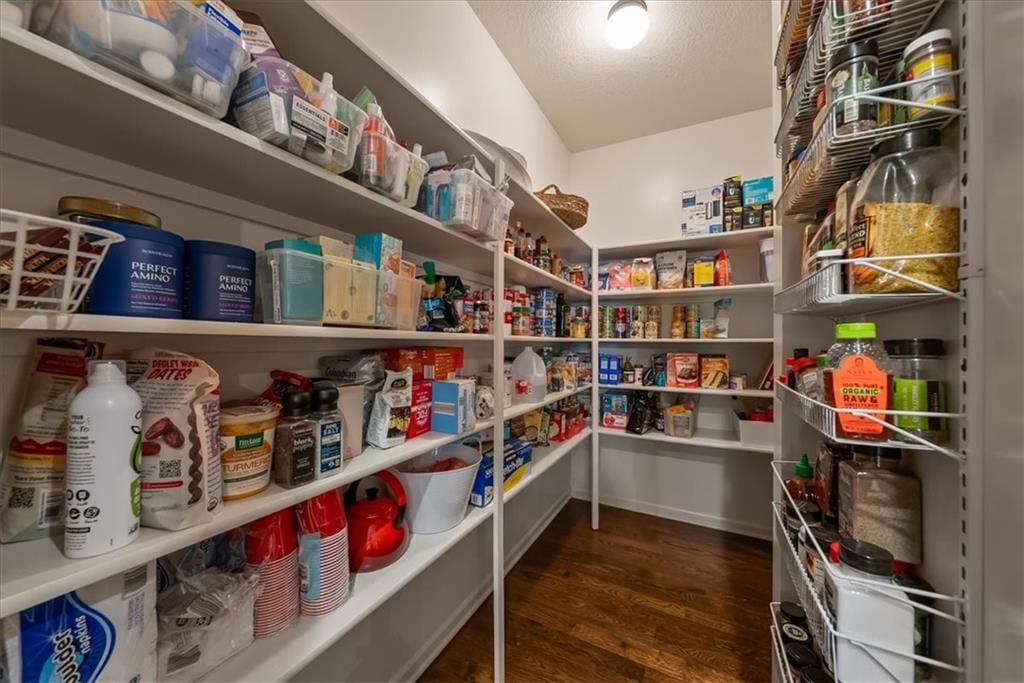
- Walk-in Pantry
- Gas Range
- Stainless Appliances
Interior
- Hardwood Floors
- Tile Floors
- Tall Ceilings
- Two-Story Living Room
- Wet Bar
Layout
- Main Floor Primary
- Finished Basement
- Walk-out Basement
- In-law Suite
- Mudroom
Fireplace
- Fireplace
- Gas Fireplace
Garage & Parking
- Attached Garage
HOA and Amenities
HOA
- Has HOA: Yes
- Fee: $965 /year
Amenities
- Clubhouse
- Play Area
- Pool
Nearby schools
Schools provided by the listing agent
- District: De Soto
- Elementary: Horizon
- Middle: Mill Creek
- High: Mill Valley
Price history
Tax
- Annual tax amount: $9,430 / yr
Listed by ReeceNichols- Leawood Town Center
Listed Feb 19, 2026, 4:16 AM · Updated May 22, 2026, 9:23 AM · Source: Heartland MLS as distributed by MLS GRID · MLS #2600934
Listed for
$775,000
Sold6805 Millbrook Street, Shawnee, KS 66218
About this home
Is this your home?
Claim this home to get your HouseLoop Home Valuation & Buyer Demand Report — real-time buyer demand and an up-to-date value for your home. Free, no obligation, about 3 minutes.
Welcome home to effortless comfort and quiet luxury in this lightly lived-in Rodrock built home (Dillon Reverse plan), beautifully set on a private wooded walk-out lot with a smaller, easy-care yard designed for low-maintenance living. The open floor plan invites you in with gleaming hardwoods, a beamed great-room…
Property Details
Interior
Bedrooms & bathrooms
- Bedrooms: 4
- Full bathrooms: 4
Primary Bedroom
- Features: Walk-In Closet(s)
- Level: Main
Primary Bathroom
- Features: Double Vanity
- Level: Main
Bedroom 3
- Level: Lower
Bedroom 4
- Level: Lower
Bathroom 2
- Level: Main
Bathroom 3
- Level: Lower
Bathroom 4
- Level: Lower
Great Room
- Level: Main
Family Room
- Features: Wet Bar
- Level: Lower
Kitchen
- Features: kitchen island, pantry
- Level: Main
Breakfast Room
- Level: Main
Bedroom 1
- Level: Main
Heating
- Heating: Natural Gas
Cooling
- Cooling: Electric
Appliances
- Included: Dishwasher, Disposal, Exhaust Fan, Humidifier, Microwave, Refrigerator, Built-In Oven, Gas Range, Stainless Steel Appliance(s)
- Laundry: Main Level, Sink
Features
- Features: Custom Cabinets, Kitchen Island, Pantry, Stained Cabinets, Vaulted Ceiling(s), Walk-In Closet(s), Wet Bar
- Flooring: Carpet, Tile, Wood
- Basement: Basement BR, Finished, Sump Pump, Walk-Out Access
- Fireplace features: Gas, Great Room, See Through
- Other rooms: Great Room, Main Floor BR, Main Floor Primary Bedroom, Mud Room
Interior area
- Finished area above ground: 3,246 sqft
- Total interior livable area: 3,246 sqft
Property
Parking
- Total spaces: 3
- Parking features: Attached, Garage Faces Front
Lot
- Size: 0.21 Acres
- Features: City Limits, Sprinkler-In Ground, Many Trees
- Patio & porch: Deck- Covered, Covered Patio
Construction
Type & style
- Home type: Residential
- Architectural style: Single Family Residence
Materials
- Materials: Stone Trim, Stucco & Frame, Wood Siding
Condition
- Year built: 2017
- Age: 6-10 Years
Utilities & green energy
- Sewer: Public Sewer
- Water: Public
Highlights
Outdoor & Lot
- Covered Patio
- Mature Trees
- Sprinkler System
Kitchen
- Kitchen Island
- Walk-in Pantry
- Gas Range
- Stainless Appliances
Interior
- Hardwood Floors
- Tile Floors
- Tall Ceilings
- Two-Story Living Room
- Wet Bar
Layout
- Main Floor Primary
- Finished Basement
- Walk-out Basement
- In-law Suite
- Mudroom
Fireplace
- Fireplace
- Gas Fireplace
Garage & Parking
- Attached Garage
HOA and Amenities
HOA
- Has HOA: Yes
- Fee: $965 /year
Amenities
- Clubhouse
- Play Area
- Pool
Nearby schools
Schools provided by the listing agent
- District: De Soto
- Elementary: Horizon
- Middle: Mill Creek
- High: Mill Valley
Price history
Tax
- Annual tax amount: $9,430 / yr
Is this your home?
Claim this home to get your HouseLoop Home Valuation & Buyer Demand Report — real-time buyer demand and an up-to-date value for your home. Free, no obligation, about 3 minutes.
Listed by ReeceNichols- Leawood Town Center
Listed Feb 19, 2026, 4:16 AM · Updated May 22, 2026, 9:23 AM · Source: Heartland MLS as distributed by MLS GRID · MLS #2600934
HouseLoop AI Overview
This Ridgestone Meadows home took 44 days to go under contract, reflecting measured buyer interest in a competitive market. With 425 page views and 16 saves, the property attracted sustained engagement—suggesting strong appeal once positioned in front of serious buyers. HouseLoop's AI photo analysis highlighted design elements that resonated with visitors, helping the home compete effectively in its segment. The pace and engagement metrics indicate a well-matched listing that found its buyer through sustained visibility.
Frequently asked questions
How much did 6805 Millbrook Street sell for?
6805 Millbrook Street was listed at $775,000 and sold in May 2026.
How fast did 6805 Millbrook Street sell?
It went under contract in 44 days.
How popular was this home on HouseLoop?
425 views · 16 saves · 4 likes.
What schools serve 6805 Millbrook Street?
This home is in the De Soto school district (Mill Valley High School). Verify the exact attendance boundary for this address before relying on it.