$158,995
Sold2 bd · 2 ba · 928 sqftAbout this home
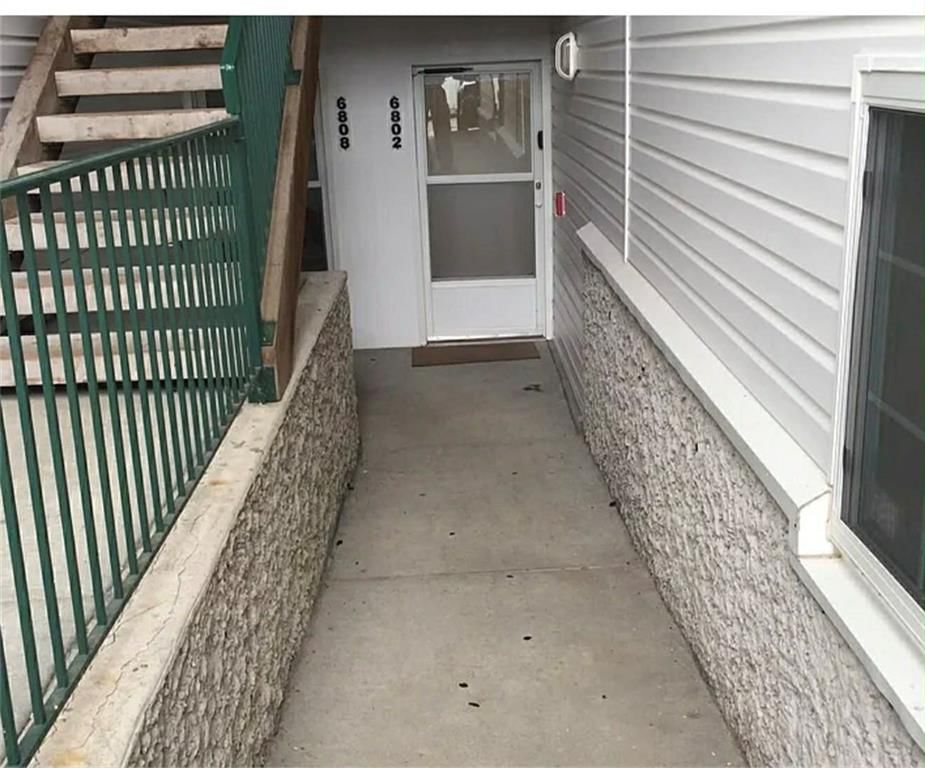
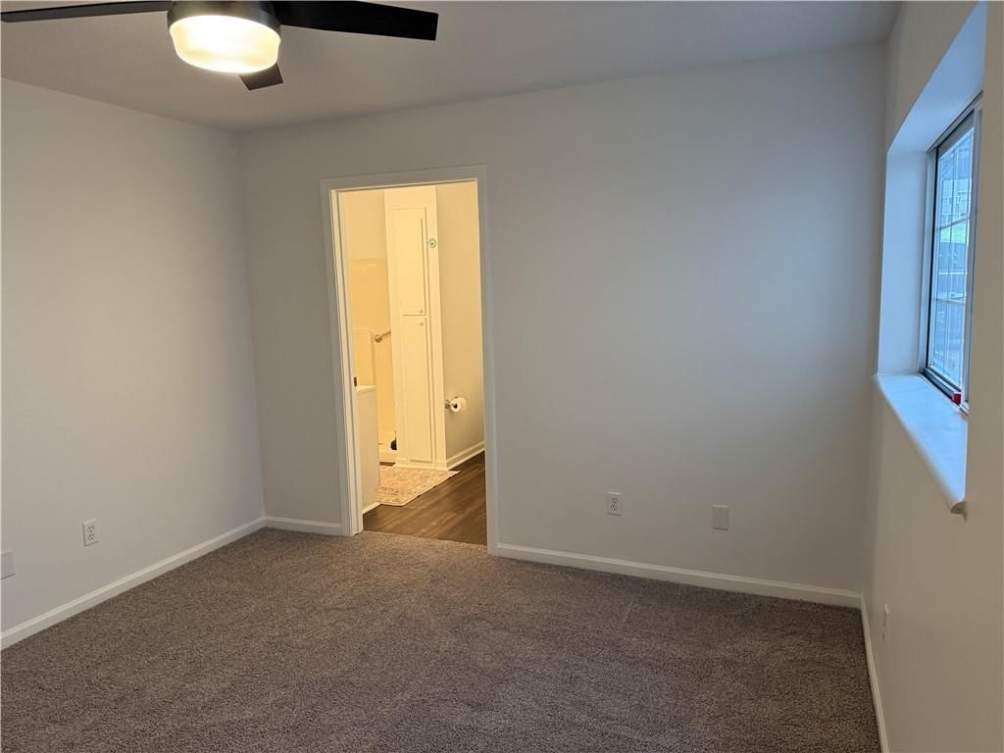
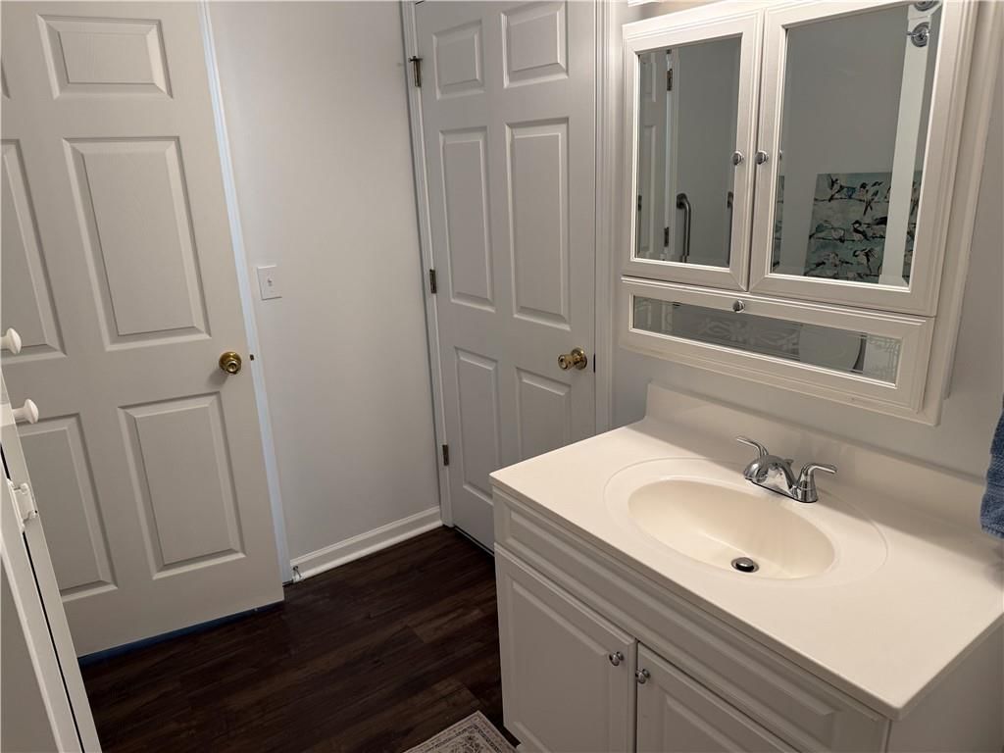
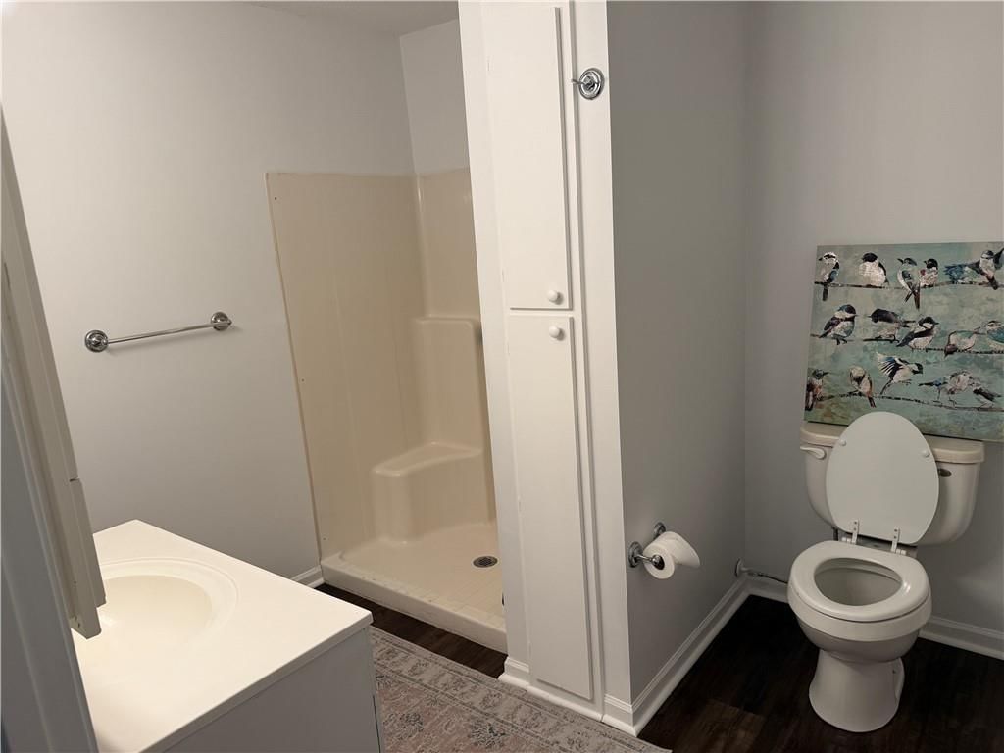
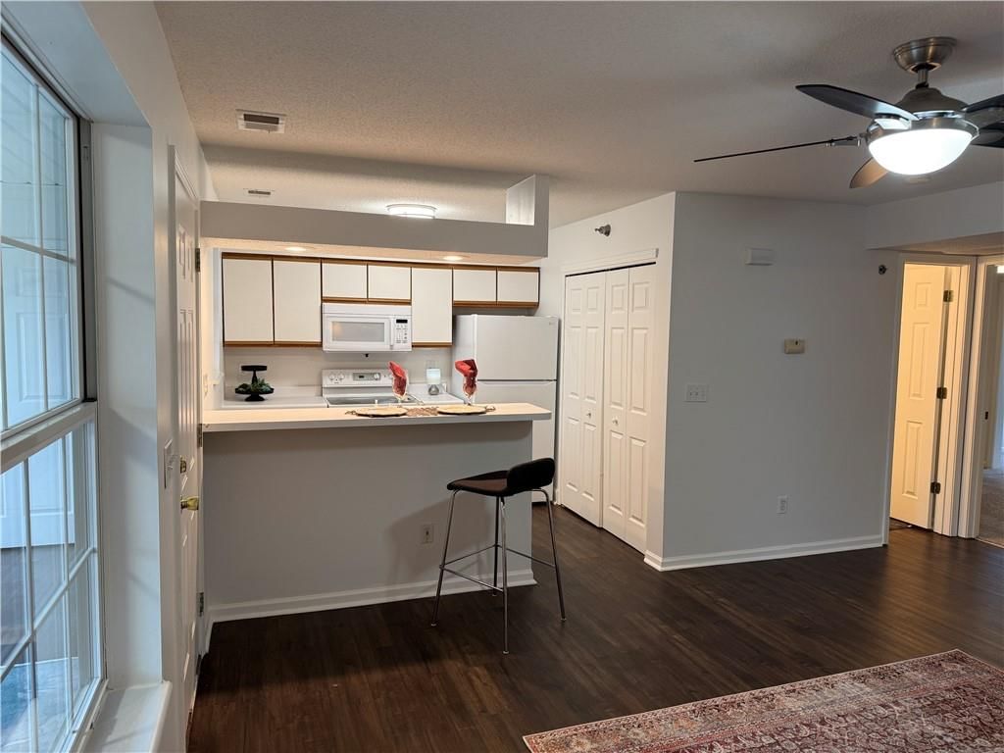
Rare opportunity for true no-stair living—this ground-level condo offers comfort, convenience, and turnkey, move-in ready updates that set it apart. Enjoy the ease of a covered parking space just outside the entrance for quick access and protection from the elements. A short walk leads to a large screened-in…
Property Details
Interior
Bedrooms & bathrooms
- Bedrooms: 2
- Full bathrooms: 2
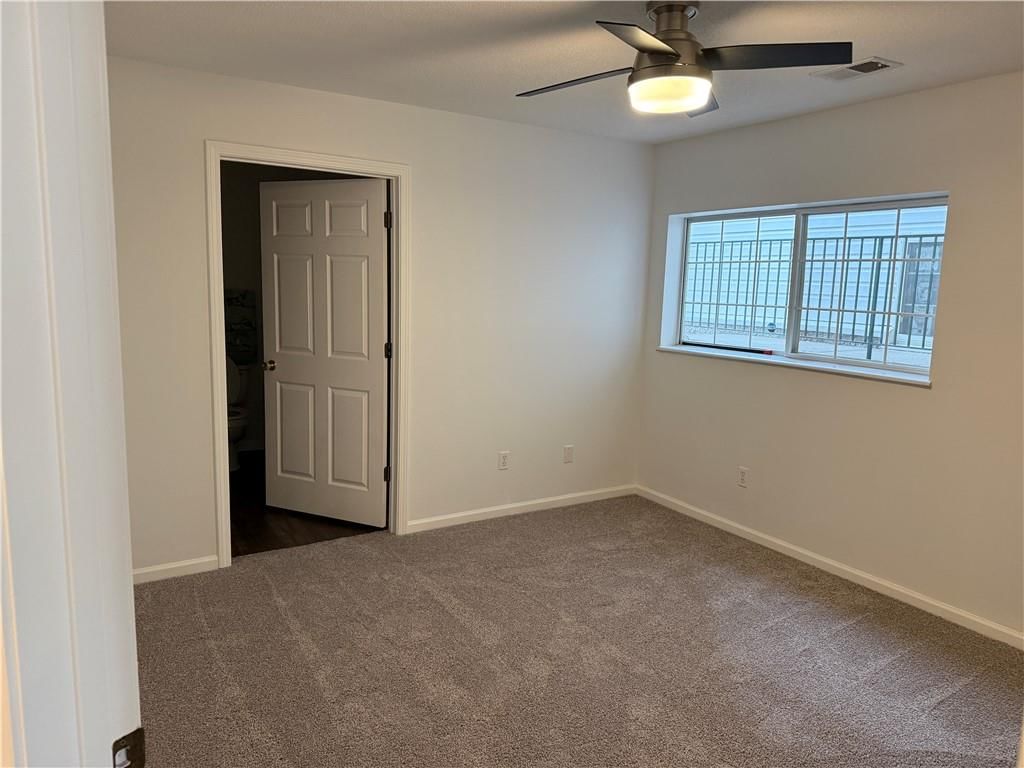
Bedroom 2
- Level: First
Bathroom 2
- Level: First
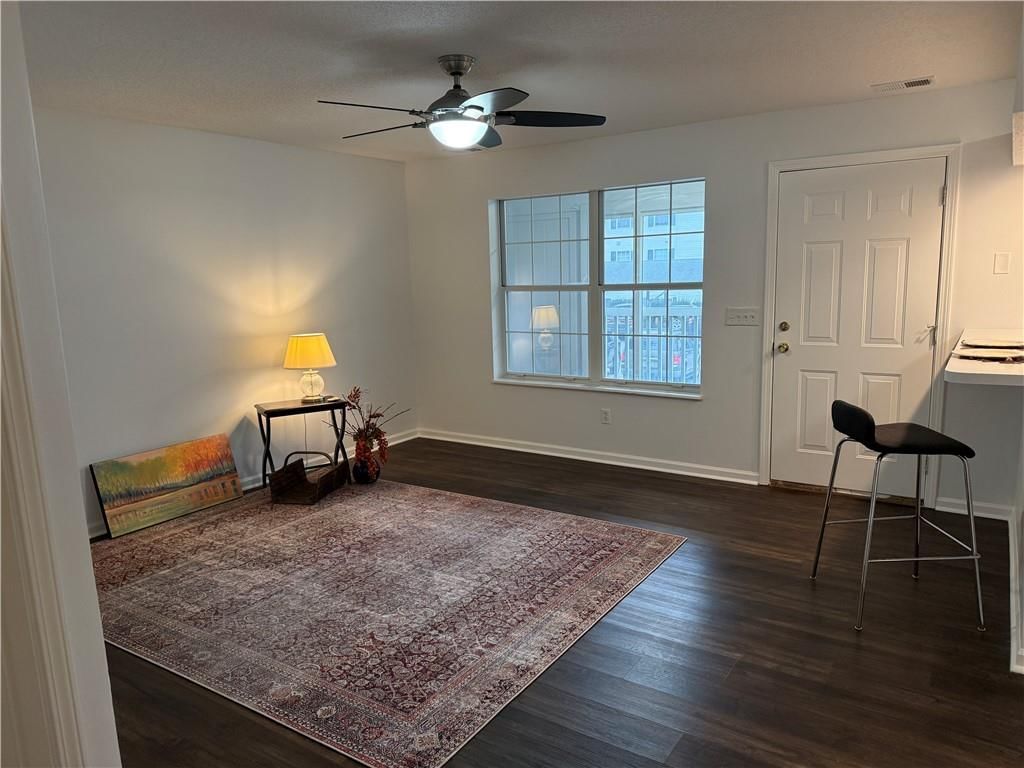
Great Room
- Level: First
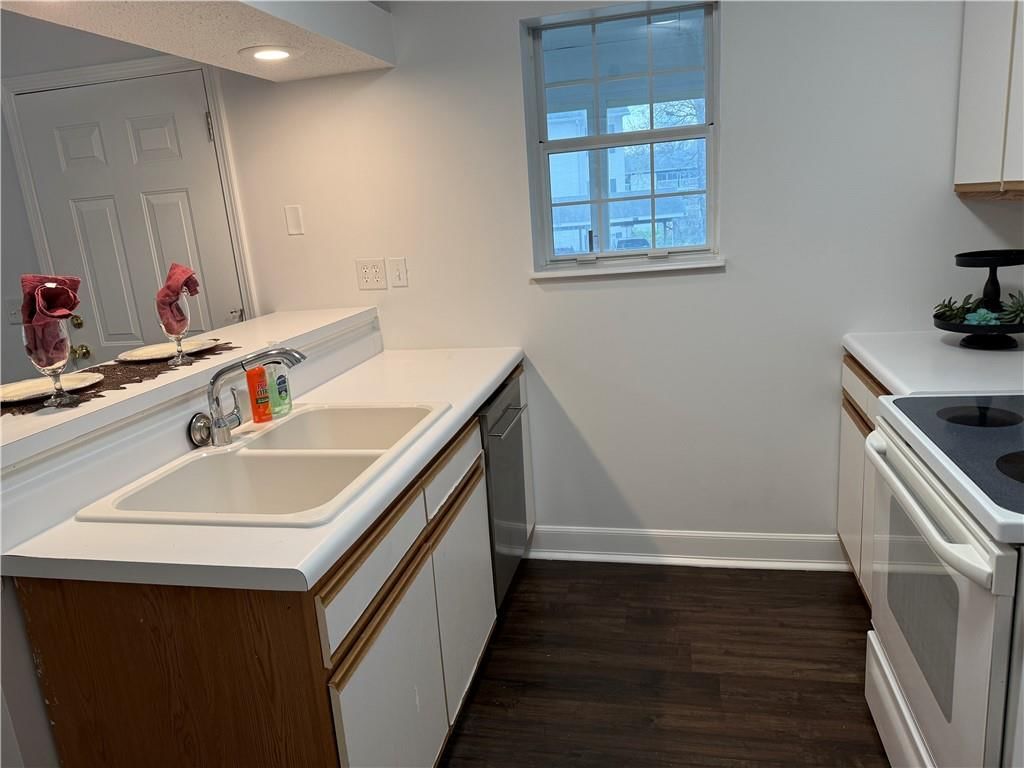
Kitchen- 2nd
- Level: First
Bathroom 1
- Level: First
Bedroom 1
- Level: First
Sun Room
- Level: First
Heating
- Heating: Electric
Cooling
- Cooling: Electric
Appliances
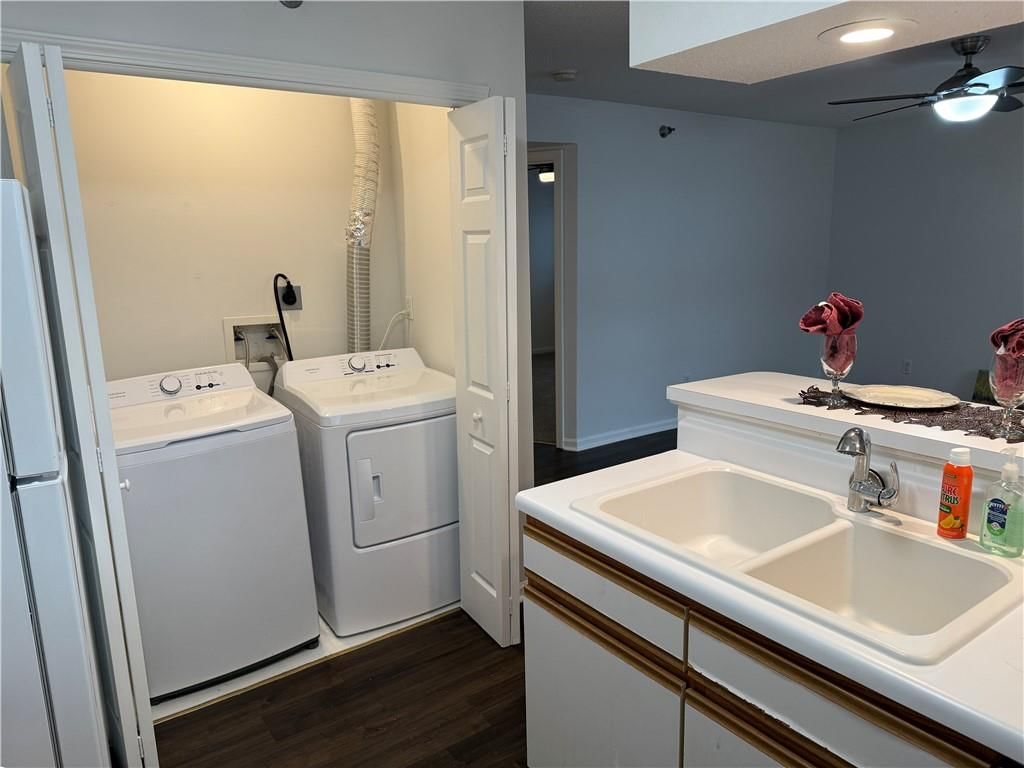
- Included: Dishwasher, Disposal, Dryer, Microwave, Refrigerator, Free-Standing Electric Oven, Washer
- Laundry: Off The Kitchen
Features
- Features: Walk-In Closet(s)
- Flooring: Carpet, Laminate, Vinyl
- Basement: Slab
- Other rooms: Sun Room
Interior area
- Finished area above ground: 928 sqft
- Total interior livable area: 928 sqft
Property
Parking
- Parking features: Carport, Covered
Lot
- Size: 0.02 Acres
- Patio & porch: Covered Patio
Construction
Type & style
- Home type: Residential
- Architectural style: Condominium
Materials
- Materials: Frame, Vinyl Siding
Condition
- Year built: 2002
- Age: 21-30 Years
Utilities & green energy
- Sewer: Public Sewer
- Water: Public
Highlights
Outdoor & Lot
- Covered Patio
Layout
- Sunroom
HOA and Amenities
HOA
- Has HOA: Yes
- Fee: $225 /month
Nearby schools
Schools provided by the listing agent
- District: North Kansas City
- Elementary: Meadowbrook
- Middle: Antioch
- High: Oak Park
Price history
Tax
- Annual tax amount: $1,379 / yr
Listed by Platinum Realty LLC
Listed Apr 9, 2026, 10:52 AM · Updated May 15, 2026, 3:52 AM · Source: Heartland MLS as distributed by MLS GRID · MLS #2612477
Listed for
$158,995
Sold6802 N Olive Street, Gladstone, MO 64118
About this home
Is this your home?
Claim this home to get your HouseLoop Home Valuation & Buyer Demand Report — real-time buyer demand and an up-to-date value for your home. Free, no obligation, about 3 minutes.
Rare opportunity for true no-stair living—this ground-level condo offers comfort, convenience, and turnkey, move-in ready updates that set it apart. Enjoy the ease of a covered parking space just outside the entrance for quick access and protection from the elements. A short walk leads to a large screened-in…
Property Details
Interior
Bedrooms & bathrooms
- Bedrooms: 2
- Full bathrooms: 2
Bedroom 2
- Level: First
Bathroom 2
- Level: First
Great Room
- Level: First
Kitchen- 2nd
- Level: First
Bathroom 1
- Level: First
Bedroom 1
- Level: First
Sun Room
- Level: First
Heating
- Heating: Electric
Cooling
- Cooling: Electric
Appliances
- Included: Dishwasher, Disposal, Dryer, Microwave, Refrigerator, Free-Standing Electric Oven, Washer
- Laundry: Off The Kitchen
Features
- Features: Walk-In Closet(s)
- Flooring: Carpet, Laminate, Vinyl
- Basement: Slab
- Other rooms: Sun Room
Interior area
- Finished area above ground: 928 sqft
- Total interior livable area: 928 sqft
Property
Parking
- Parking features: Carport, Covered
Lot
- Size: 0.02 Acres
- Patio & porch: Covered Patio
Construction
Type & style
- Home type: Residential
- Architectural style: Condominium
Materials
- Materials: Frame, Vinyl Siding
Condition
- Year built: 2002
- Age: 21-30 Years
Utilities & green energy
- Sewer: Public Sewer
- Water: Public
Highlights
Outdoor & Lot
- Covered Patio
Layout
- Sunroom
HOA and Amenities
HOA
- Has HOA: Yes
- Fee: $225 /month
Nearby schools
Schools provided by the listing agent
- District: North Kansas City
- Elementary: Meadowbrook
- Middle: Antioch
- High: Oak Park
Price history
Tax
- Annual tax amount: $1,379 / yr
Is this your home?
Claim this home to get your HouseLoop Home Valuation & Buyer Demand Report — real-time buyer demand and an up-to-date value for your home. Free, no obligation, about 3 minutes.
Listed by Platinum Realty LLC
Listed Apr 9, 2026, 10:52 AM · Updated May 15, 2026, 3:52 AM · Source: Heartland MLS as distributed by MLS GRID · MLS #2612477