















$825,000
Sold4 bd · 3 ba · 3,110 sqftAbout this home
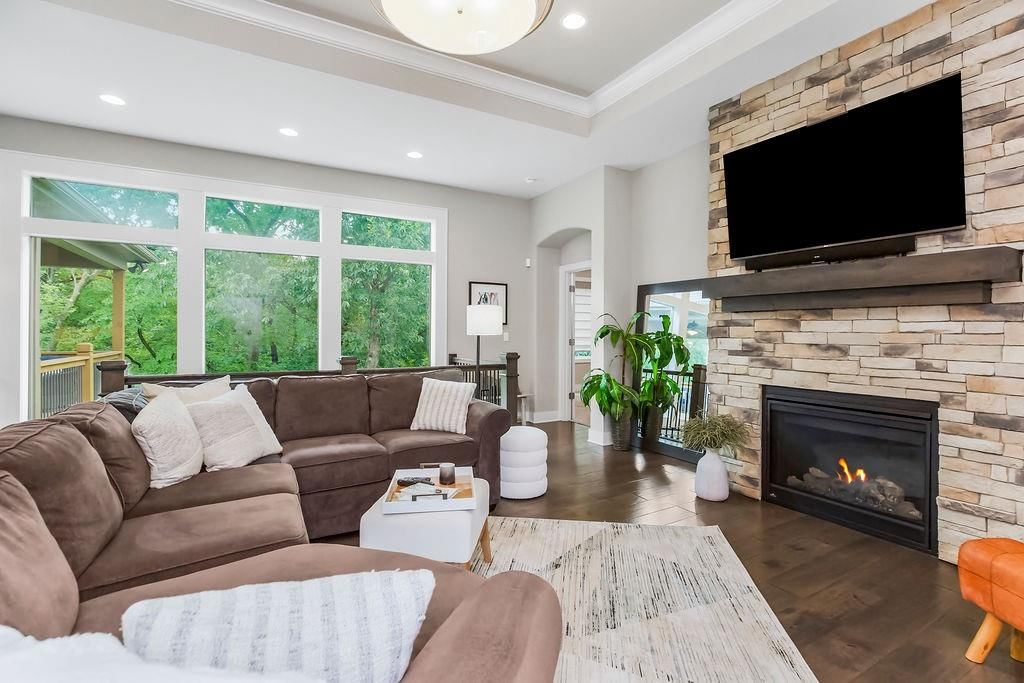
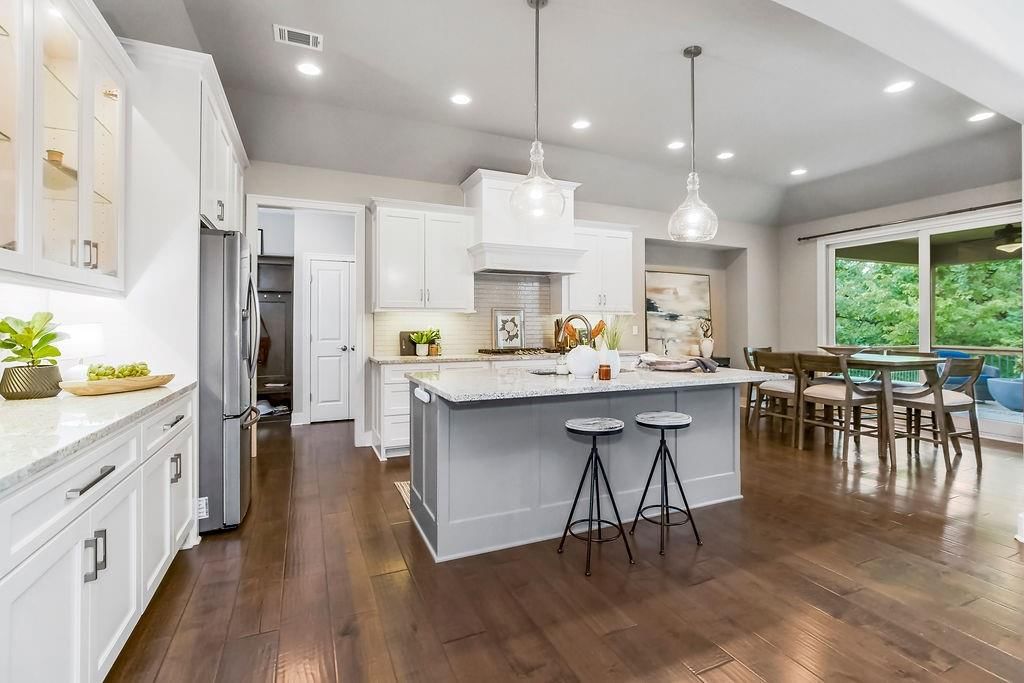
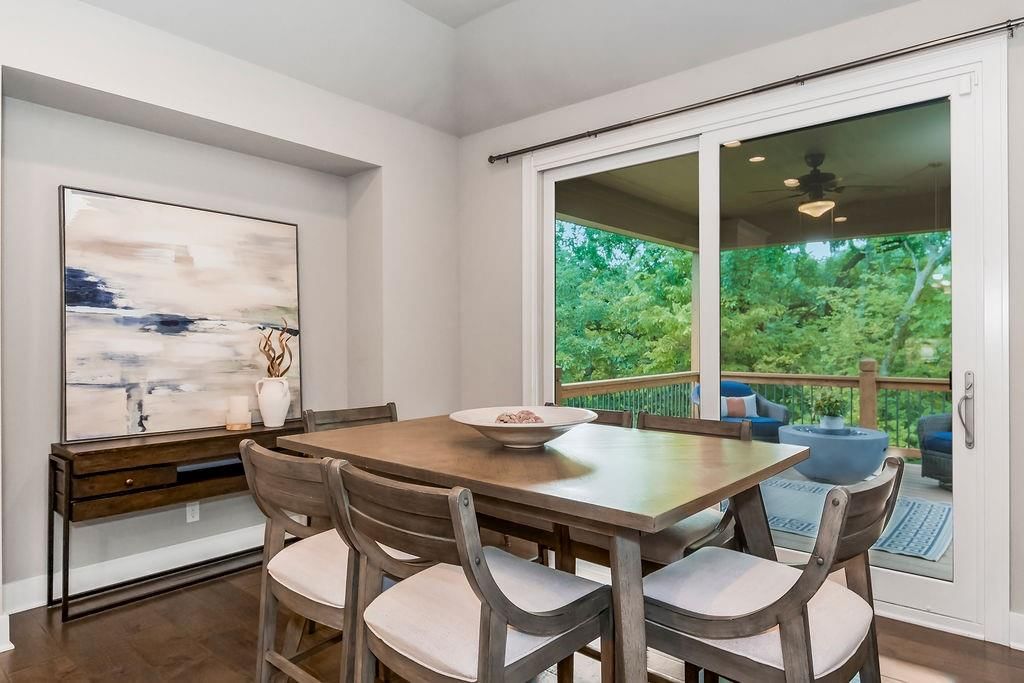
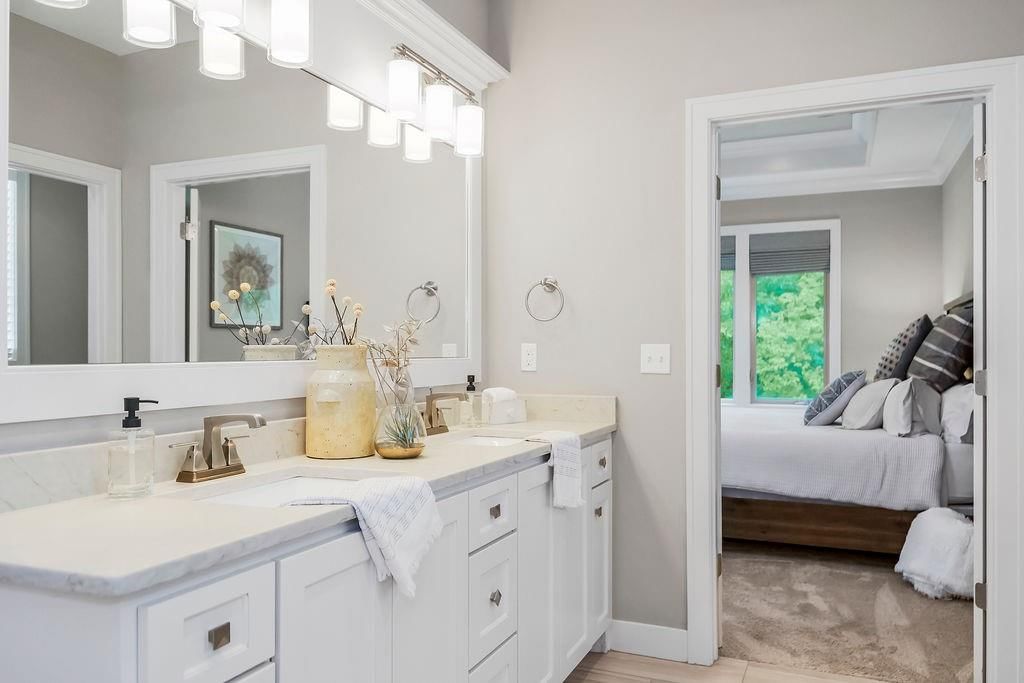
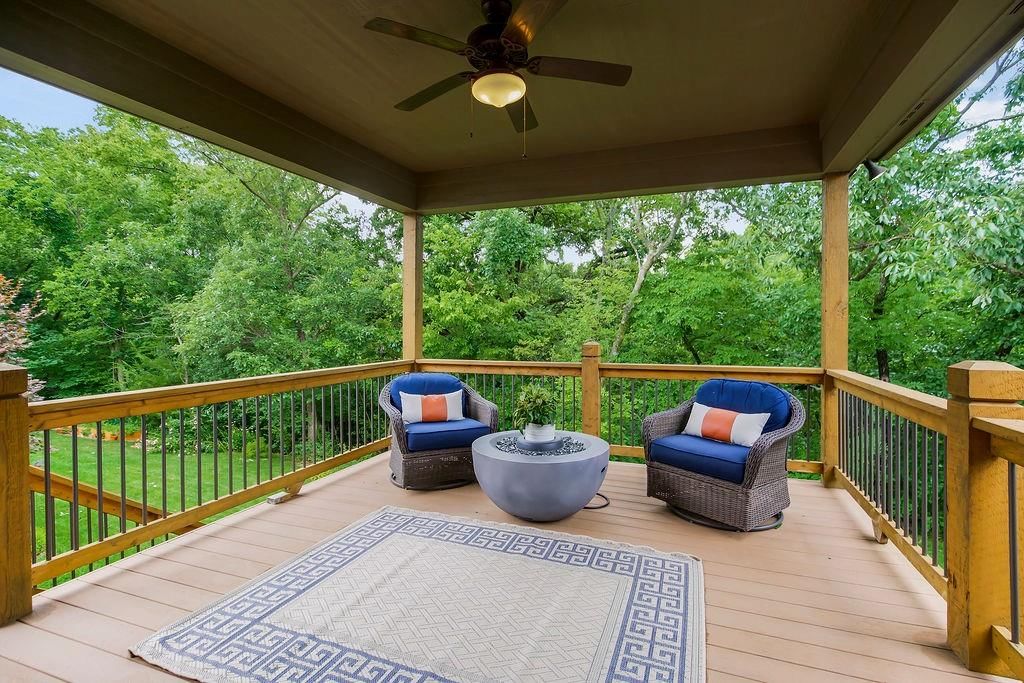
This gorgeous reverse 1.5 backs to an HOA-owned permanent deep tree line! This private oasis has been thoughtfully designed to boast a wide open floor plan with huge windows across the back for tons of natural light and incredible views with stunning plantation shutters. The main floor features gorgeous hardwoods,…
Property Details
Interior
Bedrooms & bathrooms
- Bedrooms: 4
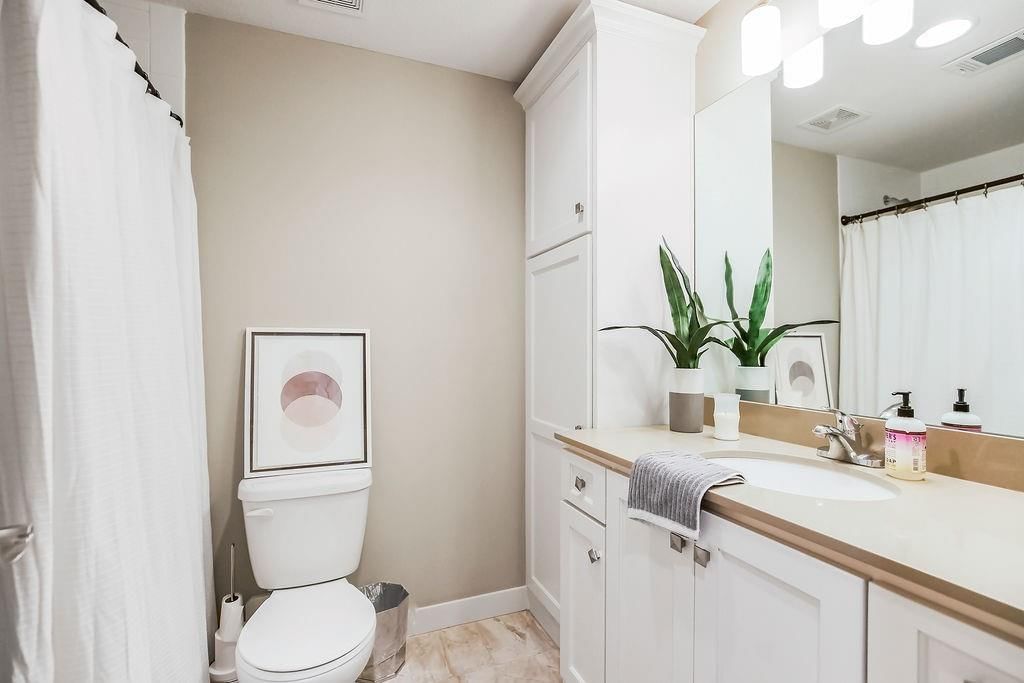
- Full bathrooms: 3
Heating
- Heating: Forced Air
Cooling
- Cooling: Electric
Appliances
- Included: Dishwasher, Microwave, Gas Range, Stainless Steel Appliance(s)
- Laundry: Laundry Room, Main Level
Features
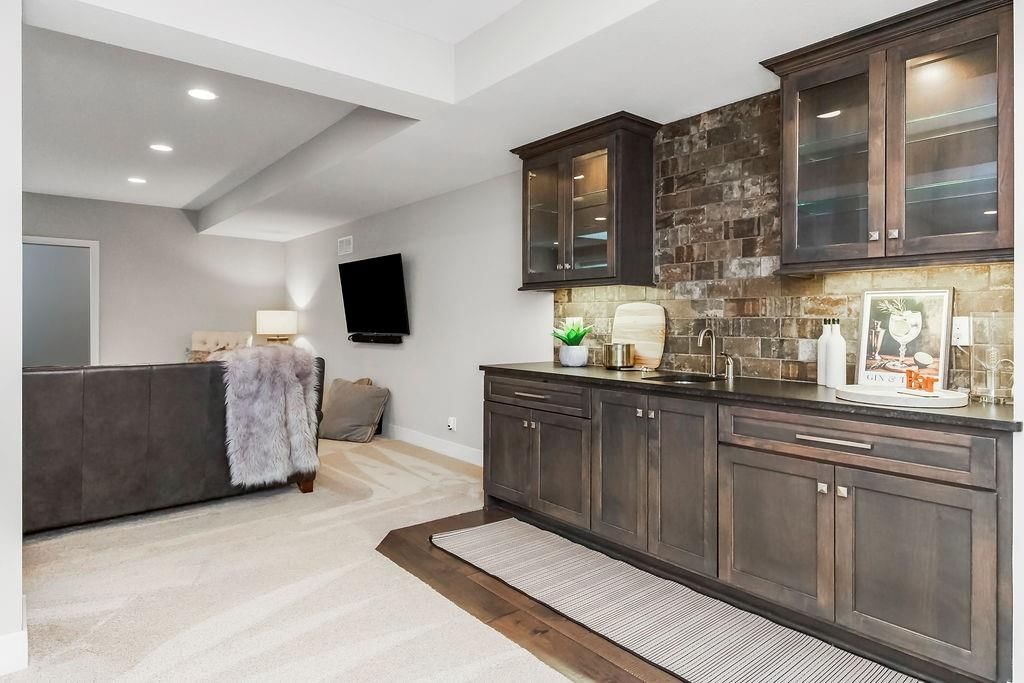
- Features: Custom Cabinets, Kitchen Island, Painted Cabinets, Pantry, Walk-In Closet(s), Wet Bar
- Flooring: Wood
- Basement: Basement BR, Finished, Walk-Out Access, Walk-Up Access
- Fireplace features: Gas, Great Room
- Other rooms: Great Room, Main Floor BR, Main Floor Master, Mud Room, Recreation Room
Interior area
- Finished area above ground: 3,110 sqft
- Total interior livable area: 3,110 sqft
Property
Parking
- Total spaces: 3
- Parking features: Attached
Lot
- Size: 0.22 Acres
- Features: Adjoin Greenspace, Sprinkler-In Ground, Wooded
- Patio & porch: Covered, Patio
Construction
Type & style
- Home type: Residential
- Architectural style: Single Family Residence
Materials
- Materials: Stone Trim, Stucco & Frame
Condition
- Year built: 2018
- Age: 6-10 Years
Utilities & green energy
- Sewer: Public Sewer
- Water: Public
Highlights
Outdoor & Lot
- Wooded Lot
- Adjoins Greenspace
- Sprinkler System
Kitchen
- Kitchen Island
- Walk-in Pantry
- Gas Range
- Stainless Appliances
Interior
- Hardwood Floors
- Two-Story Living Room
- Wet Bar
Layout
- Main Floor Primary
- Finished Basement
- Walk-out Basement
- In-law Suite
- Mudroom
- Bonus Room
Fireplace
- Fireplace
- Gas Fireplace
Garage & Parking
- Attached Garage
HOA and Amenities
HOA
- Has HOA: Yes
- Fee: $975 /year
Amenities
- Clubhouse
- Play Area
- Pool
Nearby schools
Schools provided by the listing agent
- District: De Soto
- Elementary: Horizon
- Middle: Mill Creek
- High: Mill Valley
Price history
Tax
- Annual tax amount: $10,138 / yr
Listed by EXP Realty LLC
Listed Jul 18, 2025, 3:03 PM · Updated Sep 21, 2025, 5:28 PM · Source: Heartland MLS as distributed by MLS GRID · MLS #2563934
Listed for
$825,000
Sold6770 Brownridge Street, Shawnee, KS 66218
About this home
Is this your home?
Claim this home to get your HouseLoop Home Valuation & Buyer Demand Report — real-time buyer demand and an up-to-date value for your home. Free, no obligation, about 3 minutes.
This gorgeous reverse 1.5 backs to an HOA-owned permanent deep tree line! This private oasis has been thoughtfully designed to boast a wide open floor plan with huge windows across the back for tons of natural light and incredible views with stunning plantation shutters. The main floor features gorgeous hardwoods,…
Property Details
Interior
Bedrooms & bathrooms
- Bedrooms: 4
- Full bathrooms: 3
Heating
- Heating: Forced Air
Cooling
- Cooling: Electric
Appliances
- Included: Dishwasher, Microwave, Gas Range, Stainless Steel Appliance(s)
- Laundry: Laundry Room, Main Level
Features
- Features: Custom Cabinets, Kitchen Island, Painted Cabinets, Pantry, Walk-In Closet(s), Wet Bar
- Flooring: Wood
- Basement: Basement BR, Finished, Walk-Out Access, Walk-Up Access
- Fireplace features: Gas, Great Room
- Other rooms: Great Room, Main Floor BR, Main Floor Master, Mud Room, Recreation Room
Interior area
- Finished area above ground: 3,110 sqft
- Total interior livable area: 3,110 sqft
Property
Parking
- Total spaces: 3
- Parking features: Attached
Lot
- Size: 0.22 Acres
- Features: Adjoin Greenspace, Sprinkler-In Ground, Wooded
- Patio & porch: Covered, Patio
Construction
Type & style
- Home type: Residential
- Architectural style: Single Family Residence
Materials
- Materials: Stone Trim, Stucco & Frame
Condition
- Year built: 2018
- Age: 6-10 Years
Utilities & green energy
- Sewer: Public Sewer
- Water: Public
Highlights
Outdoor & Lot
- Wooded Lot
- Adjoins Greenspace
- Sprinkler System
Kitchen
- Kitchen Island
- Walk-in Pantry
- Gas Range
- Stainless Appliances
Interior
- Hardwood Floors
- Two-Story Living Room
- Wet Bar
Layout
- Main Floor Primary
- Finished Basement
- Walk-out Basement
- In-law Suite
- Mudroom
- Bonus Room
Fireplace
- Fireplace
- Gas Fireplace
Garage & Parking
- Attached Garage
HOA and Amenities
HOA
- Has HOA: Yes
- Fee: $975 /year
Amenities
- Clubhouse
- Play Area
- Pool
Nearby schools
Schools provided by the listing agent
- District: De Soto
- Elementary: Horizon
- Middle: Mill Creek
- High: Mill Valley
Price history
Tax
- Annual tax amount: $10,138 / yr
Is this your home?
Claim this home to get your HouseLoop Home Valuation & Buyer Demand Report — real-time buyer demand and an up-to-date value for your home. Free, no obligation, about 3 minutes.
Listed by EXP Realty LLC
Listed Jul 18, 2025, 3:03 PM · Updated Sep 21, 2025, 5:28 PM · Source: Heartland MLS as distributed by MLS GRID · MLS #2563934