$669,900
Sold4 bd · 4 ba · 4,100 sqftAbout this home
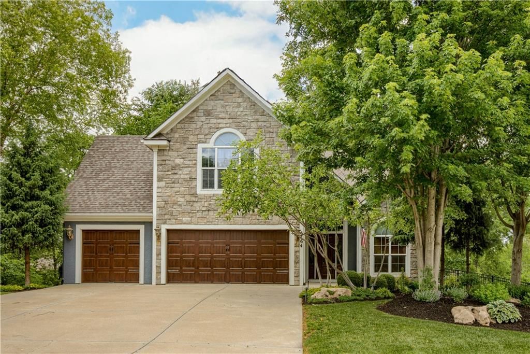
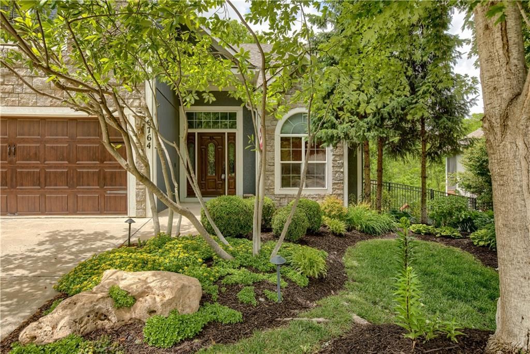
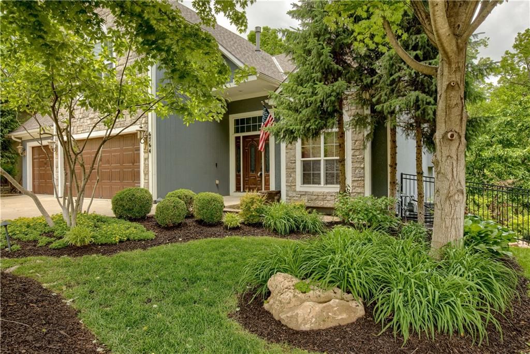
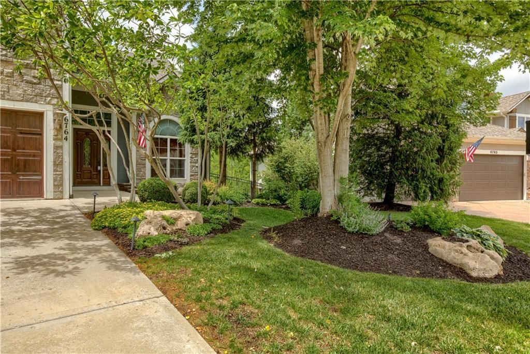
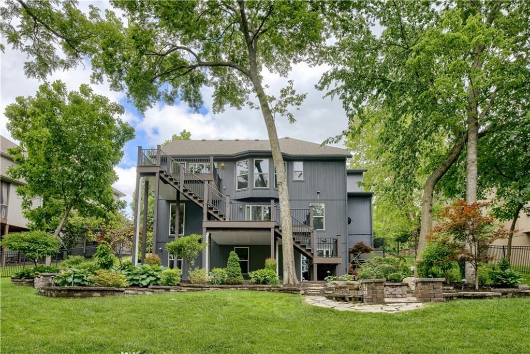
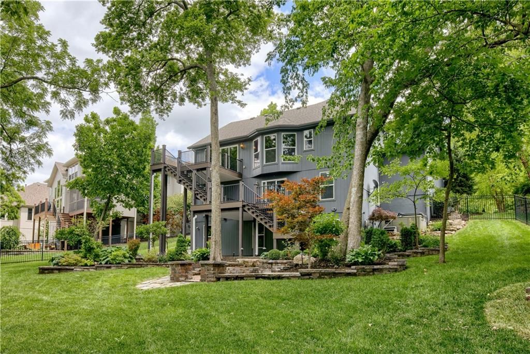
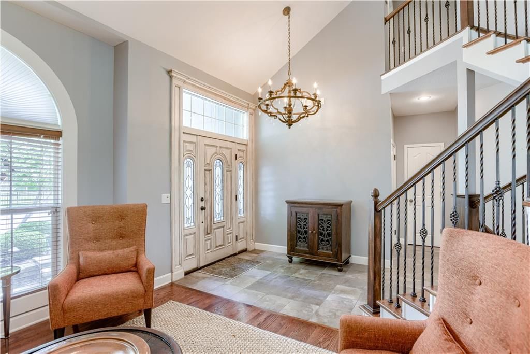
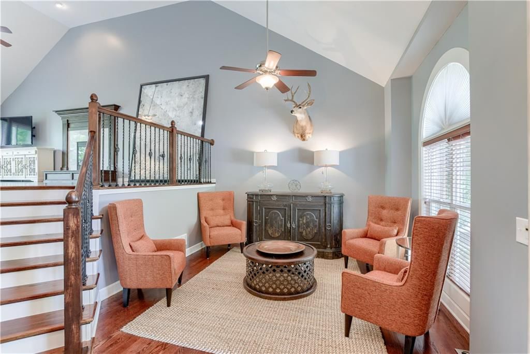
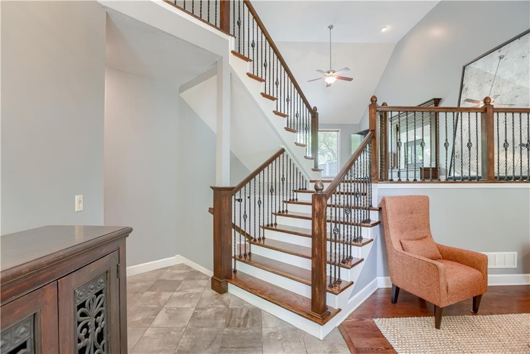
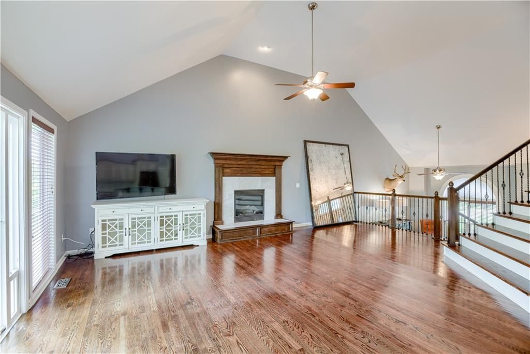

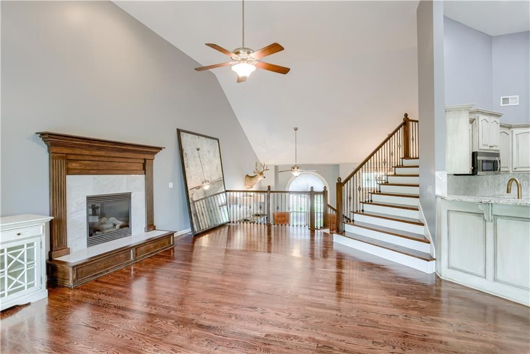
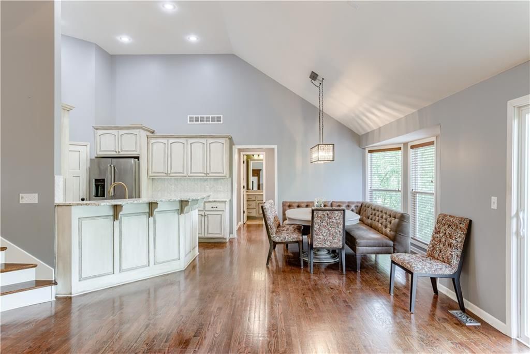
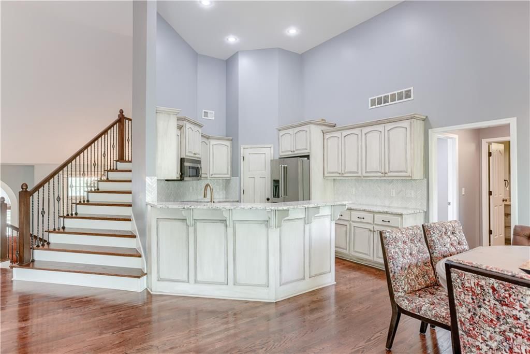
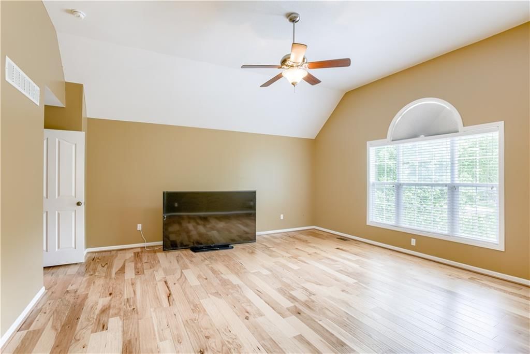
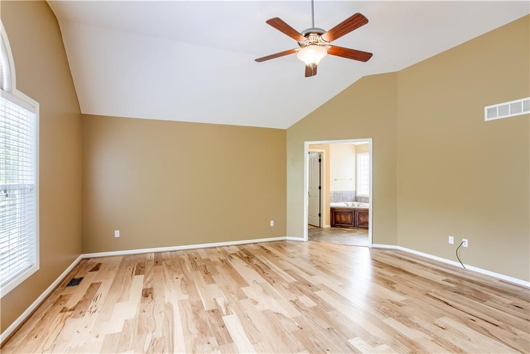
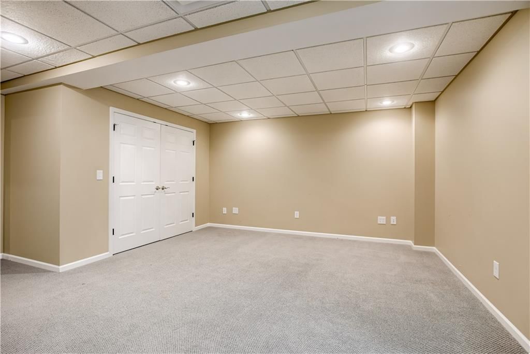
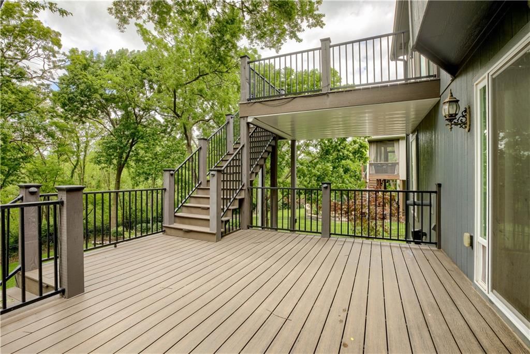
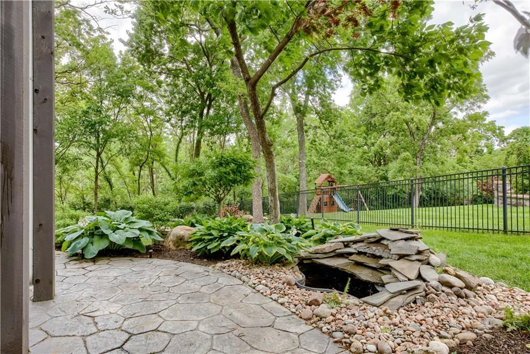
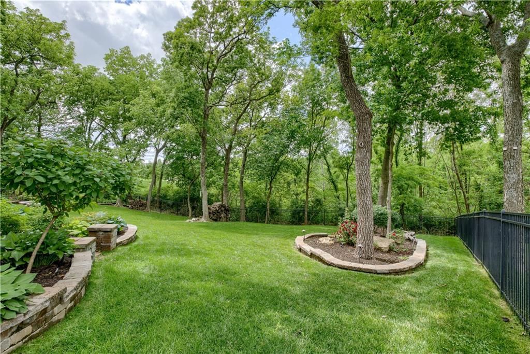
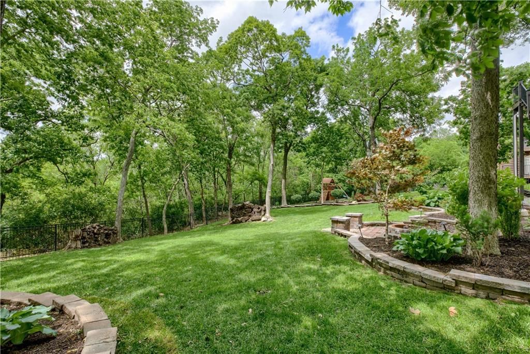
Welcome to your private retreat! This stunning home backs directly to serene green space, offering peace, privacy, and views of nature right from your backyard. Thoughtfully designed with spacious living in mind, this home features numerous upgrades throughout and even the opportunity to create a fifth bedroom to suit…
Property Details
Interior
Bedrooms & bathrooms
- Bedrooms: 4
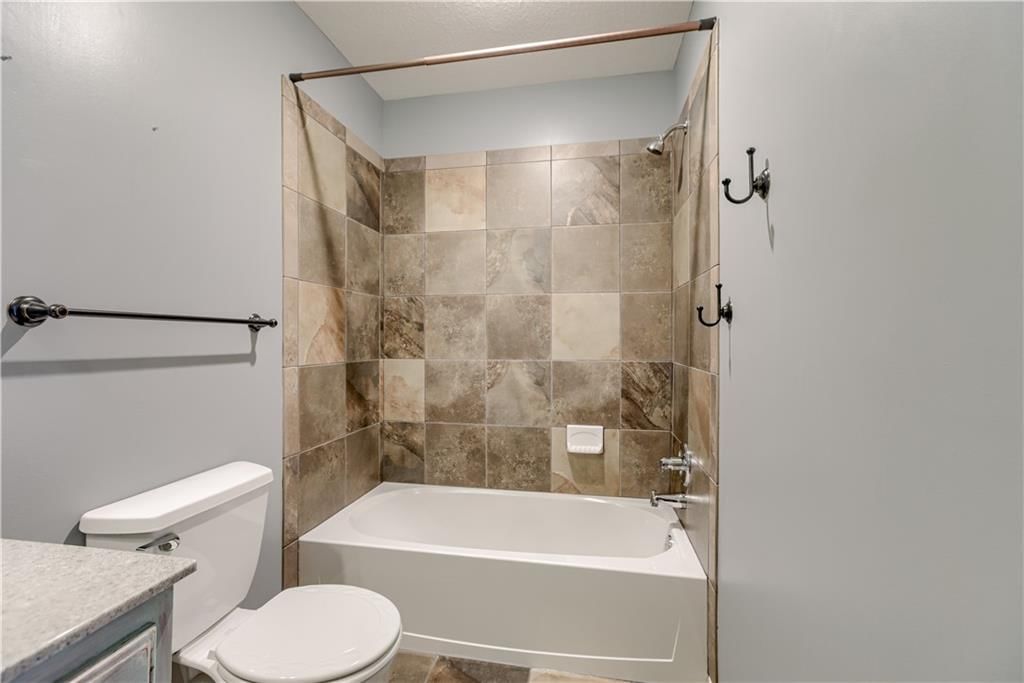
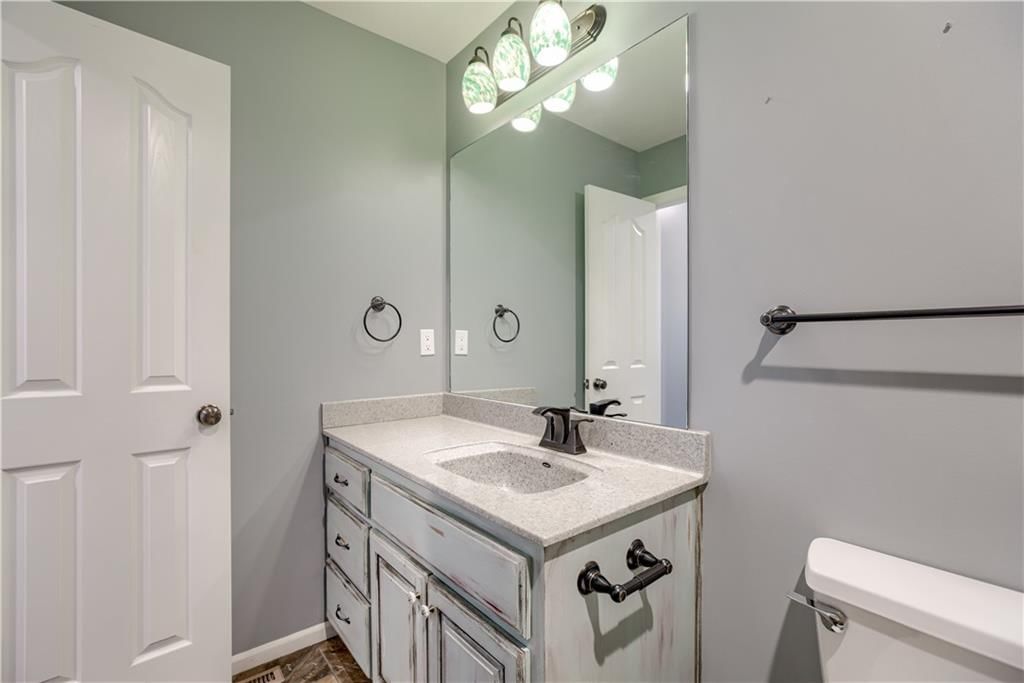
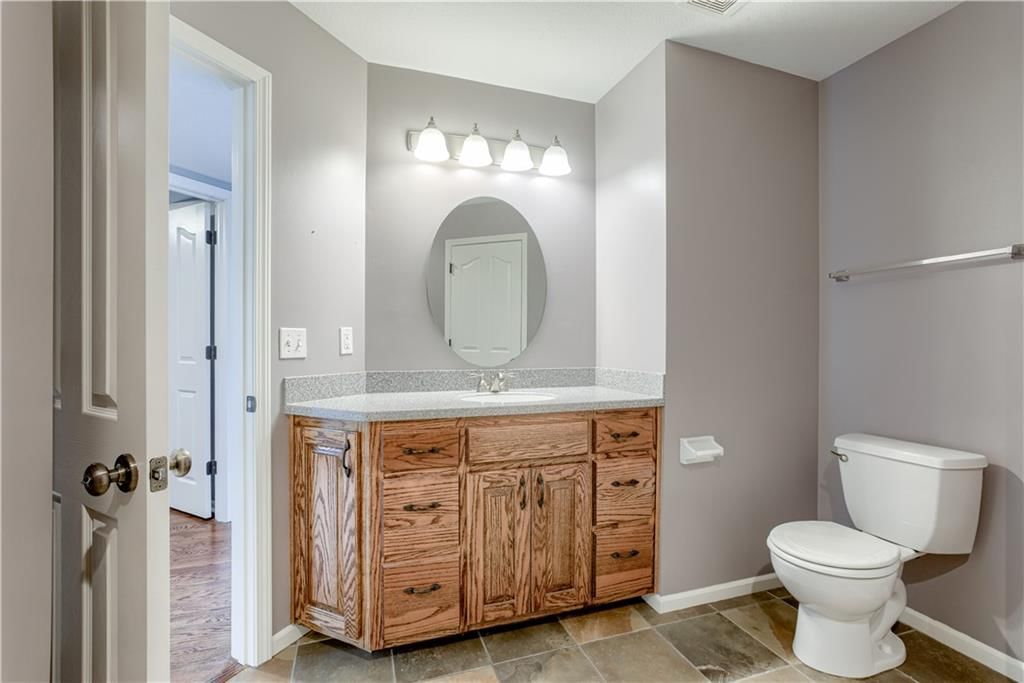
- Full bathrooms: 4
Heating
- Heating: Natural Gas, Forced Air
Cooling
- Cooling: Electric
Appliances
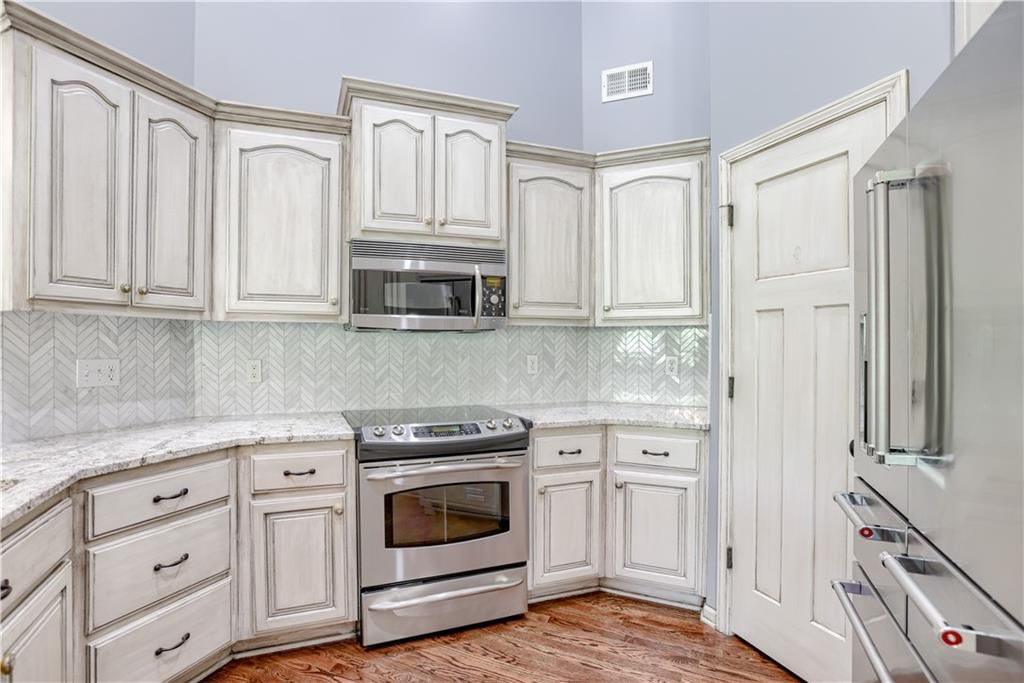
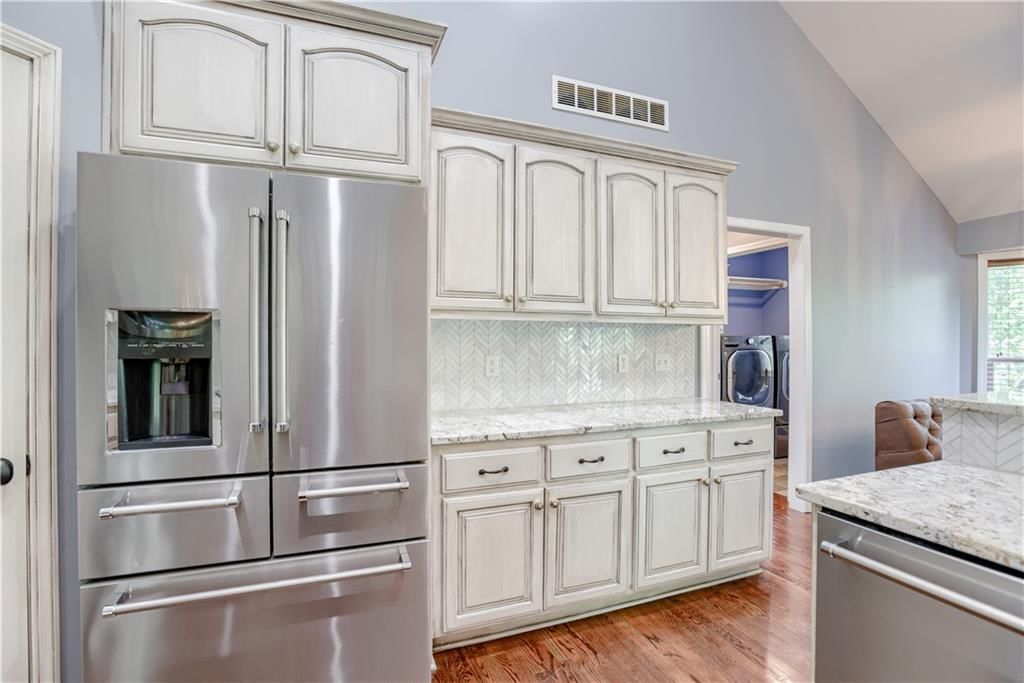
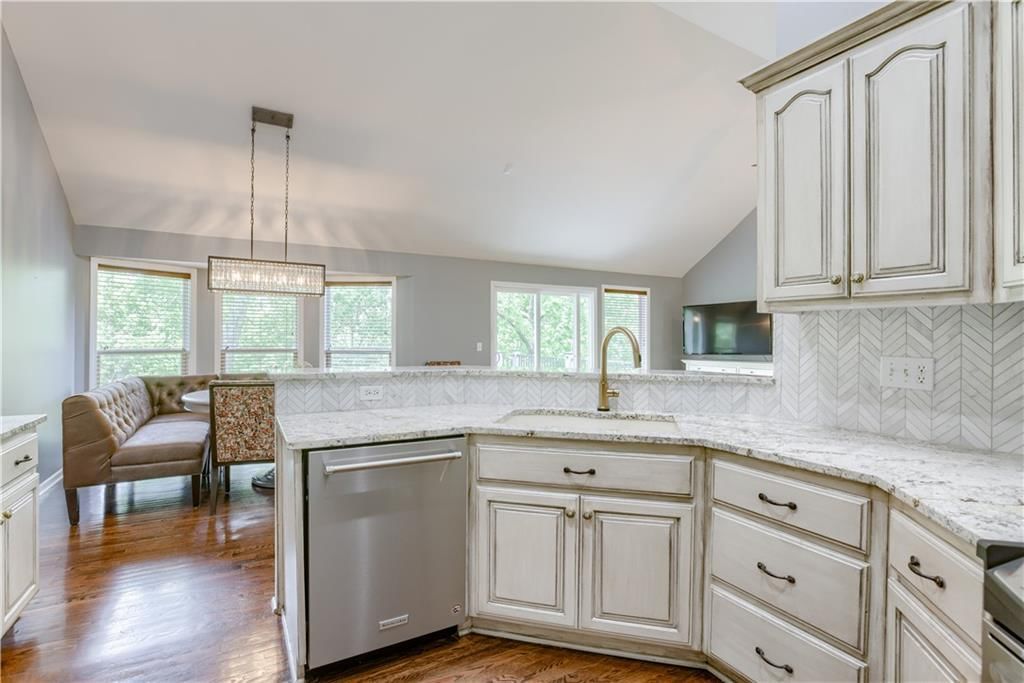
- Included: Dishwasher, Disposal, Exhaust Fan, Humidifier, Microwave, Refrigerator, Electric Range
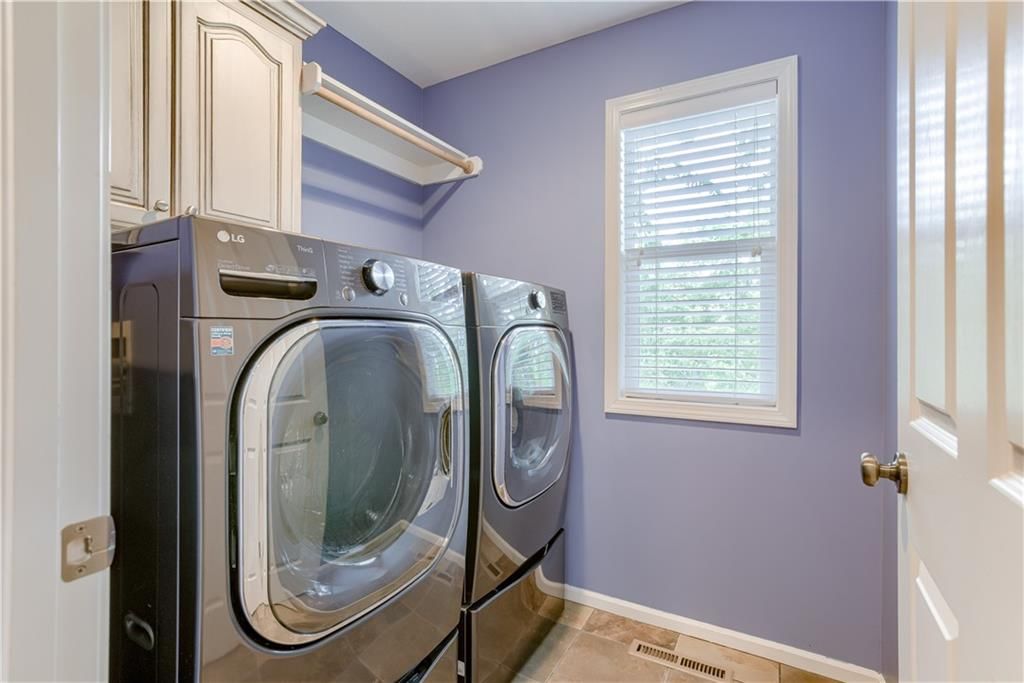
- Laundry: Main Level, Off The Kitchen
Features
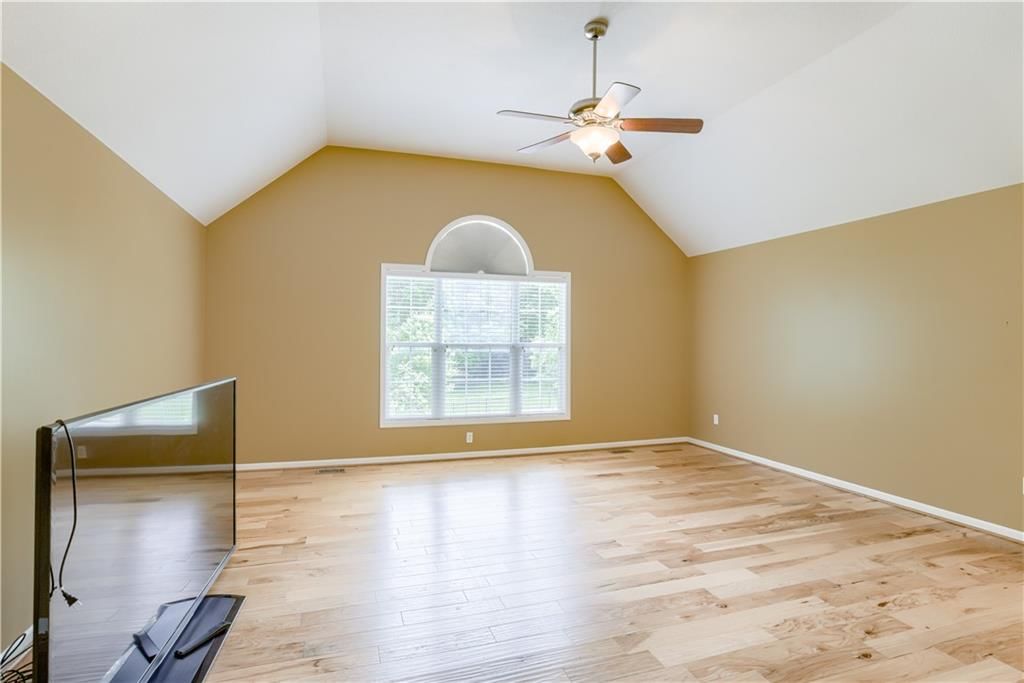
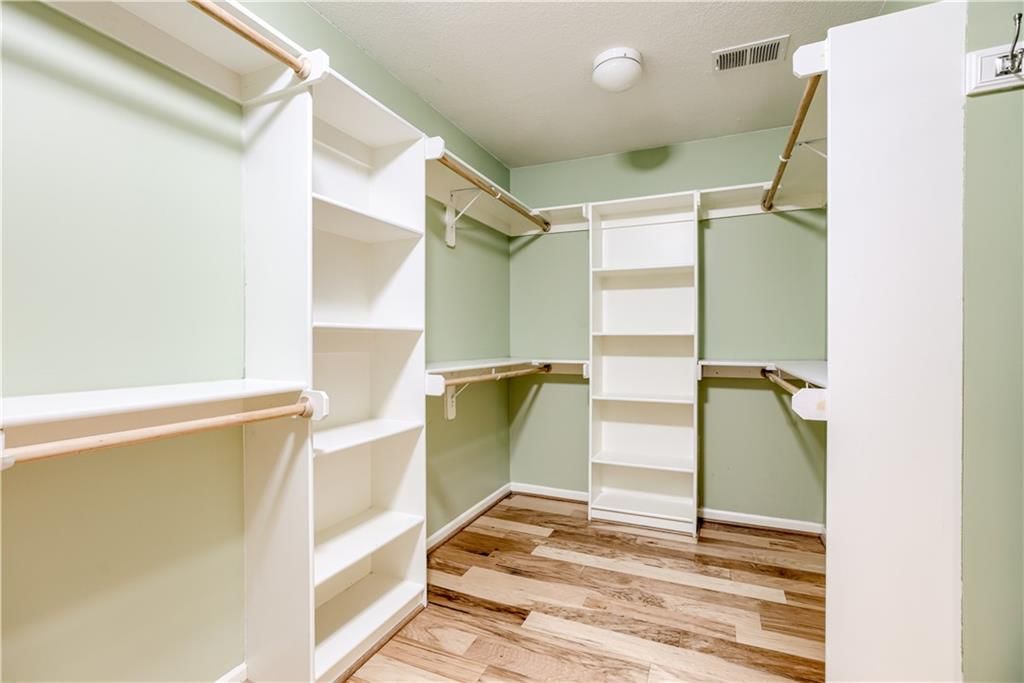
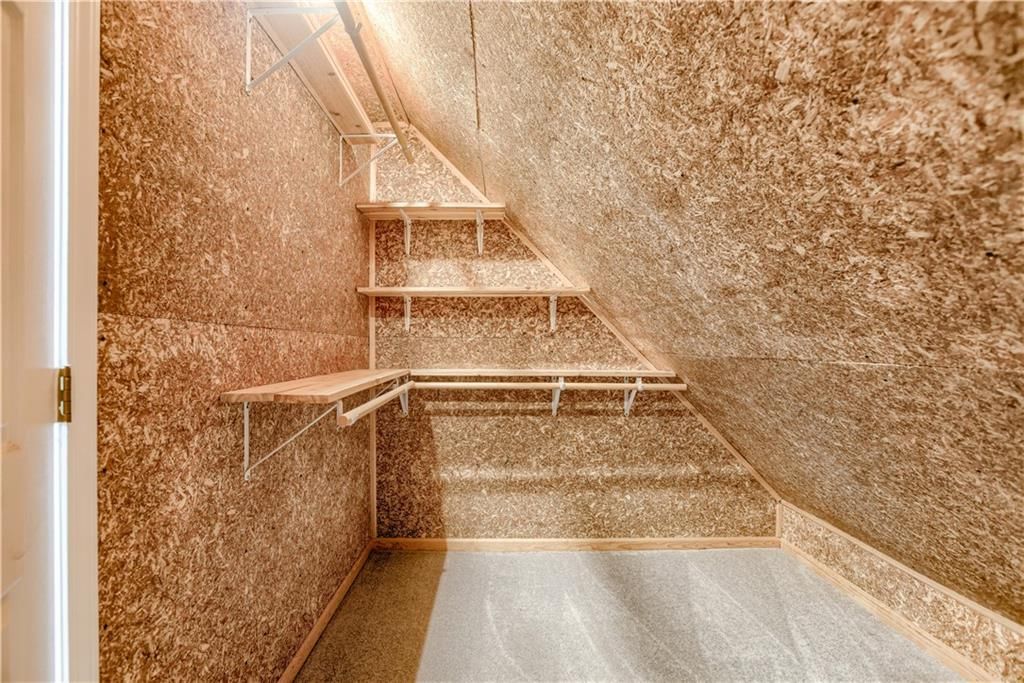
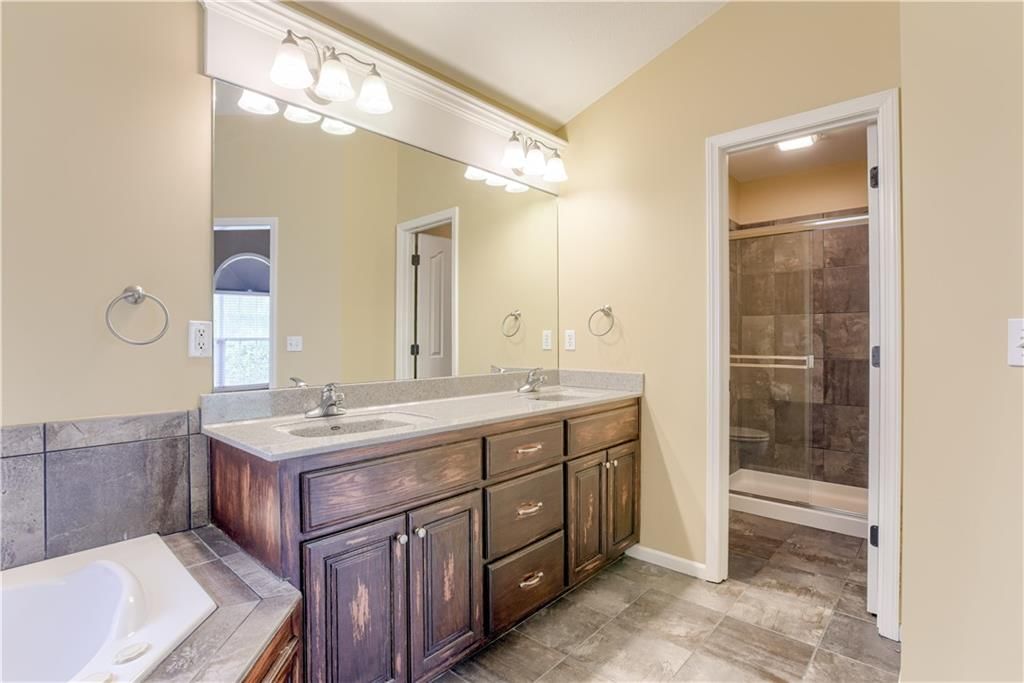
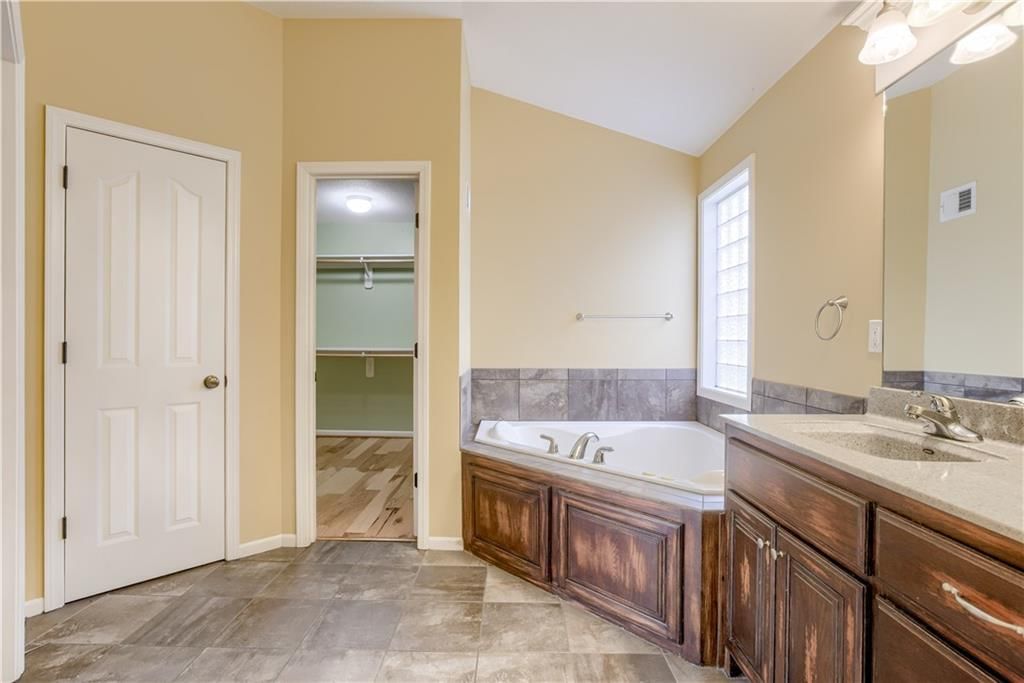
- Features: Cedar Closet, Ceiling Fan(s), Hot Tub, Painted Cabinets, Pantry, Vaulted Ceiling(s), Walk-In Closet(s)
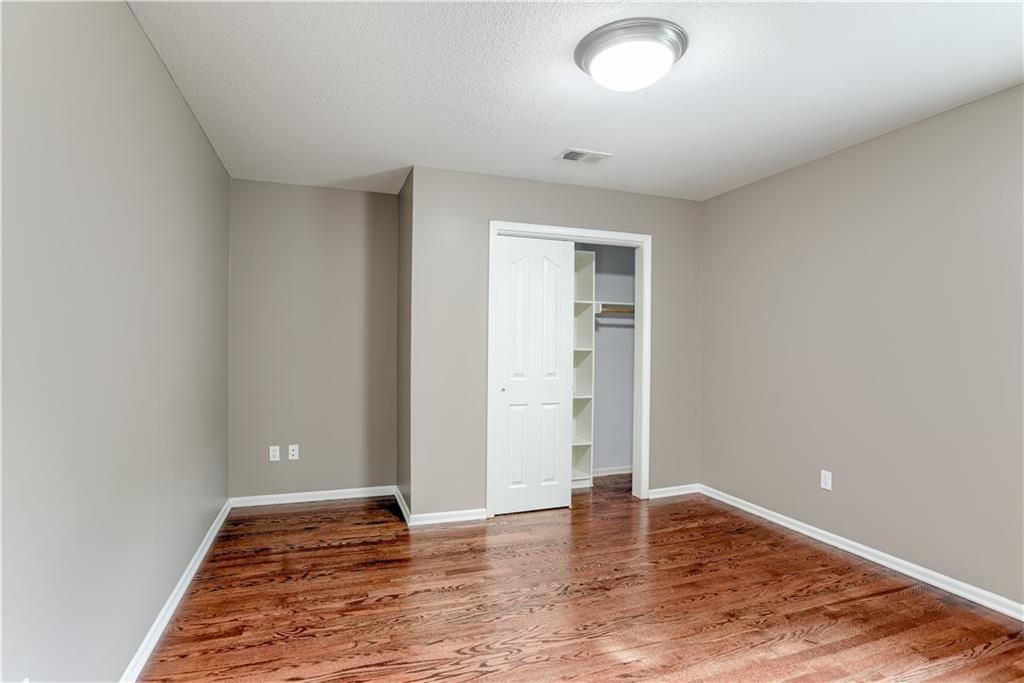
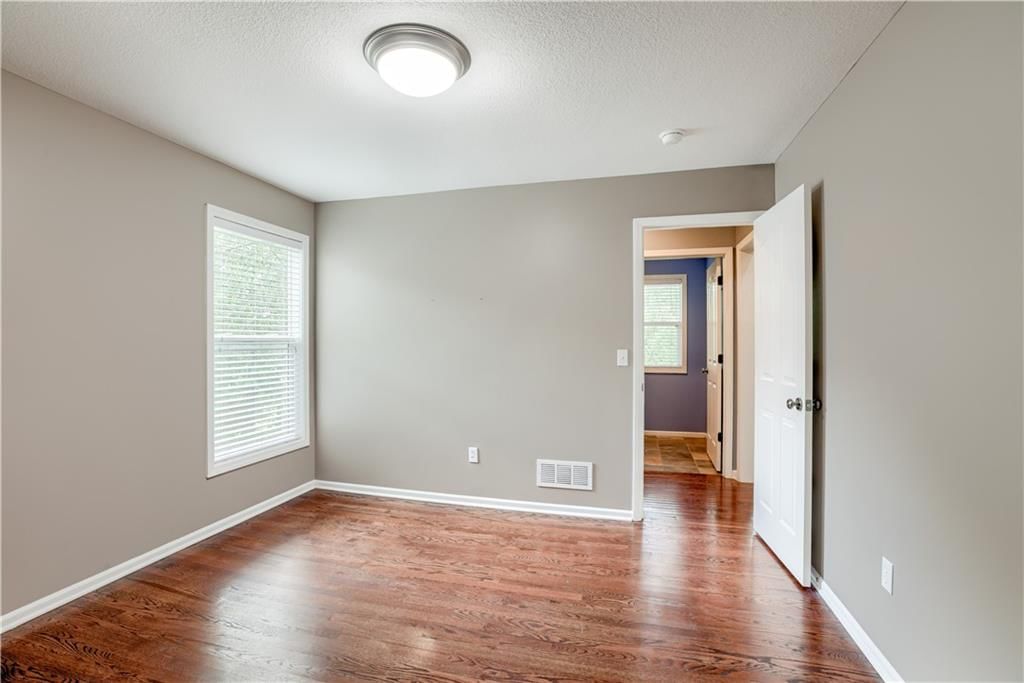
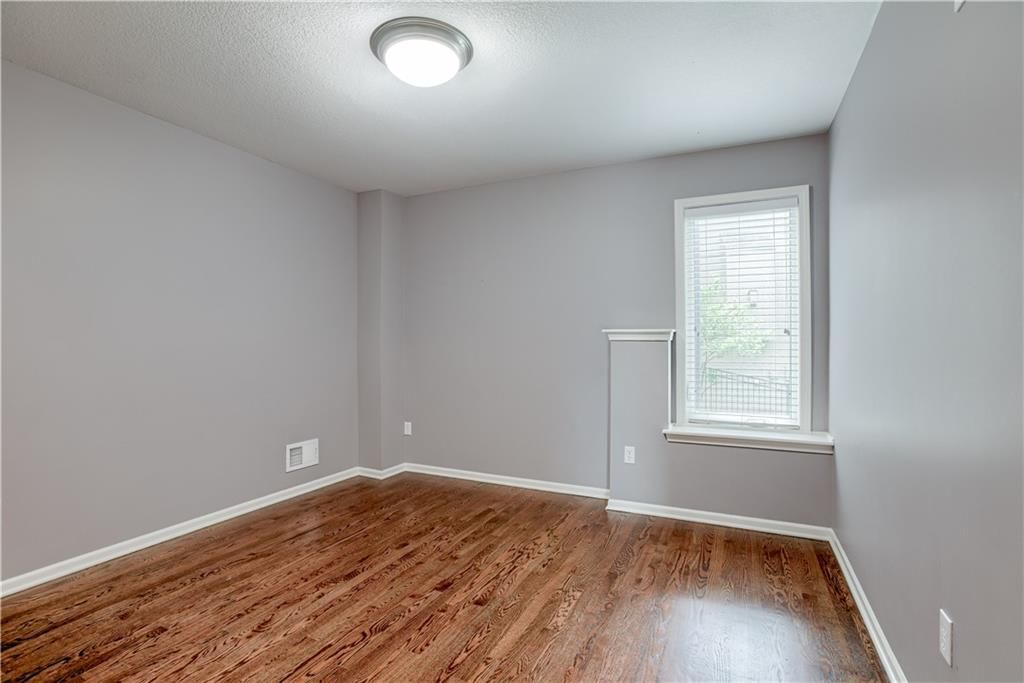
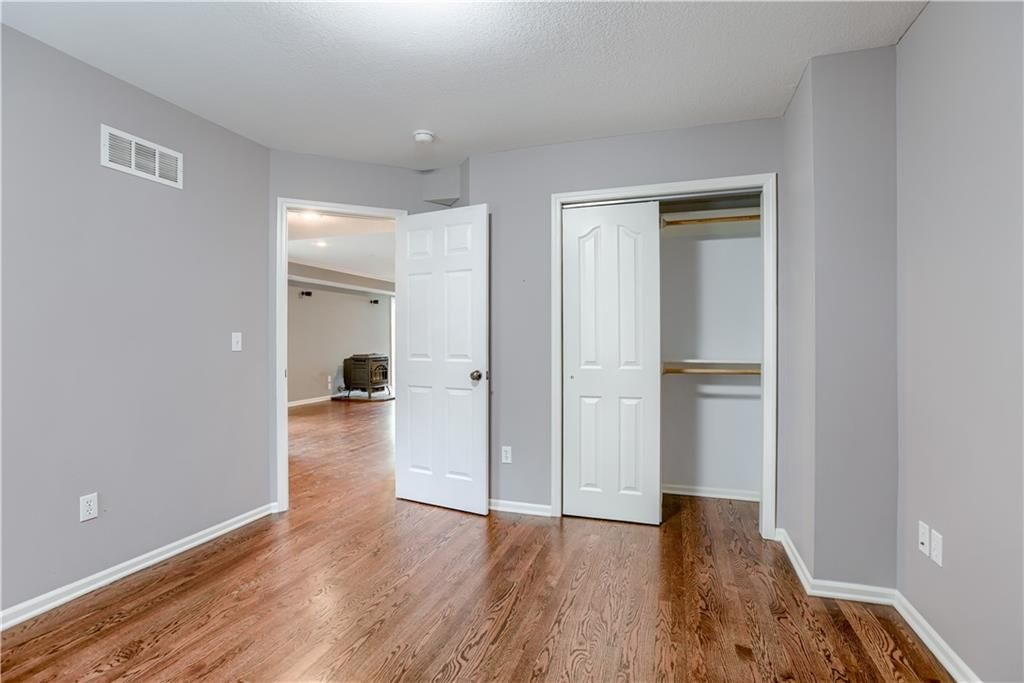
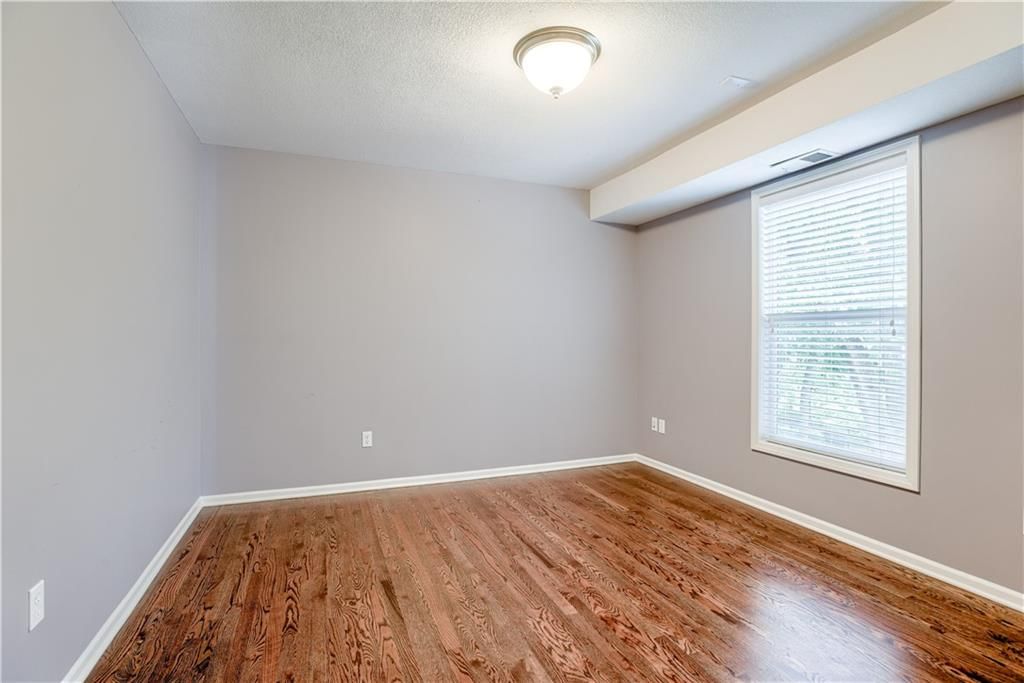
- Flooring: Carpet, Ceramic Floor, Tile, Wood
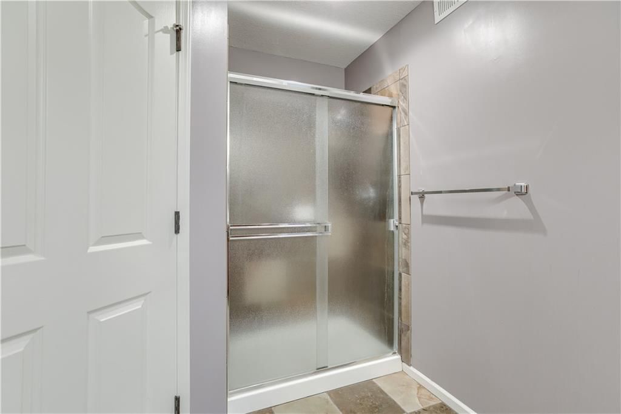
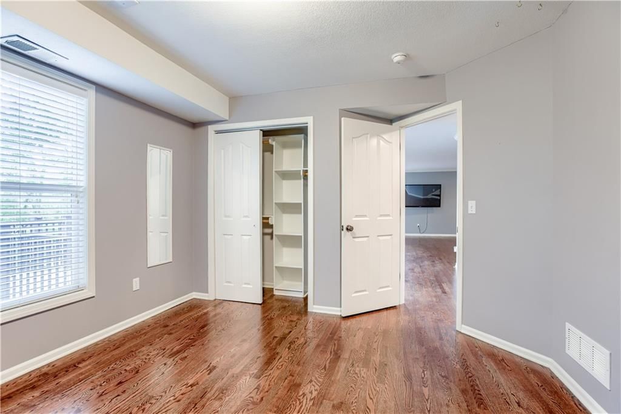
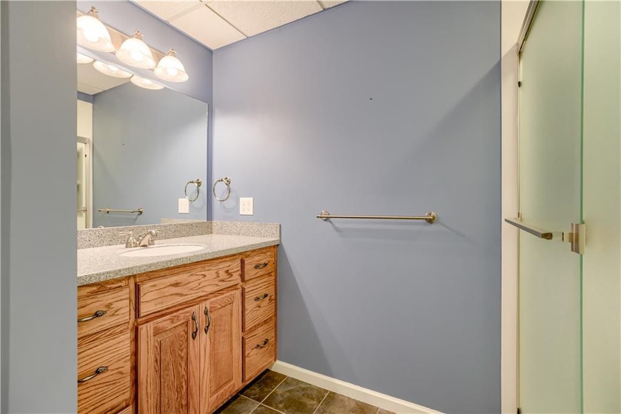
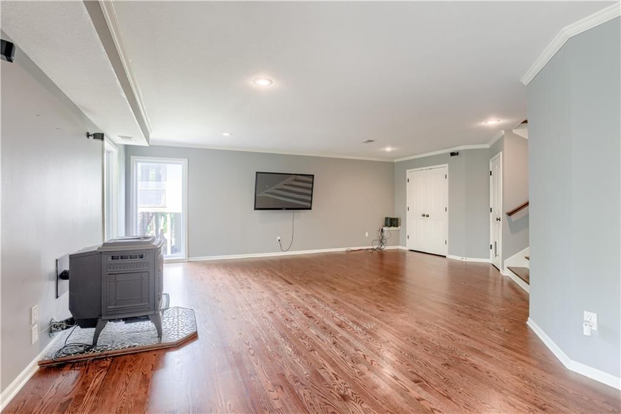
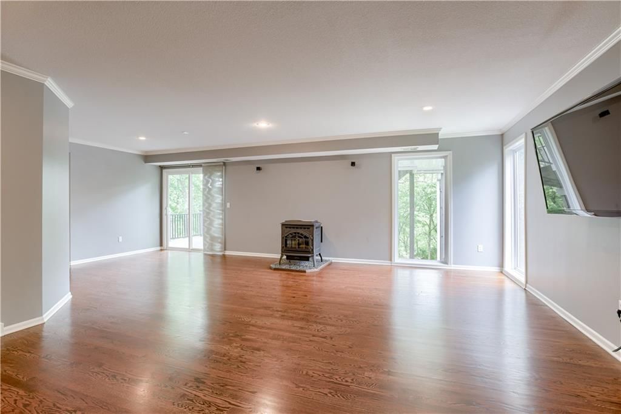
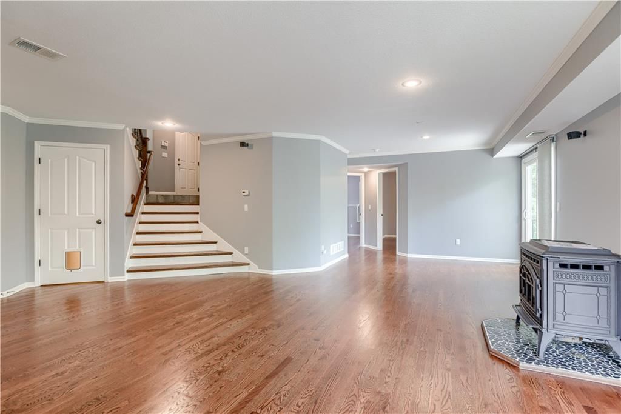
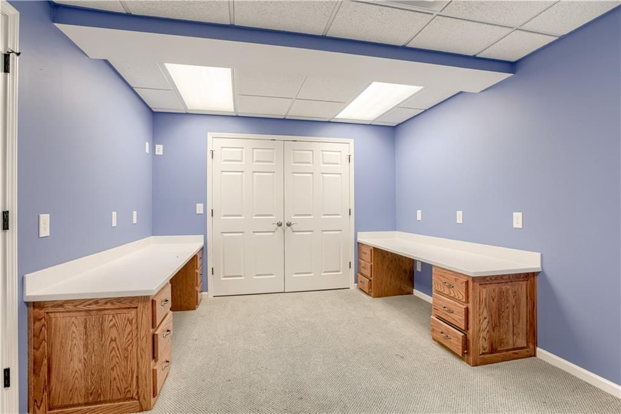
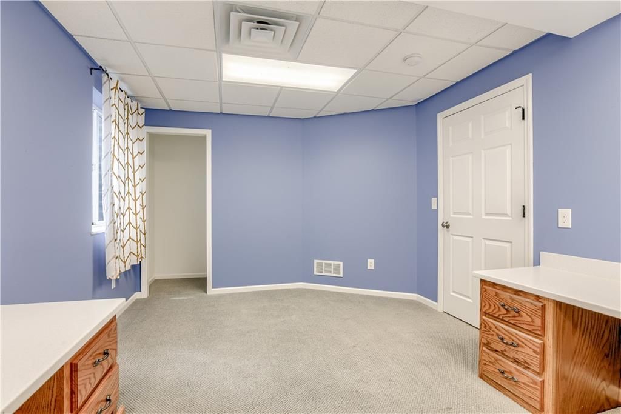
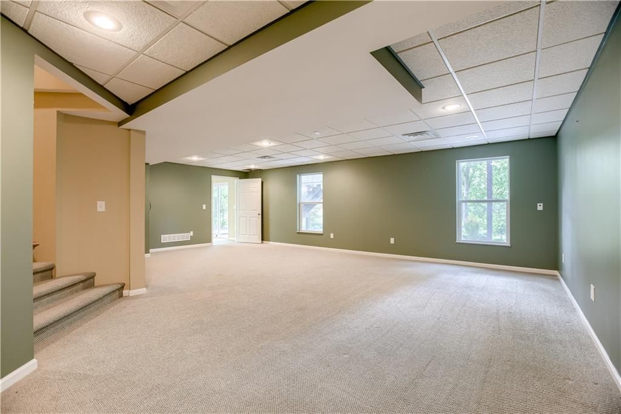
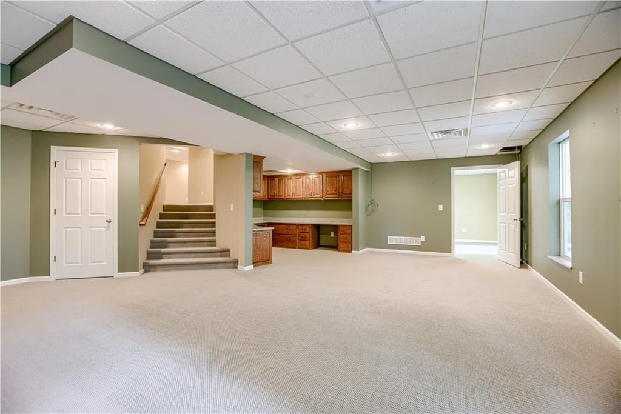
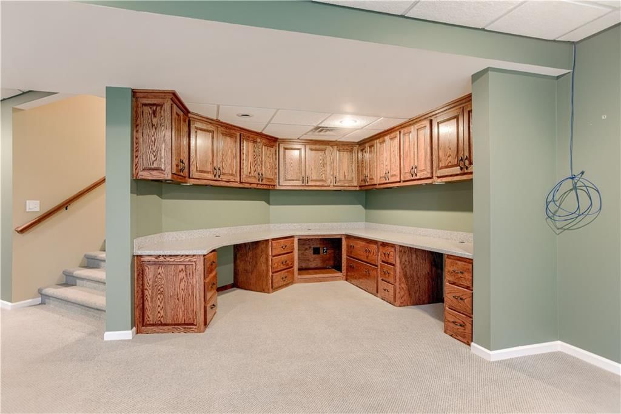
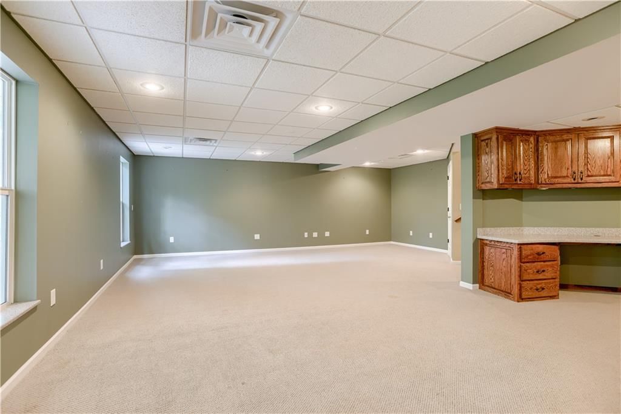
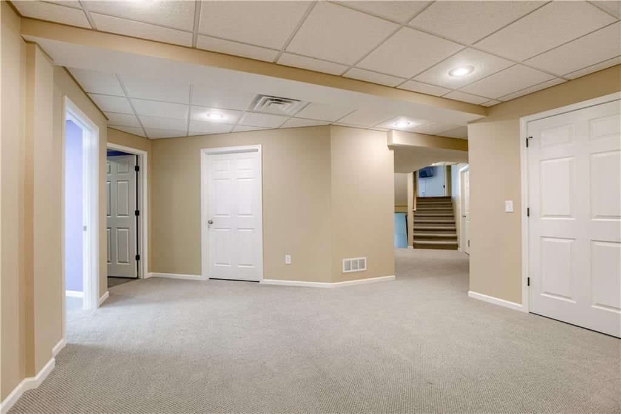
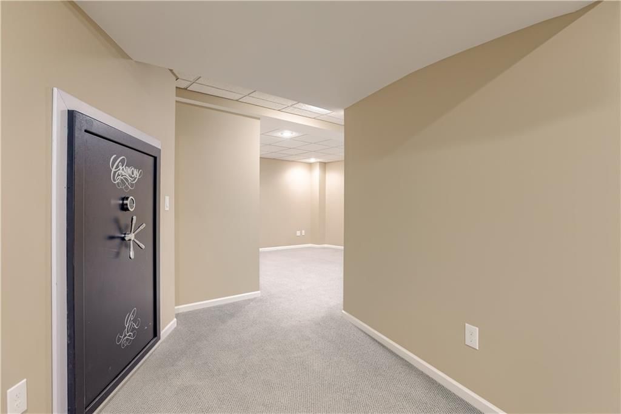
- Basement: Egress Window(s), Finished, Radon Mitigation System, Sump Pump, Walk-Out Access
- Fireplace features: Great Room
- Other rooms: Breakfast Room, Den/Study, Fam Rm Main Level, Great Room, Main Floor BR, Office, Sitting Room
Interior area
- Finished area above ground: 4,100 sqft
- Total interior livable area: 4,100 sqft
Property
Parking
- Total spaces: 3
- Parking features: Attached, Covered, Garage Door Opener
Lot
- Size: 0.52 Acres
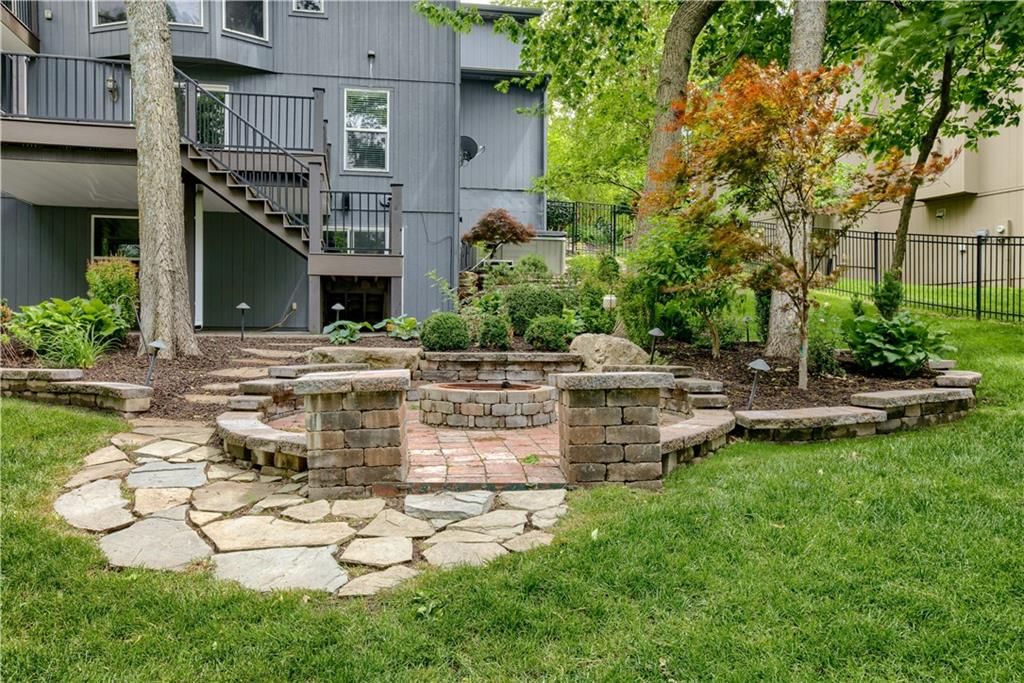
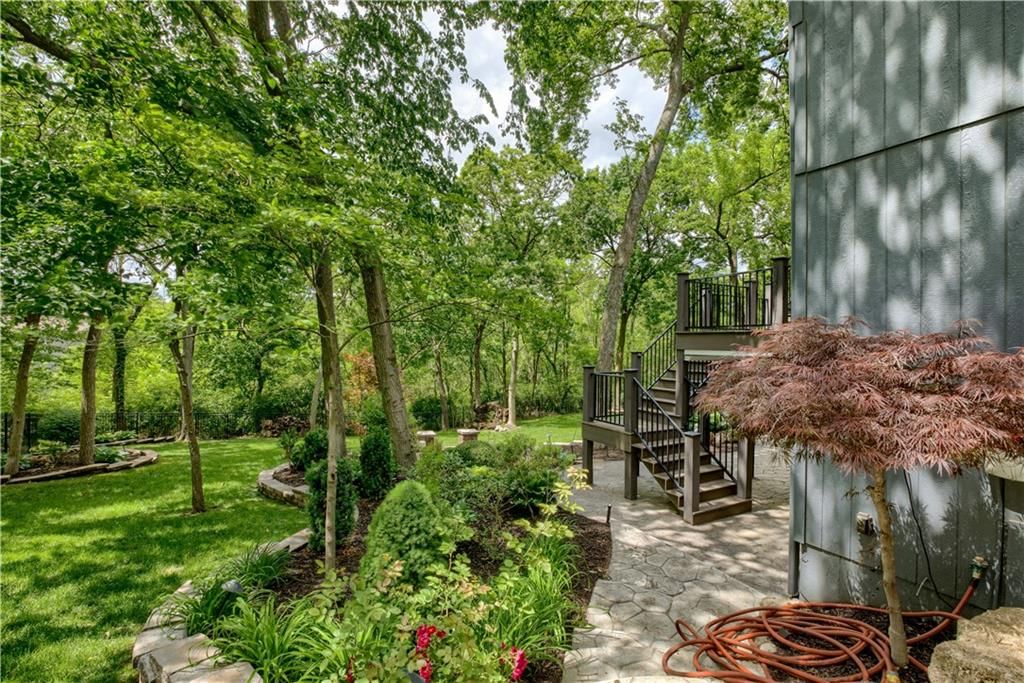
- Features: Adjoin Greenspace, Sprinkler-In Ground, Many Trees, Wooded
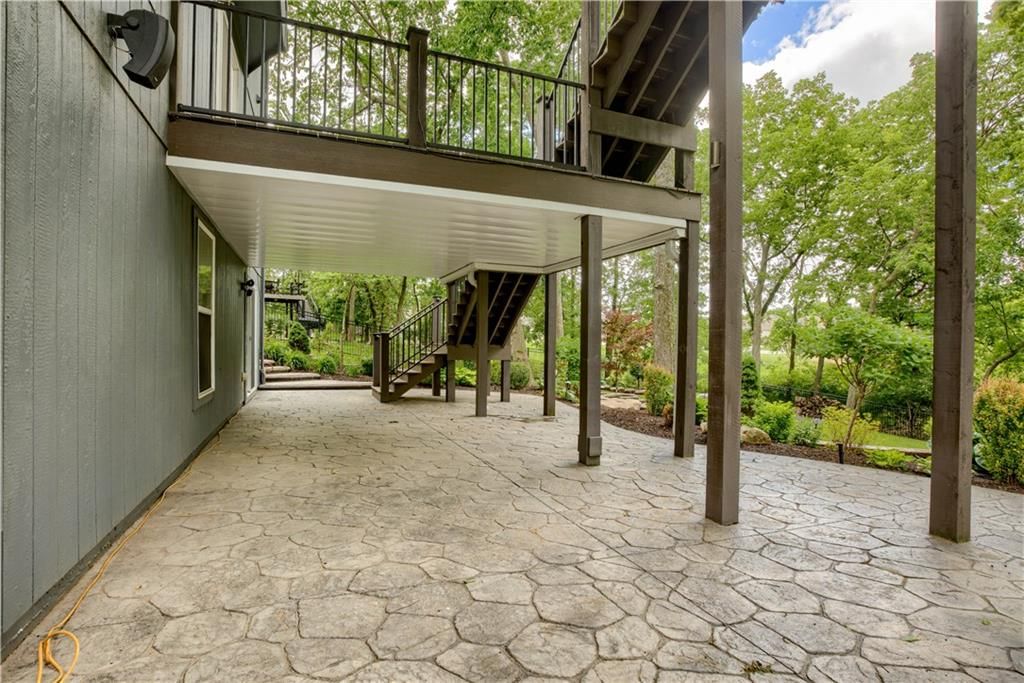
- Patio & porch: Deck- Covered, Covered Patio
Construction
Type & style
- Home type: Residential
- Architectural style: Single Family Residence
Materials
- Materials: Frame, Stone & Frame, Stucco & Frame
Condition
- Year built: 2007
- Age: 16-20 Years
Utilities & green energy
- Sewer: Public Sewer
- Water: Public
Highlights
Outdoor & Lot
- Hot Tub
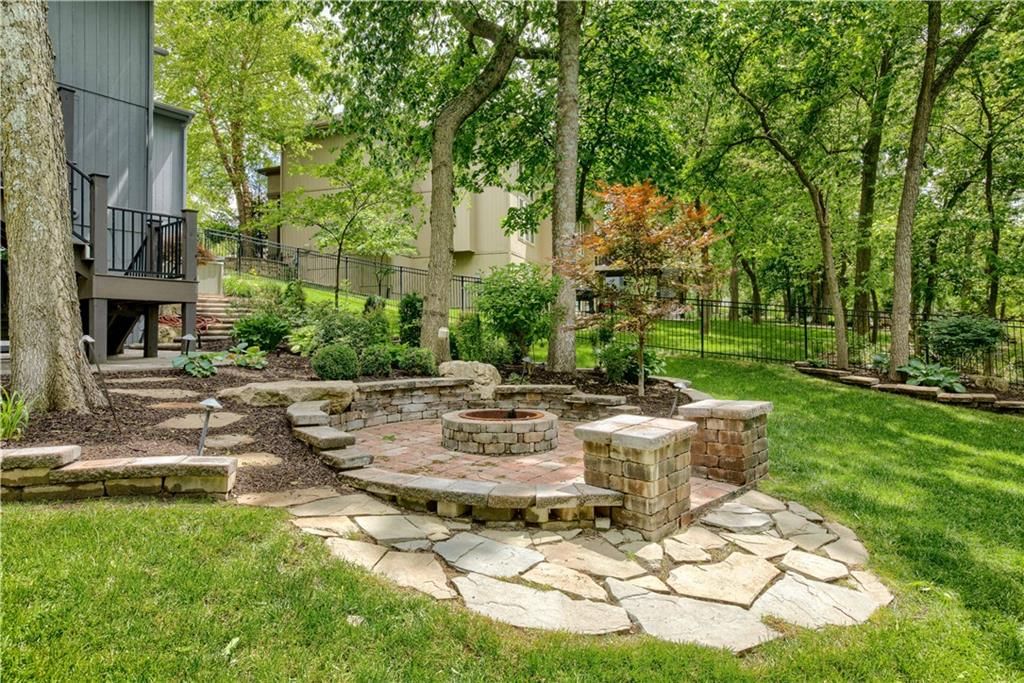
- Fire Pit
- Covered Patio
- Mature Trees
- Wooded Lot
- Adjoins Greenspace
- Sprinkler System
Kitchen
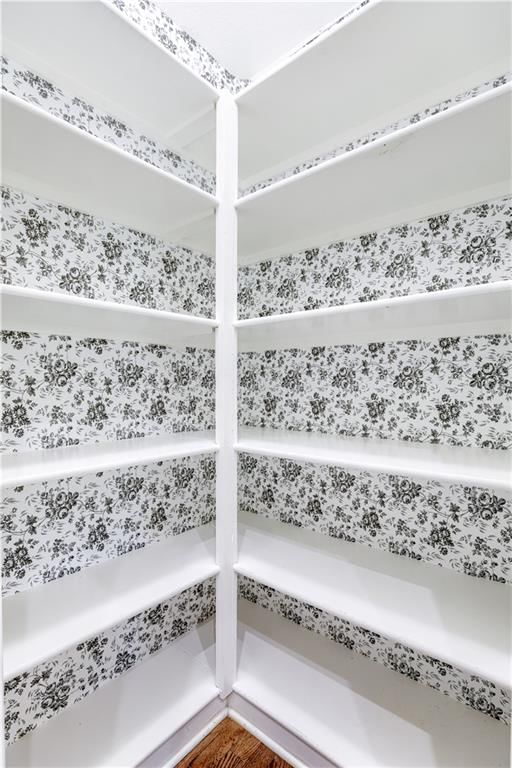
- Walk-in Pantry
Interior
- Hardwood Floors
- Tile Floors
- Tall Ceilings
- Two-Story Living Room
Layout
- Main Floor Primary
- Finished Basement
- Walk-out Basement
- Home Office
Garage & Parking
- Attached Garage
HOA and Amenities
HOA
- Has HOA: Yes
- Fee: $975 /year
Amenities
- Clubhouse
- Play Area
- Pool
Nearby schools
Schools provided by the listing agent
- District: De Soto
- Elementary: Horizon
- Middle: Mill Creek Valley
- High: Mill Valley
Price history
Tax
- Annual tax amount: $8,900 / yr
Listed by Platinum Realty LLC
Listed Dec 23, 2024, 9:08 PM · Updated Apr 16, 2026, 2:26 PM · Source: Heartland MLS as distributed by MLS GRID · MLS #2524041
Listed for
$669,900
Sold6764 Longview Road, Shawnee, KS 66218
About this home
Is this your home?
Claim this home to get your HouseLoop Home Valuation & Buyer Demand Report — real-time buyer demand and an up-to-date value for your home. Free, no obligation, about 3 minutes.
Welcome to your private retreat! This stunning home backs directly to serene green space, offering peace, privacy, and views of nature right from your backyard. Thoughtfully designed with spacious living in mind, this home features numerous upgrades throughout and even the opportunity to create a fifth bedroom to suit…
Property Details
Interior
Bedrooms & bathrooms
- Bedrooms: 4
- Full bathrooms: 4
Heating
- Heating: Natural Gas, Forced Air
Cooling
- Cooling: Electric
Appliances
- Included: Dishwasher, Disposal, Exhaust Fan, Humidifier, Microwave, Refrigerator, Electric Range
- Laundry: Main Level, Off The Kitchen
Features
- Features: Cedar Closet, Ceiling Fan(s), Hot Tub, Painted Cabinets, Pantry, Vaulted Ceiling(s), Walk-In Closet(s)
- Flooring: Carpet, Ceramic Floor, Tile, Wood
- Basement: Egress Window(s), Finished, Radon Mitigation System, Sump Pump, Walk-Out Access
- Fireplace features: Great Room
- Other rooms: Breakfast Room, Den/Study, Fam Rm Main Level, Great Room, Main Floor BR, Office, Sitting Room
Interior area
- Finished area above ground: 4,100 sqft
- Total interior livable area: 4,100 sqft
Property
Parking
- Total spaces: 3
- Parking features: Attached, Covered, Garage Door Opener
Lot
- Size: 0.52 Acres
- Features: Adjoin Greenspace, Sprinkler-In Ground, Many Trees, Wooded
- Patio & porch: Deck- Covered, Covered Patio
Construction
Type & style
- Home type: Residential
- Architectural style: Single Family Residence
Materials
- Materials: Frame, Stone & Frame, Stucco & Frame
Condition
- Year built: 2007
- Age: 16-20 Years
Utilities & green energy
- Sewer: Public Sewer
- Water: Public
Highlights
Outdoor & Lot
- Hot Tub
- Fire Pit
- Covered Patio
- Mature Trees
- Wooded Lot
- Adjoins Greenspace
- Sprinkler System
Kitchen
- Walk-in Pantry
Interior
- Hardwood Floors
- Tile Floors
- Tall Ceilings
- Two-Story Living Room
Layout
- Main Floor Primary
- Finished Basement
- Walk-out Basement
- Home Office
Garage & Parking
- Attached Garage
HOA and Amenities
HOA
- Has HOA: Yes
- Fee: $975 /year
Amenities
- Clubhouse
- Play Area
- Pool
Nearby schools
Schools provided by the listing agent
- District: De Soto
- Elementary: Horizon
- Middle: Mill Creek Valley
- High: Mill Valley
Price history
Tax
- Annual tax amount: $8,900 / yr
Is this your home?
Claim this home to get your HouseLoop Home Valuation & Buyer Demand Report — real-time buyer demand and an up-to-date value for your home. Free, no obligation, about 3 minutes.
Listed by Platinum Realty LLC
Listed Dec 23, 2024, 9:08 PM · Updated Apr 16, 2026, 2:26 PM · Source: Heartland MLS as distributed by MLS GRID · MLS #2524041