








$269,000
Sold2 bd · 2 ba · 1,247 sqftAbout this home
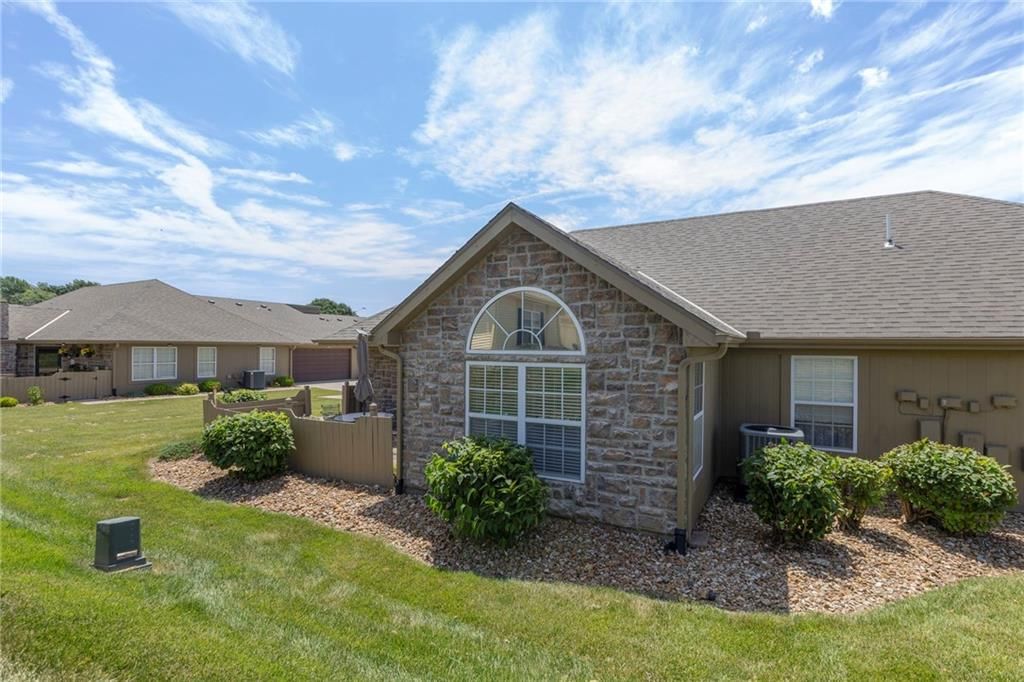
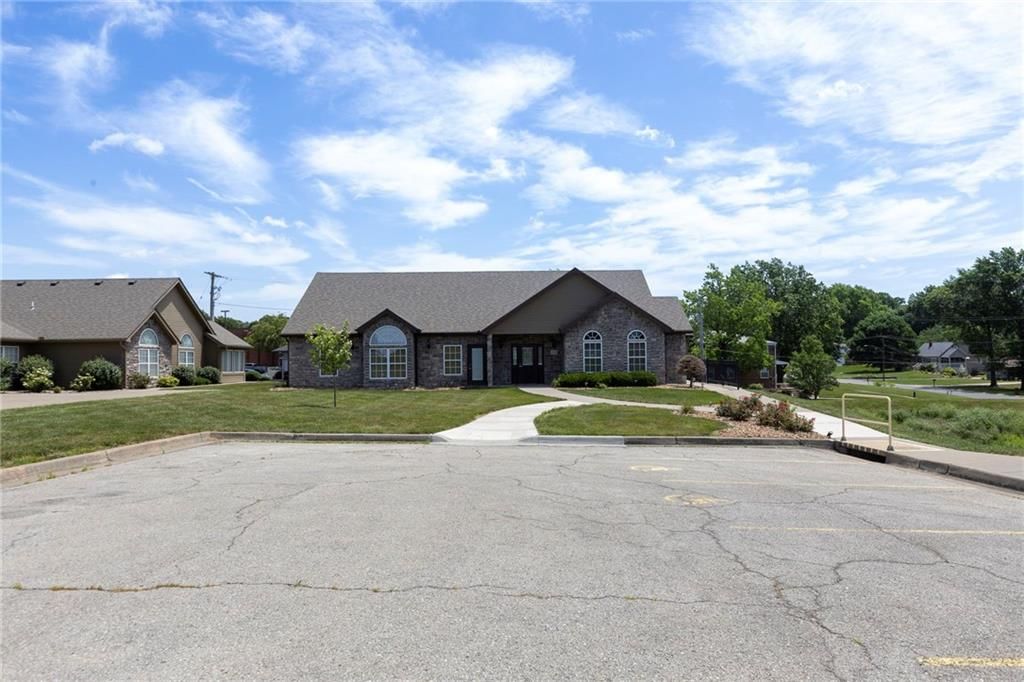
What a delightful community and perfect ranch-style townhome for one level living! Enjoy a comfortable lifestyle of easy, everyday life in this highly sought-after neighborhood of Santerra at Shady Lane. You'll find low maintenance living, wonderful neighbors and a great, convenient area for shopping, restaurants,…
Property Details
Interior
Bedrooms & bathrooms
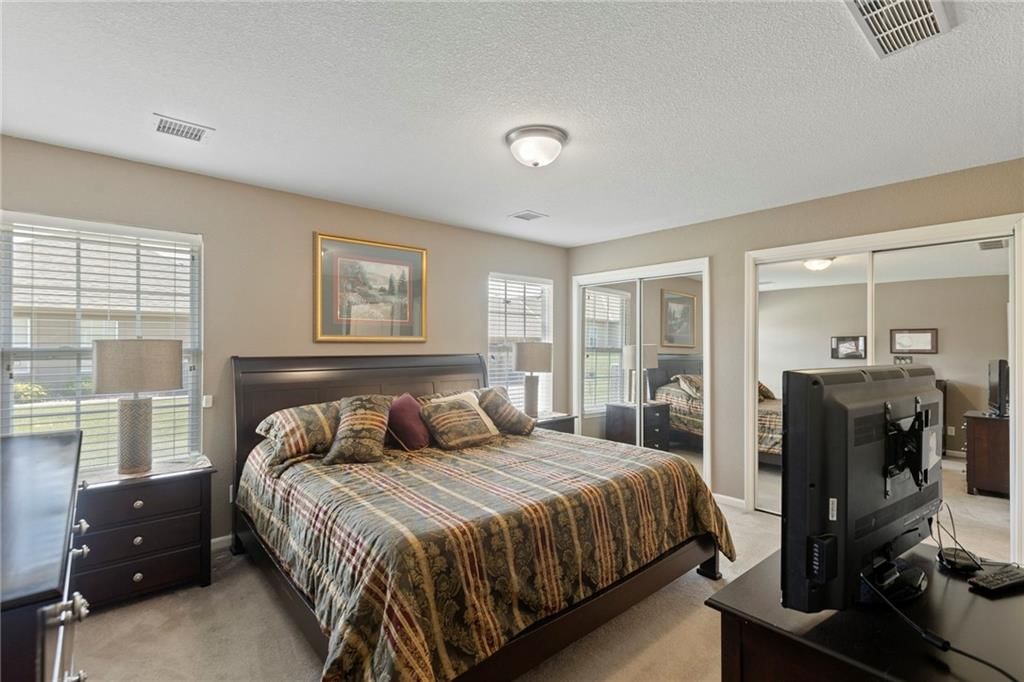
- Bedrooms: 2
- Full bathrooms: 2
Heating
- Heating: Electric
Cooling
- Cooling: Electric
Features
- Features: Ceiling Fan(s), Pantry, Vaulted Ceiling(s)
- Flooring: Carpet, Tile
- Basement: Slab
- Fireplace features: Electric
Interior area
- Finished area above ground: 1,247 sqft
- Total interior livable area: 1,247 sqft
Property
Parking
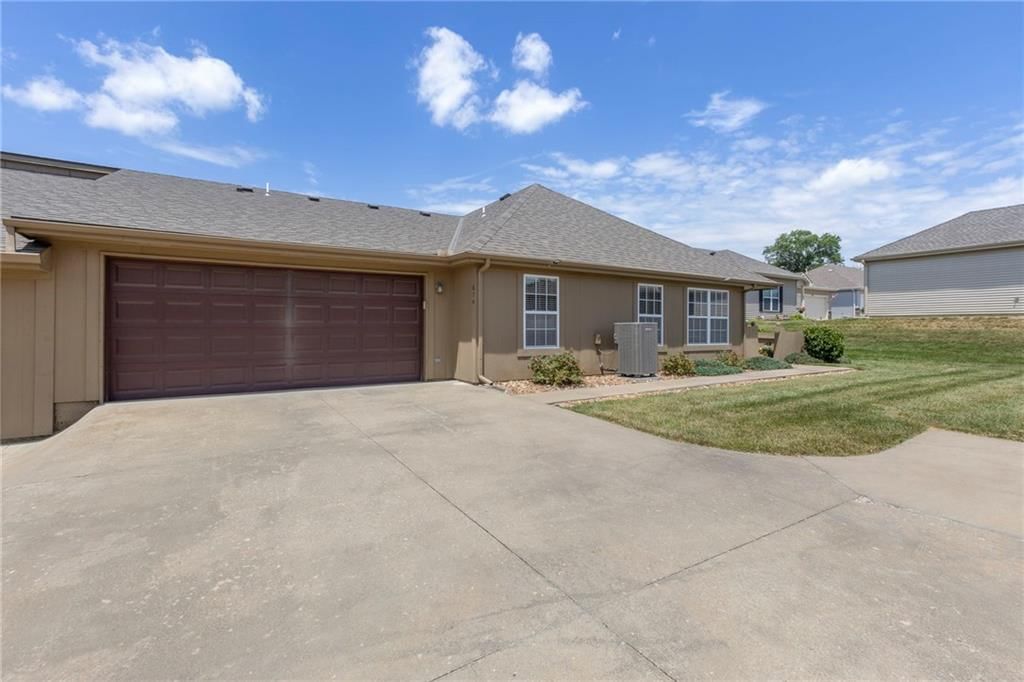
- Total spaces: 2
- Parking features: Attached, Garage Faces Front
Lot
- Size: 0.05 Acres
- Features: Level
Construction
Type & style
- Home type: Residential
- Architectural style: Townhouse
Materials
- Materials: Frame, Stone Veneer, Wood Siding
Condition
- Age: 11-15 Years
Utilities & green energy
- Water: Public
Highlights
Kitchen
- Walk-in Pantry
Interior
- Tile Floors
- Tall Ceilings
Garage & Parking
- Attached Garage
HOA and Amenities
HOA
- Has HOA: Yes
- Fee: $230 /month
Nearby schools
Schools provided by the listing agent
- District: North Kansas City
Price history
Tax
- Annual tax amount: $2,021 / yr
Listed by Compass Realty Group
Listed Jun 19, 2025, 8:44 AM · Updated Aug 15, 2025, 4:08 PM · Source: Heartland MLS as distributed by MLS GRID · MLS #2557721
Listed for
$269,000
Sold674 NE 65th Terrace, Gladstone, MO 64118
About this home
Is this your home?
Claim this home to get your HouseLoop Home Valuation & Buyer Demand Report — real-time buyer demand and an up-to-date value for your home. Free, no obligation, about 3 minutes.
What a delightful community and perfect ranch-style townhome for one level living! Enjoy a comfortable lifestyle of easy, everyday life in this highly sought-after neighborhood of Santerra at Shady Lane. You'll find low maintenance living, wonderful neighbors and a great, convenient area for shopping, restaurants,…
Property Details
Interior
Bedrooms & bathrooms
- Bedrooms: 2
- Full bathrooms: 2
Heating
- Heating: Electric
Cooling
- Cooling: Electric
Features
- Features: Ceiling Fan(s), Pantry, Vaulted Ceiling(s)
- Flooring: Carpet, Tile
- Basement: Slab
- Fireplace features: Electric
Interior area
- Finished area above ground: 1,247 sqft
- Total interior livable area: 1,247 sqft
Property
Parking
- Total spaces: 2
- Parking features: Attached, Garage Faces Front
Lot
- Size: 0.05 Acres
- Features: Level
Construction
Type & style
- Home type: Residential
- Architectural style: Townhouse
Materials
- Materials: Frame, Stone Veneer, Wood Siding
Condition
- Age: 11-15 Years
Utilities & green energy
- Water: Public
Highlights
Kitchen
- Walk-in Pantry
Interior
- Tile Floors
- Tall Ceilings
Garage & Parking
- Attached Garage
HOA and Amenities
HOA
- Has HOA: Yes
- Fee: $230 /month
Nearby schools
Schools provided by the listing agent
- District: North Kansas City
Price history
Tax
- Annual tax amount: $2,021 / yr
Is this your home?
Claim this home to get your HouseLoop Home Valuation & Buyer Demand Report — real-time buyer demand and an up-to-date value for your home. Free, no obligation, about 3 minutes.
Listed by Compass Realty Group
Listed Jun 19, 2025, 8:44 AM · Updated Aug 15, 2025, 4:08 PM · Source: Heartland MLS as distributed by MLS GRID · MLS #2557721