$520,000
Sold3 bd · 2 ba · 1,672 sqftAbout this home
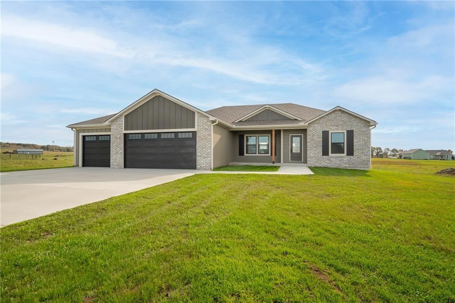
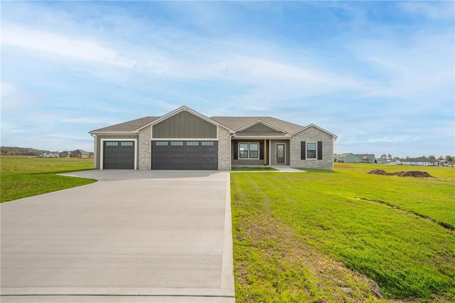
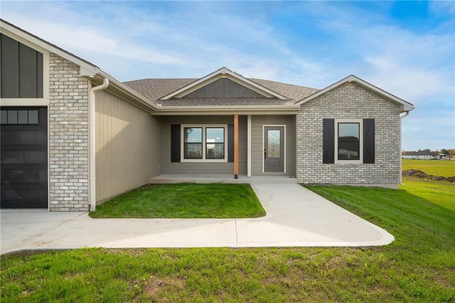
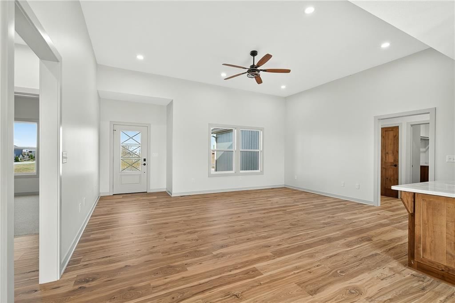
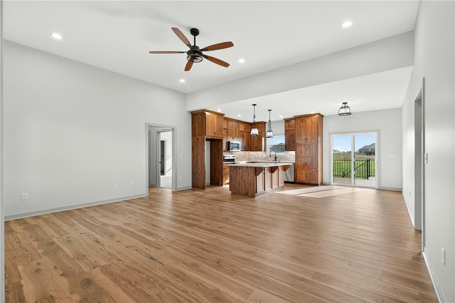
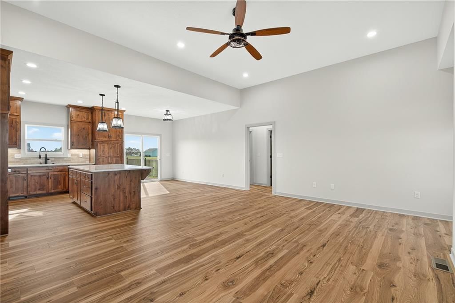
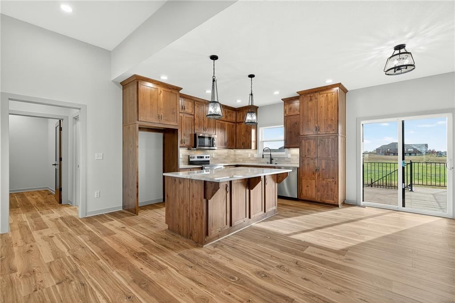
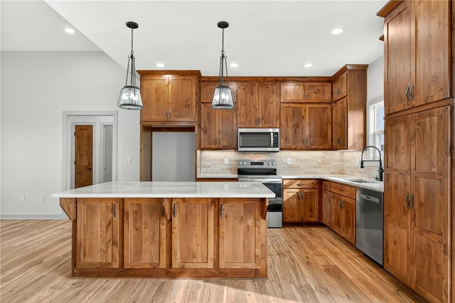
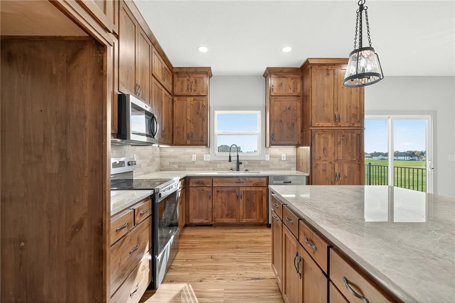
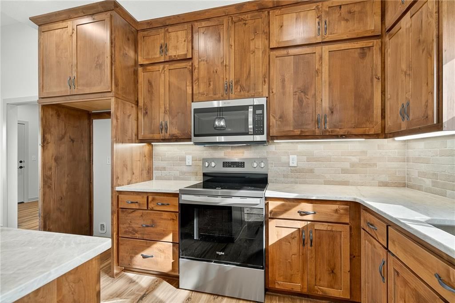
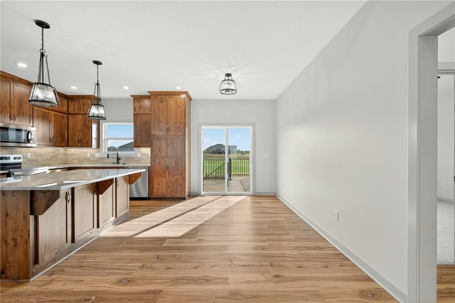
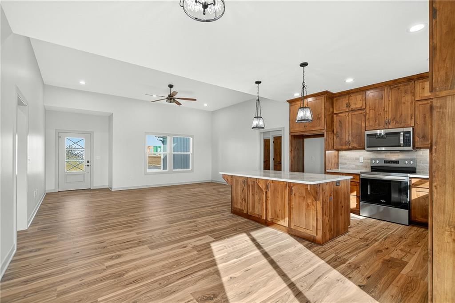
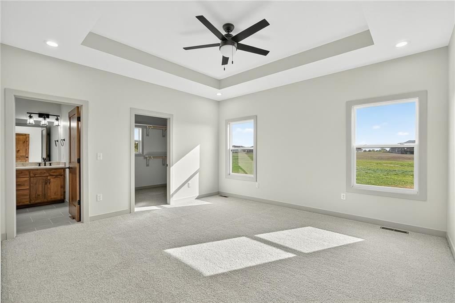
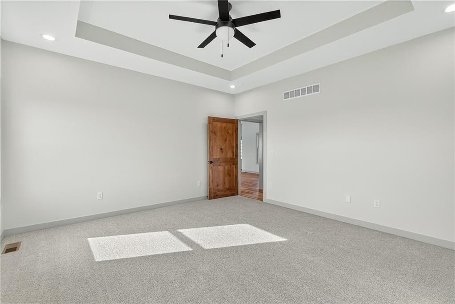
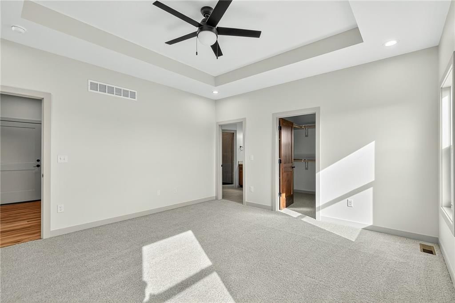
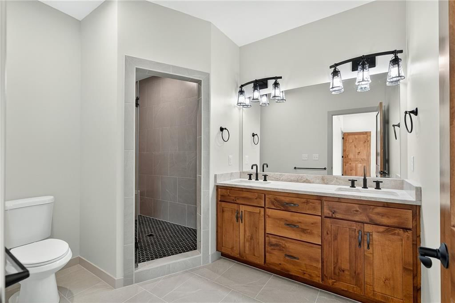
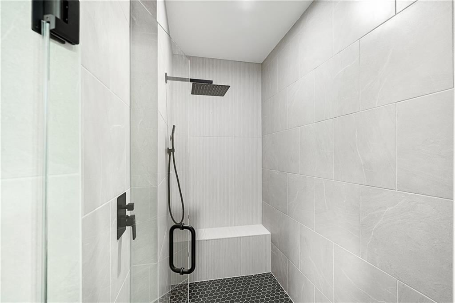
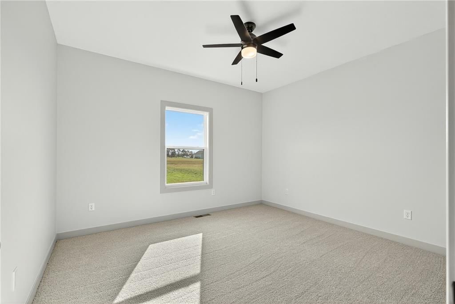
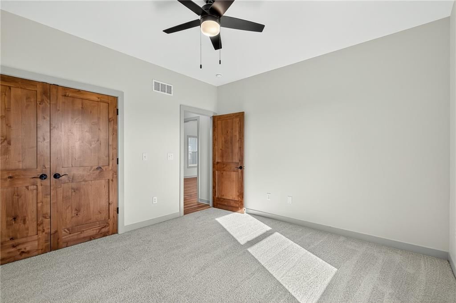
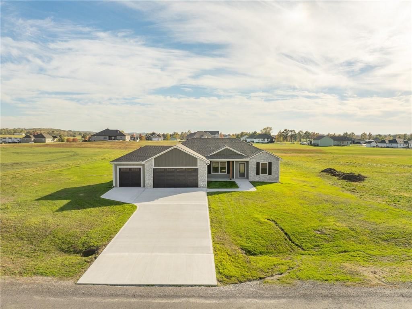
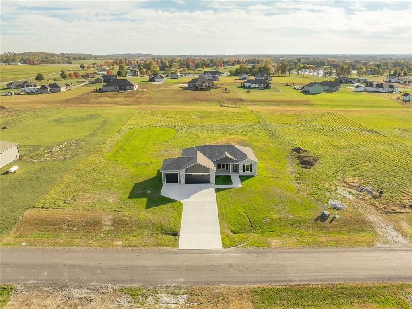
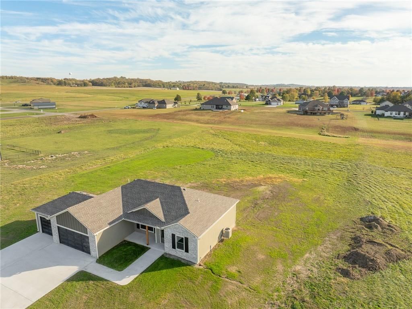
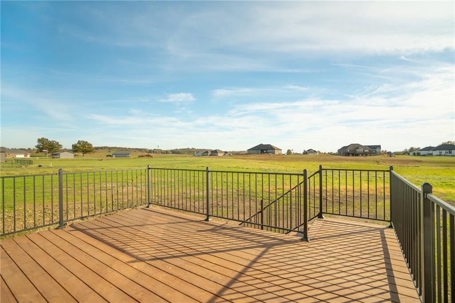
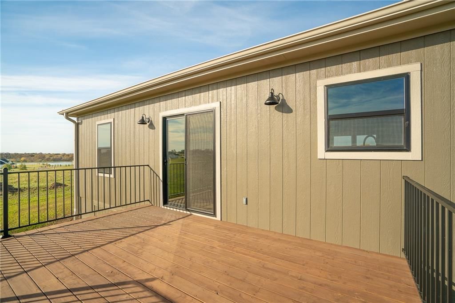
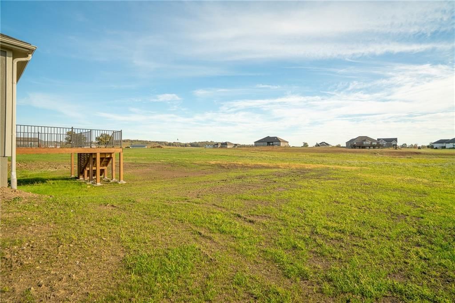
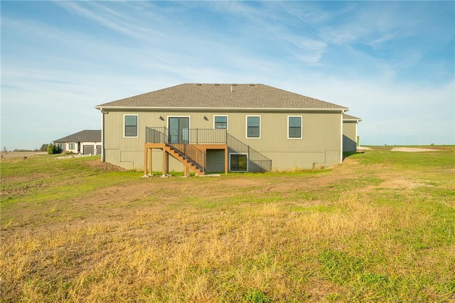
Stunning brand new home in the lovely Willow Lake Subdivision! Open floor plan with 3 car garage and 1.52 acre lot! Beautiful knotty alder custom cabinetry with large island and quartzite countertops in the kitchen make it perfect for daily life and entertaining! The master suite is separate from the other bedrooms…
Estimated Sales Range
HouseLoop Home Value History
Property Details
Interior
Bedrooms & bathrooms
- Bedrooms: 3
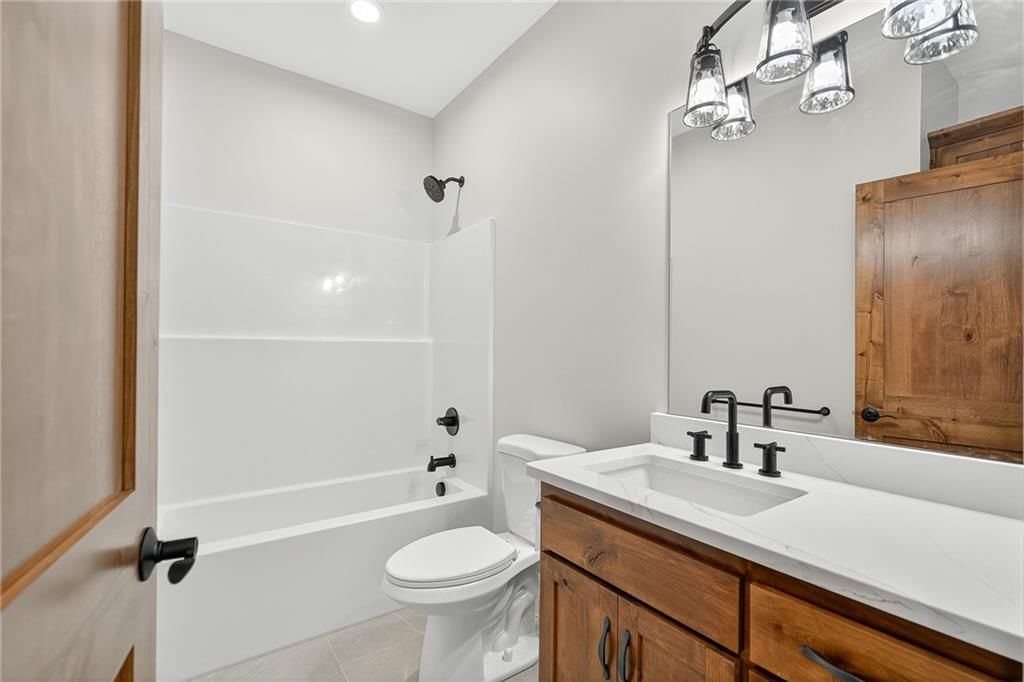
- Full bathrooms: 2
Heating
- Heating: Forced Air, Propane
Cooling
- Cooling: Electric
Appliances
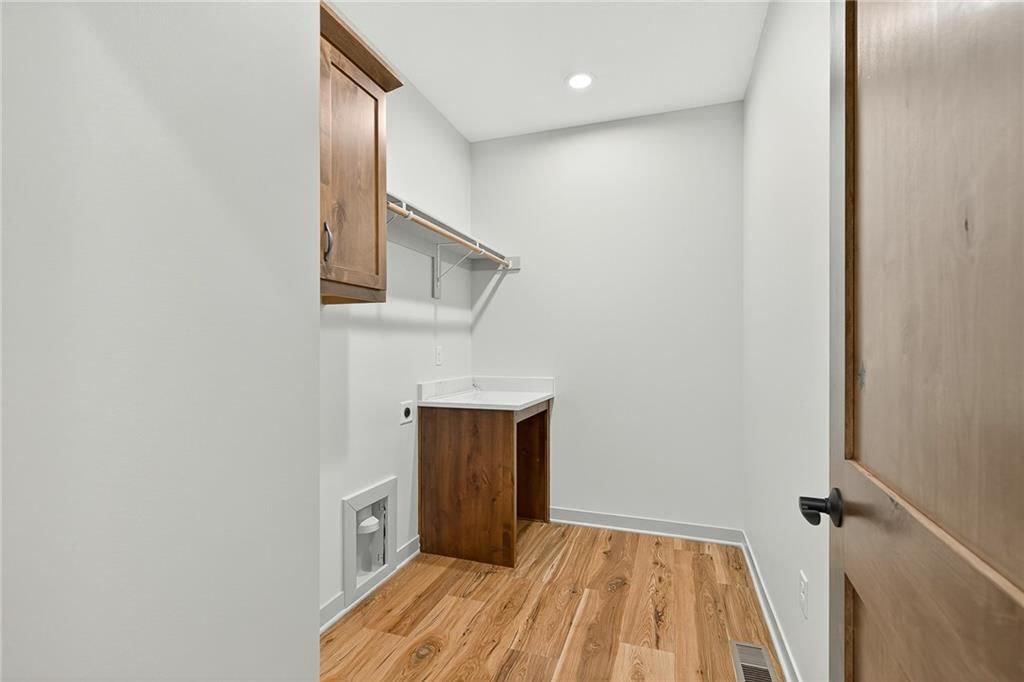
- Laundry: Laundry Room, Main Level
Features
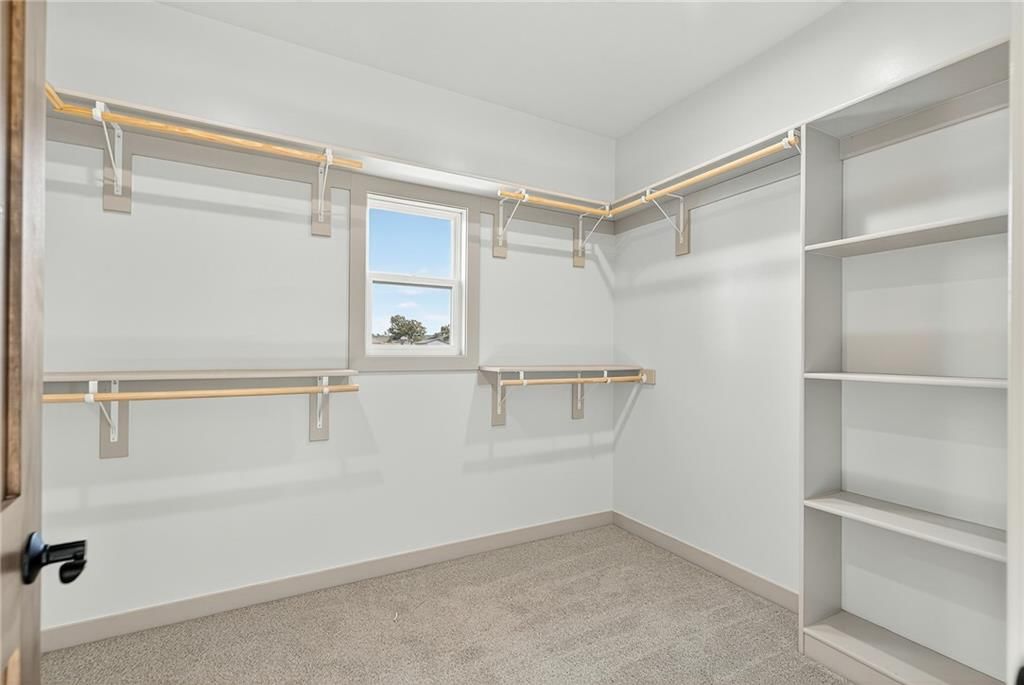
- Features: Custom Cabinets, Kitchen Island, Pantry, Walk-In Closet(s)
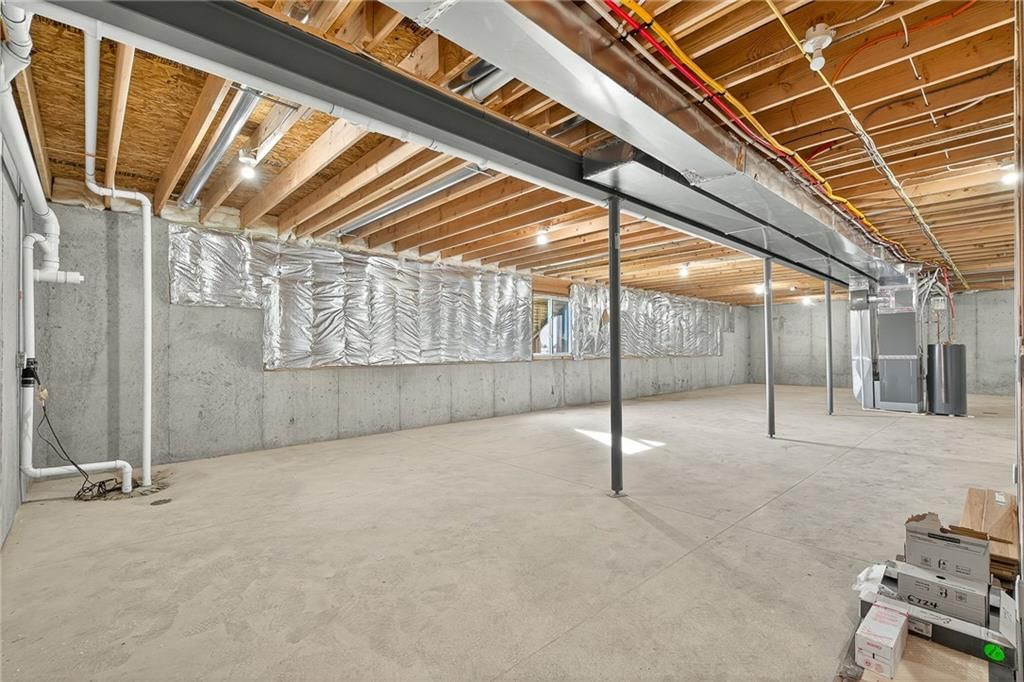
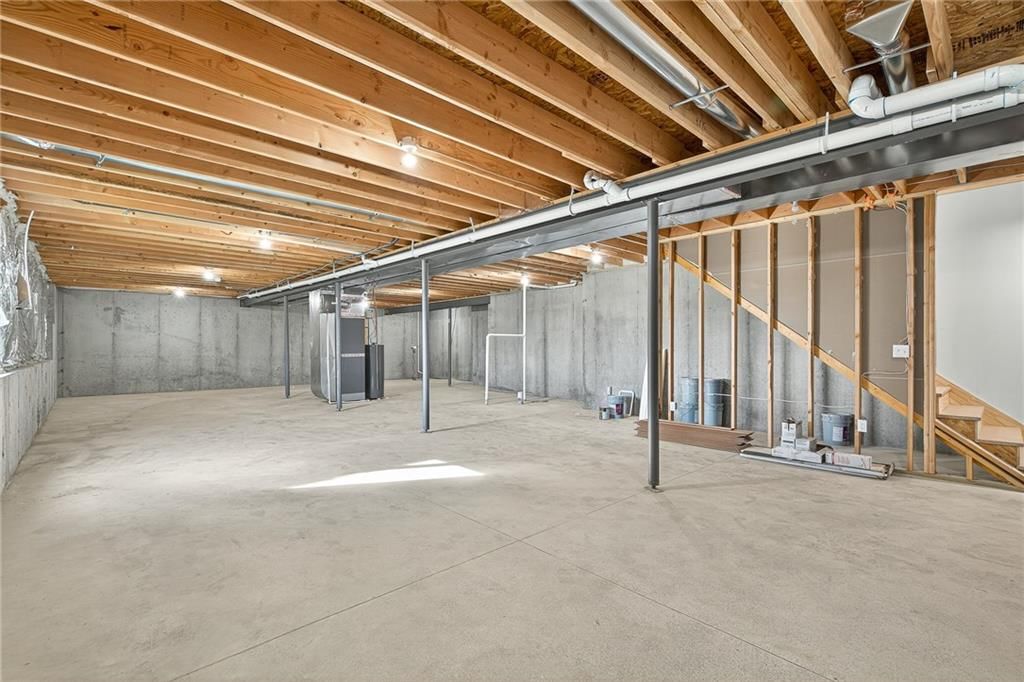
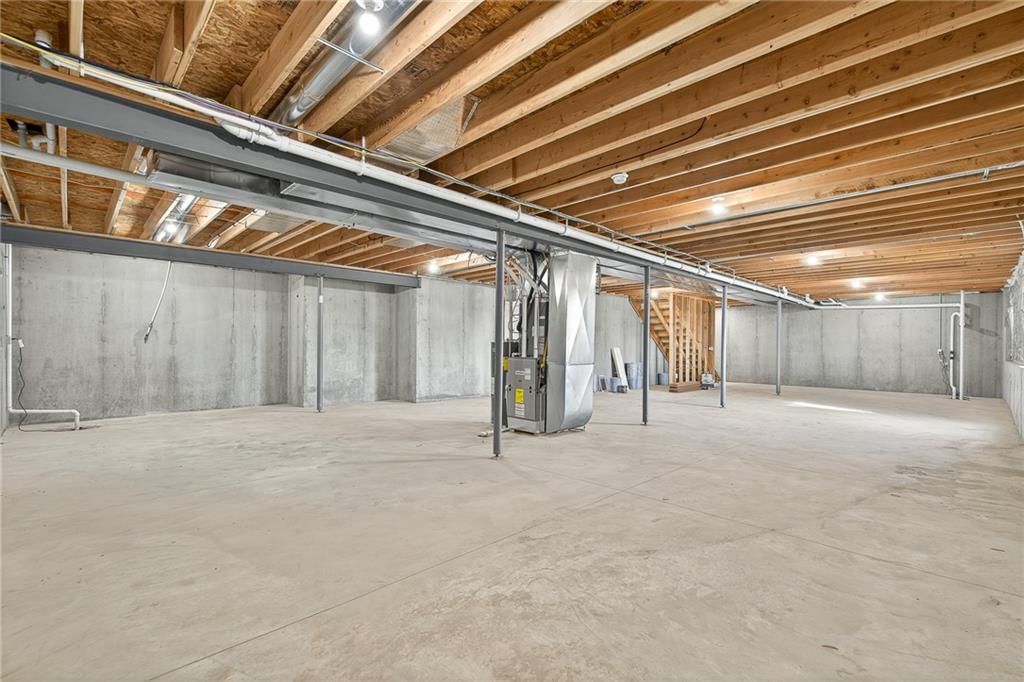
- Basement: Daylight, Full
Interior area
- Finished area above ground: 1,672 sqft
- Total interior livable area: 1,672 sqft
Property
Parking
- Total spaces: 3
- Parking features: Attached
Lot
- Size: 1.52 Acres
- Features: Acreage
Construction
Type & style
- Home type: Residential
- Architectural style: Single Family Residence
Materials
- Materials: Brick Veneer, Frame
Condition
- Year built: 2025
- Age: 2 Years/Less
Utilities & green energy
- Sewer: Septic Tank
- Water: Public
Highlights
Outdoor & Lot
- Acreage
Kitchen
- Kitchen Island
- Walk-in Pantry
Layout
- Walk-out Basement
Garage & Parking
- Attached Garage
HOA and Amenities
HOA
- Has HOA: Yes
- Fee: $150 /year
Amenities
- Other
- Pool
Nearby schools
Schools provided by the listing agent
- District: Wellington
Price history
Tax
No tax data available for this listing.
Listed by Heritage Realty
Listed Nov 5, 2025, 1:51 PM · Updated May 4, 2026, 2:07 PM · Source: Heartland MLS as distributed by MLS GRID · MLS #2585328
Listed for
$520,000
Sold6724 Tucker Drive, Odessa, MO 64076
About this home
Estimated Sales Range
HouseLoop Home Value History
Is this your home?
Claim this home to get your HouseLoop Home Valuation & Buyer Demand Report — real-time buyer demand and an up-to-date value for your home. Free, no obligation, about 3 minutes.
Stunning brand new home in the lovely Willow Lake Subdivision! Open floor plan with 3 car garage and 1.52 acre lot! Beautiful knotty alder custom cabinetry with large island and quartzite countertops in the kitchen make it perfect for daily life and entertaining! The master suite is separate from the other bedrooms…
Property Details
Interior
Bedrooms & bathrooms
- Bedrooms: 3
- Full bathrooms: 2
Heating
- Heating: Forced Air, Propane
Cooling
- Cooling: Electric
Appliances
- Laundry: Laundry Room, Main Level
Features
- Features: Custom Cabinets, Kitchen Island, Pantry, Walk-In Closet(s)
- Basement: Daylight, Full
Interior area
- Finished area above ground: 1,672 sqft
- Total interior livable area: 1,672 sqft
Property
Parking
- Total spaces: 3
- Parking features: Attached
Lot
- Size: 1.52 Acres
- Features: Acreage
Construction
Type & style
- Home type: Residential
- Architectural style: Single Family Residence
Materials
- Materials: Brick Veneer, Frame
Condition
- Year built: 2025
- Age: 2 Years/Less
Utilities & green energy
- Sewer: Septic Tank
- Water: Public
Highlights
Outdoor & Lot
- Acreage
Kitchen
- Kitchen Island
- Walk-in Pantry
Layout
- Walk-out Basement
Garage & Parking
- Attached Garage
HOA and Amenities
HOA
- Has HOA: Yes
- Fee: $150 /year
Amenities
- Other
- Pool
Nearby schools
Schools provided by the listing agent
- District: Wellington
Price history
Tax
No tax data available for this listing.
Is this your home?
Claim this home to get your HouseLoop Home Valuation & Buyer Demand Report — real-time buyer demand and an up-to-date value for your home. Free, no obligation, about 3 minutes.
Listed by Heritage Realty
Listed Nov 5, 2025, 1:51 PM · Updated May 4, 2026, 2:07 PM · Source: Heartland MLS as distributed by MLS GRID · MLS #2585328