$418,135
Sold4 bd · 3.5 ba · 2,254 sqftAbout this home
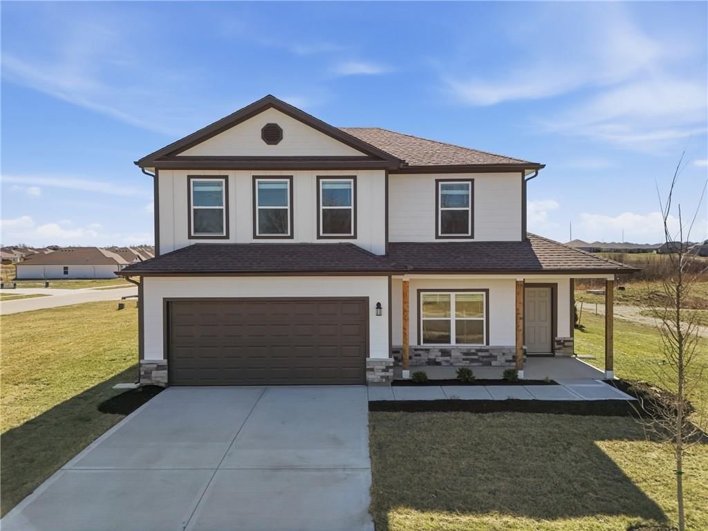
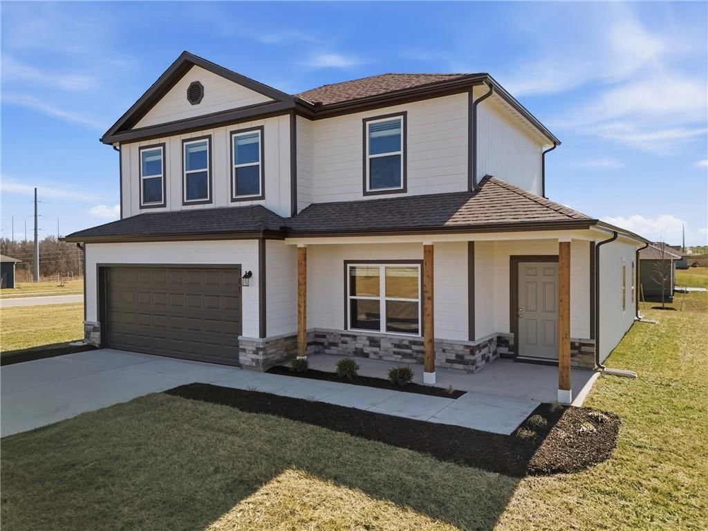
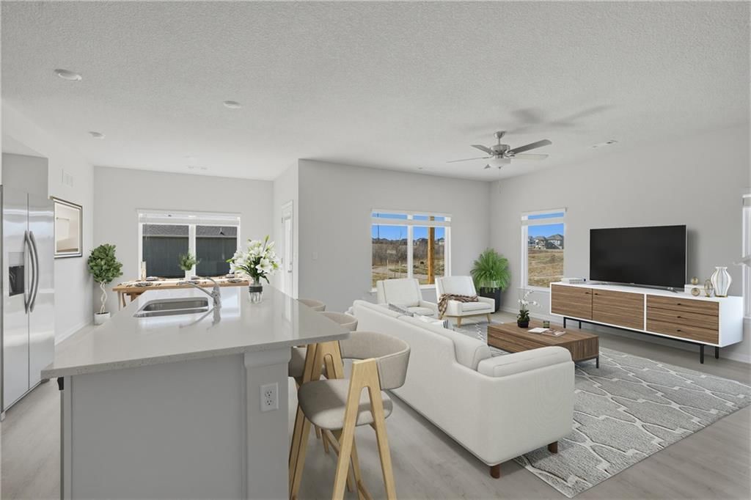
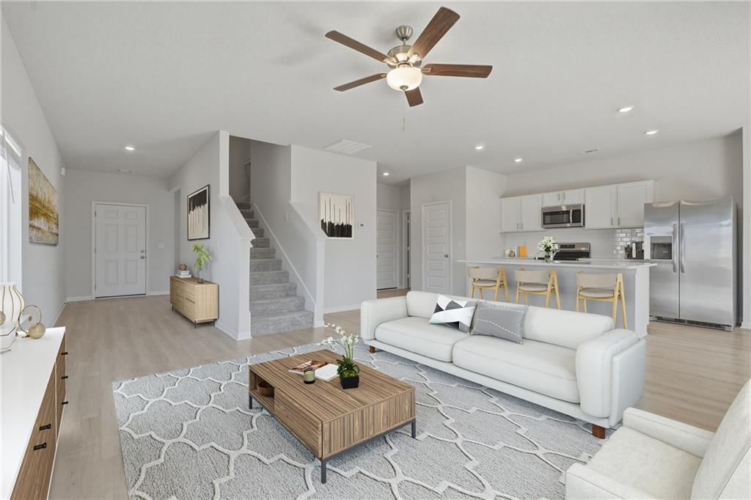
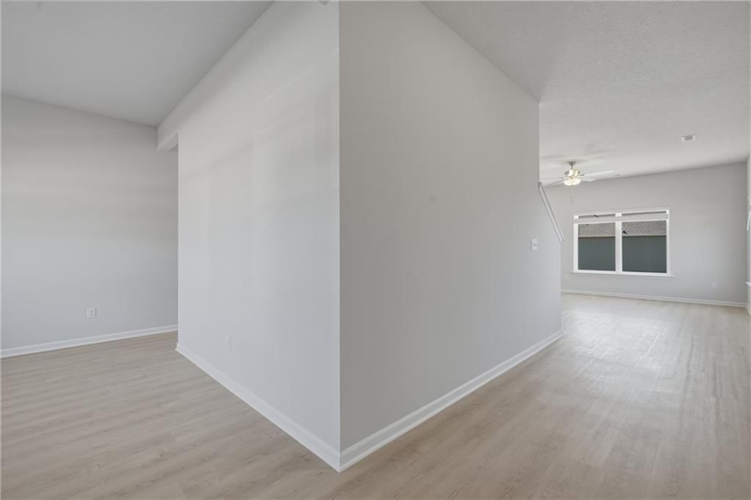
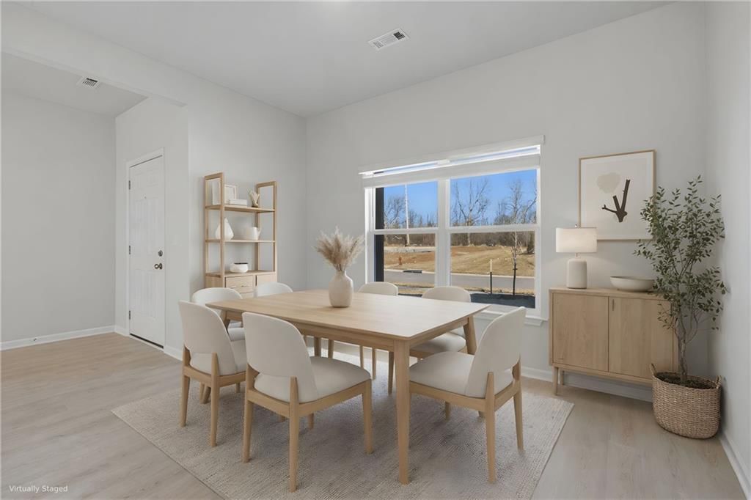
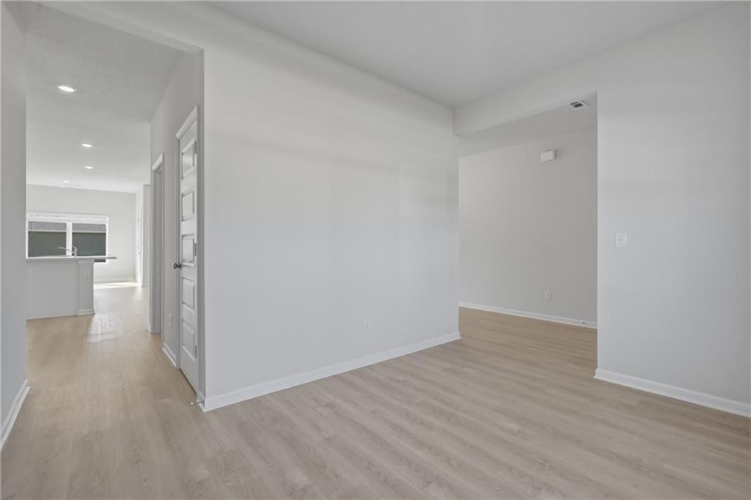
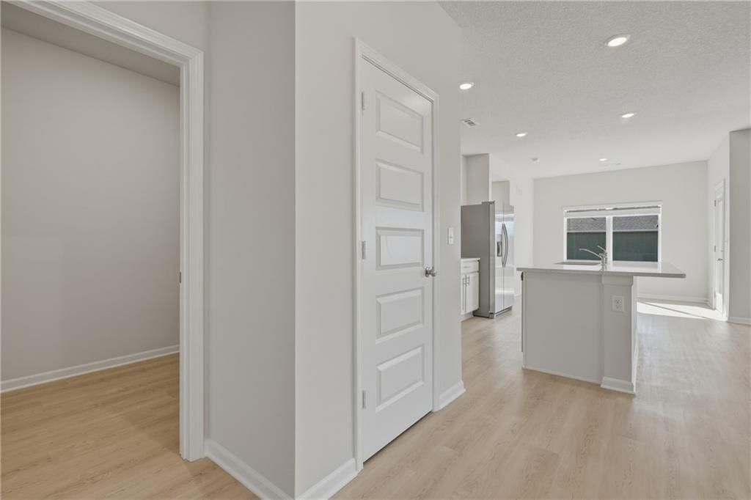
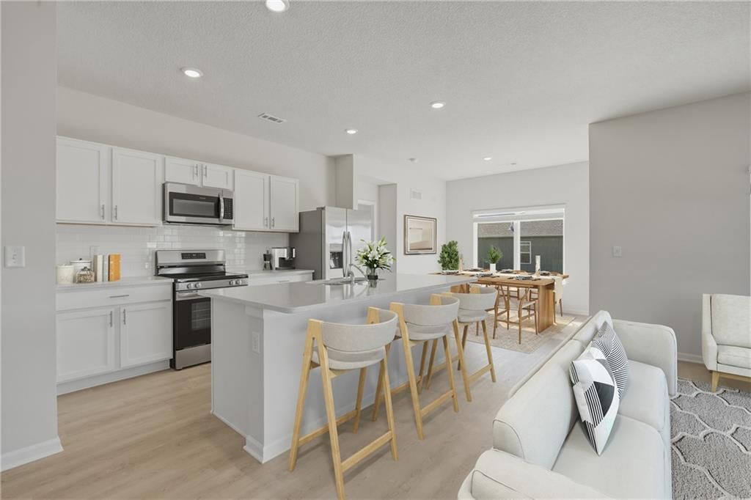
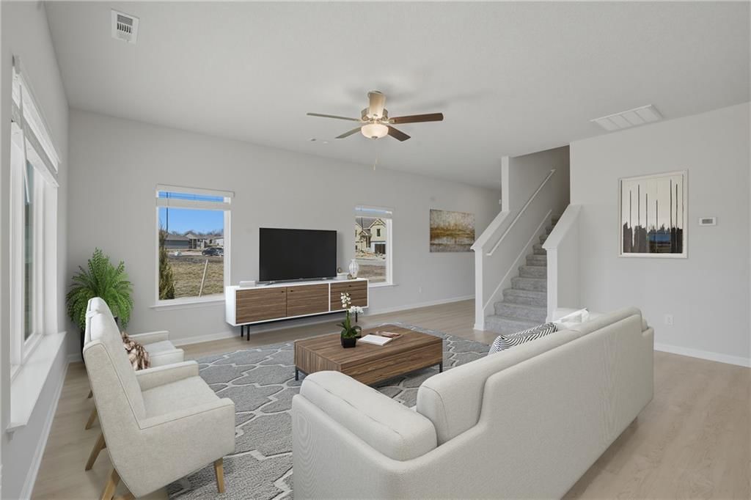
Welcome to Cypress Creek! This new community of single family homes offers easy access to both Olathe and downtown Kansas City, and the city of Gardner boasts excellent schools, parks and family-friendly entertainment destinations. This new two-story home is host to an inviting open-concept floorplan on the first…
Property Details
Interior
Bedrooms & bathrooms
- Bedrooms: 4
- Full bathrooms: 3
- 1/2 bathrooms: 1
Bedroom 2
- Level: Upper
Bedroom 3
- Level: Upper
Bedroom 4
- Level: Upper
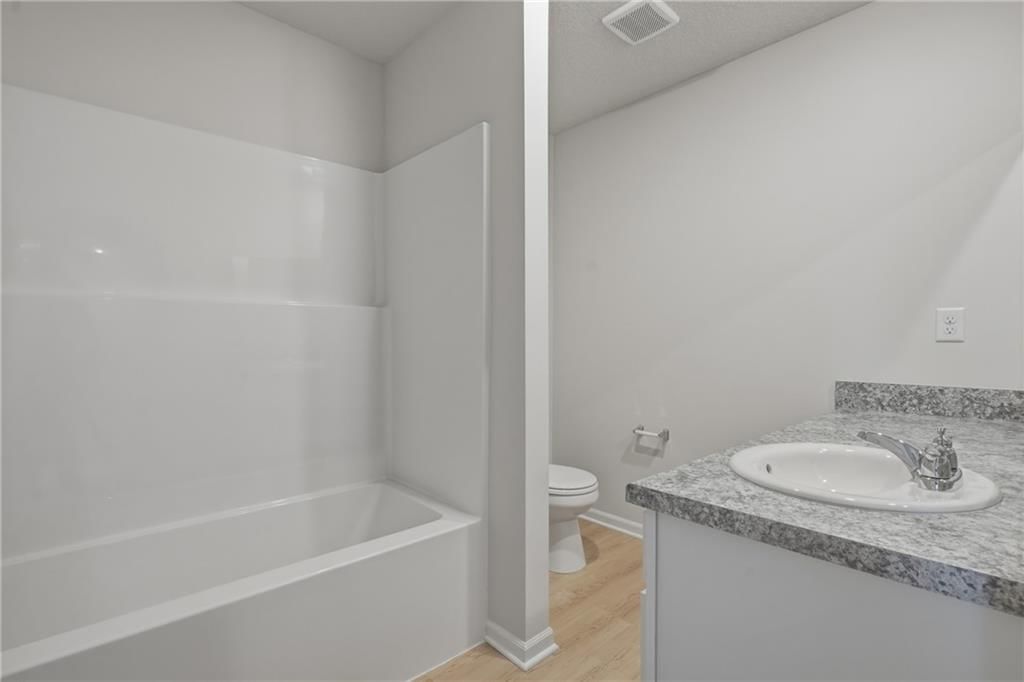
Bathroom 2
- Level: Upper
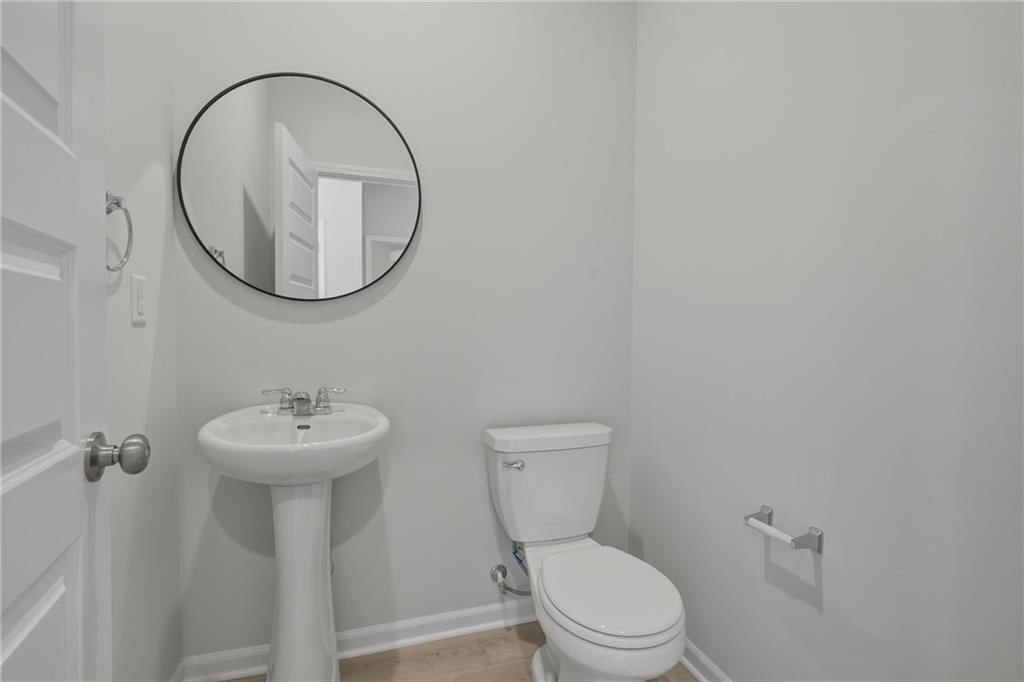
Half Bath
- Level: Main
Great Room
- Level: Main
Kitchen
- Level: Main
Breakfast Room
- Level: Main
Den
- Level: Main
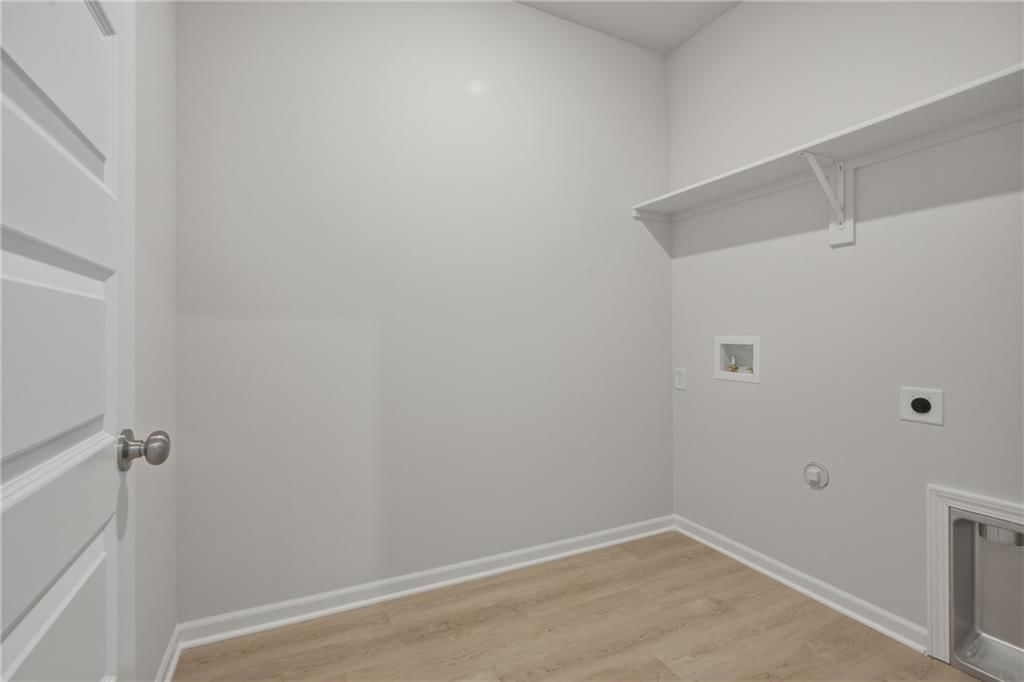
Laundry
- Level: Main
Bathroom 1
- Level: Main
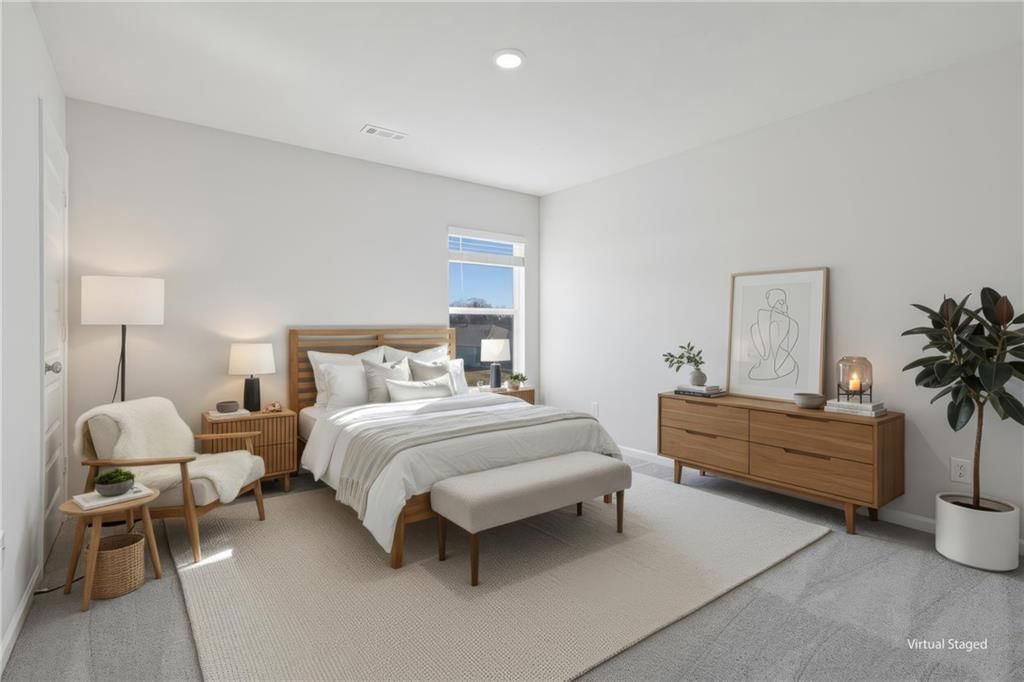
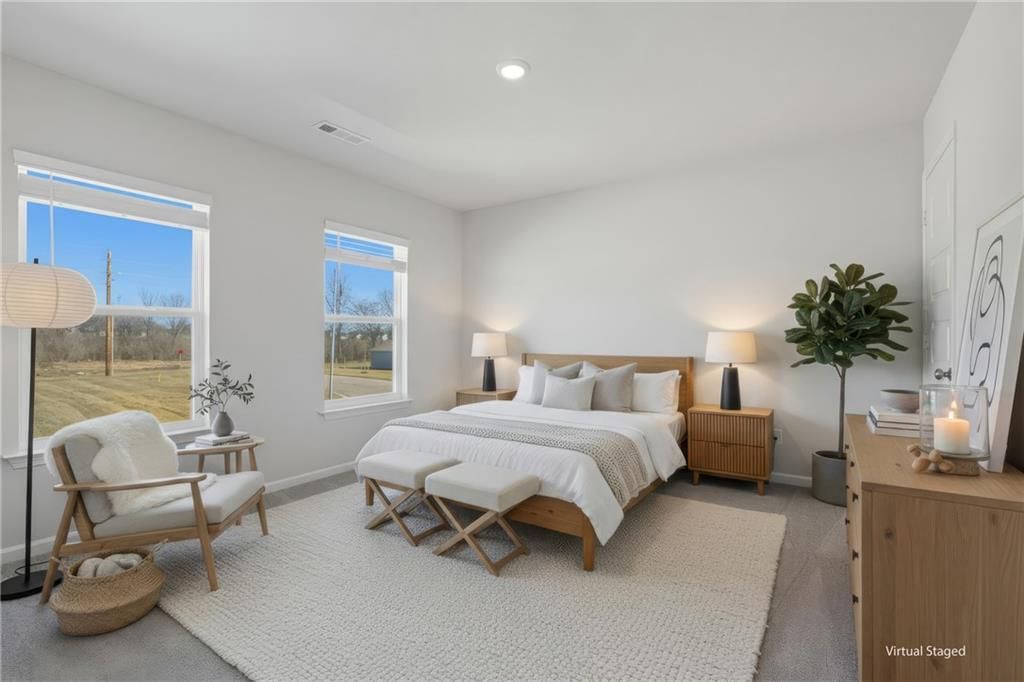
Bedroom 1
- Level: Main
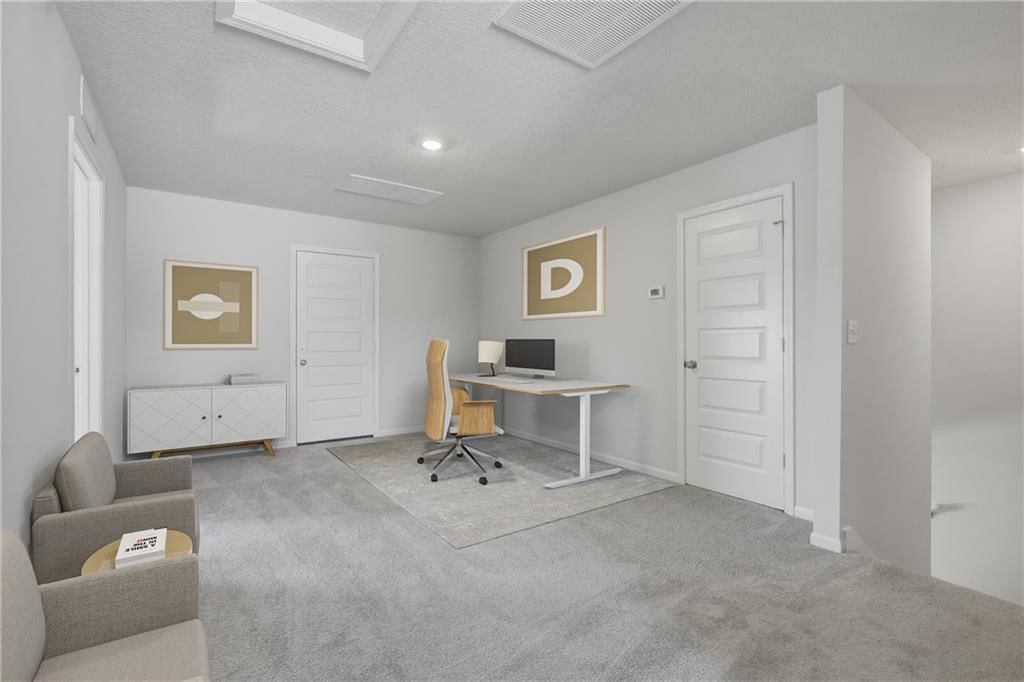
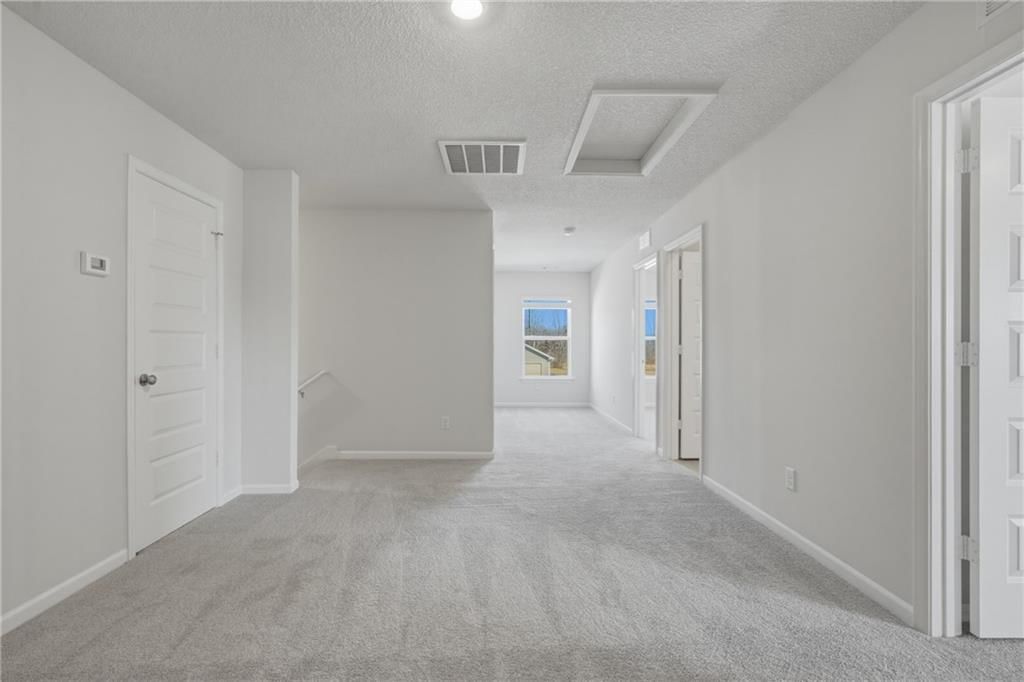
Loft
- Level: Upper
Heating
- Heating: Natural Gas
Cooling
- Cooling: Electric
Appliances
- Laundry: Laundry Room, Main Level
Features
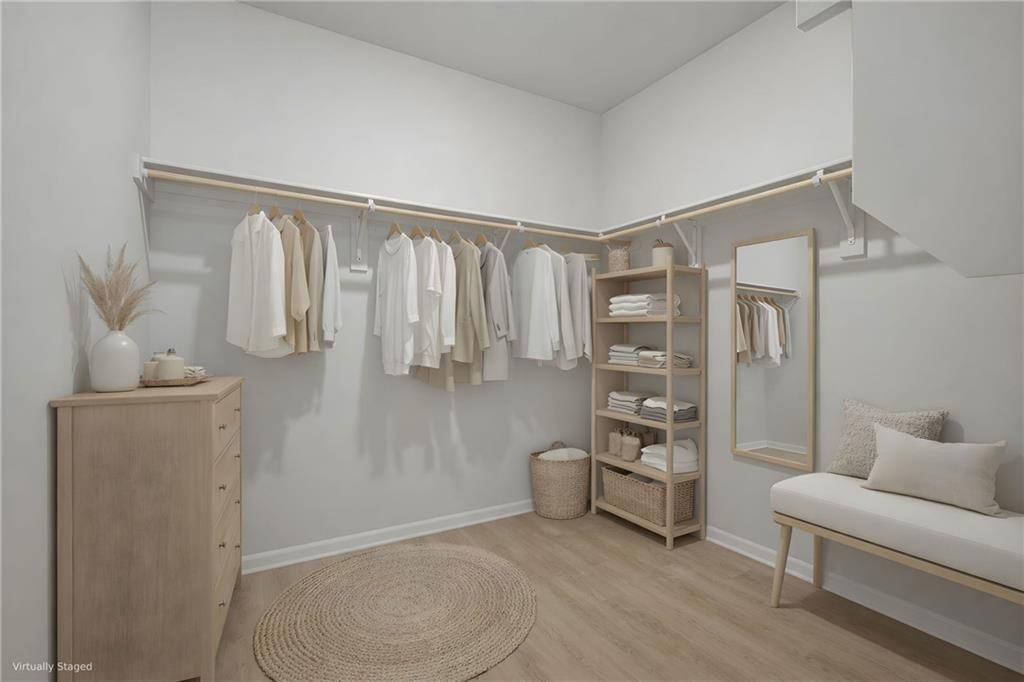
- Features: Kitchen Island, Painted Cabinets, Pantry, Walk-In Closet(s)
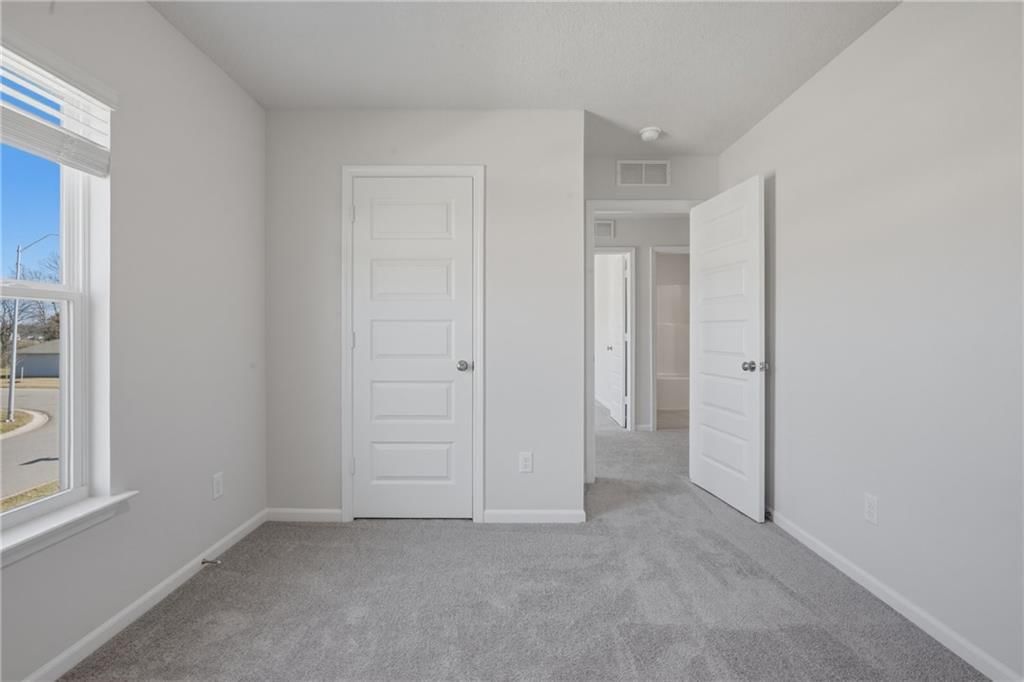
- Flooring: Carpet, Laminate
- Basement: Other
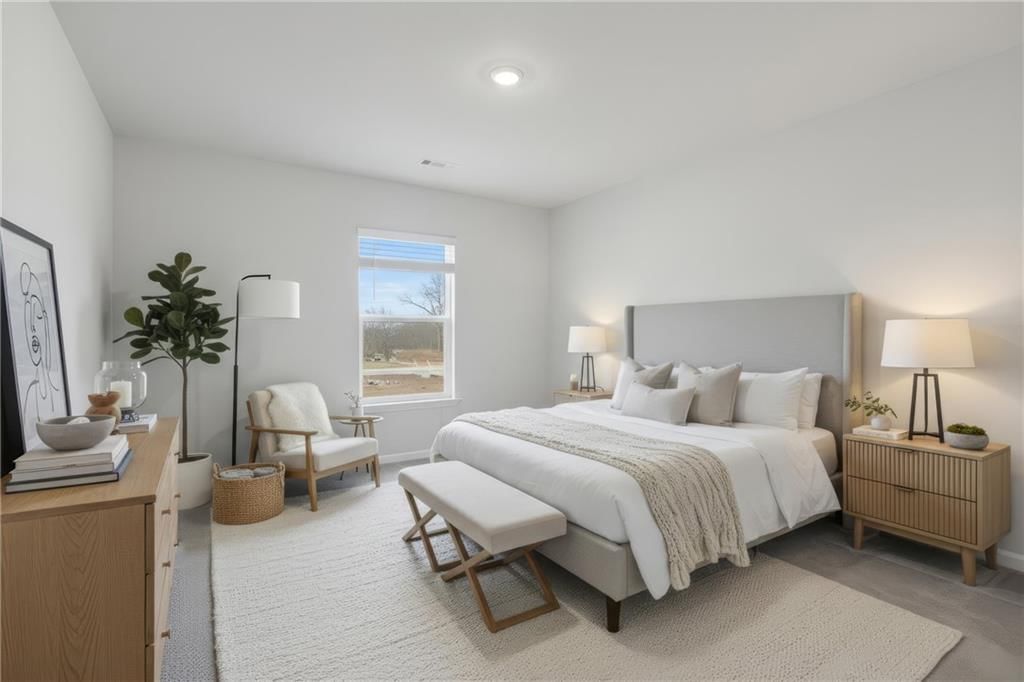
- Other rooms: Balcony/Loft, Den/Study, Great Room, Main Floor Primary Bedroom
Interior area
- Finished area above ground: 2,254 sqft
- Total interior livable area: 2,254 sqft
Property
Parking
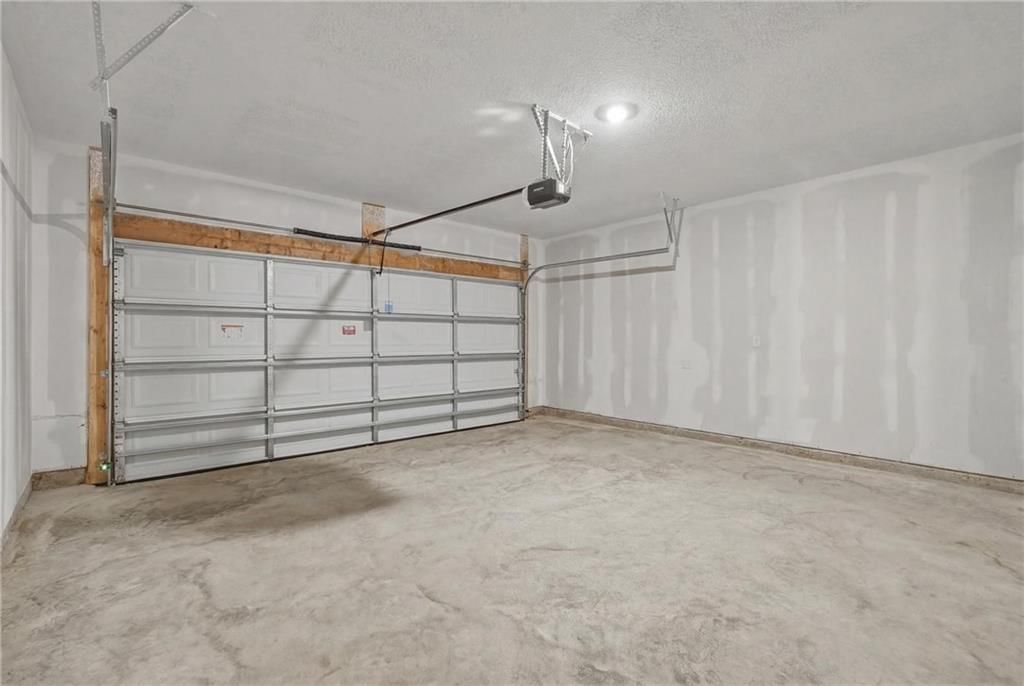
- Total spaces: 2
- Parking features: Attached, Garage Door Opener
Lot
- Size: 0.33 Acres
- Features: Cul-De-Sac, Level
Construction
Type & style
- Home type: Residential
- Architectural style: Single Family Residence
Materials
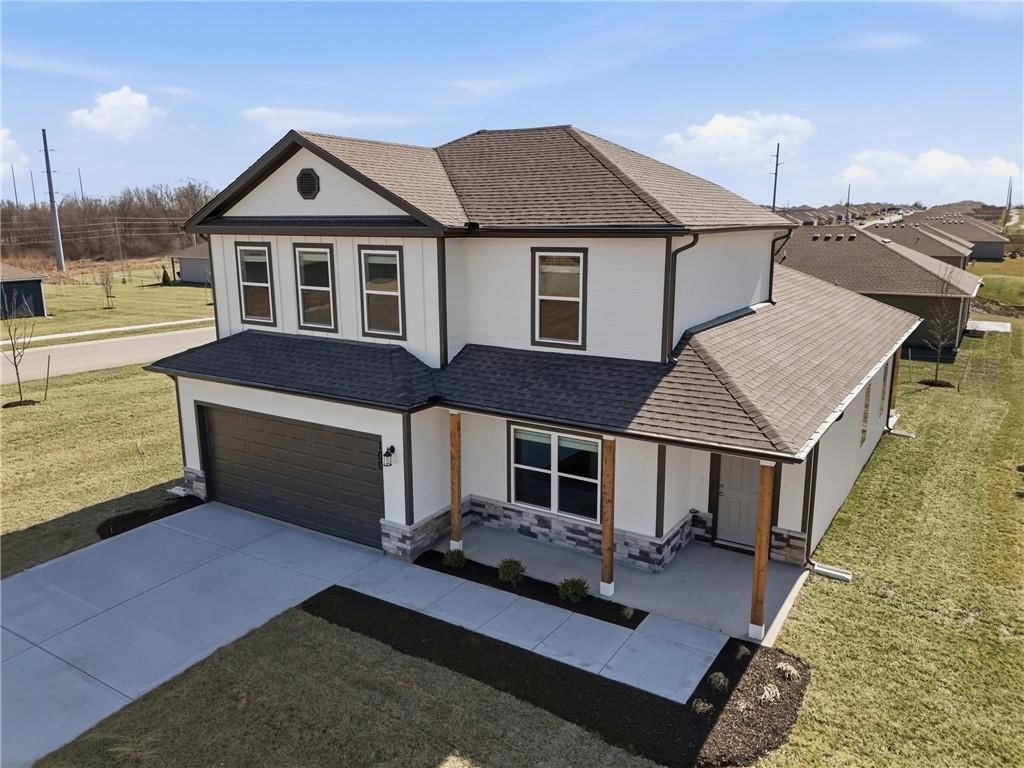
- Materials: Board & Batten Siding, Stone Trim
Condition
- Age: 2 Years/Less
Utilities & green energy
- Sewer: Public Sewer
- Water: Public
Highlights
Outdoor & Lot
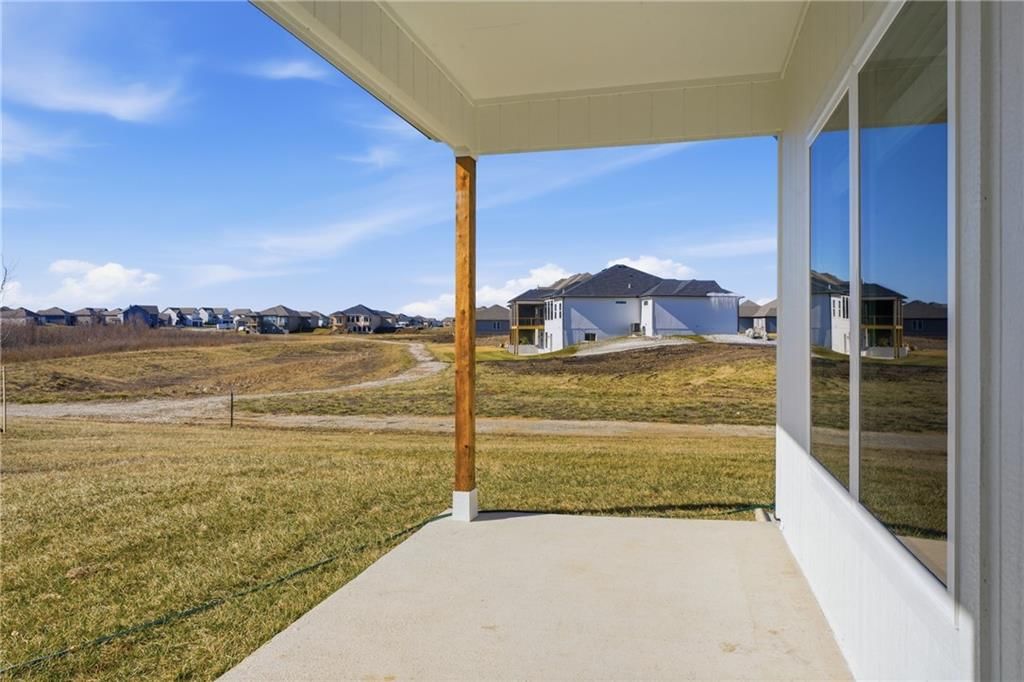
- Covered Patio
- Corner Lot
- Cul-de-sac
Kitchen
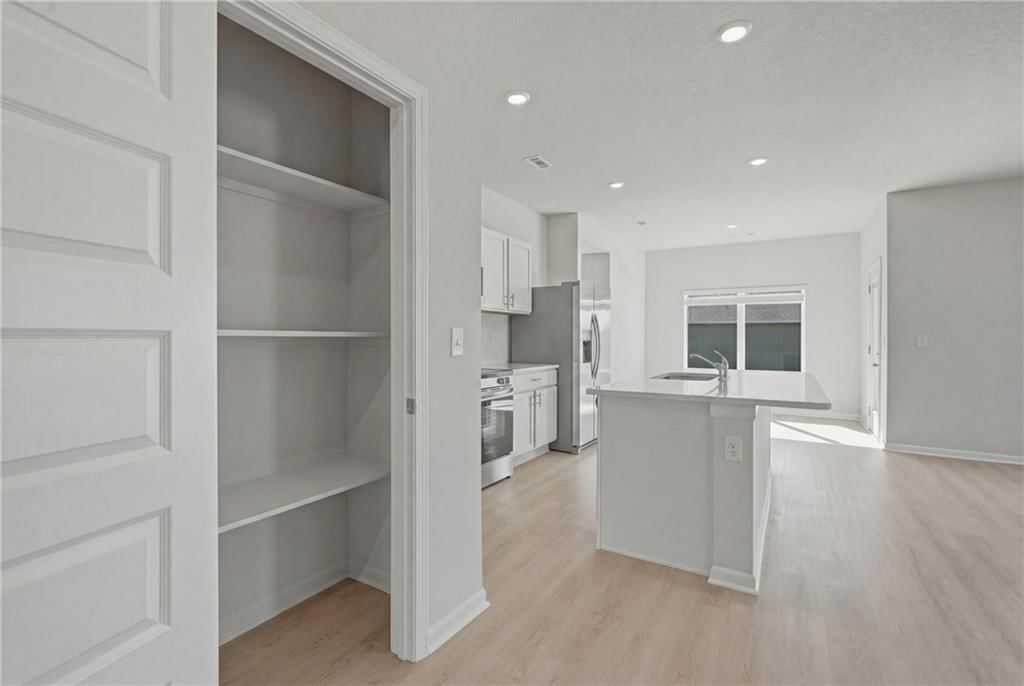
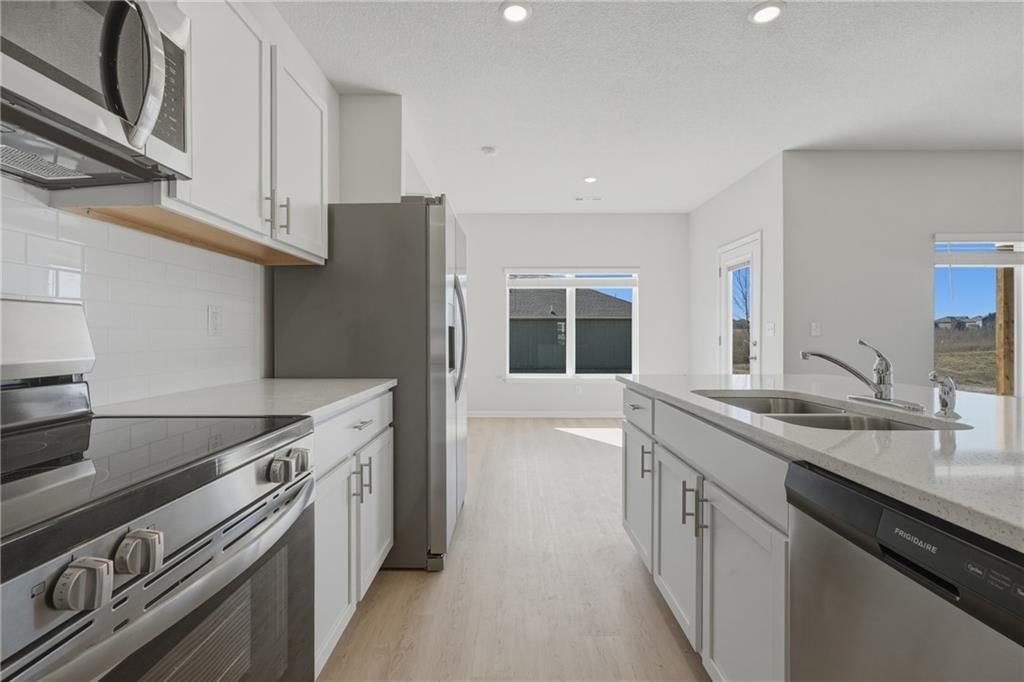
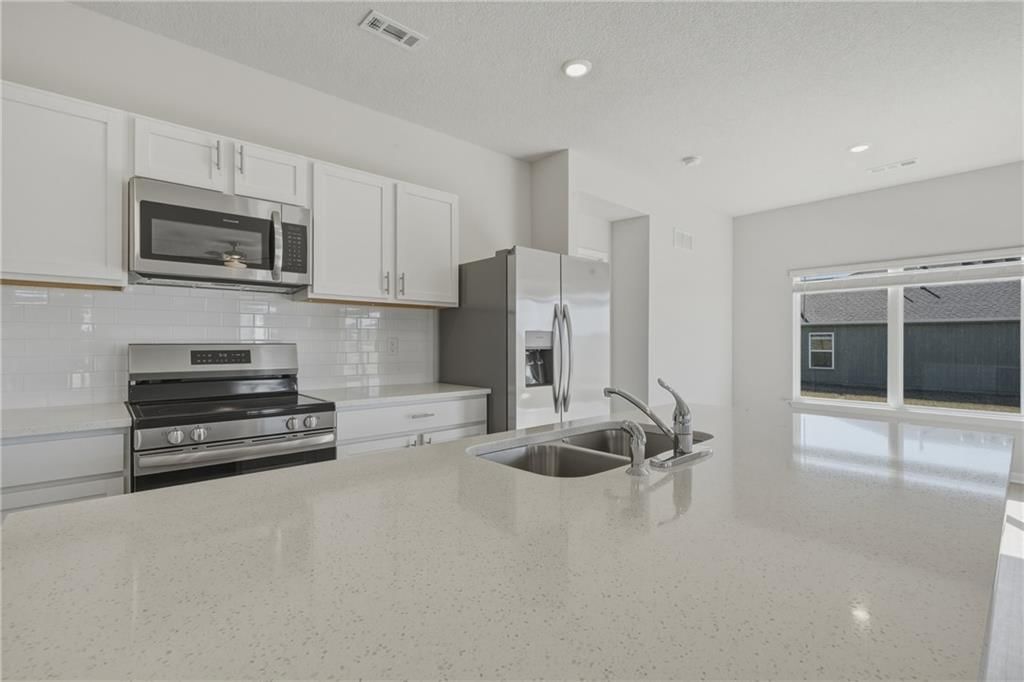
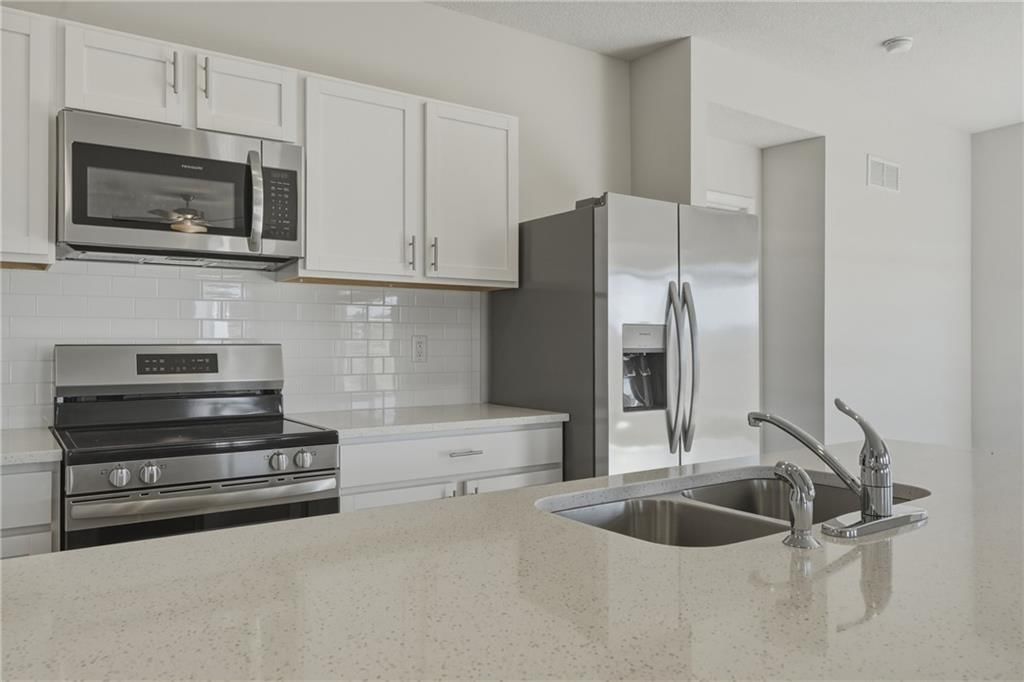
- Kitchen Island
- Walk-in Pantry
- White Kitchen
- Stainless Appliances
Bathroom
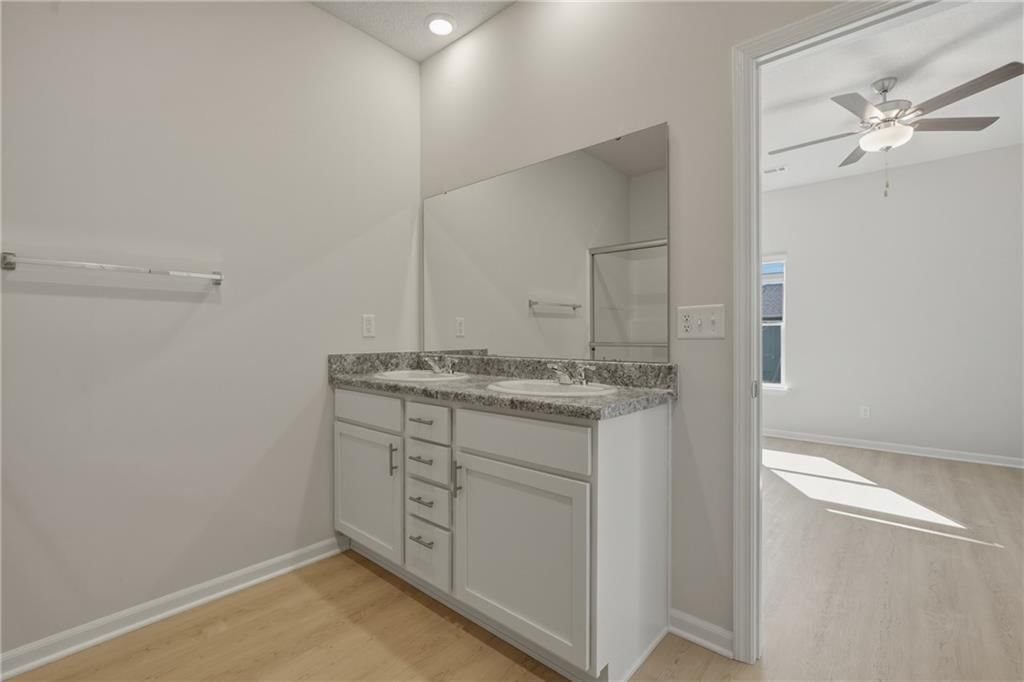
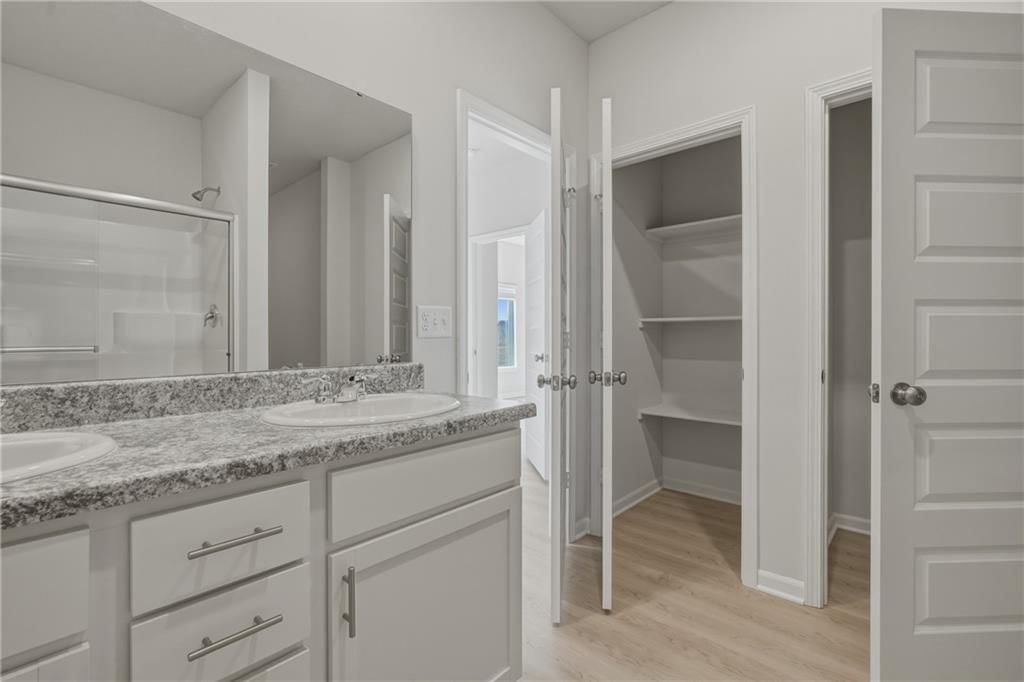
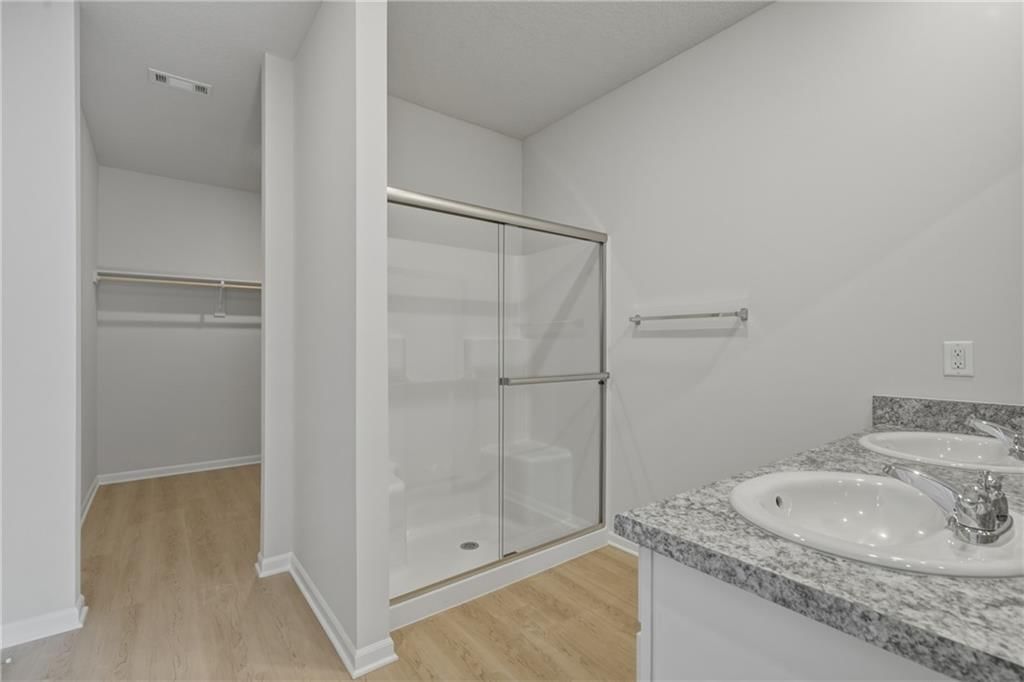
- Walk-in Shower
- Double Vanity
Interior
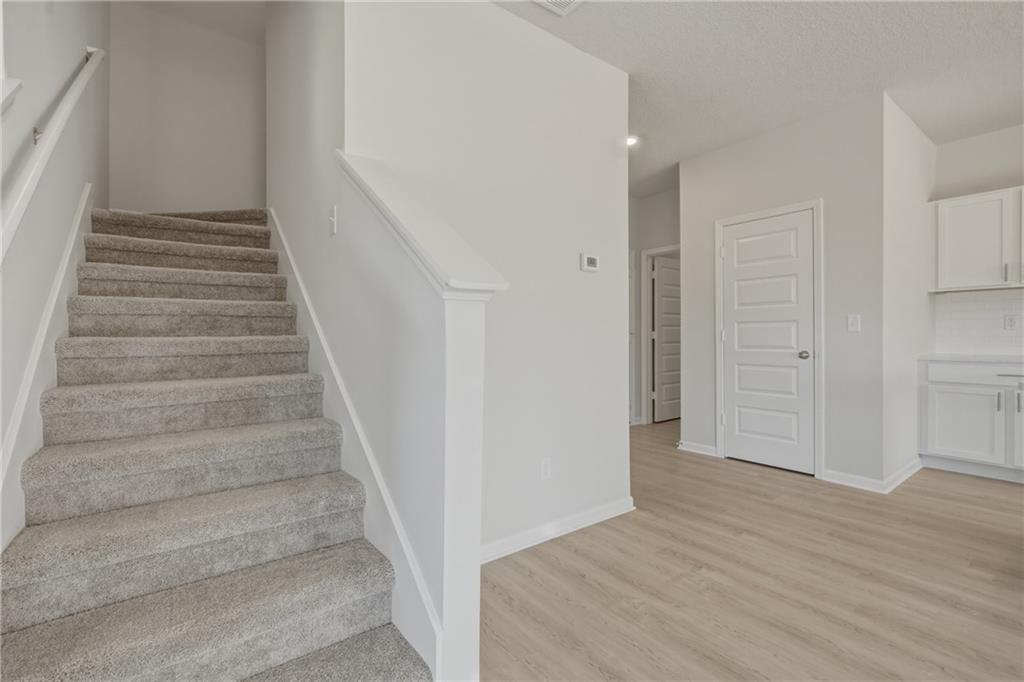
- Two-Story Living Room
Layout
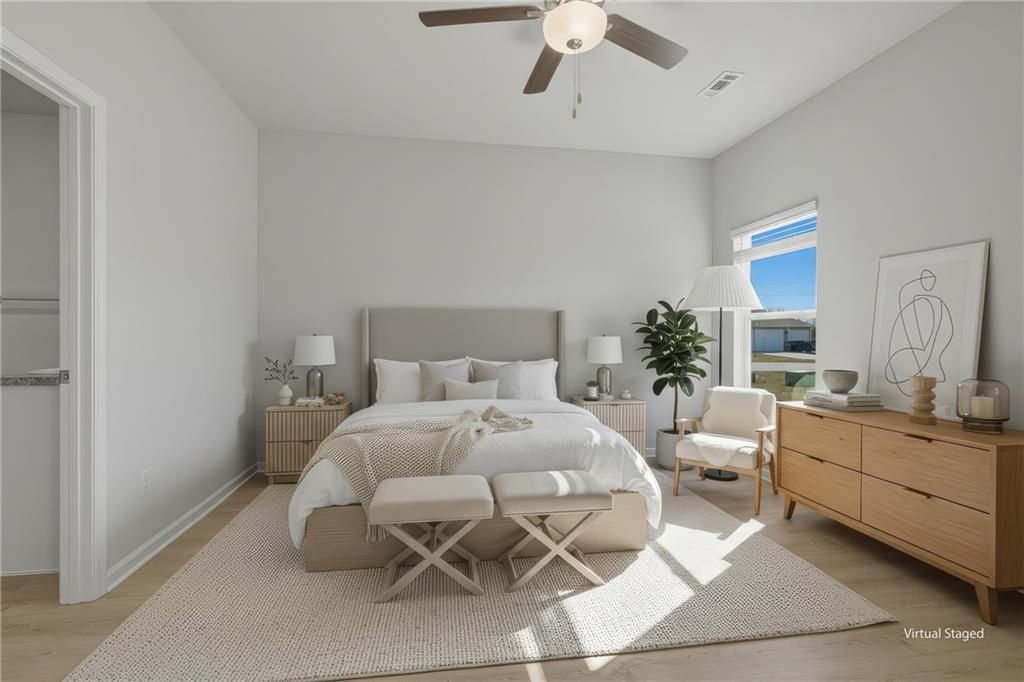
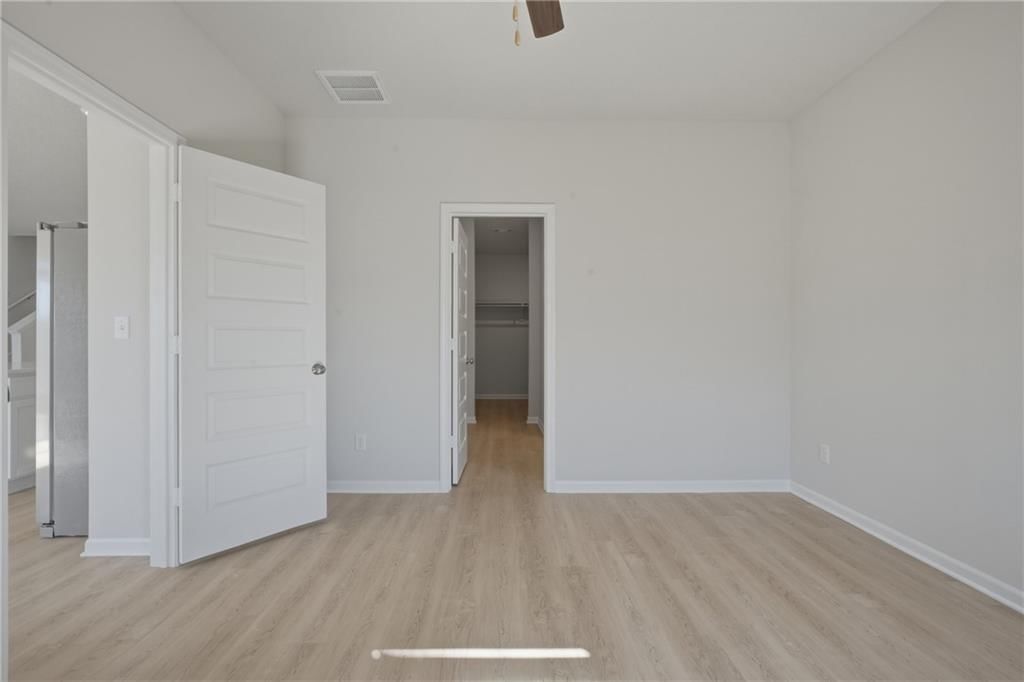
- Main Floor Primary
- Home Office
Garage & Parking
- Attached Garage
HOA and Amenities
HOA
- Has HOA: Yes
- Fee: $425 /year
Amenities
- Play Area
- Trail(s)
Nearby schools
Schools provided by the listing agent
- District: Gardner Edgerton
- Elementary: Madison
- Middle: Pioneer Ridge
- High: Gardner Edgerton
Price history
Tax
- Annual tax amount: $5,500 / yr
Listed by Platinum Realty LLC
Listed Mar 27, 2026, 1:37 PM · Updated Jun 3, 2026, 2:01 PM · Source: Heartland MLS as distributed by MLS GRID · MLS #2609052
Listed for
$418,135
Sold671 W Lanesfield Street, Gardner, KS 66030
About this home
Is this your home?
Claim this home to get your HouseLoop Home Valuation & Buyer Demand Report — real-time buyer demand and an up-to-date value for your home. Free, no obligation, about 3 minutes.
Welcome to Cypress Creek! This new community of single family homes offers easy access to both Olathe and downtown Kansas City, and the city of Gardner boasts excellent schools, parks and family-friendly entertainment destinations. This new two-story home is host to an inviting open-concept floorplan on the first…
Property Details
Interior
Bedrooms & bathrooms
- Bedrooms: 4
- Full bathrooms: 3
- 1/2 bathrooms: 1
Bedroom 2
- Level: Upper
Bedroom 3
- Level: Upper
Bedroom 4
- Level: Upper
Bathroom 2
- Level: Upper
Half Bath
- Level: Main
Great Room
- Level: Main
Kitchen
- Level: Main
Breakfast Room
- Level: Main
Den
- Level: Main
Laundry
- Level: Main
Bathroom 1
- Level: Main
Bedroom 1
- Level: Main
Loft
- Level: Upper
Heating
- Heating: Natural Gas
Cooling
- Cooling: Electric
Appliances
- Laundry: Laundry Room, Main Level
Features
- Features: Kitchen Island, Painted Cabinets, Pantry, Walk-In Closet(s)
- Flooring: Carpet, Laminate
- Basement: Other
- Other rooms: Balcony/Loft, Den/Study, Great Room, Main Floor Primary Bedroom
Interior area
- Finished area above ground: 2,254 sqft
- Total interior livable area: 2,254 sqft
Property
Parking
- Total spaces: 2
- Parking features: Attached, Garage Door Opener
Lot
- Size: 0.33 Acres
- Features: Cul-De-Sac, Level
Construction
Type & style
- Home type: Residential
- Architectural style: Single Family Residence
Materials
- Materials: Board & Batten Siding, Stone Trim
Condition
- Age: 2 Years/Less
Utilities & green energy
- Sewer: Public Sewer
- Water: Public
Highlights
Outdoor & Lot
- Covered Patio
- Corner Lot
- Cul-de-sac
Kitchen
- Kitchen Island
- Walk-in Pantry
- White Kitchen
- Stainless Appliances
Bathroom
- Walk-in Shower
- Double Vanity
Interior
- Two-Story Living Room
Layout
- Main Floor Primary
- Home Office
Garage & Parking
- Attached Garage
HOA and Amenities
HOA
- Has HOA: Yes
- Fee: $425 /year
Amenities
- Play Area
- Trail(s)
Nearby schools
Schools provided by the listing agent
- District: Gardner Edgerton
- Elementary: Madison
- Middle: Pioneer Ridge
- High: Gardner Edgerton
Price history
Tax
- Annual tax amount: $5,500 / yr
Is this your home?
Claim this home to get your HouseLoop Home Valuation & Buyer Demand Report — real-time buyer demand and an up-to-date value for your home. Free, no obligation, about 3 minutes.
Listed by Platinum Realty LLC
Listed Mar 27, 2026, 1:37 PM · Updated Jun 3, 2026, 2:01 PM · Source: Heartland MLS as distributed by MLS GRID · MLS #2609052