$195,000
Sold3 bd · 2 ba · 1,558 sqftAbout this home
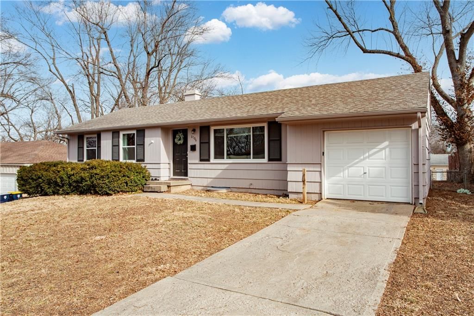
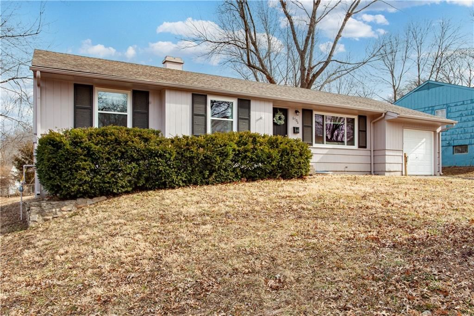
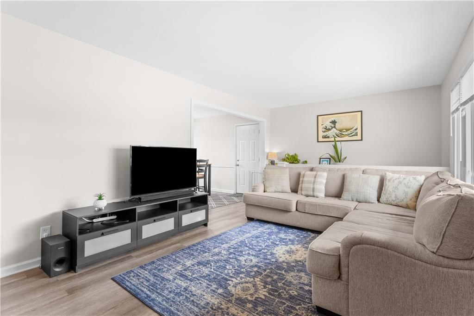
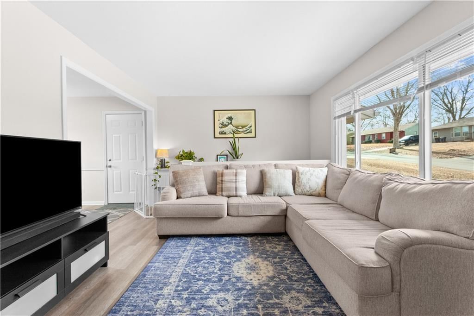
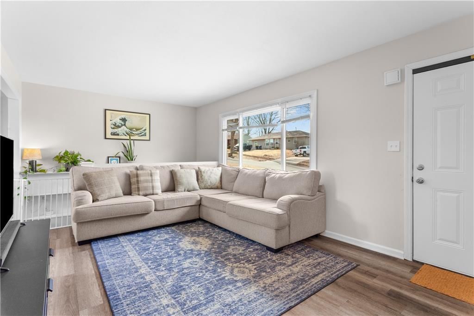
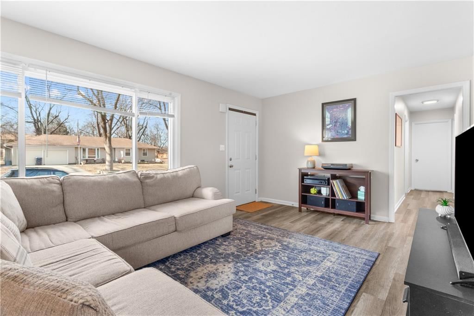
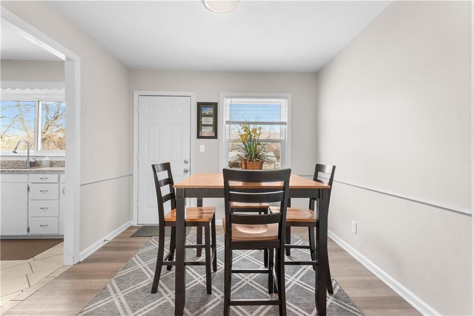
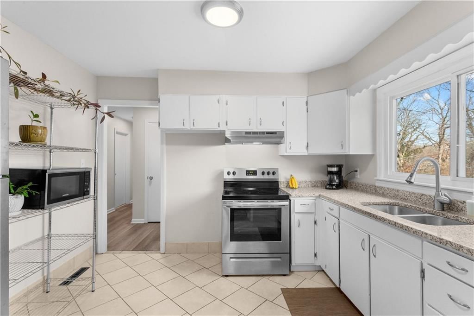
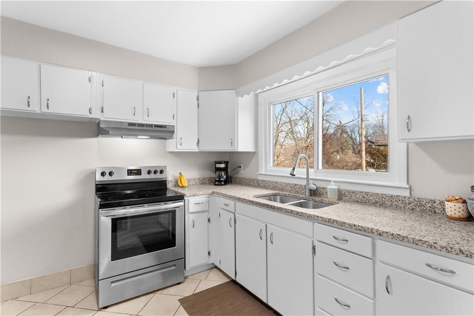
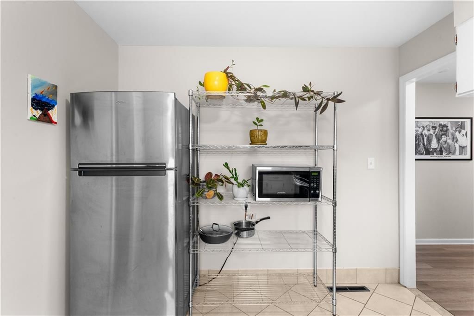
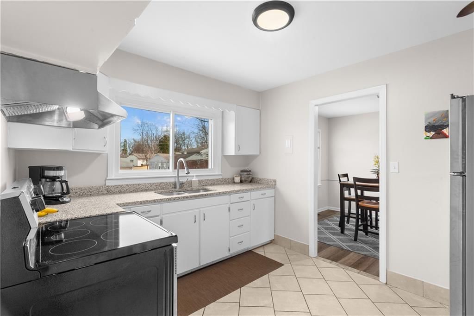
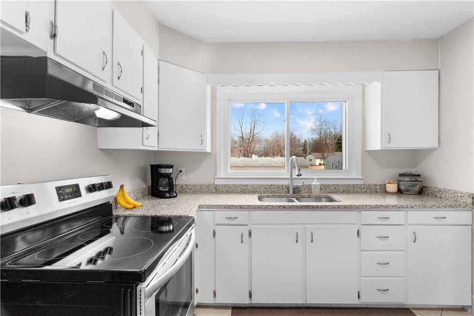
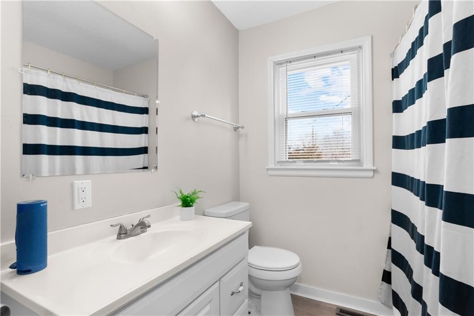
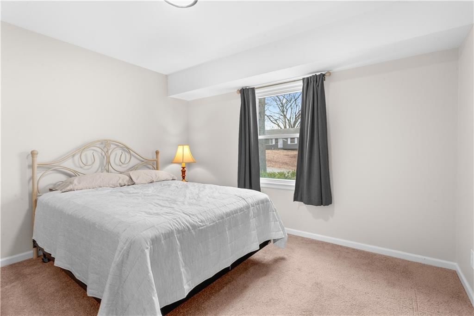
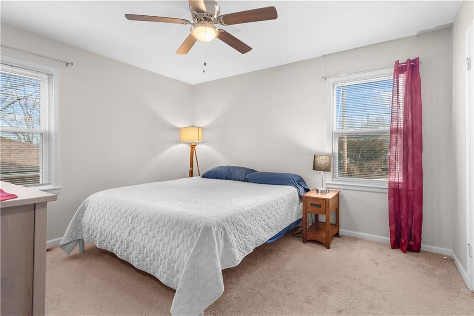
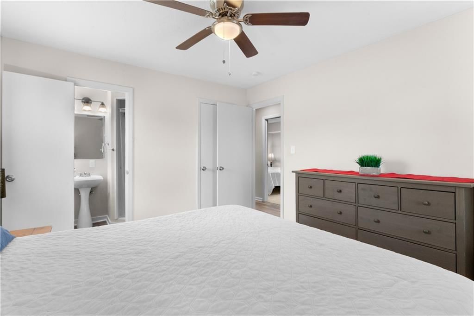
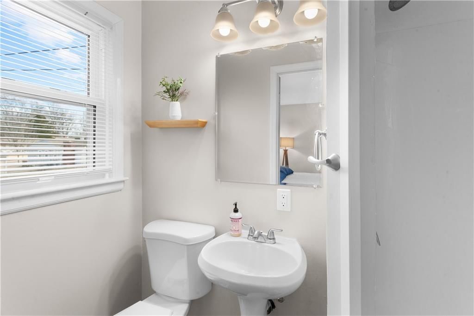
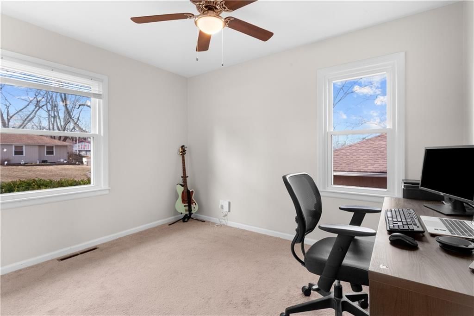
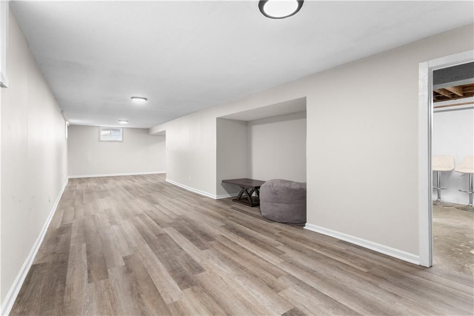
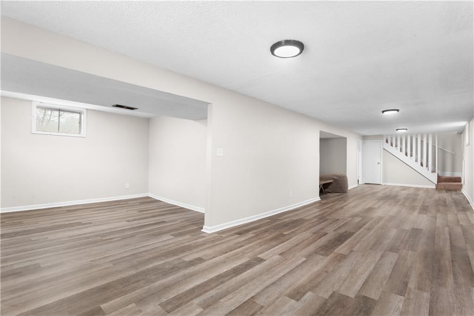
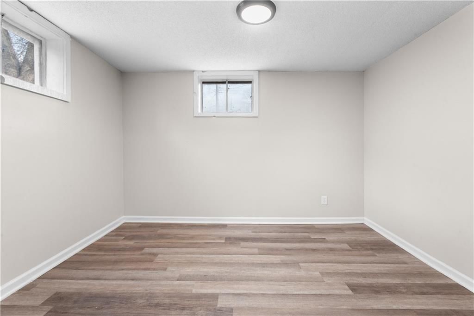
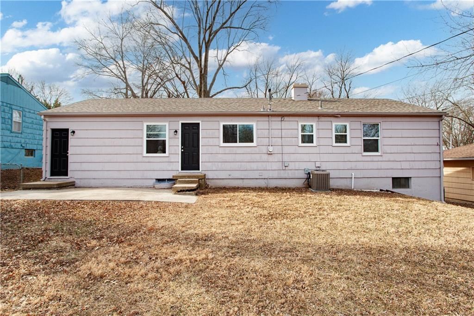
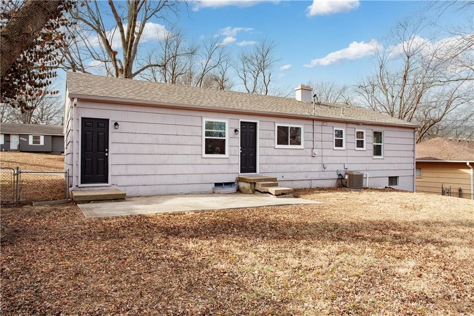
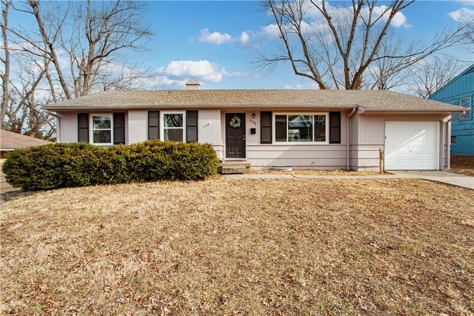
Turn key with many updates in past 3 years include new windows and HVAC. Inviting neutral colors adorn the home and easy to clean vinyl plank flooring accent living spaces and lower level. New stainless appliances and granite counters in the kitchen and updated baths are additional perks. Basement has endless…
Estimated Sales Range
HouseLoop Home Value History
Property Details
Interior
Bedrooms & bathrooms
- Bedrooms: 3
- Full bathrooms: 2
Heating
- Heating: Forced Air
Cooling
- Cooling: Electric
Appliances
- Included: Microwave, Refrigerator, Electric Range
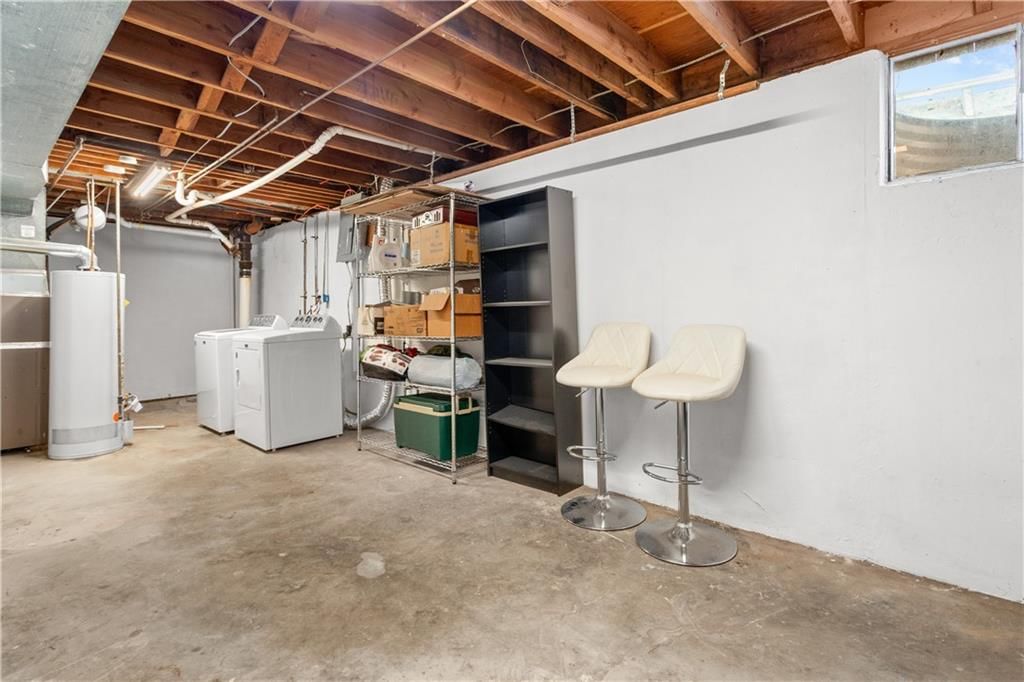
- Laundry: In Basement
Features
- Features: Ceiling Fan(s)
- Flooring: Vinyl
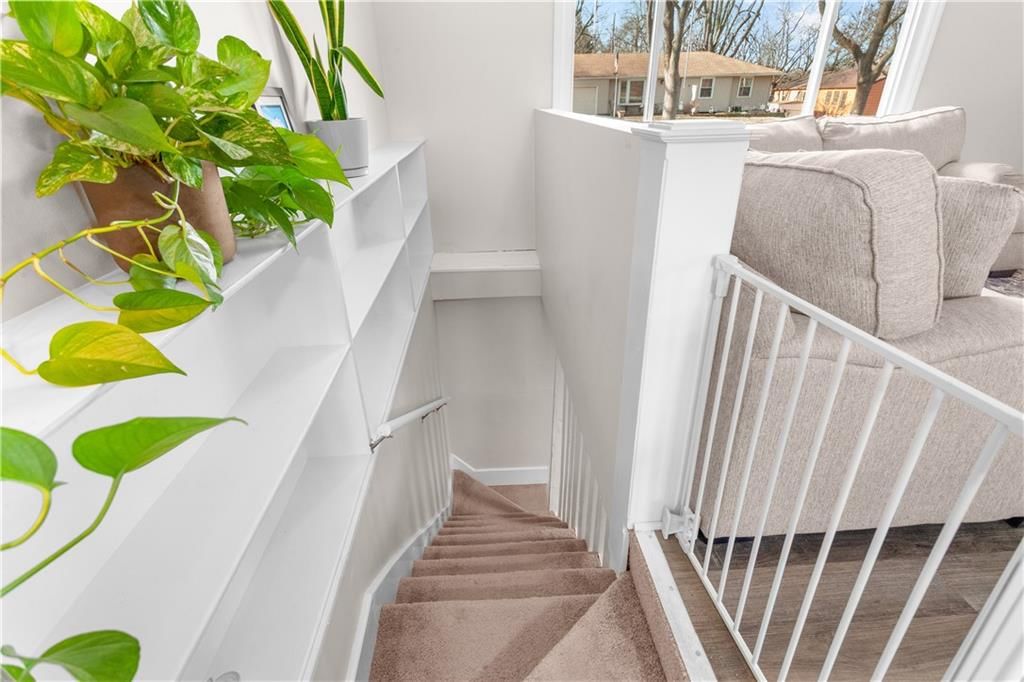
- Basement: Finished, Full
- Other rooms: Recreation Room
Interior area
- Finished area above ground: 1,558 sqft
- Total interior livable area: 1,558 sqft
Property
Parking
- Total spaces: 1
- Parking features: Attached, Garage Faces Front
Lot
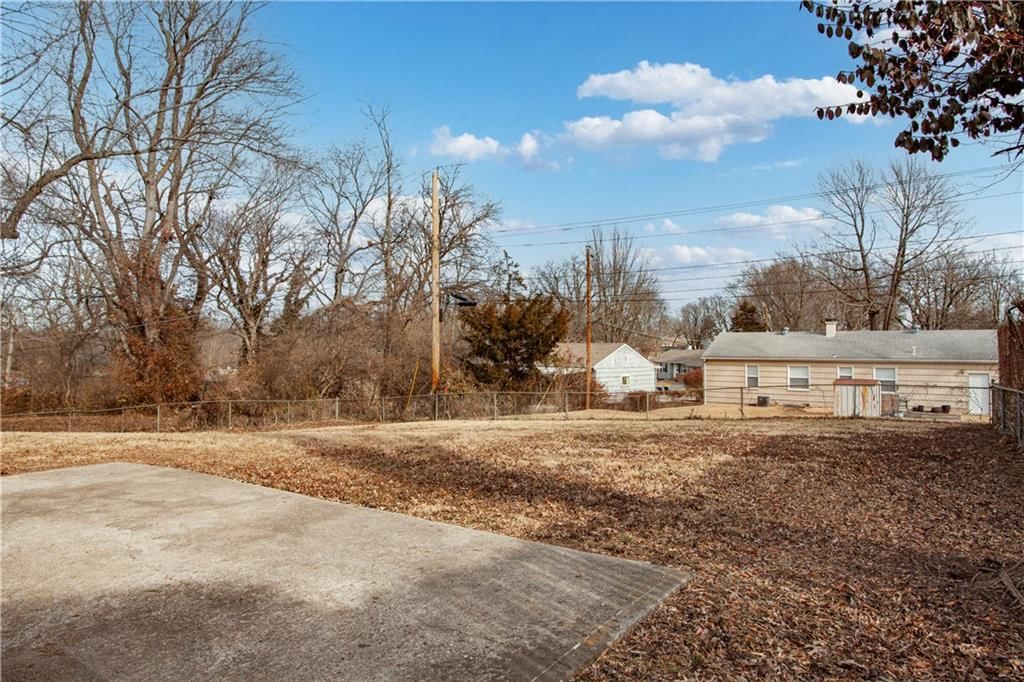
- Size: 0.21 Acres
- Features: City Limits, City Lot
- Patio & porch: Patio
Construction
Type & style
- Home type: Residential
- Architectural style: Single Family Residence
Materials
- Materials: Wood Siding
Condition
- Year built: 1956
- Age: 51-75 Years
Utilities & green energy
- Sewer: Public Sewer
- Water: City/Public - Verify
Highlights
Layout
- Finished Basement
- Bonus Room
Garage & Parking
- Attached Garage
HOA and Amenities
HOA
- Has HOA: Yes
- Fee: $50 /year
Amenities
- Other
- Play Area
- Trail(s)
Nearby schools
Schools provided by the listing agent
- District: Hickman Mills
- Elementary: Truman
Price history
Tax
- Annual tax amount: $2,796 / yr
Listed by Platinum Realty LLC
Listed Feb 6, 2026, 2:15 PM · Updated Mar 17, 2026, 6:12 PM · Source: Heartland MLS as distributed by MLS GRID · MLS #2600572
Listed for
$195,000
Sold6706 E 98th Street, Kansas City, MO 64134
About this home
Estimated Sales Range
HouseLoop Home Value History
Is this your home?
Claim this home to get your HouseLoop Home Valuation & Buyer Demand Report — real-time buyer demand and an up-to-date value for your home. Free, no obligation, about 3 minutes.
Turn key with many updates in past 3 years include new windows and HVAC. Inviting neutral colors adorn the home and easy to clean vinyl plank flooring accent living spaces and lower level. New stainless appliances and granite counters in the kitchen and updated baths are additional perks. Basement has endless…
Property Details
Interior
Bedrooms & bathrooms
- Bedrooms: 3
- Full bathrooms: 2
Heating
- Heating: Forced Air
Cooling
- Cooling: Electric
Appliances
- Included: Microwave, Refrigerator, Electric Range
- Laundry: In Basement
Features
- Features: Ceiling Fan(s)
- Flooring: Vinyl
- Basement: Finished, Full
- Other rooms: Recreation Room
Interior area
- Finished area above ground: 1,558 sqft
- Total interior livable area: 1,558 sqft
Property
Parking
- Total spaces: 1
- Parking features: Attached, Garage Faces Front
Lot
- Size: 0.21 Acres
- Features: City Limits, City Lot
- Patio & porch: Patio
Construction
Type & style
- Home type: Residential
- Architectural style: Single Family Residence
Materials
- Materials: Wood Siding
Condition
- Year built: 1956
- Age: 51-75 Years
Utilities & green energy
- Sewer: Public Sewer
- Water: City/Public - Verify
Highlights
Layout
- Finished Basement
- Bonus Room
Garage & Parking
- Attached Garage
HOA and Amenities
HOA
- Has HOA: Yes
- Fee: $50 /year
Amenities
- Other
- Play Area
- Trail(s)
Nearby schools
Schools provided by the listing agent
- District: Hickman Mills
- Elementary: Truman
Price history
Tax
- Annual tax amount: $2,796 / yr
Is this your home?
Claim this home to get your HouseLoop Home Valuation & Buyer Demand Report — real-time buyer demand and an up-to-date value for your home. Free, no obligation, about 3 minutes.
Listed by Platinum Realty LLC
Listed Feb 6, 2026, 2:15 PM · Updated Mar 17, 2026, 6:12 PM · Source: Heartland MLS as distributed by MLS GRID · MLS #2600572