














$360,000
Sold3 bd · 2 ba · 1,666 sqftAbout this home
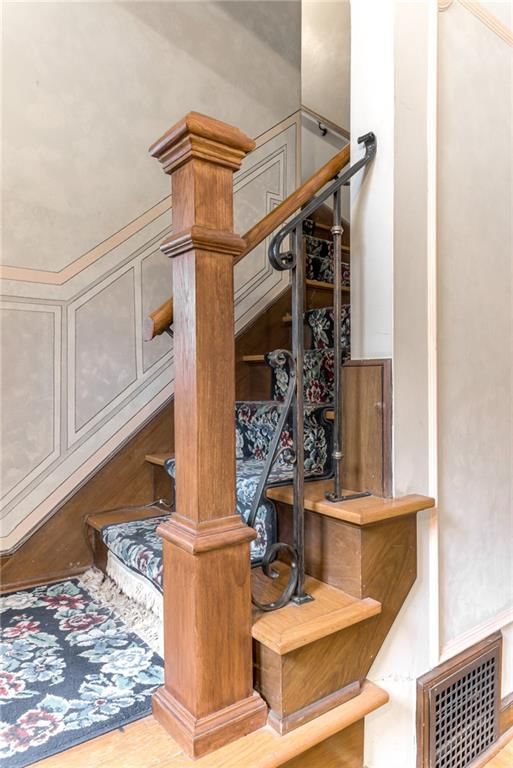
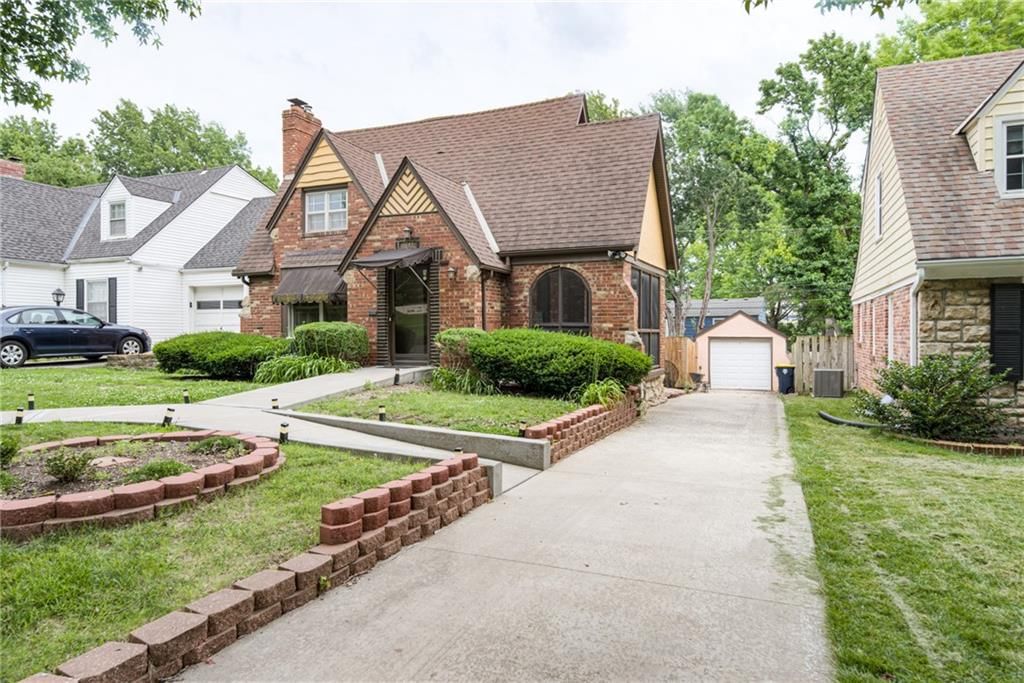
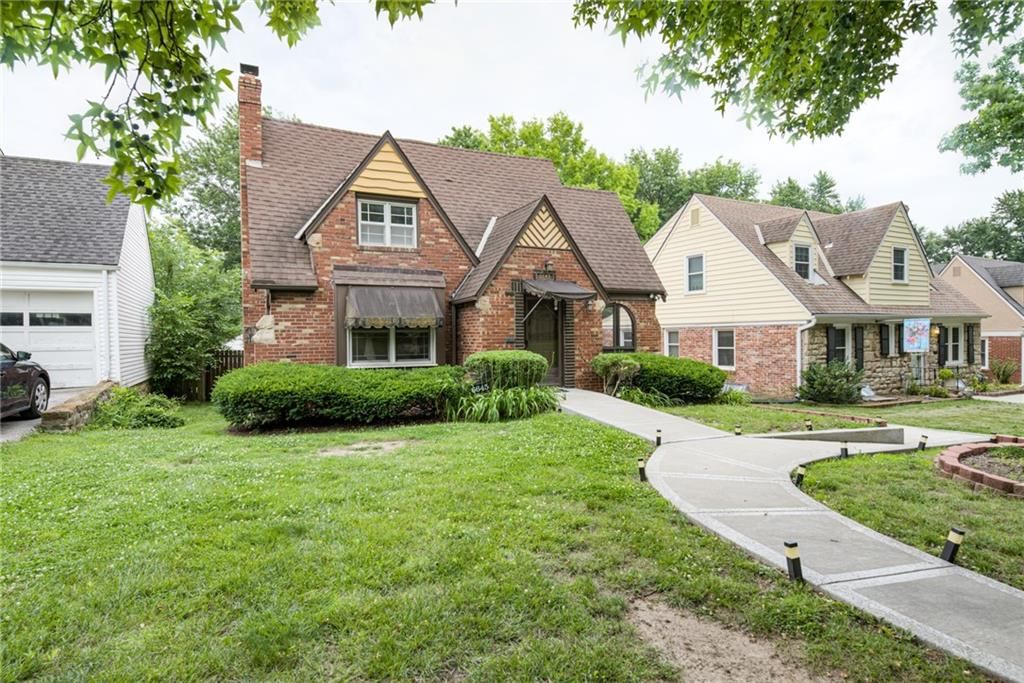
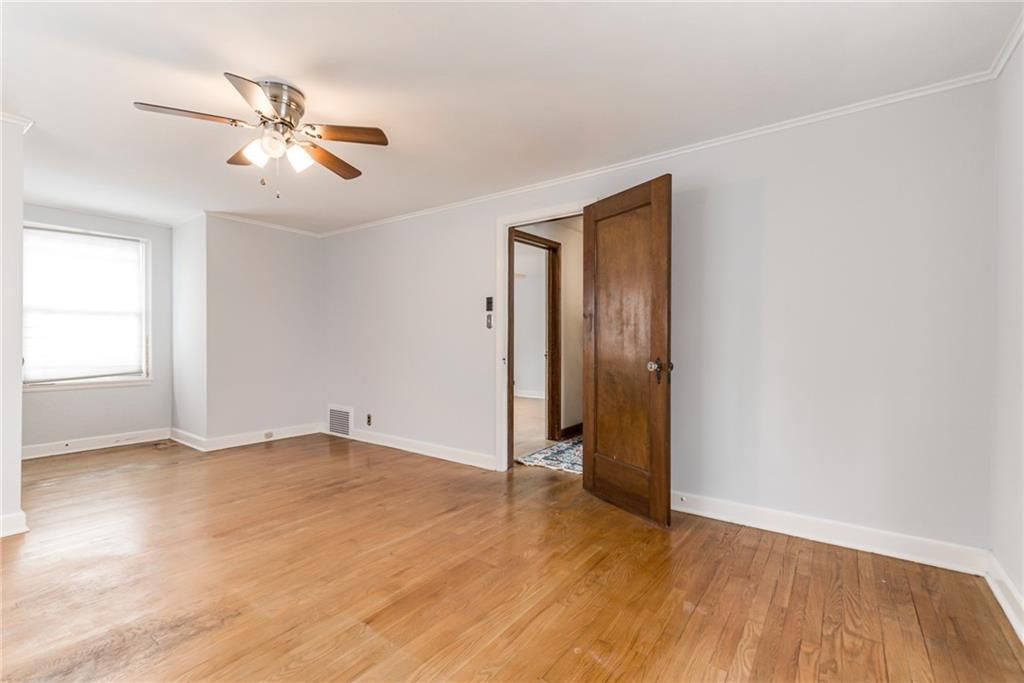
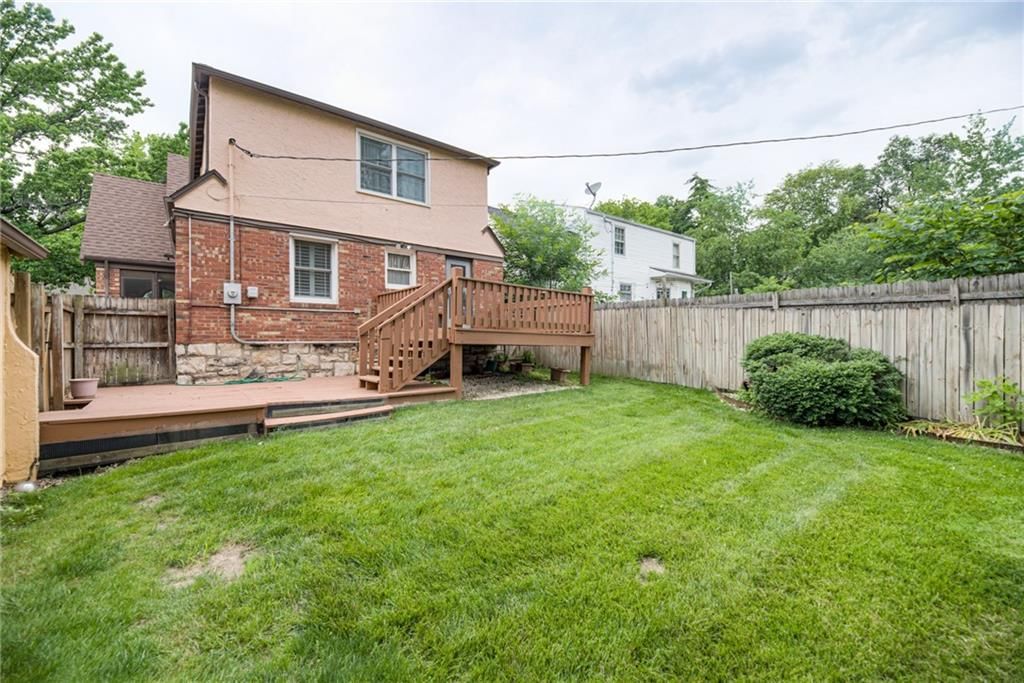
Welcome to this charming Tudor-style home nestled on a picturesque street! Bursting with potential, this home is ready to shine. The main floor features a spacious primary bedroom, while the upper-level bedrooms are bright, roomy, and full of natural light. Delightful details, original glass door knobs sparkle,…
Property Details
Interior
Bedrooms & bathrooms
- Bedrooms: 3
- Full bathrooms: 2
Heating
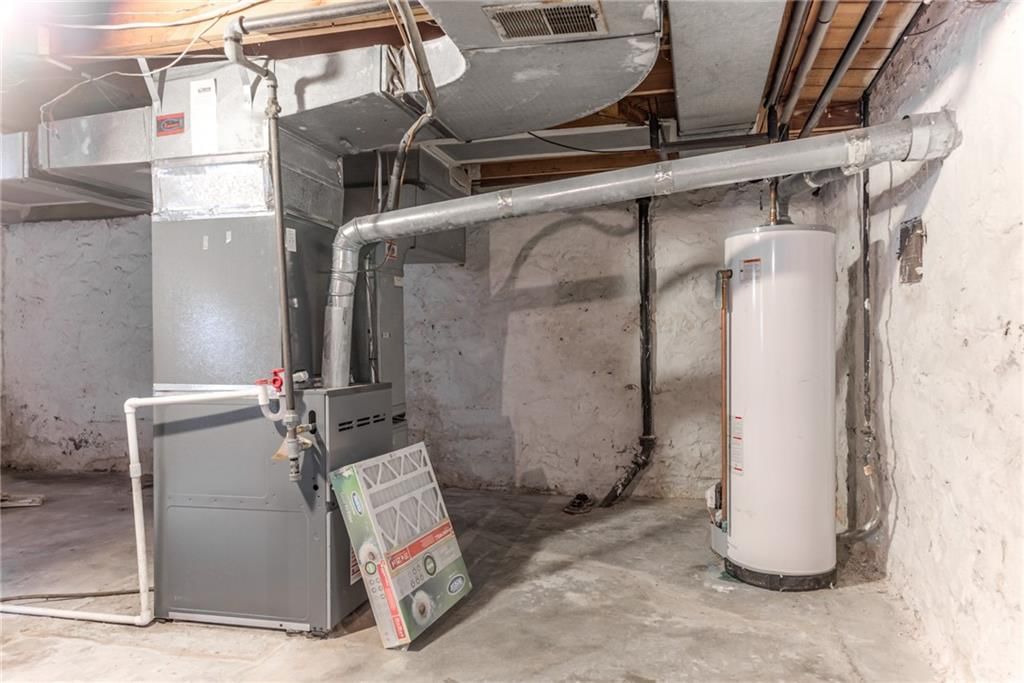
- Heating: Natural Gas
Cooling
- Cooling: Electric
Appliances
- Laundry: In Basement
Features
- Features: Ceiling Fan(s)
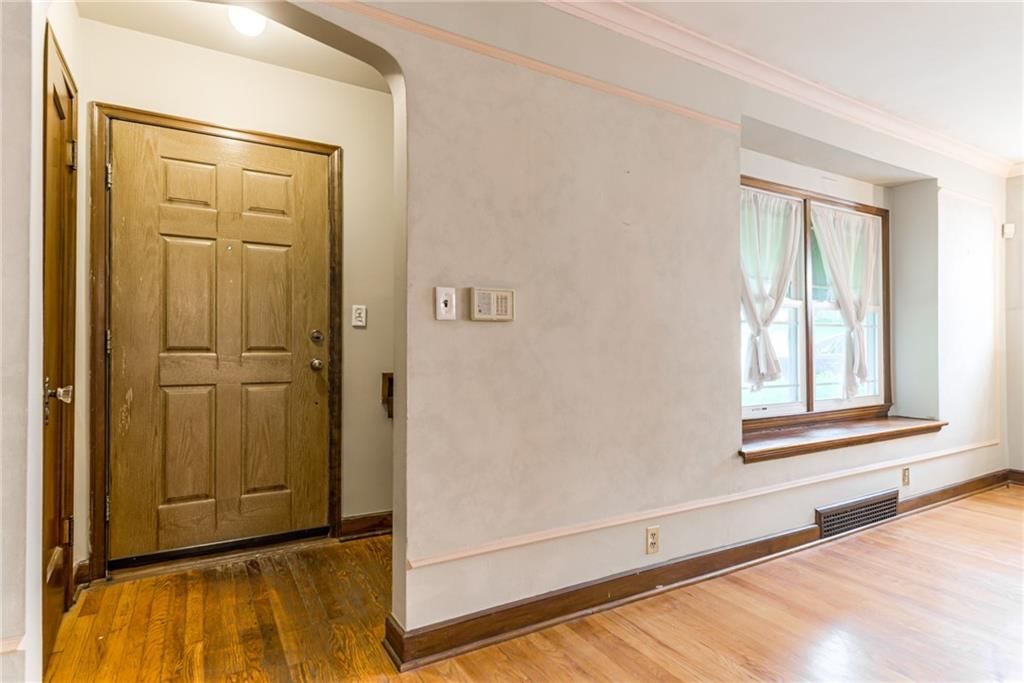
- Flooring: Wood
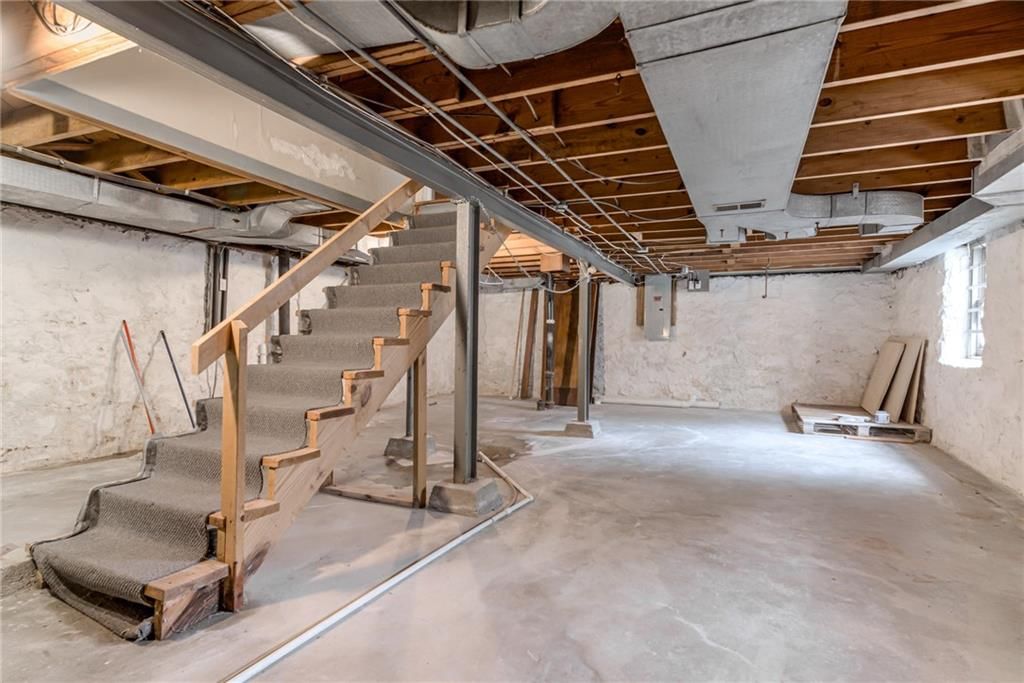
- Basement: Stone/Rock
- Fireplace features: Living Room
- Other rooms: Breakfast Room, Main Floor BR
Interior area
- Finished area above ground: 1,666 sqft
- Total interior livable area: 1,666 sqft
Property
Parking
- Total spaces: 1
- Parking features: Detached, Garage Door Opener
Lot
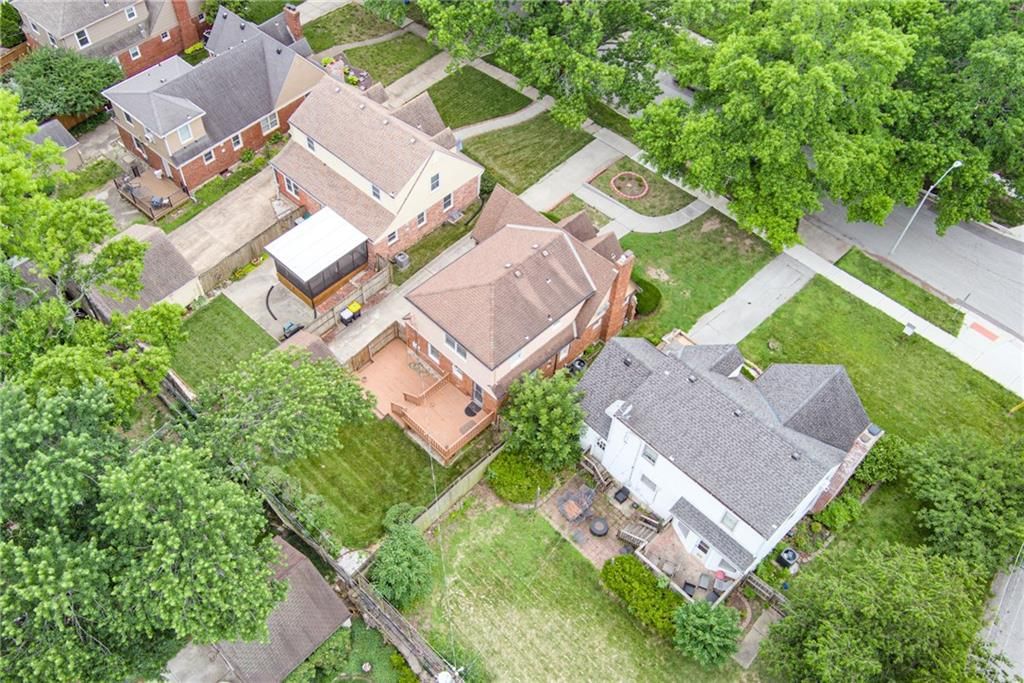
- Size: 0.12 Acres
- Features: Level
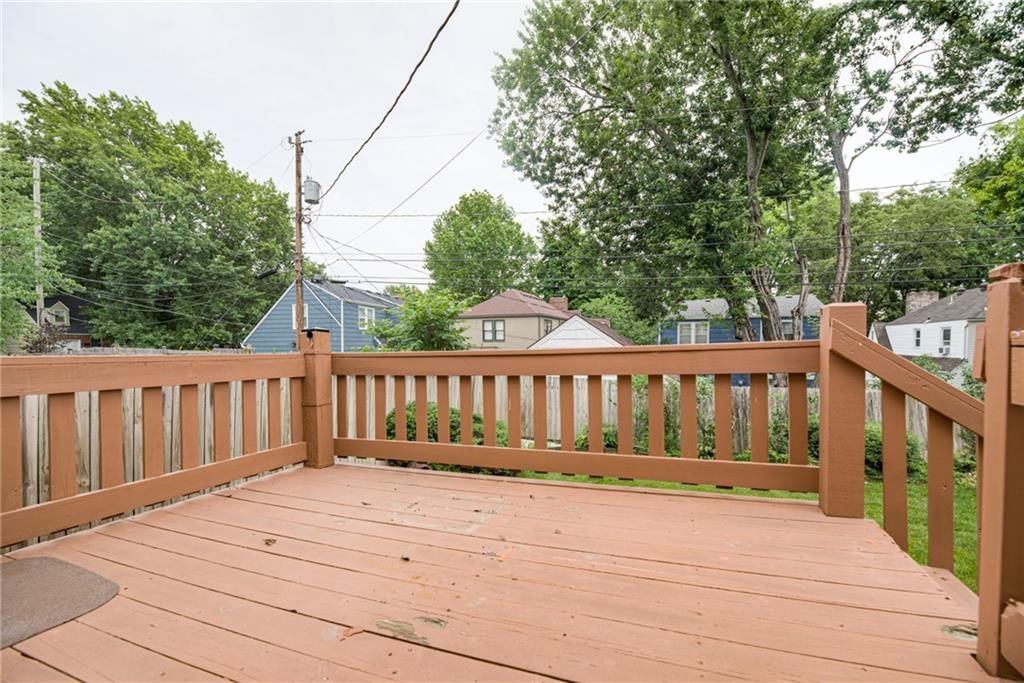
- Patio & porch: Deck, Porch
Construction
Type & style
- Home type: Residential
- Architectural style: Single Family Residence
Materials
- Materials: Brick, Stucco
Condition
- Year built: 1937
- Age: 76-100 Years
Utilities & green energy
- Sewer: Public Sewer
- Water: Public
Highlights
Outdoor & Lot
- Deck
- Covered Patio
Interior
- Hardwood Floors
Layout
- Main Floor Primary
Garage & Parking
- Detached Garage
HOA and Amenities
HOA
- Has HOA: Yes
- Fee: $120 /year
Amenities
- Golf Course
- Other
- Play Area
- Pool
- Tennis Court(s)
- Trail(s)
Nearby schools
Schools provided by the listing agent
- District: Kansas City Mo
Price history
Tax
- Annual tax amount: $4,678 / yr
Listed by BHG Kansas City Homes
Listed Jun 6, 2025, 11:21 AM · Updated Oct 15, 2025, 10:51 AM · Source: Heartland MLS as distributed by MLS GRID · MLS #2555251
Listed for
$360,000
Sold6645 Cherry Street, Kansas City, MO 64131
About this home
Is this your home?
Claim this home to get your HouseLoop Home Valuation & Buyer Demand Report — real-time buyer demand and an up-to-date value for your home. Free, no obligation, about 3 minutes.
Welcome to this charming Tudor-style home nestled on a picturesque street! Bursting with potential, this home is ready to shine. The main floor features a spacious primary bedroom, while the upper-level bedrooms are bright, roomy, and full of natural light. Delightful details, original glass door knobs sparkle,…
Property Details
Interior
Bedrooms & bathrooms
- Bedrooms: 3
- Full bathrooms: 2
Heating
- Heating: Natural Gas
Cooling
- Cooling: Electric
Appliances
- Laundry: In Basement
Features
- Features: Ceiling Fan(s)
- Flooring: Wood
- Basement: Stone/Rock
- Fireplace features: Living Room
- Other rooms: Breakfast Room, Main Floor BR
Interior area
- Finished area above ground: 1,666 sqft
- Total interior livable area: 1,666 sqft
Property
Parking
- Total spaces: 1
- Parking features: Detached, Garage Door Opener
Lot
- Size: 0.12 Acres
- Features: Level
- Patio & porch: Deck, Porch
Construction
Type & style
- Home type: Residential
- Architectural style: Single Family Residence
Materials
- Materials: Brick, Stucco
Condition
- Year built: 1937
- Age: 76-100 Years
Utilities & green energy
- Sewer: Public Sewer
- Water: Public
Highlights
Outdoor & Lot
- Deck
- Covered Patio
Interior
- Hardwood Floors
Layout
- Main Floor Primary
Garage & Parking
- Detached Garage
HOA and Amenities
HOA
- Has HOA: Yes
- Fee: $120 /year
Amenities
- Golf Course
- Other
- Play Area
- Pool
- Tennis Court(s)
- Trail(s)
Nearby schools
Schools provided by the listing agent
- District: Kansas City Mo
Price history
Tax
- Annual tax amount: $4,678 / yr
Is this your home?
Claim this home to get your HouseLoop Home Valuation & Buyer Demand Report — real-time buyer demand and an up-to-date value for your home. Free, no obligation, about 3 minutes.
Listed by BHG Kansas City Homes
Listed Jun 6, 2025, 11:21 AM · Updated Oct 15, 2025, 10:51 AM · Source: Heartland MLS as distributed by MLS GRID · MLS #2555251