$250,000
Sold2 bd · 2 ba · 1,240 sqftAbout this home
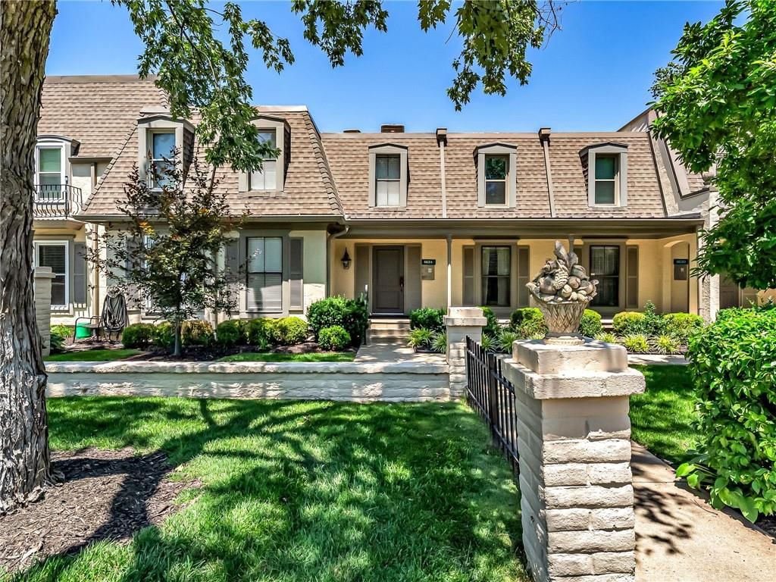
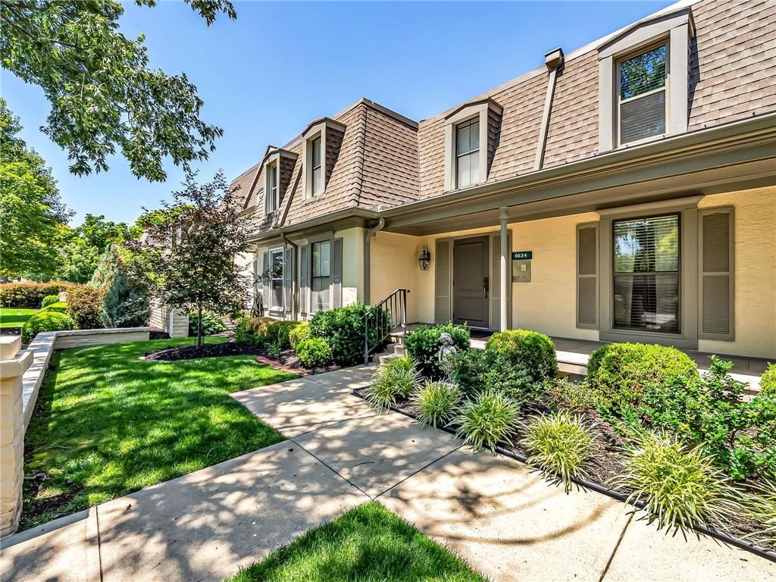
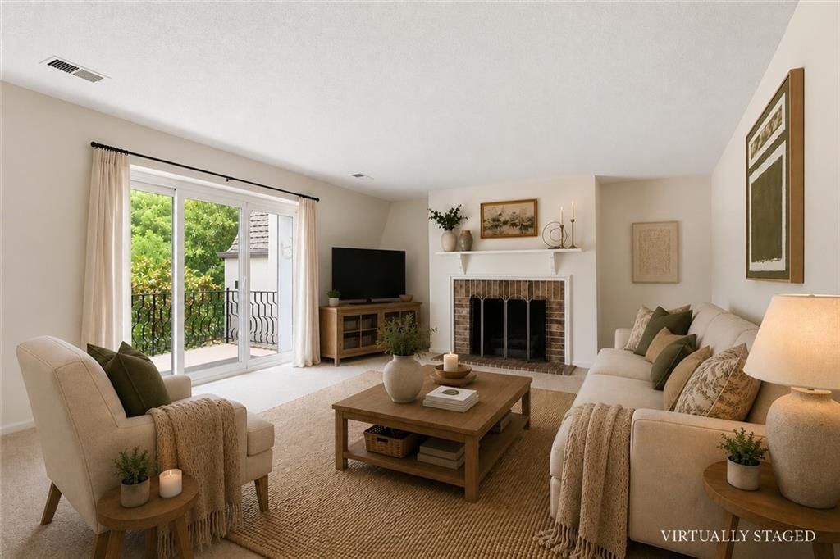
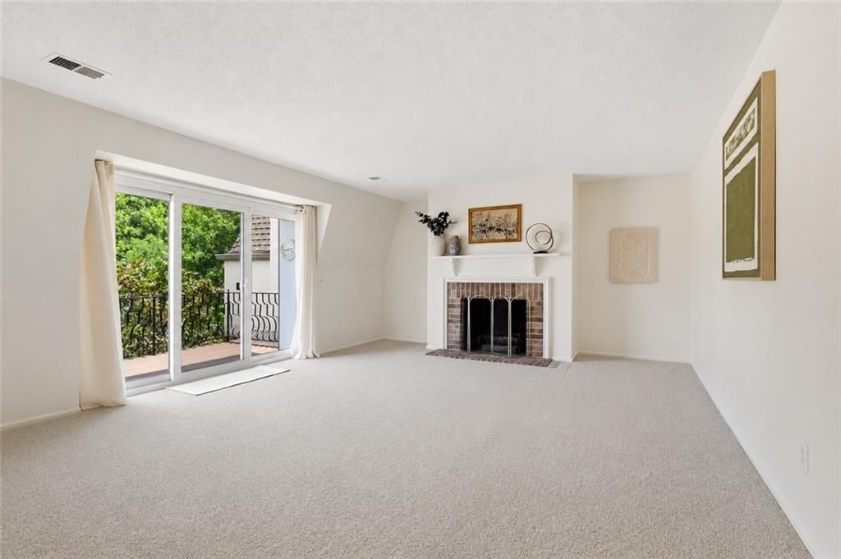
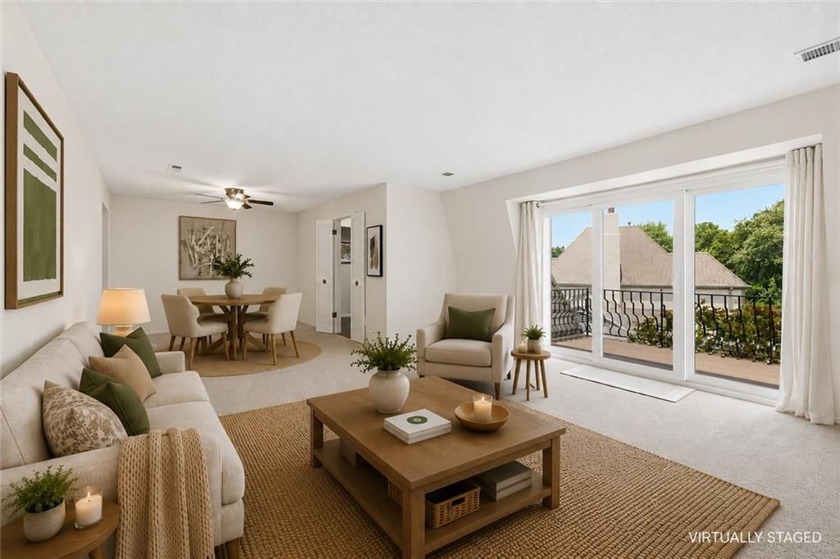
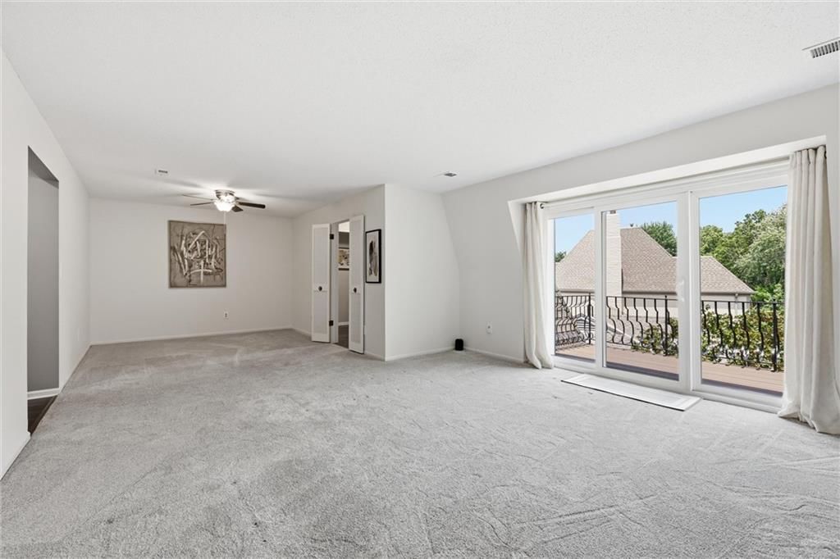
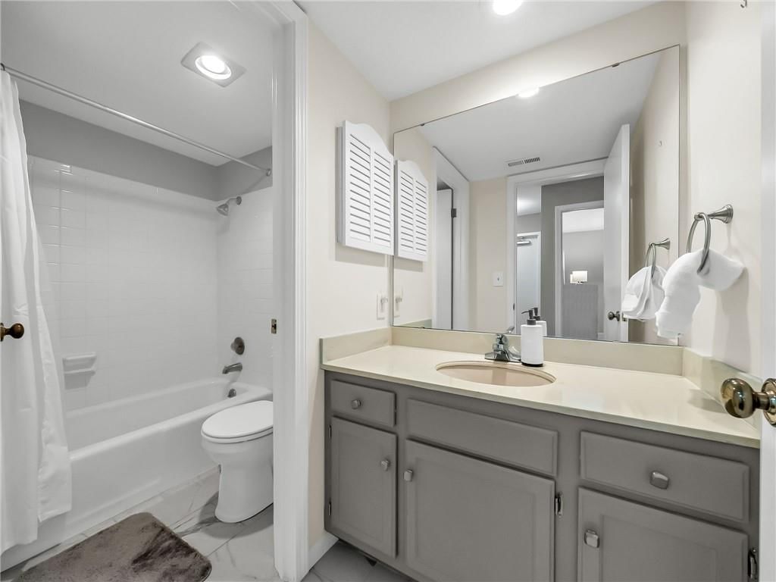
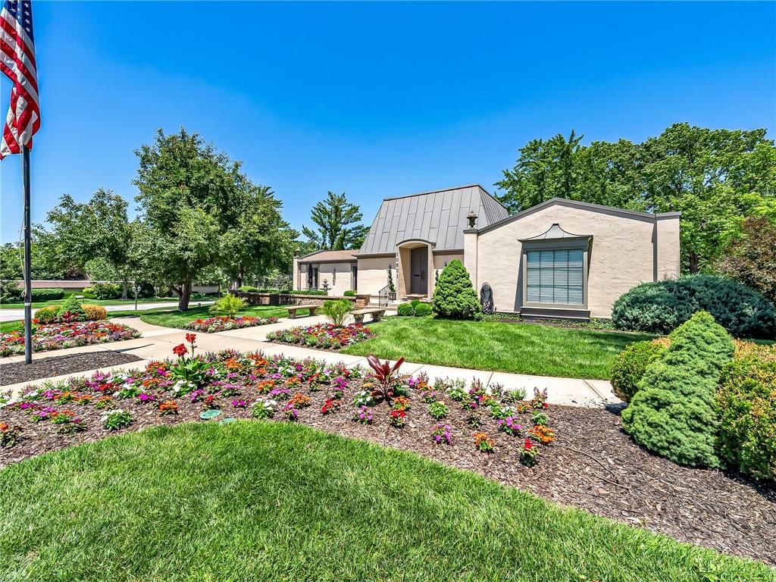
Welcome to The Tuileries, one of Overland Park’s most sought-after condo communities. Ideally located near shopping, dining, and major highways, this beautifully updated top-floor condo offers both comfort and convenience with an incredibly reasonable HOA fee.. Recent improvements include a new HVAC system, newer…
Property Details
Interior
Bedrooms & bathrooms
- Bedrooms: 2
- Full bathrooms: 2
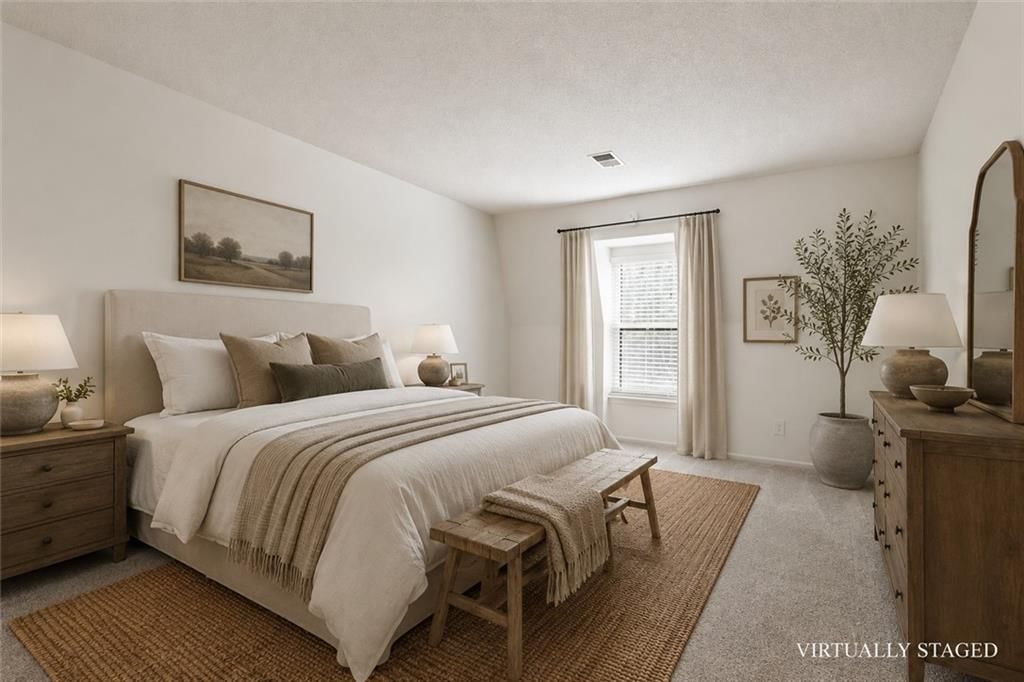
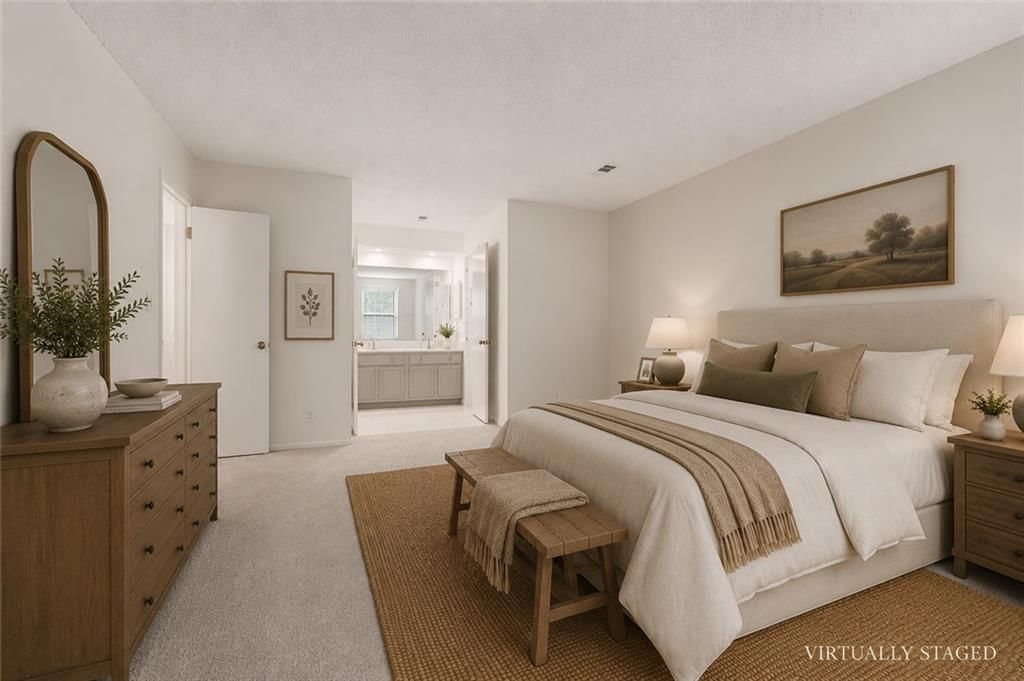
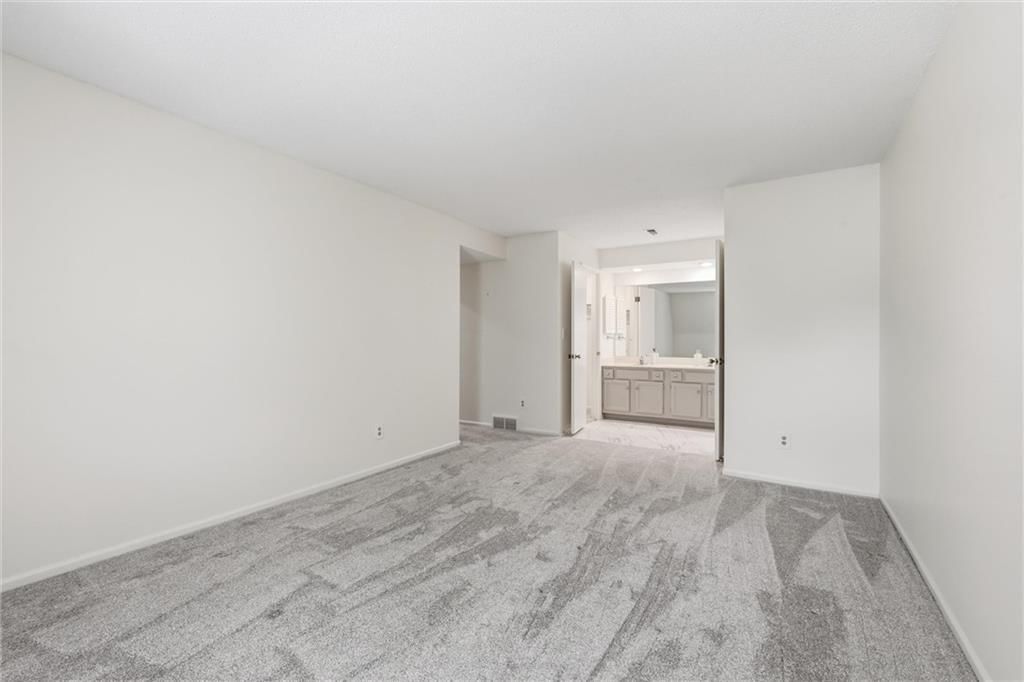
Primary Bedroom
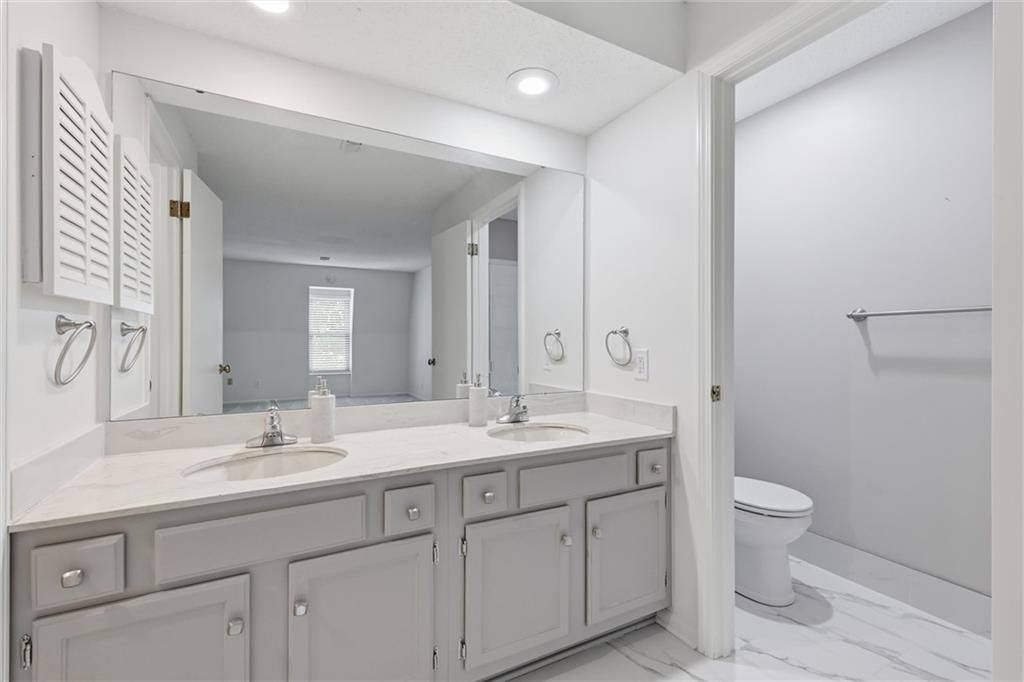
- Features: double vanity, walk-in closet(s)
- Level: Main
Primary Bathroom
- Level: Main
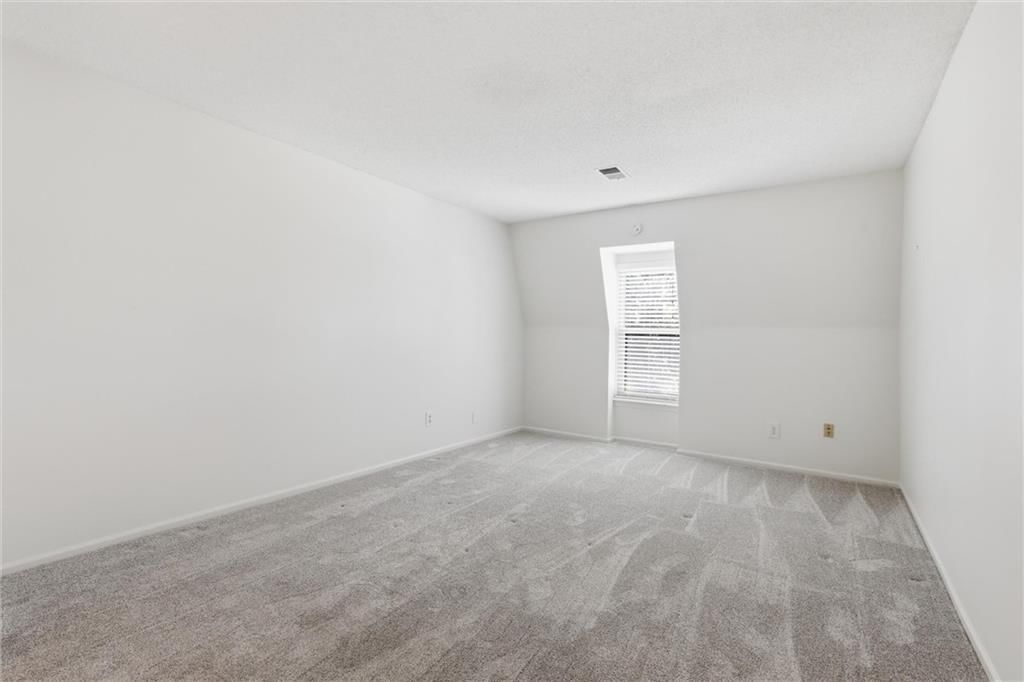
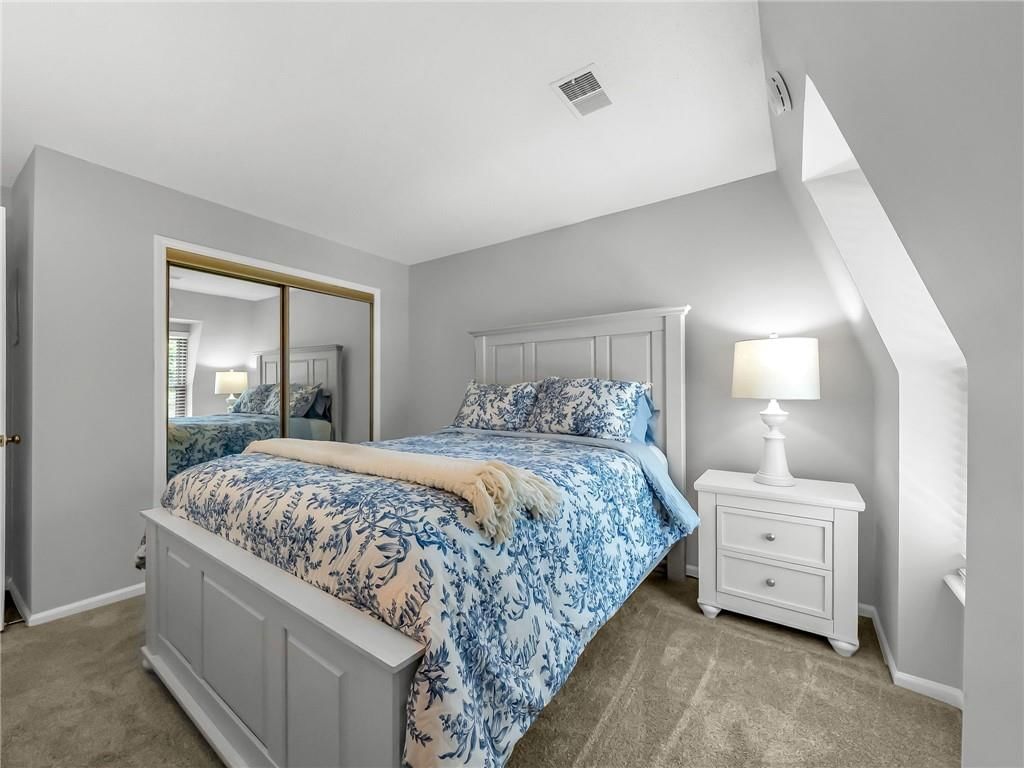
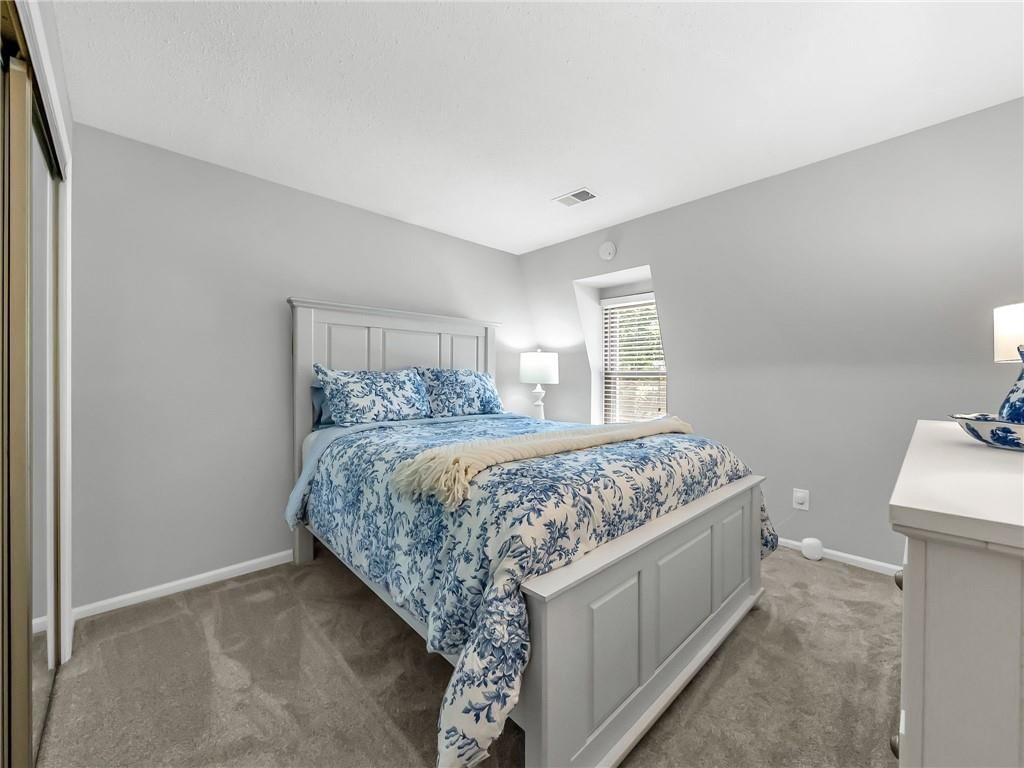
Bedroom 2
- Level: Main
Bathroom 2
- Level: Main
Living Room
- Level: Main
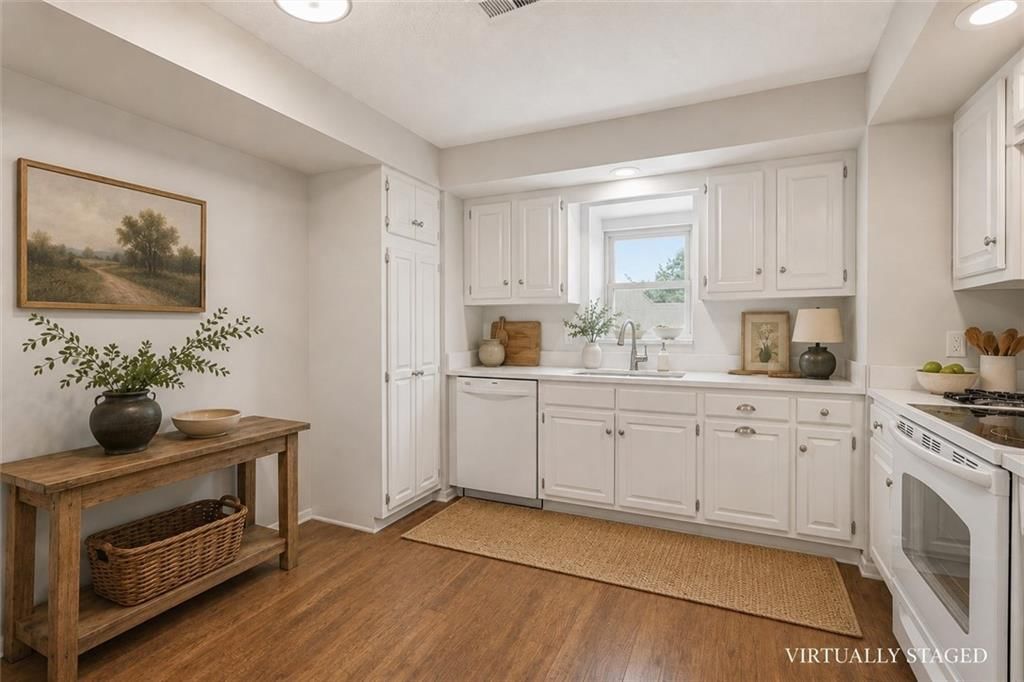
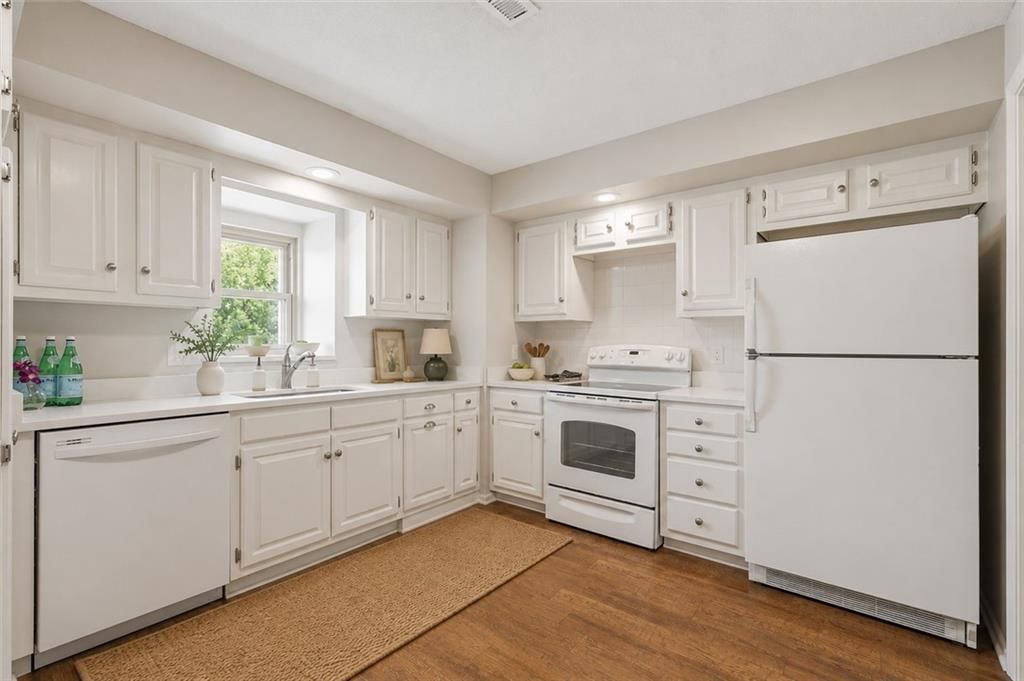
Kitchen
- Features: Pantry
- Level: Main
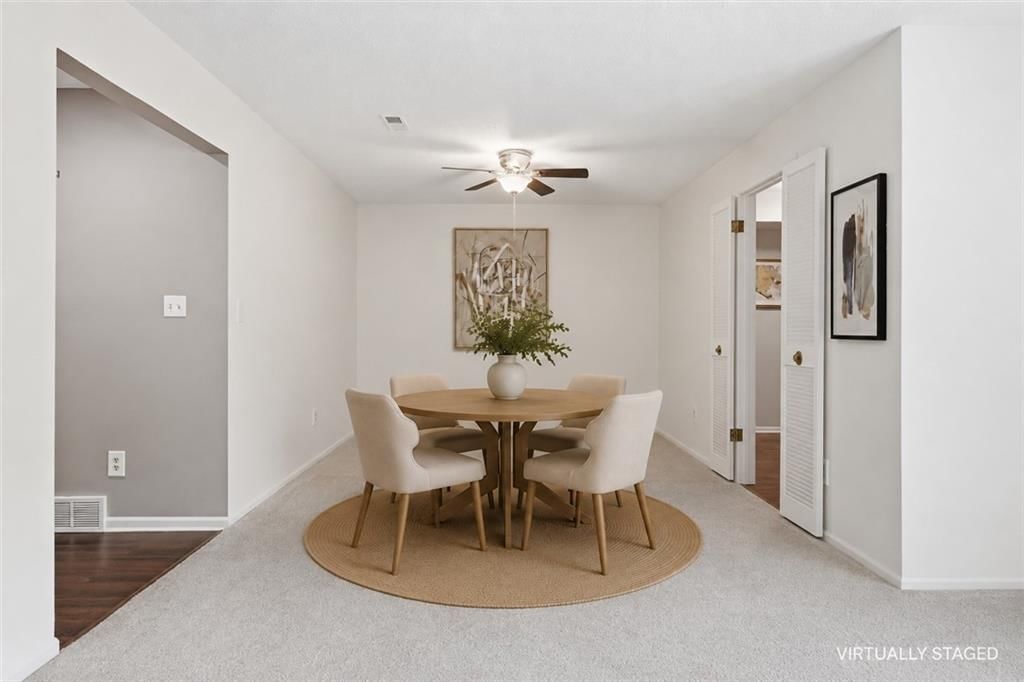
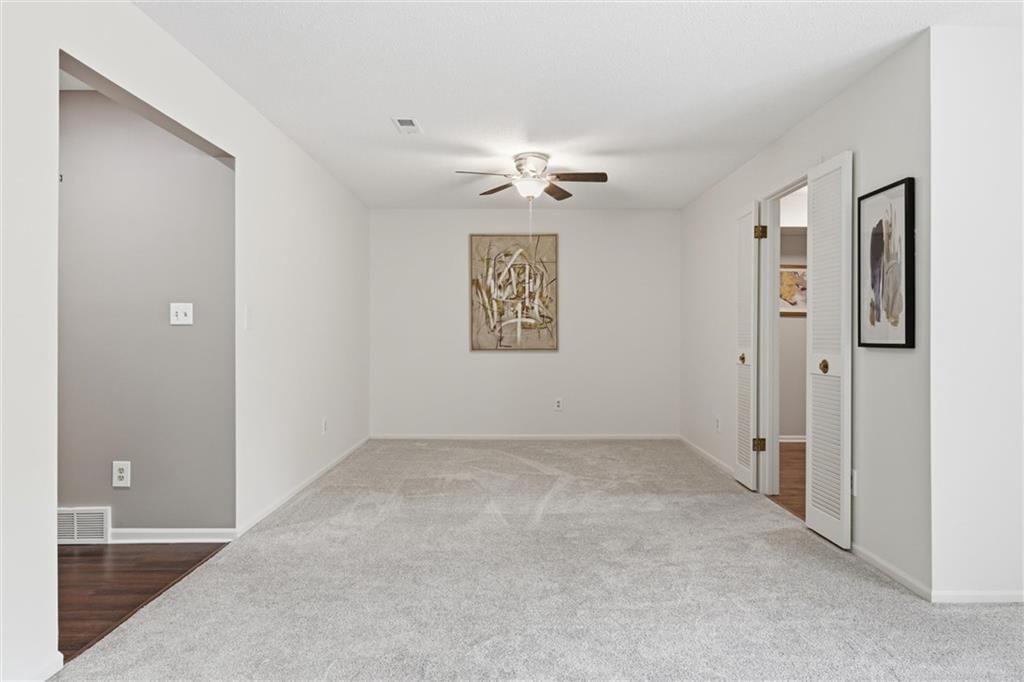
Dining Room
- Level: Main
Heating
- Heating: Forced Air
Cooling
- Cooling: Electric, Other
Appliances
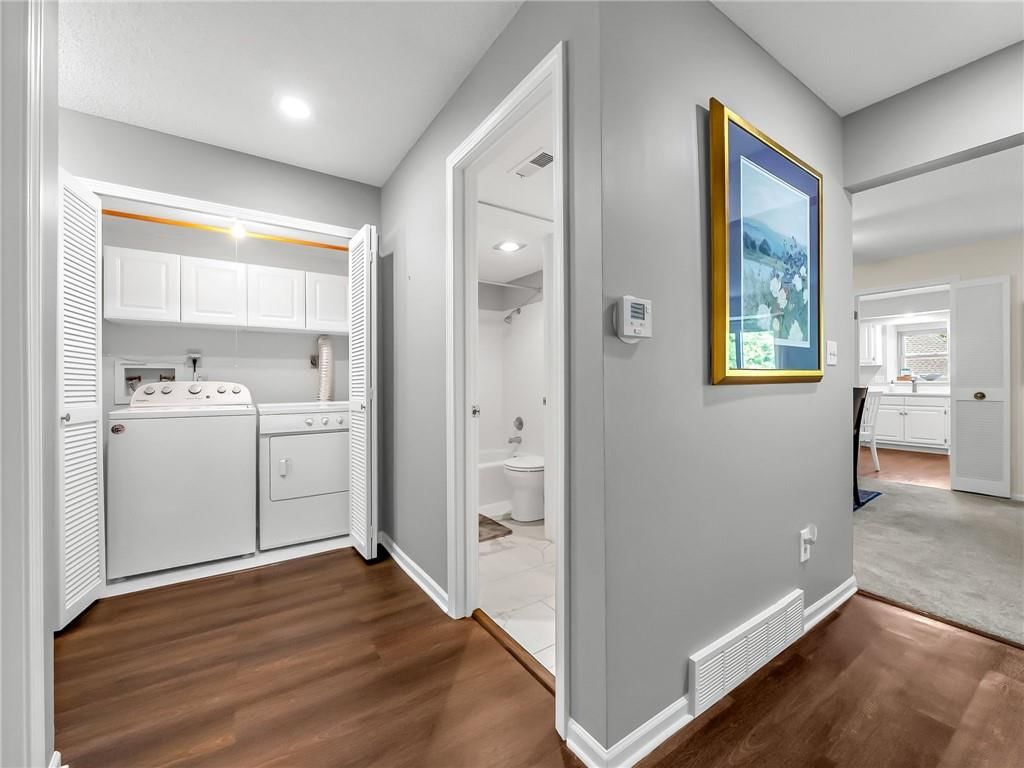
- Included: Dishwasher, Disposal, Dryer, Exhaust Fan, Refrigerator, Electric Range, Washer
- Laundry: Laundry Closet
Features
- Features: Painted Cabinets, Walk-In Closet(s)
- Flooring: Carpet, Laminate, Luxury Vinyl
- Basement: Other
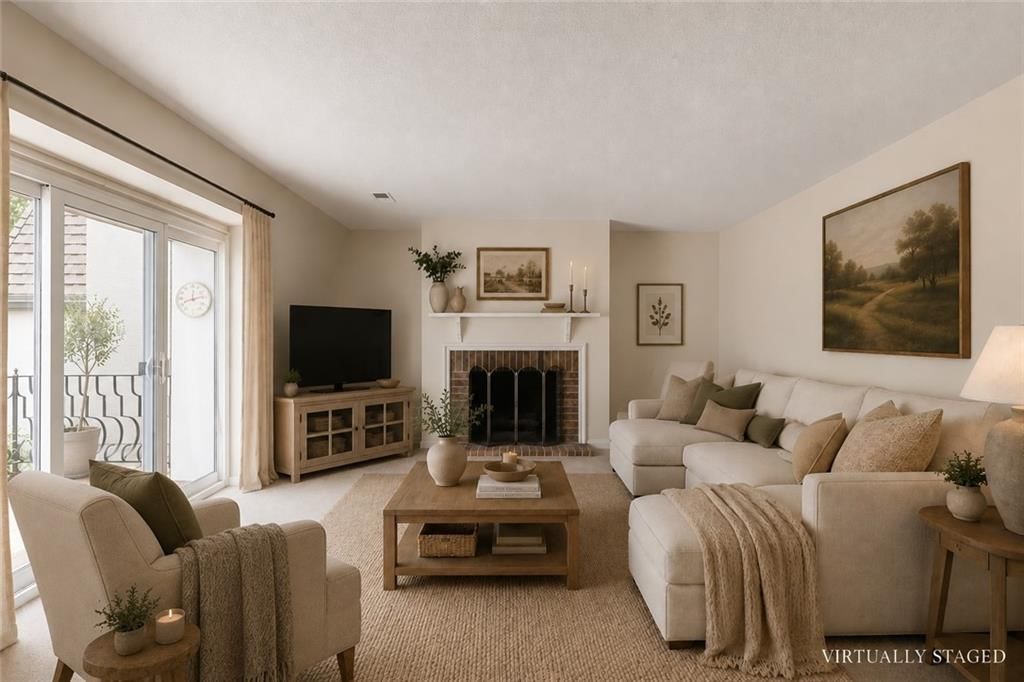
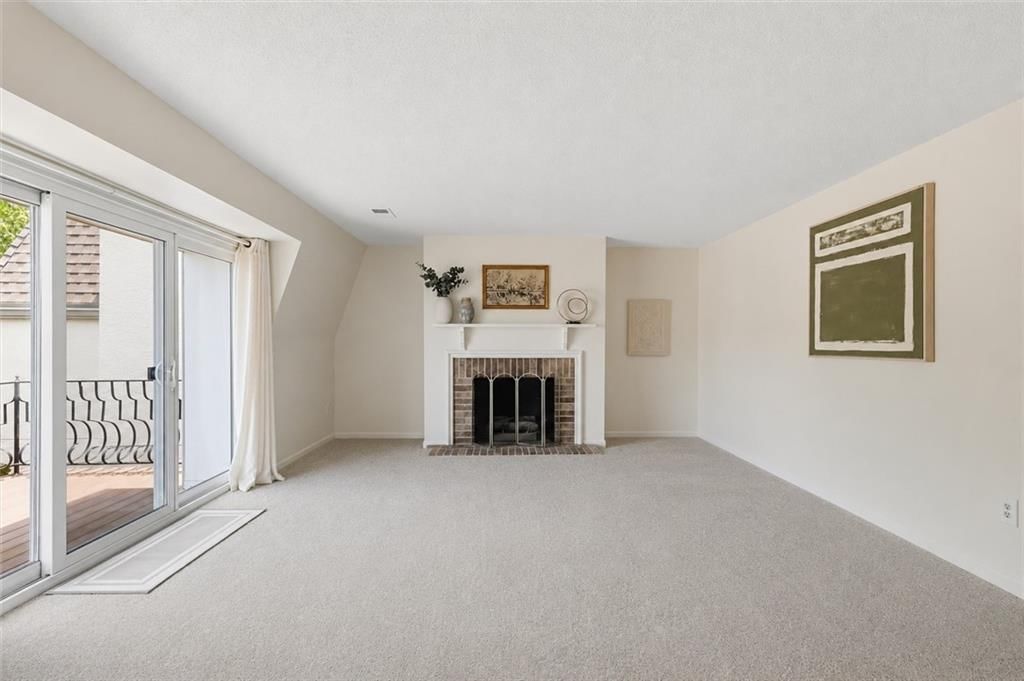
- Fireplace features: Gas Starter, Great Room
- Other rooms: Balcony/Loft, Great Room, Main Floor BR, Main Floor Primary Bedroom
Interior area
- Finished area above ground: 1,240 sqft
- Total interior livable area: 1,240 sqft
Property
Parking
- Total spaces: 1
- Parking features: Covered
Lot
- Size: 0.19 Acres
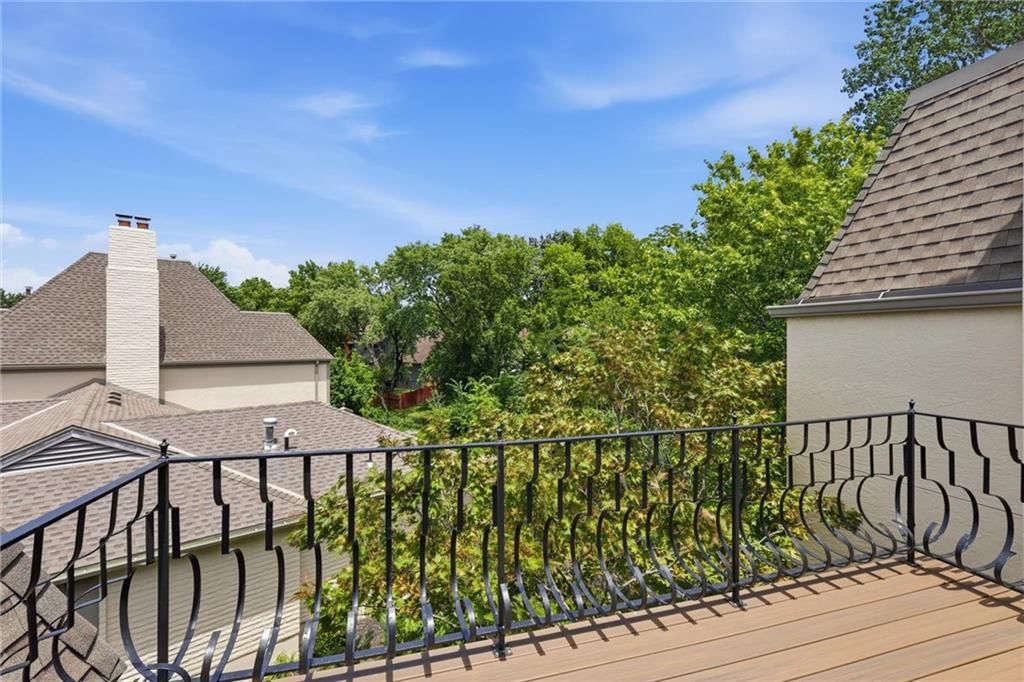
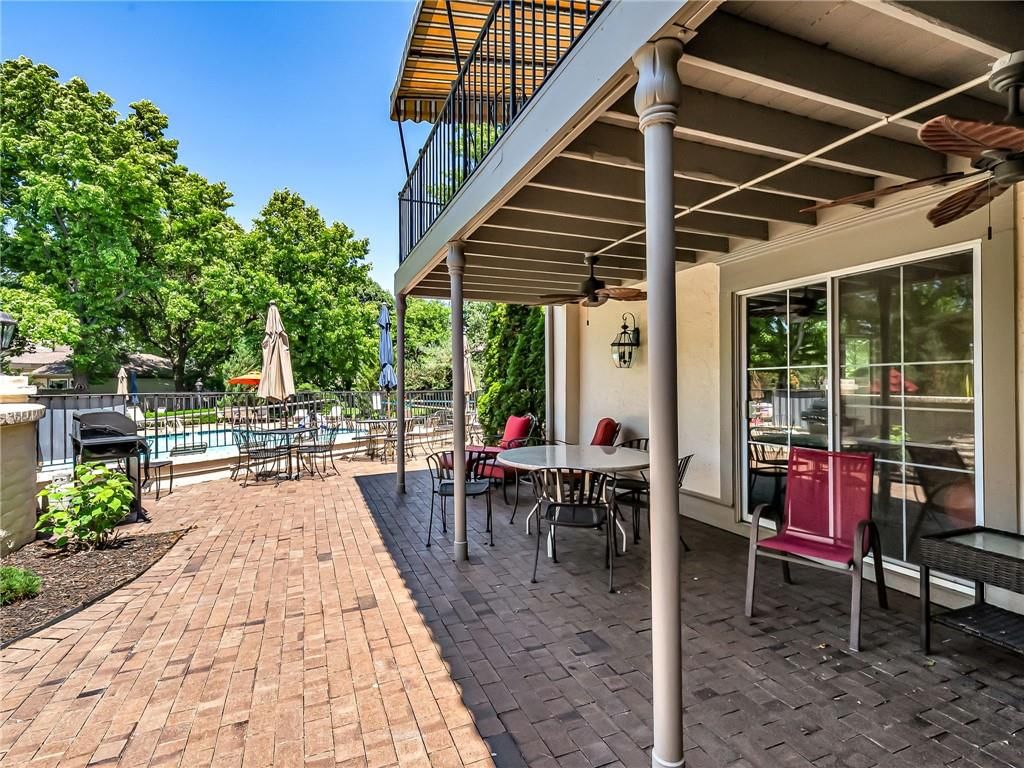
- Patio & porch: Deck
Construction
Type & style
- Home type: Residential
- Architectural style: Condominium
Materials
- Materials: Stucco & Frame
Condition
- Year built: 1974
- Age: 51-75 Years
Utilities & green energy
- Sewer: Public Sewer
- Water: Public
Highlights
Outdoor & Lot
- Deck
- Covered Patio
- Mature Trees
- Corner Lot
Kitchen
- White Kitchen
Bathroom
- Double Vanity
Interior
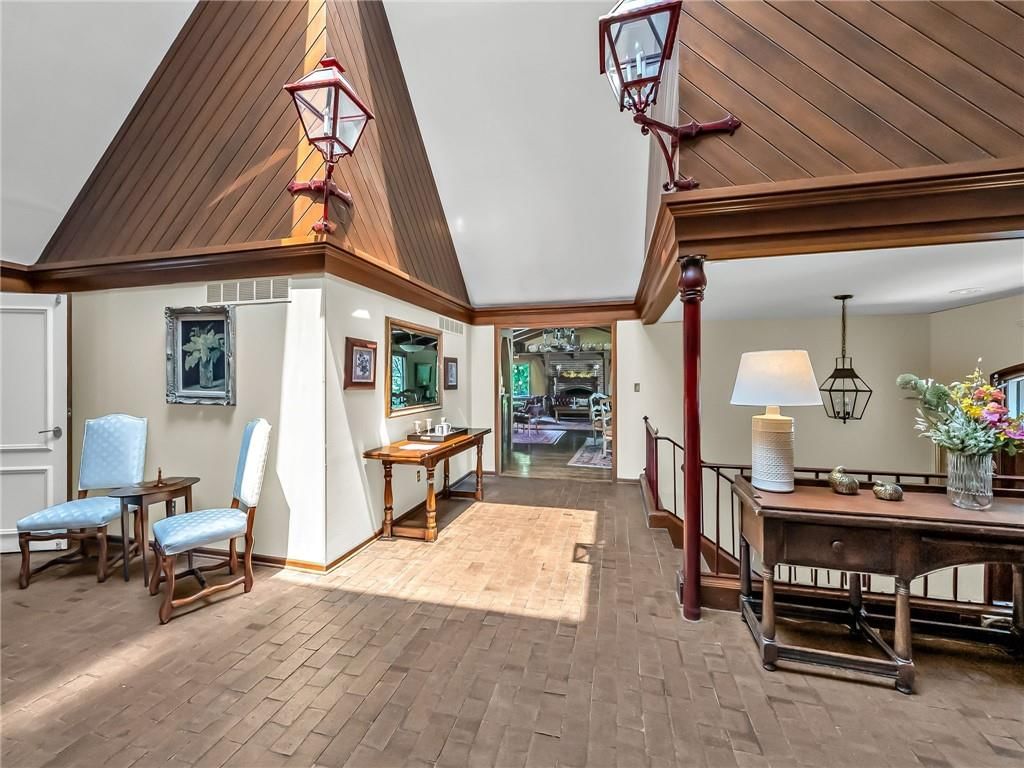
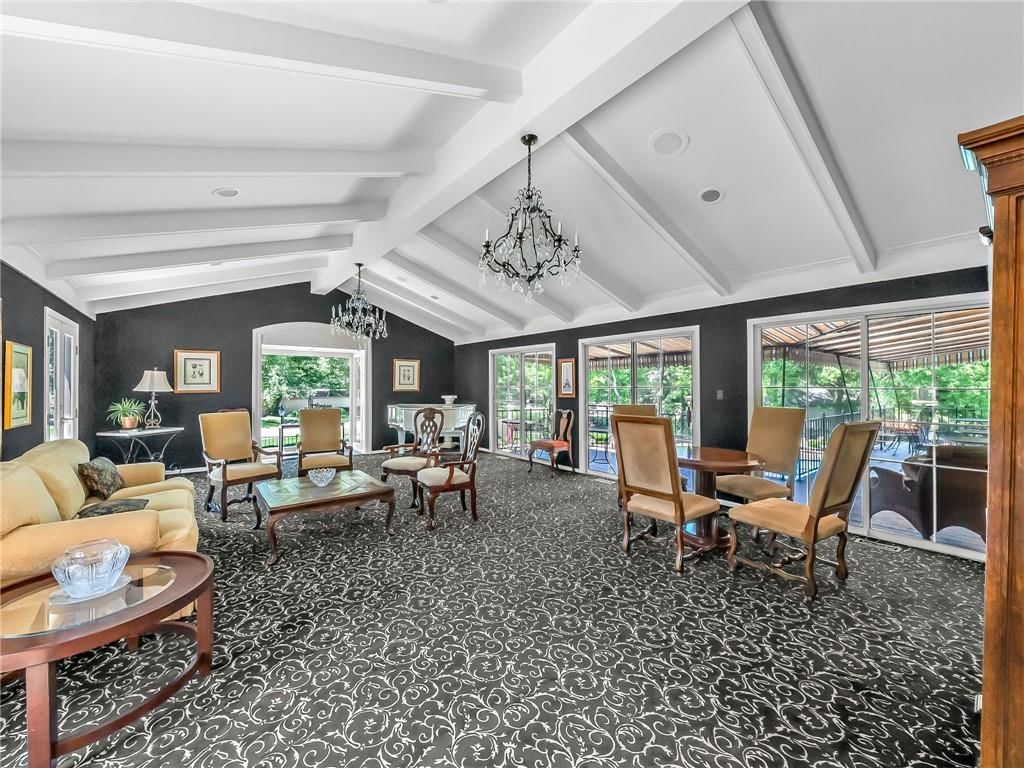
- Two-Story Living Room
Layout
- Main Floor Primary
Fireplace
- Fireplace
- Gas Fireplace
HOA and Amenities
HOA
- Has HOA: Yes
Amenities
- Clubhouse
- Exercise Room
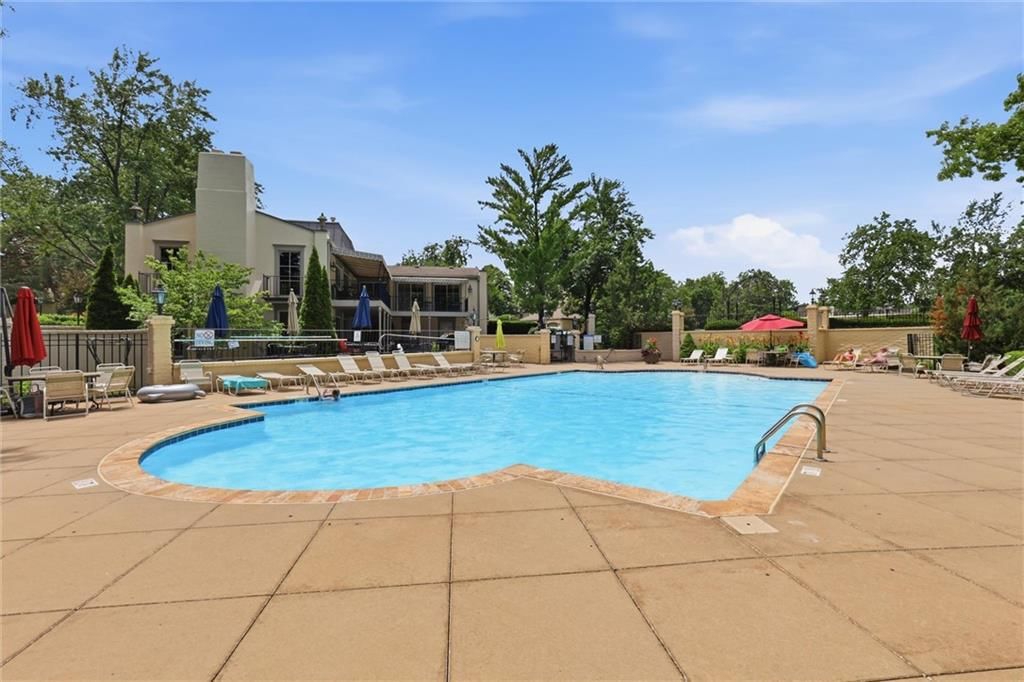
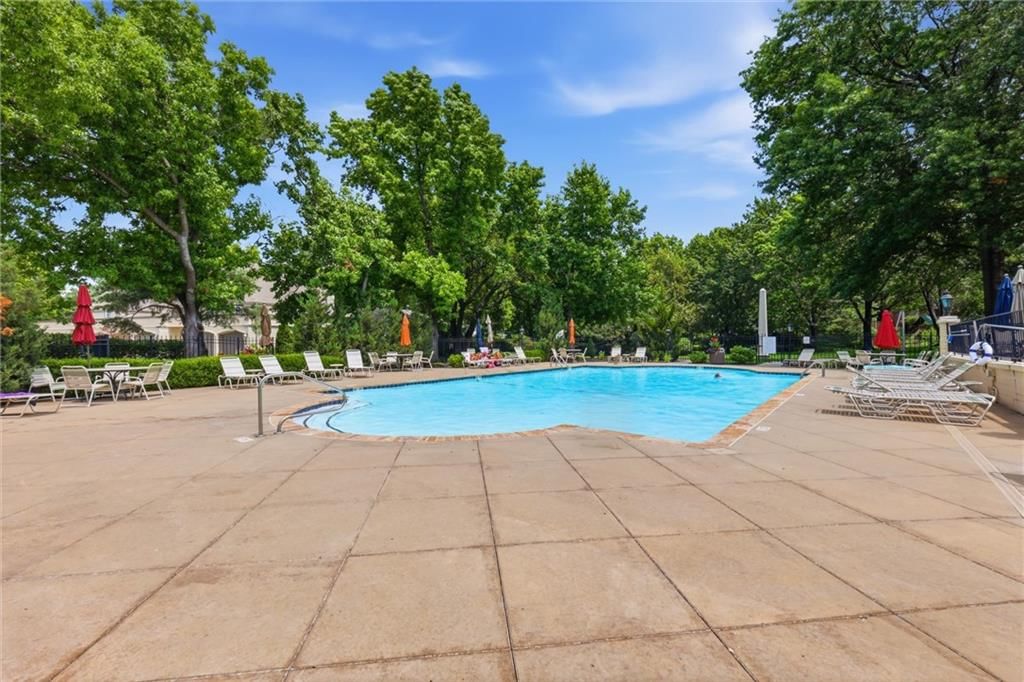
- Pool
- Storage
- Trail(s)
Nearby schools
GreatSchools rating
- 8John Diemer Elementary School
- 8Indian Woods Middle School
- 8Shawnee Mission South High School
Schools provided by the listing agent
- District: Shawnee Mission
- Elementary: John Diemer
- Middle: Indian Woods
- High: SM South
Price history
Tax
- Annual tax amount: $2,602 / yr
Property tax history
| Year | Property tax | Assessed value |
|---|---|---|
| 2025 | $2,602 | $27,635 |
| 2024 | $1,927 | $20,666 |
| 2023 | $1,911 | $19,815 |
| 2022 | $1,897 | $19,791 |
| 2021 | — | $17,791 |
| 2020 | $1,496 | $14,732 |
| 2019 | — | $14,226 |
| 2018 | — | $13,985 |
| 2017 | $967 | $9,395 |
| 2016 | $921 | $8,809 |
| 2015 | $866 | $8,498 |
| 2013 | $581 | $5,681 |
Listed by Compass Realty Group
Listed Jun 29, 2026, 2:36 PM · Updated Jun 30, 2026, 7:23 PM · Source: Heartland MLS as distributed by MLS GRID · MLS #2628717
Listed for
$250,000
Sold6634 W 109th Street #F, Overland Park, KS 66211
About this home
Is this your home?
Claim this home to get your HouseLoop Home Valuation & Buyer Demand Report — real-time buyer demand and an up-to-date value for your home. Free, no obligation, about 3 minutes.
Welcome to The Tuileries, one of Overland Park’s most sought-after condo communities. Ideally located near shopping, dining, and major highways, this beautifully updated top-floor condo offers both comfort and convenience with an incredibly reasonable HOA fee.. Recent improvements include a new HVAC system, newer…
Property Details
Interior
Bedrooms & bathrooms
- Bedrooms: 2
- Full bathrooms: 2
Primary Bedroom
- Features: double vanity, walk-in closet(s)
- Level: Main
Primary Bathroom
- Level: Main
Bedroom 2
- Level: Main
Bathroom 2
- Level: Main
Living Room
- Level: Main
Kitchen
- Features: Pantry
- Level: Main
Dining Room
- Level: Main
Heating
- Heating: Forced Air
Cooling
- Cooling: Electric, Other
Appliances
- Included: Dishwasher, Disposal, Dryer, Exhaust Fan, Refrigerator, Electric Range, Washer
- Laundry: Laundry Closet
Features
- Features: Painted Cabinets, Walk-In Closet(s)
- Flooring: Carpet, Laminate, Luxury Vinyl
- Basement: Other
- Fireplace features: Gas Starter, Great Room
- Other rooms: Balcony/Loft, Great Room, Main Floor BR, Main Floor Primary Bedroom
Interior area
- Finished area above ground: 1,240 sqft
- Total interior livable area: 1,240 sqft
Property
Parking
- Total spaces: 1
- Parking features: Covered
Lot
- Size: 0.19 Acres
- Patio & porch: Deck
Construction
Type & style
- Home type: Residential
- Architectural style: Condominium
Materials
- Materials: Stucco & Frame
Condition
- Year built: 1974
- Age: 51-75 Years
Utilities & green energy
- Sewer: Public Sewer
- Water: Public
Highlights
Outdoor & Lot
- Deck
- Covered Patio
- Mature Trees
- Corner Lot
Kitchen
- White Kitchen
Bathroom
- Double Vanity
Interior
- Two-Story Living Room
Layout
- Main Floor Primary
Fireplace
- Fireplace
- Gas Fireplace
HOA and Amenities
HOA
- Has HOA: Yes
Amenities
- Clubhouse
- Exercise Room
- Pool
- Storage
- Trail(s)
Nearby schools
GreatSchools rating
- 8John Diemer Elementary School
- 8Indian Woods Middle School
- 8Shawnee Mission South High School
Schools provided by the listing agent
- District: Shawnee Mission
- Elementary: John Diemer
- Middle: Indian Woods
- High: SM South
Price history
Tax
- Annual tax amount: $2,602 / yr
Property tax history
| Year | Property tax | Assessed value |
|---|---|---|
| 2025 | $2,602 | $27,635 |
| 2024 | $1,927 | $20,666 |
| 2023 | $1,911 | $19,815 |
| 2022 | $1,897 | $19,791 |
| 2021 | — | $17,791 |
| 2020 | $1,496 | $14,732 |
| 2019 | — | $14,226 |
| 2018 | — | $13,985 |
| 2017 | $967 | $9,395 |
| 2016 | $921 | $8,809 |
| 2015 | $866 | $8,498 |
| 2013 | $581 | $5,681 |
Is this your home?
Claim this home to get your HouseLoop Home Valuation & Buyer Demand Report — real-time buyer demand and an up-to-date value for your home. Free, no obligation, about 3 minutes.
Listed by Compass Realty Group
Listed Jun 29, 2026, 2:36 PM · Updated Jun 30, 2026, 7:23 PM · Source: Heartland MLS as distributed by MLS GRID · MLS #2628717
HouseLoop AI Overview
This 1974 condominium in The Tuileries took 28 days to go under contract, reflecting steady but measured buyer interest in the compact two-bedroom segment. HouseLoop engagement—113 page views, 6 saves, and 8 likes—signaled consistent appeal, particularly around features HouseLoop's AI photo analysis detected: the fireplace, flat lot, pool amenities, and corner-lot positioning. The home's condition and luxury presentation drove meaningful traffic in a market where inventory and buyer priorities vary by property type.
Homes with similar features
| Home | Neighborhood | Shared features | Saves · Likes |
|---|---|---|---|
| 16913 BRADSHAW Street | Chapel Hill | model, luxury, photos, flat lot | 87 · 34 |
| 5900 Meadowsweet Lane | Heartland Hills | model, luxury, photos, flat lot | 42 · 19 |
| 11012 Buena Vista Street | Longwood Forest | model, luxury, photos, flat lot | 18 · 24 |
| 8303 Harbinger Street | Park Place of Lenexa | model, luxury, photos, flat lot | 8 · 11 |
| 2758 W Park Street | Prairie Farms | model, luxury, photos, flat lot | 200 · 341 |
Frequently asked questions
How much did 6634 W 109th Street sell for?
6634 W 109th Street was listed at $250,000 and sold in Jul 2026. Individual sold prices aren't published here, but the surrounding data tells the story: it featured model, luxury, photos per HouseLoop's AI photo analysis.
How fast did 6634 W 109th Street sell?
It went under contract in 28 days.
How popular was this home on HouseLoop?
113 views · 6 saves · 8 likes.
What features did this home have?
HouseLoop's AI photo analysis detected: model, luxury, photos, flat lot, condition, fireplace, pool form, pool type.
What schools serve 6634 W 109th Street?
This home is in the Shawnee Mission school district (Shawnee Mission South High School). Verify the exact attendance boundary for this address before relying on it.