$185,000
Sold3 bd · 3.5 ba · 2,003 sqftAbout this home
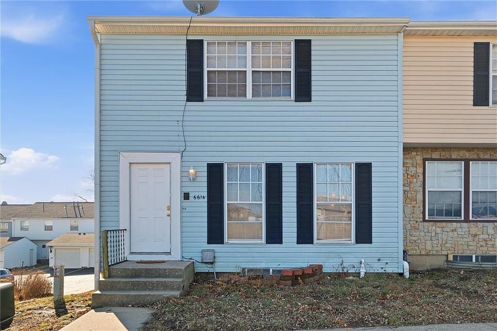
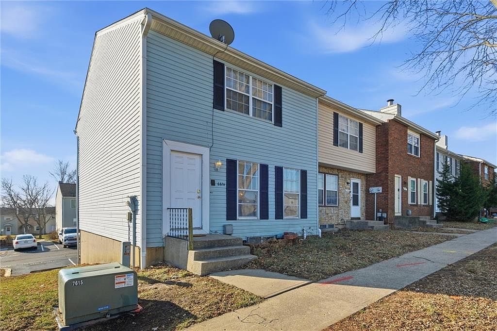
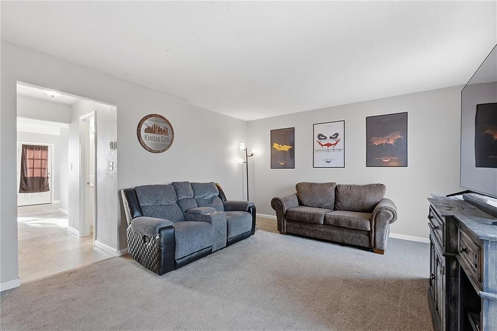
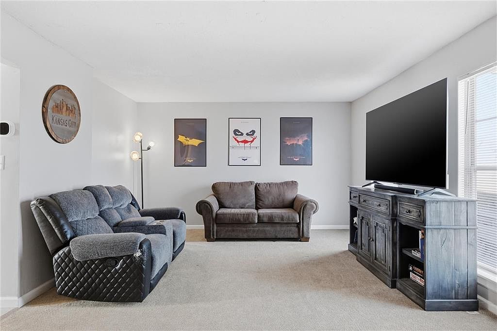
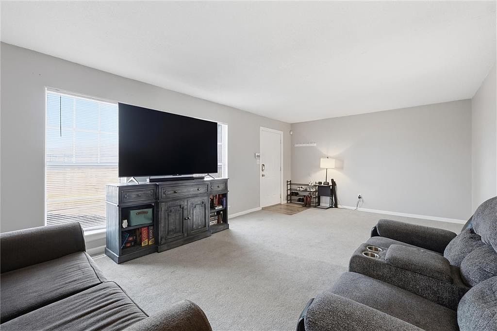
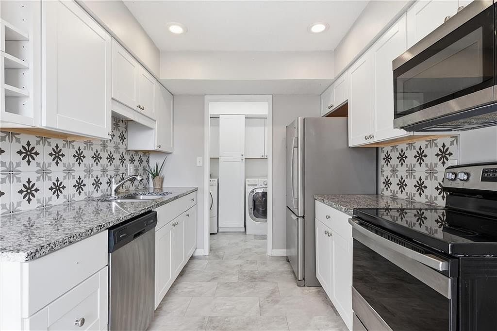
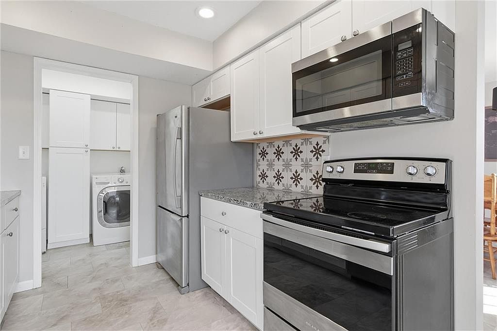
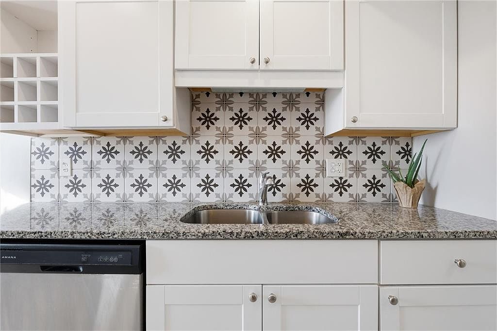
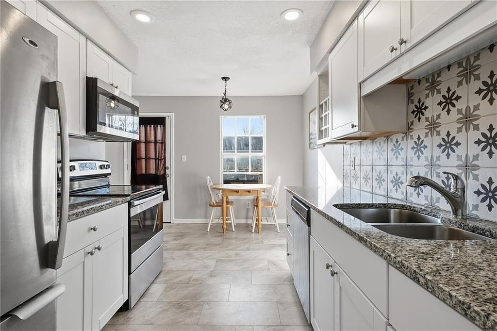
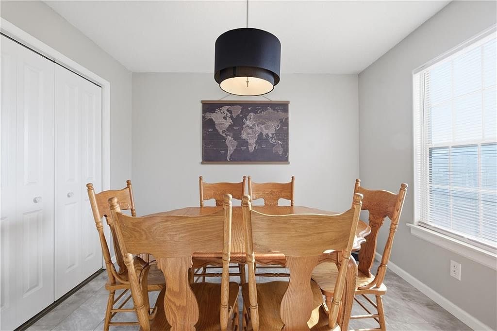
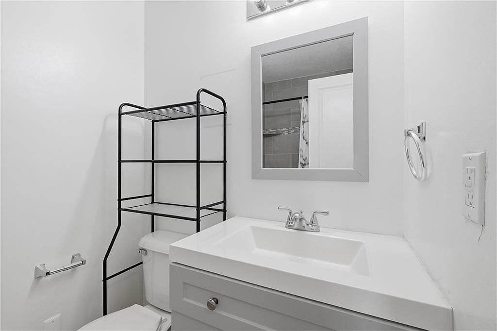
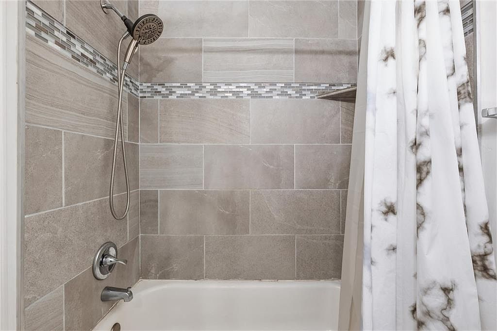
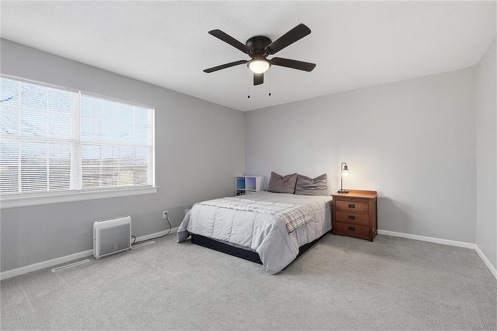
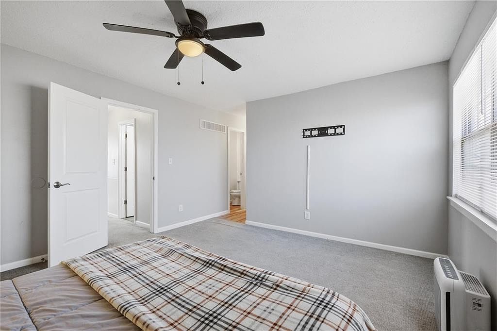
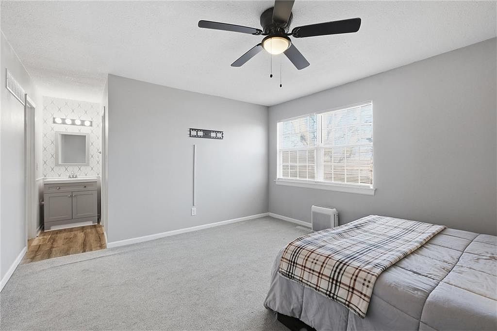
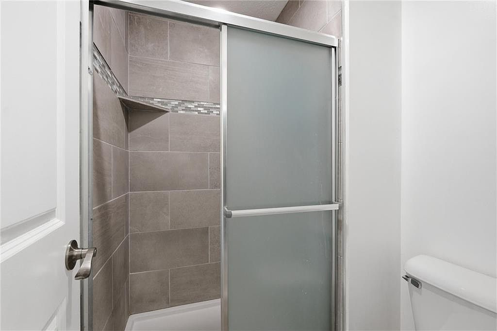
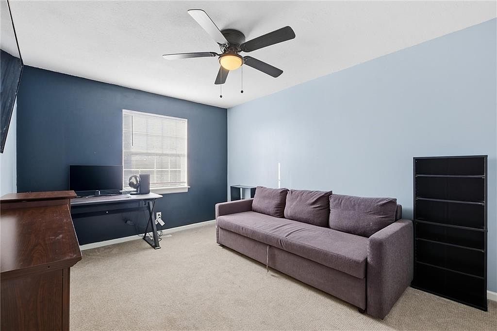
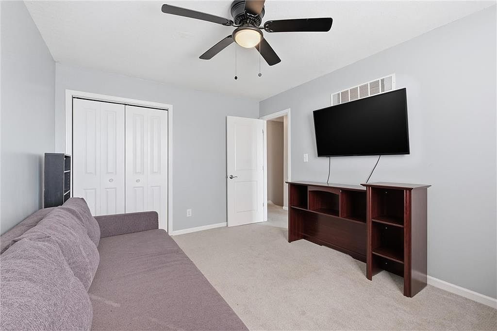
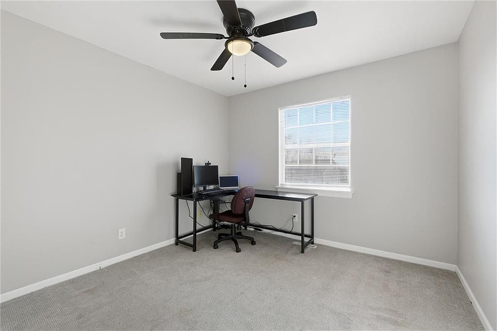
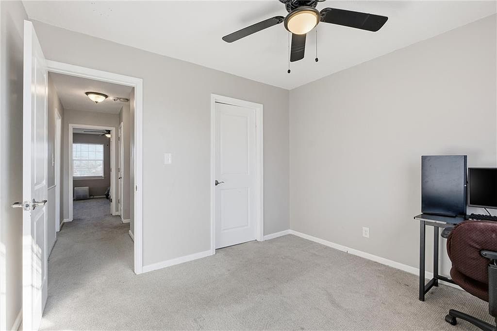
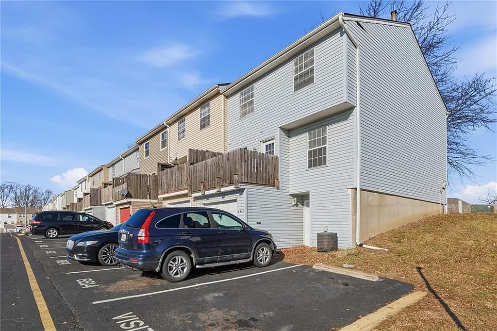
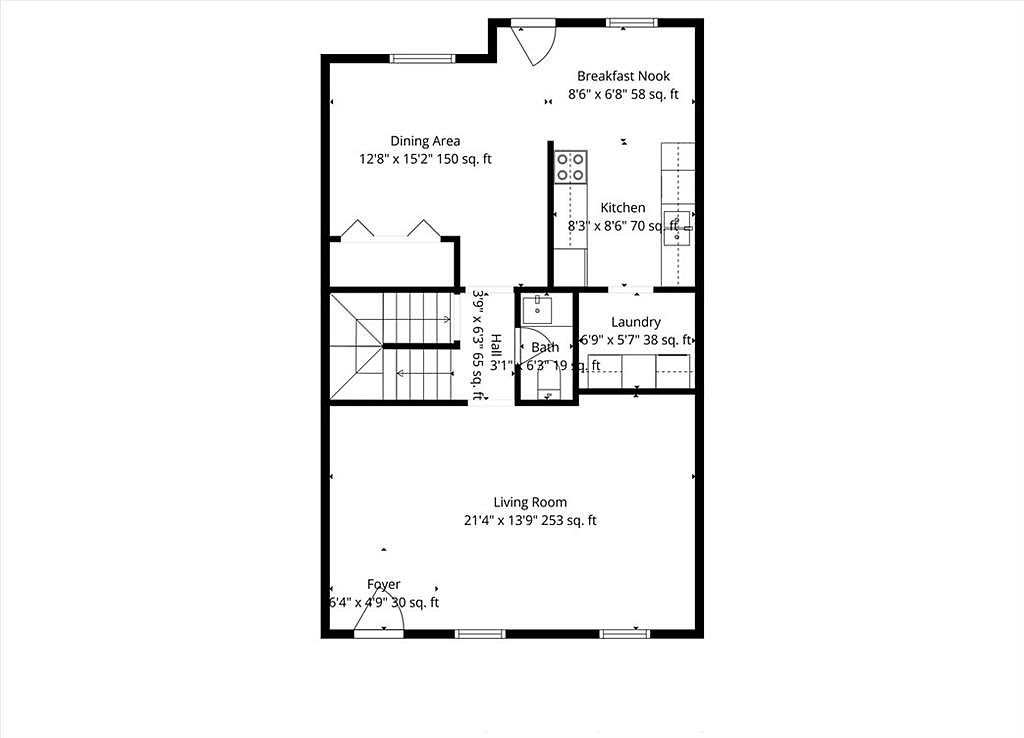
Welcome home to this beautifully refreshed two-story townhome located in a well-maintained community close to shopping, dining, and everyday conveniences. Step inside to find newer flooring and fresh, neutral paint throughout, creating a bright and inviting feel. The completely remodeled kitchen features modern…
Property Details
Interior
Bedrooms & bathrooms
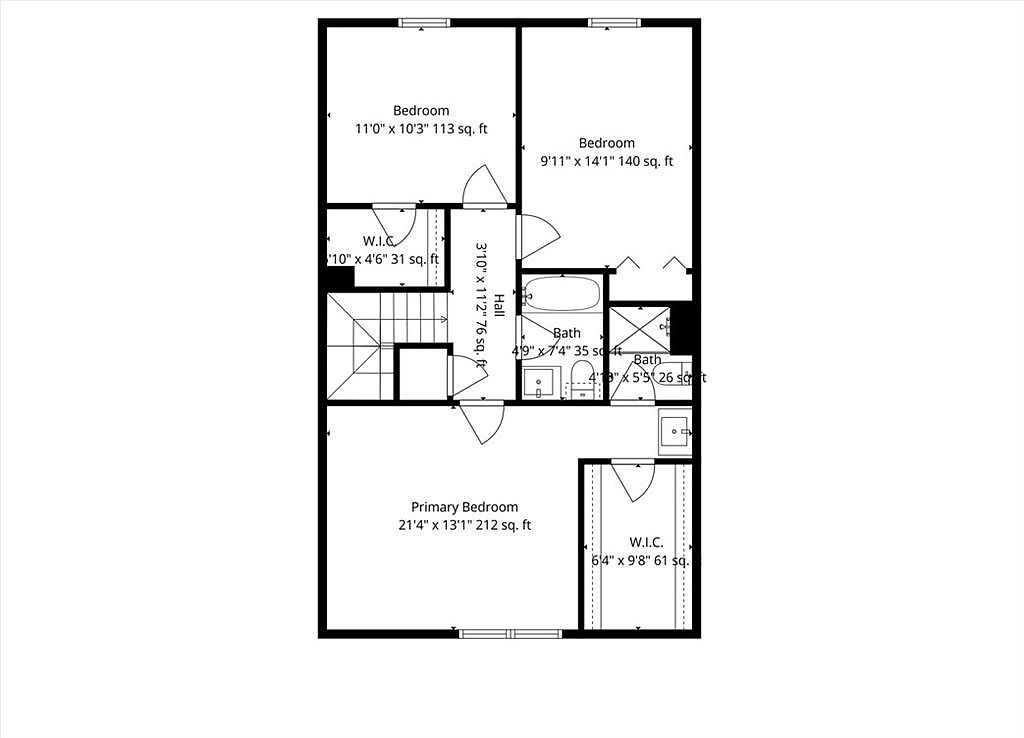
- Bedrooms: 3
- Full bathrooms: 3
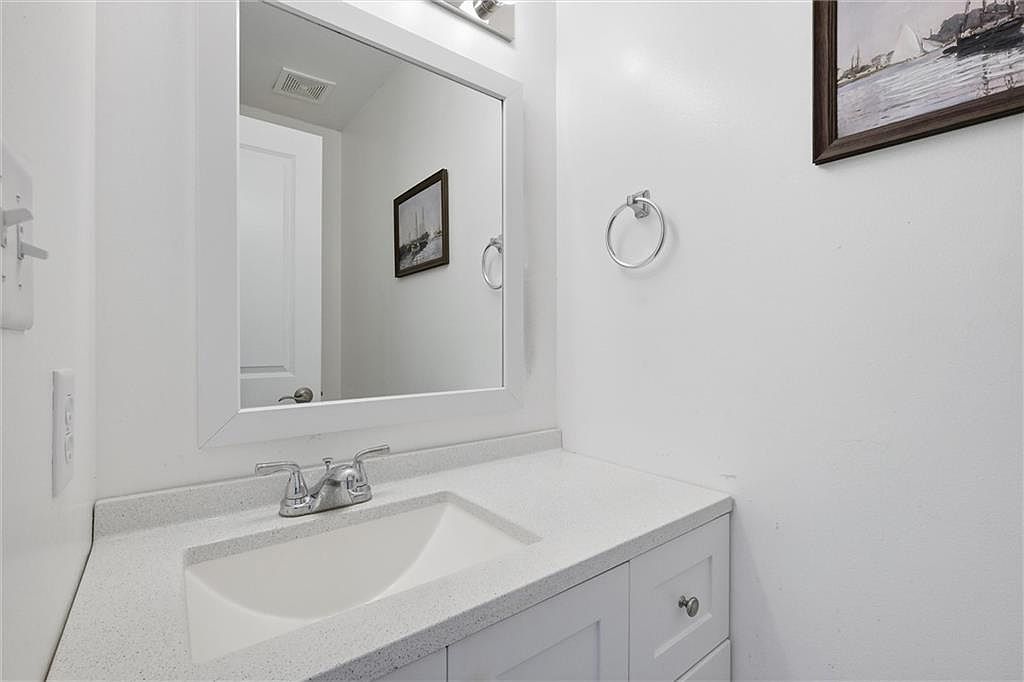
- 1/2 bathrooms: 1
Heating
- Heating: Forced Air
Cooling
- Cooling: Electric
Appliances
- Included: Dishwasher, Disposal, Exhaust Fan, Humidifier, Electric Range
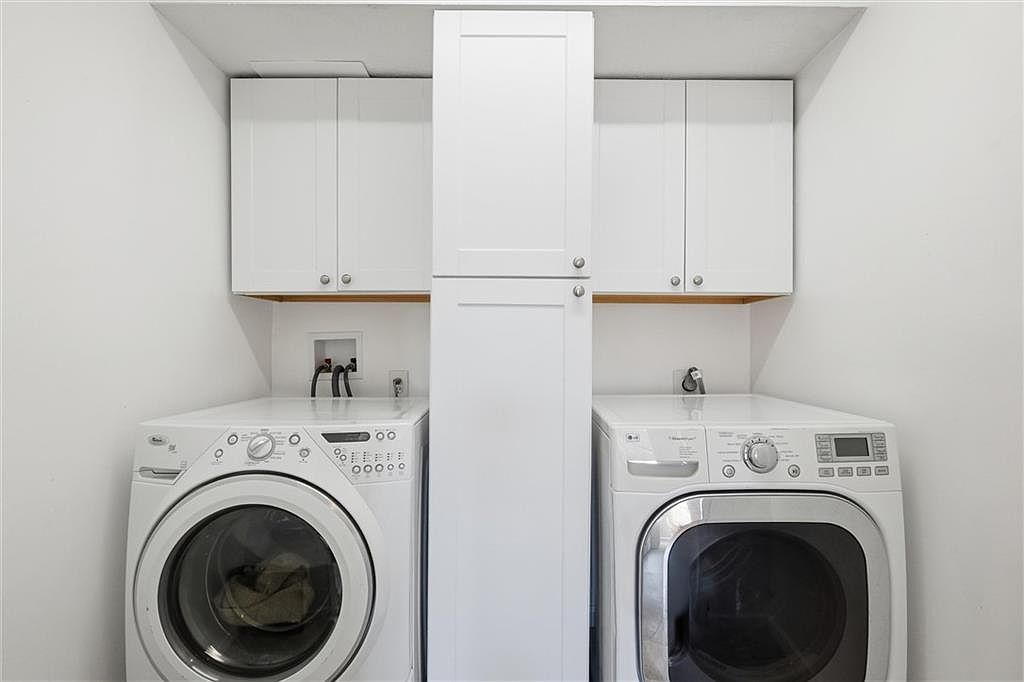
- Laundry: In Garage
Features
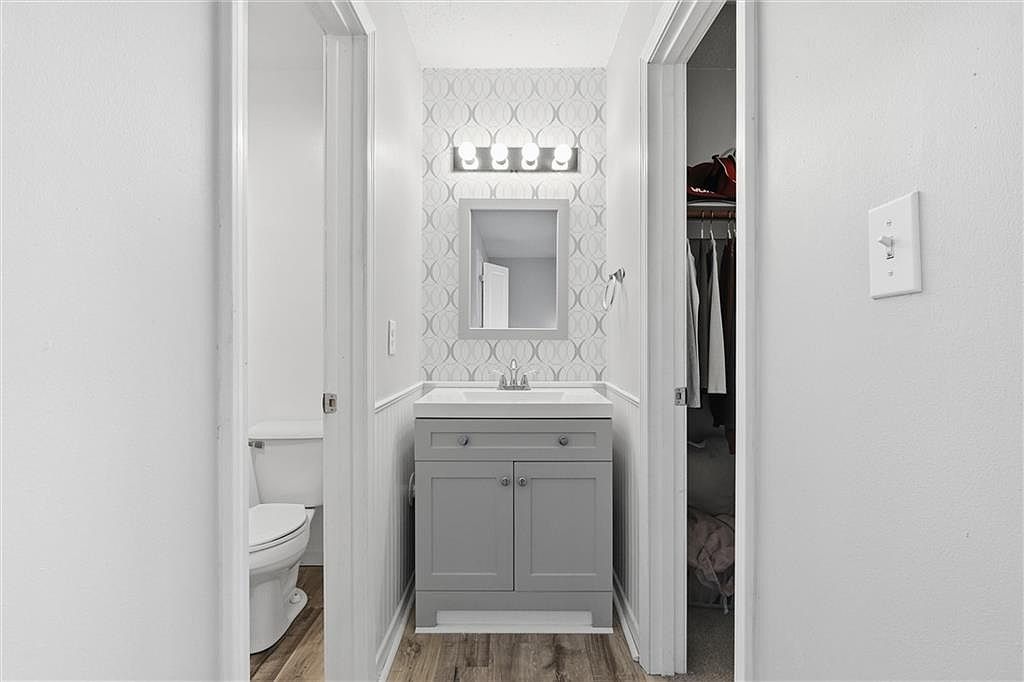
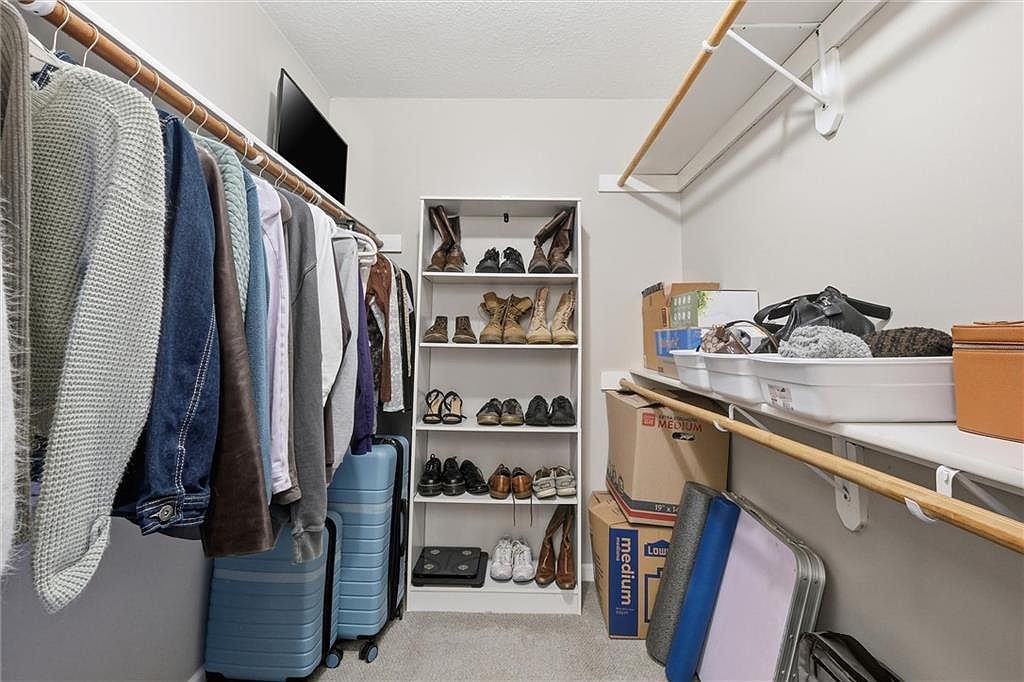
- Features: Ceiling Fan(s), Vaulted Ceiling(s), Walk-In Closet(s)
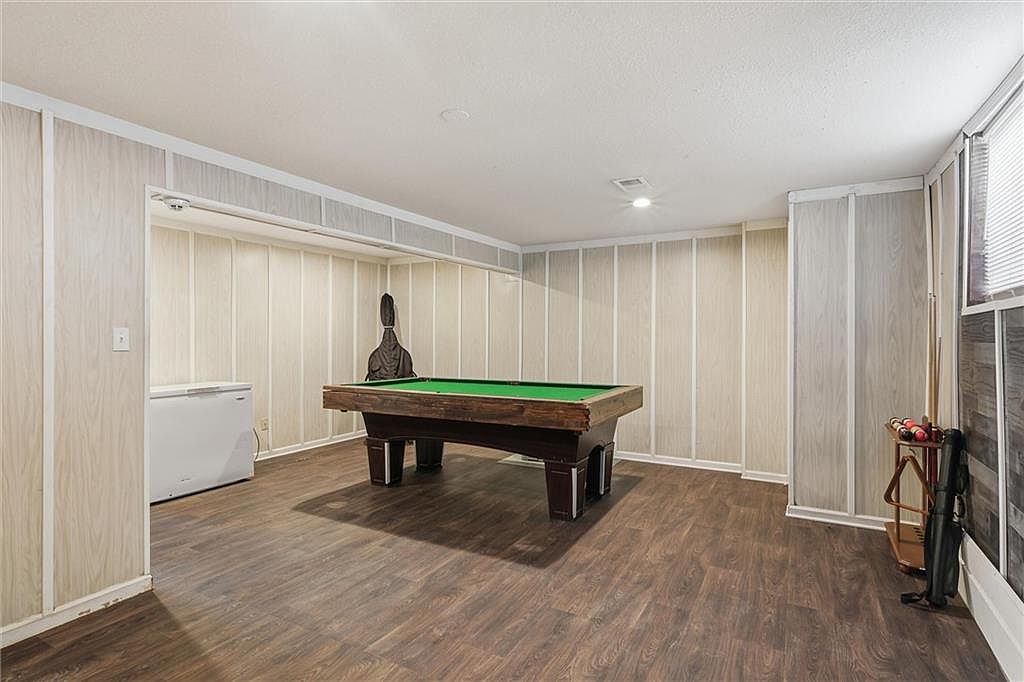
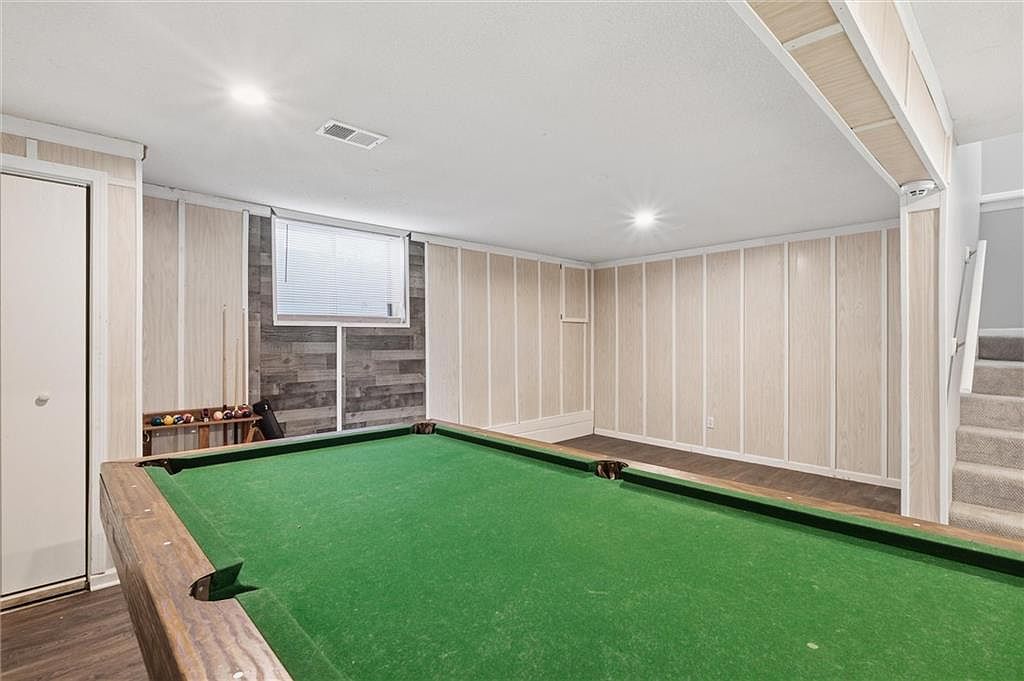
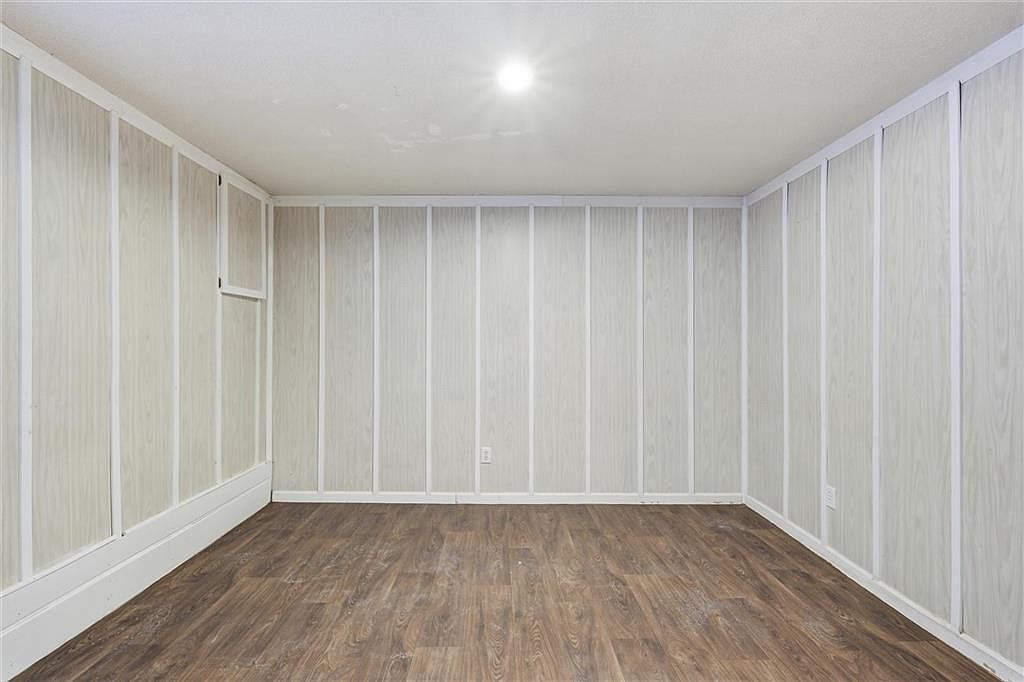
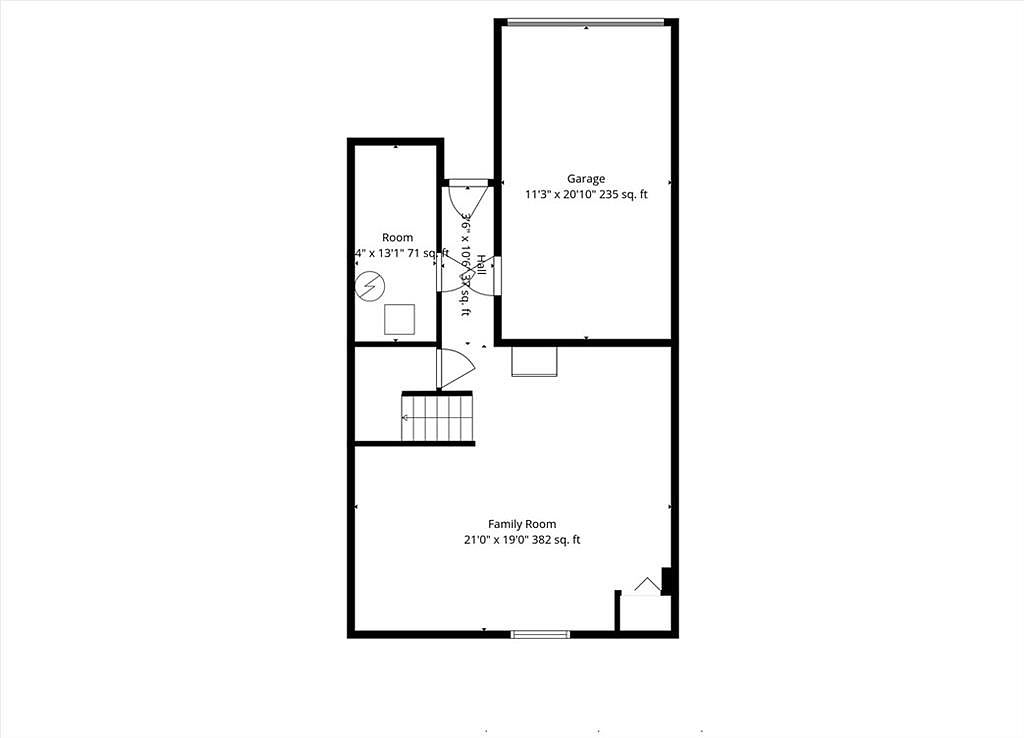
- Basement: Finished, Inside Entrance, Walk-Up Access
- Fireplace features: Basement, Gas, Gas Starter
Interior area
- Finished area above ground: 2,003 sqft
- Finished area below ground: 439 sqft
- Total interior livable area: 2,003 sqft
Property
Parking
- Total spaces: 1
- Parking features: Attached, Garage Door Opener, Garage Faces Rear
Lot
- Size: 0.03 Acres
- Features: City Limits, City Lot, Corner Lot
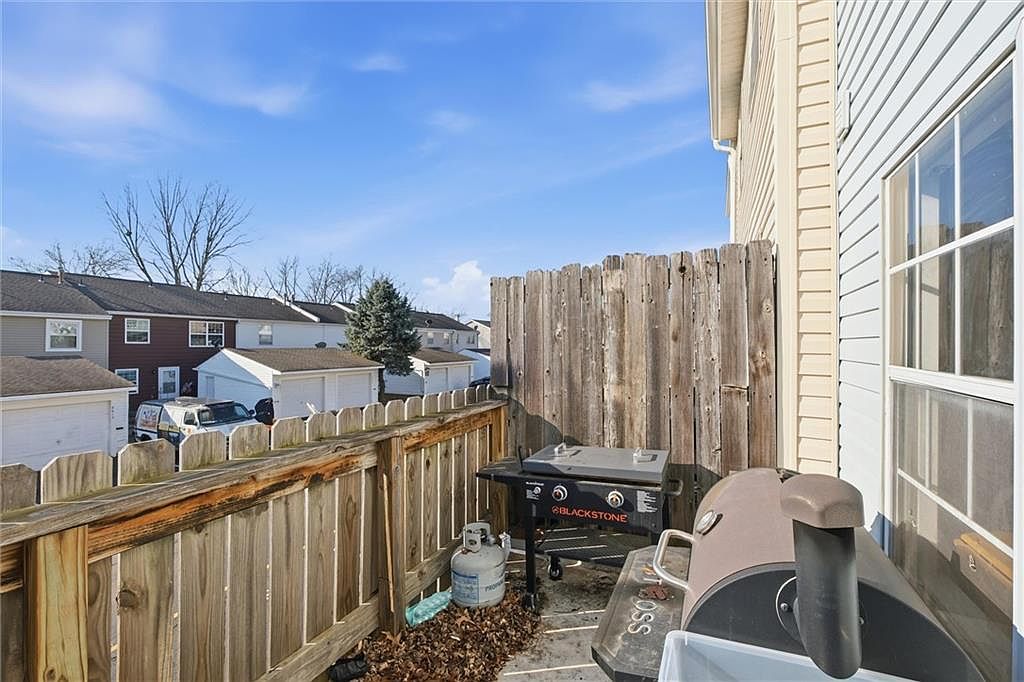
- Patio & porch: Deck
Construction
Type & style
- Home type: Residential
- Architectural style: Townhouse
Materials
- Materials: Vinyl Siding
Condition
- Year built: 1973
- Age: 51-75 Years
Utilities & green energy
- Sewer: Public Sewer
- Water: Public
Highlights
Outdoor & Lot
- Deck
- Corner Lot
Interior
- Tall Ceilings
Layout
- Finished Basement
Fireplace
- Fireplace
- Gas Fireplace
Garage & Parking
- Attached Garage
HOA and Amenities
HOA
- Has HOA: Yes
- Fee: $245 /month
Amenities
- Clubhouse
- Community Center
- Other
- Party Room
- Play Area
Nearby schools
GreatSchools rating
- 4Conn-West Elementary School
- 6Grandview Middle School
- 2Grandview Sr. High School
Schools provided by the listing agent
- District: Grandview
- Elementary: Conn-West Elementary School
- Middle: Grandview Middle School
- High: Grandview Sr. High School
Price history
Tax
- Annual tax amount: $1,541 / yr
Property tax history
| Year | Property tax | Assessed value |
|---|---|---|
| 2025 | $1,541 | $19,097 |
| 2024 | $1,936 | $23,805 |
| 2023 | $1,903 | $23,805 |
| 2022 | $1,240 | $14,440 |
| 2021 | $1,239 | $14,440 |
| 2020 | $1,031 | $12,730 |
| 2019 | $1,430 | $18,306 |
| 2018 | $1,430 | $11,304 |
| 2017 | $978 | $11,304 |
| 2016 | $941 | $11,021 |
| 2014 | $960 | $11,021 |
| 2013 | $915 | $11,021 |
Listed by Keller Williams Southland
Listed Jan 12, 2026, 3:12 PM · Updated Apr 7, 2026, 9:42 PM · Source: Heartland MLS as distributed by MLS GRID · MLS #2595942
Listed for
$185,000
Sold6614 E 128th Street, Grandview, MO 64030
About this home
Is this your home?
Claim this home to get your HouseLoop Home Valuation & Buyer Demand Report — real-time buyer demand and an up-to-date value for your home. Free, no obligation, about 3 minutes.
Welcome home to this beautifully refreshed two-story townhome located in a well-maintained community close to shopping, dining, and everyday conveniences. Step inside to find newer flooring and fresh, neutral paint throughout, creating a bright and inviting feel. The completely remodeled kitchen features modern…
Property Details
Interior
Bedrooms & bathrooms
- Bedrooms: 3
- Full bathrooms: 3
- 1/2 bathrooms: 1
Heating
- Heating: Forced Air
Cooling
- Cooling: Electric
Appliances
- Included: Dishwasher, Disposal, Exhaust Fan, Humidifier, Electric Range
- Laundry: In Garage
Features
- Features: Ceiling Fan(s), Vaulted Ceiling(s), Walk-In Closet(s)
- Basement: Finished, Inside Entrance, Walk-Up Access
- Fireplace features: Basement, Gas, Gas Starter
Interior area
- Finished area above ground: 2,003 sqft
- Finished area below ground: 439 sqft
- Total interior livable area: 2,003 sqft
Property
Parking
- Total spaces: 1
- Parking features: Attached, Garage Door Opener, Garage Faces Rear
Lot
- Size: 0.03 Acres
- Features: City Limits, City Lot, Corner Lot
- Patio & porch: Deck
Construction
Type & style
- Home type: Residential
- Architectural style: Townhouse
Materials
- Materials: Vinyl Siding
Condition
- Year built: 1973
- Age: 51-75 Years
Utilities & green energy
- Sewer: Public Sewer
- Water: Public
Highlights
Outdoor & Lot
- Deck
- Corner Lot
Interior
- Tall Ceilings
Layout
- Finished Basement
Fireplace
- Fireplace
- Gas Fireplace
Garage & Parking
- Attached Garage
HOA and Amenities
HOA
- Has HOA: Yes
- Fee: $245 /month
Amenities
- Clubhouse
- Community Center
- Other
- Party Room
- Play Area
Nearby schools
GreatSchools rating
- 4Conn-West Elementary School
- 6Grandview Middle School
- 2Grandview Sr. High School
Schools provided by the listing agent
- District: Grandview
- Elementary: Conn-West Elementary School
- Middle: Grandview Middle School
- High: Grandview Sr. High School
Price history
Tax
- Annual tax amount: $1,541 / yr
Property tax history
| Year | Property tax | Assessed value |
|---|---|---|
| 2025 | $1,541 | $19,097 |
| 2024 | $1,936 | $23,805 |
| 2023 | $1,903 | $23,805 |
| 2022 | $1,240 | $14,440 |
| 2021 | $1,239 | $14,440 |
| 2020 | $1,031 | $12,730 |
| 2019 | $1,430 | $18,306 |
| 2018 | $1,430 | $11,304 |
| 2017 | $978 | $11,304 |
| 2016 | $941 | $11,021 |
| 2014 | $960 | $11,021 |
| 2013 | $915 | $11,021 |
Is this your home?
Claim this home to get your HouseLoop Home Valuation & Buyer Demand Report — real-time buyer demand and an up-to-date value for your home. Free, no obligation, about 3 minutes.
Listed by Keller Williams Southland
Listed Jan 12, 2026, 3:12 PM · Updated Apr 7, 2026, 9:42 PM · Source: Heartland MLS as distributed by MLS GRID · MLS #2595942