$240,000
Sold3 bd · 1 ba · 1,032 sqftAbout this home
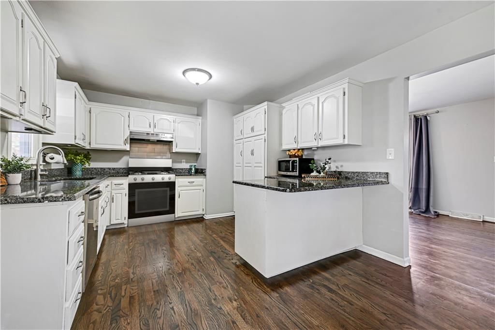
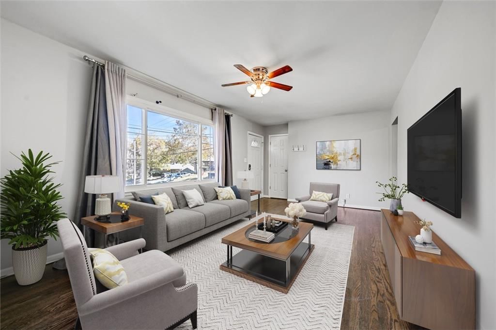
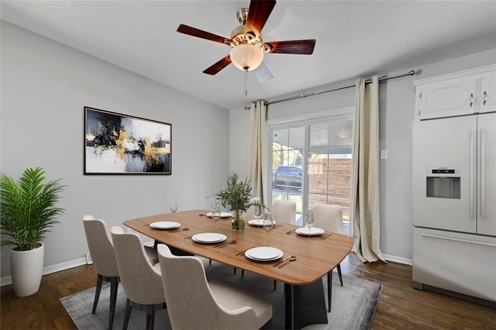
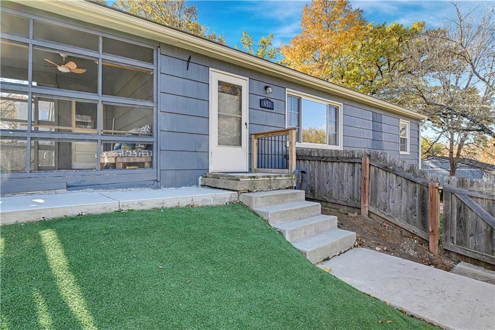
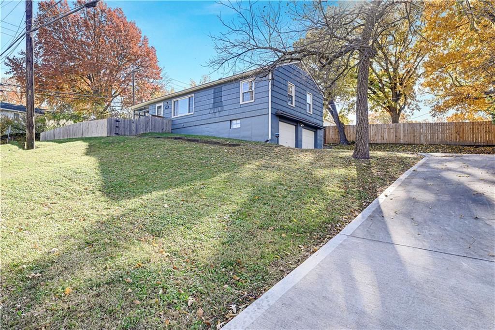
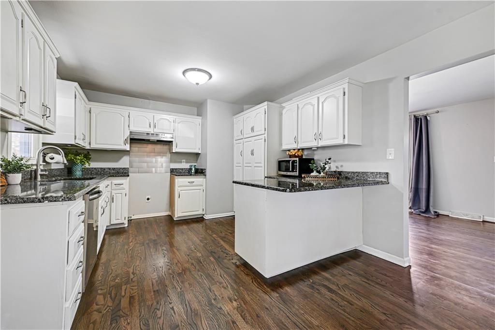
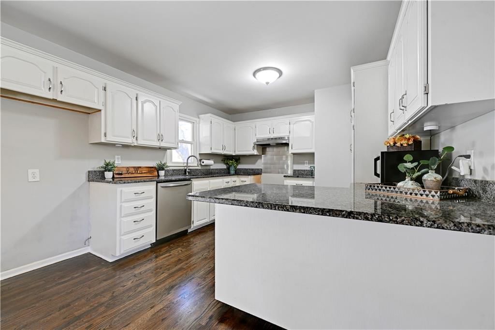
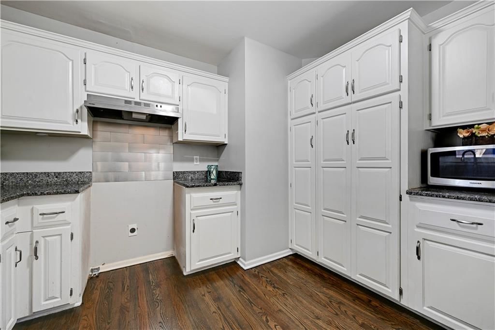
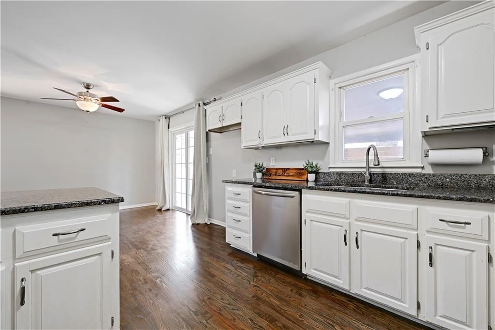
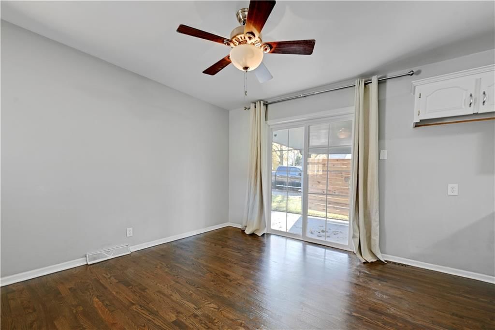
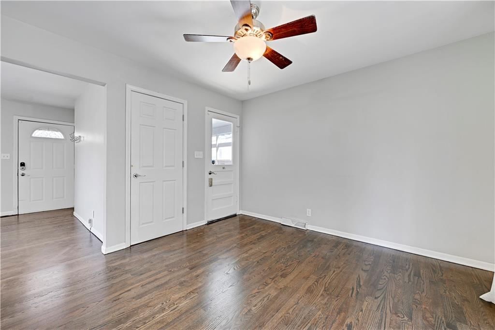
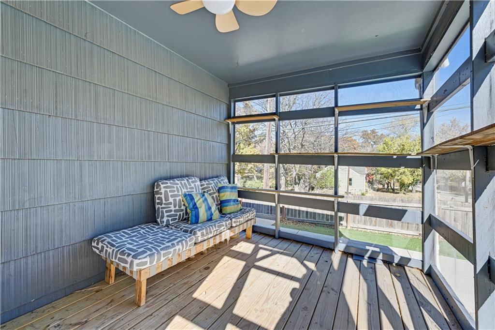
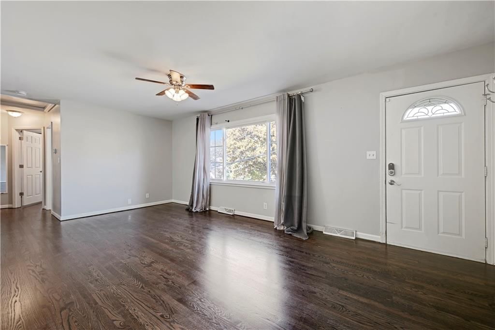
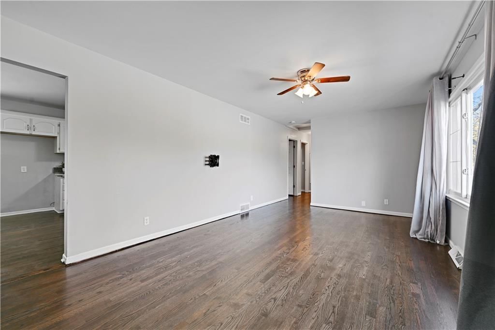
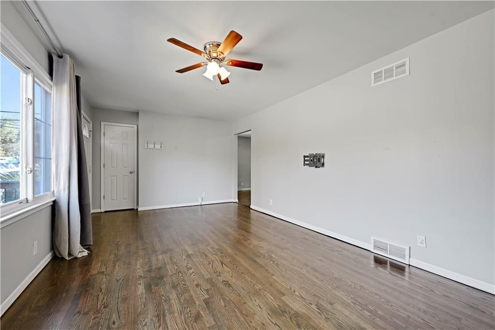
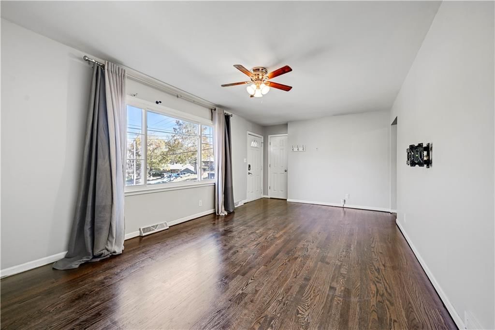
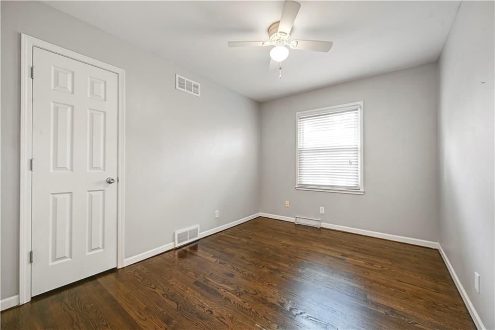
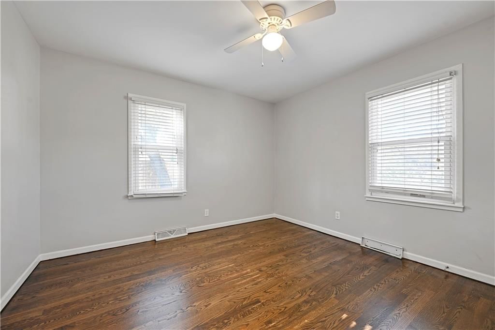
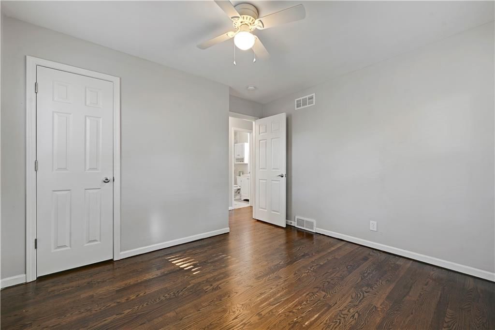
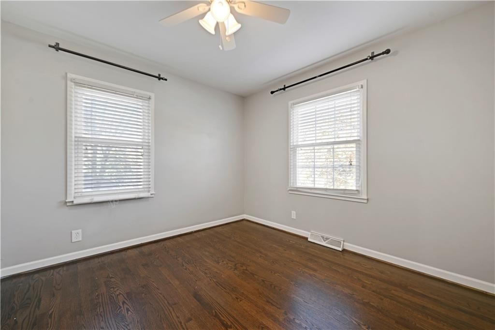
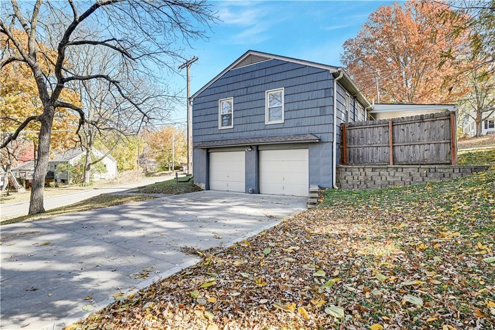
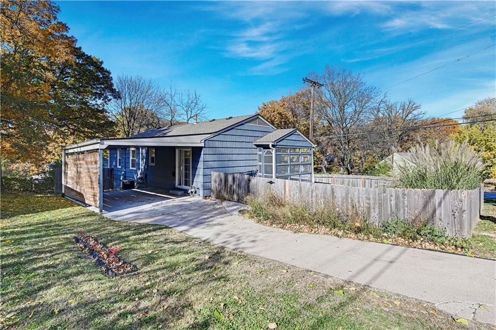
Beautifully updated raised ranch just minutes from everything Kansas City has to offer! The kitchen features painted cabinets, granite countertops, and plenty of space for cooking and entertaining. Enjoy fresh hardwood floors throughout and a dreamy enclosed sun porch—perfect for your morning coffee. Recent updates…
Property Details
Interior
Bedrooms & bathrooms
- Bedrooms: 3
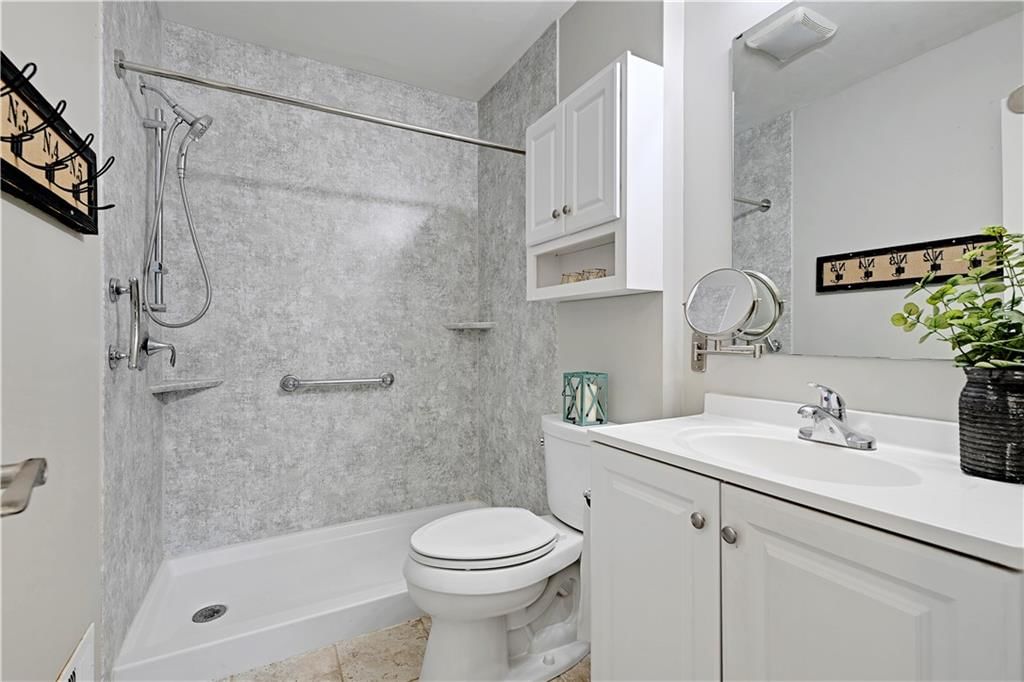
- Full bathrooms: 1
Heating
- Heating: Forced Air
Cooling
- Cooling: Electric
Appliances
- Included: Dishwasher, Disposal, Electric Range
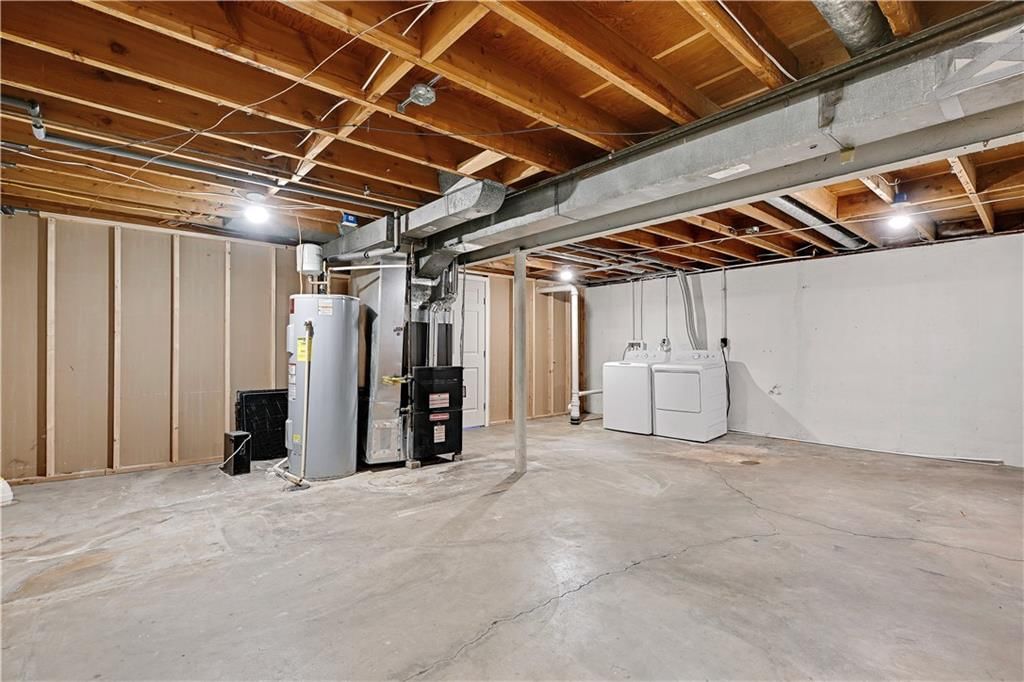
- Laundry: In Basement
Features
- Features: Ceiling Fan(s), Painted Cabinets, Pantry
- Flooring: Tile, Wood
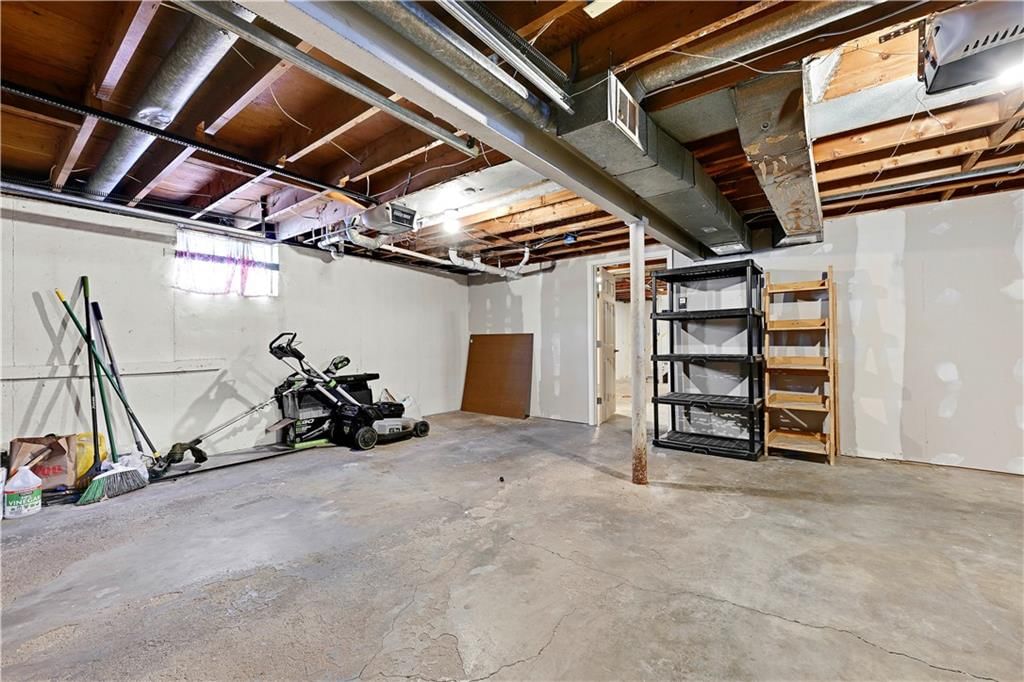
- Basement: Inside Entrance, Sump Pump, Walk-Up Access
Interior area
- Finished area above ground: 1,032 sqft
- Total interior livable area: 1,032 sqft
Property
Parking
- Total spaces: 2
- Parking features: Attached, Basement, Carport, Garage Door Opener, Garage Faces Side
Lot
- Size: 0.22 Acres
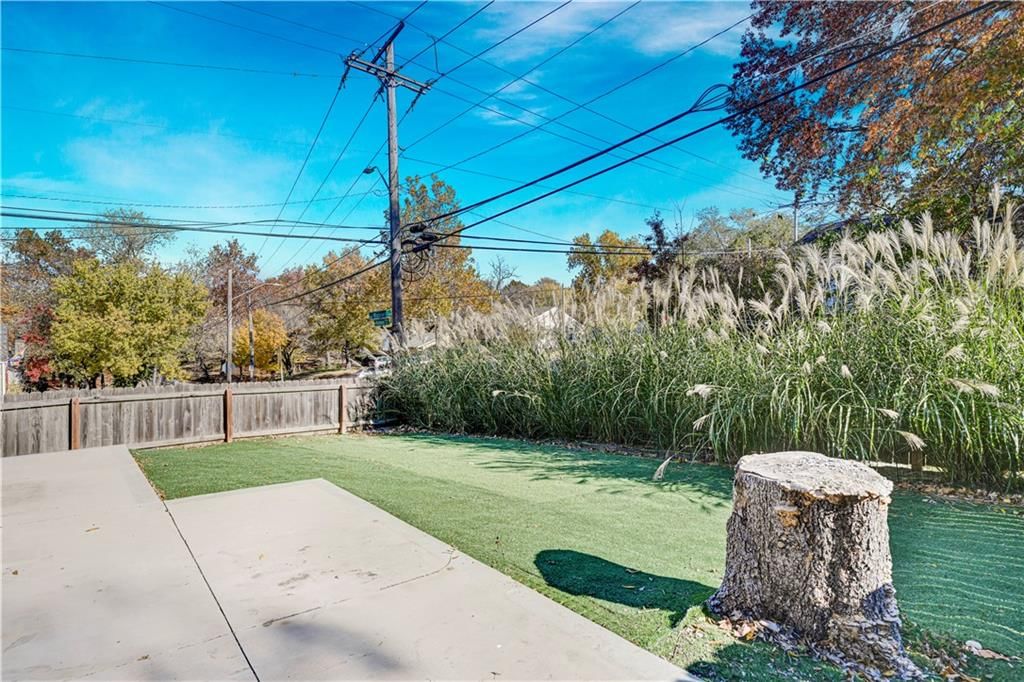
- Features: City Limits, Corner Lot, Many Trees
- Patio & porch: Screened
Construction
Type & style
- Home type: Residential
- Architectural style: Single Family Residence
Materials
- Materials: Frame, Wood Siding
Condition
- Year built: 1961
- Age: 51-75 Years
Utilities & green energy
- Sewer: Public Sewer
- Water: Public
Highlights
Outdoor & Lot
- Covered Patio
- Mature Trees
- Corner Lot
Kitchen
- Walk-in Pantry
Interior
- Hardwood Floors
- Tile Floors
Garage & Parking
- Attached Garage
HOA and Amenities
No HOA on this home.
Nearby schools
Schools provided by the listing agent
- District: North Kansas City
- Elementary: Crestview
- Middle: Northgate
- High: North Kansas City
Price history
Tax
- Annual tax amount: $1,253 / yr
Listed by Real Broker, LLC
Listed Nov 3, 2025, 7:55 AM · Updated Feb 12, 2026, 11:47 PM · Source: Heartland MLS as distributed by MLS GRID · MLS #2584882
Listed for
$240,000
Sold657 NE Russell Road, Kansas City, MO 64116
About this home
Is this your home?
Claim this home to get your HouseLoop Home Valuation & Buyer Demand Report — real-time buyer demand and an up-to-date value for your home. Free, no obligation, about 3 minutes.
Beautifully updated raised ranch just minutes from everything Kansas City has to offer! The kitchen features painted cabinets, granite countertops, and plenty of space for cooking and entertaining. Enjoy fresh hardwood floors throughout and a dreamy enclosed sun porch—perfect for your morning coffee. Recent updates…
Property Details
Interior
Bedrooms & bathrooms
- Bedrooms: 3
- Full bathrooms: 1
Heating
- Heating: Forced Air
Cooling
- Cooling: Electric
Appliances
- Included: Dishwasher, Disposal, Electric Range
- Laundry: In Basement
Features
- Features: Ceiling Fan(s), Painted Cabinets, Pantry
- Flooring: Tile, Wood
- Basement: Inside Entrance, Sump Pump, Walk-Up Access
Interior area
- Finished area above ground: 1,032 sqft
- Total interior livable area: 1,032 sqft
Property
Parking
- Total spaces: 2
- Parking features: Attached, Basement, Carport, Garage Door Opener, Garage Faces Side
Lot
- Size: 0.22 Acres
- Features: City Limits, Corner Lot, Many Trees
- Patio & porch: Screened
Construction
Type & style
- Home type: Residential
- Architectural style: Single Family Residence
Materials
- Materials: Frame, Wood Siding
Condition
- Year built: 1961
- Age: 51-75 Years
Utilities & green energy
- Sewer: Public Sewer
- Water: Public
Highlights
Outdoor & Lot
- Covered Patio
- Mature Trees
- Corner Lot
Kitchen
- Walk-in Pantry
Interior
- Hardwood Floors
- Tile Floors
Garage & Parking
- Attached Garage
HOA and Amenities
No HOA on this home.
Nearby schools
Schools provided by the listing agent
- District: North Kansas City
- Elementary: Crestview
- Middle: Northgate
- High: North Kansas City
Price history
Tax
- Annual tax amount: $1,253 / yr
Is this your home?
Claim this home to get your HouseLoop Home Valuation & Buyer Demand Report — real-time buyer demand and an up-to-date value for your home. Free, no obligation, about 3 minutes.
Listed by Real Broker, LLC
Listed Nov 3, 2025, 7:55 AM · Updated Feb 12, 2026, 11:47 PM · Source: Heartland MLS as distributed by MLS GRID · MLS #2584882