$424,900
Sold4 bd · 4.5 ba · 2,789 sqftAbout this home
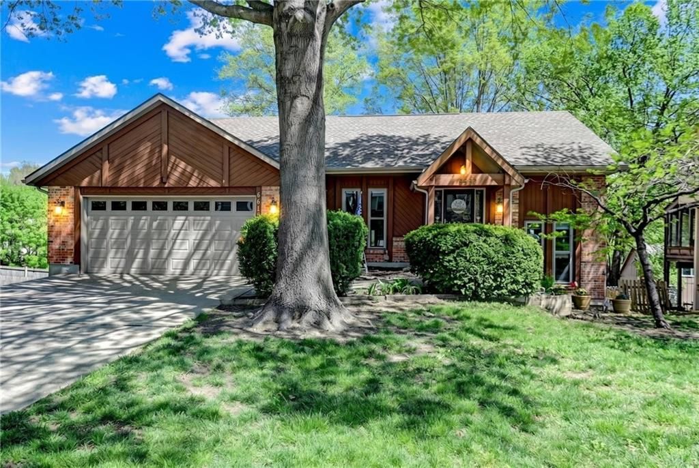
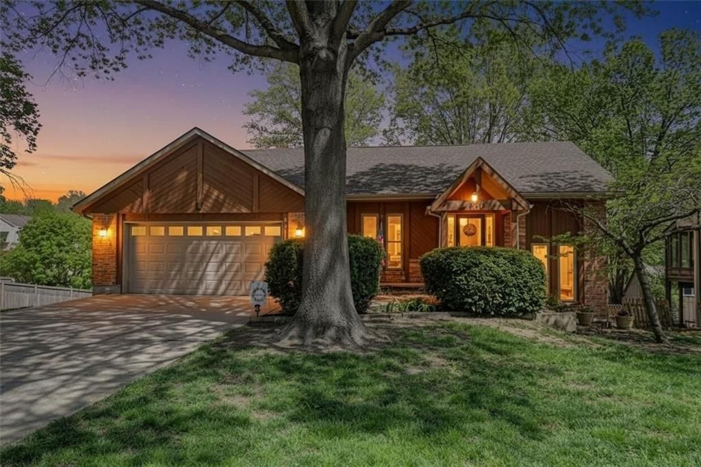
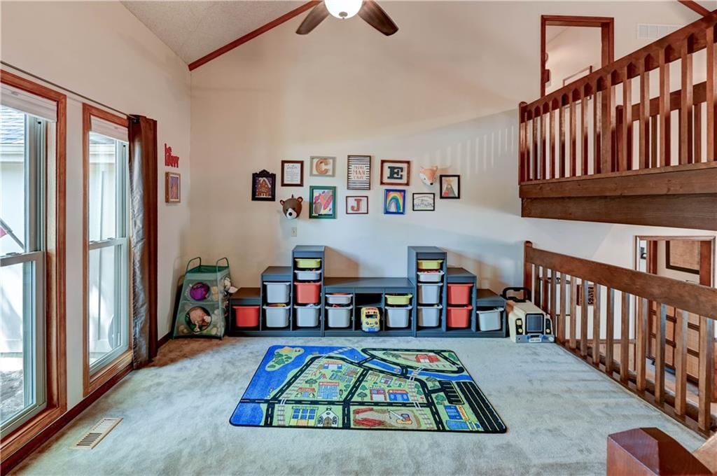
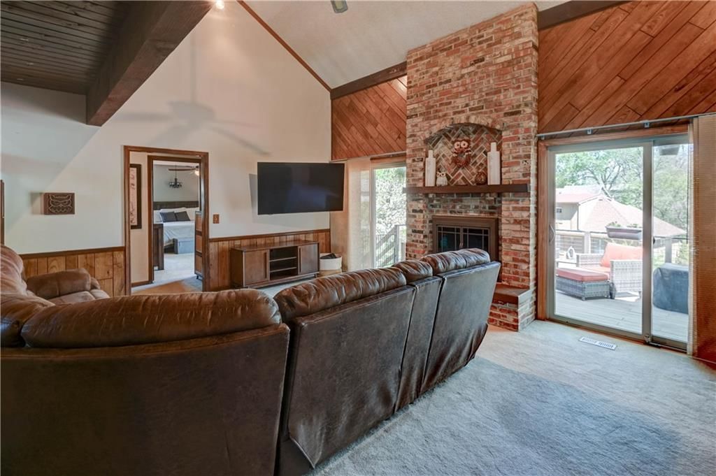
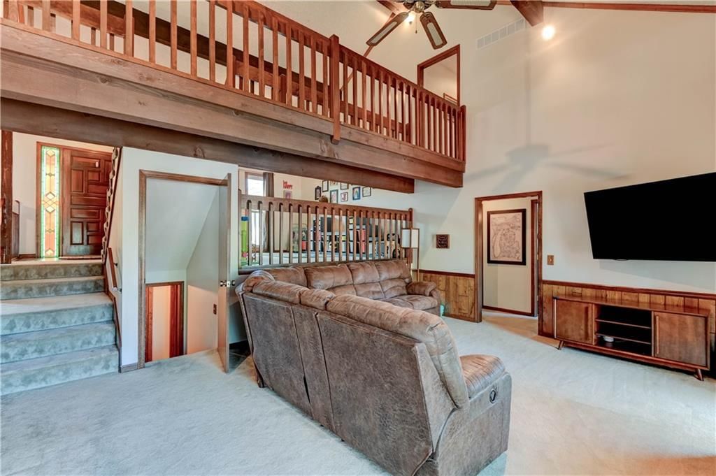
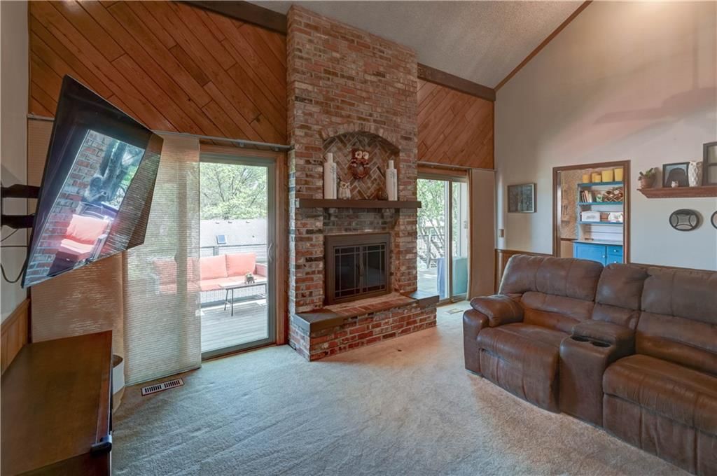
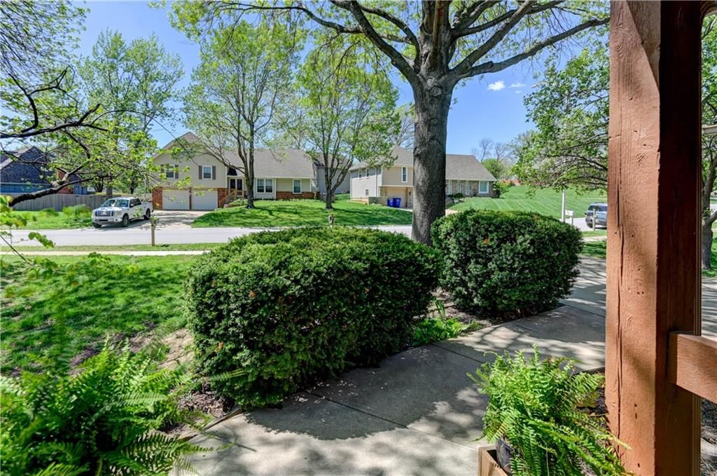
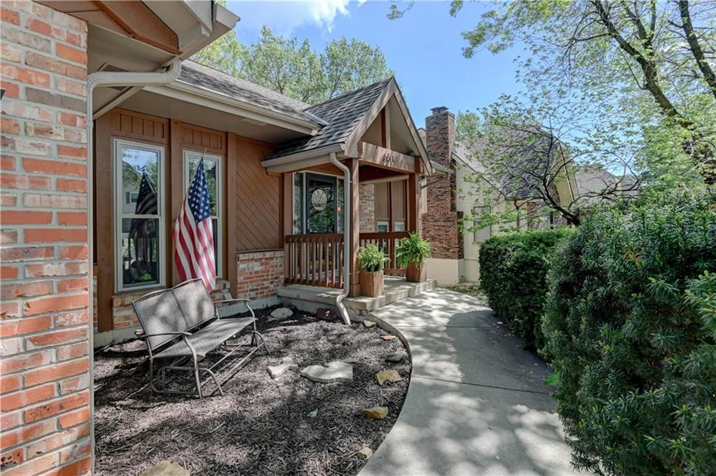
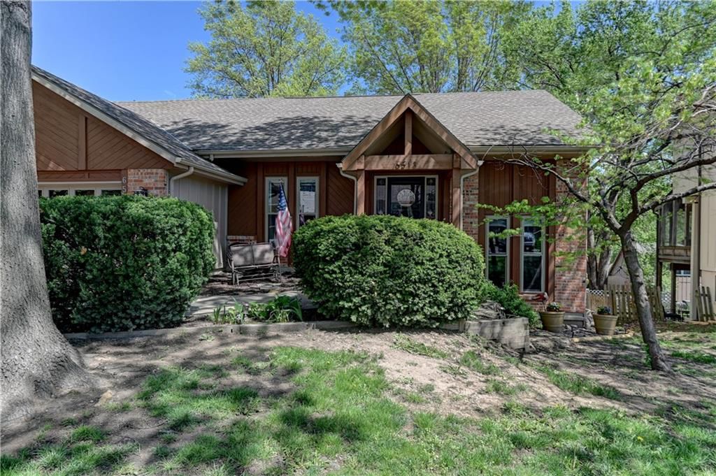
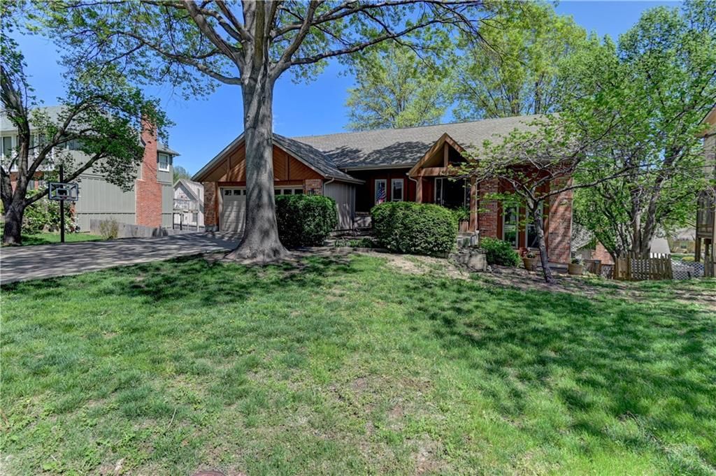
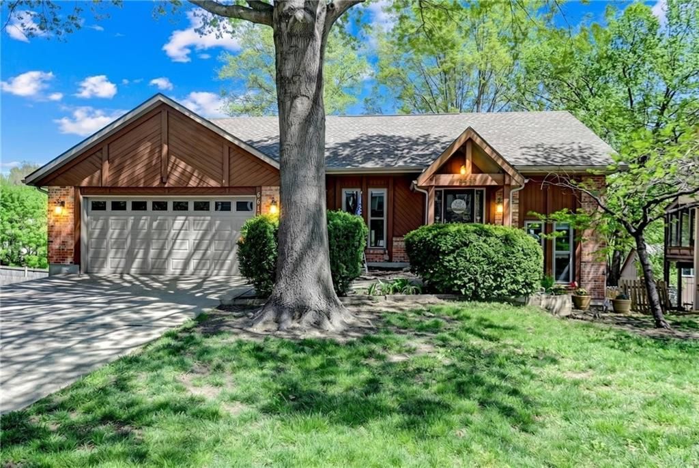
Charming Split-Level Home in Shawnee, KS – Family-Friendly & Conveniently Located! This spacious 4-bedroom, 3 1/2-bathroom split-level residence is perfectly situated in the heart of Shawnee, just minutes away from shopping and amenities, making it an ideal choice for families seeking both comfort and convenience.…
Property Details
Interior
Bedrooms & bathrooms
- Bedrooms: 4
- Full bathrooms: 4
- 1/2 bathrooms: 1
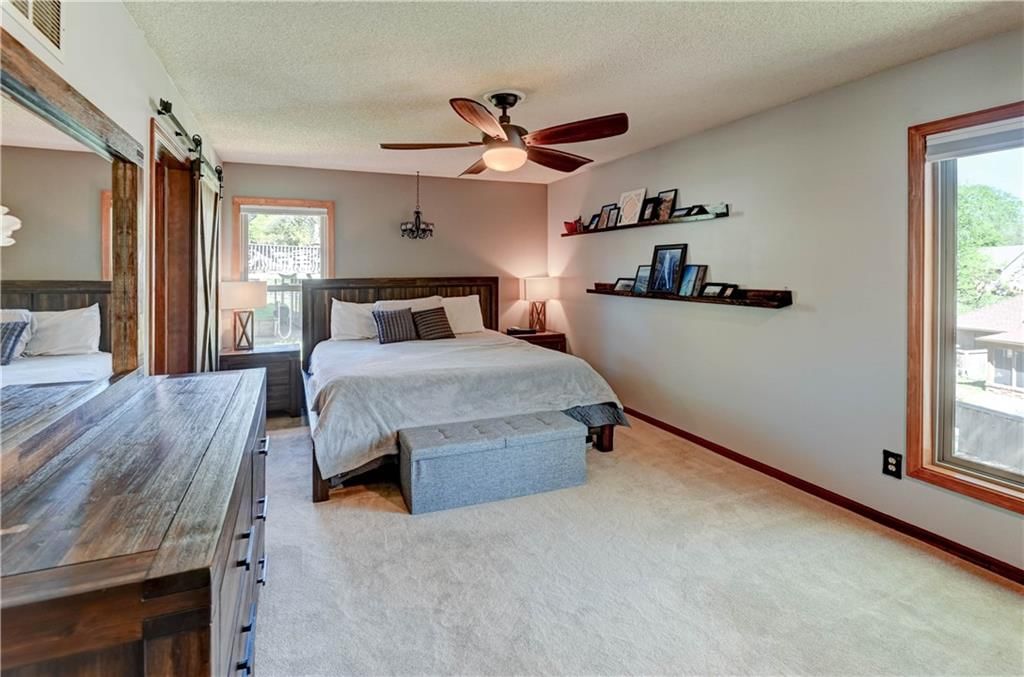
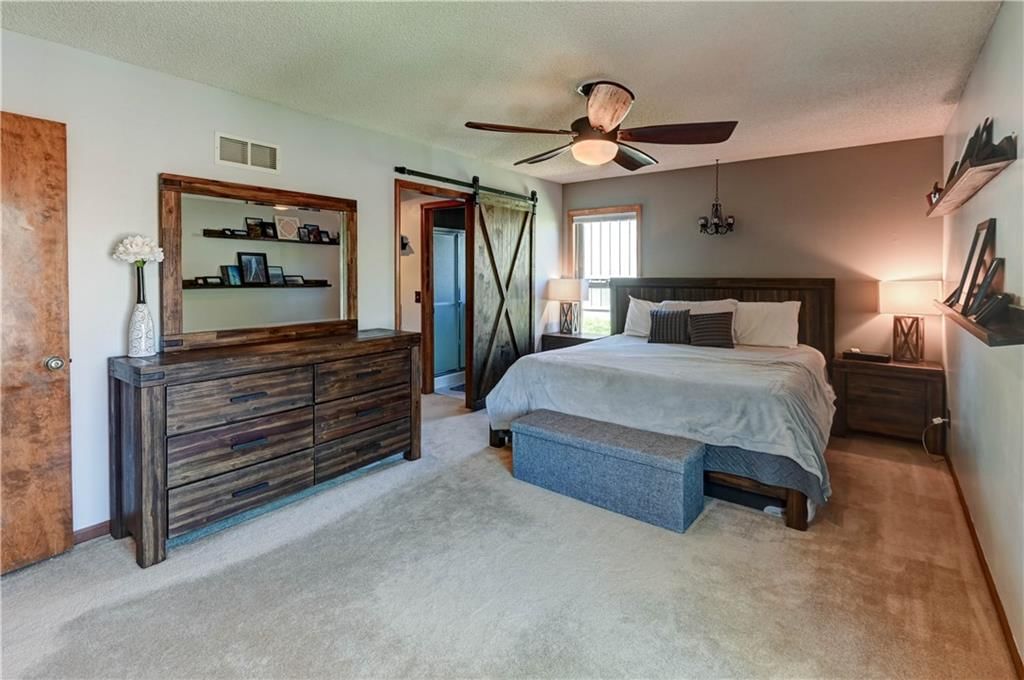
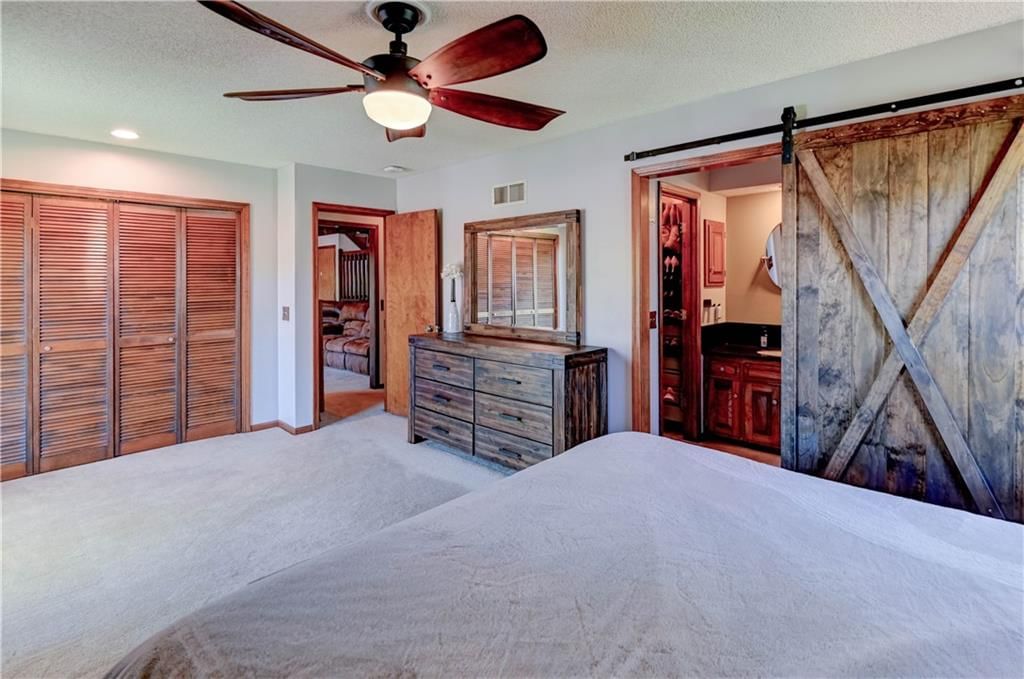
Primary Bedroom
- Level: First
- Dimensions: 18 × 12
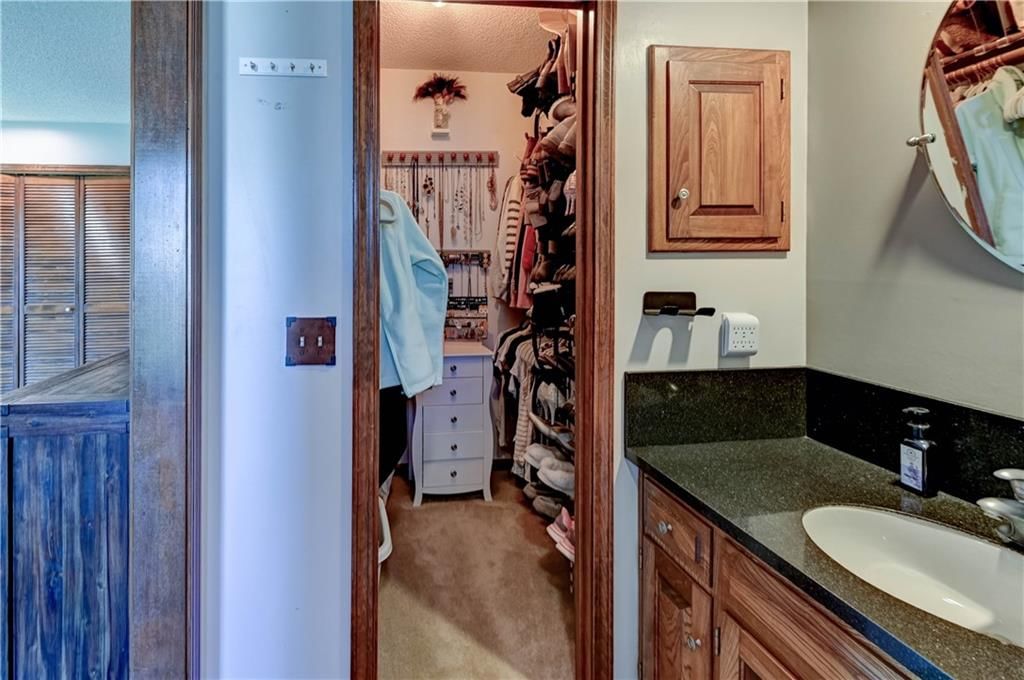
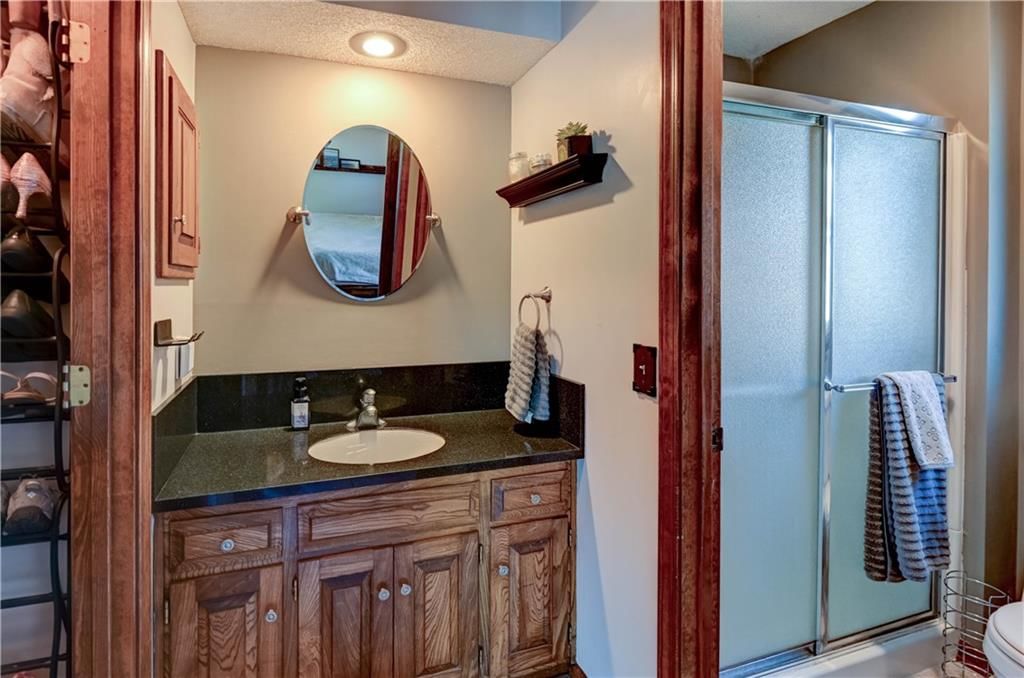
Primary Bathroom
- Level: First
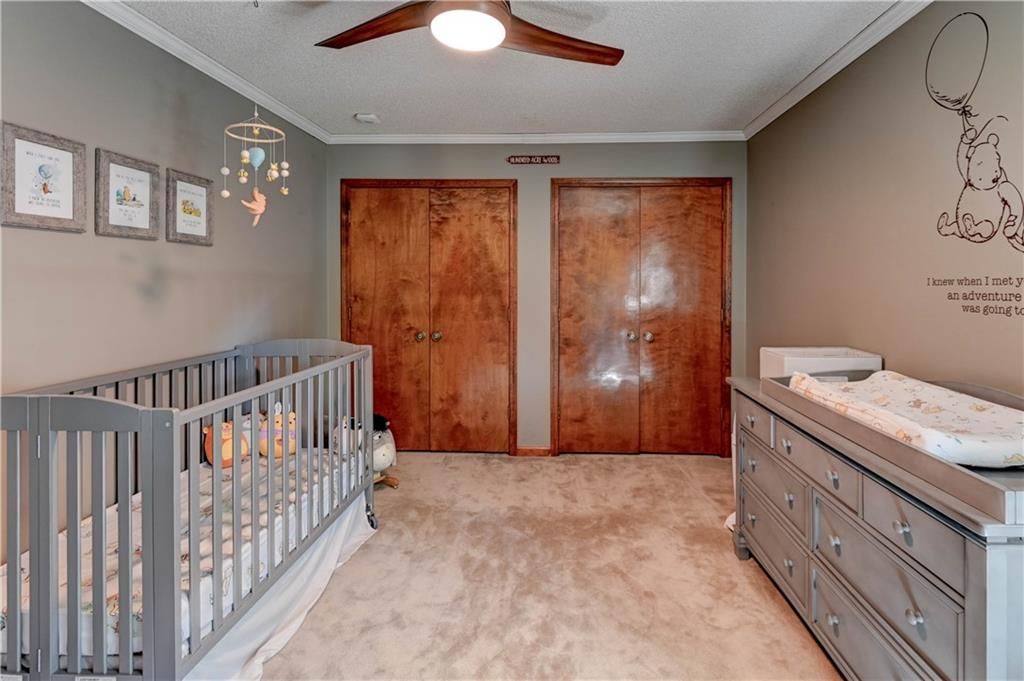
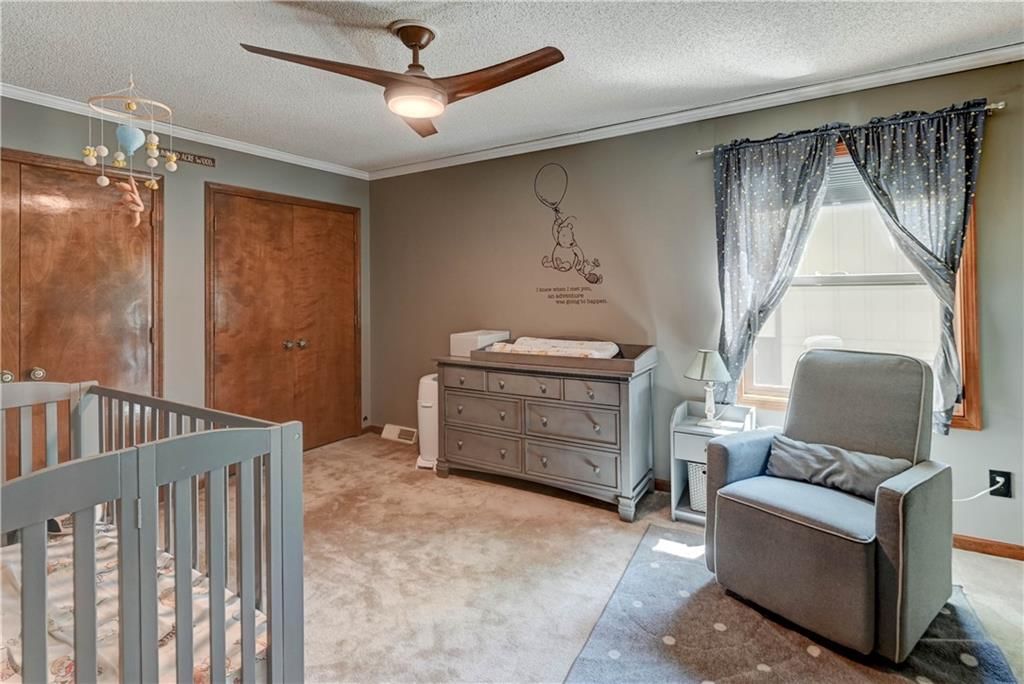
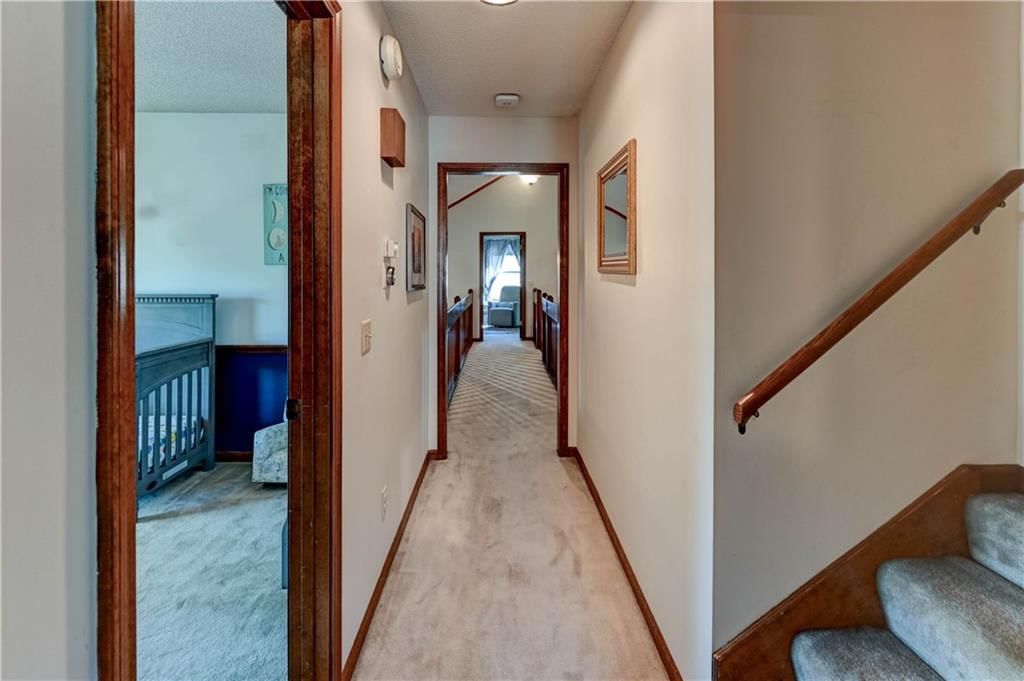
Bedroom 2
- Level: Second
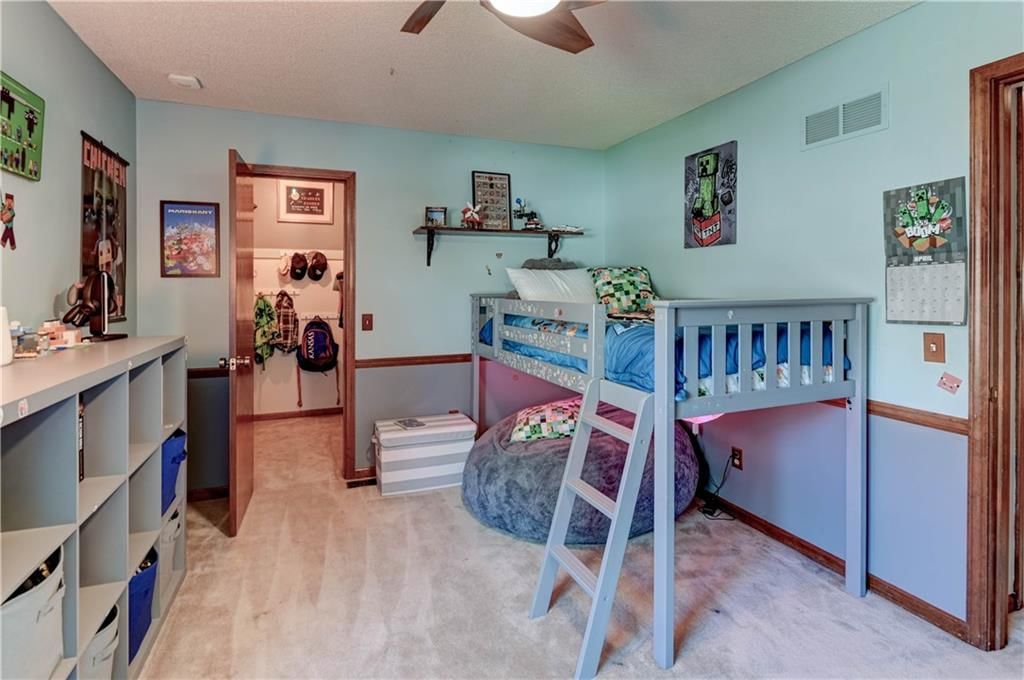
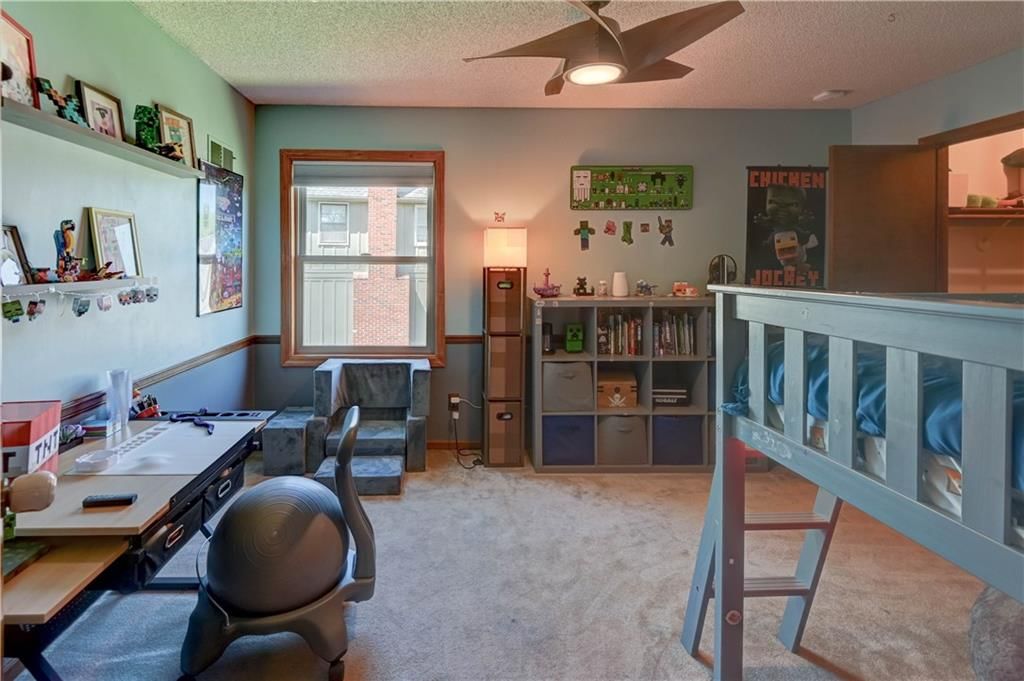
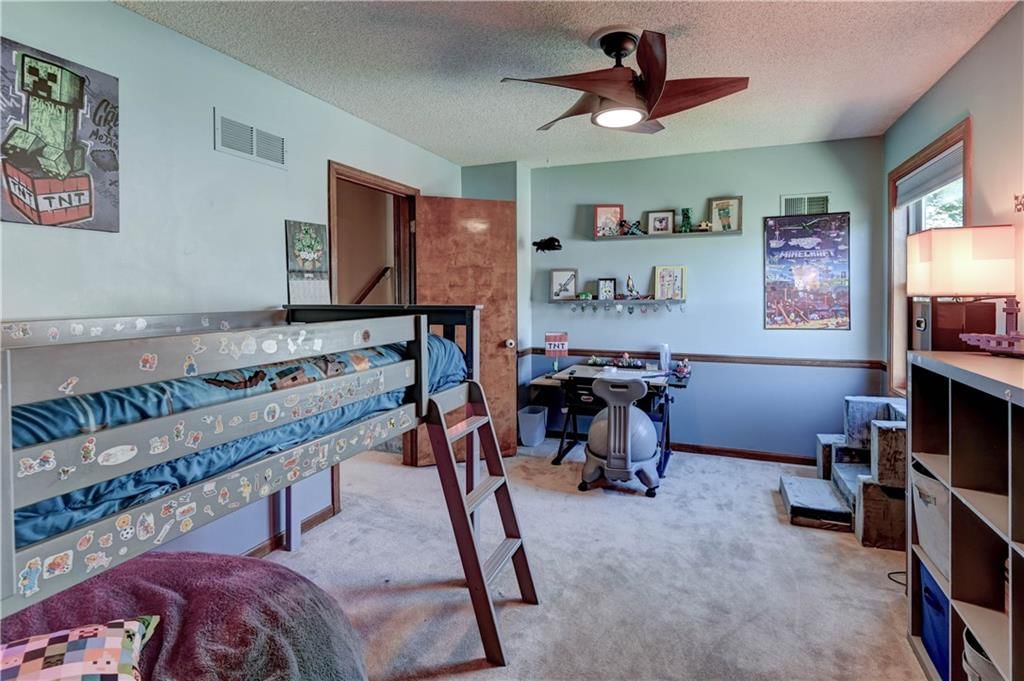
- Dimensions: 15 × 10
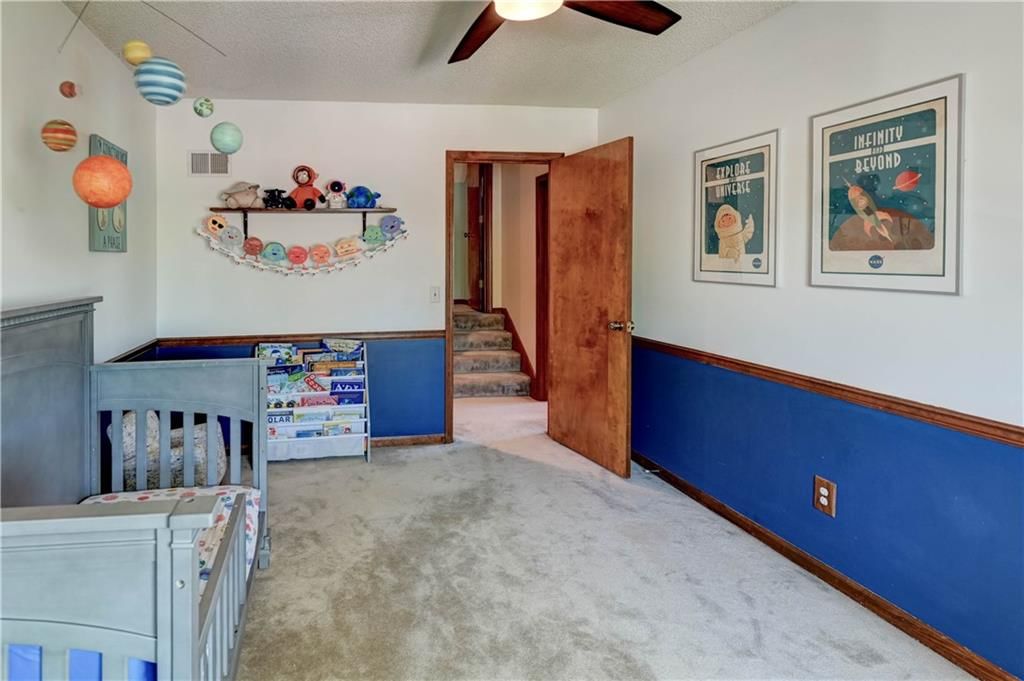
Bedroom 3
- Features: Walk-In Closet(s)
- Level: Second
- Dimensions: 13 × 10
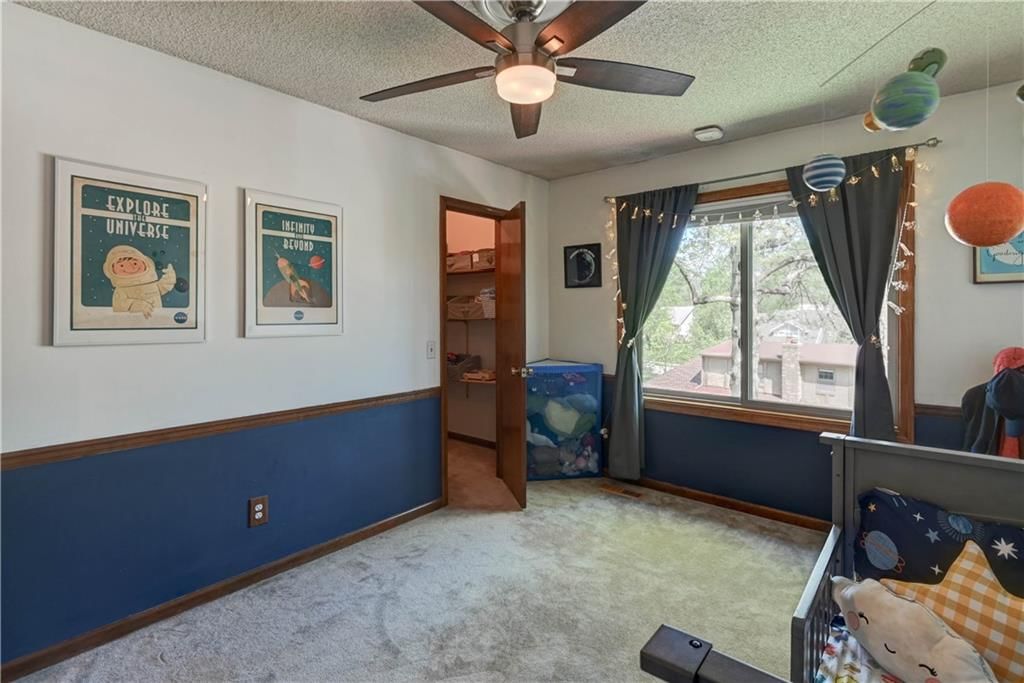
Bedroom 4
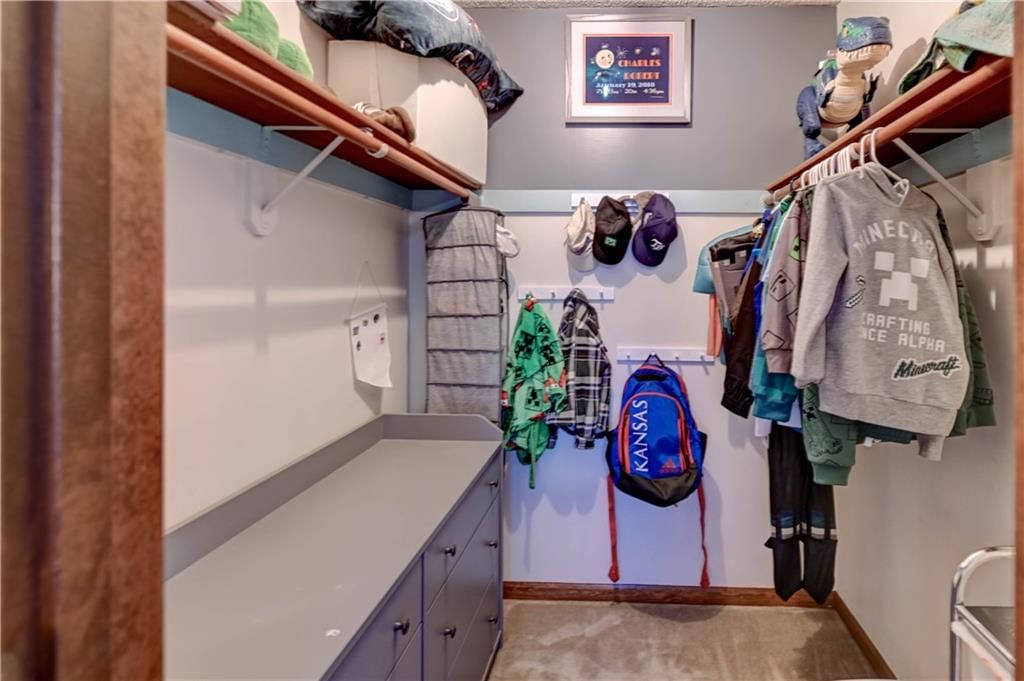
- Features: Walk-In Closet(s)
- Level: Second
- Dimensions: 13 × 10
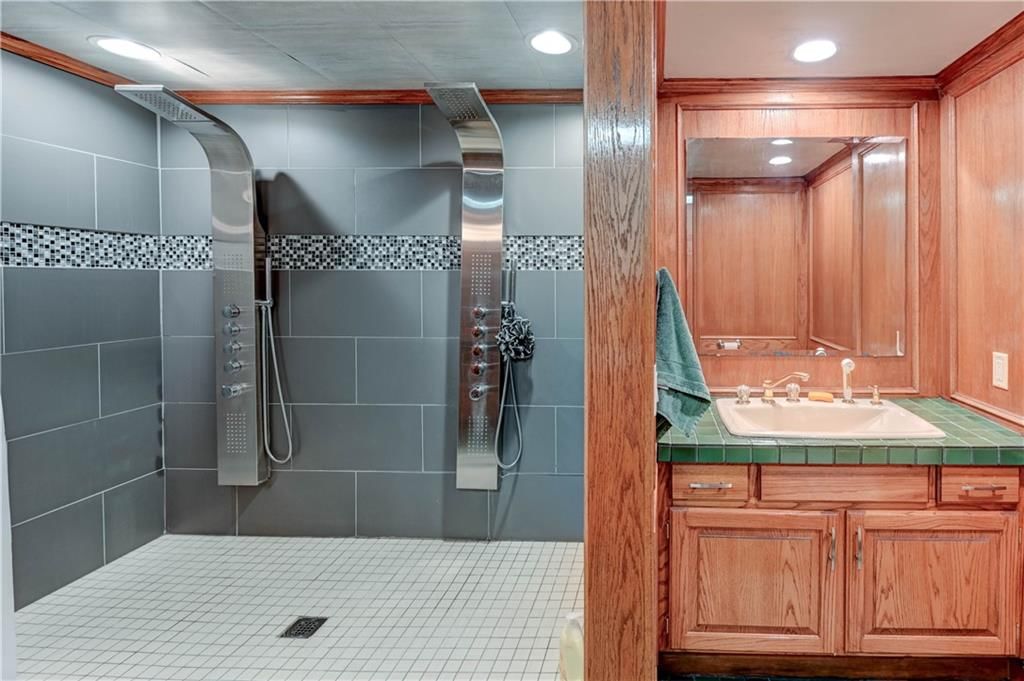
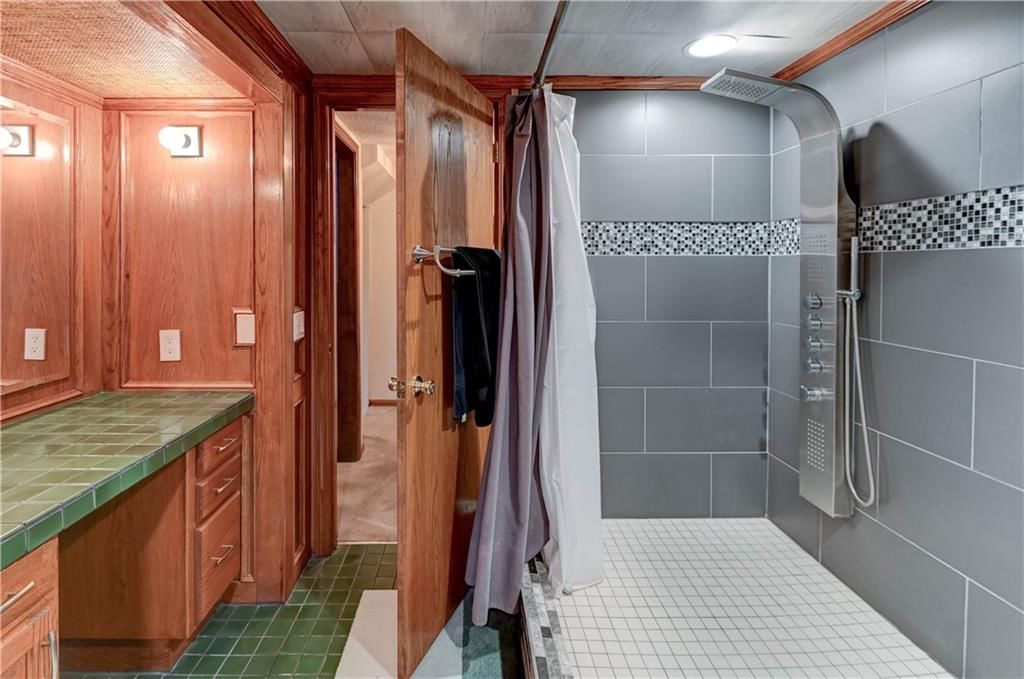
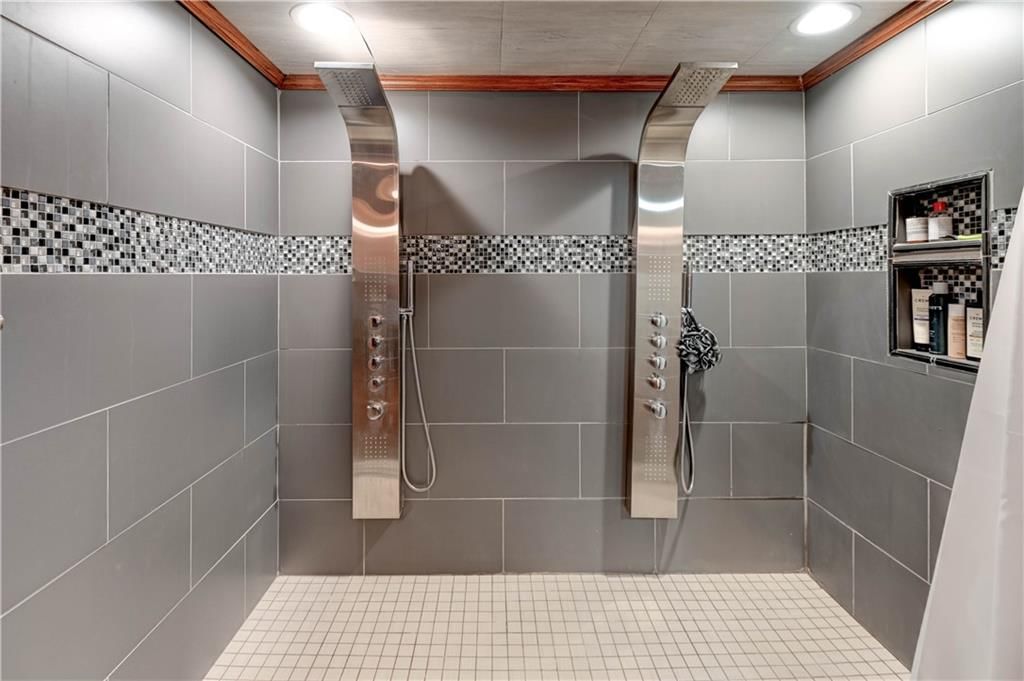
Bathroom 2
- Level: Basement
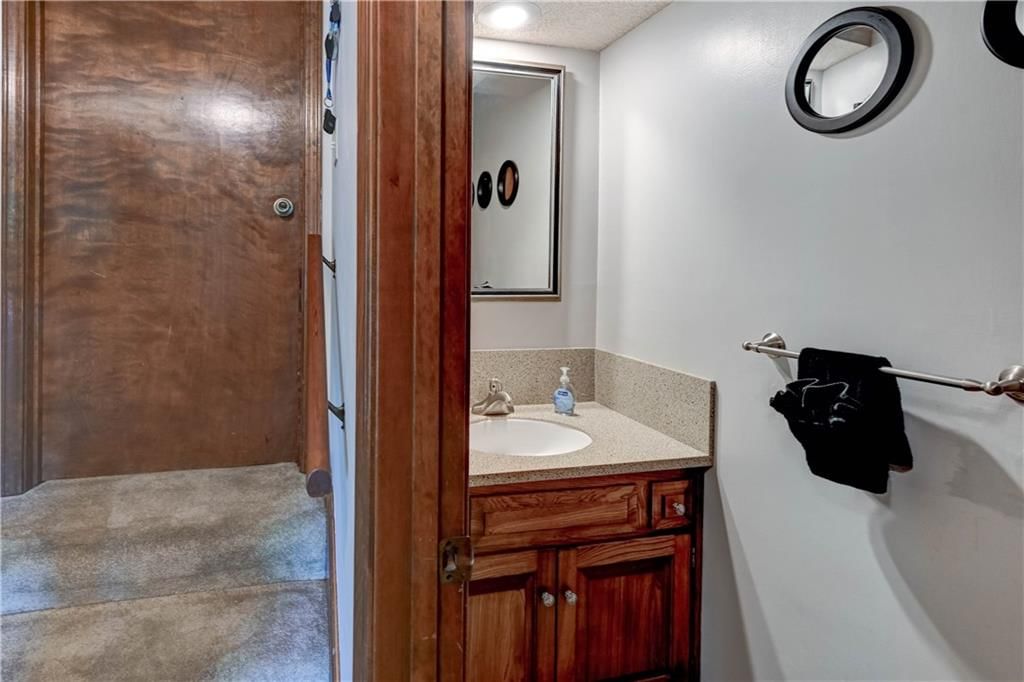
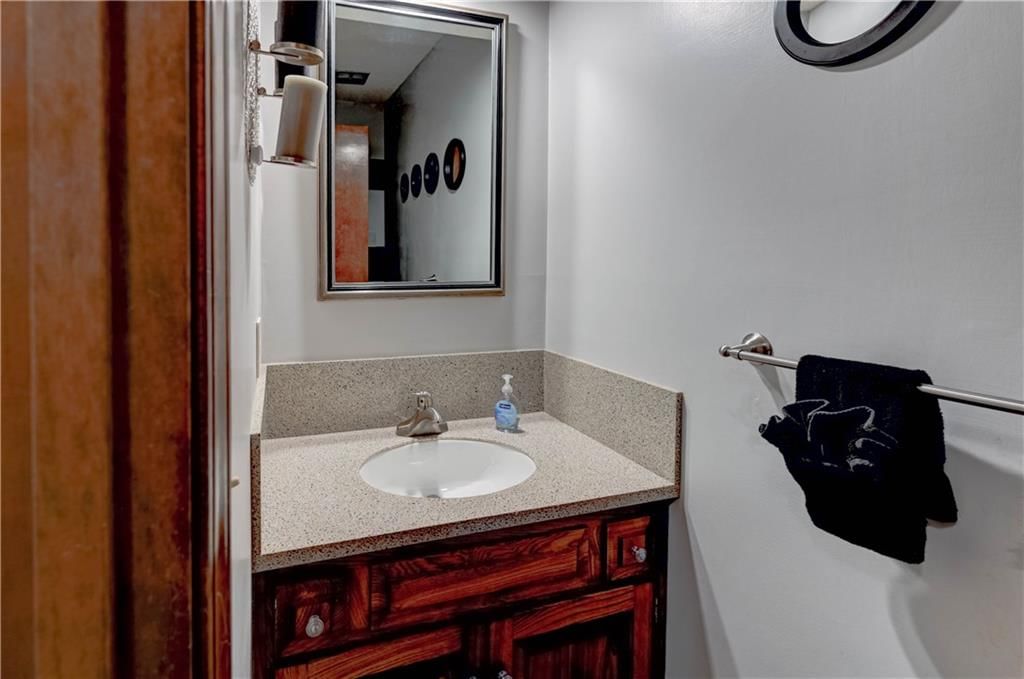
Half Bath
- Level: First
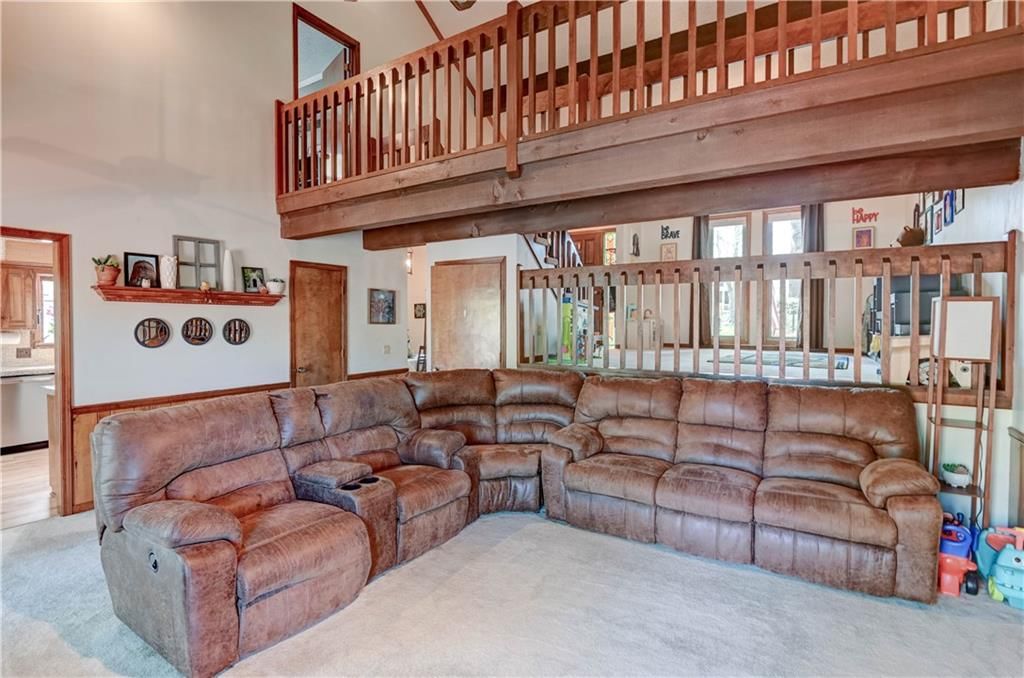
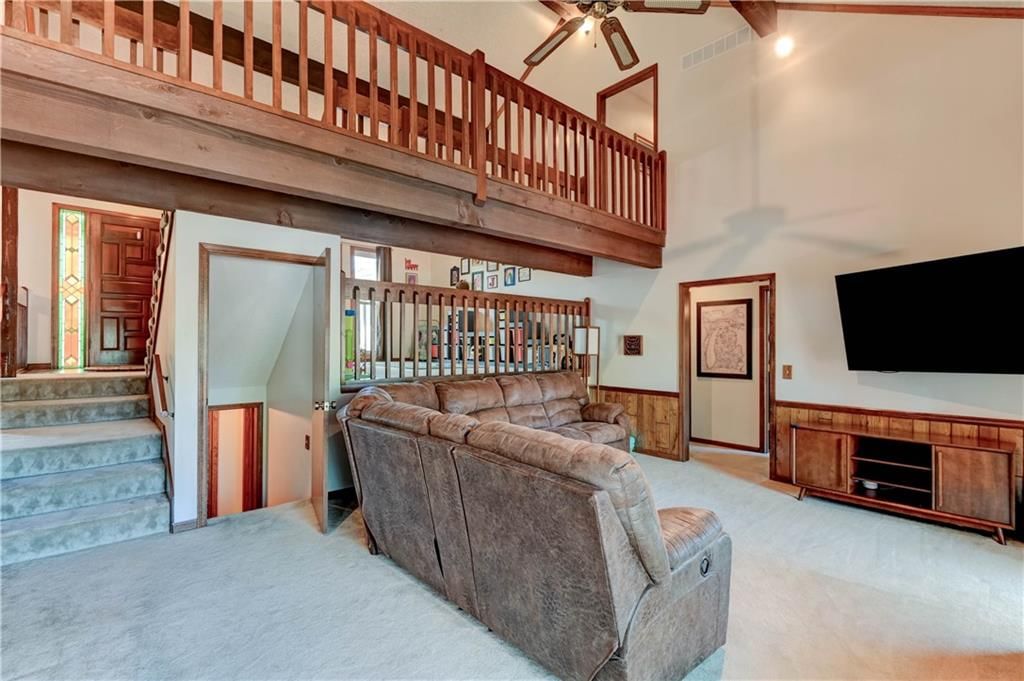
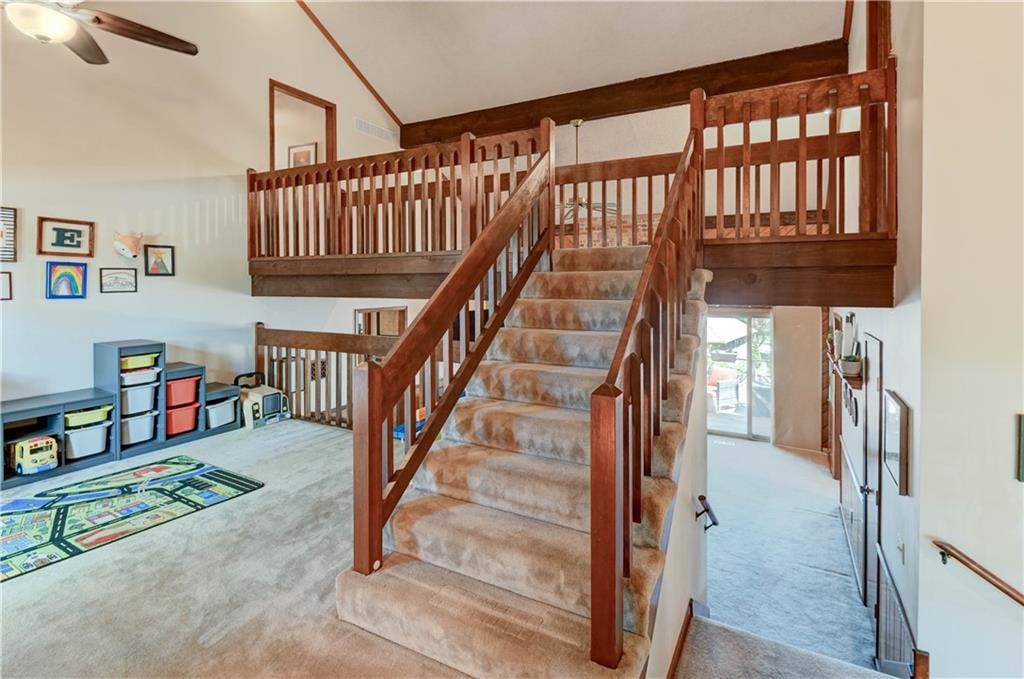
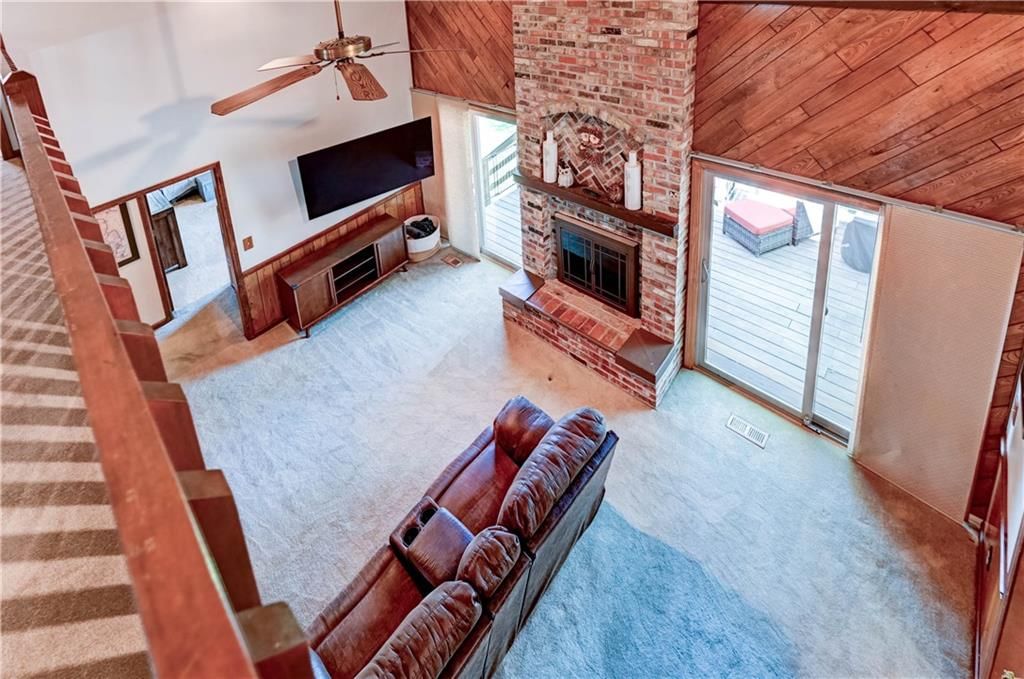
Great Room
- Features: Ceiling Fan(s)
- Level: First
- Dimensions: 19 × 15
Living Room
- Features: Ceiling Fan(s)
- Level: First
- Dimensions: 13 × 11
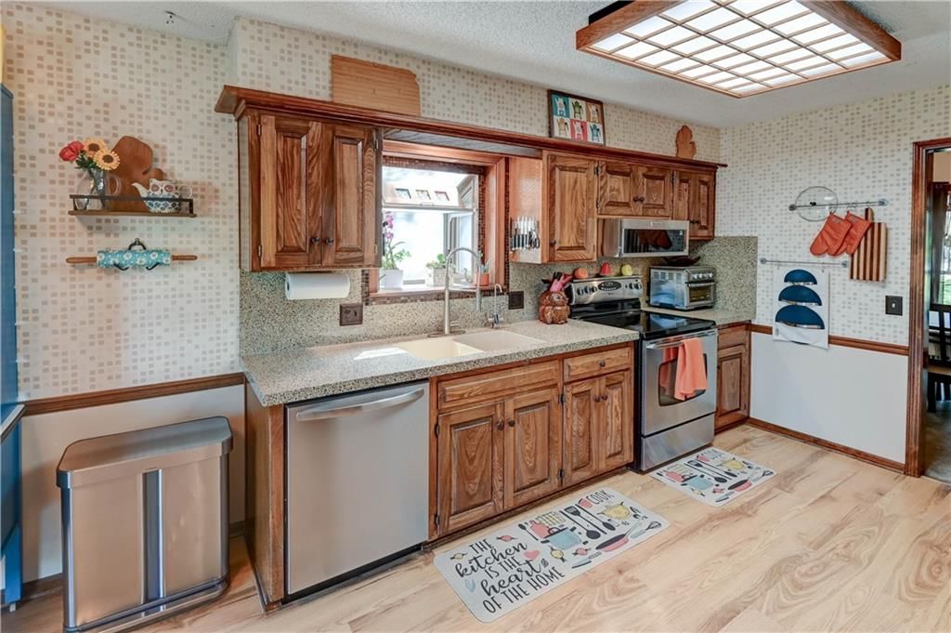
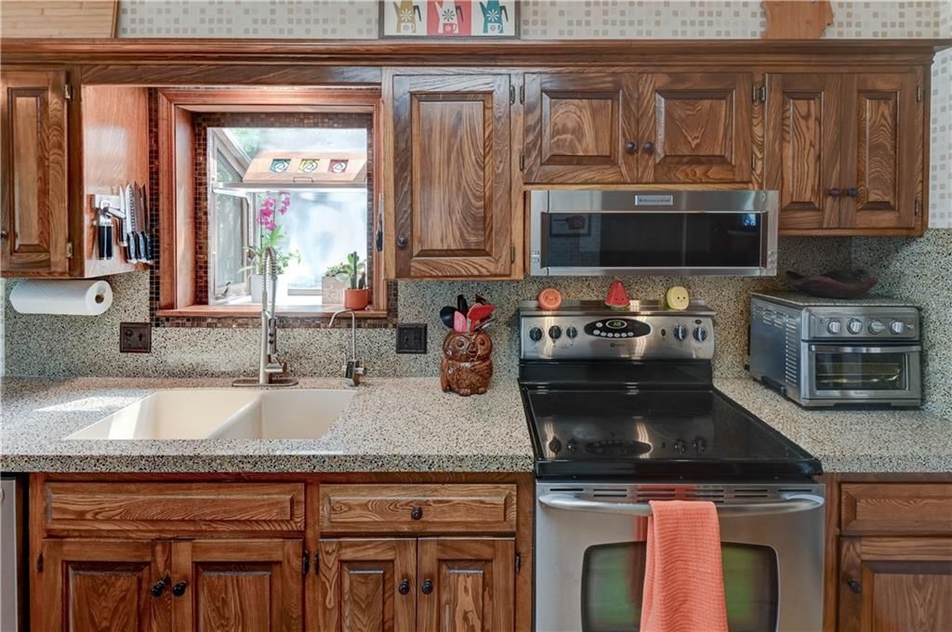
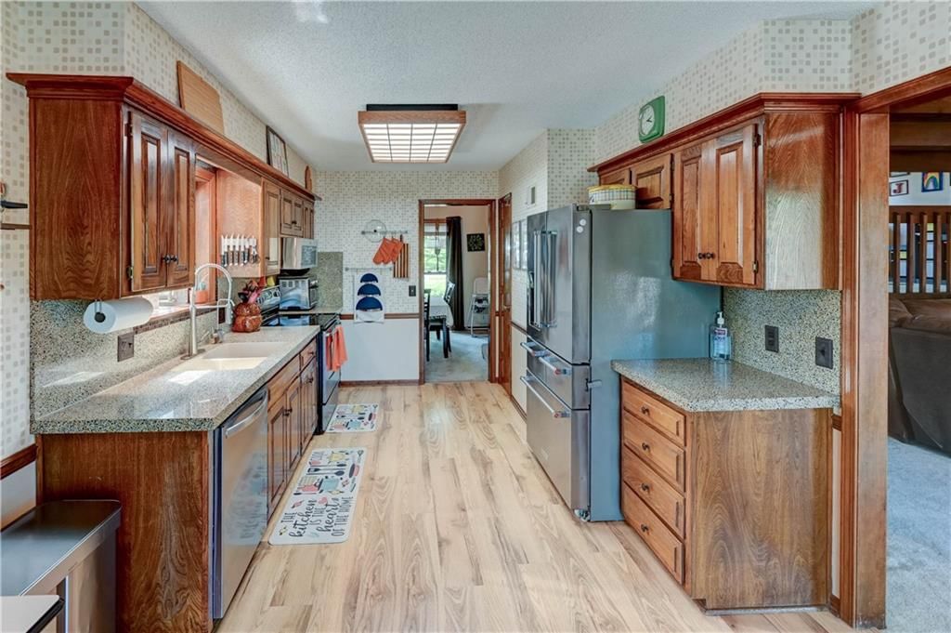
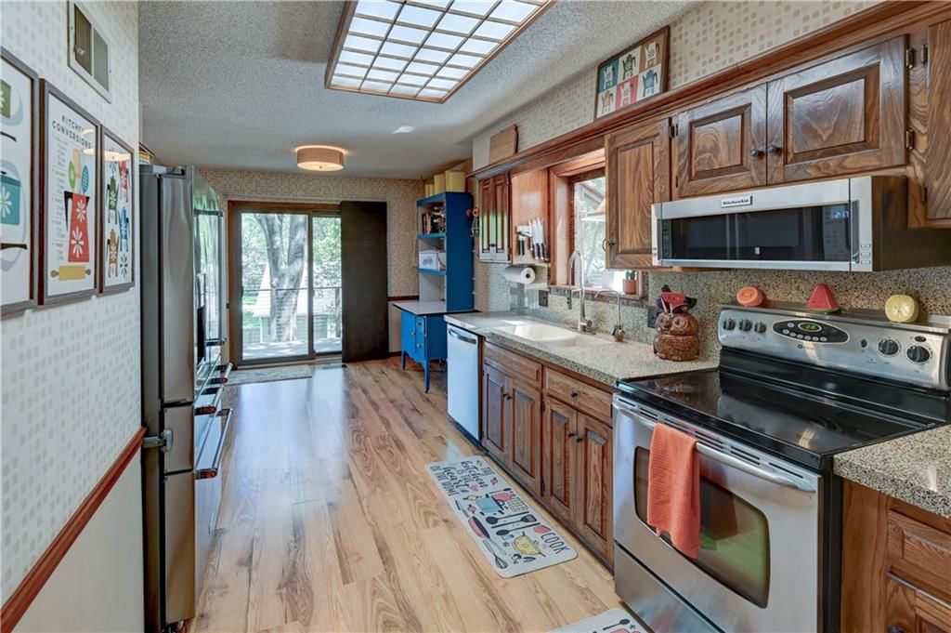
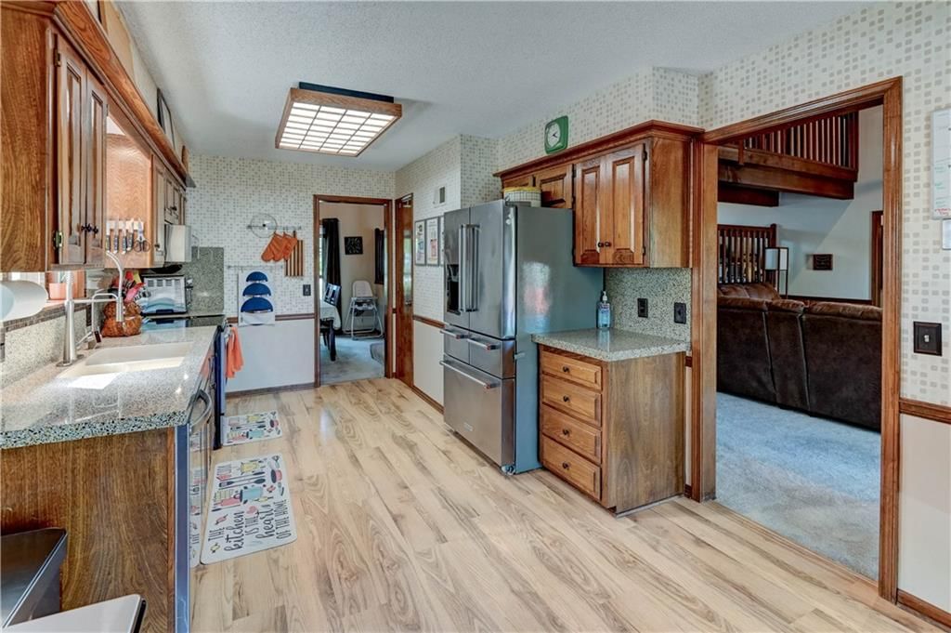
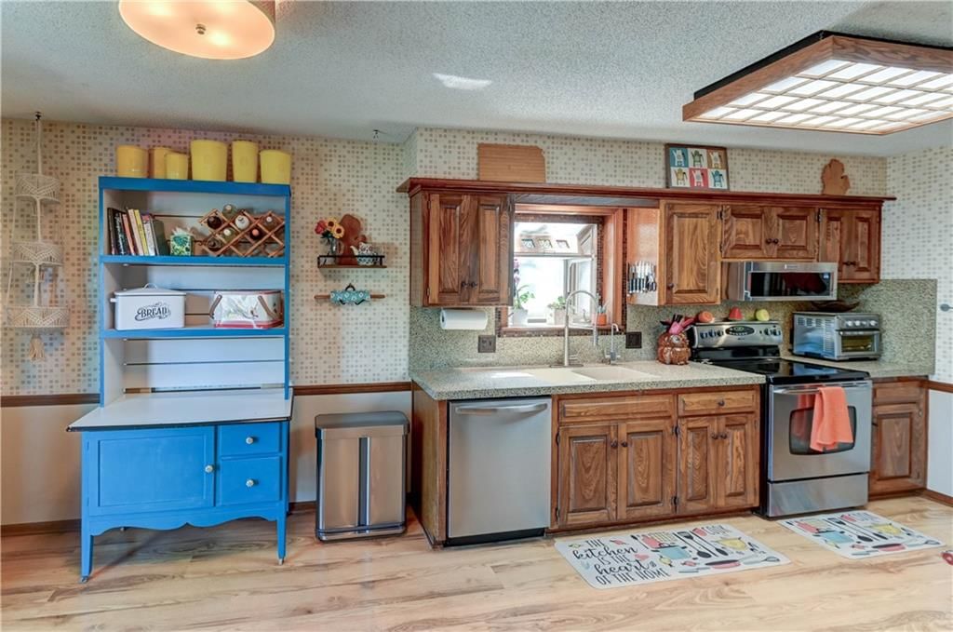
Kitchen
- Features: Laminate Counters
- Level: First
- Dimensions: 11 × 6
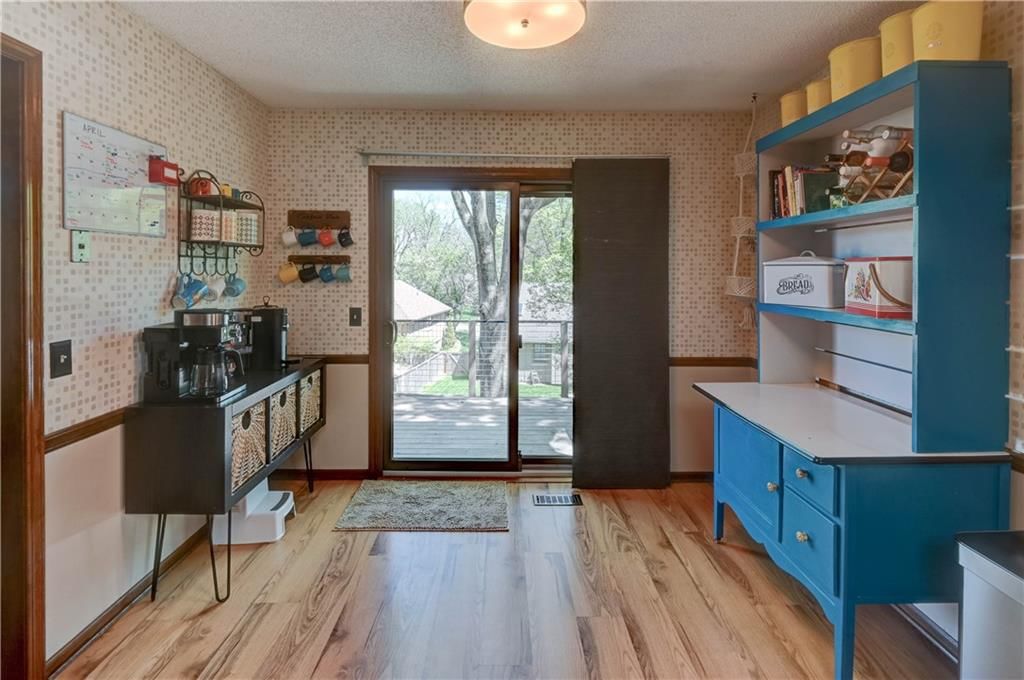
Breakfast Room
- Features: Laminate Counters
- Level: First
- Dimensions: 8 × 10
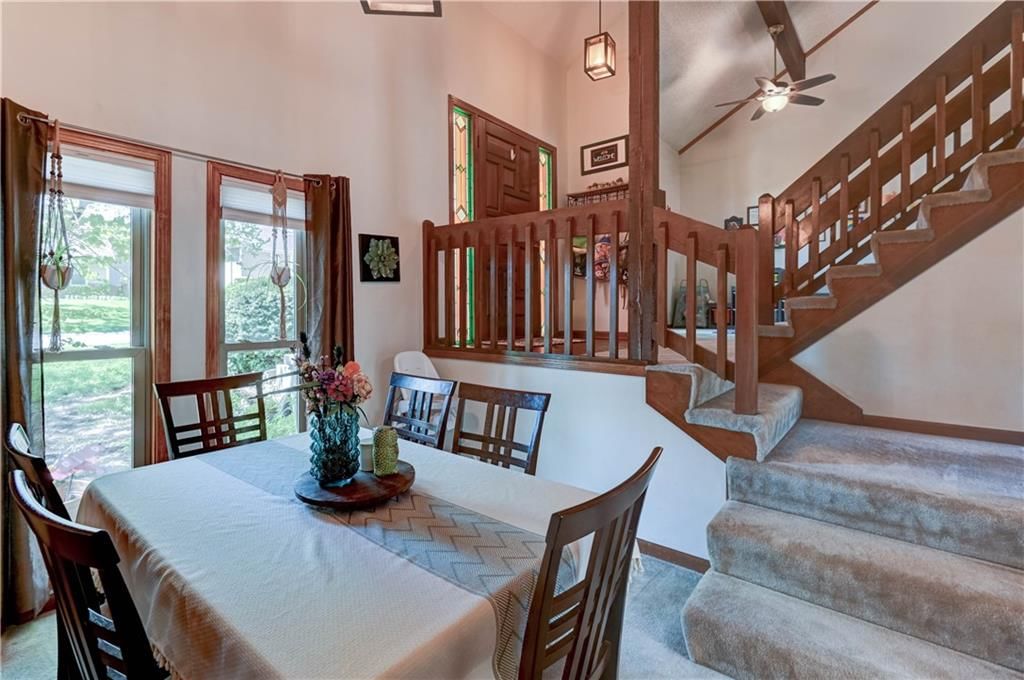
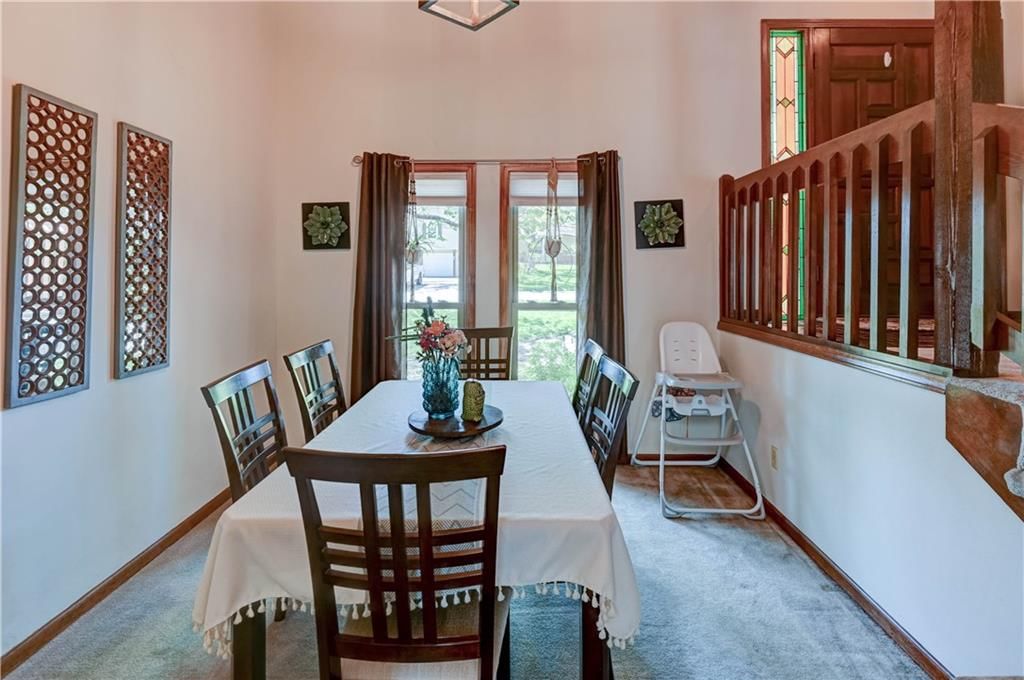
Dining Room
- Level: First
- Dimensions: 11 × 10
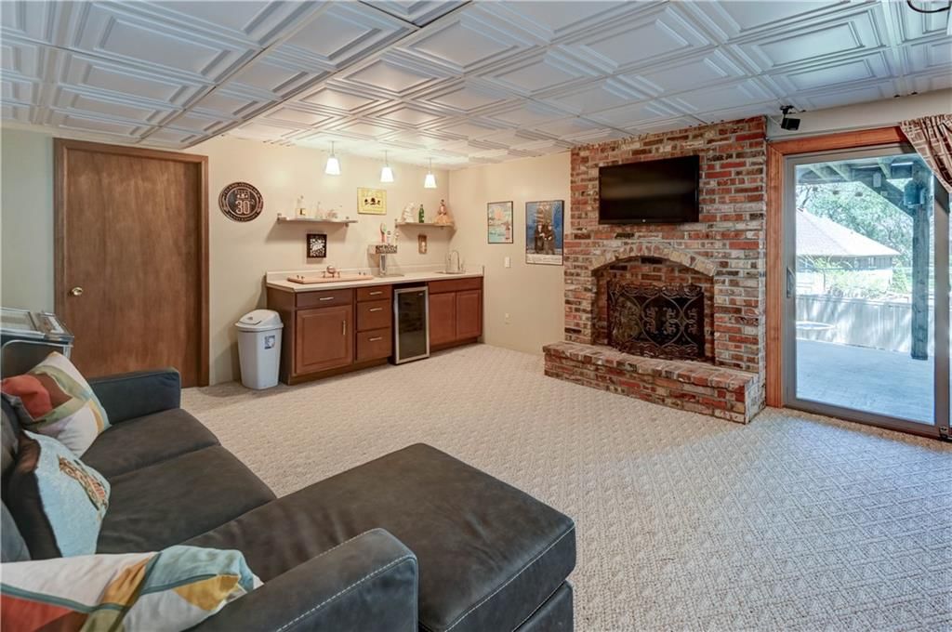
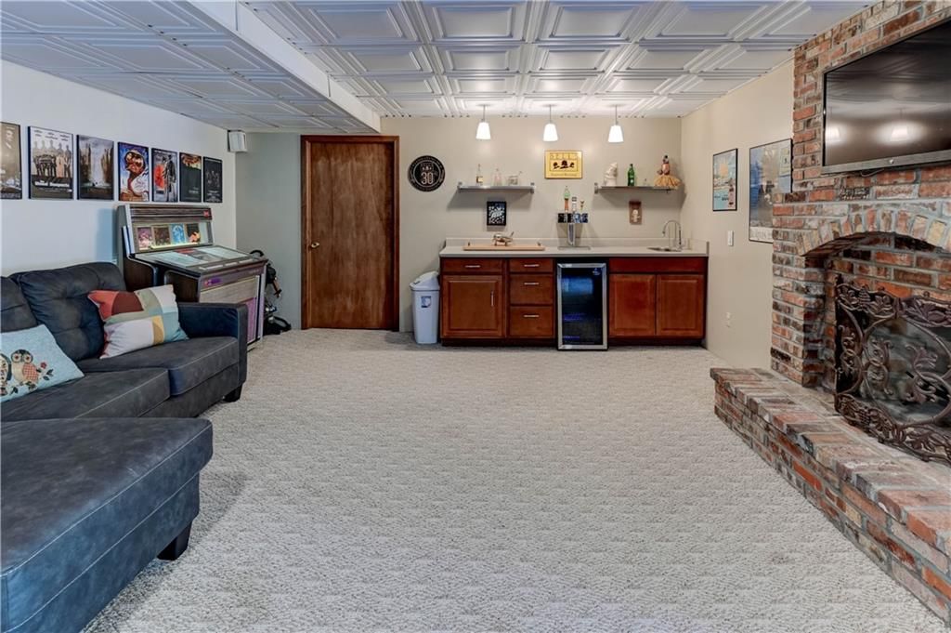
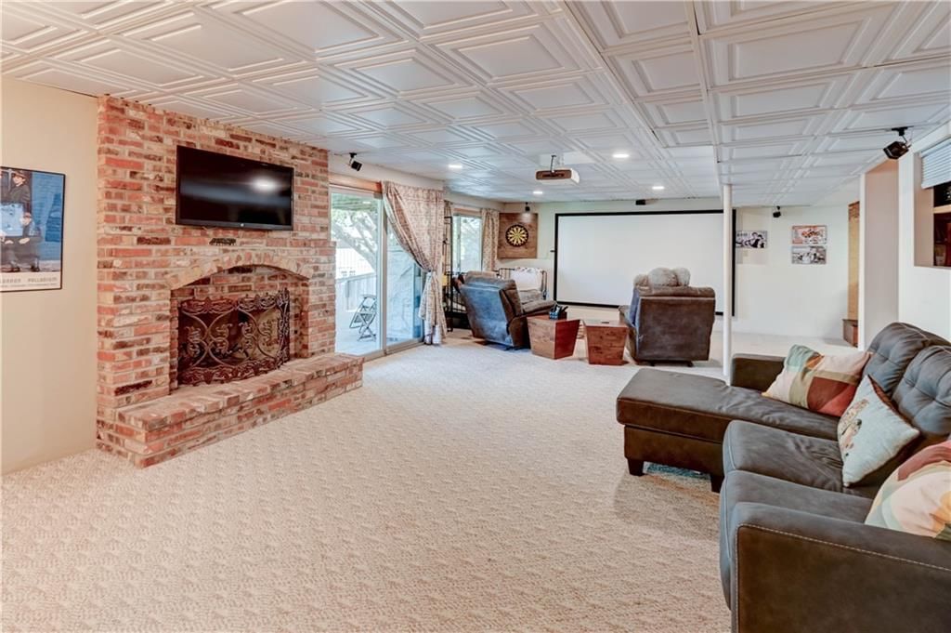
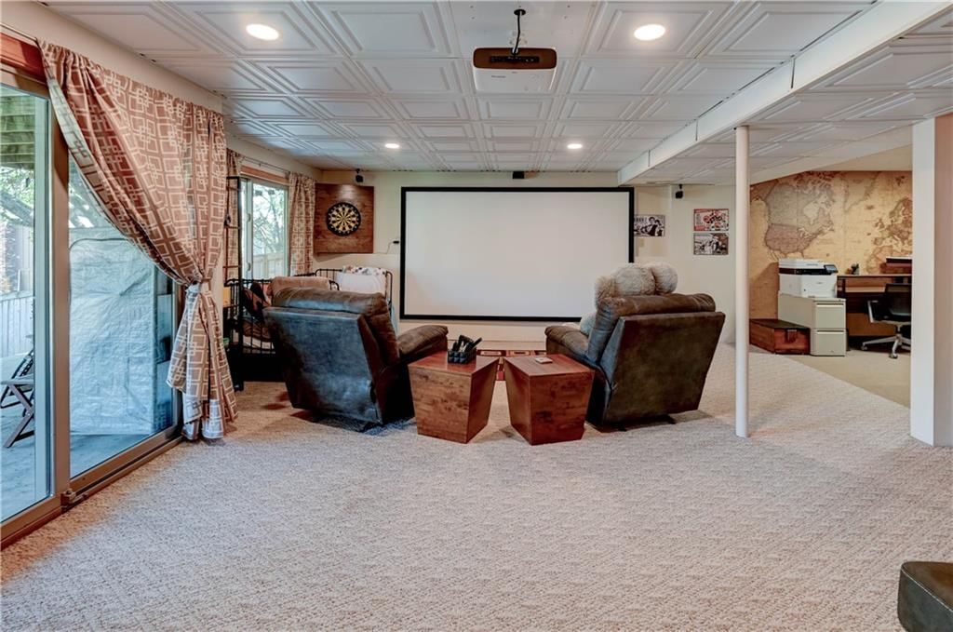
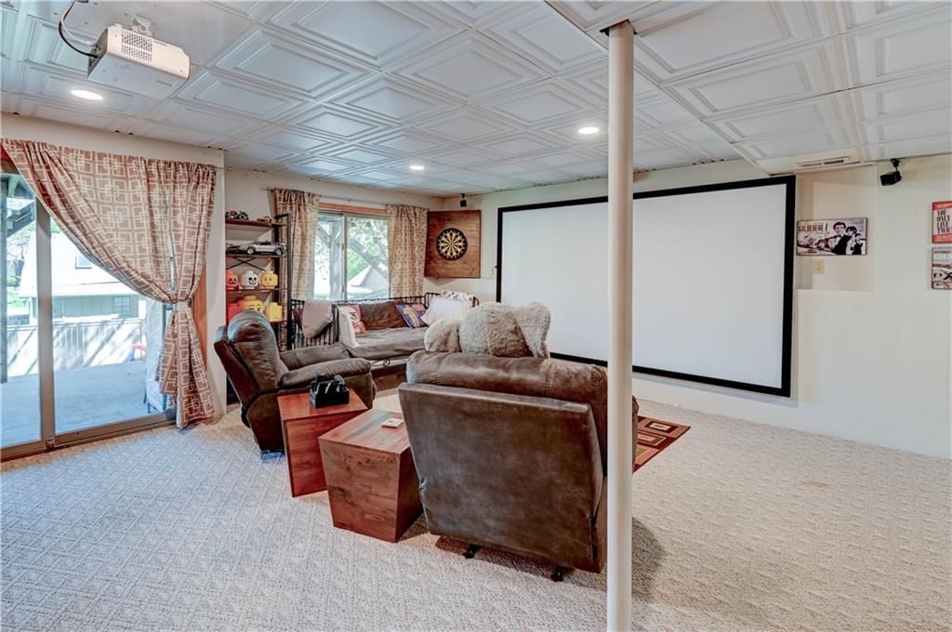
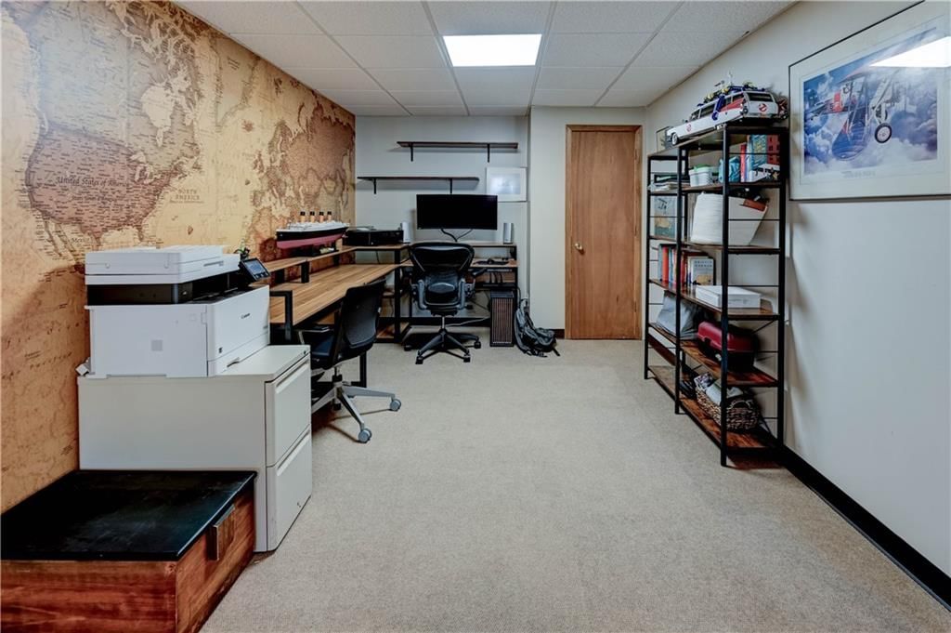
Recreation Room
- Level: Basement
- Dimensions: 29 × 13
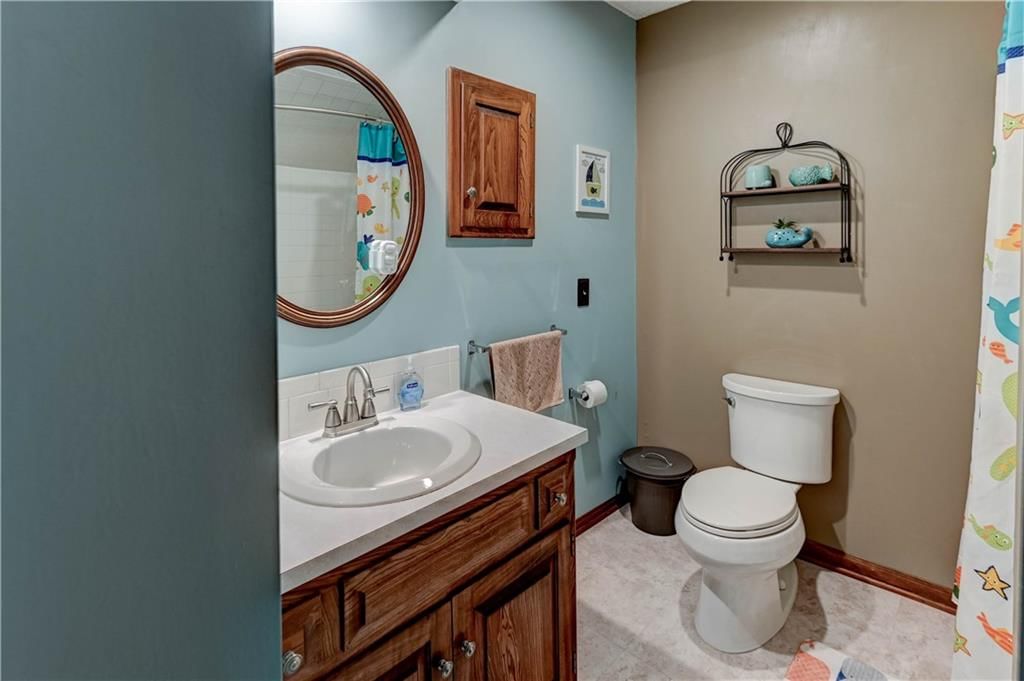
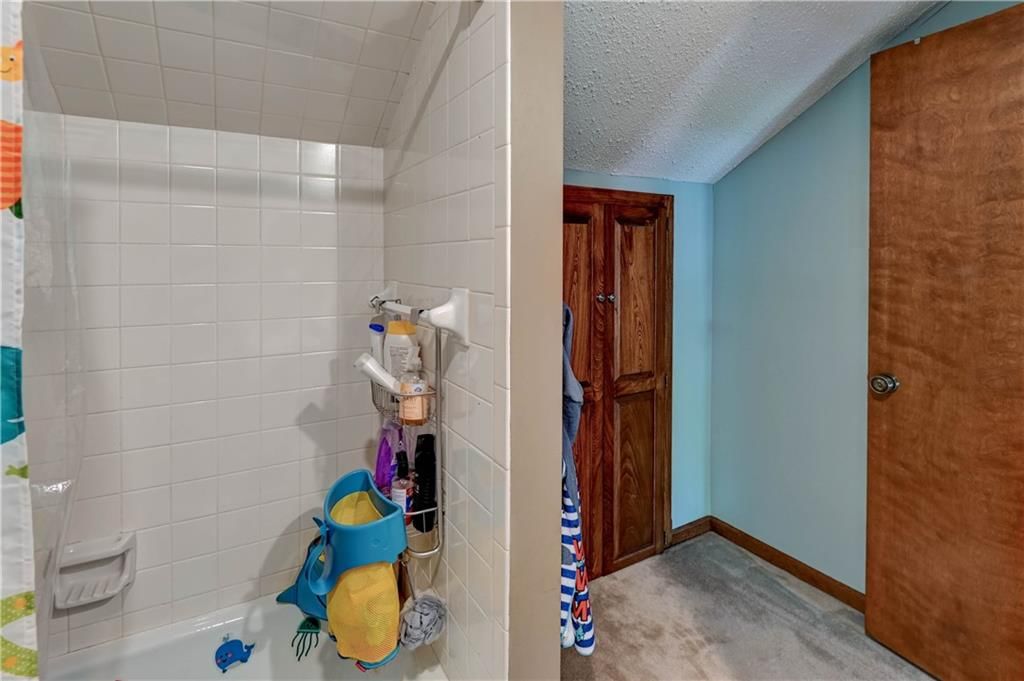
Bathroom 1
- Level: Second
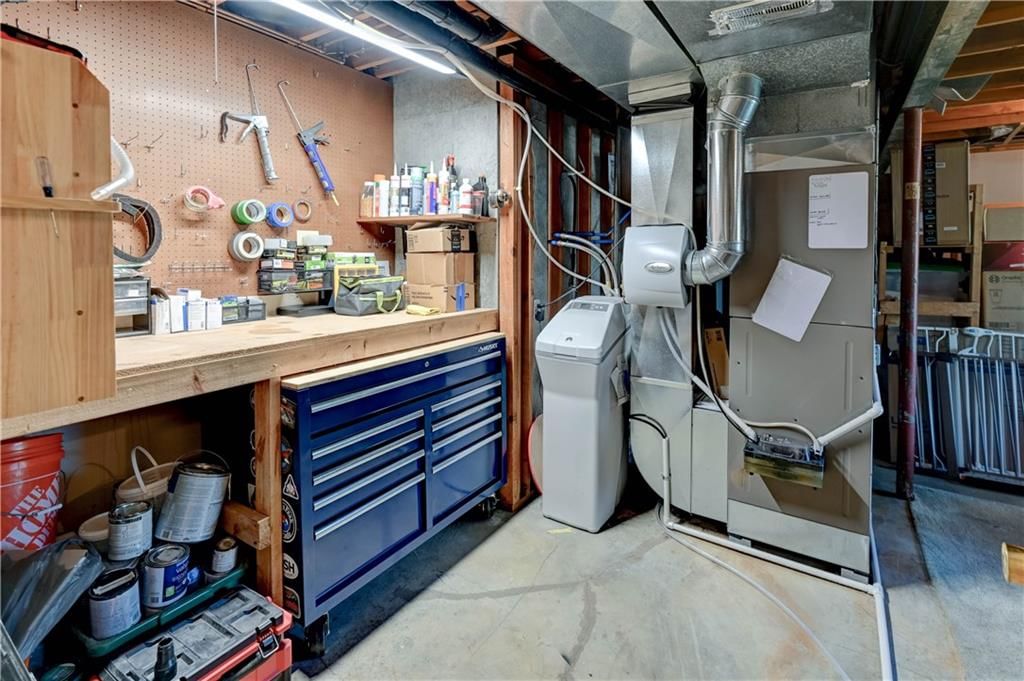
Heating
- Heating: Natural Gas
Cooling
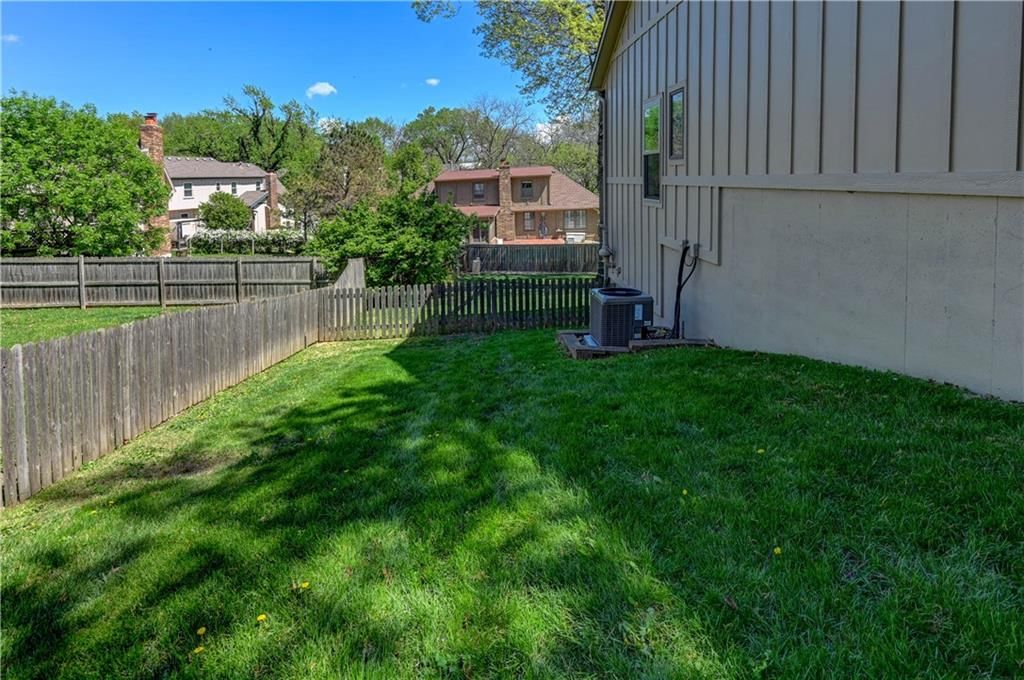
- Cooling: Electric
Appliances
- Included: Dishwasher, Disposal, Microwave, Refrigerator, Electric Range
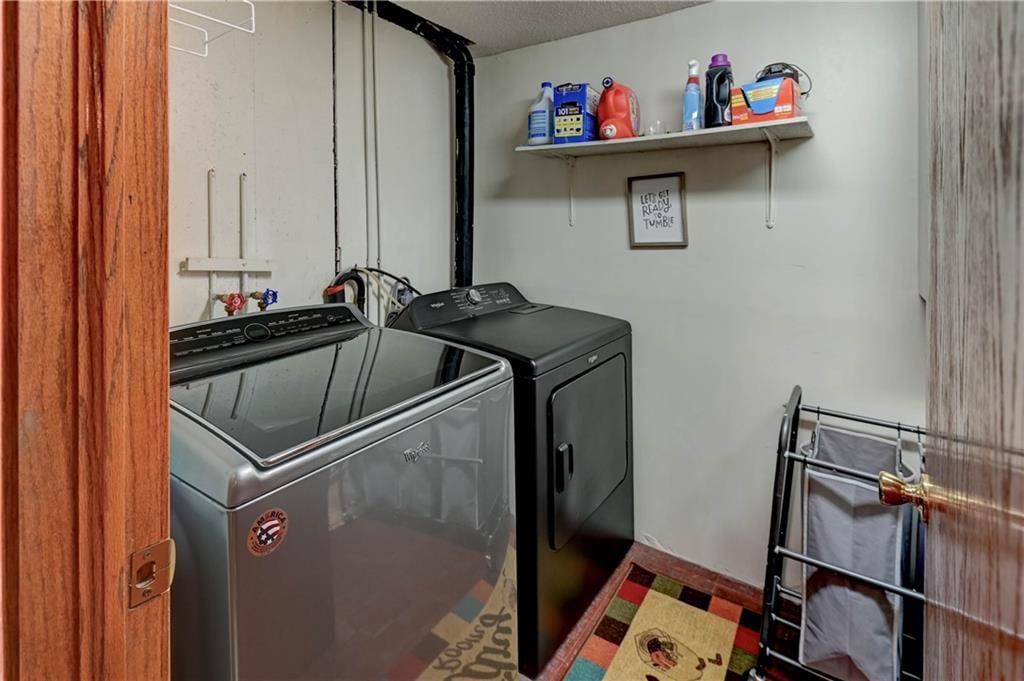
- Laundry: Lower Level
Features
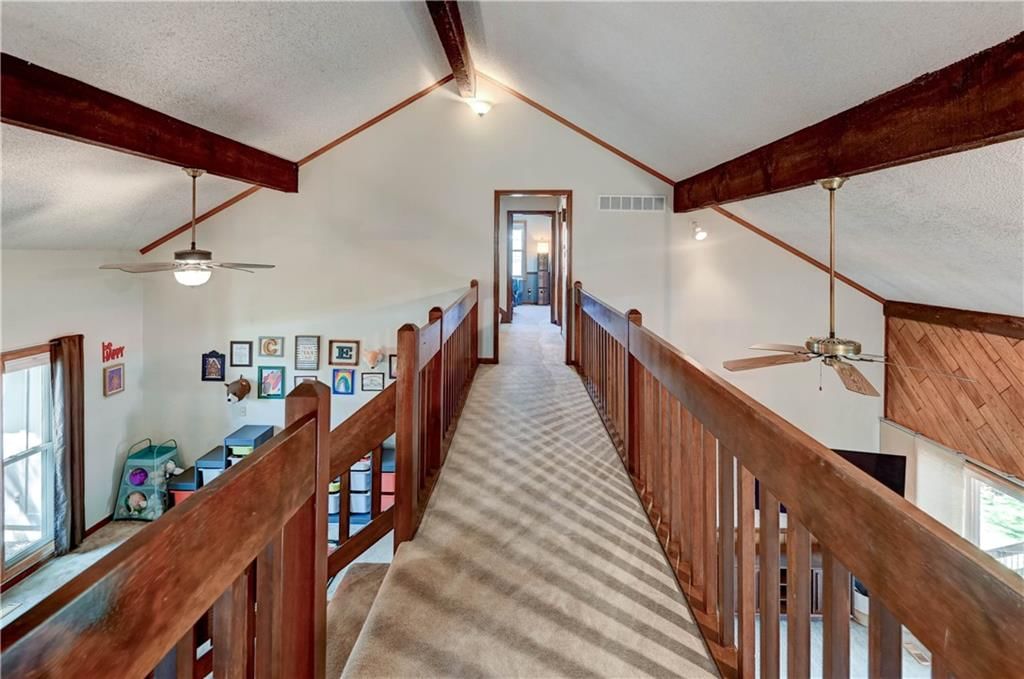
- Features: Ceiling Fan(s), Vaulted Ceiling(s), Walk-In Closet(s)
- Flooring: Carpet, Laminate
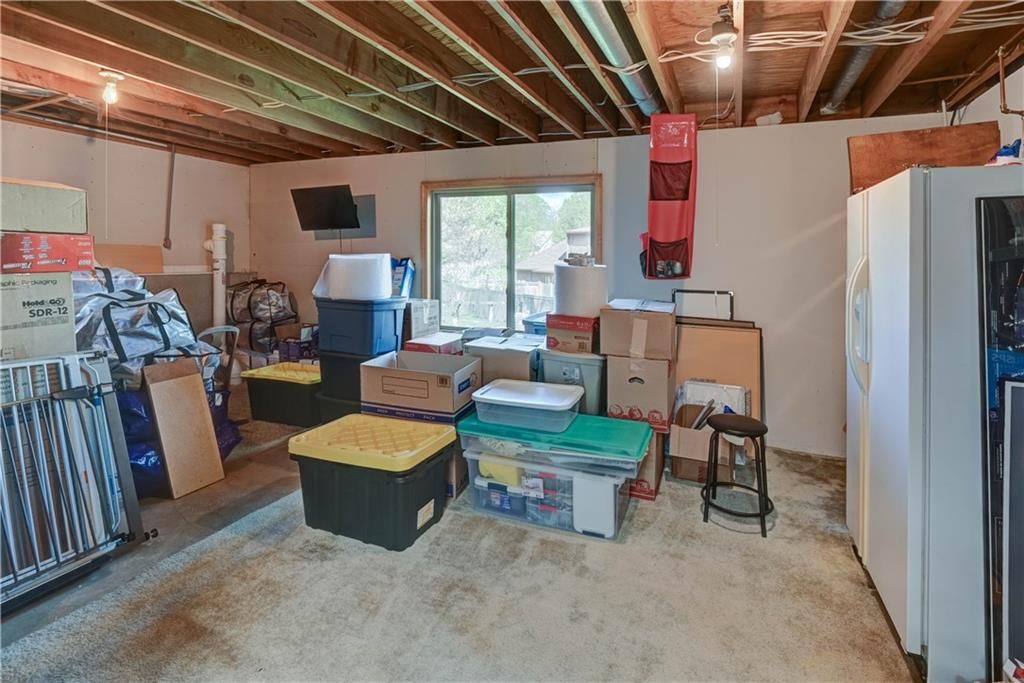
- Basement: Concrete, Finished, Walk-Out Access
- Fireplace features: Great Room, Recreation Room
- Other rooms: Breakfast Room, Entry, Family Room, Formal Living Room, Great Room, Recreation Room
Interior area
- Finished area above ground: 2,789 sqft
- Total interior livable area: 2,789 sqft
Property
Parking
- Total spaces: 2
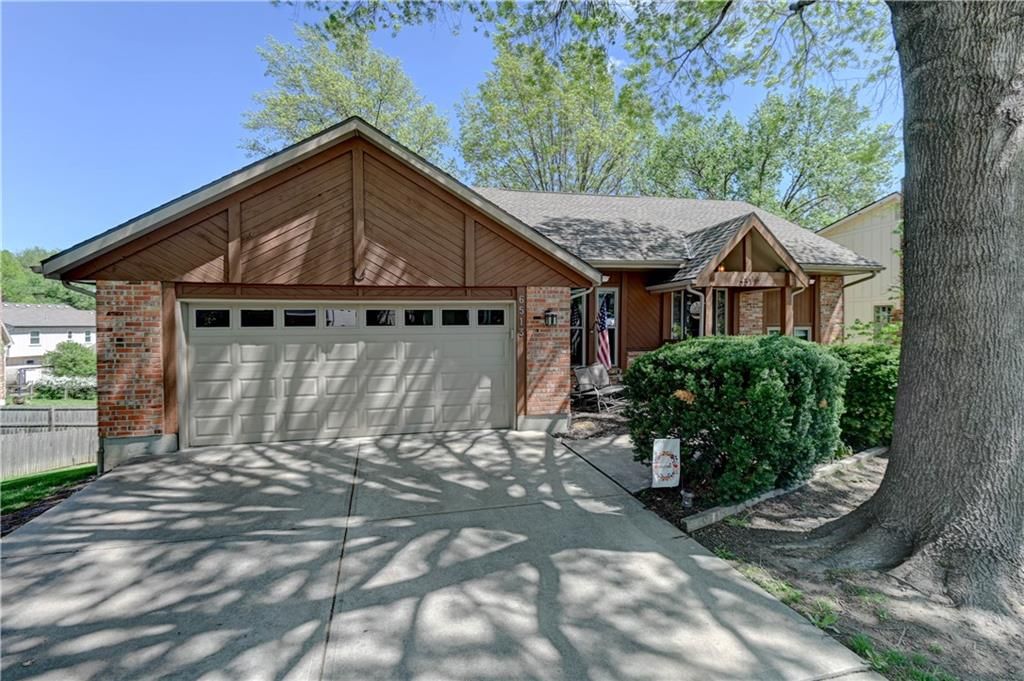
- Parking features: Built-In, Garage Door Opener, Garage Faces Front
Lot
- Size: 0.20 Acres
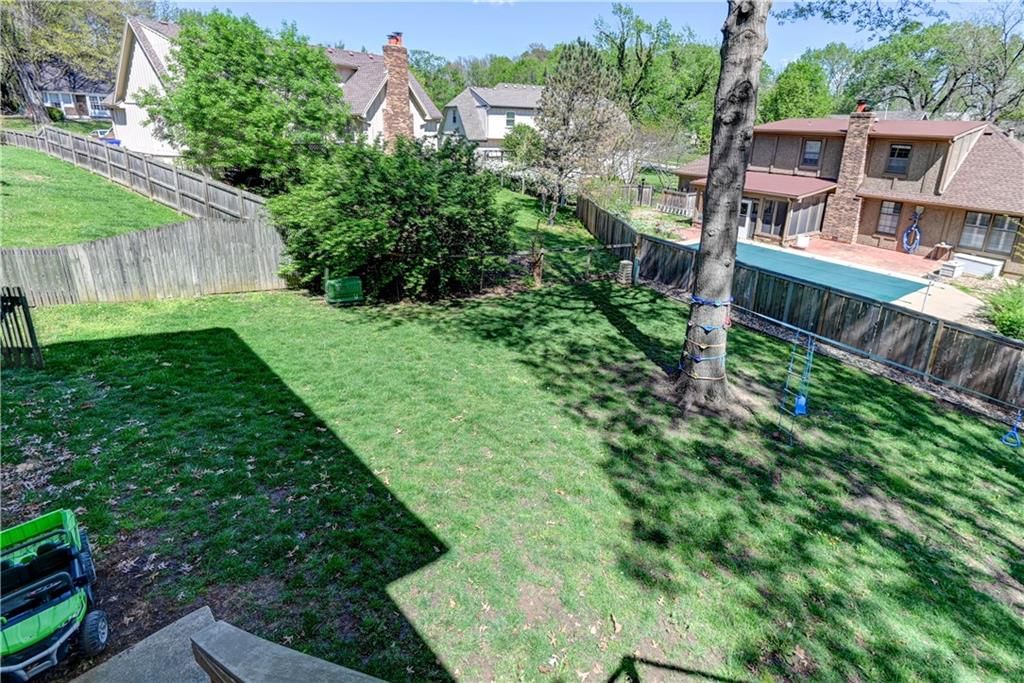
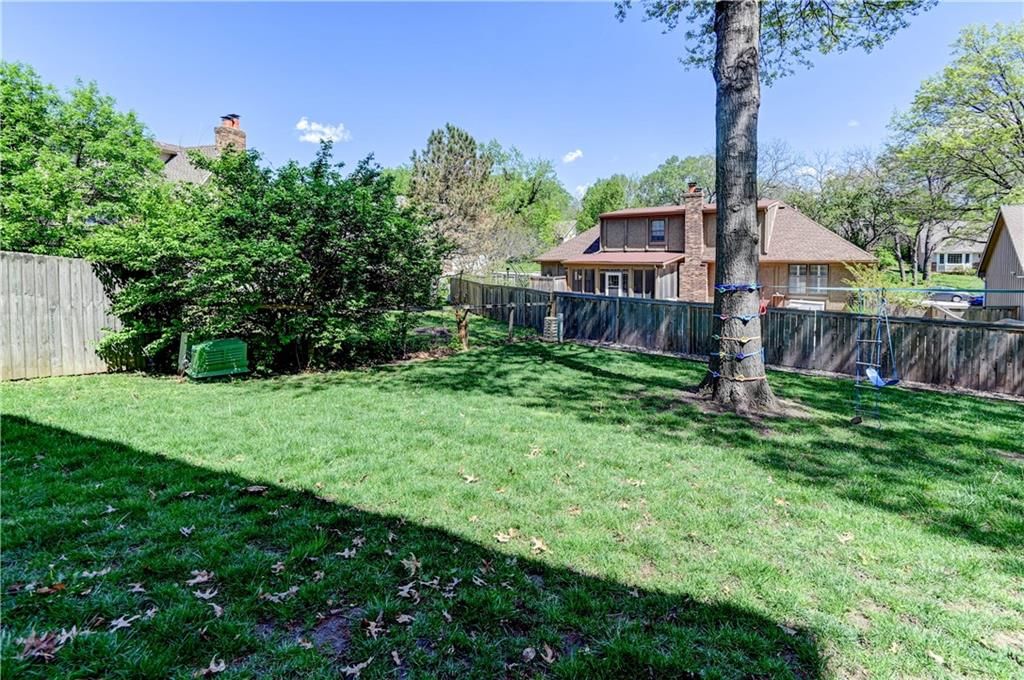
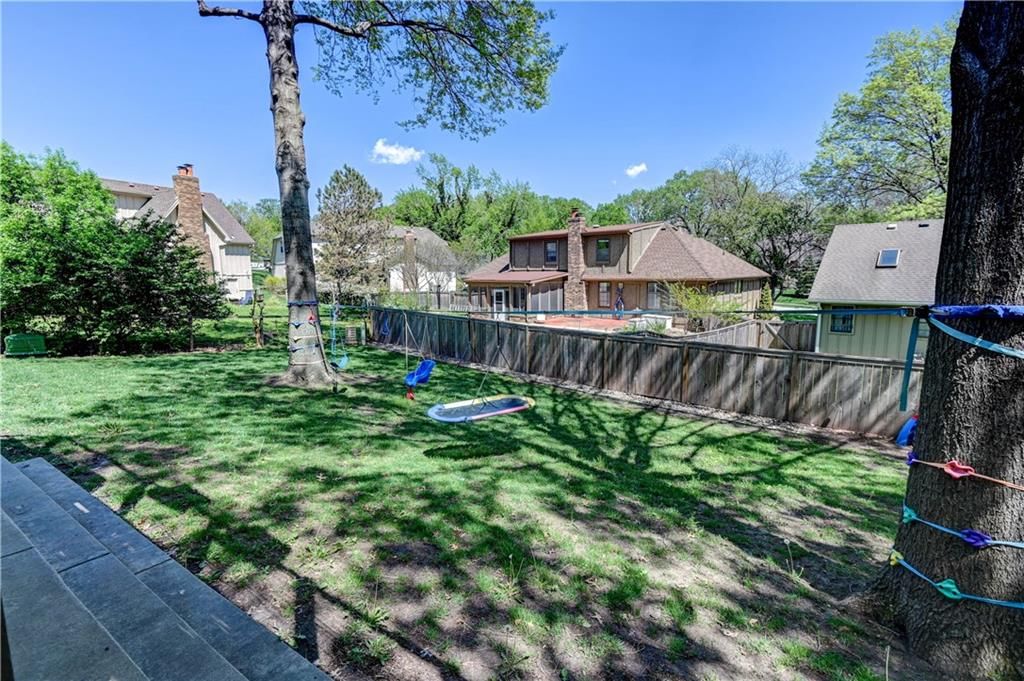
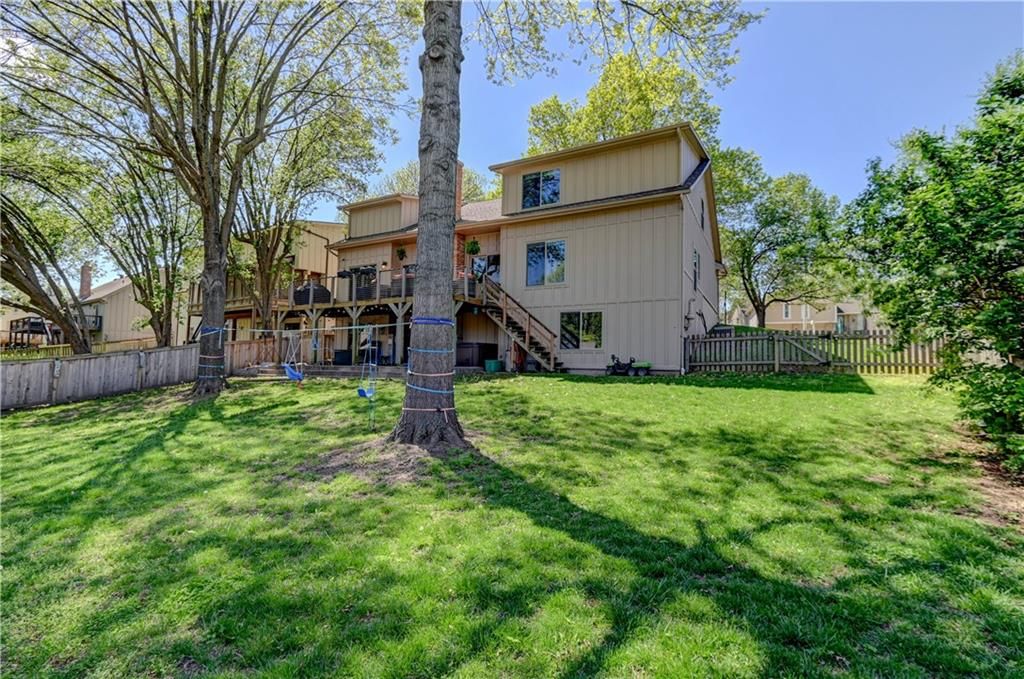
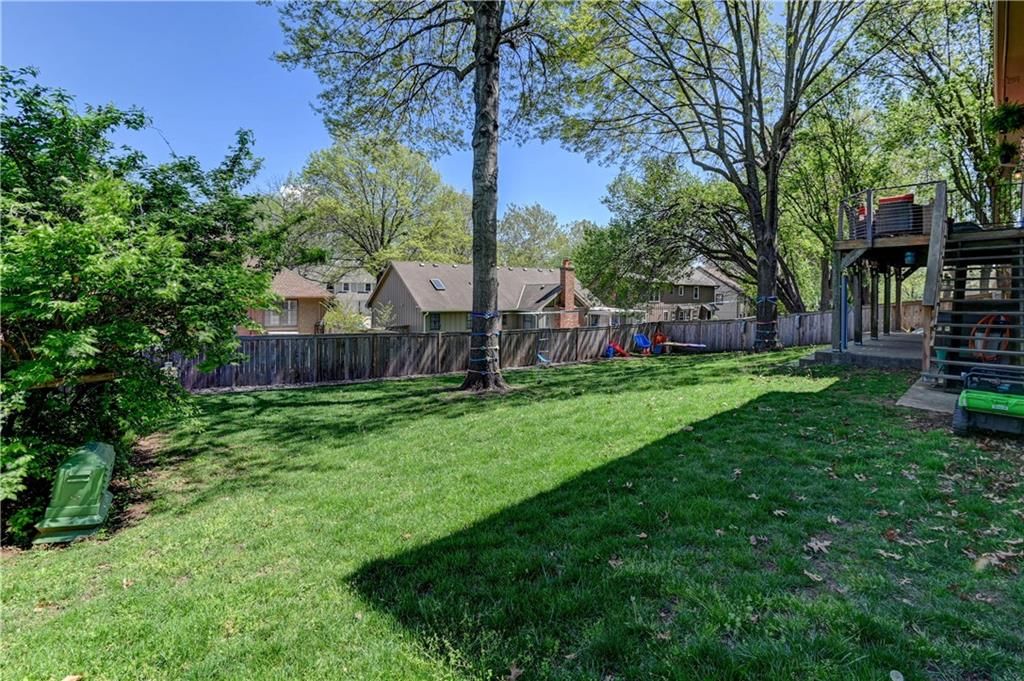
- Features: City Lot, Many Trees
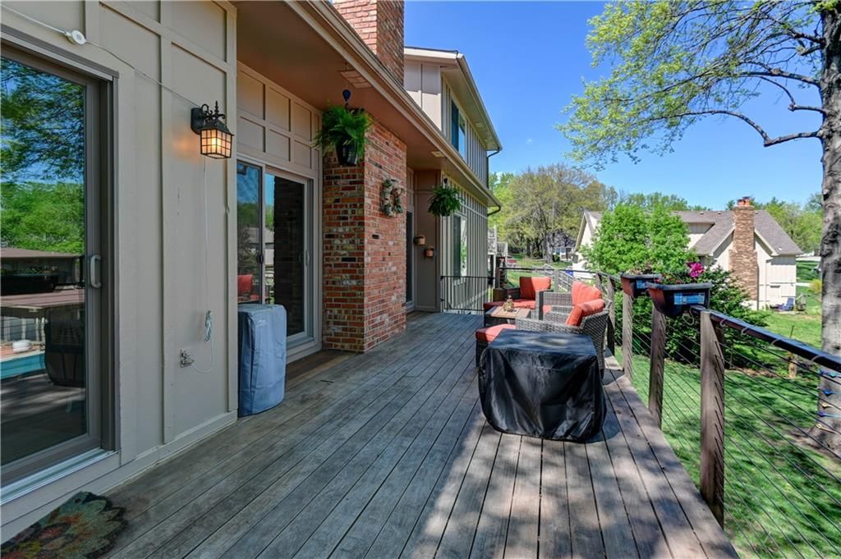
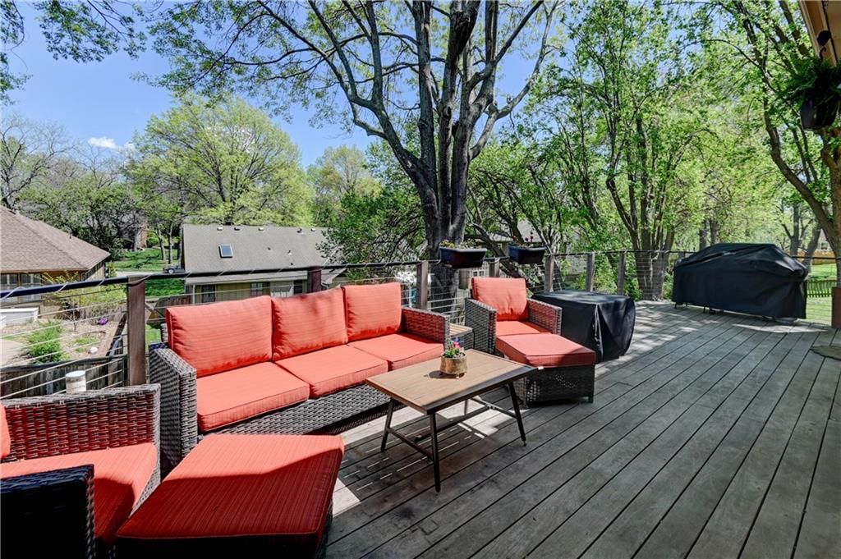
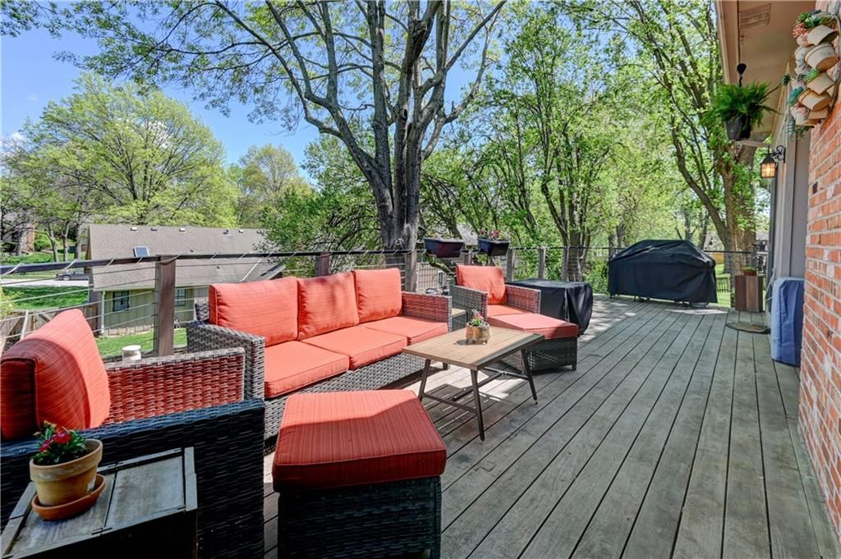
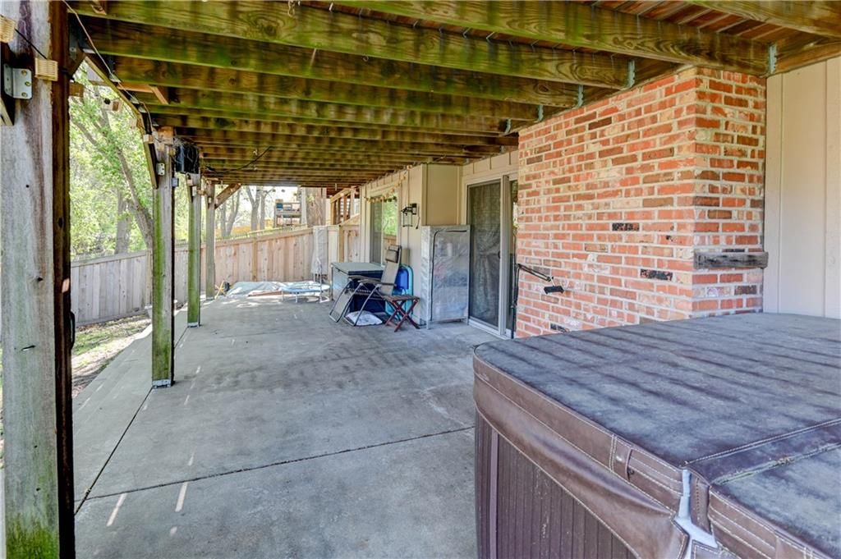
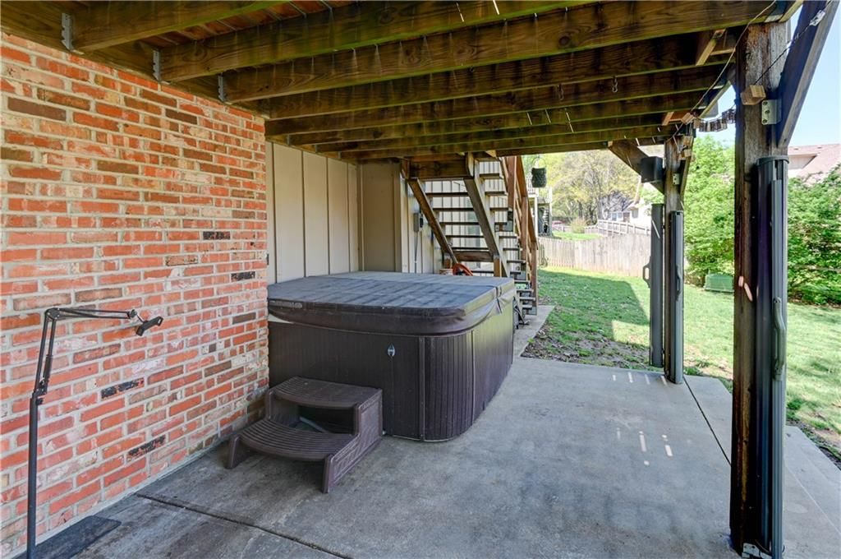
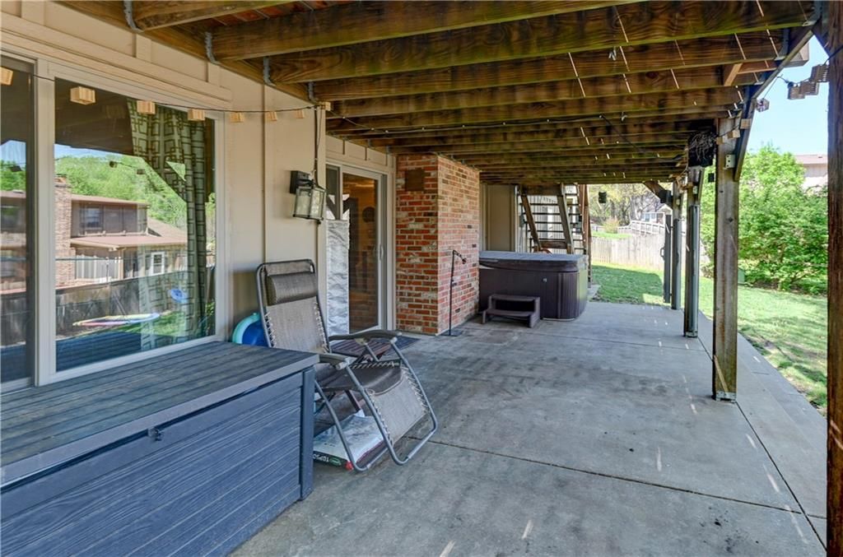
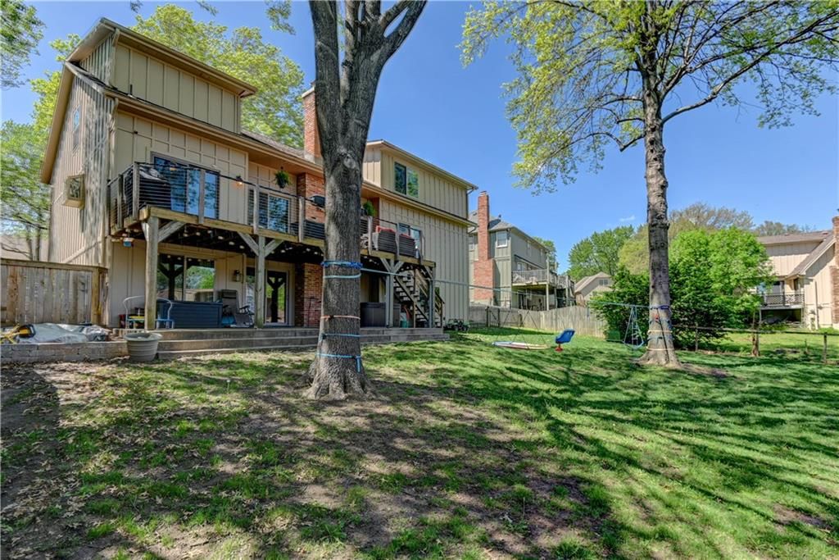
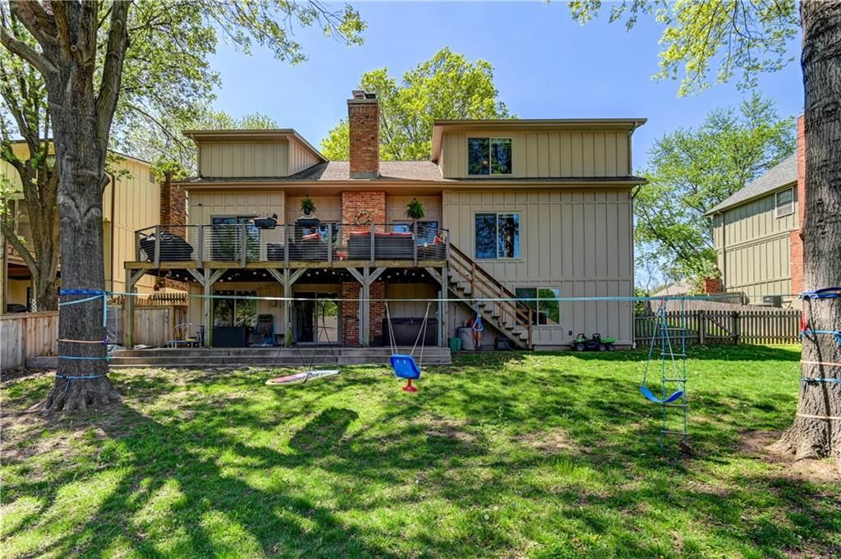
- Patio & porch: Deck, Patio
Construction
Type & style
- Home type: Residential
- Architectural style: Single Family Residence
Materials
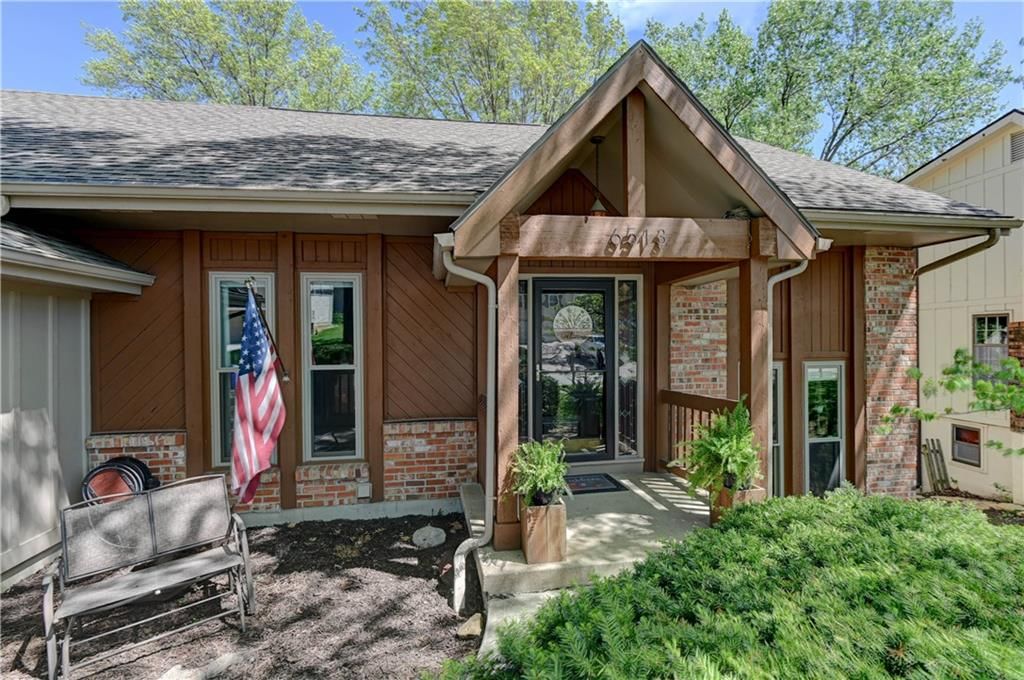
- Materials: Board & Batten Siding, Brick Trim
Condition
- Year built: 1978
- Age: 41-50 Years
Utilities & green energy
- Sewer: Public Sewer
- Water: Public
Highlights
Outdoor & Lot
- Deck
- Mature Trees
Interior
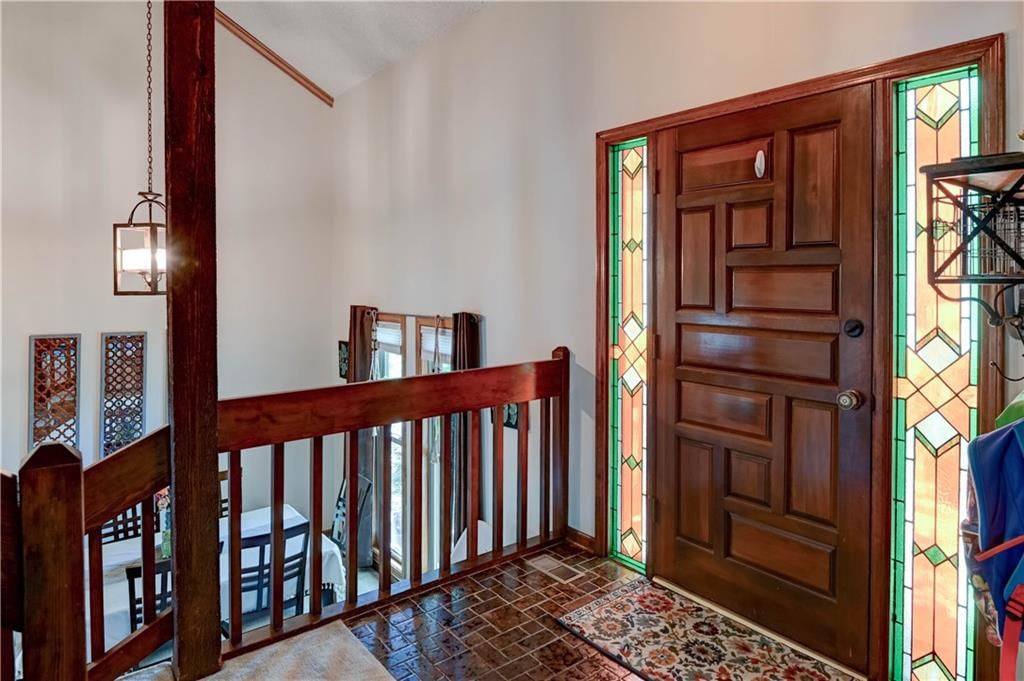
- Tall Ceilings
- Two-Story Living Room
Layout
- Finished Basement
- Walk-out Basement
- Bonus Room
Garage & Parking
- Attached Garage
HOA and Amenities
No HOA on this home.
Nearby schools
Schools provided by the listing agent
- District: Shawnee Mission
- Elementary: Benninghoven
- Middle: Trailridge
- High: SM Northwest
Price history
Tax
- Annual tax amount: $4,642 / yr
Listed by Berkshire Hathaway HomeServices All-Pro
Listed Apr 16, 2026, 11:12 PM · Updated May 28, 2026, 6:45 PM · Source: Heartland MLS as distributed by MLS GRID · MLS #2614444
Listed for
$424,900
Sold6513 Cottonwood Drive, Shawnee, KS 66216
About this home
Is this your home?
Claim this home to get your HouseLoop Home Valuation & Buyer Demand Report — real-time buyer demand and an up-to-date value for your home. Free, no obligation, about 3 minutes.
Charming Split-Level Home in Shawnee, KS – Family-Friendly & Conveniently Located! This spacious 4-bedroom, 3 1/2-bathroom split-level residence is perfectly situated in the heart of Shawnee, just minutes away from shopping and amenities, making it an ideal choice for families seeking both comfort and convenience.…
Property Details
Interior
Bedrooms & bathrooms
- Bedrooms: 4
- Full bathrooms: 4
- 1/2 bathrooms: 1
Primary Bedroom
- Level: First
- Dimensions: 18 × 12
Primary Bathroom
- Level: First
Bedroom 2
- Level: Second
- Dimensions: 15 × 10
Bedroom 3
- Features: Walk-In Closet(s)
- Level: Second
- Dimensions: 13 × 10
Bedroom 4
- Features: Walk-In Closet(s)
- Level: Second
- Dimensions: 13 × 10
Bathroom 2
- Level: Basement
Half Bath
- Level: First
Great Room
- Features: Ceiling Fan(s)
- Level: First
- Dimensions: 19 × 15
Living Room
- Features: Ceiling Fan(s)
- Level: First
- Dimensions: 13 × 11
Kitchen
- Features: Laminate Counters
- Level: First
- Dimensions: 11 × 6
Breakfast Room
- Features: Laminate Counters
- Level: First
- Dimensions: 8 × 10
Dining Room
- Level: First
- Dimensions: 11 × 10
Recreation Room
- Level: Basement
- Dimensions: 29 × 13
Bathroom 1
- Level: Second
Heating
- Heating: Natural Gas
Cooling
- Cooling: Electric
Appliances
- Included: Dishwasher, Disposal, Microwave, Refrigerator, Electric Range
- Laundry: Lower Level
Features
- Features: Ceiling Fan(s), Vaulted Ceiling(s), Walk-In Closet(s)
- Flooring: Carpet, Laminate
- Basement: Concrete, Finished, Walk-Out Access
- Fireplace features: Great Room, Recreation Room
- Other rooms: Breakfast Room, Entry, Family Room, Formal Living Room, Great Room, Recreation Room
Interior area
- Finished area above ground: 2,789 sqft
- Total interior livable area: 2,789 sqft
Property
Parking
- Total spaces: 2
- Parking features: Built-In, Garage Door Opener, Garage Faces Front
Lot
- Size: 0.20 Acres
- Features: City Lot, Many Trees
- Patio & porch: Deck, Patio
Construction
Type & style
- Home type: Residential
- Architectural style: Single Family Residence
Materials
- Materials: Board & Batten Siding, Brick Trim
Condition
- Year built: 1978
- Age: 41-50 Years
Utilities & green energy
- Sewer: Public Sewer
- Water: Public
Highlights
Outdoor & Lot
- Deck
- Mature Trees
Interior
- Tall Ceilings
- Two-Story Living Room
Layout
- Finished Basement
- Walk-out Basement
- Bonus Room
Garage & Parking
- Attached Garage
HOA and Amenities
No HOA on this home.
Nearby schools
Schools provided by the listing agent
- District: Shawnee Mission
- Elementary: Benninghoven
- Middle: Trailridge
- High: SM Northwest
Price history
Tax
- Annual tax amount: $4,642 / yr
Is this your home?
Claim this home to get your HouseLoop Home Valuation & Buyer Demand Report — real-time buyer demand and an up-to-date value for your home. Free, no obligation, about 3 minutes.
Listed by Berkshire Hathaway HomeServices All-Pro
Listed Apr 16, 2026, 11:12 PM · Updated May 28, 2026, 6:45 PM · Source: Heartland MLS as distributed by MLS GRID · MLS #2614444
HouseLoop AI Overview
6513 Cottonwood Drive closed in just three days—well ahead of the Dixie Hills median—signaling strong buyer demand. The property attracted 1,156 page views and 43 saves, reflecting sustained interest throughout its brief market window. HouseLoop's AI analysis identified key buyer appeals in the home's photo collection, helping drive the rapid path to contract in a competitive subdivision.
Frequently asked questions
How much did 6513 Cottonwood Drive sell for?
6513 Cottonwood Drive was listed at $424,900 and sold.
How fast did 6513 Cottonwood Drive sell?
It went under contract in 3 days.
How popular was this home on HouseLoop?
1,156 views · 43 saves · 29 likes.
What schools serve 6513 Cottonwood Drive?
This home is in the Shawnee Mission school district (Shawnee Mission Northwest High School). Verify the exact attendance boundary for this address before relying on it.