$309,900
Sold3 bd · 2.5 ba · 2,209 sqftAbout this home
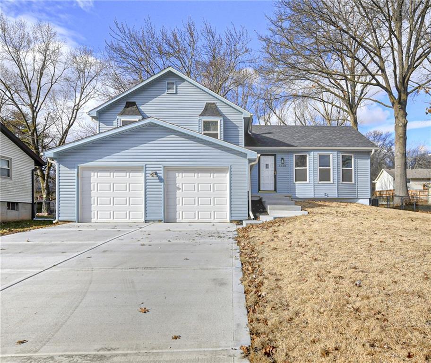
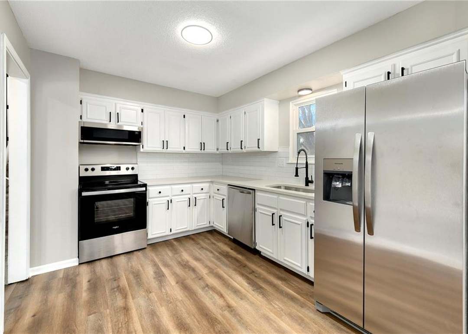
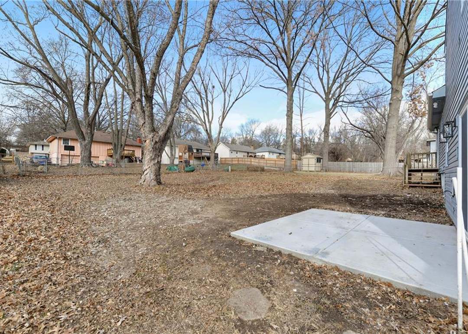
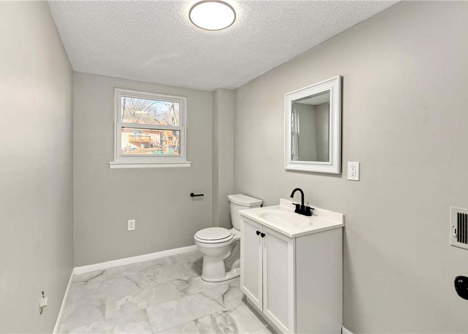
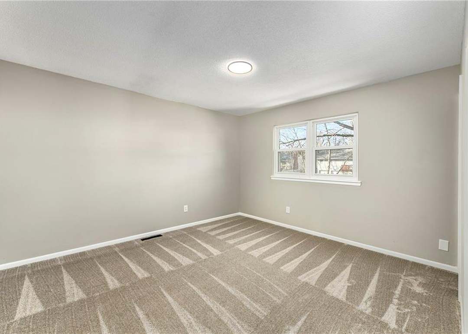
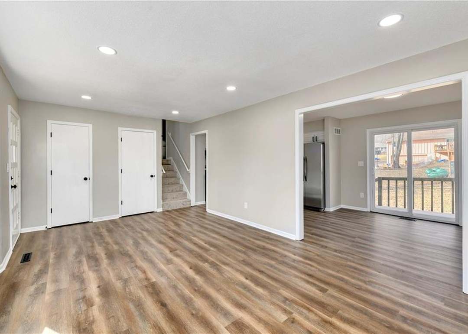
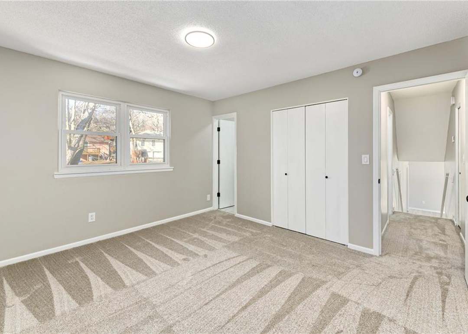
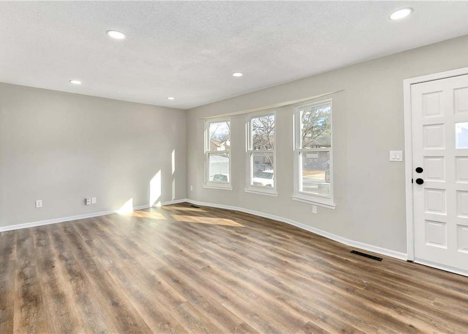
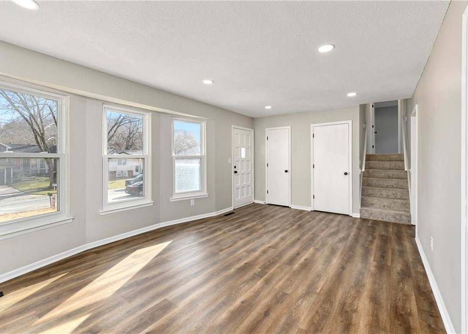
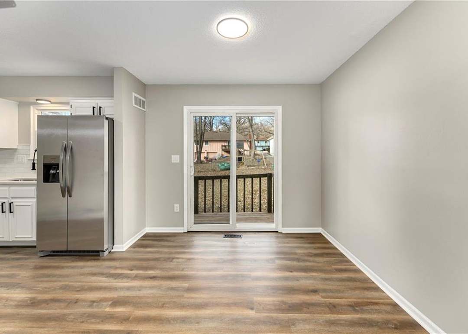
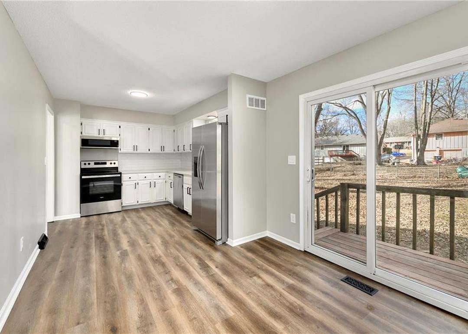
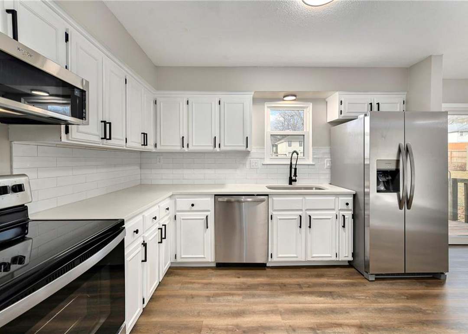
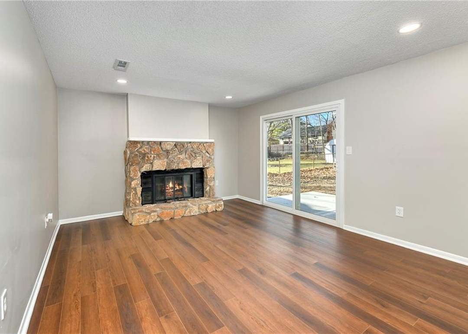
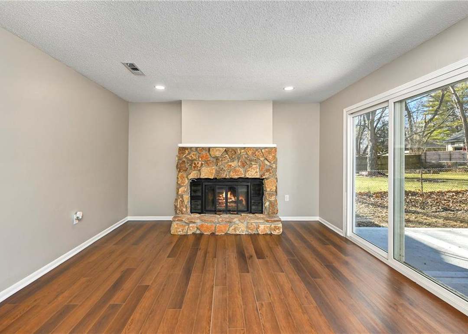
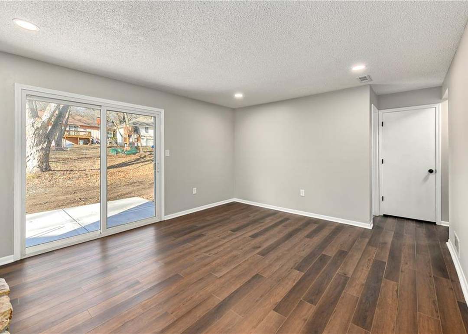
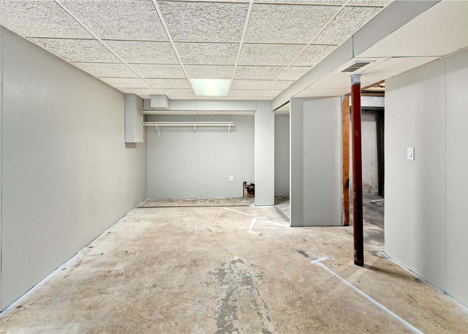
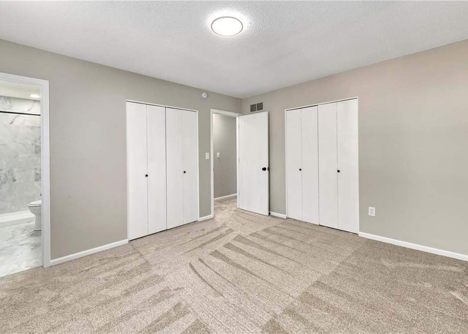
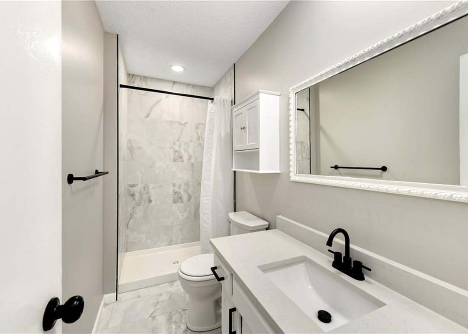
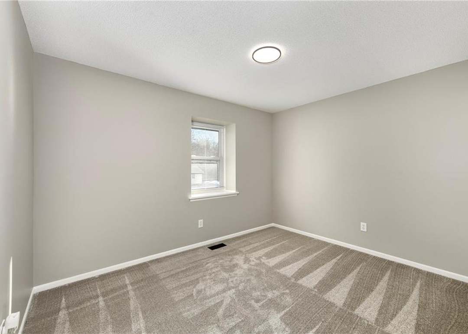
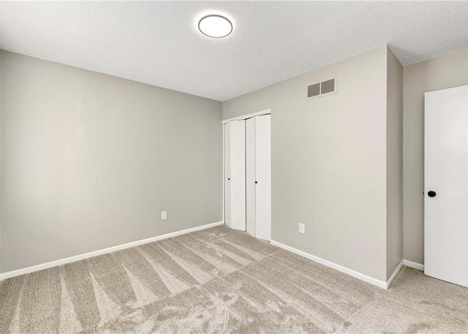
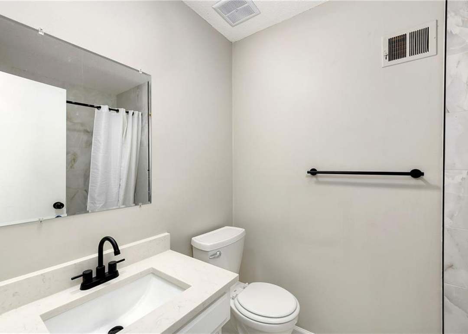
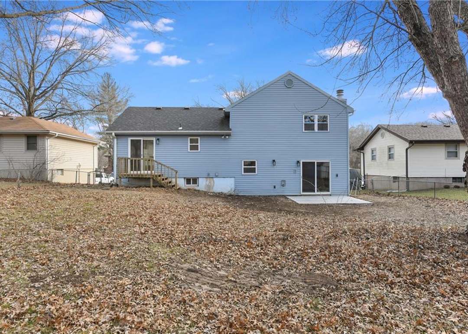
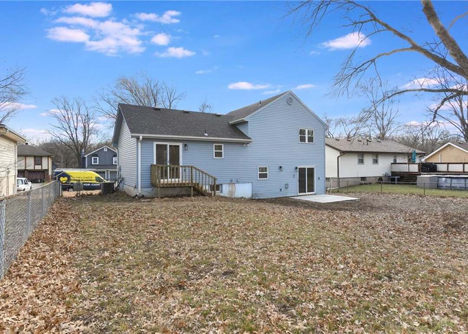
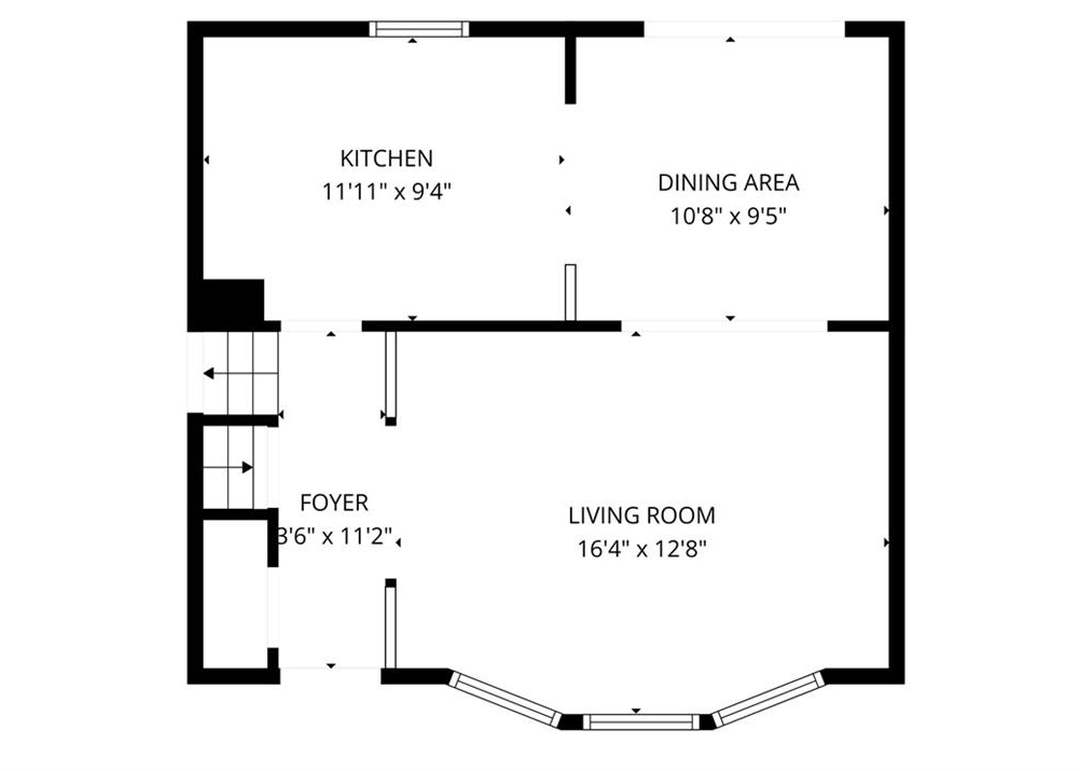
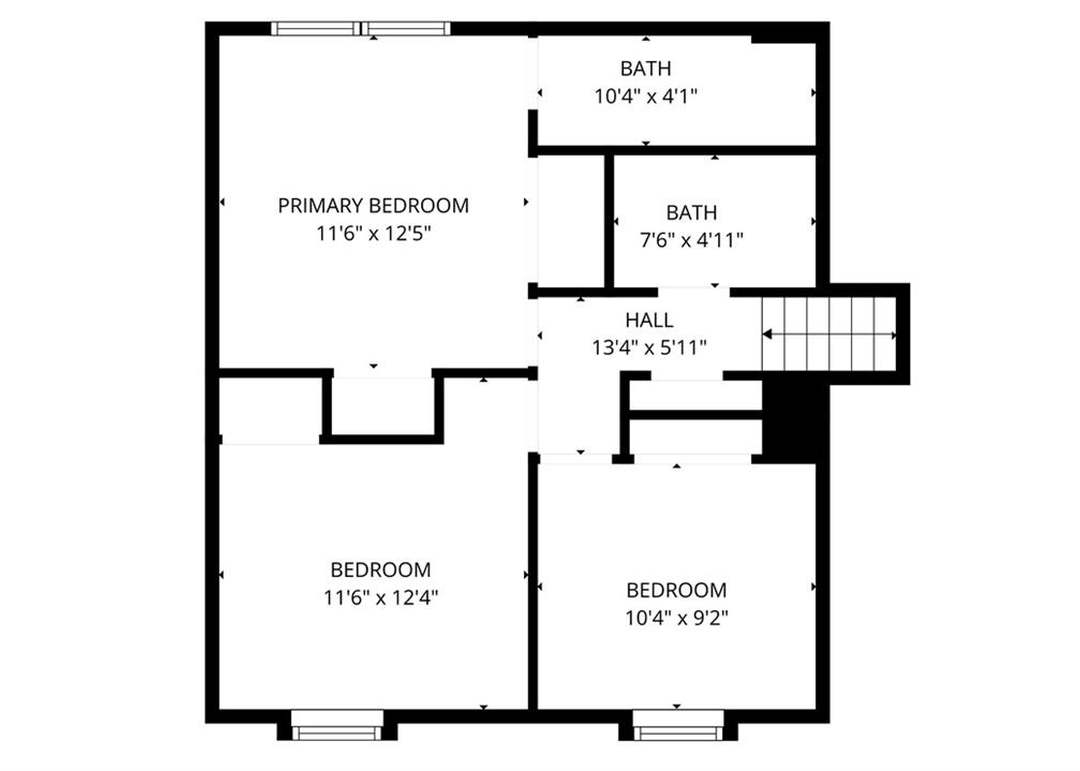
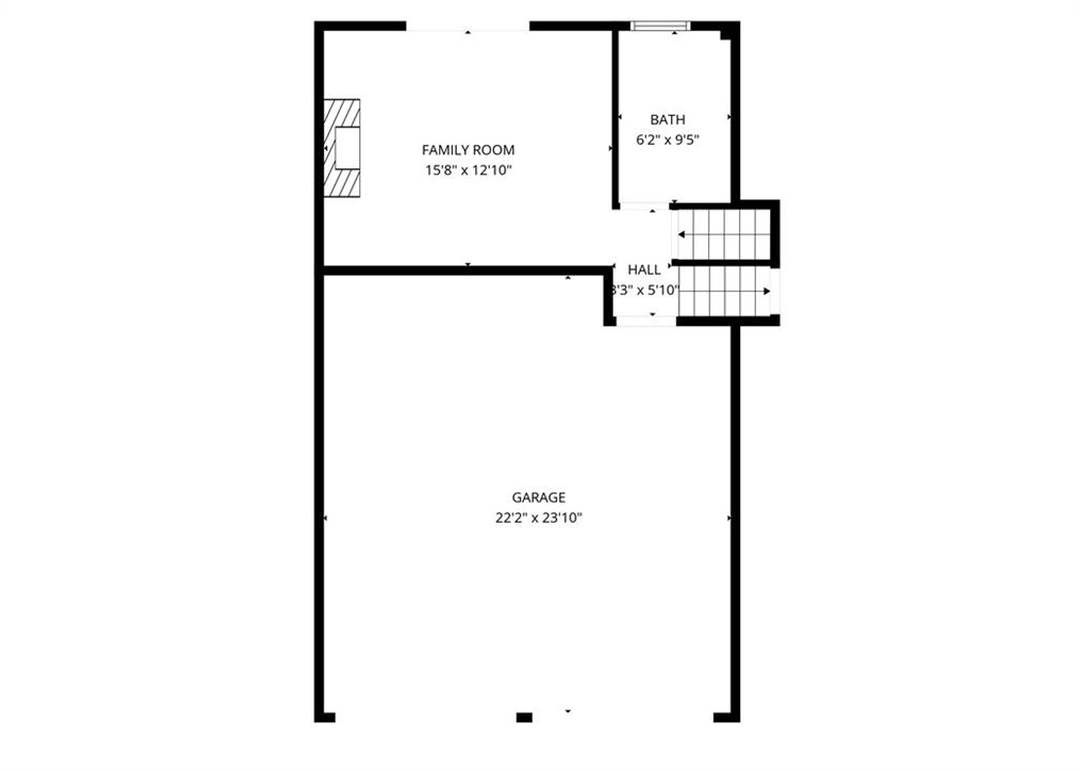
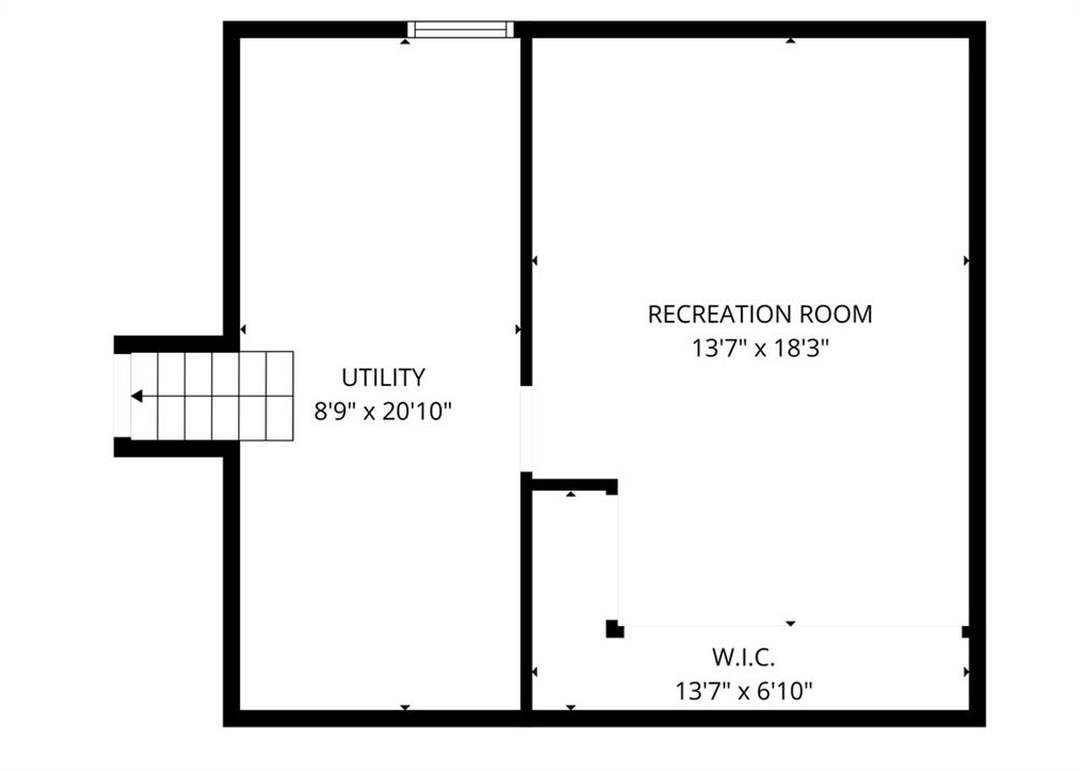
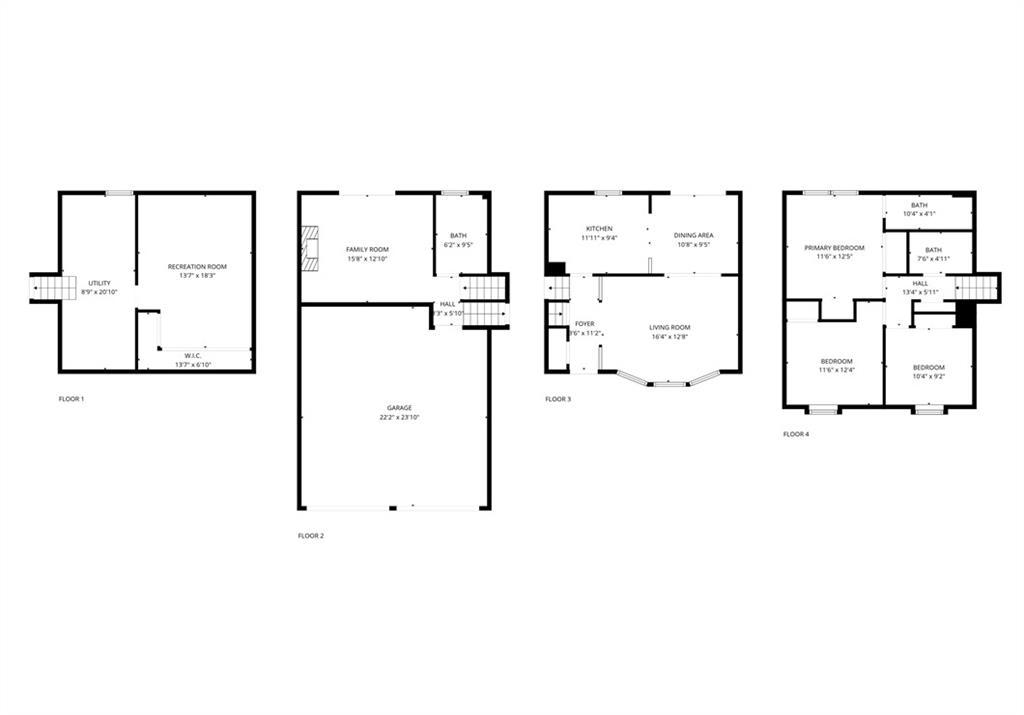
Move fast on this Renovated and Spacious house on a peaceful cul-de-sac, in an established neighborhood! Home features 3 bedrooms, 2.5 baths, a large family room, and a lower level ready for finishing touches, 2-car garage, freshly painted, new floors, SS appliances, granite countertops, new tile surrounds in the…
Estimated Sales Range
HouseLoop Home Value History
Property Details
Interior
Bedrooms & bathrooms
- Bedrooms: 3
- Full bathrooms: 2
- 1/2 bathrooms: 1
Heating
- Heating: Natural Gas
Cooling
- Cooling: Electric
Appliances
- Included: Dishwasher, Disposal, Microwave, Refrigerator, Electric Range
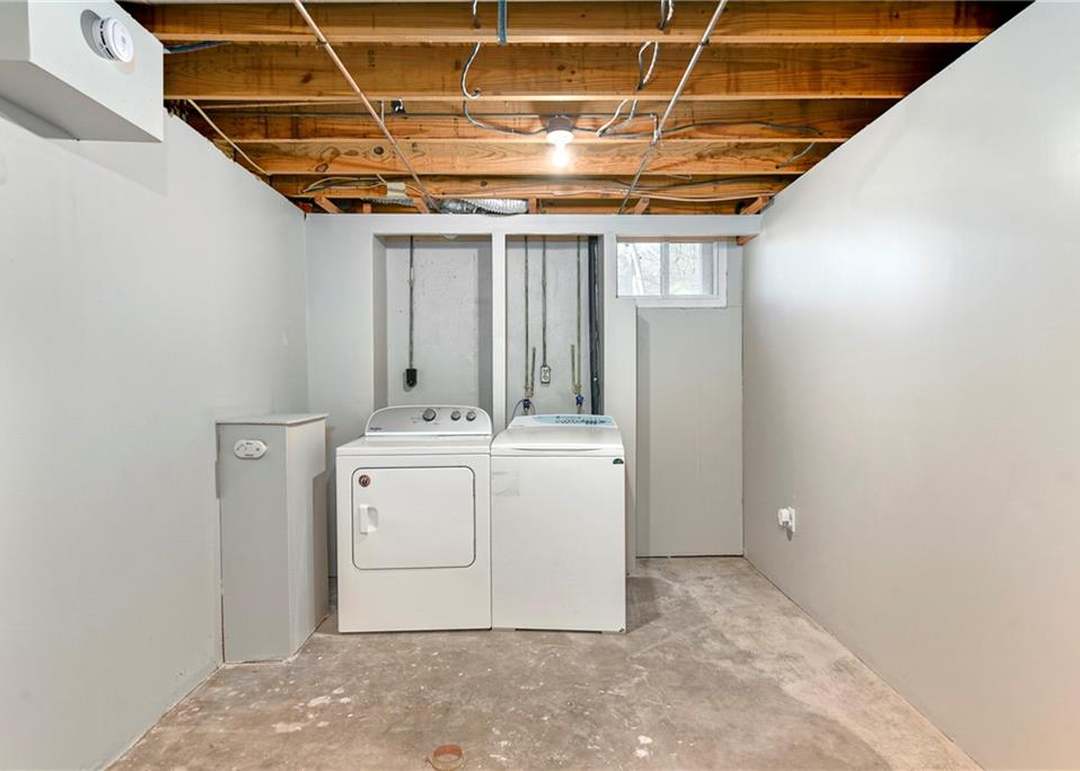
- Laundry: Laundry Room, Lower Level
Features
- Features: Painted Cabinets
- Flooring: Carpet, Luxury Vinyl
- Basement: Concrete, Finished
- Fireplace features: Family Room, Masonry
- Other rooms: Recreation Room
Interior area
- Finished area above ground: 1,859 sqft
- Finished area below ground: 350 sqft
- Total interior livable area: 2,209 sqft
Property
Parking
- Total spaces: 2
- Parking features: Attached, Garage Faces Front
Lot
- Size: 0.20 Acres
- Features: Cul-De-Sac
- Patio & porch: Deck
Construction
Type & style
- Home type: Residential
Materials
- Materials: Vinyl Siding
Condition
- Year built: 1976
- Age: 41-50 Years
Utilities & green energy
- Sewer: Public Sewer
- Water: City/Public - Verify
Highlights
Outdoor & Lot
- Deck
- Cul-de-sac
Layout
- Finished Basement
- Bonus Room
Fireplace
- Fireplace
Garage & Parking
- Attached Garage
HOA and Amenities
No HOA on this home.
Nearby schools
GreatSchools rating
- 3Line Creek Elementary School
- 6Walden Middle School
- 8Park Hill South High School
Schools provided by the listing agent
- District: Park Hill
- Elementary: Line Creek
- Middle: Walden
- High: Park Hill South
Price history
Tax
- Annual tax amount: $4,332 / yr
Property tax history
| Year | Property tax | Assessed value |
|---|---|---|
| 2025 | $4,332 | $29,017 |
| 2024 | $4,043 | $29,017 |
| 2023 | $4,032 | $29,017 |
| 2022 | $3,802 | $25,342 |
| 2021 | $3,804 | $25,342 |
| 2020 | $2,858 | $14,250 |
| 2018 | — | $14,250 |
| 2017 | $1,197 | $14,250 |
| 2016 | $1,203 | $14,250 |
| 2015 | $1,207 | $14,250 |
| 2013 | $1,873 | $14,250 |
| 2012 | — | $22,384 |
Listed by KW Diamond Partners
Listed Jan 17, 2026, 8:07 AM · Updated Mar 20, 2026, 6:42 PM · Source: Heartland MLS as distributed by MLS GRID · MLS #2596379
Listed for
$309,900
Sold6506 N Delta Avenue, Kansas City, MO 64151
About this home
Estimated Sales Range
HouseLoop Home Value History
Is this your home?
Claim this home to get your HouseLoop Home Valuation & Buyer Demand Report — real-time buyer demand and an up-to-date value for your home. Free, no obligation, about 3 minutes.
Move fast on this Renovated and Spacious house on a peaceful cul-de-sac, in an established neighborhood! Home features 3 bedrooms, 2.5 baths, a large family room, and a lower level ready for finishing touches, 2-car garage, freshly painted, new floors, SS appliances, granite countertops, new tile surrounds in the…
Property Details
Interior
Bedrooms & bathrooms
- Bedrooms: 3
- Full bathrooms: 2
- 1/2 bathrooms: 1
Heating
- Heating: Natural Gas
Cooling
- Cooling: Electric
Appliances
- Included: Dishwasher, Disposal, Microwave, Refrigerator, Electric Range
- Laundry: Laundry Room, Lower Level
Features
- Features: Painted Cabinets
- Flooring: Carpet, Luxury Vinyl
- Basement: Concrete, Finished
- Fireplace features: Family Room, Masonry
- Other rooms: Recreation Room
Interior area
- Finished area above ground: 1,859 sqft
- Finished area below ground: 350 sqft
- Total interior livable area: 2,209 sqft
Property
Parking
- Total spaces: 2
- Parking features: Attached, Garage Faces Front
Lot
- Size: 0.20 Acres
- Features: Cul-De-Sac
- Patio & porch: Deck
Construction
Type & style
- Home type: Residential
Materials
- Materials: Vinyl Siding
Condition
- Year built: 1976
- Age: 41-50 Years
Utilities & green energy
- Sewer: Public Sewer
- Water: City/Public - Verify
Highlights
Outdoor & Lot
- Deck
- Cul-de-sac
Layout
- Finished Basement
- Bonus Room
Fireplace
- Fireplace
Garage & Parking
- Attached Garage
HOA and Amenities
No HOA on this home.
Nearby schools
GreatSchools rating
- 3Line Creek Elementary School
- 6Walden Middle School
- 8Park Hill South High School
Schools provided by the listing agent
- District: Park Hill
- Elementary: Line Creek
- Middle: Walden
- High: Park Hill South
Price history
Tax
- Annual tax amount: $4,332 / yr
Property tax history
| Year | Property tax | Assessed value |
|---|---|---|
| 2025 | $4,332 | $29,017 |
| 2024 | $4,043 | $29,017 |
| 2023 | $4,032 | $29,017 |
| 2022 | $3,802 | $25,342 |
| 2021 | $3,804 | $25,342 |
| 2020 | $2,858 | $14,250 |
| 2018 | — | $14,250 |
| 2017 | $1,197 | $14,250 |
| 2016 | $1,203 | $14,250 |
| 2015 | $1,207 | $14,250 |
| 2013 | $1,873 | $14,250 |
| 2012 | — | $22,384 |
Is this your home?
Claim this home to get your HouseLoop Home Valuation & Buyer Demand Report — real-time buyer demand and an up-to-date value for your home. Free, no obligation, about 3 minutes.
Listed by KW Diamond Partners
Listed Jan 17, 2026, 8:07 AM · Updated Mar 20, 2026, 6:42 PM · Source: Heartland MLS as distributed by MLS GRID · MLS #2596379