$350,000
Sold4 bd · 3.5 ba · 2,262 sqftAbout this home
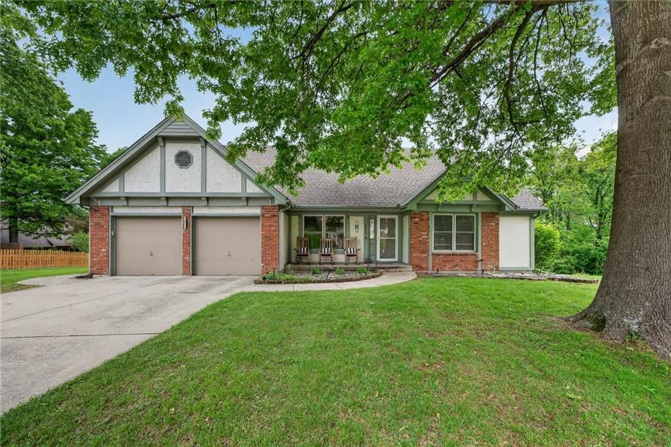
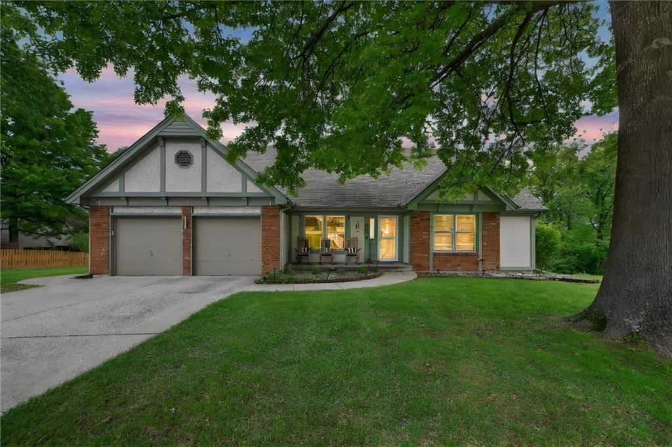
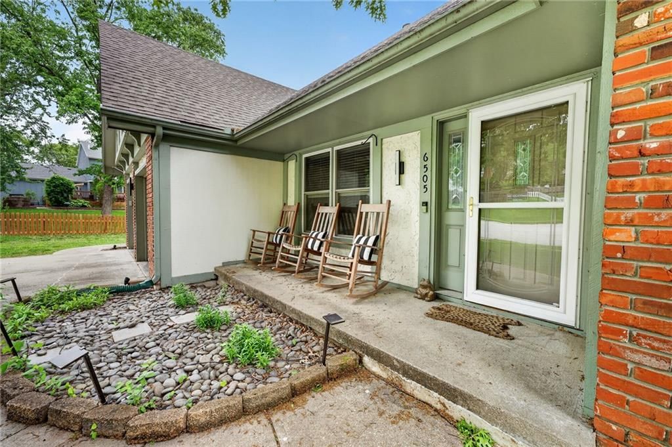
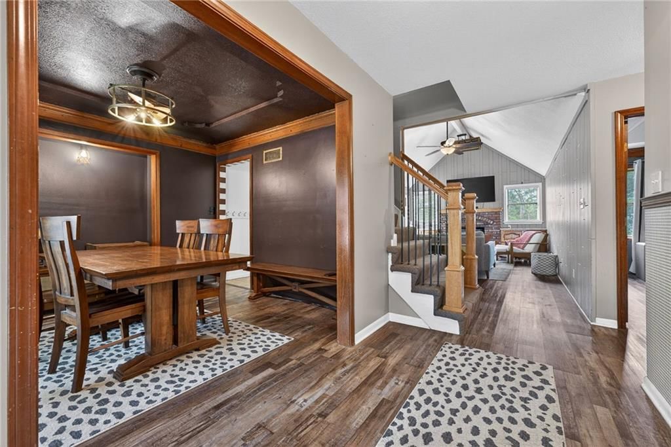
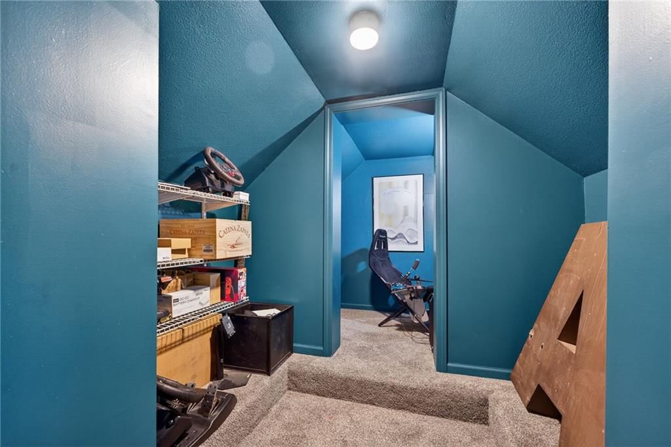
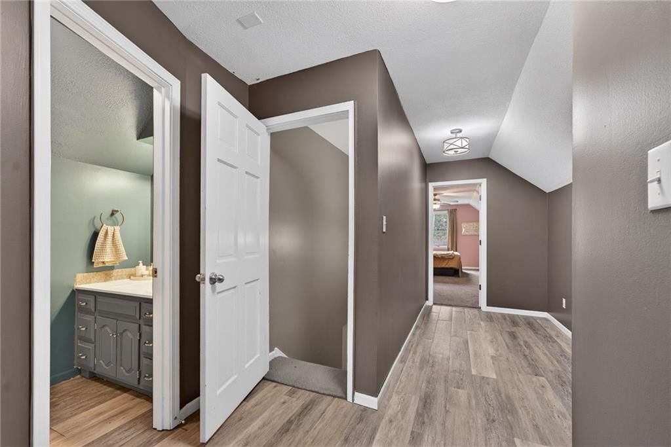
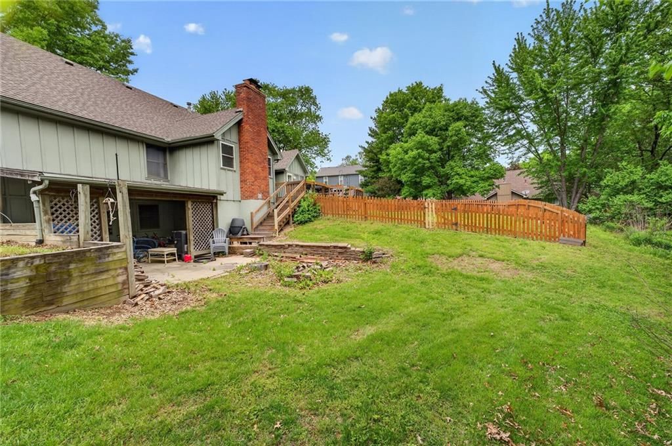
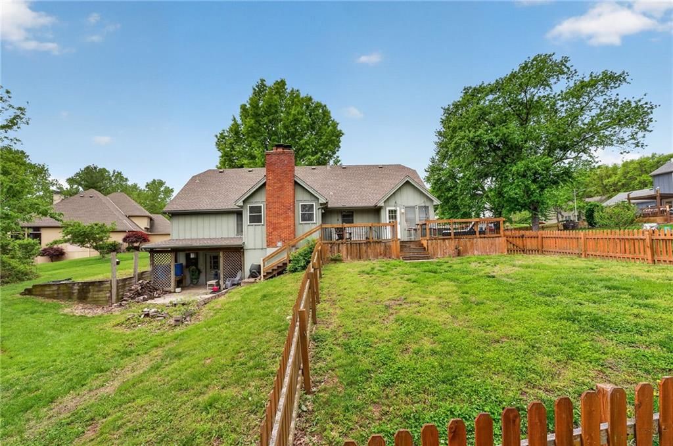
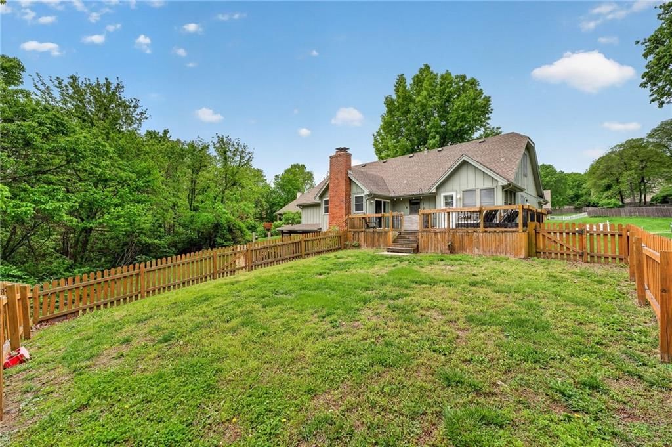
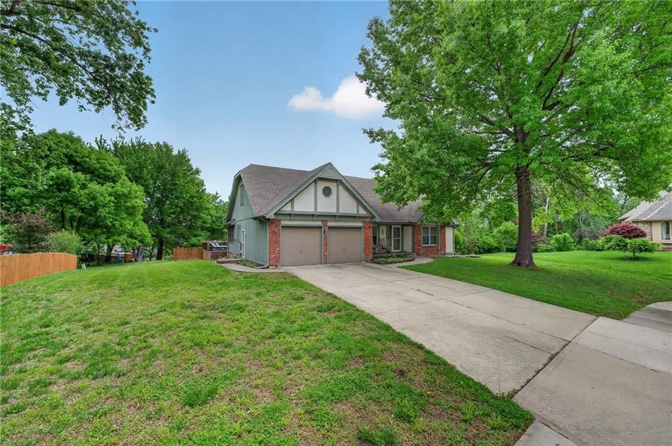
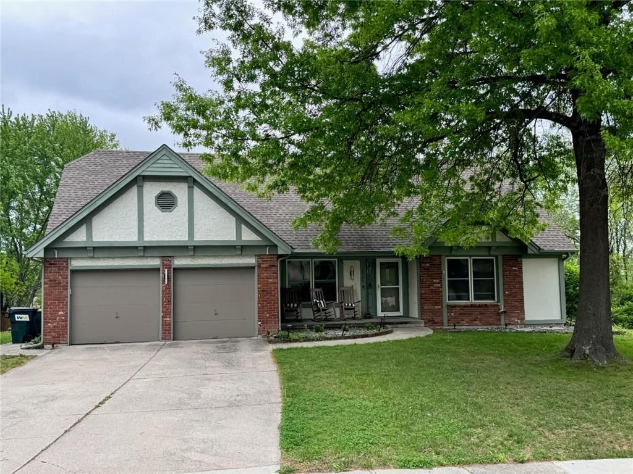
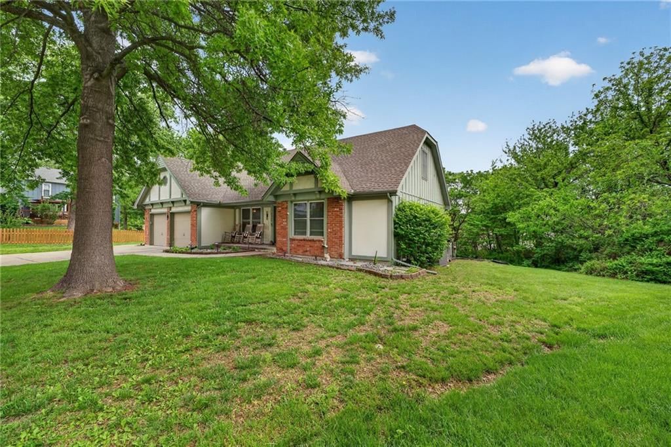
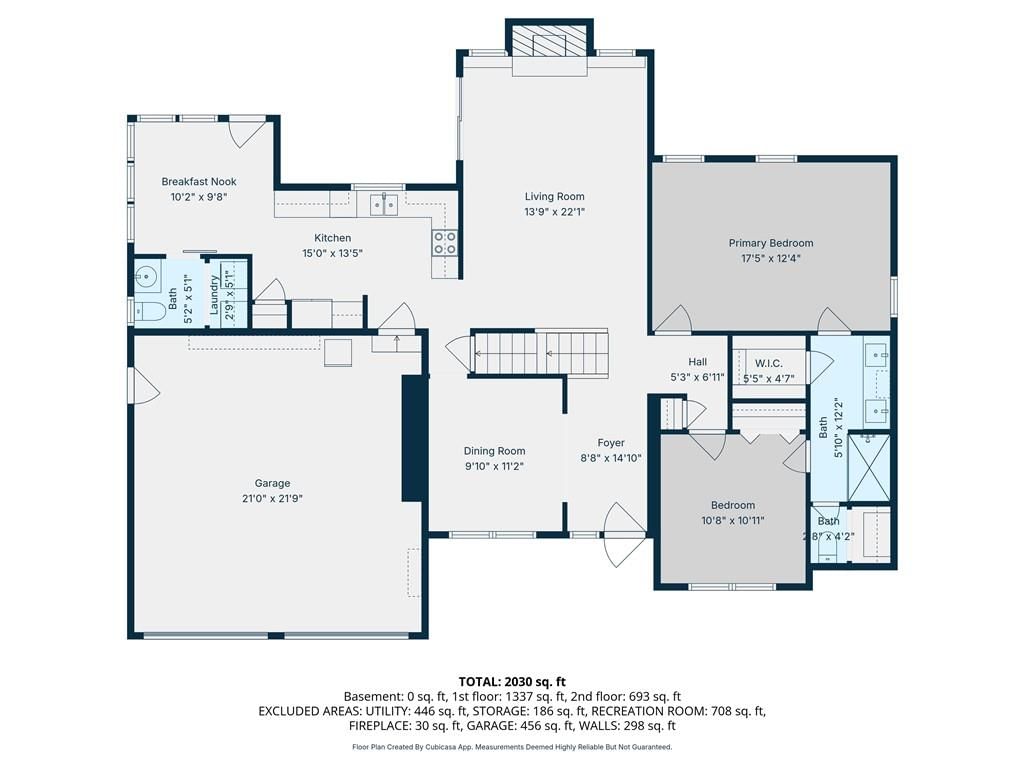
Tucked away on a cul-de-sac, this 4-bedroom, 2.5-bath home offers the perfect blend of comfort, space, and functionality. Backing to a tree line, you’ll enjoy added privacy and peaceful views right from your backyard. Inside, the main-level primary suite provides convenience and ease, complete with generous space and…
Property Details
Interior
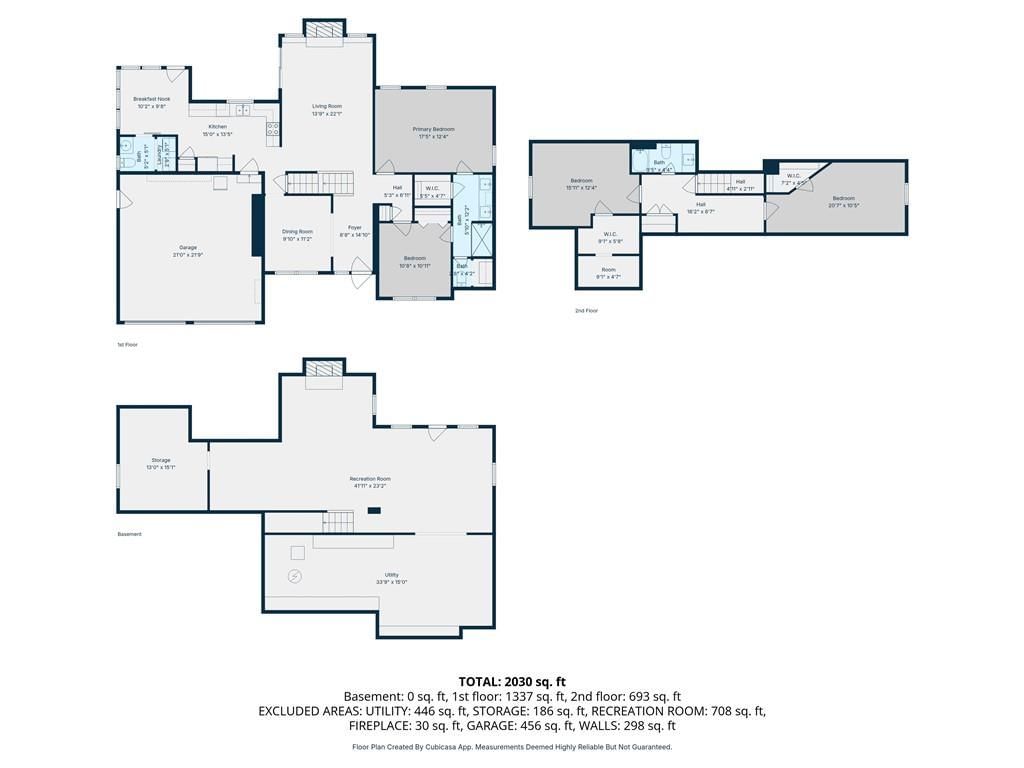
Bedrooms & bathrooms
- Bedrooms: 4
- Full bathrooms: 3
- 1/2 bathrooms: 1
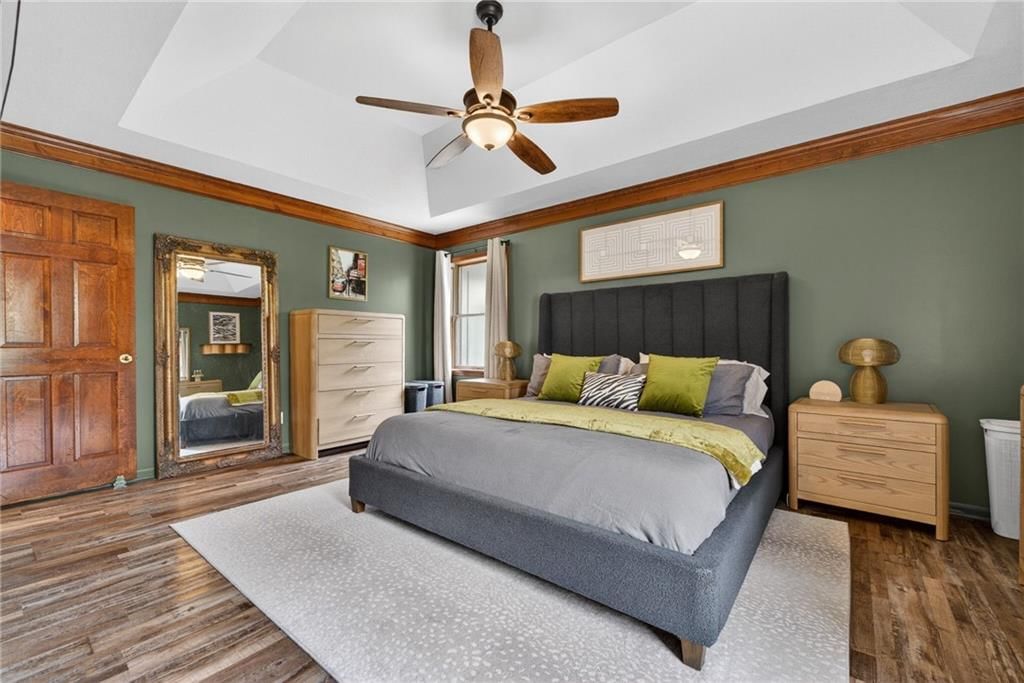
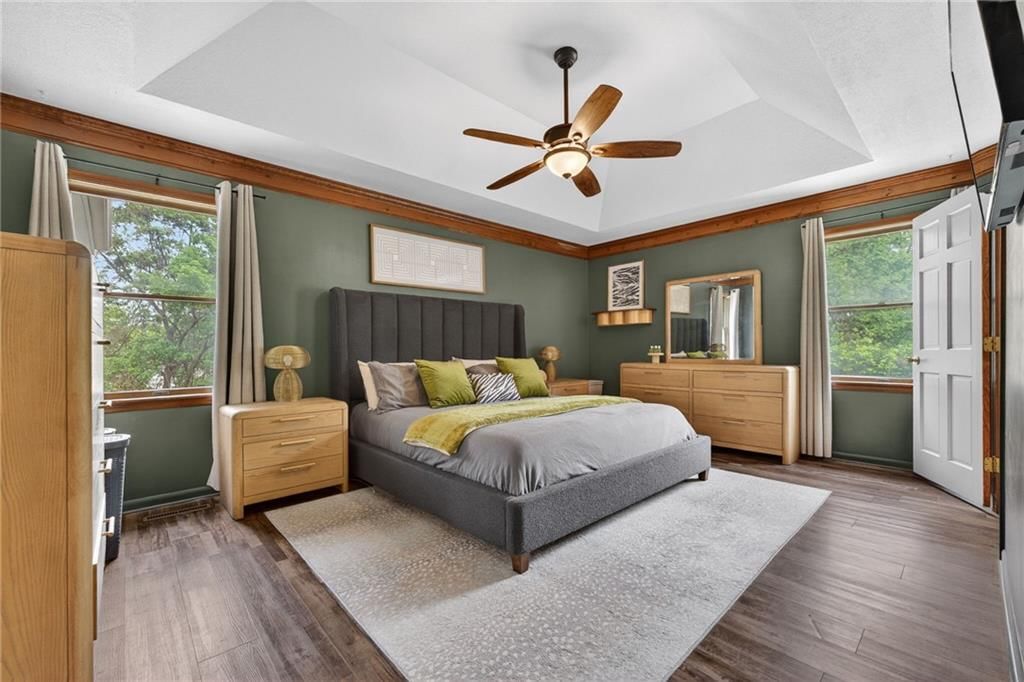
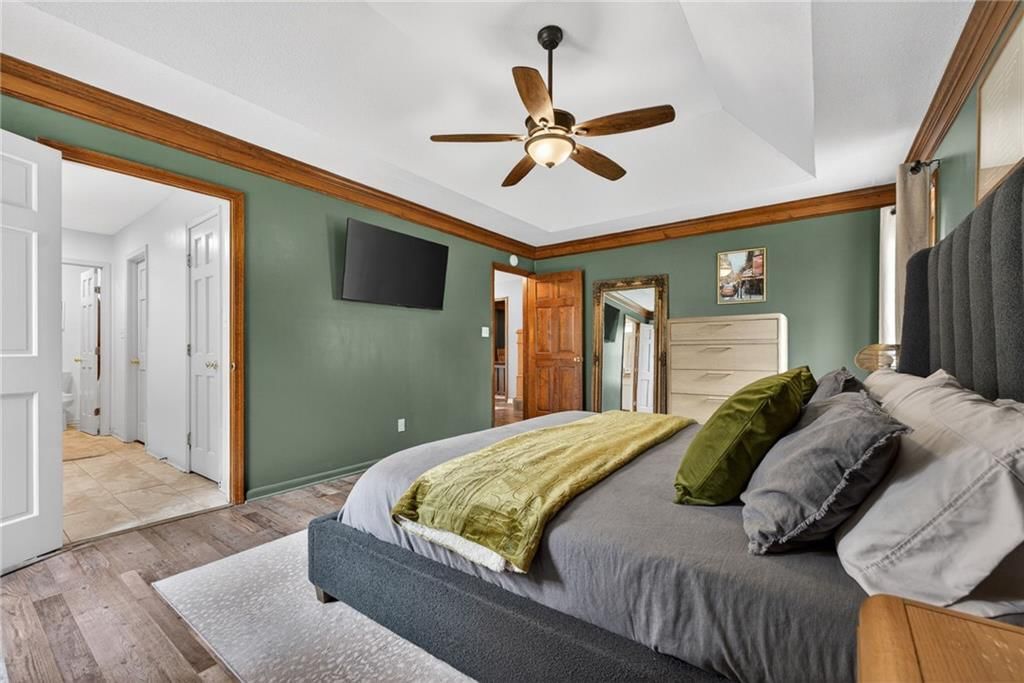
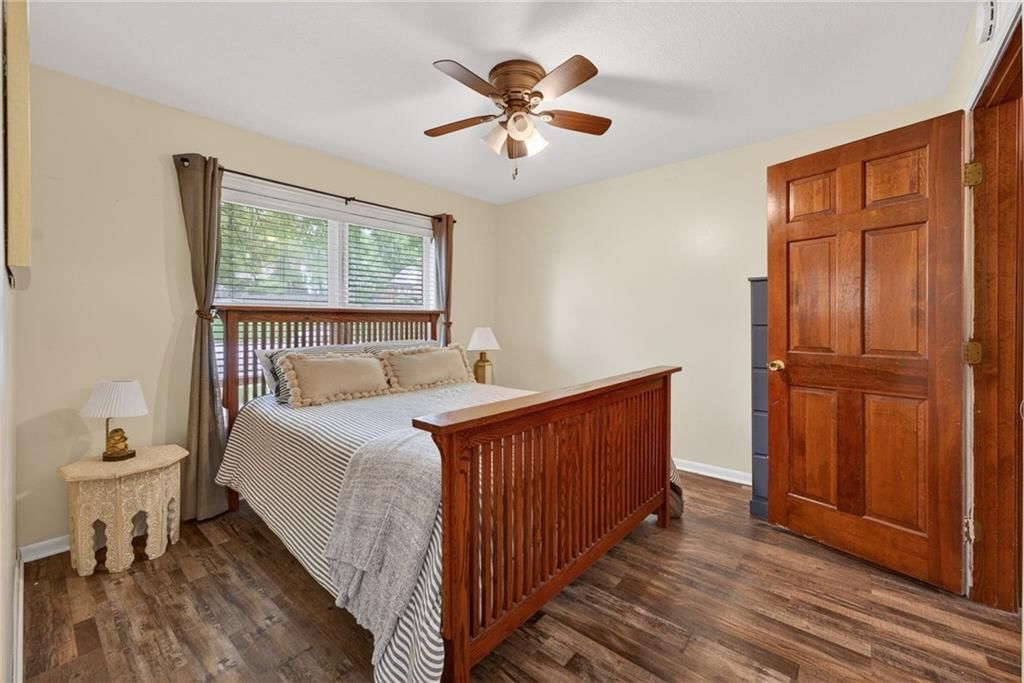
Primary Bedroom
- Features: Ceiling Fan(s)
- Level: First
- Dimensions: 18 × 12
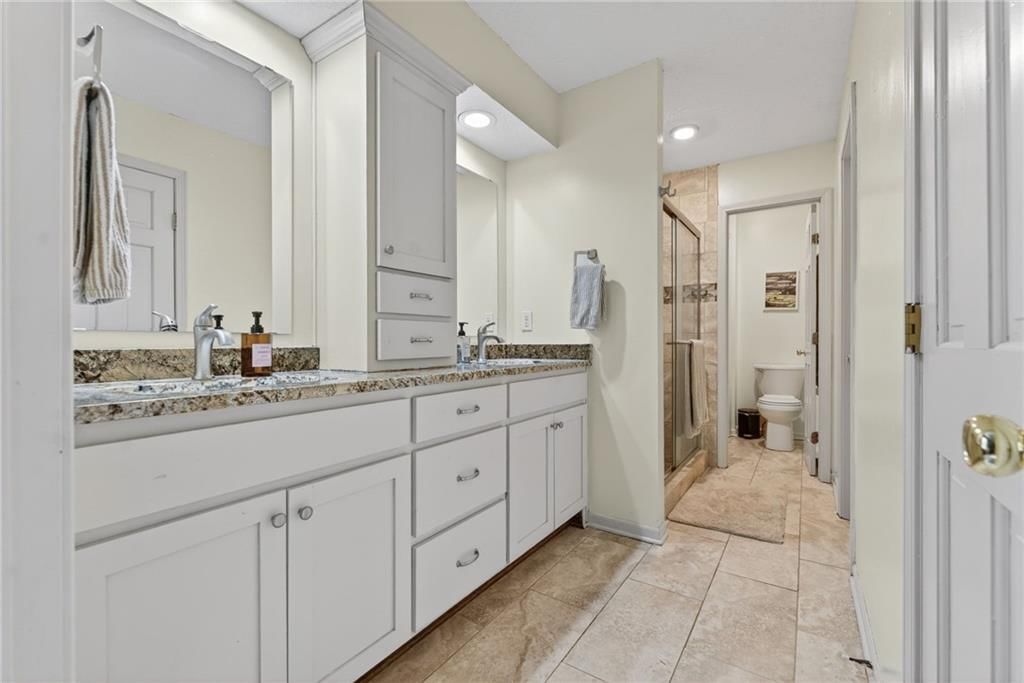
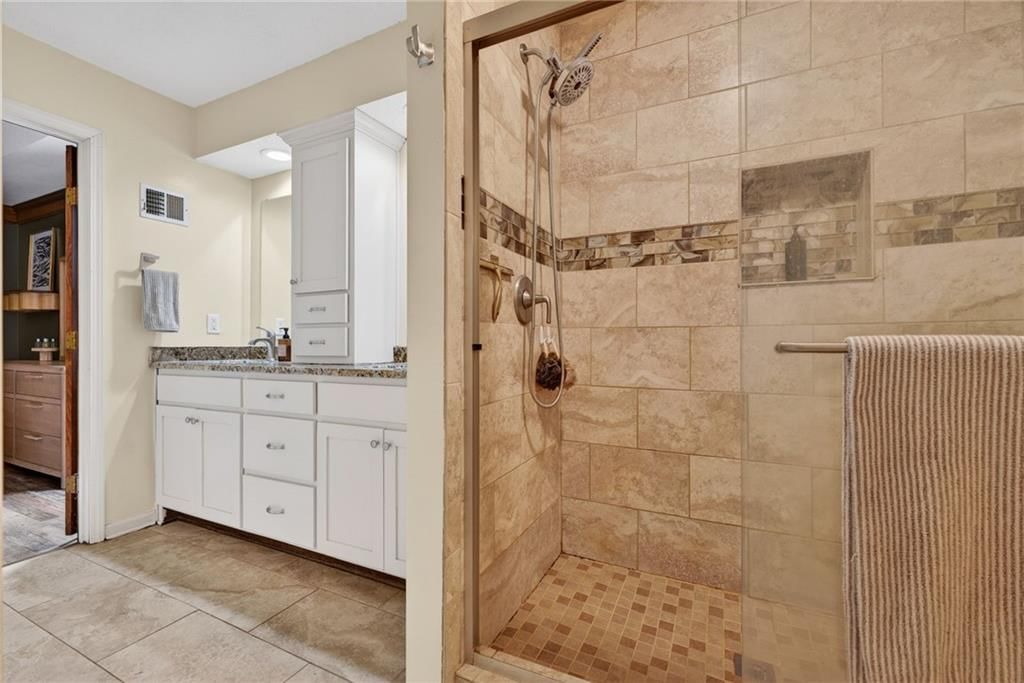
Primary Bathroom
- Features: double vanity, granite counters, walk-in closet(s)
- Level: First
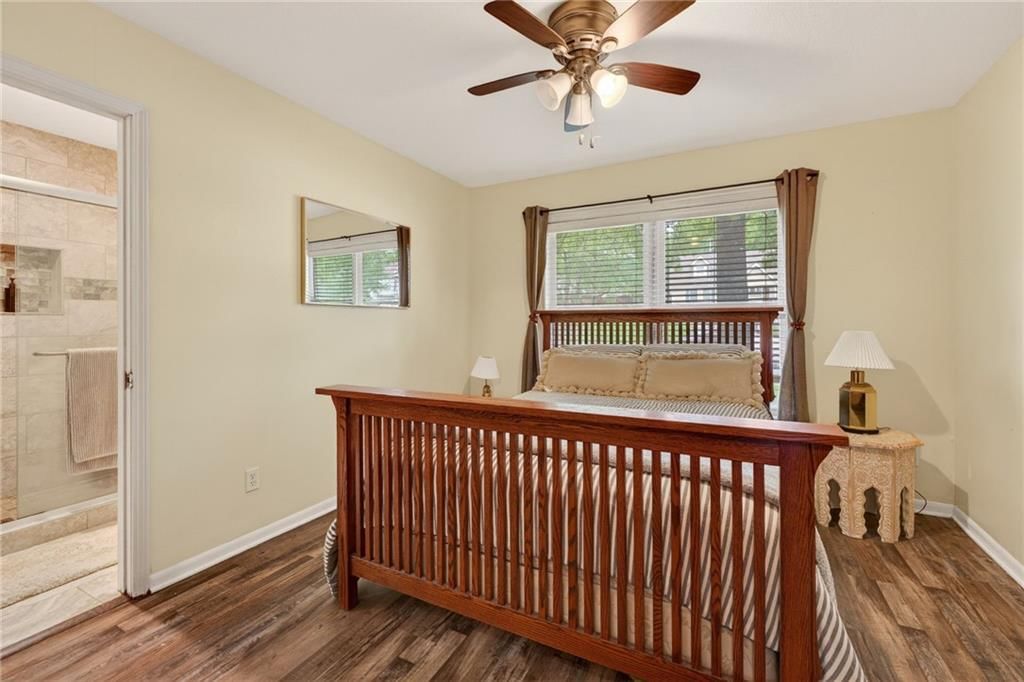
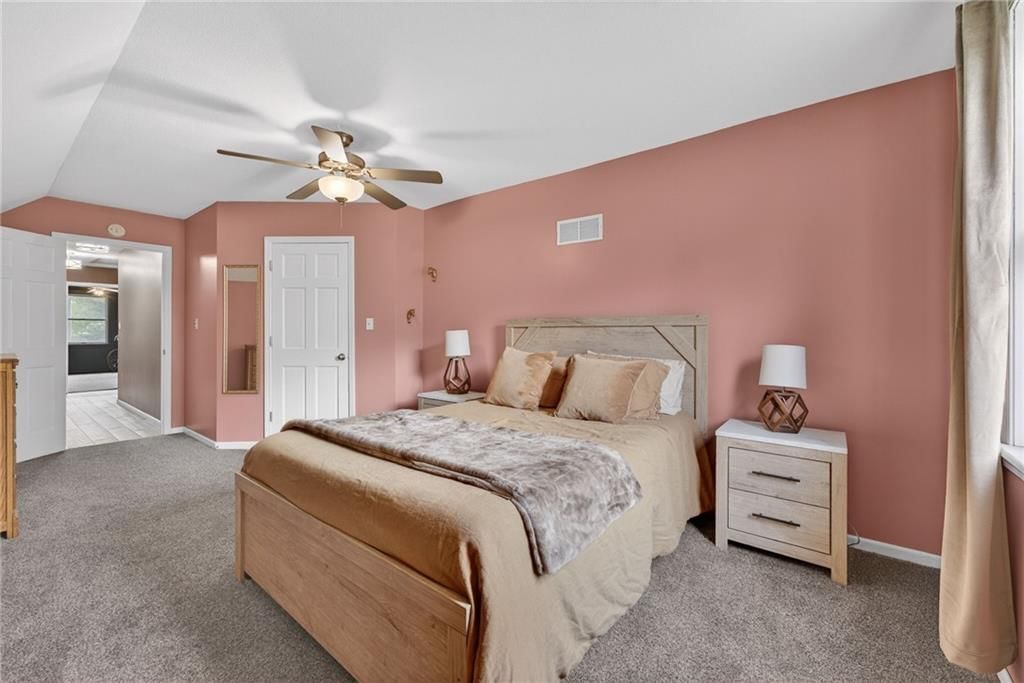
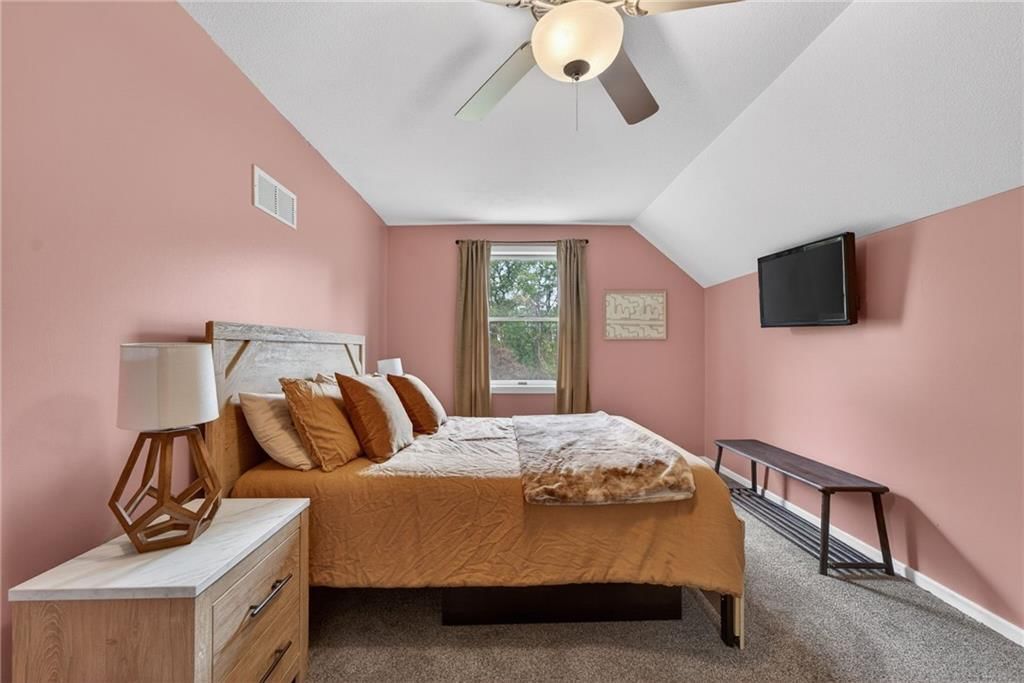
Bedroom 2
- Level: First
- Dimensions: 11 × 11
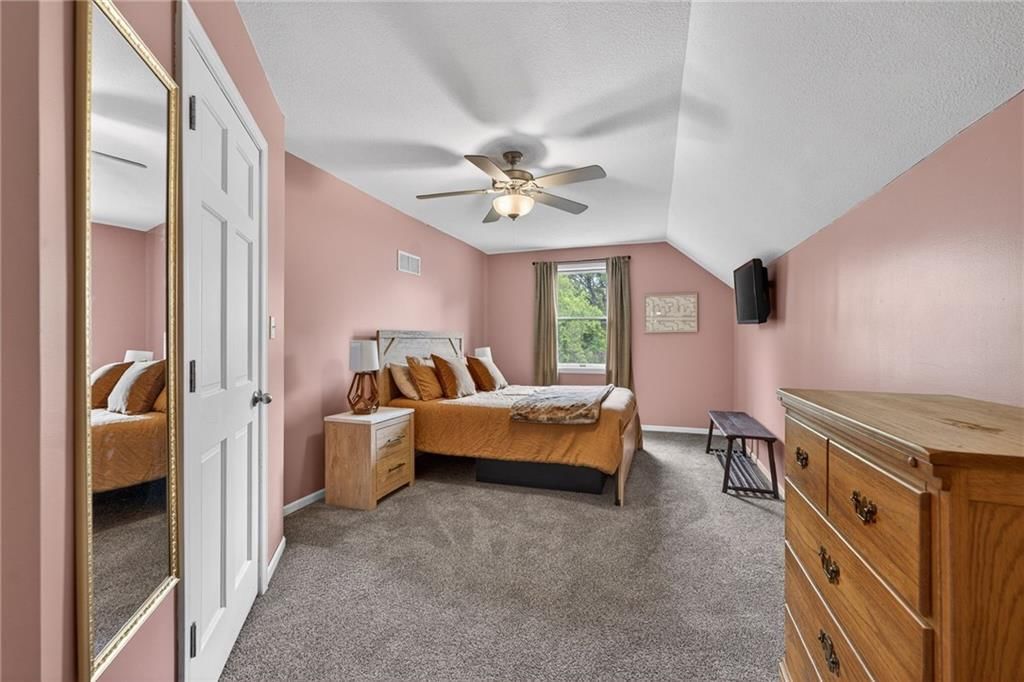
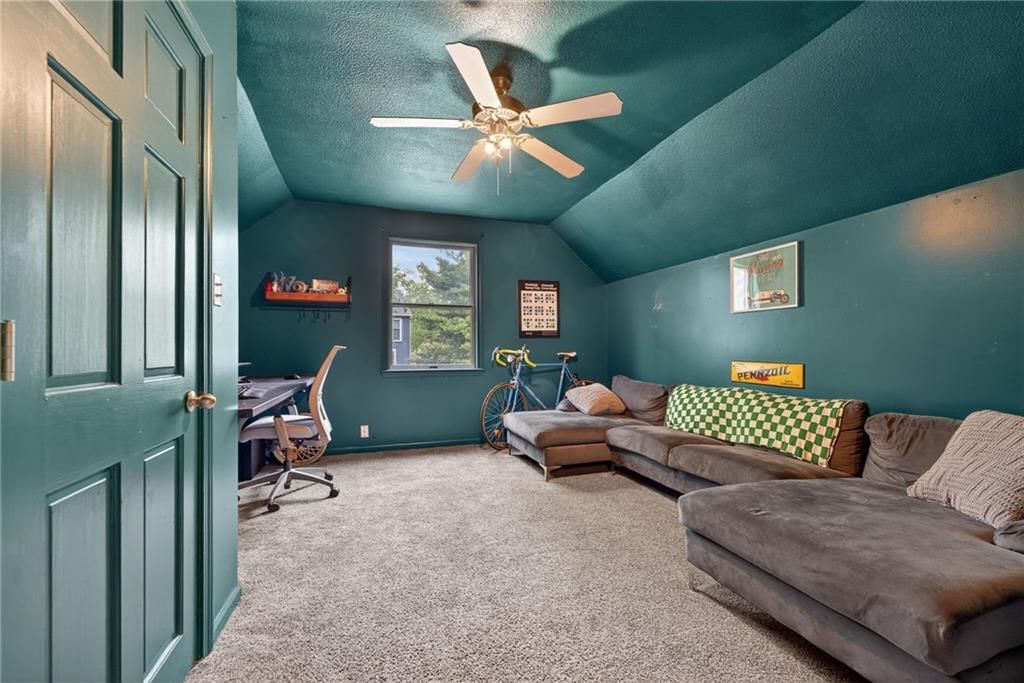
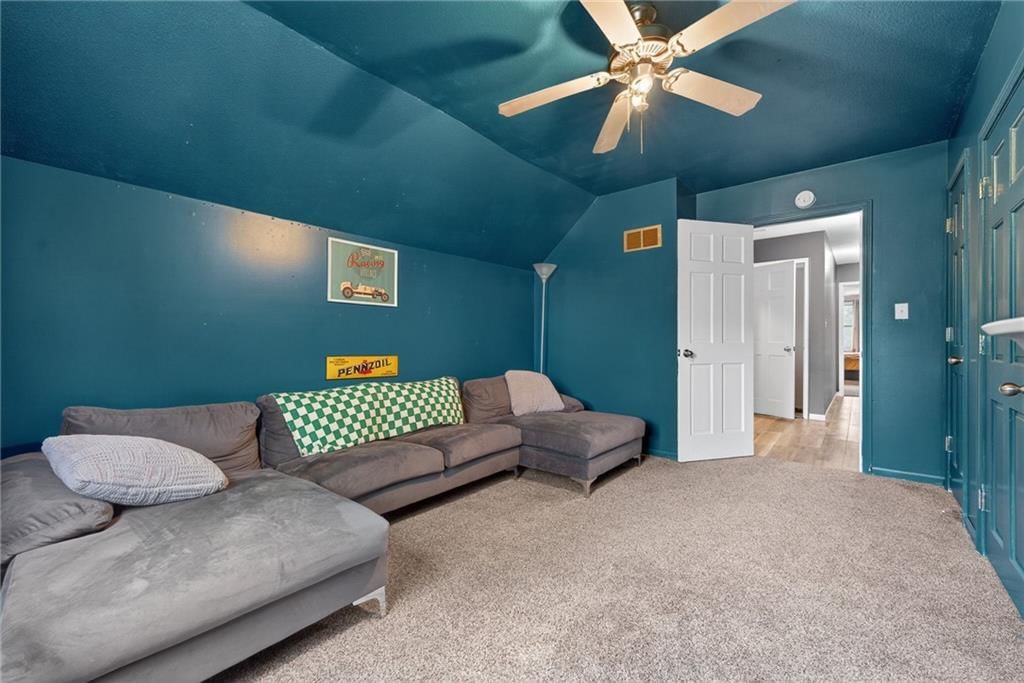
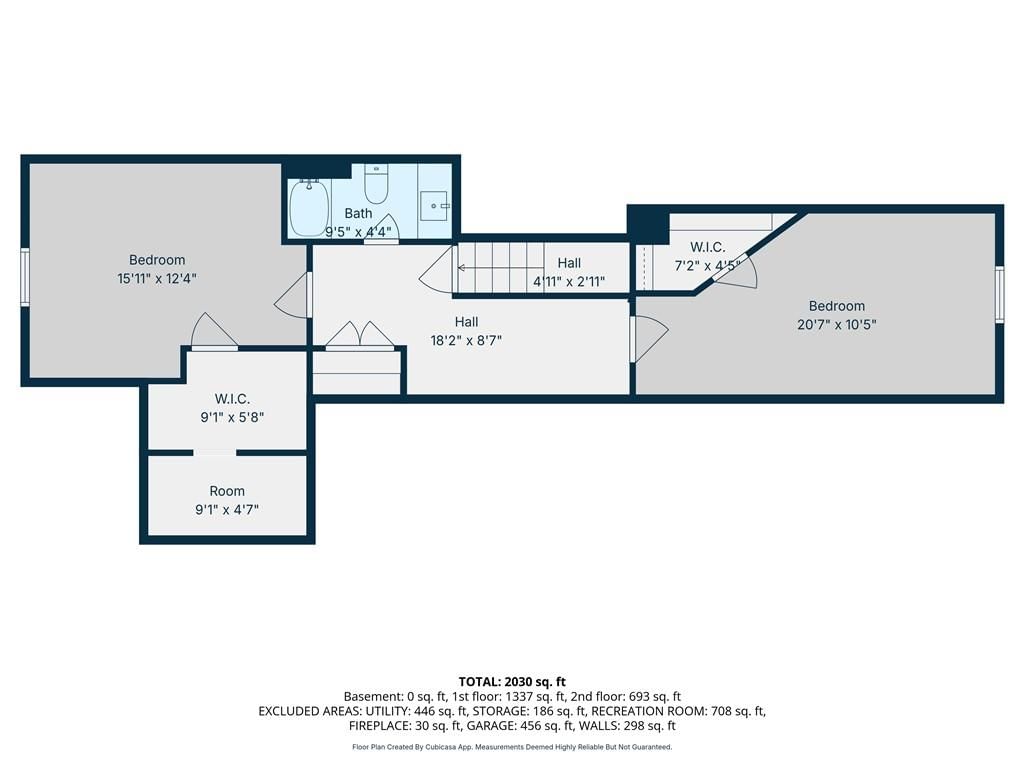
Bedroom 3
- Features: ceiling fan(s), walk-in closet(s)
- Level: Second
- Dimensions: 21 × 10
Bedroom 4
- Features: ceiling fan(s), walk-in closet(s)
- Level: Second
- Dimensions: 15 × 13
Bathroom 2
- Level: Second
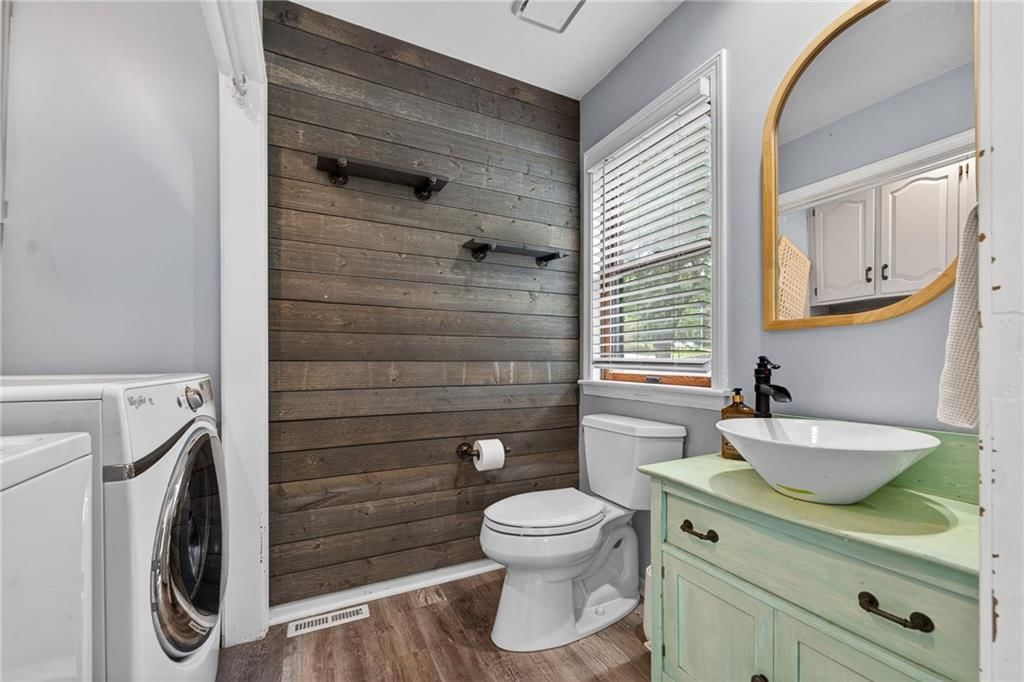
Half Bath
- Level: First
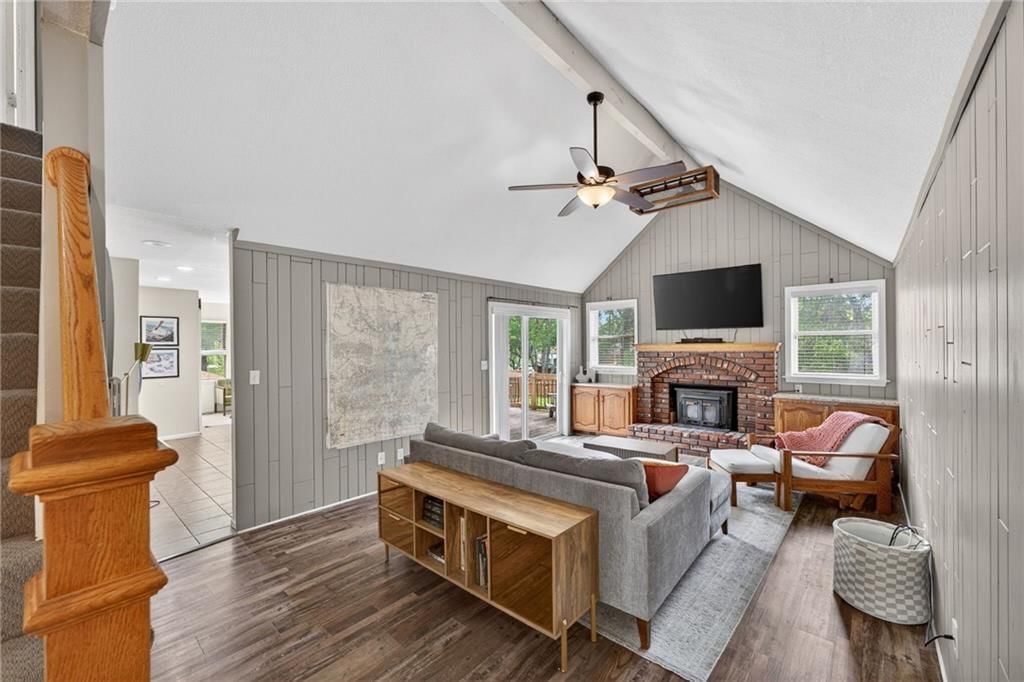
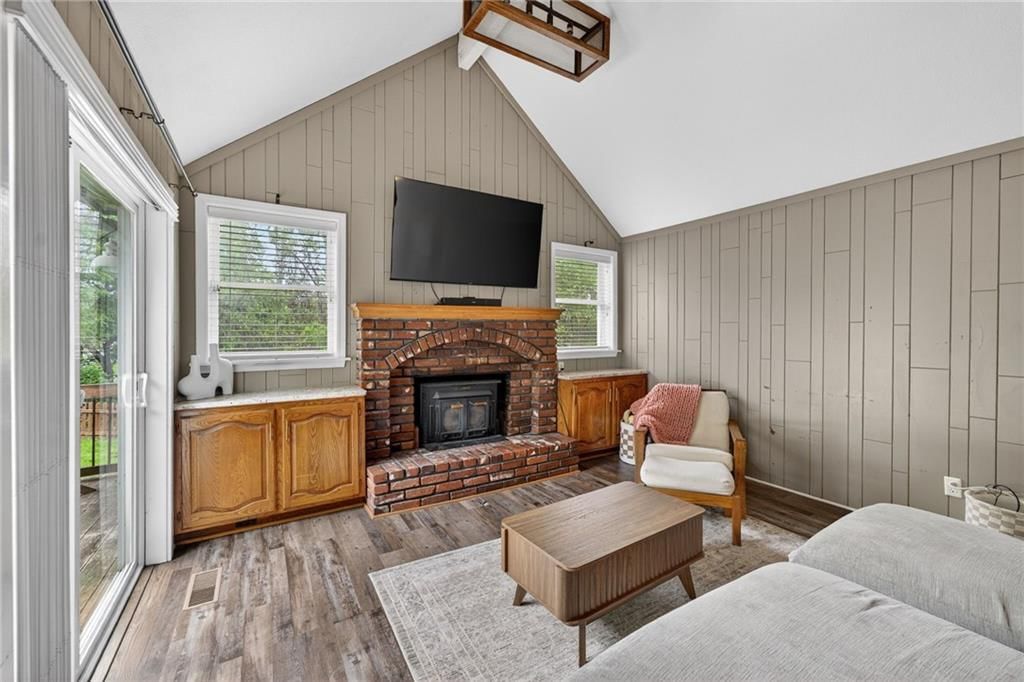
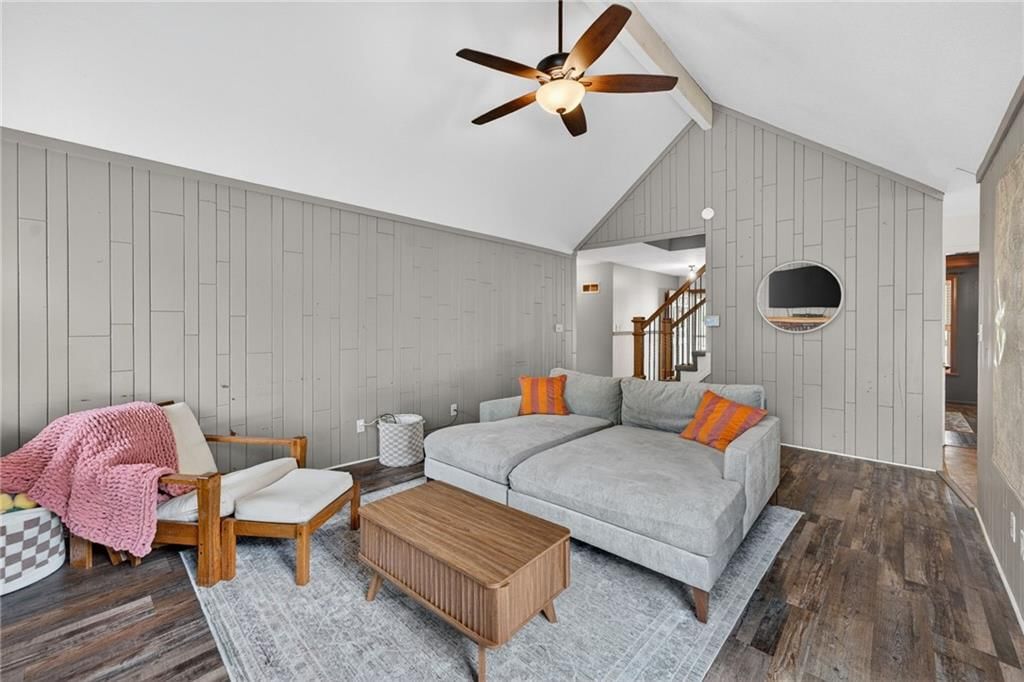
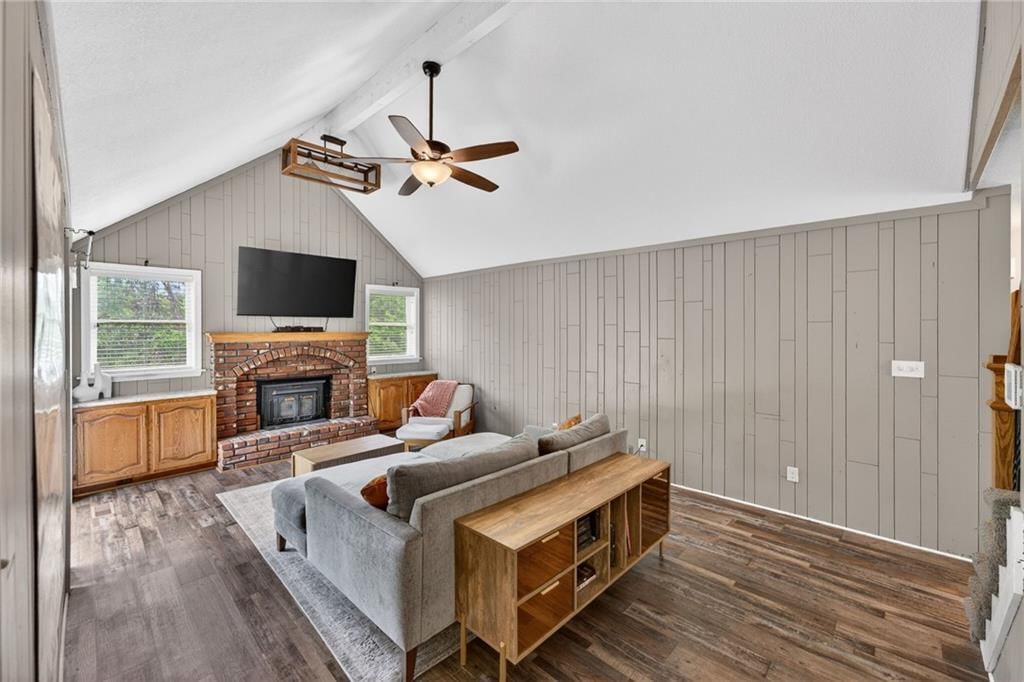
Great Room
- Features: built-in features, ceiling fan(s)
- Level: First
- Dimensions: 19 × 14
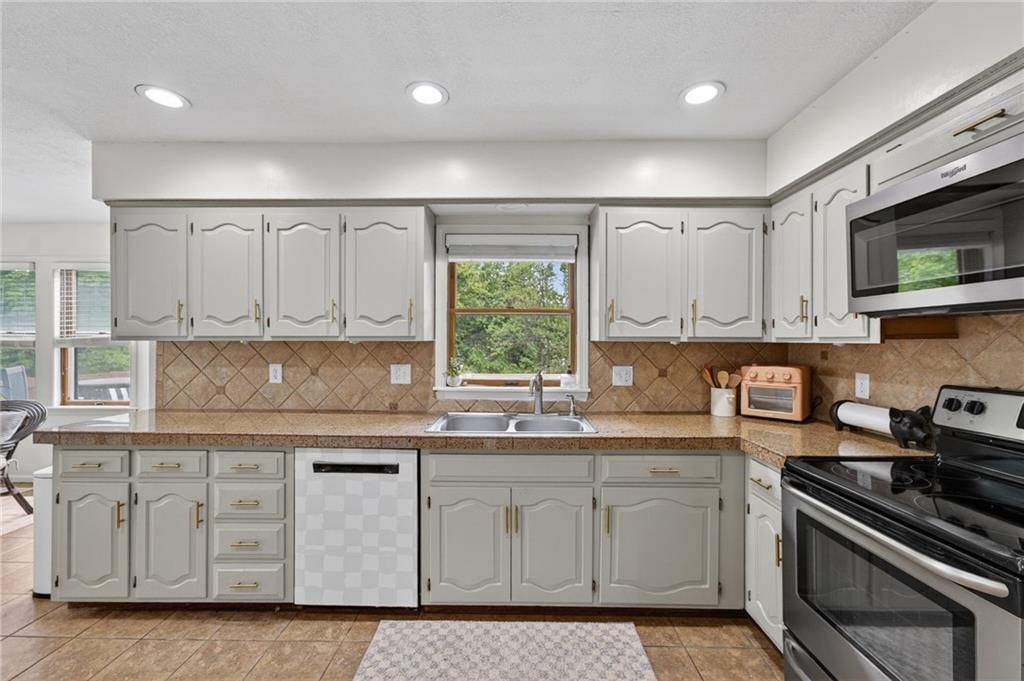
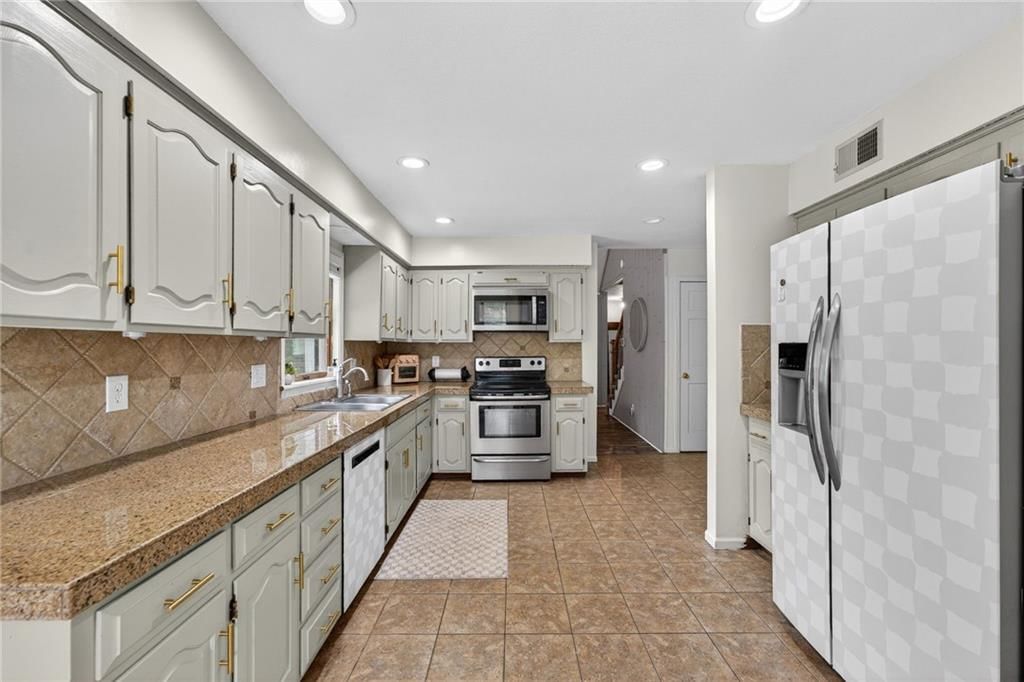
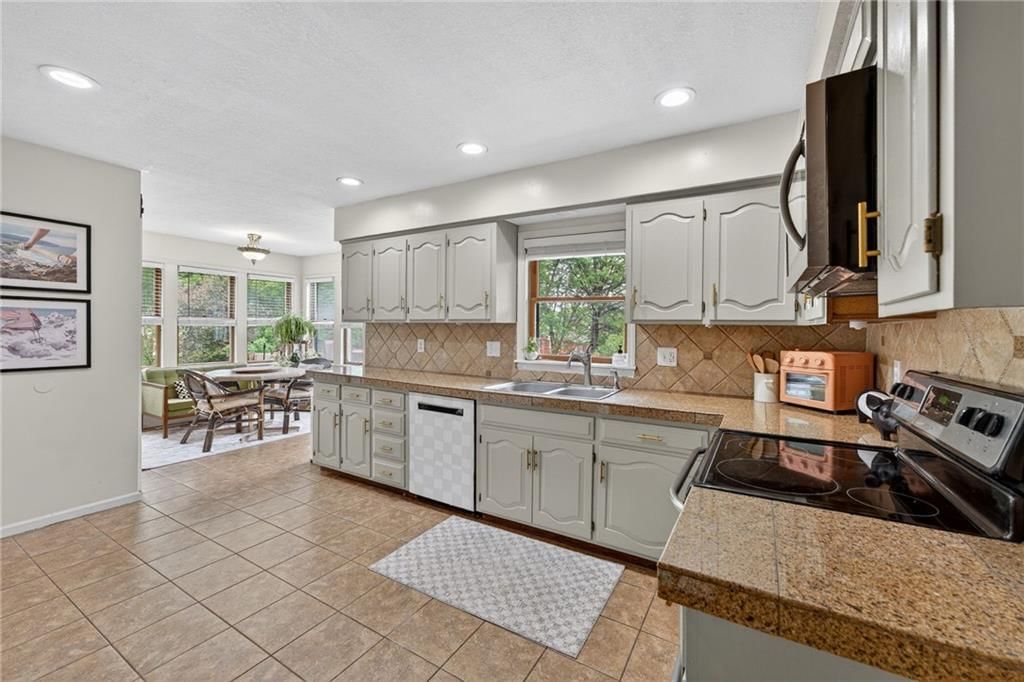
Kitchen
- Level: First
- Dimensions: 21 × 12
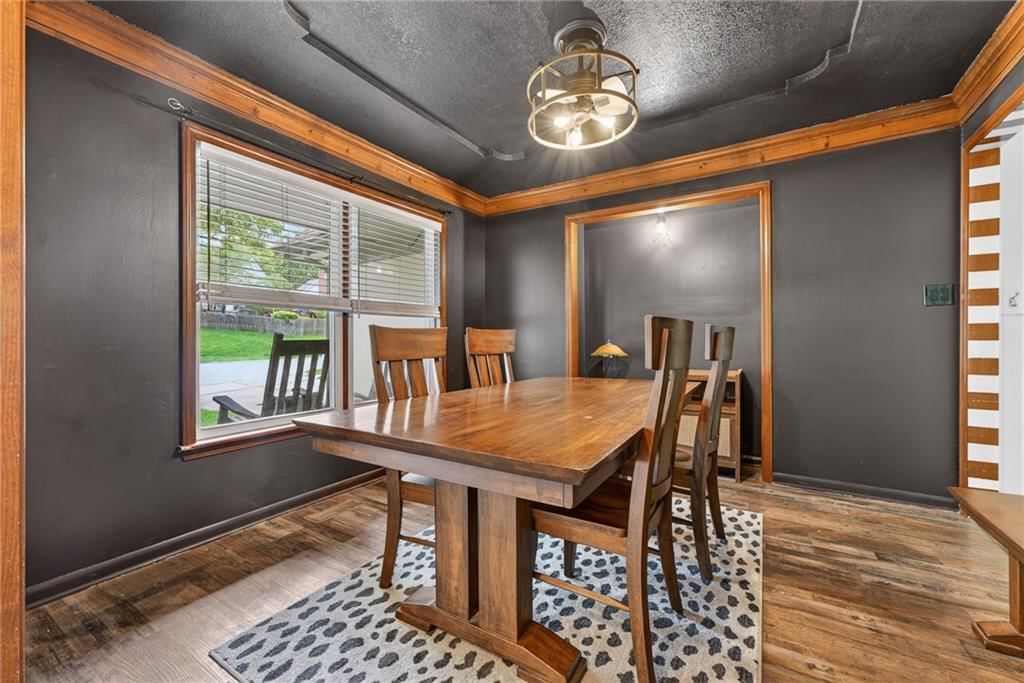
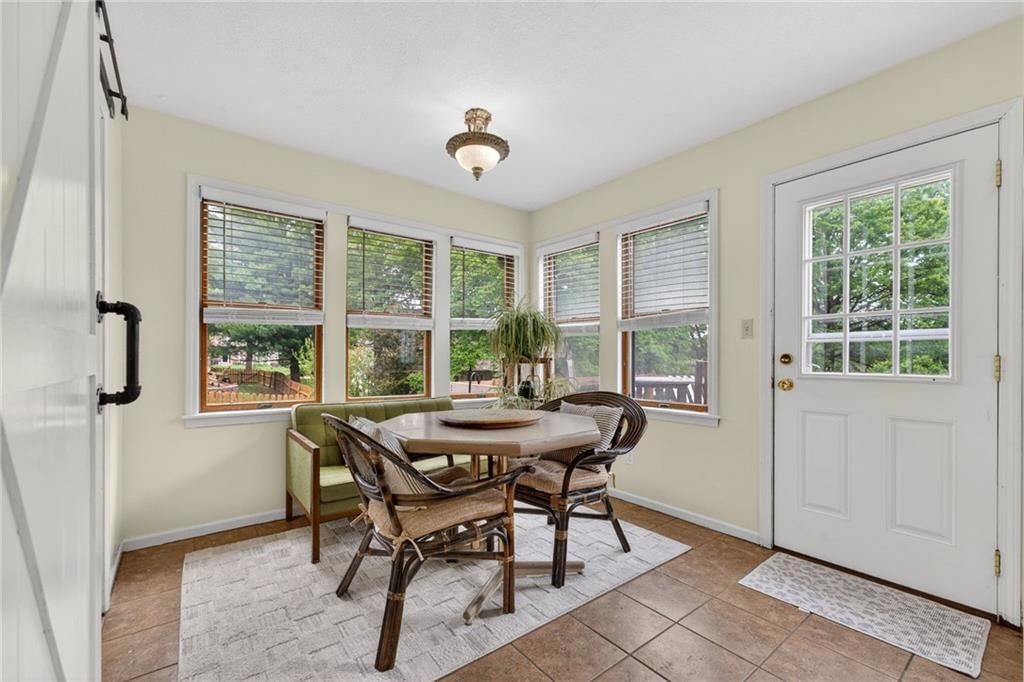
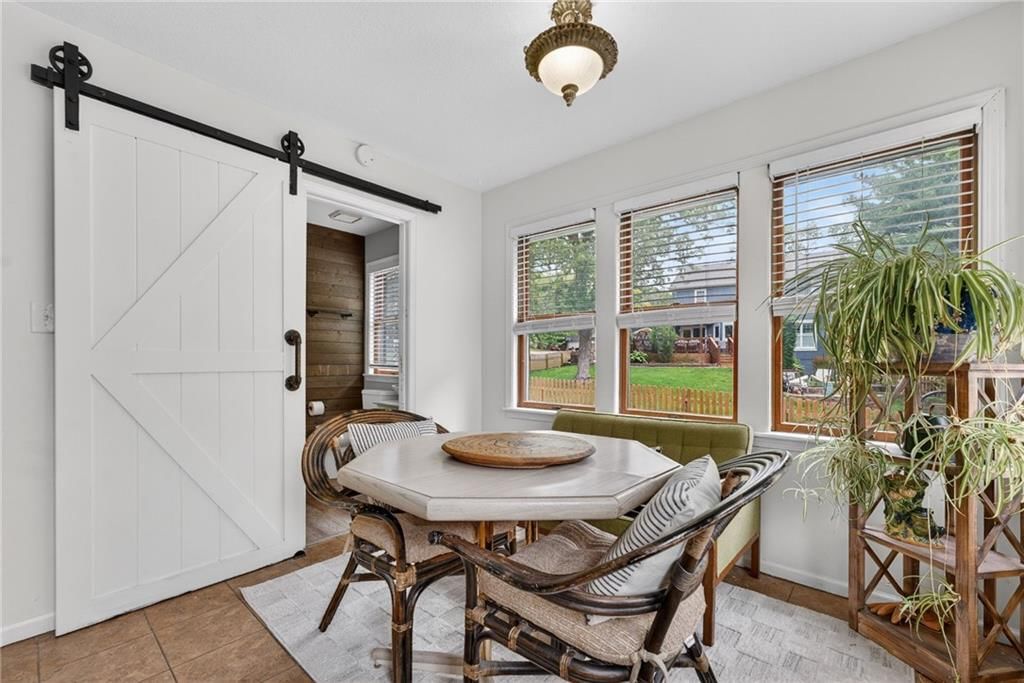
Dining Room
- Level: First
- Dimensions: 10 × 11
Heating
- Heating: Natural Gas, Wood
Cooling
- Cooling: Attic Fan, Electric
Appliances
- Included: Dishwasher, Disposal, Double Oven, Refrigerator, Electric Range, Stainless Steel Appliance(s)
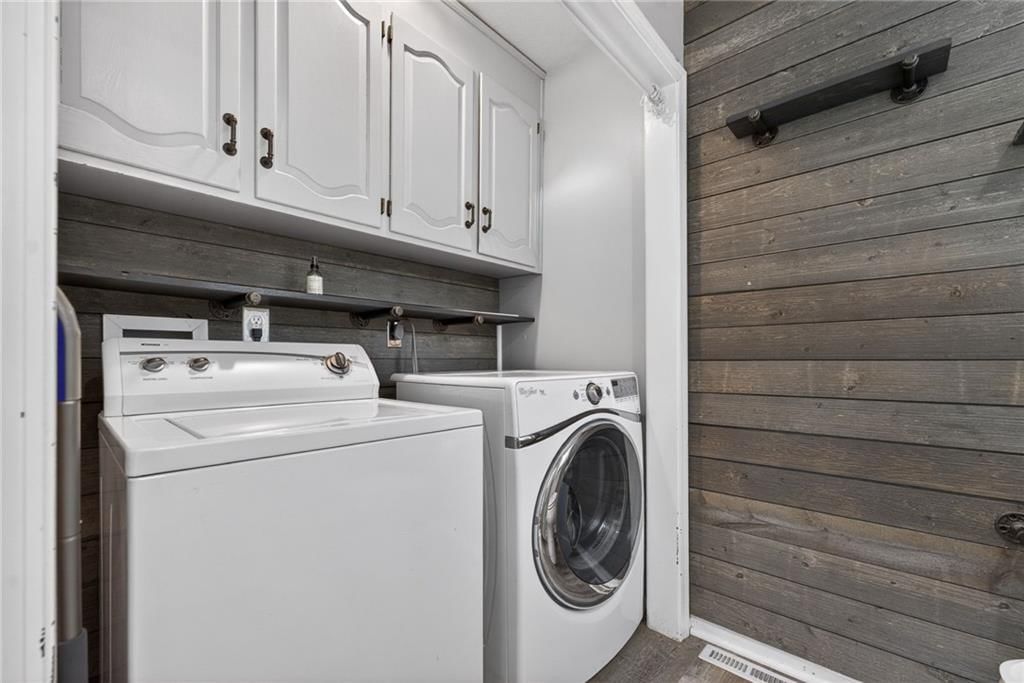
- Laundry: Main Level
Features
- Features: Ceiling Fan(s), Smart Thermostat, Vaulted Ceiling(s), Walk-In Closet(s)
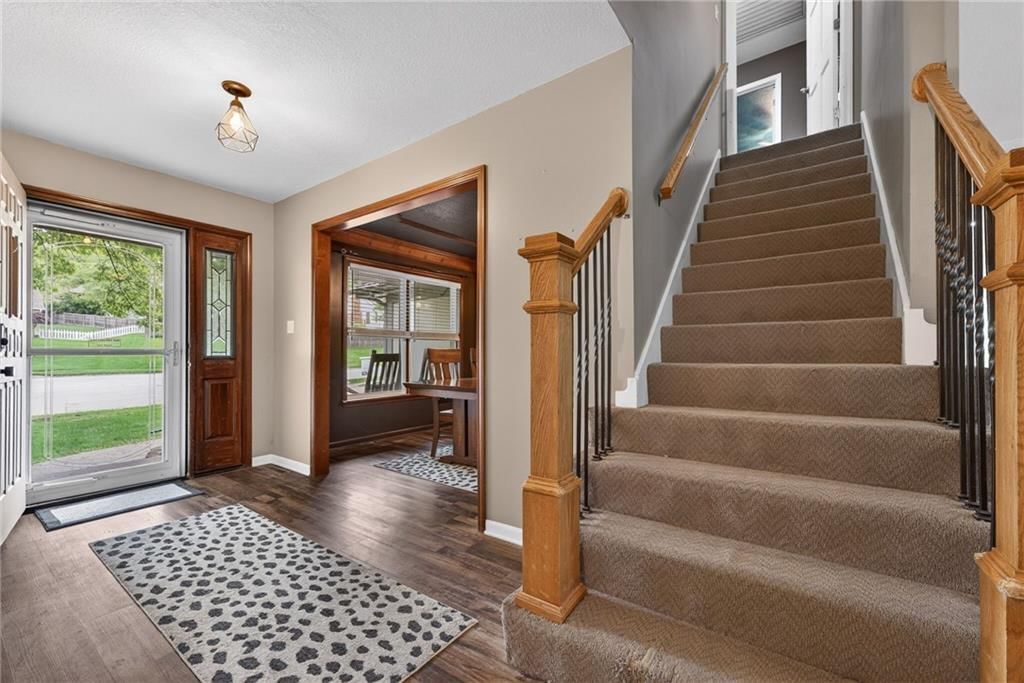
- Flooring: Carpet, Luxury Vinyl
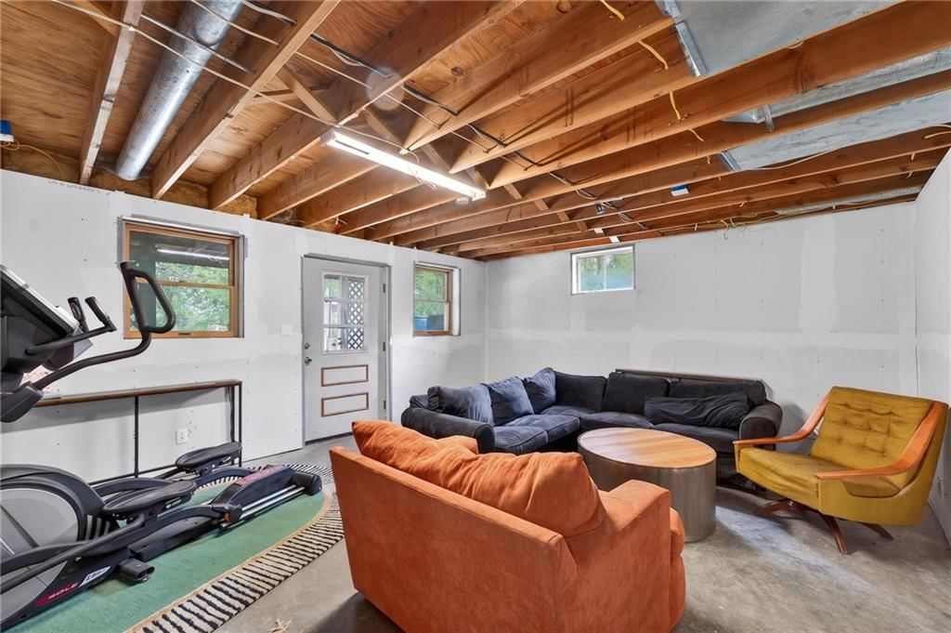
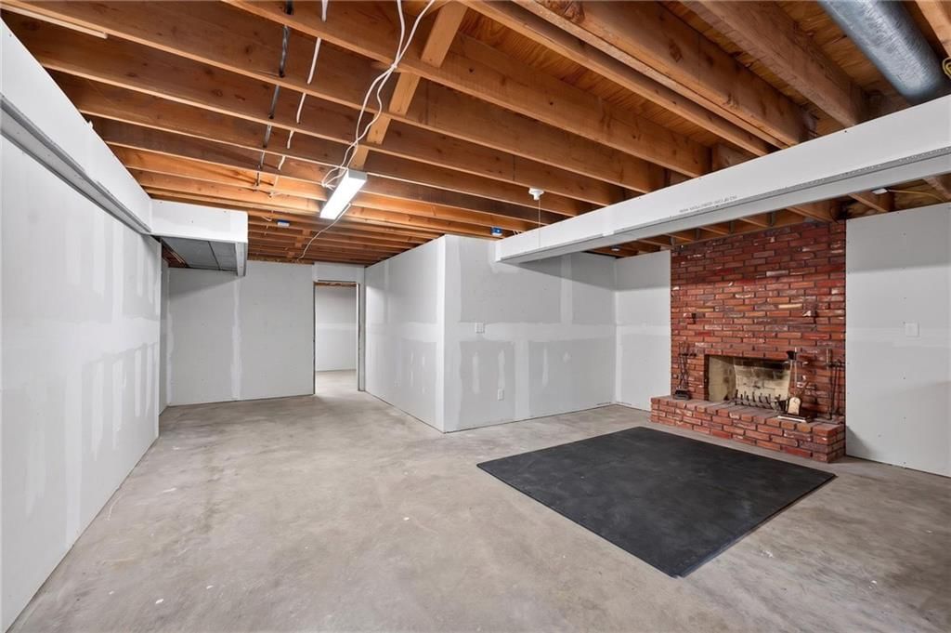
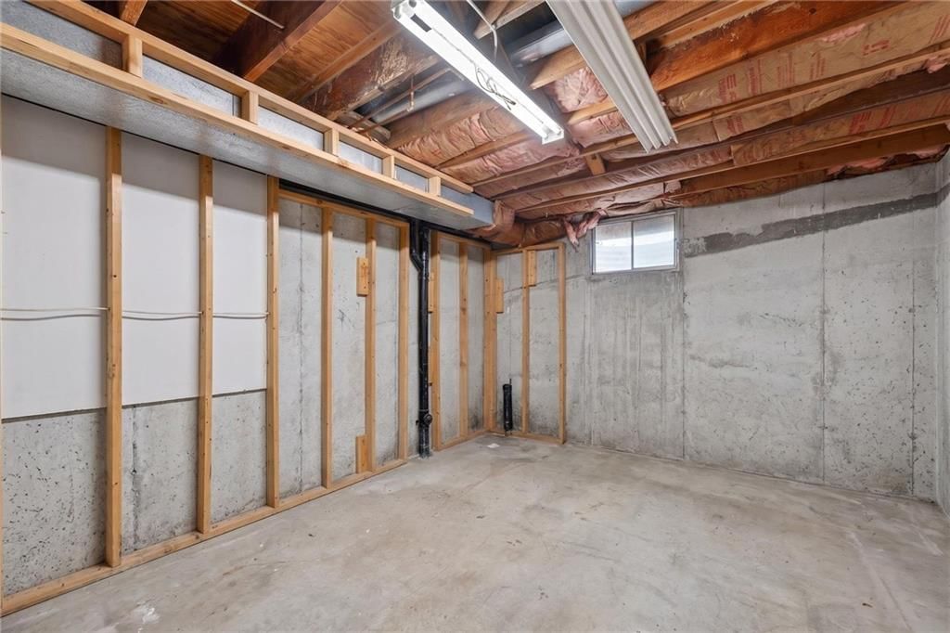
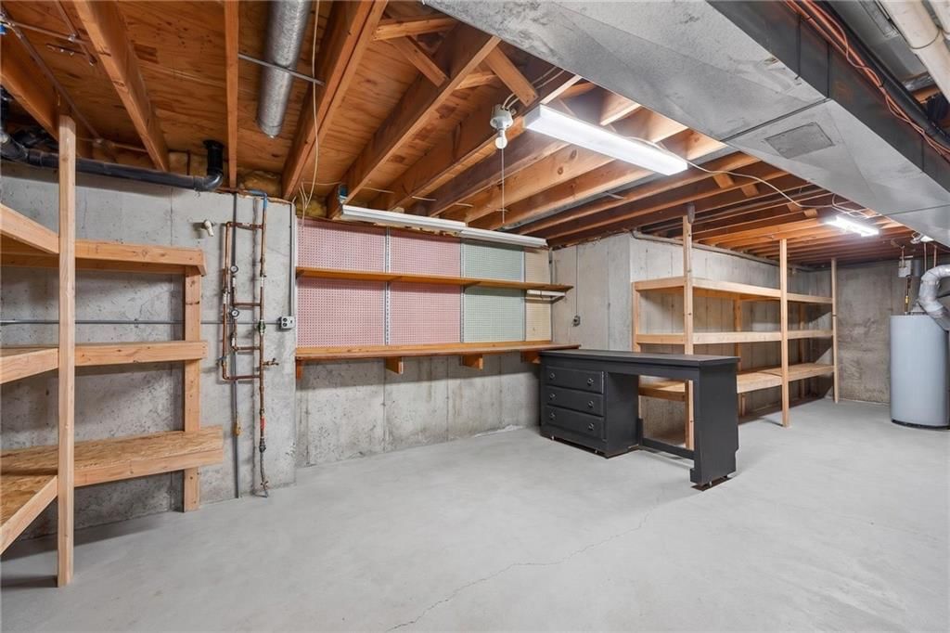
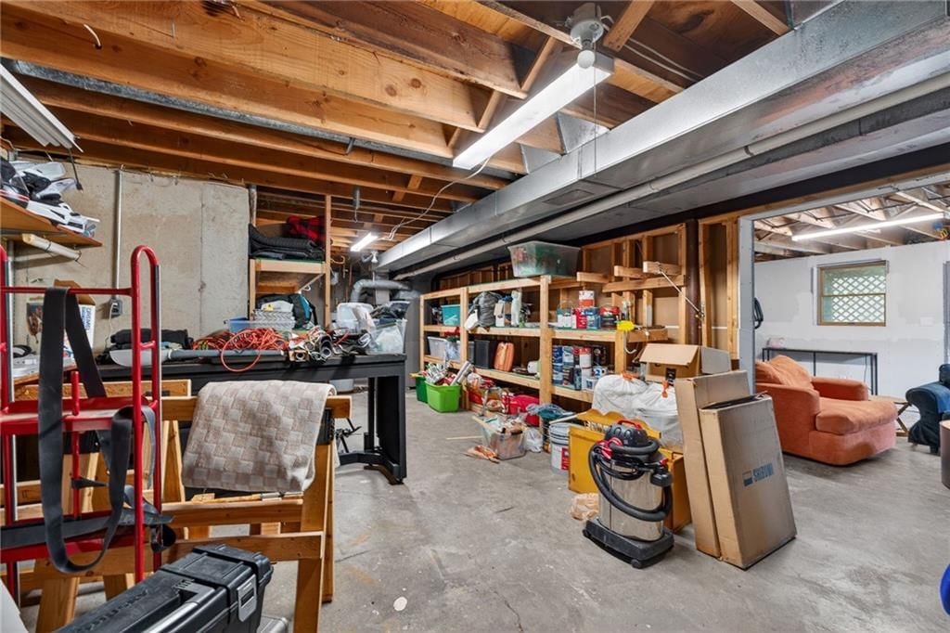
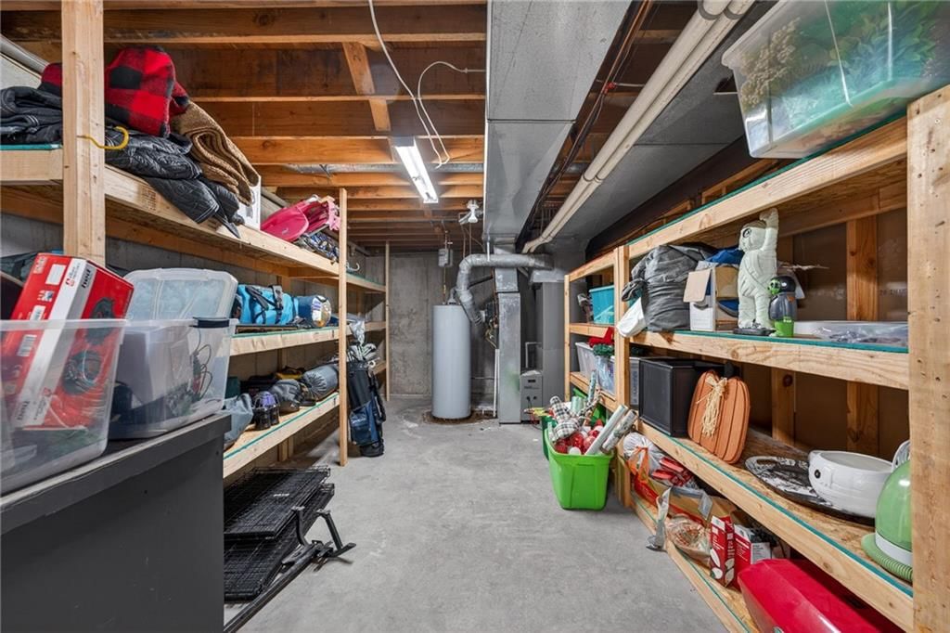
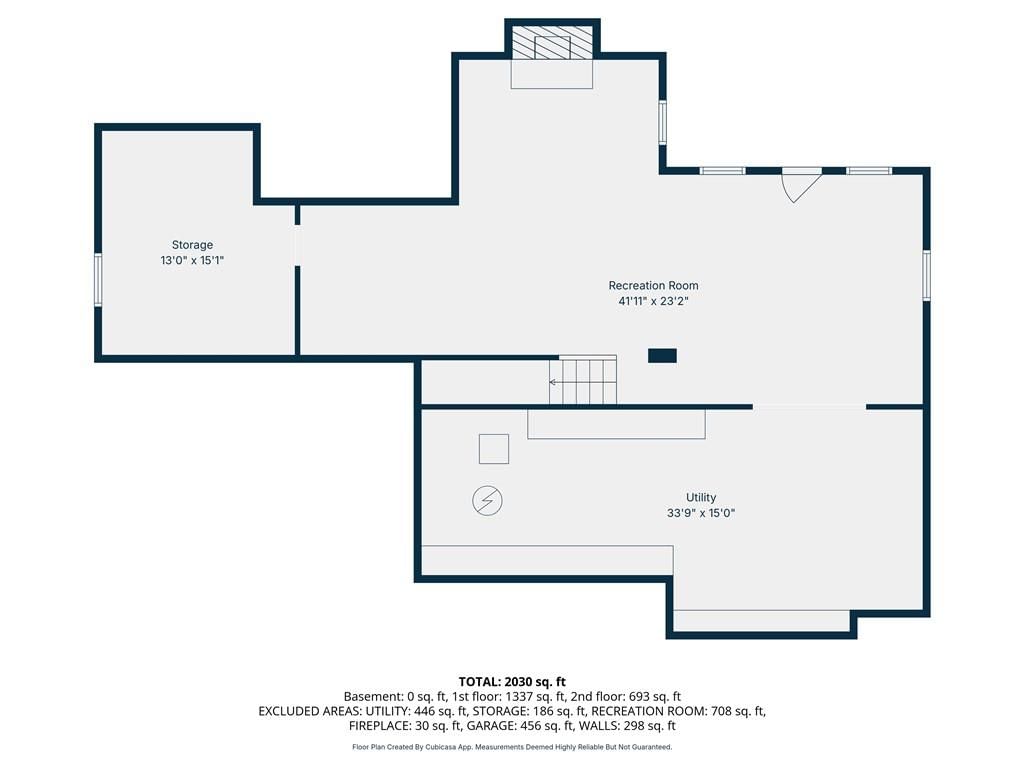
- Basement: Concrete, Stubbed for Bath, Walk-Out Access
- Fireplace features: Basement, Gas Starter, Great Room, Wood Burning
- Other rooms: Main Floor Primary Bedroom
Interior area
- Finished area above ground: 2,262 sqft
- Total interior livable area: 2,262 sqft
Property
Parking
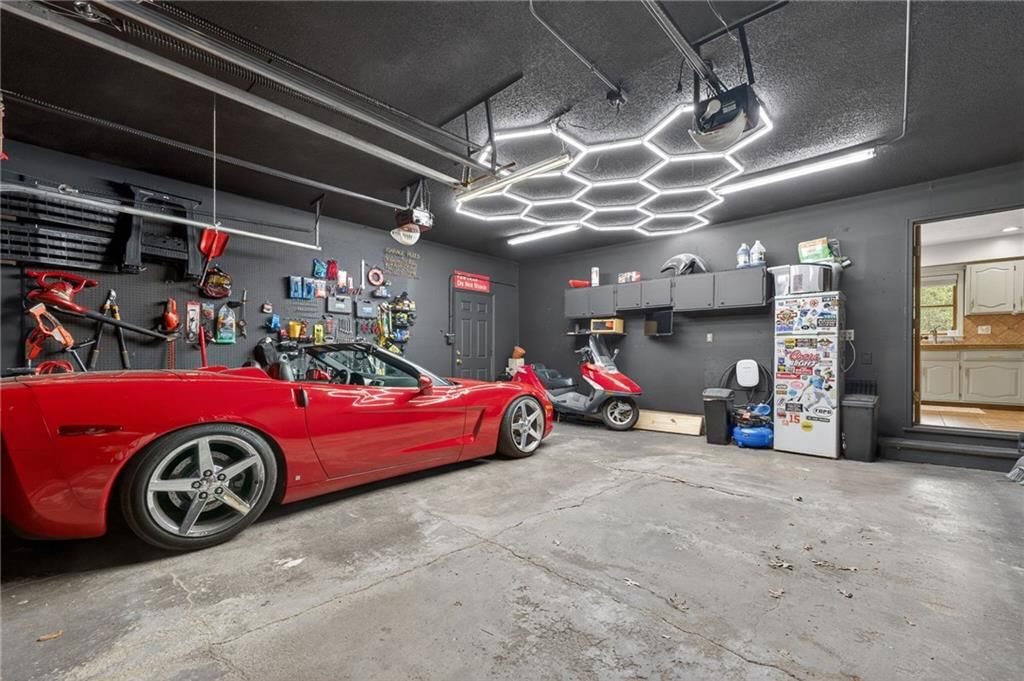
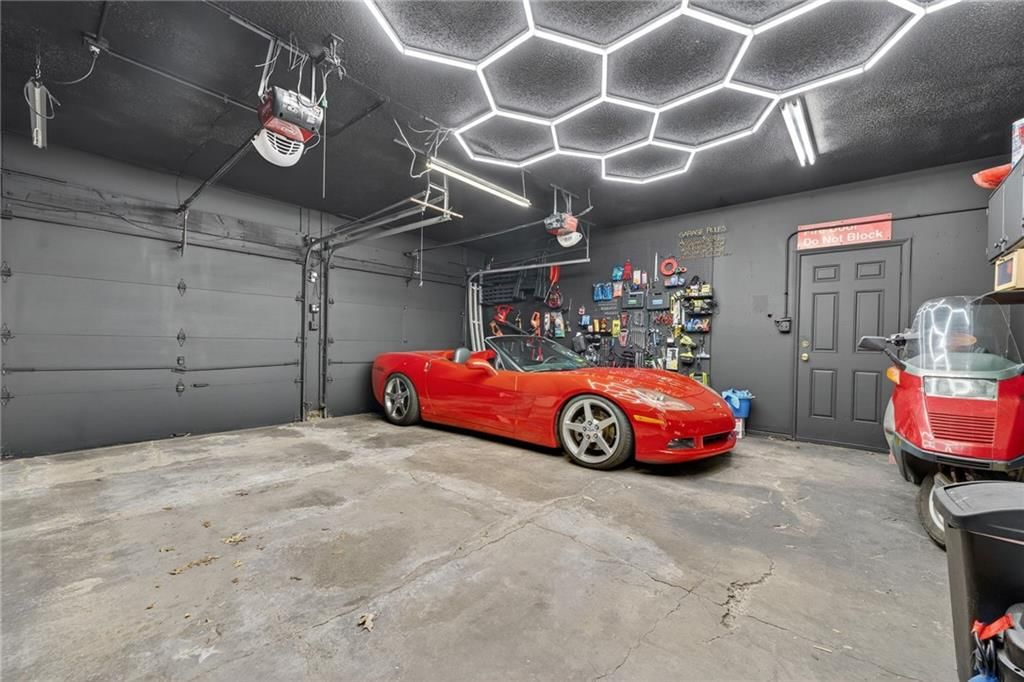
- Total spaces: 2
- Parking features: Attached, Electric Vehicle Charging Station(s), Garage Door Opener
Lot
- Size: 0.49 Acres
- Features: City Limits, Cul-De-Sac
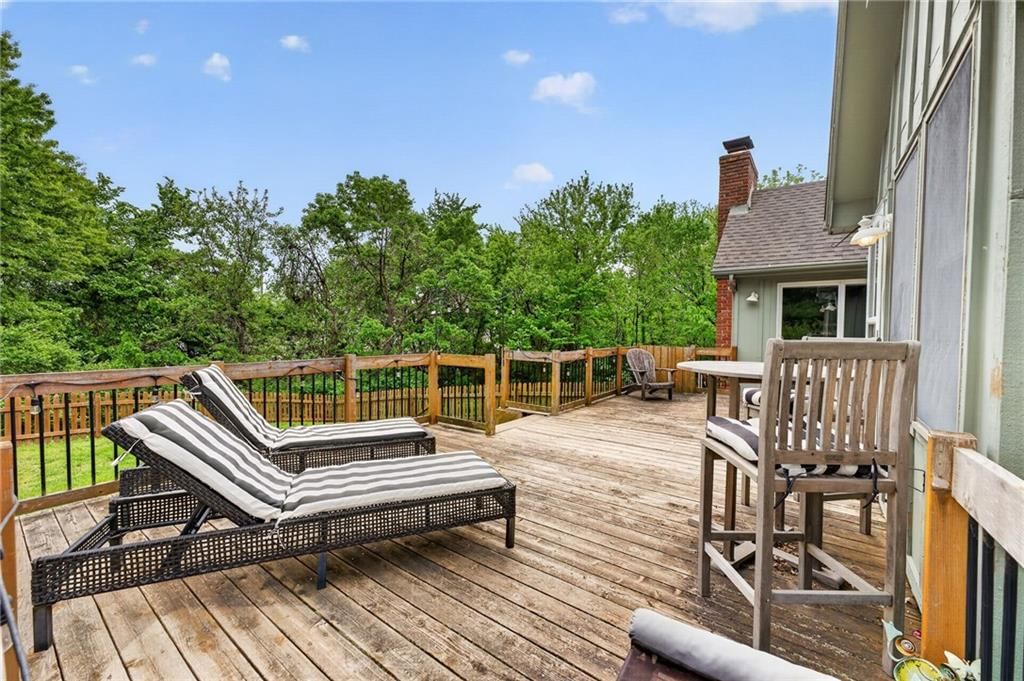
- Patio & porch: Deck
Construction
Type & style
- Home type: Residential
- Architectural style: Single Family Residence
Materials
- Materials: Stucco, Wood Siding
Condition
- Year built: 1985
- Age: 41-50 Years
Utilities & green energy
- Sewer: Public Sewer
- Water: Public
Highlights
Outdoor & Lot
- Deck
- Cul-de-sac
Kitchen
- Double Oven
- Stainless Appliances
Interior
- Tall Ceilings
- Smart Thermostat
Layout
- Main Floor Primary
- Walk-out Basement
Fireplace
- Fireplace
- Gas Fireplace
Garage & Parking
- Attached Garage
HOA and Amenities
No HOA on this home.
Nearby schools
Schools provided by the listing agent
- District: North Kansas City
Price history
Tax
- Annual tax amount: $4,515 / yr
Listed by Keller Williams KC North
Listed Apr 24, 2026, 9:17 AM · Updated Jun 6, 2026, 2:21 PM · Source: Heartland MLS as distributed by MLS GRID · MLS #2616242
Listed for
$350,000
Sold6505 N Wabash Avenue, Gladstone, MO 64118
About this home
Is this your home?
Claim this home to get your HouseLoop Home Valuation & Buyer Demand Report — real-time buyer demand and an up-to-date value for your home. Free, no obligation, about 3 minutes.
Tucked away on a cul-de-sac, this 4-bedroom, 2.5-bath home offers the perfect blend of comfort, space, and functionality. Backing to a tree line, you’ll enjoy added privacy and peaceful views right from your backyard. Inside, the main-level primary suite provides convenience and ease, complete with generous space and…
Property Details
Interior
Bedrooms & bathrooms
- Bedrooms: 4
- Full bathrooms: 3
- 1/2 bathrooms: 1
Primary Bedroom
- Features: Ceiling Fan(s)
- Level: First
- Dimensions: 18 × 12
Primary Bathroom
- Features: double vanity, granite counters, walk-in closet(s)
- Level: First
Bedroom 2
- Level: First
- Dimensions: 11 × 11
Bedroom 3
- Features: ceiling fan(s), walk-in closet(s)
- Level: Second
- Dimensions: 21 × 10
Bedroom 4
- Features: ceiling fan(s), walk-in closet(s)
- Level: Second
- Dimensions: 15 × 13
Bathroom 2
- Level: Second
Half Bath
- Level: First
Great Room
- Features: built-in features, ceiling fan(s)
- Level: First
- Dimensions: 19 × 14
Kitchen
- Level: First
- Dimensions: 21 × 12
Dining Room
- Level: First
- Dimensions: 10 × 11
Heating
- Heating: Natural Gas, Wood
Cooling
- Cooling: Attic Fan, Electric
Appliances
- Included: Dishwasher, Disposal, Double Oven, Refrigerator, Electric Range, Stainless Steel Appliance(s)
- Laundry: Main Level
Features
- Features: Ceiling Fan(s), Smart Thermostat, Vaulted Ceiling(s), Walk-In Closet(s)
- Flooring: Carpet, Luxury Vinyl
- Basement: Concrete, Stubbed for Bath, Walk-Out Access
- Fireplace features: Basement, Gas Starter, Great Room, Wood Burning
- Other rooms: Main Floor Primary Bedroom
Interior area
- Finished area above ground: 2,262 sqft
- Total interior livable area: 2,262 sqft
Property
Parking
- Total spaces: 2
- Parking features: Attached, Electric Vehicle Charging Station(s), Garage Door Opener
Lot
- Size: 0.49 Acres
- Features: City Limits, Cul-De-Sac
- Patio & porch: Deck
Construction
Type & style
- Home type: Residential
- Architectural style: Single Family Residence
Materials
- Materials: Stucco, Wood Siding
Condition
- Year built: 1985
- Age: 41-50 Years
Utilities & green energy
- Sewer: Public Sewer
- Water: Public
Highlights
Outdoor & Lot
- Deck
- Cul-de-sac
Kitchen
- Double Oven
- Stainless Appliances
Interior
- Tall Ceilings
- Smart Thermostat
Layout
- Main Floor Primary
- Walk-out Basement
Fireplace
- Fireplace
- Gas Fireplace
Garage & Parking
- Attached Garage
HOA and Amenities
No HOA on this home.
Nearby schools
Schools provided by the listing agent
- District: North Kansas City
Price history
Tax
- Annual tax amount: $4,515 / yr
Is this your home?
Claim this home to get your HouseLoop Home Valuation & Buyer Demand Report — real-time buyer demand and an up-to-date value for your home. Free, no obligation, about 3 minutes.
Listed by Keller Williams KC North
Listed Apr 24, 2026, 9:17 AM · Updated Jun 6, 2026, 2:21 PM · Source: Heartland MLS as distributed by MLS GRID · MLS #2616242
HouseLoop AI Overview
This 4-bedroom, 1985-built home in Northaven East moved under contract in just 8 days—significantly faster than typical for the subdivision—signaling strong buyer demand. With over 1,000 HouseLoop page views and 46 saves, the property clearly resonated with the market. The engagement level suggests buyers found the 2,262-square-foot layout competitive for the neighborhood and price tier. The quick close demonstrates how homes that capture buyer attention early tend to convert decisively.
Frequently asked questions
How much did 6505 N Wabash Avenue sell for?
6505 N Wabash Avenue was listed at $350,000 and sold in Jun 2026.
How fast did 6505 N Wabash Avenue sell?
It went under contract in 8 days.
How popular was this home on HouseLoop?
1,098 views · 46 saves · 11 likes.
What schools serve 6505 N Wabash Avenue?
This home is in the North Kansas City school district. Verify the exact attendance boundary for this address before relying on it.