











$240,000
Sold3 bd · 3.5 ba · 2,100 sqftAbout this home
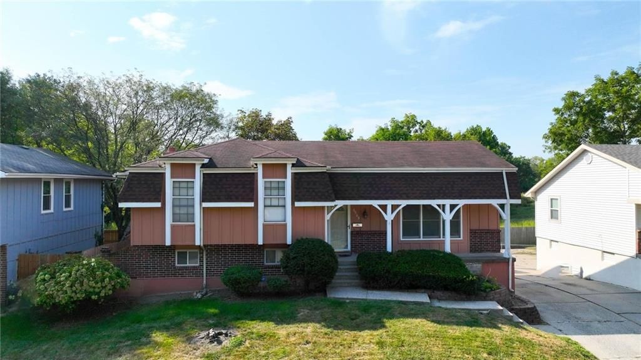
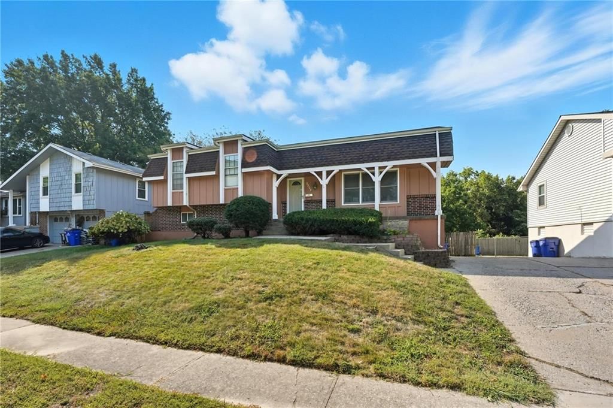
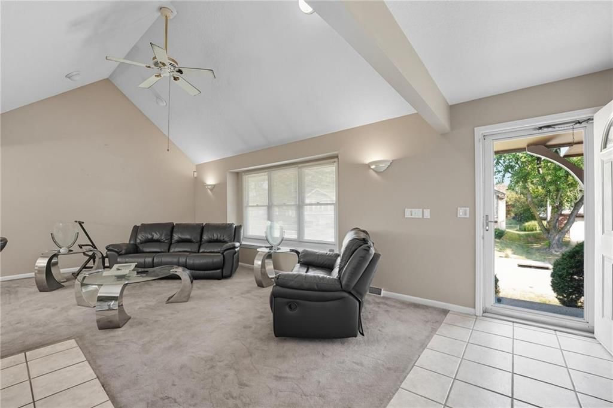
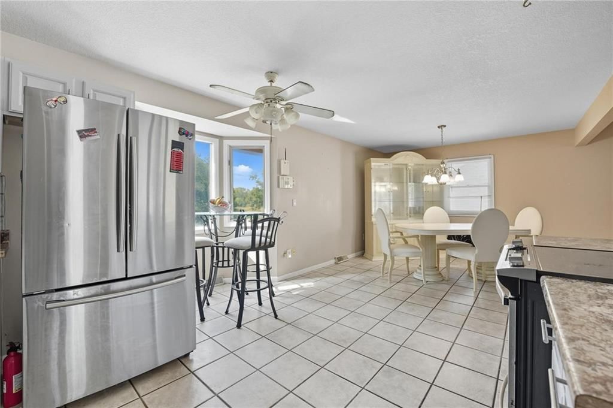
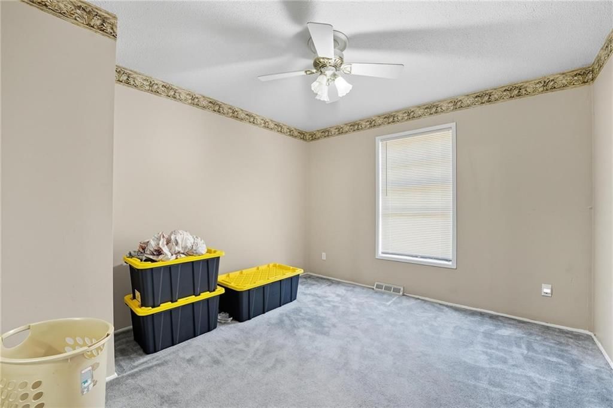
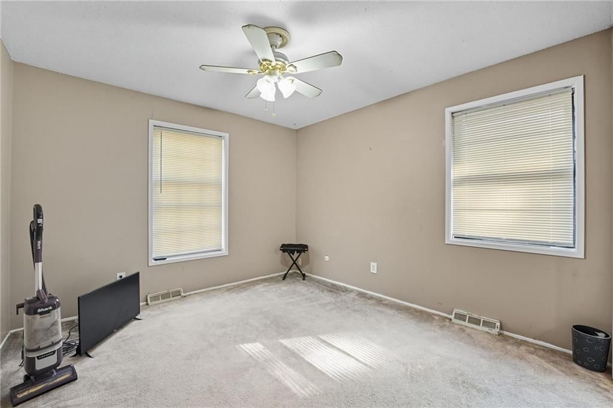
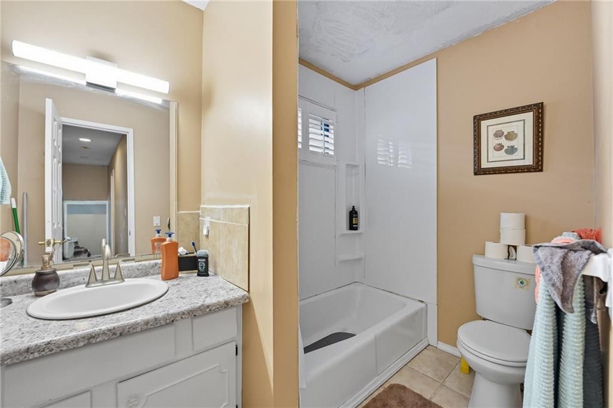
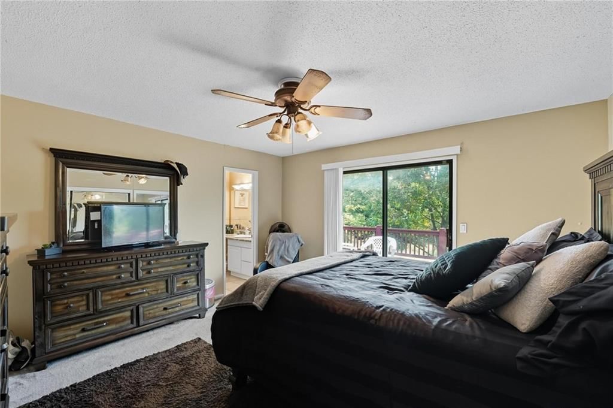
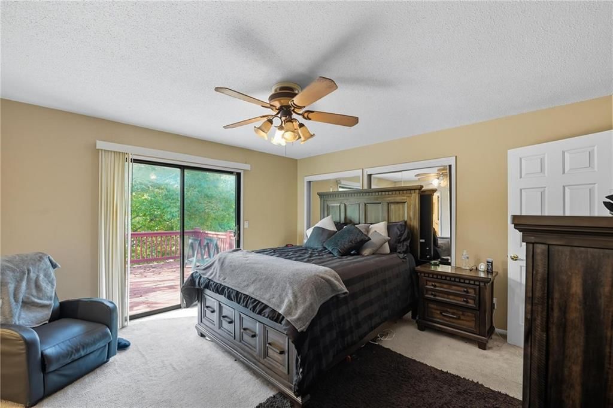
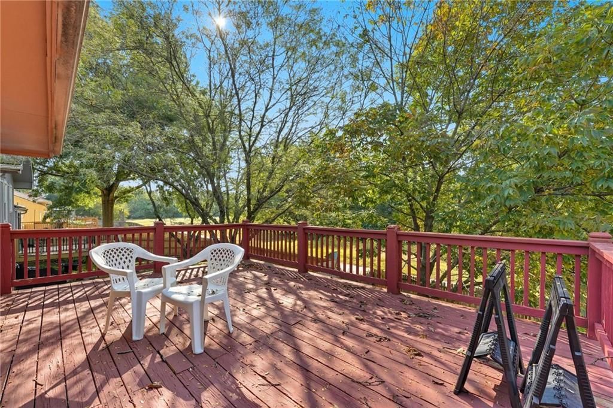
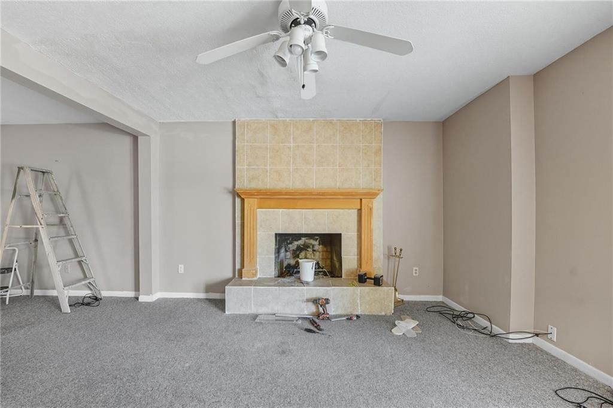
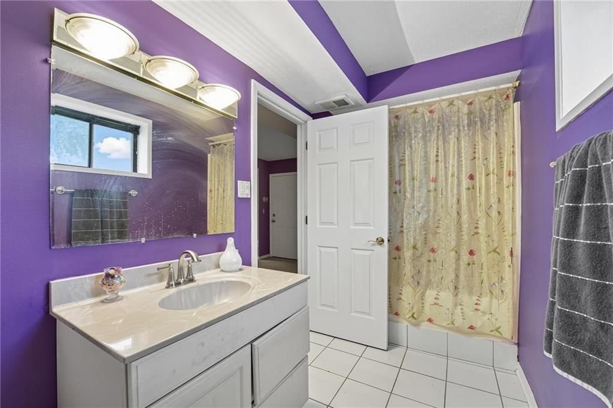
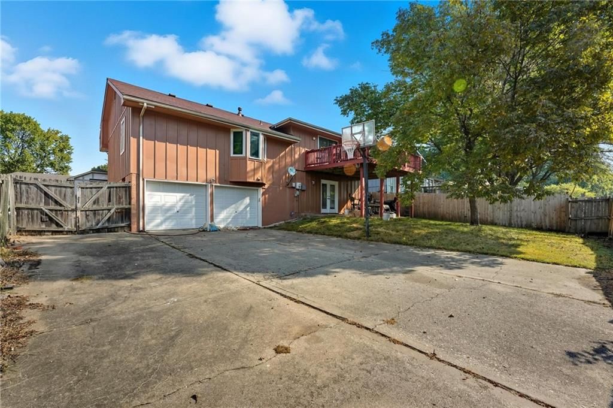
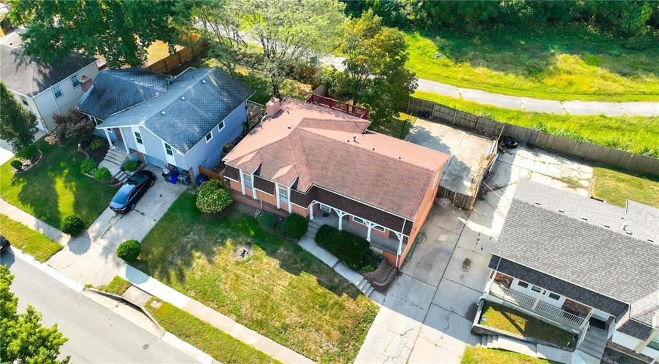
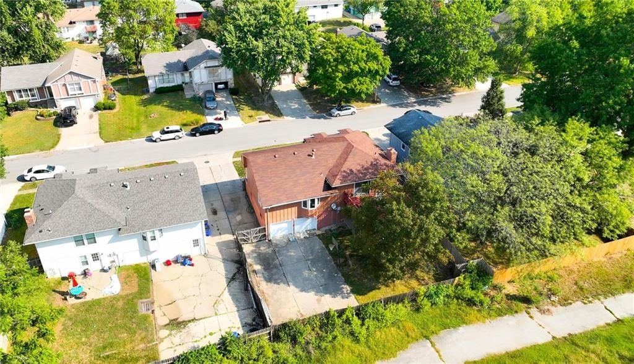
Spacious 3 bedroom, 3 full bath side-to-side split in Grandview! This home offers an open-concept layout with generous bedroom sizes, including a master suite with private balcony. The finished lower level features a cozy fireplace, full bathroom, and walkout access. Conveniently located near highways, shopping, and…
Property Details
Interior
Bedrooms & bathrooms
- Bedrooms: 3
- Full bathrooms: 3
- 1/2 bathrooms: 1
Heating
- Heating: Natural Gas
Cooling
- Cooling: Electric
Appliances
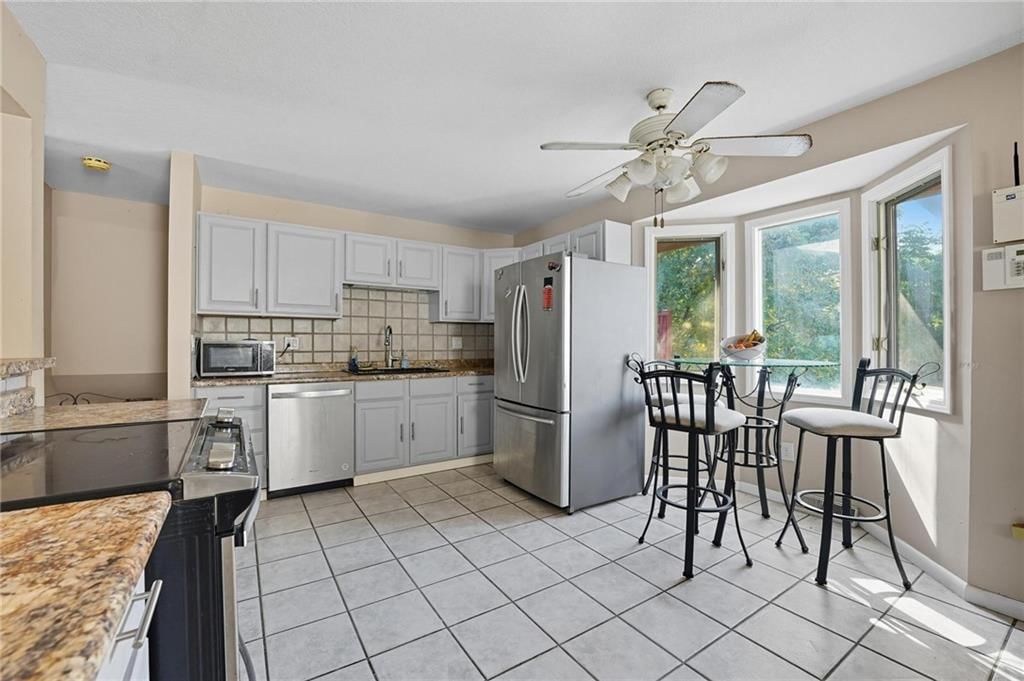
- Included: Dishwasher, Disposal, Built-In Electric Oven
Features
- Features: Ceiling Fan(s)
- Basement: Finished, Walk-Out Access
- Fireplace features: Family Room
Interior area
- Finished area above ground: 2,100 sqft
- Total interior livable area: 2,100 sqft
Property
Parking
- Total spaces: 2
- Parking features: Built-In
Lot
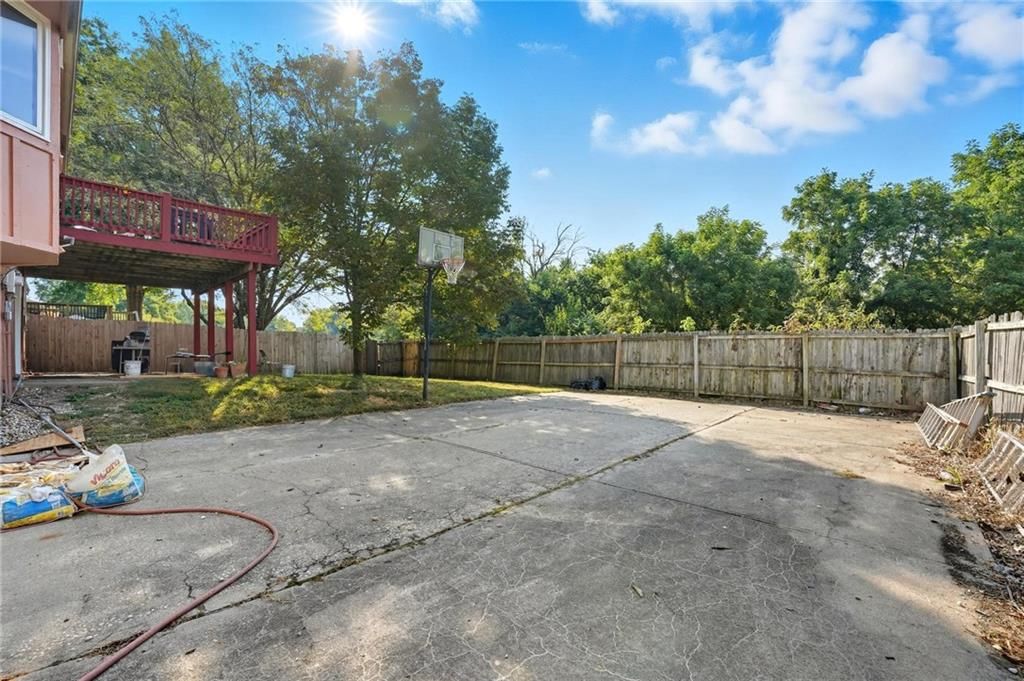
- Size: 0.16 Acres
- Features: City Lot
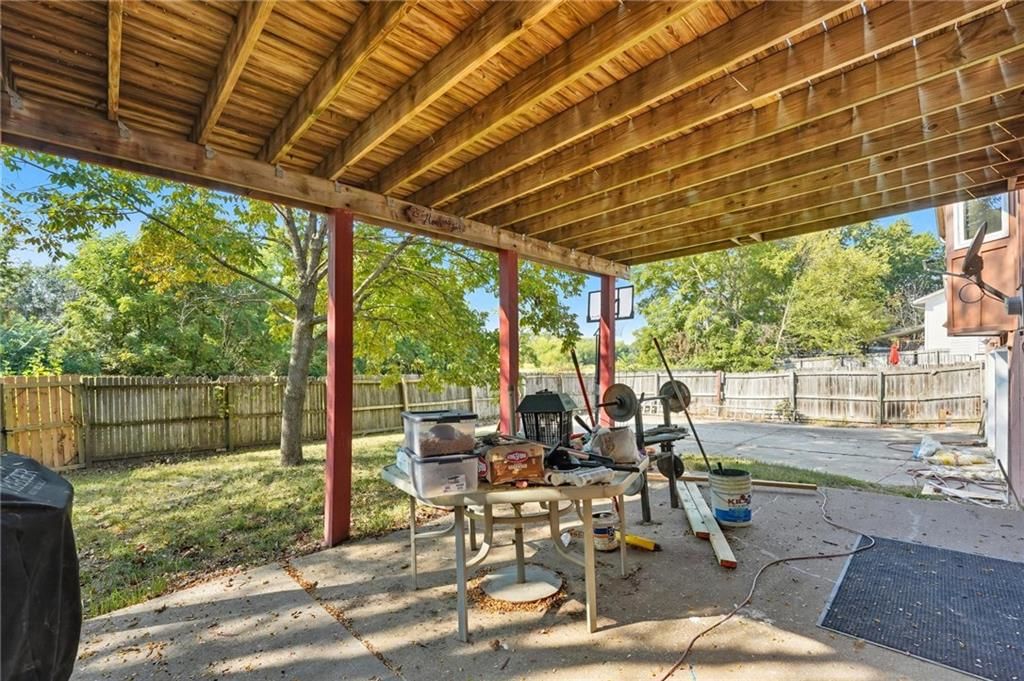
- Patio & porch: Deck
Construction
Type & style
- Home type: Residential
- Architectural style: Single Family Residence
Materials
- Materials: Frame
Condition
- Year built: 1976
- Age: 41-50 Years
Utilities & green energy
- Sewer: Public Sewer
- Water: Public
Highlights
Outdoor & Lot
- Deck
Layout
- Finished Basement
- Walk-out Basement
Garage & Parking
- Attached Garage
HOA and Amenities
HOA
- Has HOA: Yes
Amenities
- Clubhouse
- Community Center
- Exercise Room
- Golf Course
- Play Area
- Putting Green
- Tennis Court(s)
- Trail(s)
Nearby schools
Price history
Tax
- Annual tax amount: $2,312 / yr
Listed by RE/MAX Heritage
Listed Sep 18, 2025, 12:20 AM · Updated Oct 21, 2025, 1:15 AM · Source: Heartland MLS as distributed by MLS GRID · MLS #2567649
Listed for
$240,000
Sold6505 E 140 Place, Grandview, MO 64030
About this home
Is this your home?
Claim this home to get your HouseLoop Home Valuation & Buyer Demand Report — real-time buyer demand and an up-to-date value for your home. Free, no obligation, about 3 minutes.
Spacious 3 bedroom, 3 full bath side-to-side split in Grandview! This home offers an open-concept layout with generous bedroom sizes, including a master suite with private balcony. The finished lower level features a cozy fireplace, full bathroom, and walkout access. Conveniently located near highways, shopping, and…
Property Details
Interior
Bedrooms & bathrooms
- Bedrooms: 3
- Full bathrooms: 3
- 1/2 bathrooms: 1
Heating
- Heating: Natural Gas
Cooling
- Cooling: Electric
Appliances
- Included: Dishwasher, Disposal, Built-In Electric Oven
Features
- Features: Ceiling Fan(s)
- Basement: Finished, Walk-Out Access
- Fireplace features: Family Room
Interior area
- Finished area above ground: 2,100 sqft
- Total interior livable area: 2,100 sqft
Property
Parking
- Total spaces: 2
- Parking features: Built-In
Lot
- Size: 0.16 Acres
- Features: City Lot
- Patio & porch: Deck
Construction
Type & style
- Home type: Residential
- Architectural style: Single Family Residence
Materials
- Materials: Frame
Condition
- Year built: 1976
- Age: 41-50 Years
Utilities & green energy
- Sewer: Public Sewer
- Water: Public
Highlights
Outdoor & Lot
- Deck
Layout
- Finished Basement
- Walk-out Basement
Garage & Parking
- Attached Garage
HOA and Amenities
HOA
- Has HOA: Yes
Amenities
- Clubhouse
- Community Center
- Exercise Room
- Golf Course
- Play Area
- Putting Green
- Tennis Court(s)
- Trail(s)
Nearby schools
Price history
Tax
- Annual tax amount: $2,312 / yr
Is this your home?
Claim this home to get your HouseLoop Home Valuation & Buyer Demand Report — real-time buyer demand and an up-to-date value for your home. Free, no obligation, about 3 minutes.
Listed by RE/MAX Heritage
Listed Sep 18, 2025, 12:20 AM · Updated Oct 21, 2025, 1:15 AM · Source: Heartland MLS as distributed by MLS GRID · MLS #2567649