$1,850,000
Sold5 bd · 5.5 ba · 3,960 sqftAbout this home
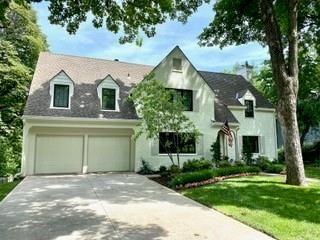
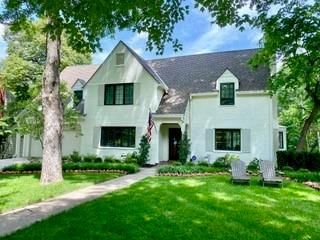
Nestled along one of the neighborhood’s most picturesque, tree-lined streets, this exceptional residence offers undeniable curb appeal. From the meticulously maintained landscaping to the beautifully appointed interior, every detail reflects thoughtful design and care. A seamless blend of sophistication and warmth…
Property Details
Interior
Bedrooms & bathrooms
- Bedrooms: 5
- Full bathrooms: 5
- 1/2 bathrooms: 1
Heating
- Heating: Forced Air, Zoned
Cooling
- Cooling: Electric, Zoned
Appliances
- Included: Dishwasher, Disposal, Refrigerator, Gas Range
- Laundry: Bedroom Level, In Basement
Features
- Features: Ceiling Fan(s), Vaulted Ceiling(s), Walk-In Closet(s)
- Flooring: Tile, Wood
- Basement: Basement BR, Finished, Stone/Rock, Walk-Out Access
- Fireplace features: Family Room, Gas, Living Room
- Other rooms: Breakfast Room, Den/Study, Entry, Family Room
Interior area
- Finished area above ground: 3,960 sqft
- Total interior livable area: 3,960 sqft
Property
Parking
- Total spaces: 2
- Parking features: Attached, Garage Door Opener
Lot
- Size: 0.45 Acres
- Features: City Limits, City Lot, Sprinkler-In Ground, Many Trees
- Patio & porch: Screened
Construction
Type & style
- Home type: Residential
- Architectural style: Single Family Residence
Materials
- Materials: Brick Trim, Stucco
Condition
- Year built: 1935
- Age: 76-100 Years
Utilities & green energy
- Sewer: Public Sewer
- Water: Public
Highlights
Outdoor & Lot
- Covered Patio
- Mature Trees
- Sprinkler System
Kitchen
- Gas Range
Interior
- Hardwood Floors
- Tile Floors
- Tall Ceilings
Layout
- Finished Basement
- Walk-out Basement
- In-law Suite
- Bonus Room
Fireplace
- Fireplace
- Gas Fireplace
Garage & Parking
- Attached Garage
HOA and Amenities
HOA
- Has HOA: Yes
- Fee: $250 /year
Amenities
- Exercise Room
- Other
- Play Area
- Pool
- Sauna
- Trail(s)
Nearby schools
GreatSchools rating
- 7Belinder Elementary School
- 9Indian Hills Middle School
- 8Shawnee Mission East High School
Schools provided by the listing agent
- District: Shawnee Mission
- Elementary: Belinder
- Middle: Indian Hills
- High: SM East
Price history
Tax
- Annual tax amount: $15,995 / yr
Property tax history
| Year | Property tax | Assessed value |
|---|---|---|
| 2025 | $15,995 | $135,884 |
| 2024 | $16,438 | $138,817 |
| 2023 | $15,726 | $132,434 |
| 2022 | $15,037 | $126,787 |
| 2021 | — | $118,795 |
| 2020 | $14,587 | $117,127 |
| 2019 | — | $109,802 |
| 2018 | — | $106,375 |
| 2017 | $13,999 | $112,597 |
| 2016 | $12,268 | $97,543 |
| 2015 | $12,041 | $93,656 |
| 2013 | $10,872 | $83,318 |
Listed by Sage Sotheby's International Realty
Listed Feb 7, 2026, 12:04 PM · Updated Jul 10, 2026, 12:37 PM · Source: Heartland MLS as distributed by MLS GRID · MLS #2600845
Listed for
$1,850,000
Sold6445 Overbrook Road, Mission Hills, KS 66208
About this home
Is this your home?
Claim this home to get your HouseLoop Home Valuation & Buyer Demand Report — real-time buyer demand and an up-to-date value for your home. Free, no obligation, about 3 minutes.
Nestled along one of the neighborhood’s most picturesque, tree-lined streets, this exceptional residence offers undeniable curb appeal. From the meticulously maintained landscaping to the beautifully appointed interior, every detail reflects thoughtful design and care. A seamless blend of sophistication and warmth…
Property Details
Interior
Bedrooms & bathrooms
- Bedrooms: 5
- Full bathrooms: 5
- 1/2 bathrooms: 1
Heating
- Heating: Forced Air, Zoned
Cooling
- Cooling: Electric, Zoned
Appliances
- Included: Dishwasher, Disposal, Refrigerator, Gas Range
- Laundry: Bedroom Level, In Basement
Features
- Features: Ceiling Fan(s), Vaulted Ceiling(s), Walk-In Closet(s)
- Flooring: Tile, Wood
- Basement: Basement BR, Finished, Stone/Rock, Walk-Out Access
- Fireplace features: Family Room, Gas, Living Room
- Other rooms: Breakfast Room, Den/Study, Entry, Family Room
Interior area
- Finished area above ground: 3,960 sqft
- Total interior livable area: 3,960 sqft
Property
Parking
- Total spaces: 2
- Parking features: Attached, Garage Door Opener
Lot
- Size: 0.45 Acres
- Features: City Limits, City Lot, Sprinkler-In Ground, Many Trees
- Patio & porch: Screened
Construction
Type & style
- Home type: Residential
- Architectural style: Single Family Residence
Materials
- Materials: Brick Trim, Stucco
Condition
- Year built: 1935
- Age: 76-100 Years
Utilities & green energy
- Sewer: Public Sewer
- Water: Public
Highlights
Outdoor & Lot
- Covered Patio
- Mature Trees
- Sprinkler System
Kitchen
- Gas Range
Interior
- Hardwood Floors
- Tile Floors
- Tall Ceilings
Layout
- Finished Basement
- Walk-out Basement
- In-law Suite
- Bonus Room
Fireplace
- Fireplace
- Gas Fireplace
Garage & Parking
- Attached Garage
HOA and Amenities
HOA
- Has HOA: Yes
- Fee: $250 /year
Amenities
- Exercise Room
- Other
- Play Area
- Pool
- Sauna
- Trail(s)
Nearby schools
GreatSchools rating
- 7Belinder Elementary School
- 9Indian Hills Middle School
- 8Shawnee Mission East High School
Schools provided by the listing agent
- District: Shawnee Mission
- Elementary: Belinder
- Middle: Indian Hills
- High: SM East
Price history
Tax
- Annual tax amount: $15,995 / yr
Property tax history
| Year | Property tax | Assessed value |
|---|---|---|
| 2025 | $15,995 | $135,884 |
| 2024 | $16,438 | $138,817 |
| 2023 | $15,726 | $132,434 |
| 2022 | $15,037 | $126,787 |
| 2021 | — | $118,795 |
| 2020 | $14,587 | $117,127 |
| 2019 | — | $109,802 |
| 2018 | — | $106,375 |
| 2017 | $13,999 | $112,597 |
| 2016 | $12,268 | $97,543 |
| 2015 | $12,041 | $93,656 |
| 2013 | $10,872 | $83,318 |
Is this your home?
Claim this home to get your HouseLoop Home Valuation & Buyer Demand Report — real-time buyer demand and an up-to-date value for your home. Free, no obligation, about 3 minutes.
Listed by Sage Sotheby's International Realty
Listed Feb 7, 2026, 12:04 PM · Updated Jul 10, 2026, 12:37 PM · Source: Heartland MLS as distributed by MLS GRID · MLS #2600845
HouseLoop AI Overview
This 1935 single-family residence spent 71 days on market before going under contract—notably slower than typical Mission Hills sales, suggesting a narrower buyer pool for this vintage property. The home drew modest but steady engagement with 140 HouseLoop page views and 14 combined saves and likes, indicating measured buyer interest. The five-bedroom, nearly 4,000-square-foot layout likely appealed to families seeking established neighborhood character, though the longer marketing window reflects the selective appeal of pre-war homes in this market segment.
Frequently asked questions
How much did 6445 Overbrook Road sell for?
6445 Overbrook Road was listed at $1,850,000 and sold in Jul 2026.
How fast did 6445 Overbrook Road sell?
It went under contract in 71 days.
How popular was this home on HouseLoop?
140 views · 6 saves · 8 likes.
What schools serve 6445 Overbrook Road?
This home is in the Shawnee Mission school district (Shawnee Mission East High School). Verify the exact attendance boundary for this address before relying on it.