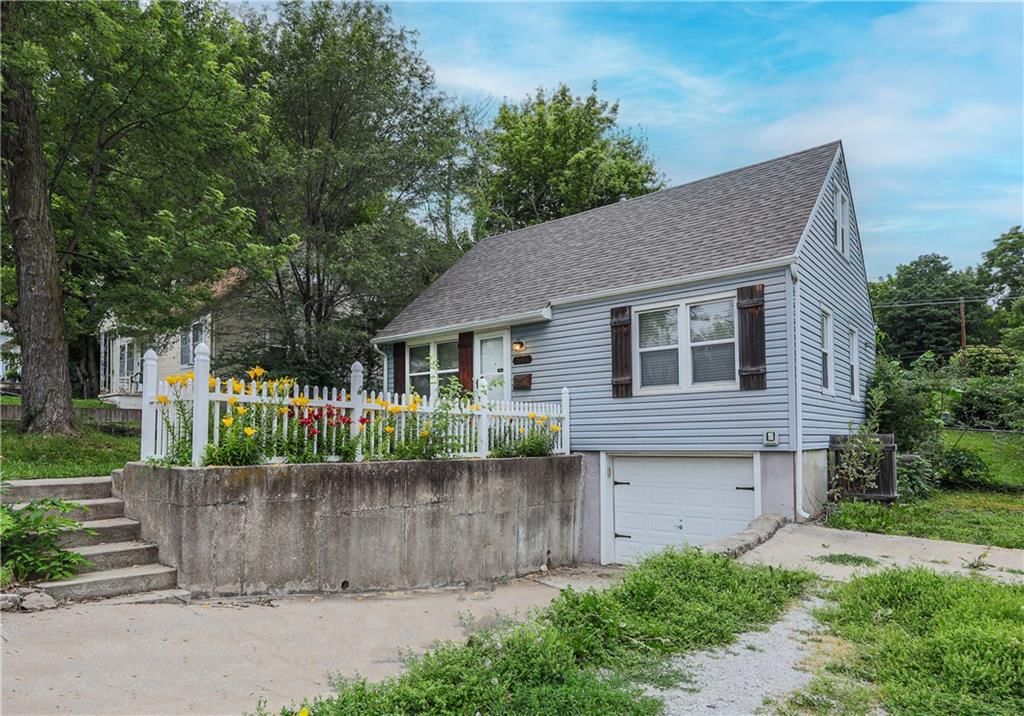
$229,000
Sold4 bd · 2.5 ba · 988 sqftAbout this home
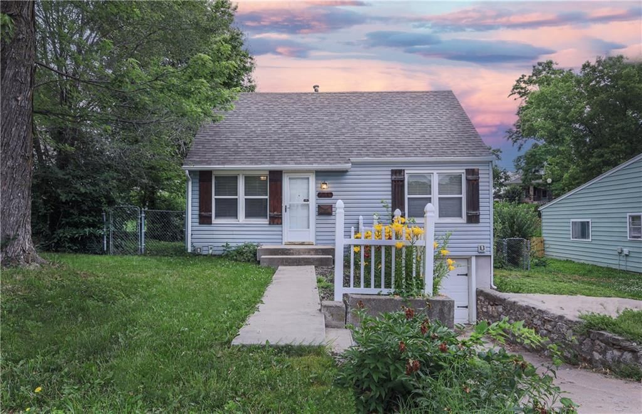
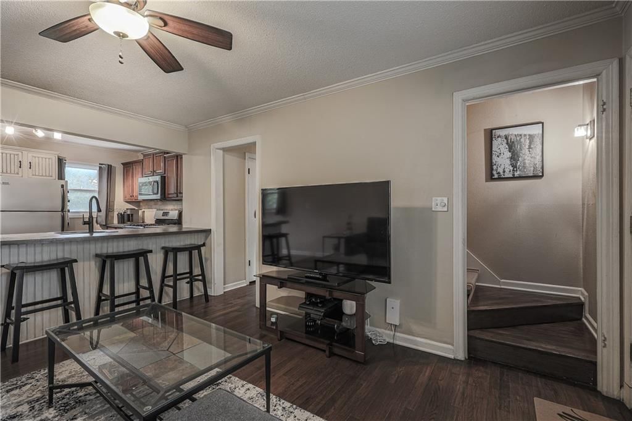
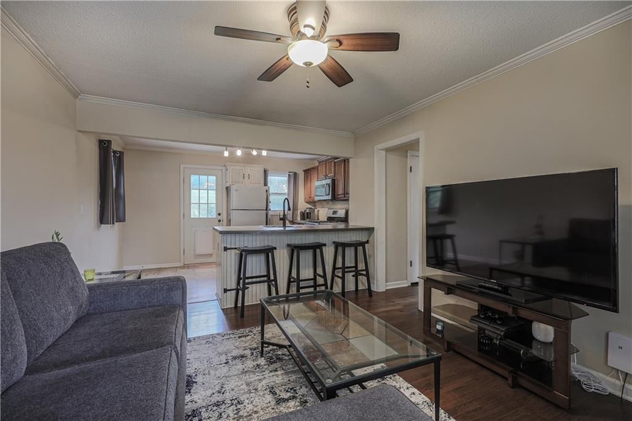
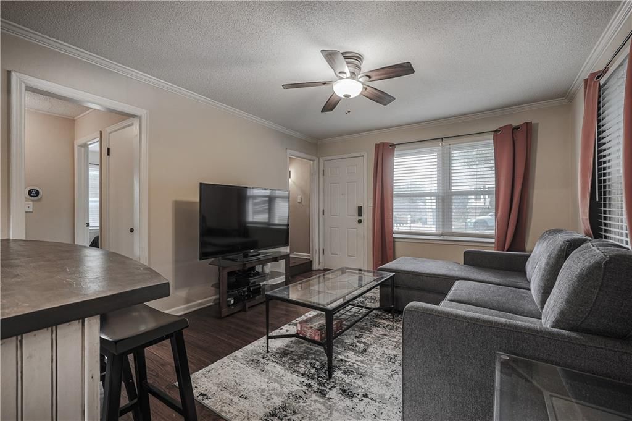
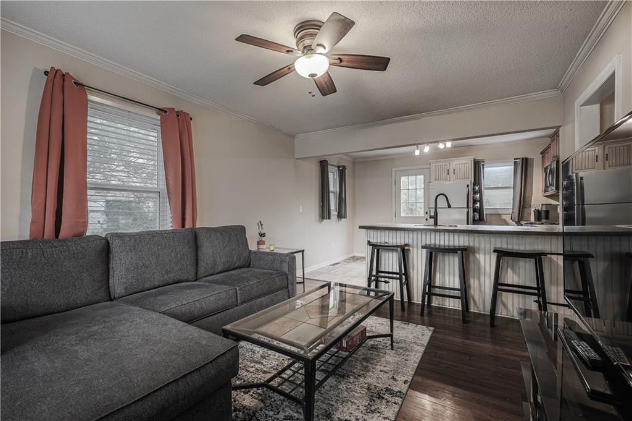
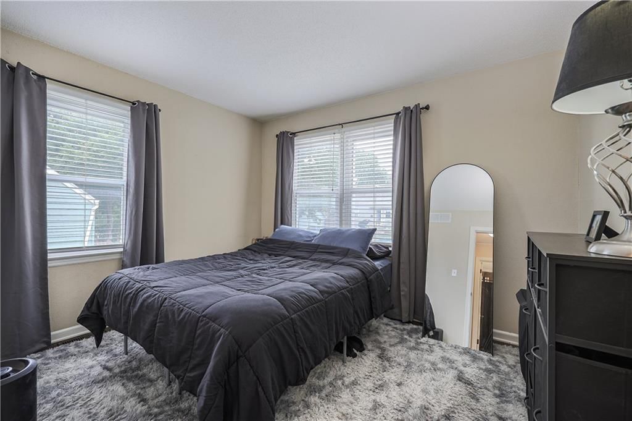
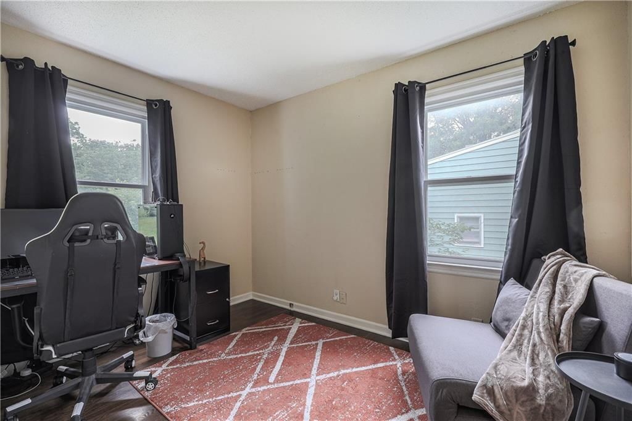
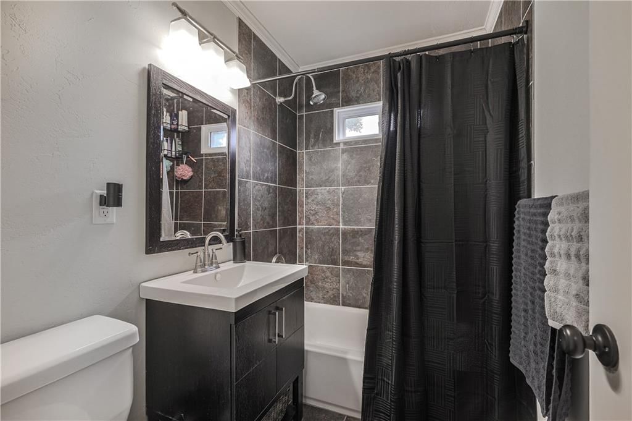
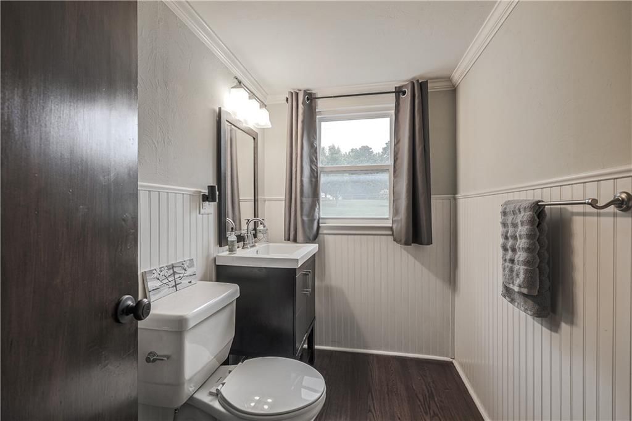
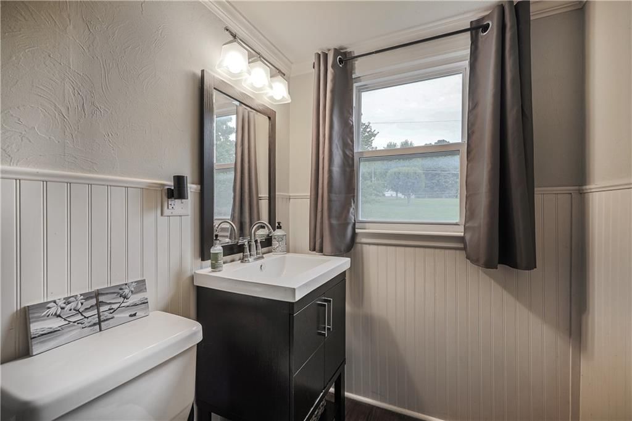
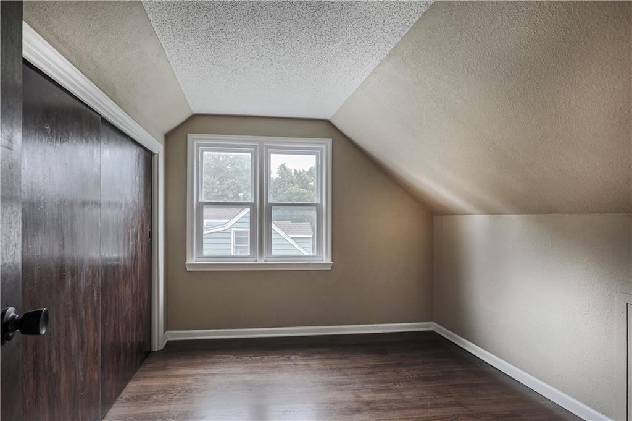
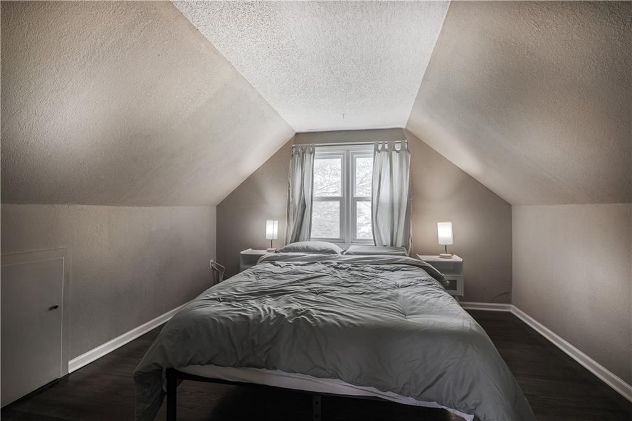
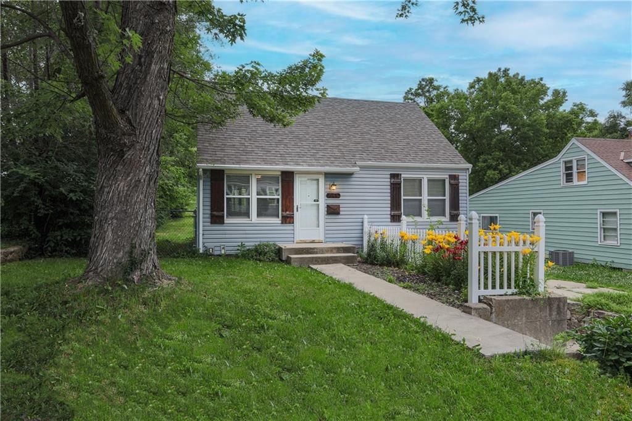
This charming and move-in-ready Liberty home beautifully blends old charm with a newer, modern feel. Located just steps from the local elementary school and nestled within the highly-rated Liberty School District, it’s perfect for anyone seeking comfort and convenience in a thriving community. With a versatile layout…
Property Details
Interior
Bedrooms & bathrooms
- Bedrooms: 4
- Full bathrooms: 2
- 1/2 bathrooms: 1
Heating
- Heating: Natural Gas
Cooling
- Cooling: Electric
Appliances
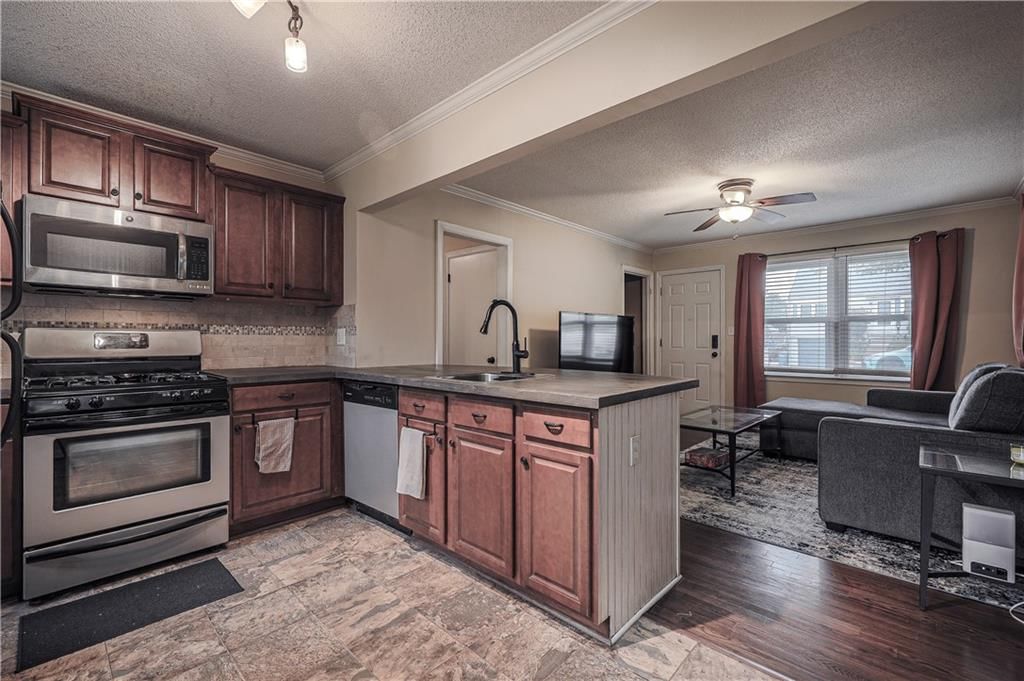
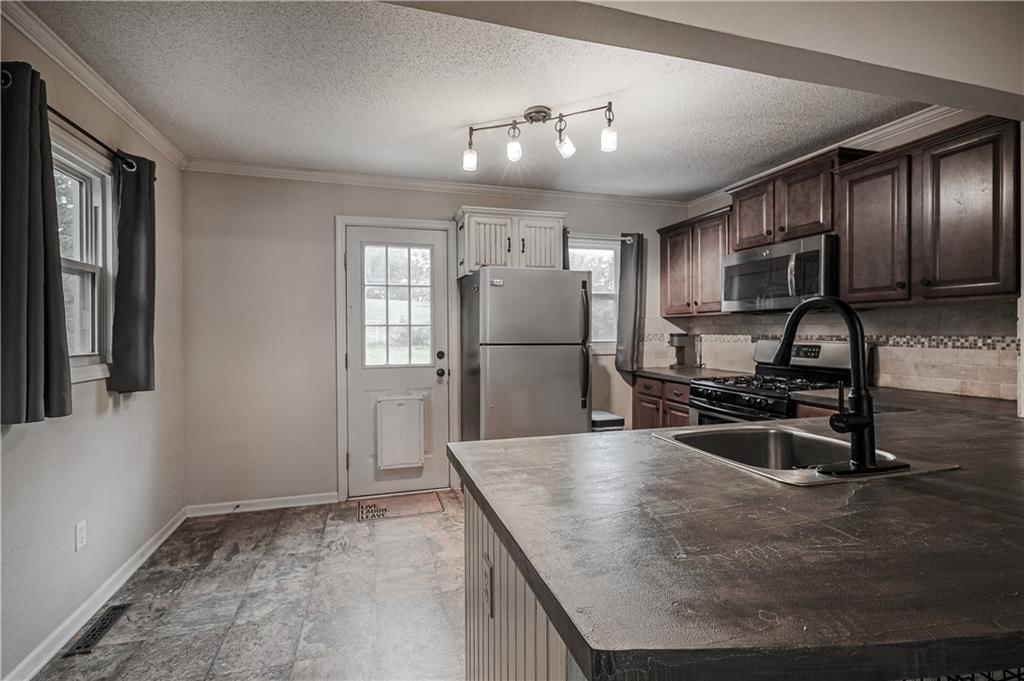
- Included: Dishwasher, Disposal, Microwave, Refrigerator, Gas Range
- Laundry: In Basement
Features
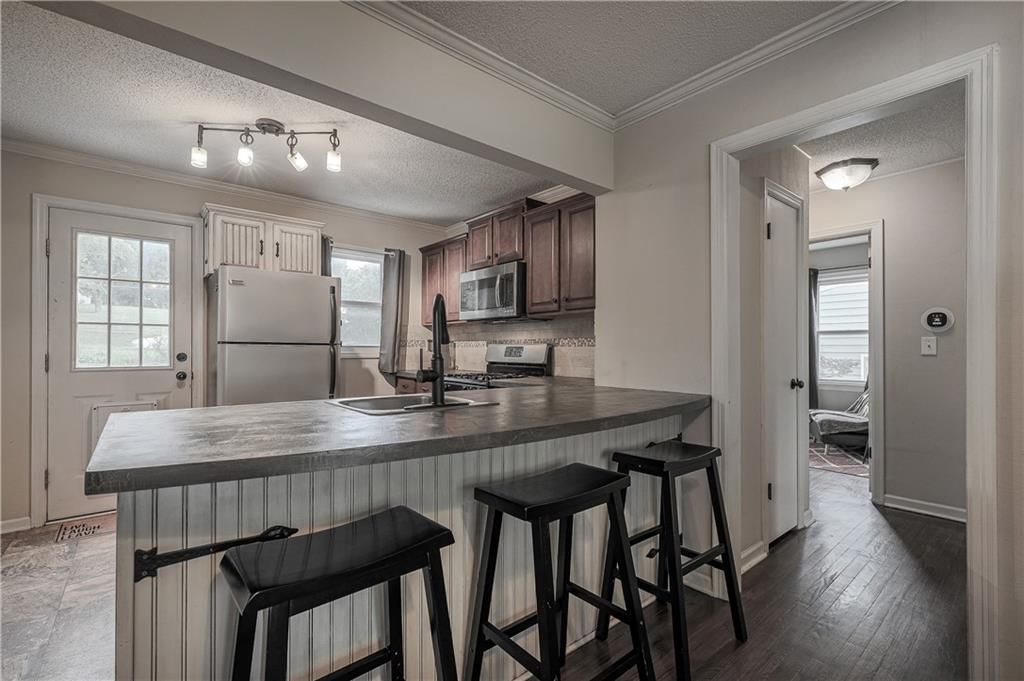
- Features: Ceiling Fan(s), Custom Cabinets, Kitchen Island
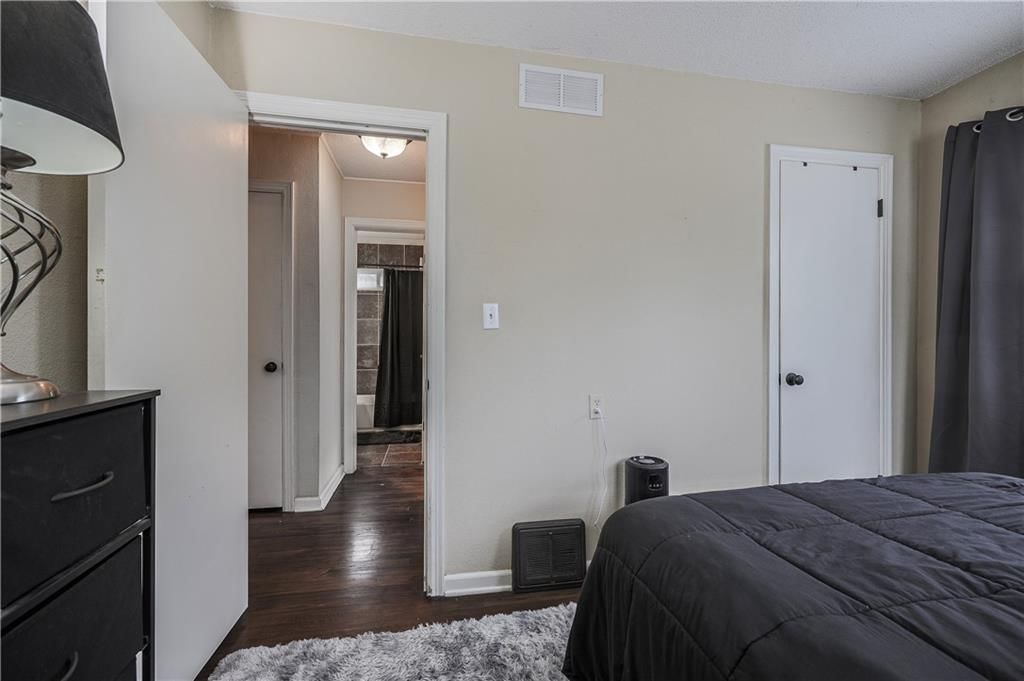
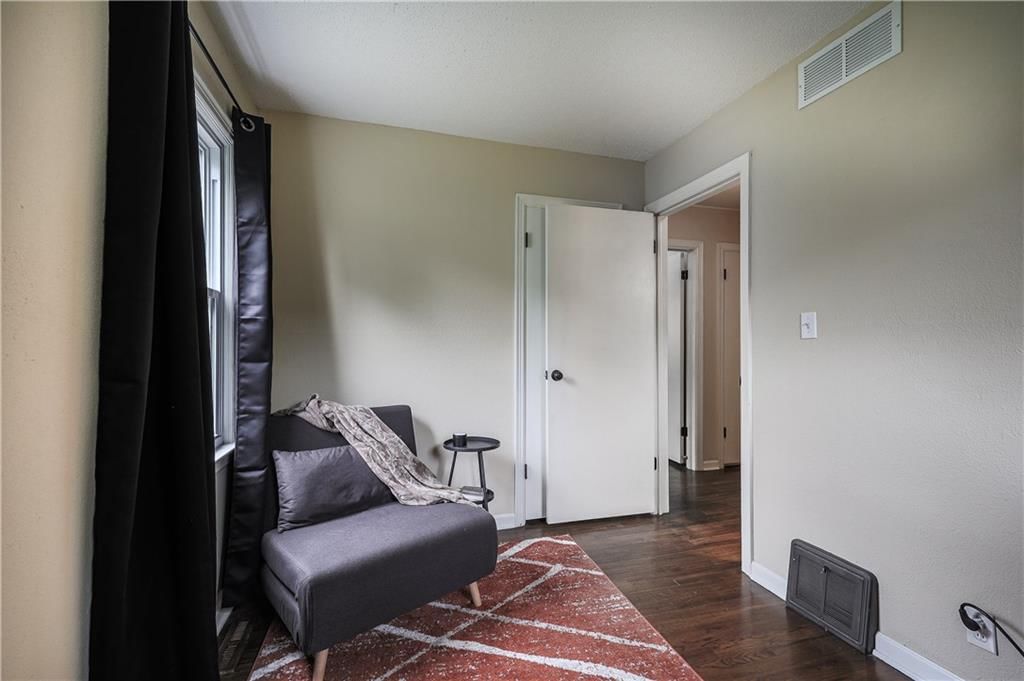
- Flooring: Wood
- Basement: Full, Unfinished, Walk-Up Access
- Other rooms: Main Floor BR, Main Floor Master
Interior area
- Finished area above ground: 988 sqft
- Total interior livable area: 988 sqft
Property
Parking
- Total spaces: 1
- Parking features: Attached, Garage Faces Front
Lot
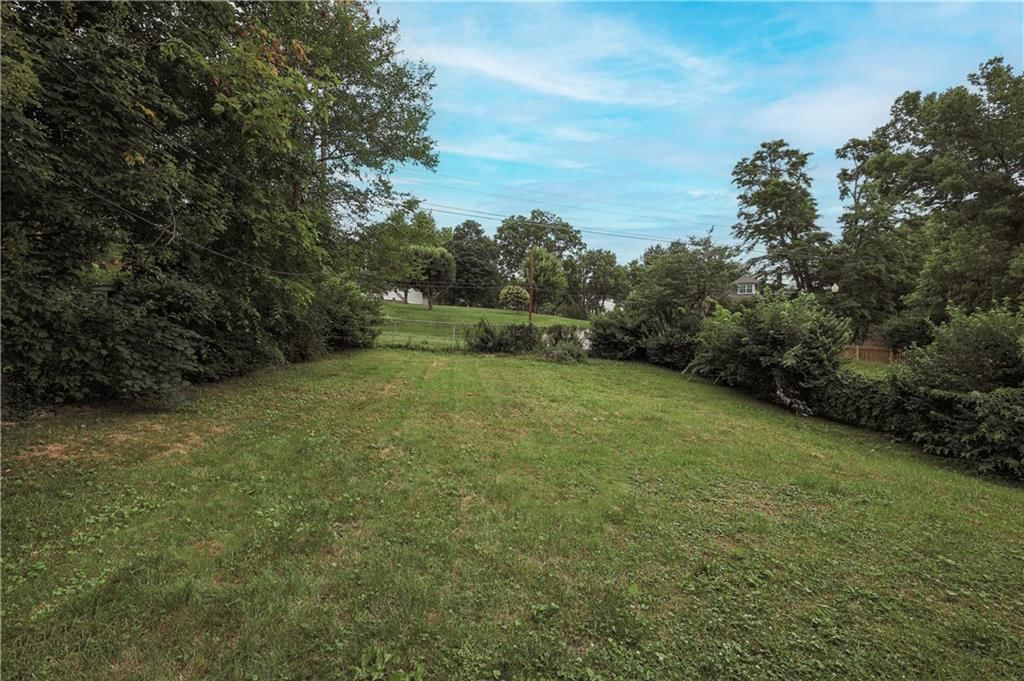
- Size: 0.16 Acres
- Features: City Limits, Many Trees
Construction
Type & style
- Home type: Residential
- Architectural style: Single Family Residence
Materials
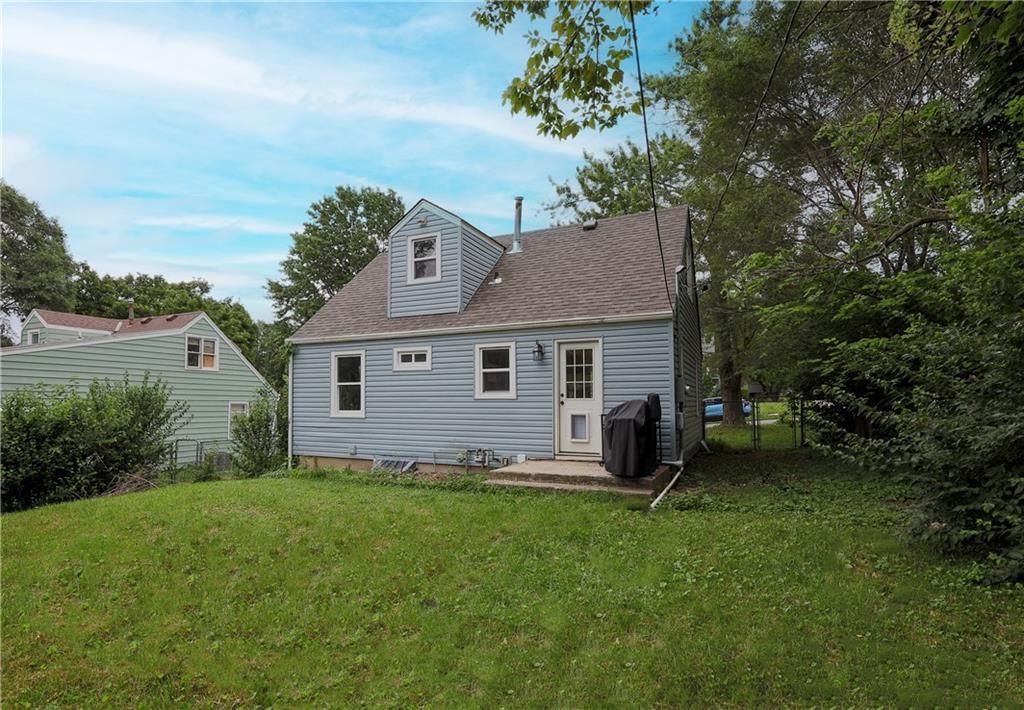
- Materials: Vinyl Siding
Condition
- Year built: 1952
- Age: 51-75 Years
Utilities & green energy
- Sewer: Public Sewer
- Water: Public
Highlights
Outdoor & Lot
- Mature Trees
Kitchen
- Kitchen Island
- Gas Range
Interior
- Hardwood Floors
Layout
- Main Floor Primary
Garage & Parking
- Attached Garage
HOA and Amenities
No HOA on this home.
Nearby schools
Schools provided by the listing agent
- District: Liberty
- Elementary: Ridgeview
- Middle: Heritage
- High: Liberty North
Price history
Tax
- Annual tax amount: $2,032 / yr
Listed by Keller Williams Realty Partners Inc.
Listed Jun 18, 2025, 7:41 AM · Updated Aug 21, 2025, 5:09 PM · Source: Heartland MLS as distributed by MLS GRID · MLS #2557478
Listed for
$229,000
Sold644 Thornton Street, Liberty, MO 64068
About this home
Is this your home?
Claim this home to get your HouseLoop Home Valuation & Buyer Demand Report — real-time buyer demand and an up-to-date value for your home. Free, no obligation, about 3 minutes.
This charming and move-in-ready Liberty home beautifully blends old charm with a newer, modern feel. Located just steps from the local elementary school and nestled within the highly-rated Liberty School District, it’s perfect for anyone seeking comfort and convenience in a thriving community. With a versatile layout…
Property Details
Interior
Bedrooms & bathrooms
- Bedrooms: 4
- Full bathrooms: 2
- 1/2 bathrooms: 1
Heating
- Heating: Natural Gas
Cooling
- Cooling: Electric
Appliances
- Included: Dishwasher, Disposal, Microwave, Refrigerator, Gas Range
- Laundry: In Basement
Features
- Features: Ceiling Fan(s), Custom Cabinets, Kitchen Island
- Flooring: Wood
- Basement: Full, Unfinished, Walk-Up Access
- Other rooms: Main Floor BR, Main Floor Master
Interior area
- Finished area above ground: 988 sqft
- Total interior livable area: 988 sqft
Property
Parking
- Total spaces: 1
- Parking features: Attached, Garage Faces Front
Lot
- Size: 0.16 Acres
- Features: City Limits, Many Trees
Construction
Type & style
- Home type: Residential
- Architectural style: Single Family Residence
Materials
- Materials: Vinyl Siding
Condition
- Year built: 1952
- Age: 51-75 Years
Utilities & green energy
- Sewer: Public Sewer
- Water: Public
Highlights
Outdoor & Lot
- Mature Trees
Kitchen
- Kitchen Island
- Gas Range
Interior
- Hardwood Floors
Layout
- Main Floor Primary
Garage & Parking
- Attached Garage
HOA and Amenities
No HOA on this home.
Nearby schools
Schools provided by the listing agent
- District: Liberty
- Elementary: Ridgeview
- Middle: Heritage
- High: Liberty North
Price history
Tax
- Annual tax amount: $2,032 / yr
Is this your home?
Claim this home to get your HouseLoop Home Valuation & Buyer Demand Report — real-time buyer demand and an up-to-date value for your home. Free, no obligation, about 3 minutes.
Listed by Keller Williams Realty Partners Inc.
Listed Jun 18, 2025, 7:41 AM · Updated Aug 21, 2025, 5:09 PM · Source: Heartland MLS as distributed by MLS GRID · MLS #2557478