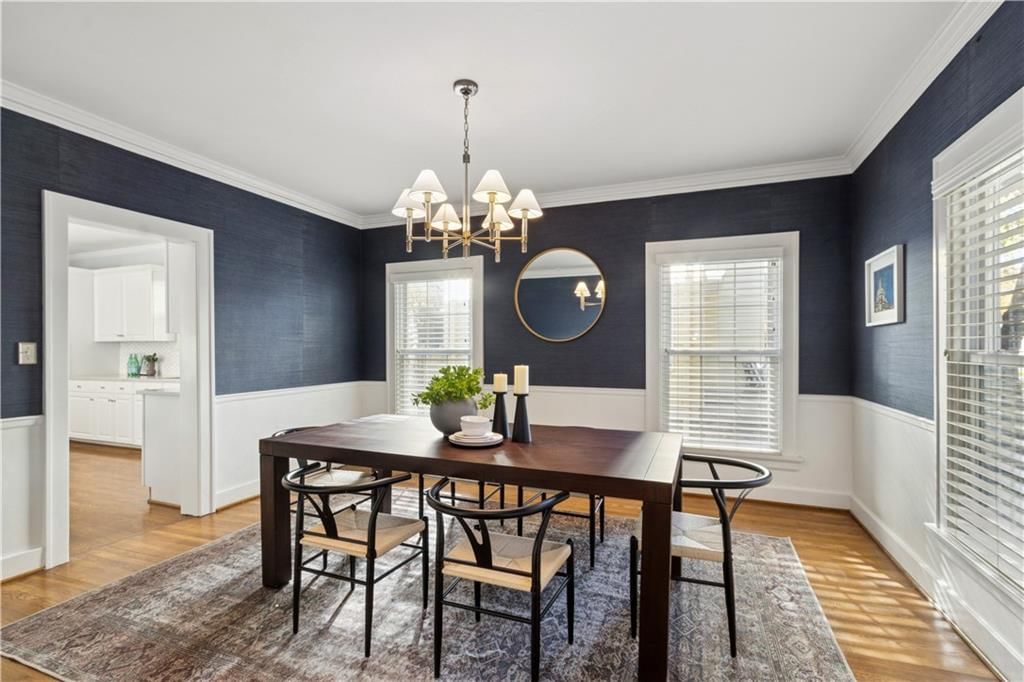
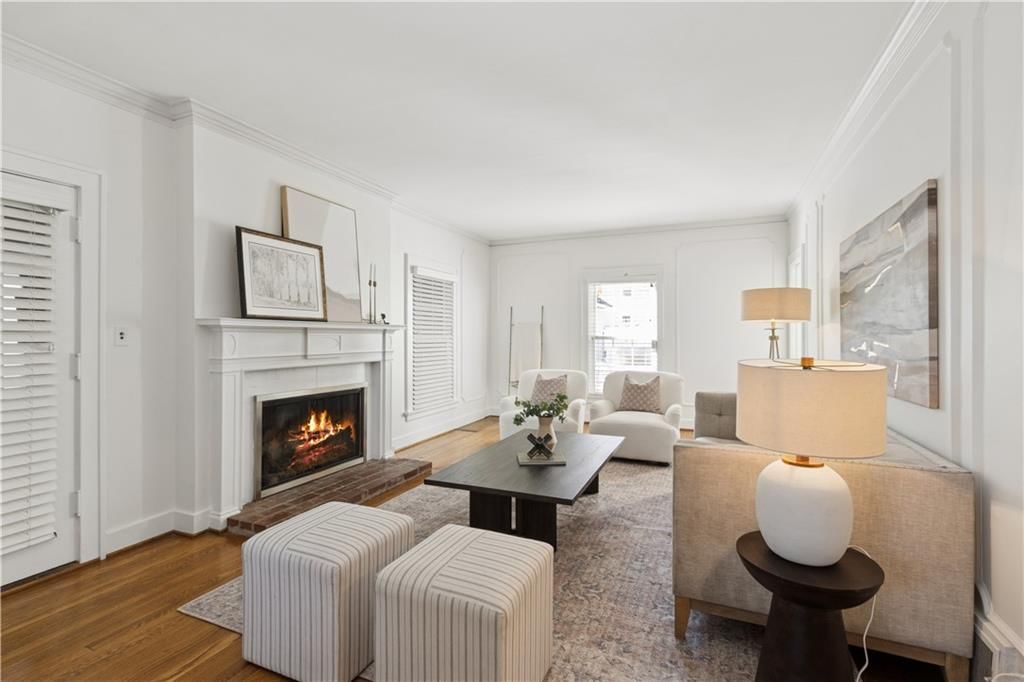
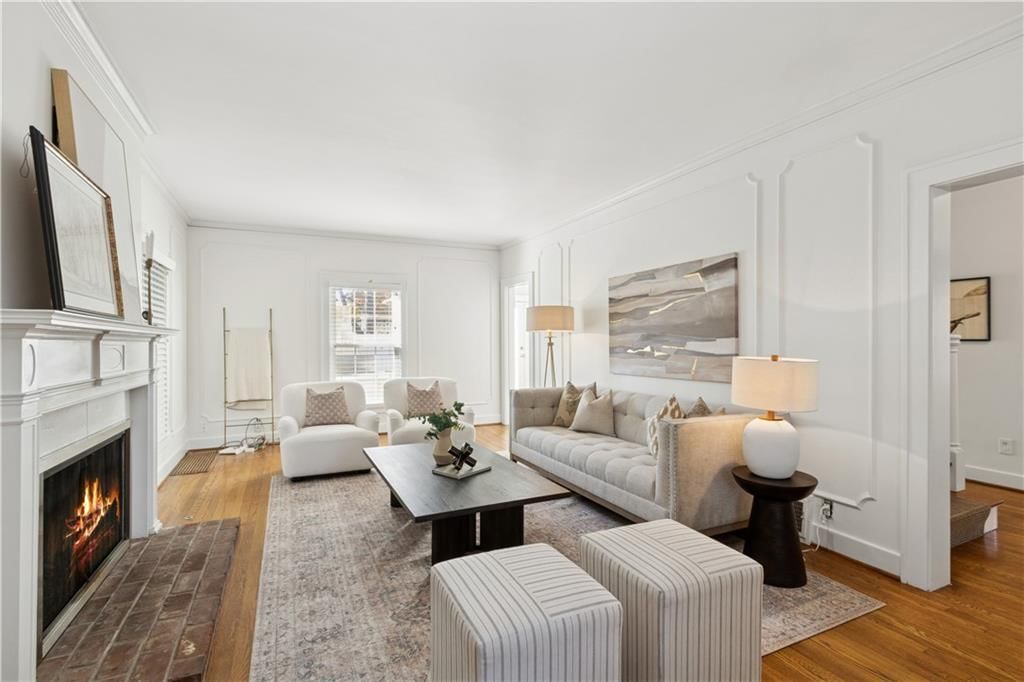
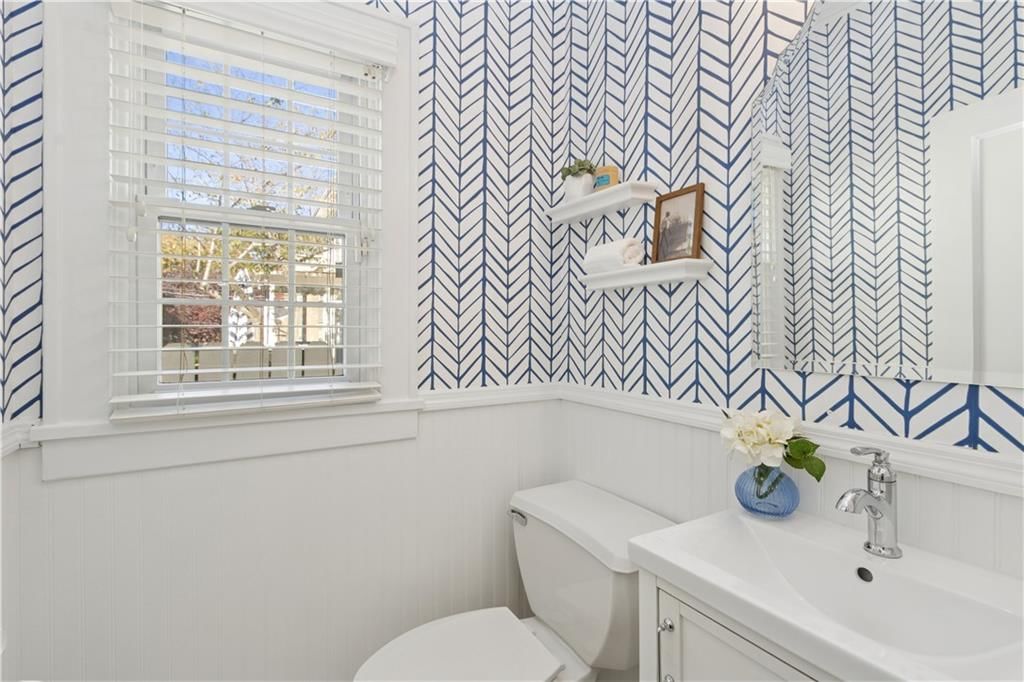
$725,000
Sold3 bd · 3.5 ba · 2,529 sqftAbout this home
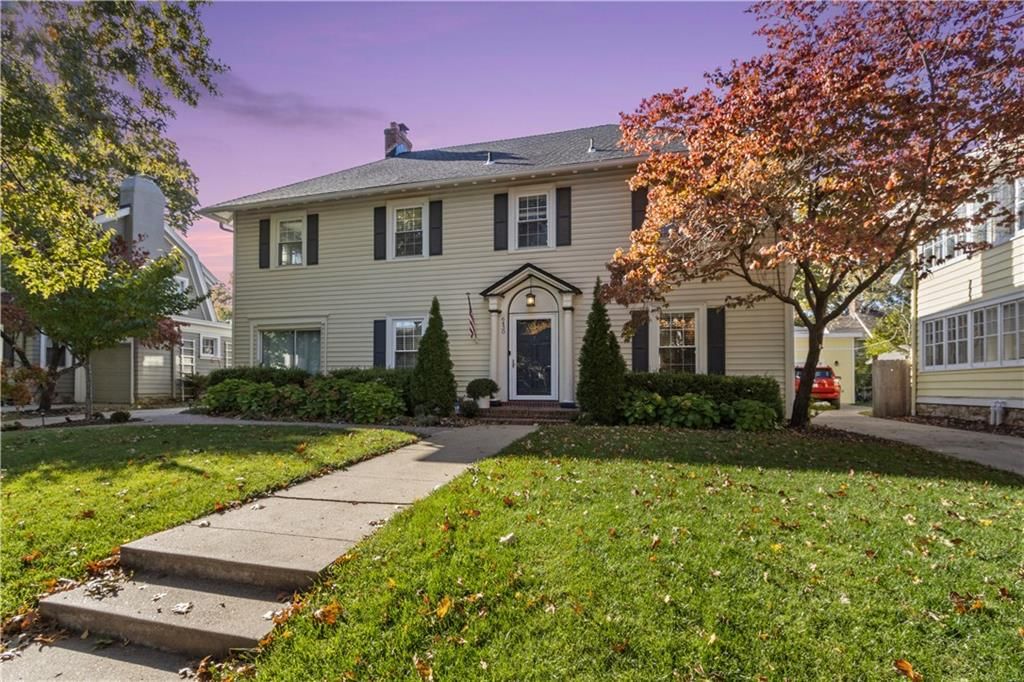
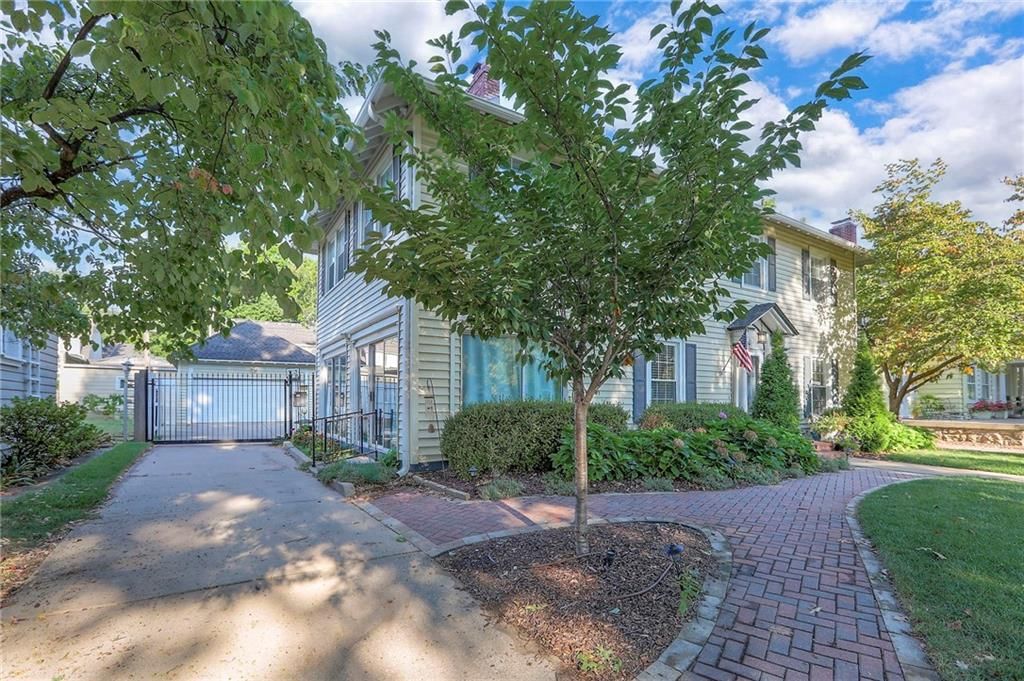
BROOKSIDE Beauty in the Perfect Location: Enjoy all BROOKSIDE and THE TROLLEY TRAIL have to offer, just 4 Blocks away. Meet your new neighbors while walking the track and enjoying the greenspace at Southwest High School. Walk the Trolley Trail to 55th Street and hop on the KC Streetcar to The Plaza / Downtown / Power…
Property Details
Interior
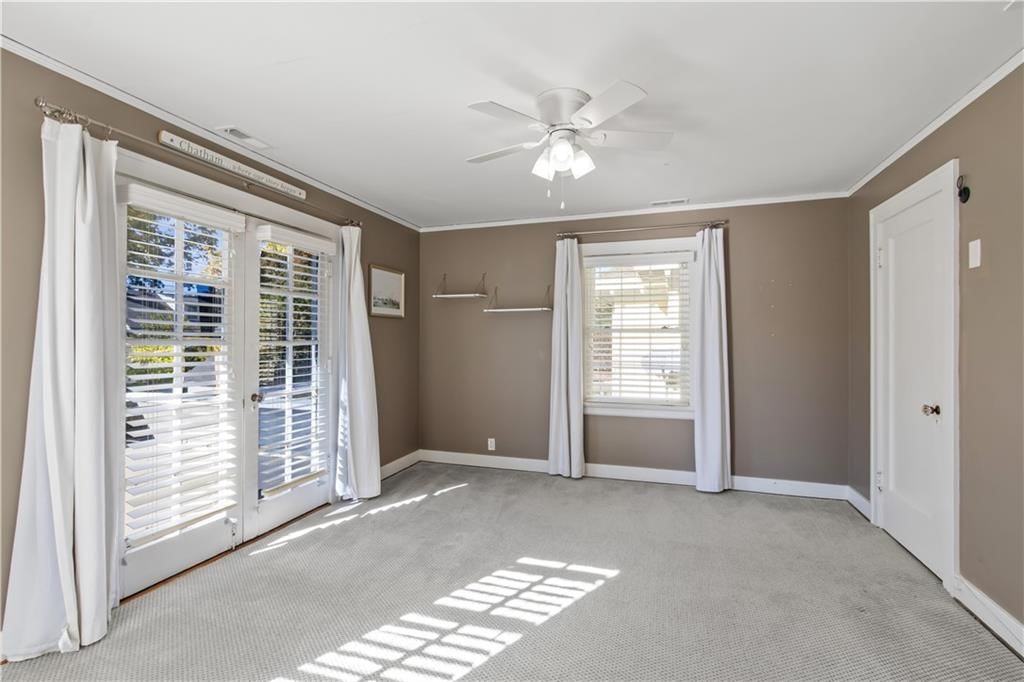
Bedrooms & bathrooms
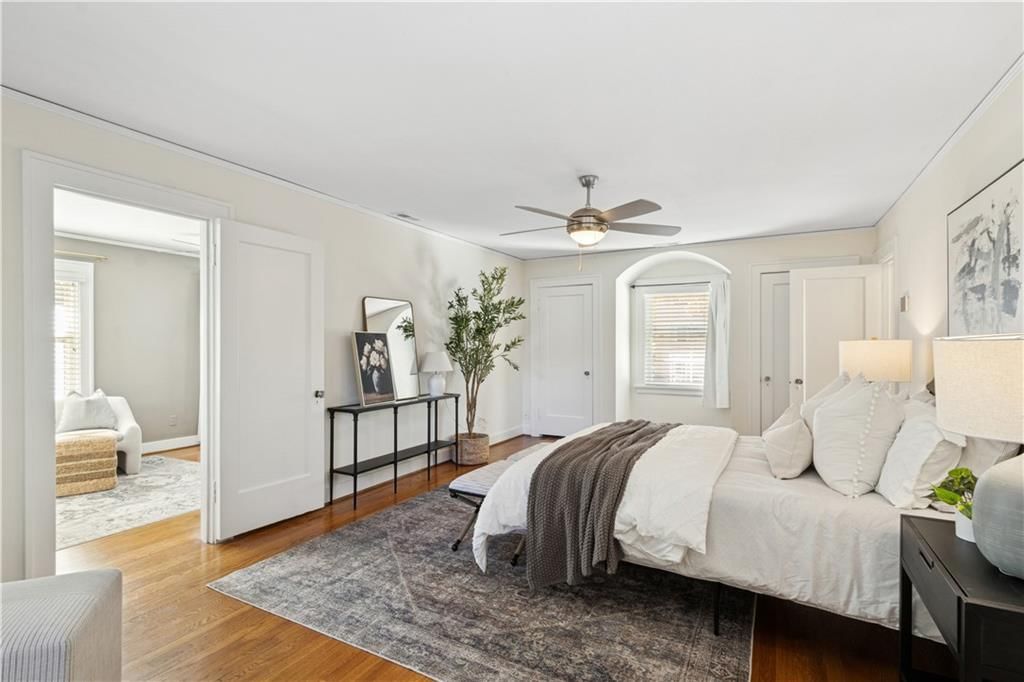
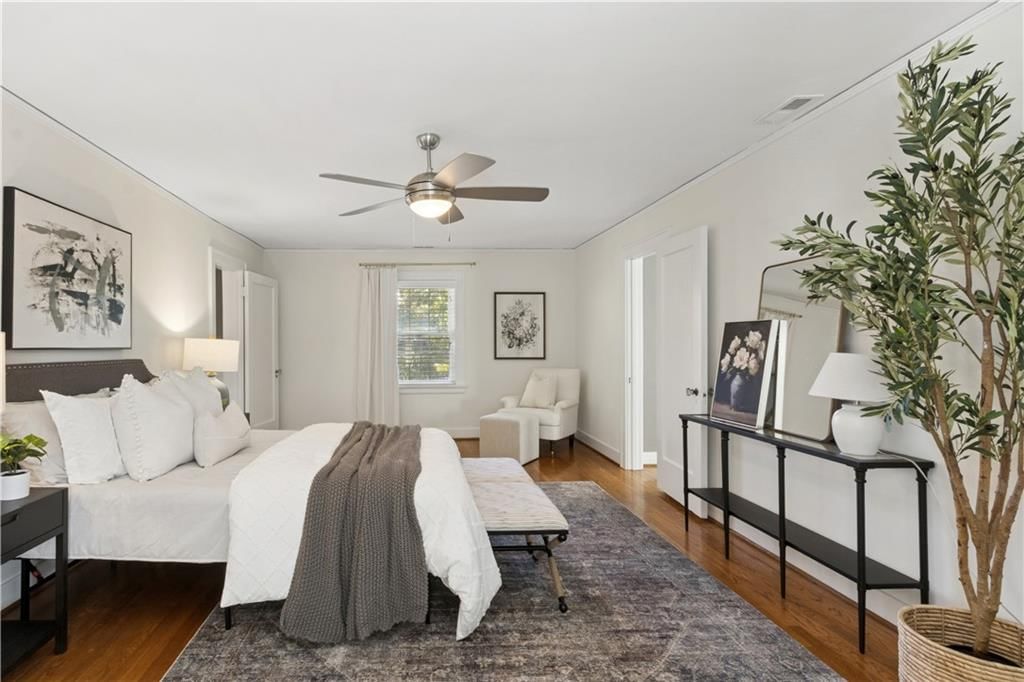
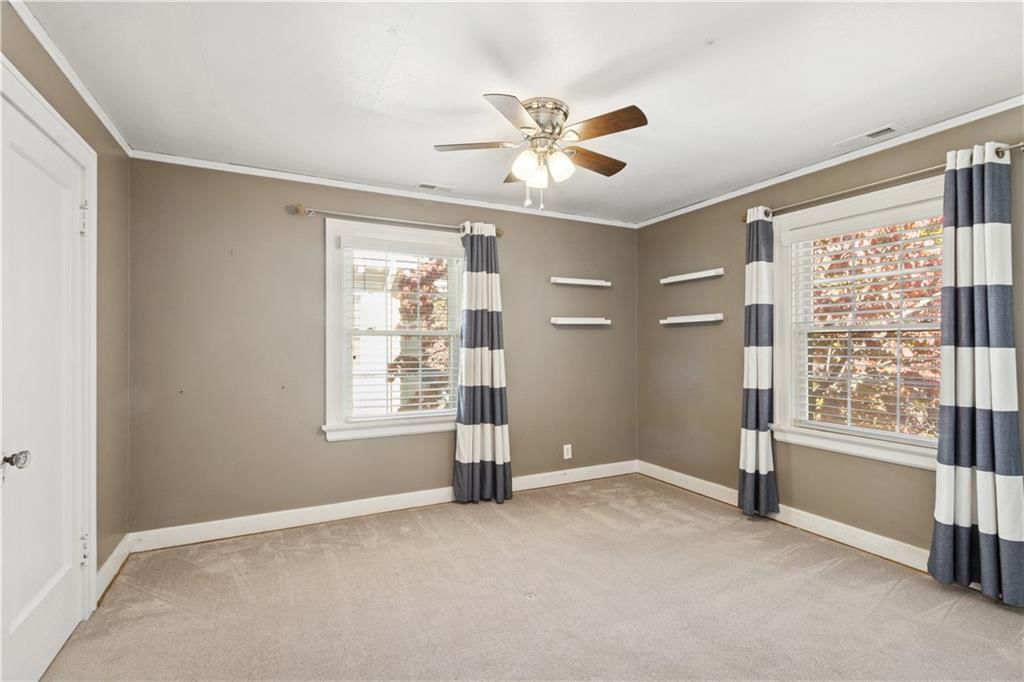
- Bedrooms: 3
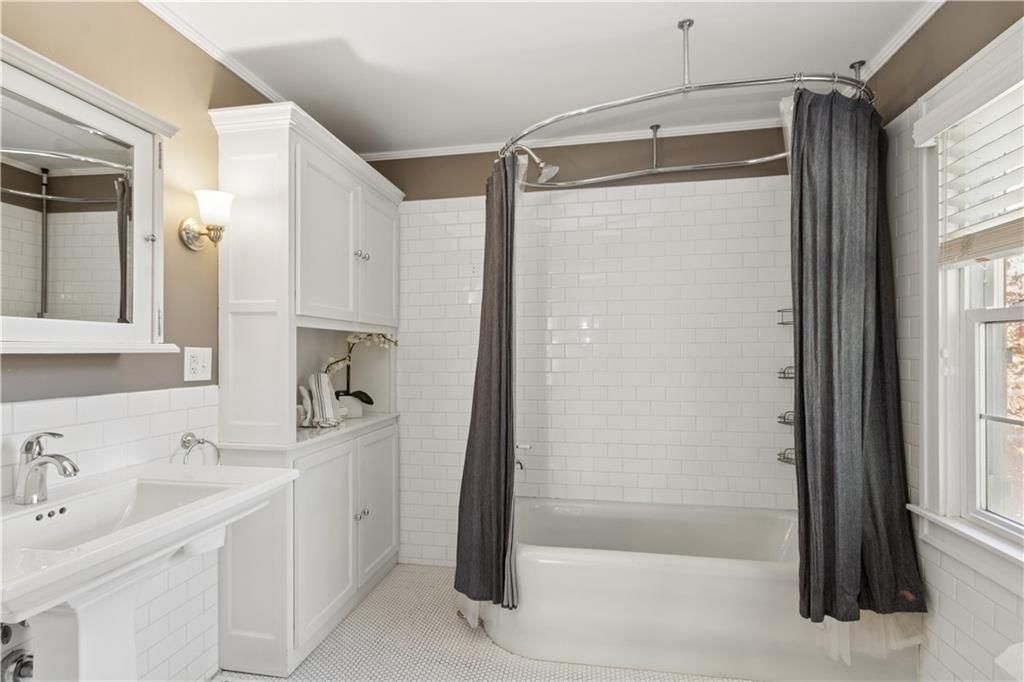
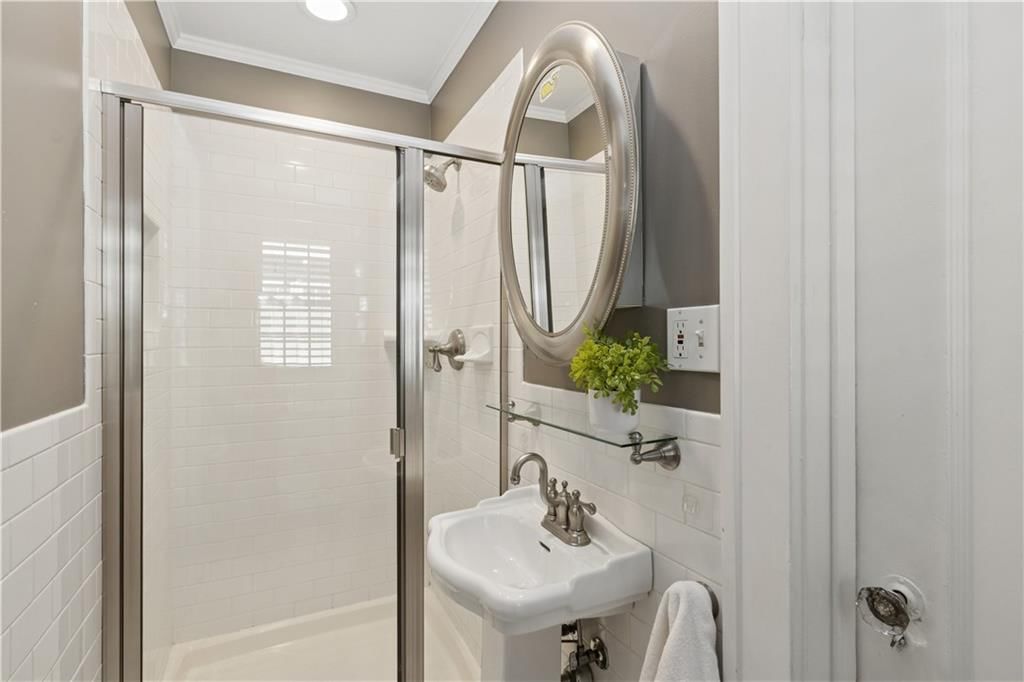
- Full bathrooms: 3
- 1/2 bathrooms: 1
Heating
- Heating: Natural Gas
Cooling
- Cooling: Electric
Appliances
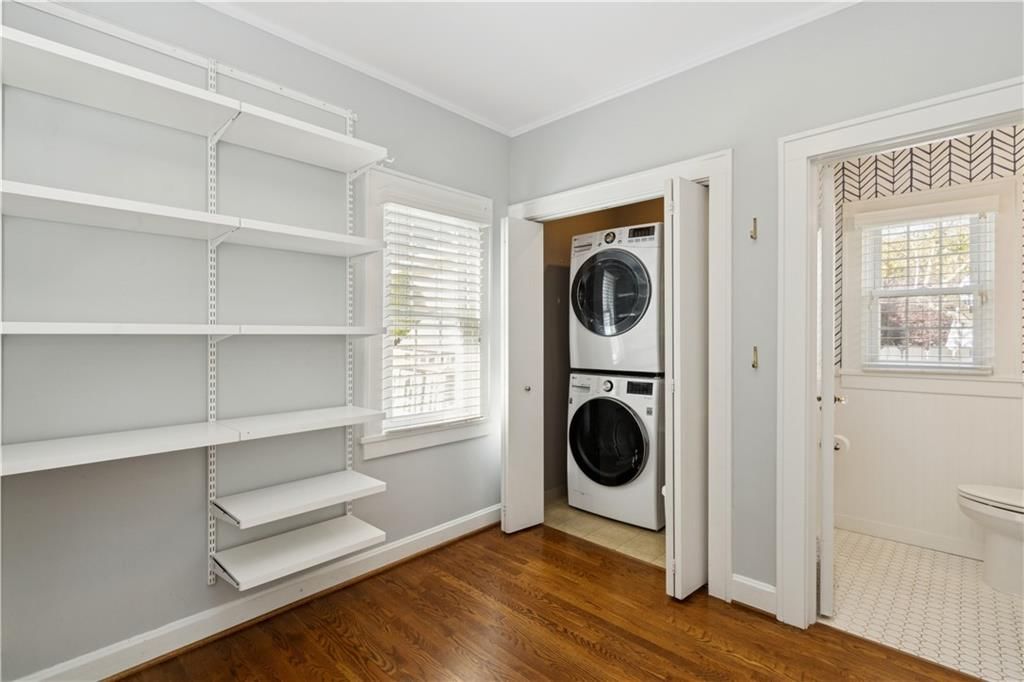
- Laundry: Main Level
Features
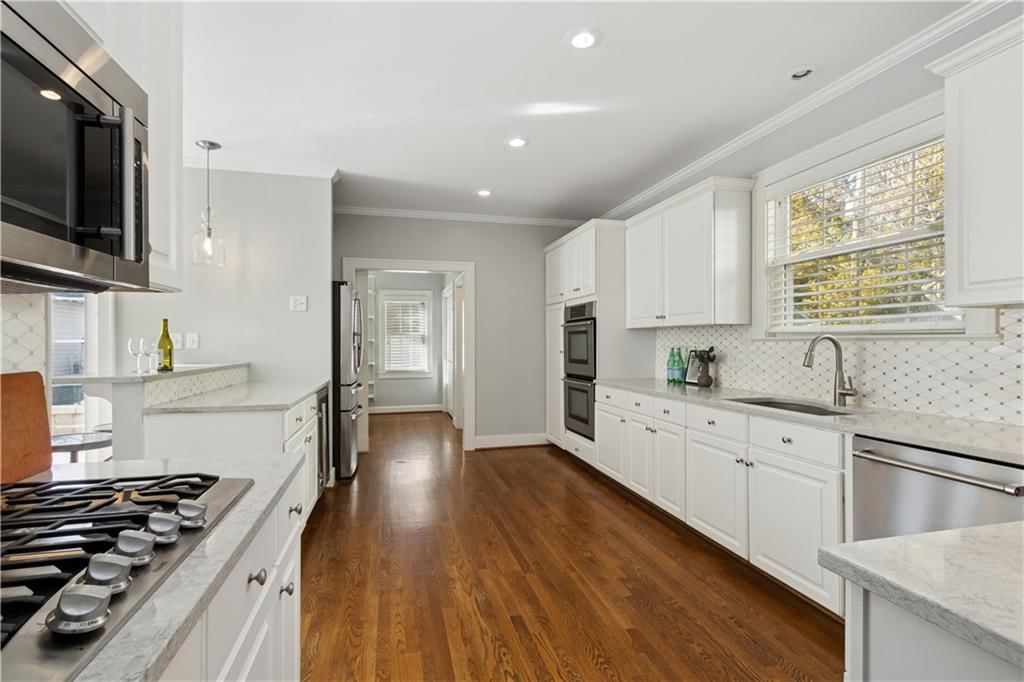
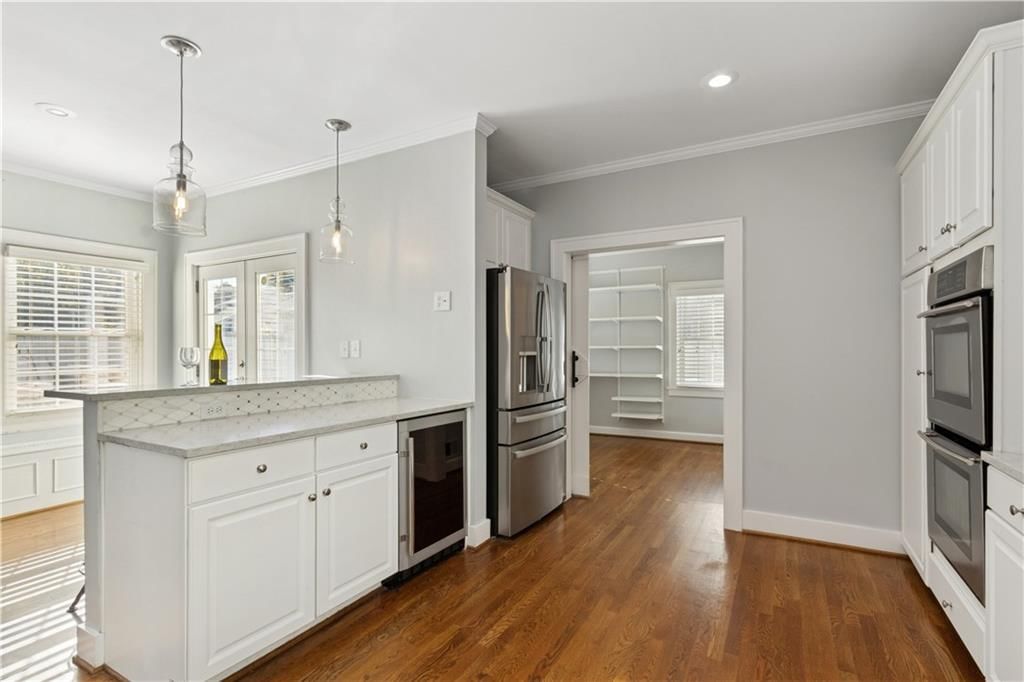
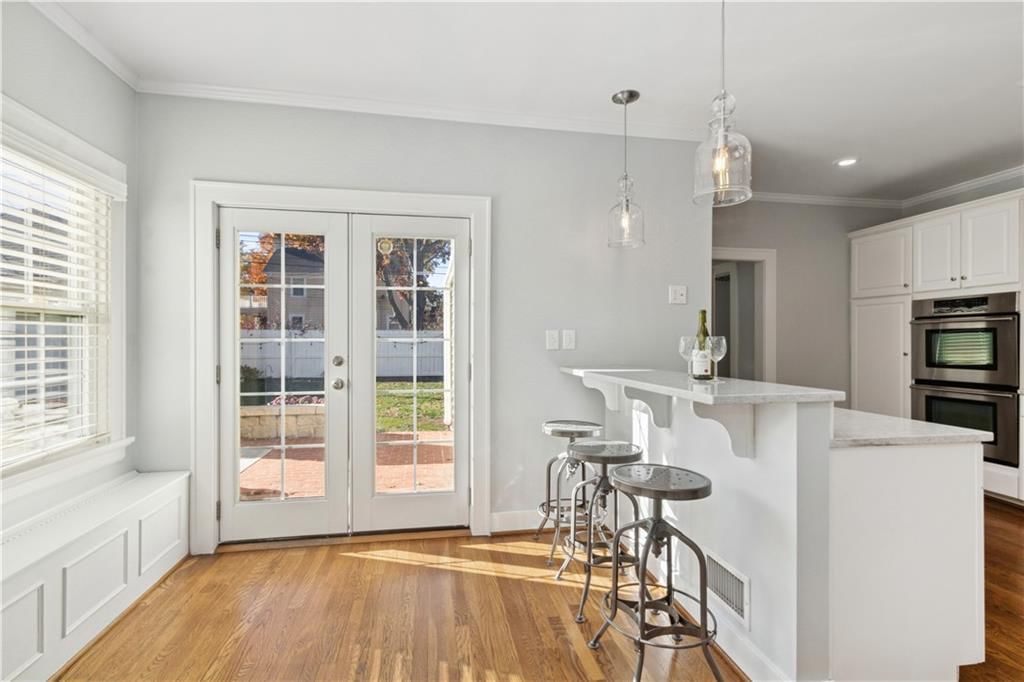
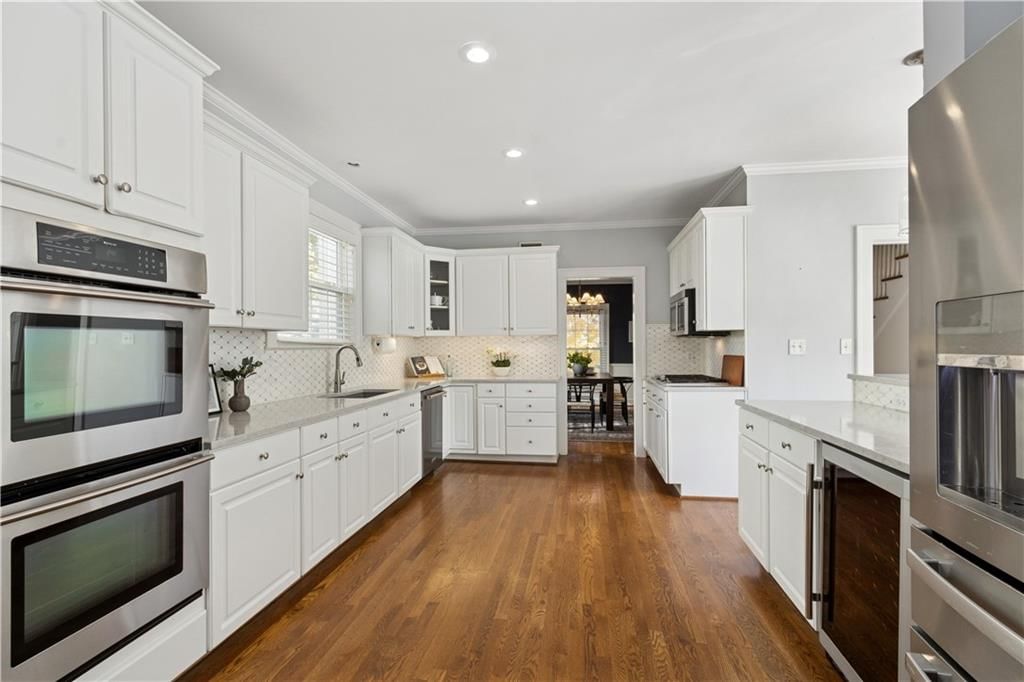
- Features: Kitchen Island, Painted Cabinets
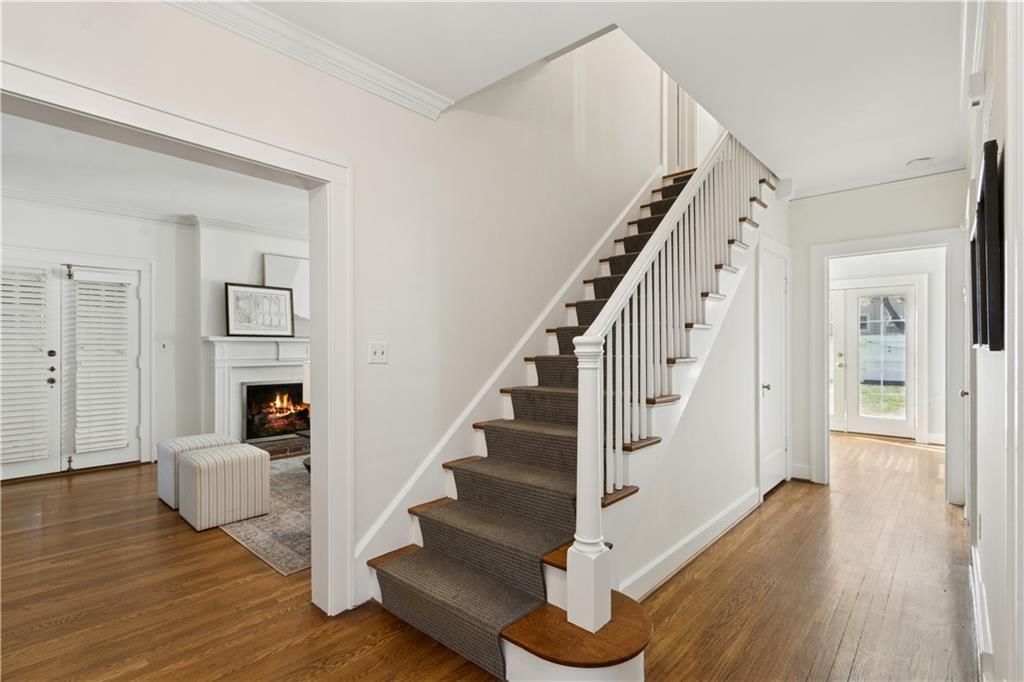
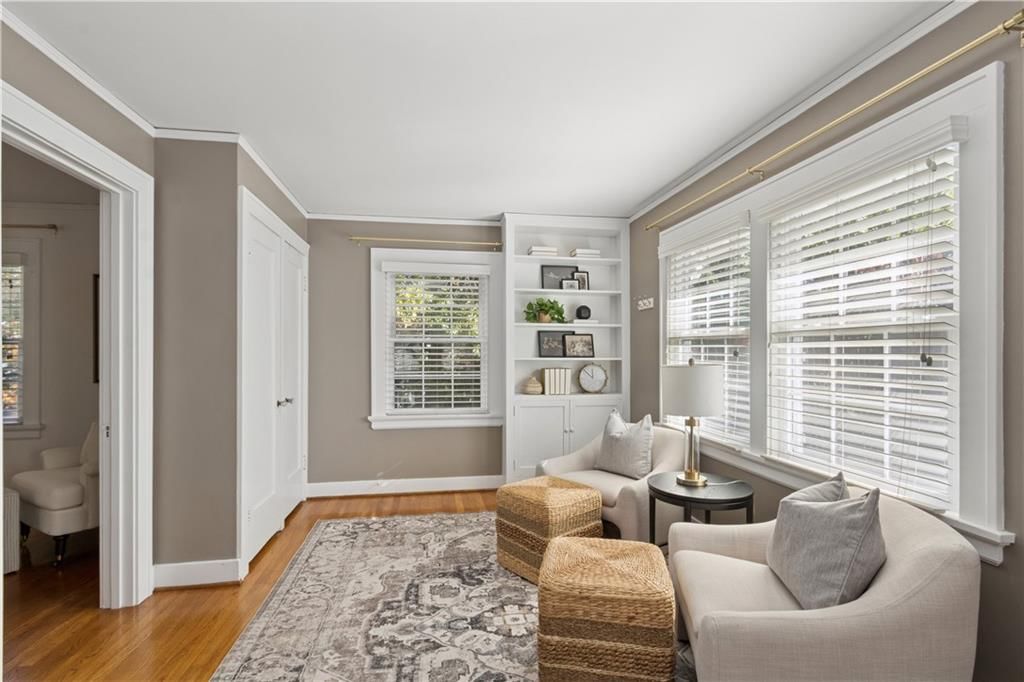
- Flooring: Tile, Wood
- Basement: Full, Inside Entrance, Stone/Rock, Walk-Up Access
- Fireplace features: Basement, Living Room
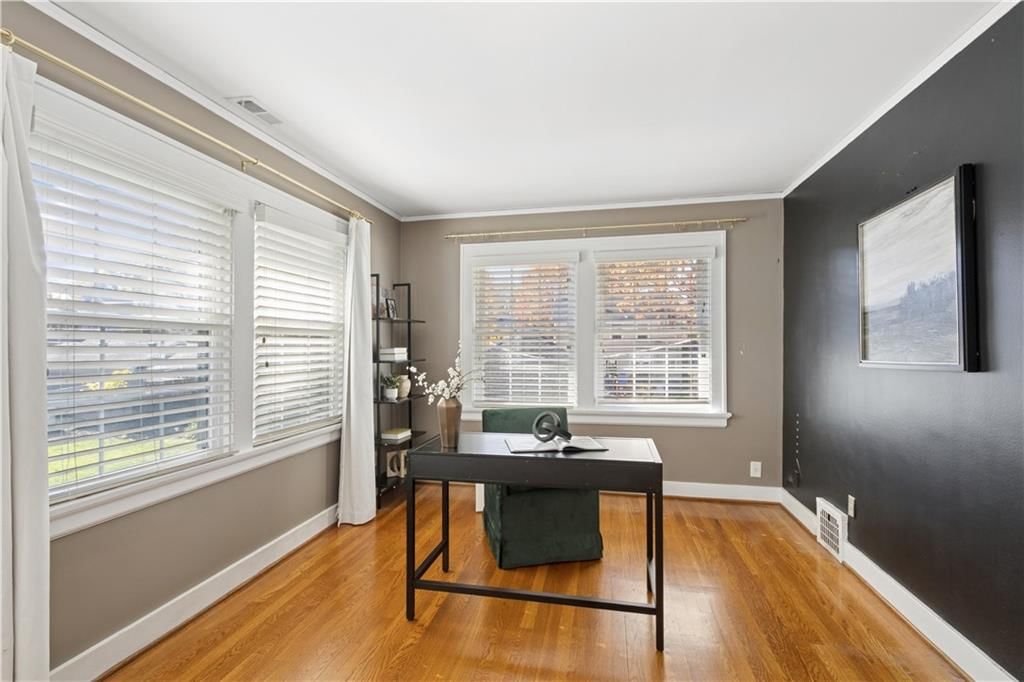
- Other rooms: Office
Interior area
- Finished area above ground: 2,529 sqft
- Total interior livable area: 2,529 sqft
Property
Parking
- Total spaces: 2
- Parking features: Detached
Lot
- Size: 0.17 Acres
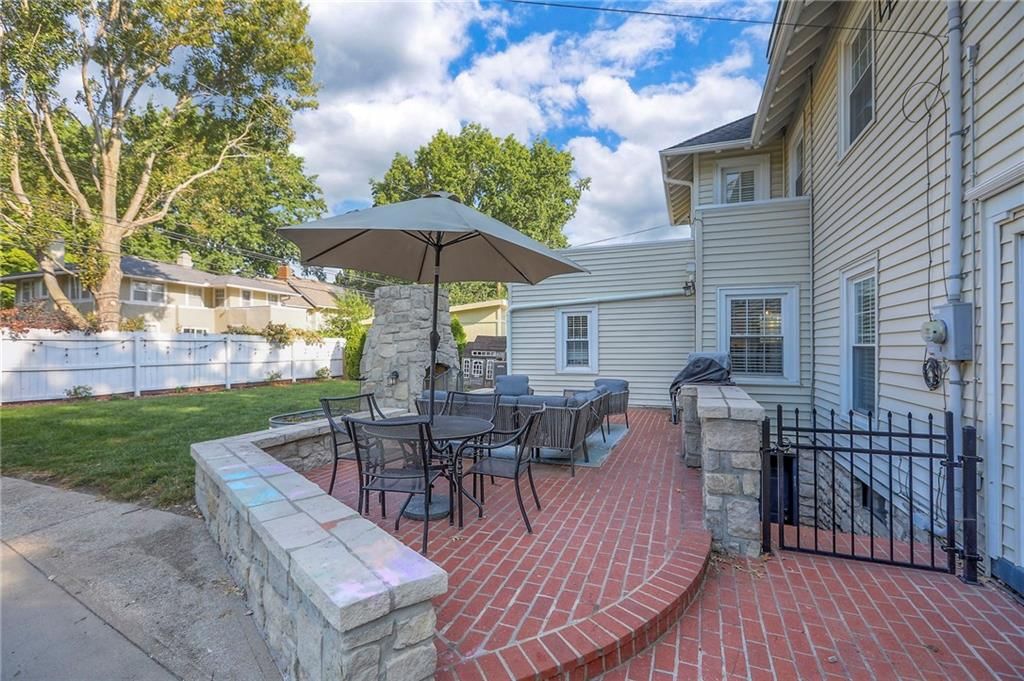
- Patio & porch: Patio, Screened
Construction
Type & style
- Home type: Residential
- Architectural style: Single Family Residence
Materials
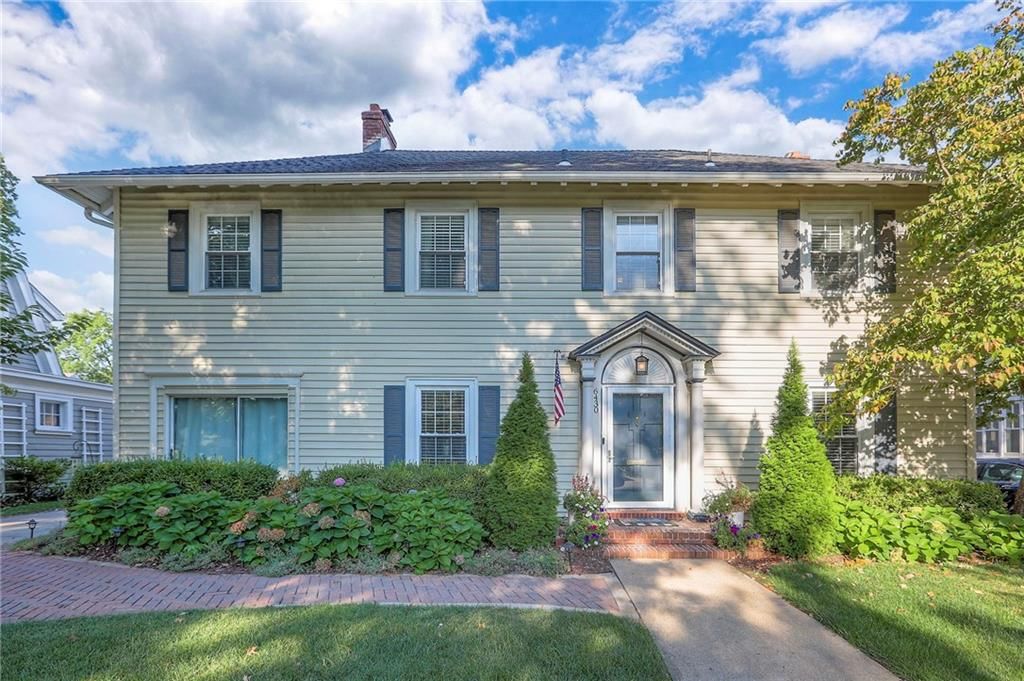
- Materials: Vinyl Siding
Condition
- Year built: 1923
- Age: 101 Years/More
Utilities & green energy
- Sewer: Public Sewer
- Water: Public
Highlights
Outdoor & Lot
- Fire Pit
- Covered Patio
Kitchen
- Kitchen Island
Interior
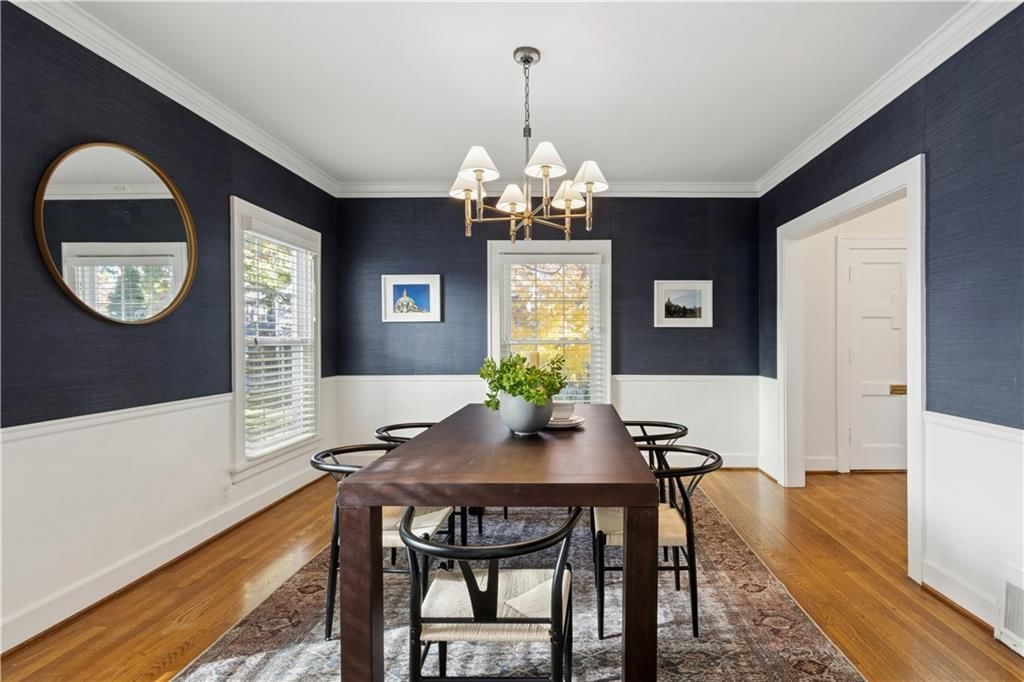
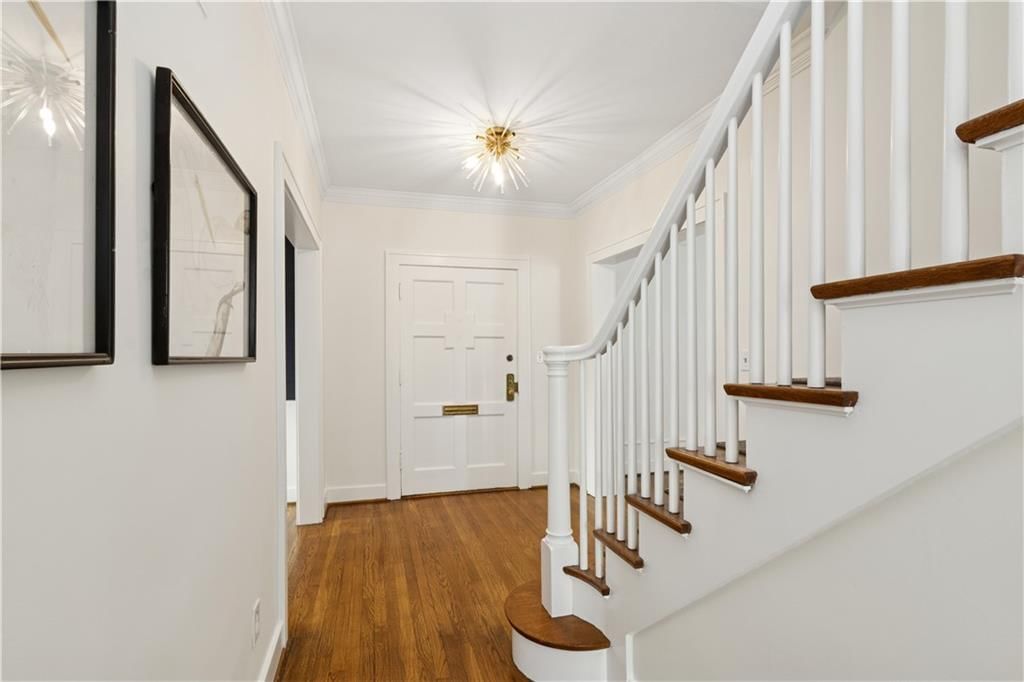
- Hardwood Floors
- Tile Floors
Layout
- Home Office
Garage & Parking
- Detached Garage
HOA and Amenities
No HOA on this home.
Nearby schools
Schools provided by the listing agent
- District: Kansas City Mo
Price history
Tax
- Annual tax amount: $9,000 / yr
Listed by Realty Executives
Listed Sep 13, 2025, 9:33 AM · Updated Dec 3, 2025, 7:27 PM · Source: Heartland MLS as distributed by MLS GRID · MLS #2575450
Listed for
$725,000
Sold6430 Pennsylvania Avenue, Kansas City, MO 64113
About this home
Is this your home?
Claim this home to get your HouseLoop Home Valuation & Buyer Demand Report — real-time buyer demand and an up-to-date value for your home. Free, no obligation, about 3 minutes.
BROOKSIDE Beauty in the Perfect Location: Enjoy all BROOKSIDE and THE TROLLEY TRAIL have to offer, just 4 Blocks away. Meet your new neighbors while walking the track and enjoying the greenspace at Southwest High School. Walk the Trolley Trail to 55th Street and hop on the KC Streetcar to The Plaza / Downtown / Power…
Property Details
Interior
Bedrooms & bathrooms
- Bedrooms: 3
- Full bathrooms: 3
- 1/2 bathrooms: 1
Heating
- Heating: Natural Gas
Cooling
- Cooling: Electric
Appliances
- Laundry: Main Level
Features
- Features: Kitchen Island, Painted Cabinets
- Flooring: Tile, Wood
- Basement: Full, Inside Entrance, Stone/Rock, Walk-Up Access
- Fireplace features: Basement, Living Room
- Other rooms: Office
Interior area
- Finished area above ground: 2,529 sqft
- Total interior livable area: 2,529 sqft
Property
Parking
- Total spaces: 2
- Parking features: Detached
Lot
- Size: 0.17 Acres
- Patio & porch: Patio, Screened
Construction
Type & style
- Home type: Residential
- Architectural style: Single Family Residence
Materials
- Materials: Vinyl Siding
Condition
- Year built: 1923
- Age: 101 Years/More
Utilities & green energy
- Sewer: Public Sewer
- Water: Public
Highlights
Outdoor & Lot
- Fire Pit
- Covered Patio
Kitchen
- Kitchen Island
Interior
- Hardwood Floors
- Tile Floors
Layout
- Home Office
Garage & Parking
- Detached Garage
HOA and Amenities
No HOA on this home.
Nearby schools
Schools provided by the listing agent
- District: Kansas City Mo
Price history
Tax
- Annual tax amount: $9,000 / yr
Is this your home?
Claim this home to get your HouseLoop Home Valuation & Buyer Demand Report — real-time buyer demand and an up-to-date value for your home. Free, no obligation, about 3 minutes.
Listed by Realty Executives
Listed Sep 13, 2025, 9:33 AM · Updated Dec 3, 2025, 7:27 PM · Source: Heartland MLS as distributed by MLS GRID · MLS #2575450