$1,250,000
Sold4 bd · 6 ba · 5,905 sqftAbout this home
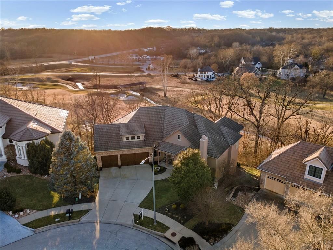
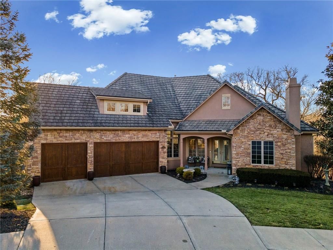
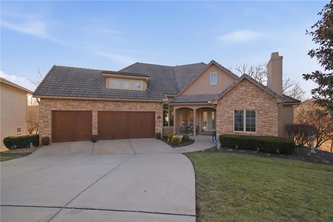
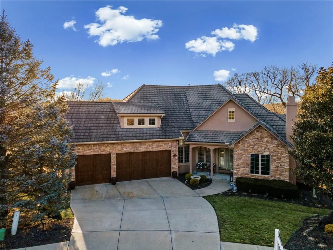
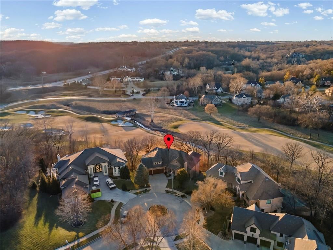
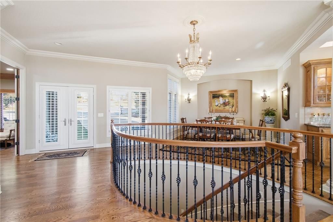
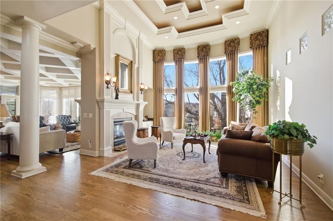
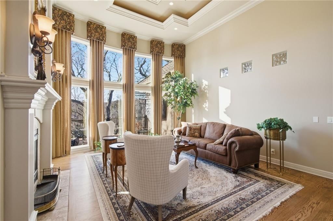
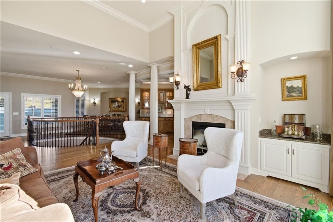
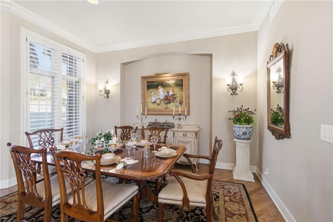
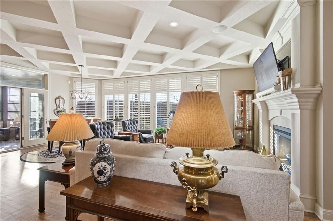
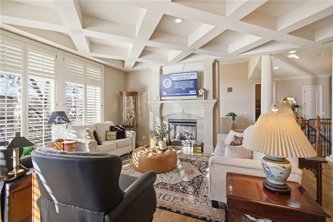
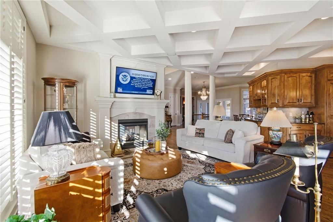
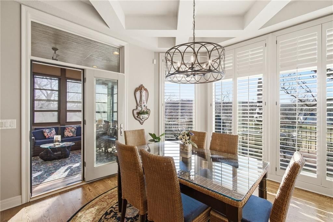
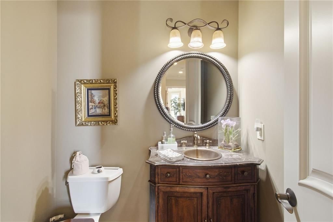
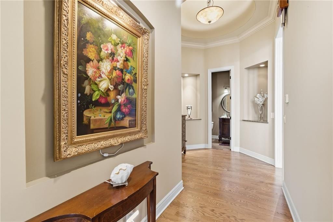
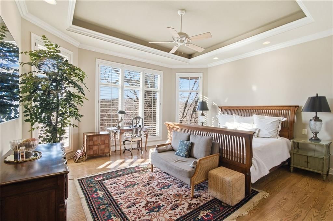
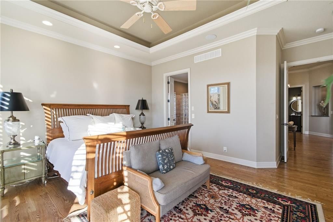
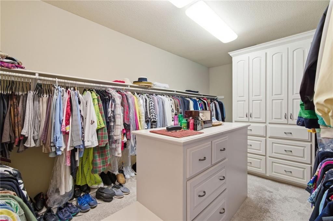
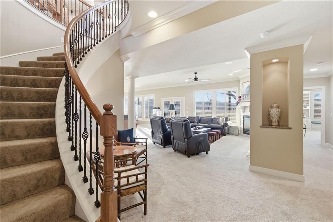
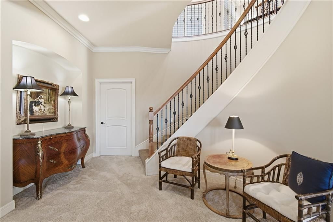
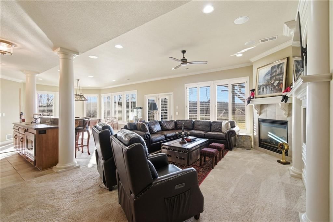
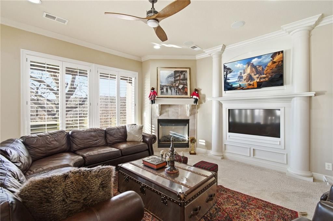
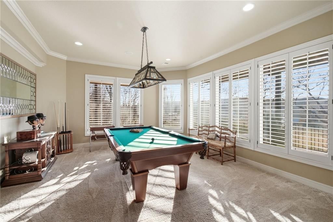
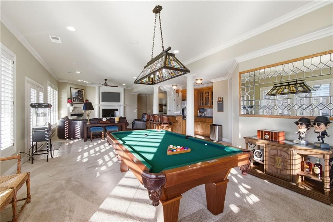
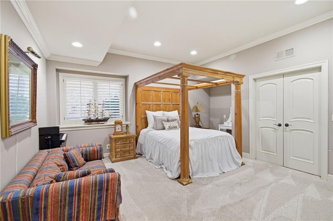
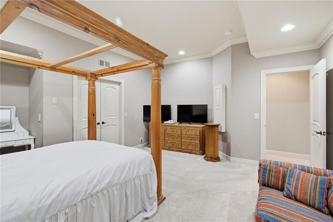
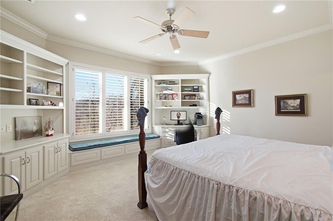
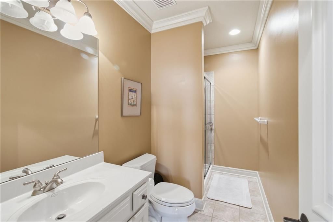
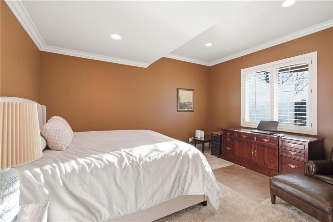
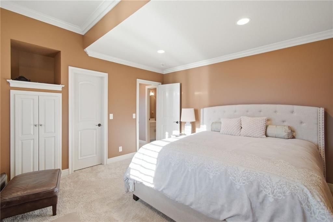
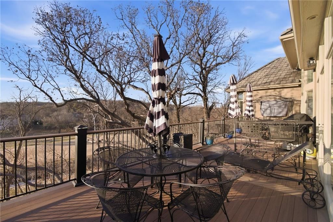
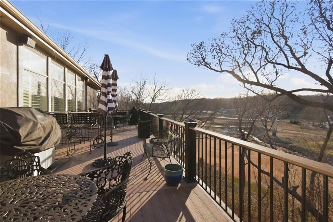
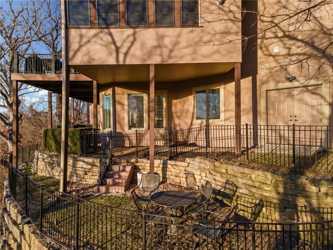
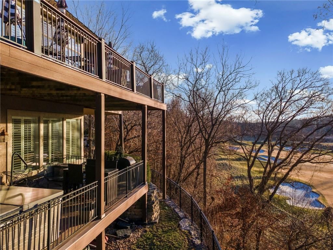
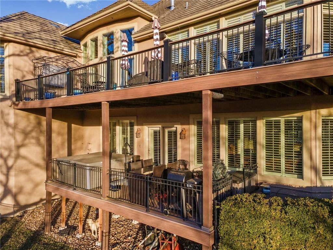
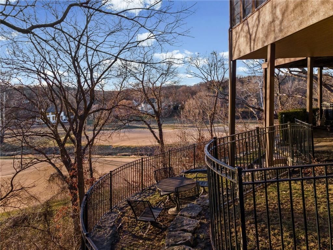
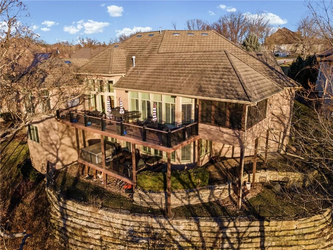
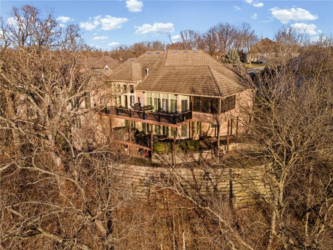
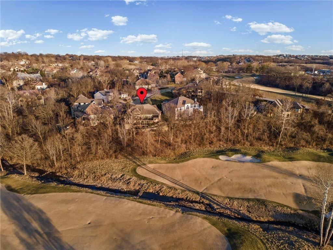
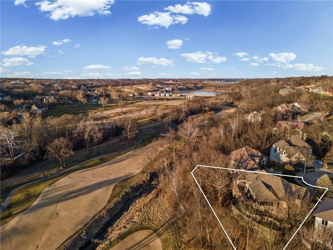
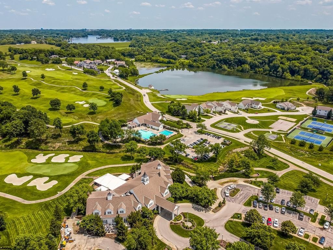
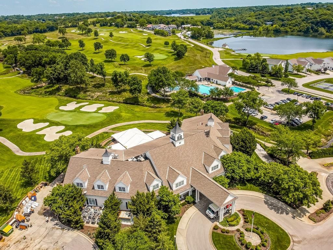
Here’s your chance for million dollar views at The National! Located on Hole 2, you can see the golf course and sunset from every room in this 5,900 sq ft reverse floor plan home. As if the views aren’t enough, the craftsmanship is unbelievable– No attention to detail was left untouched. A few features include 20 foot…
Property Details
Interior
Bedrooms & bathrooms
- Bedrooms: 4
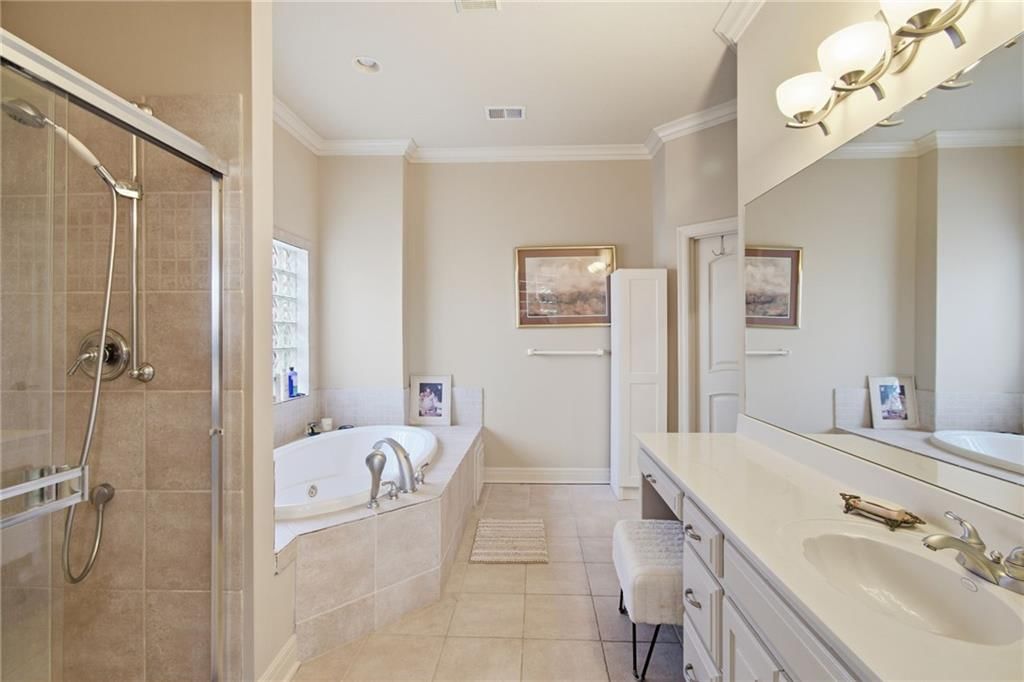
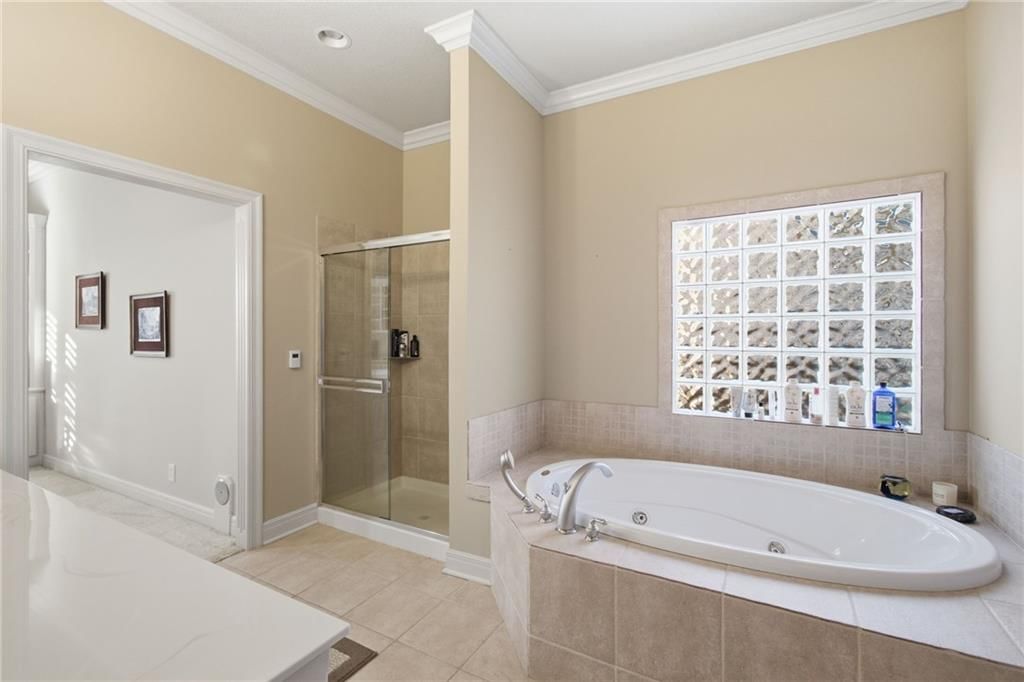
- Full bathrooms: 5
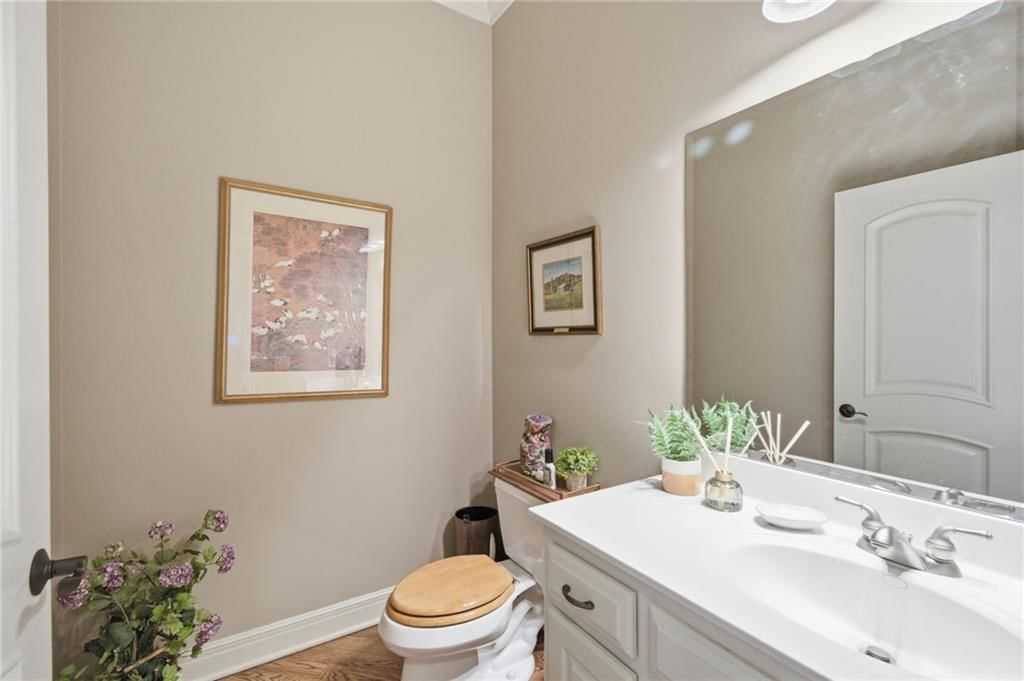
- 1/2 bathrooms: 2
Heating
- Heating: Heat Pump, Natural Gas
Cooling
- Cooling: Multi Units, Electric
Appliances
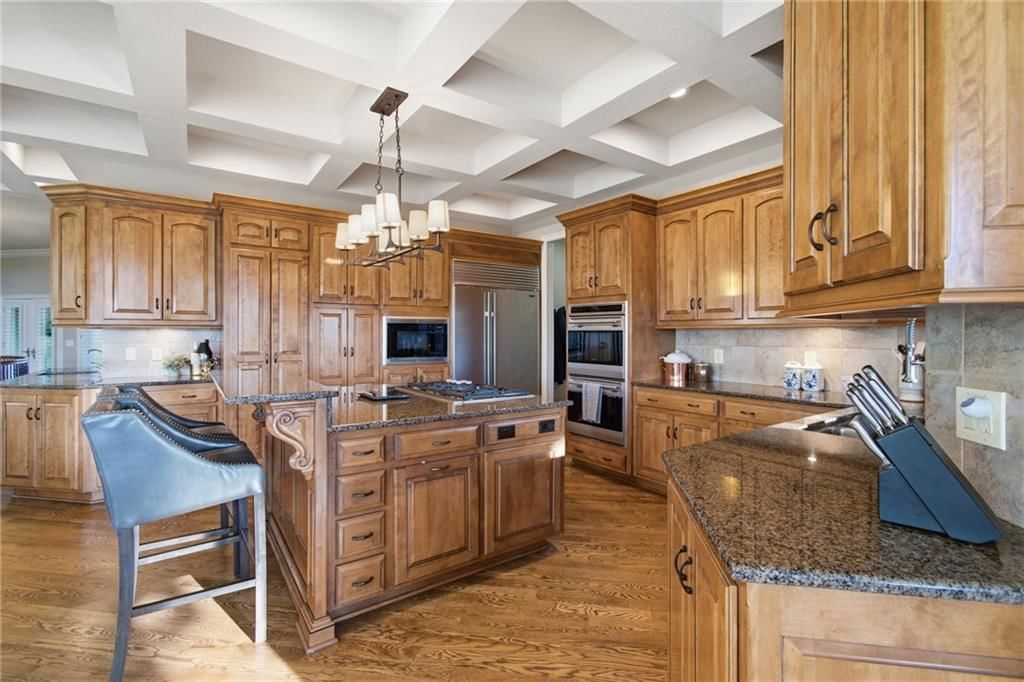
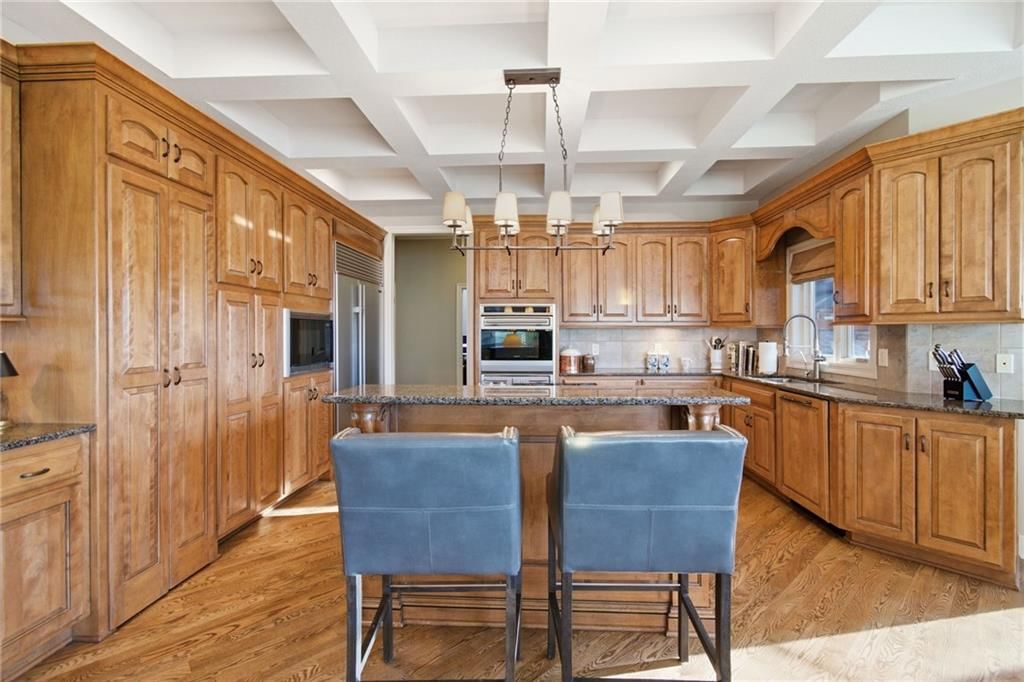
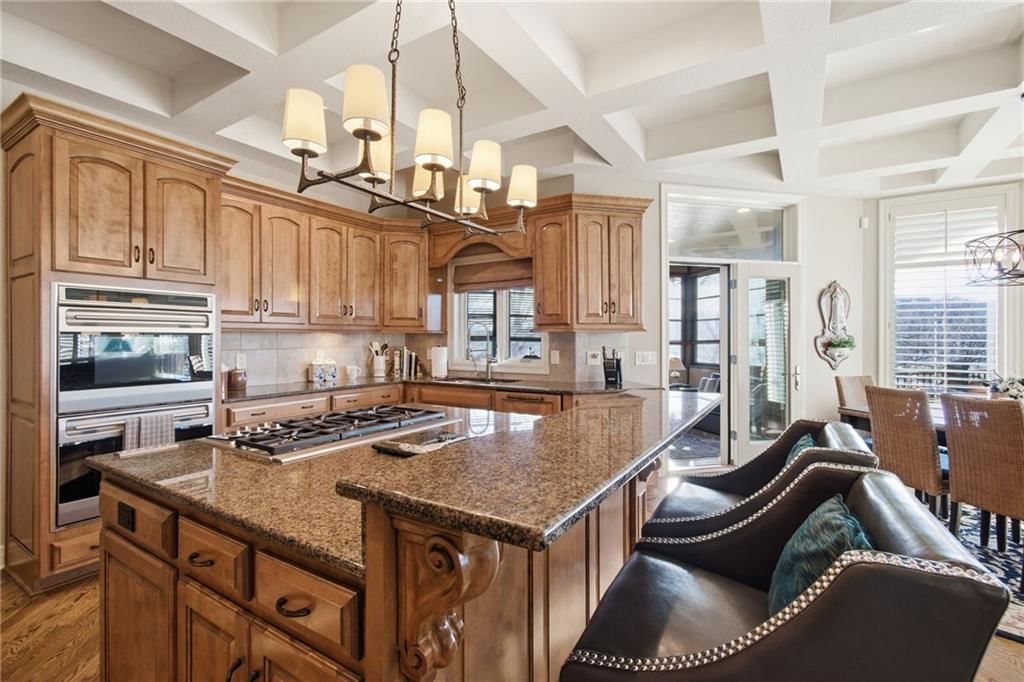
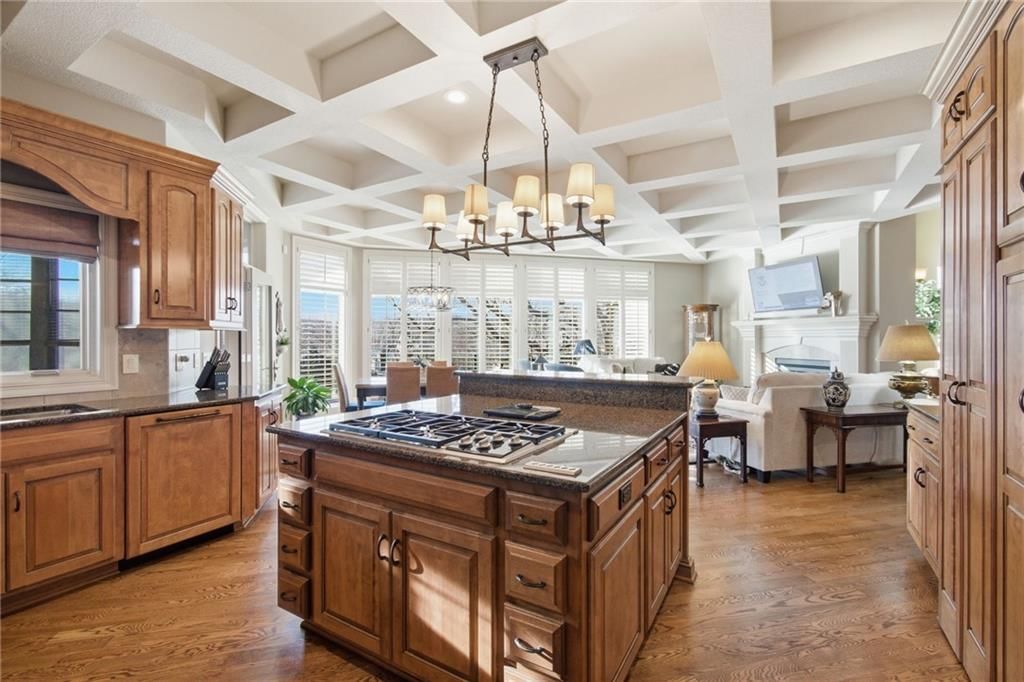
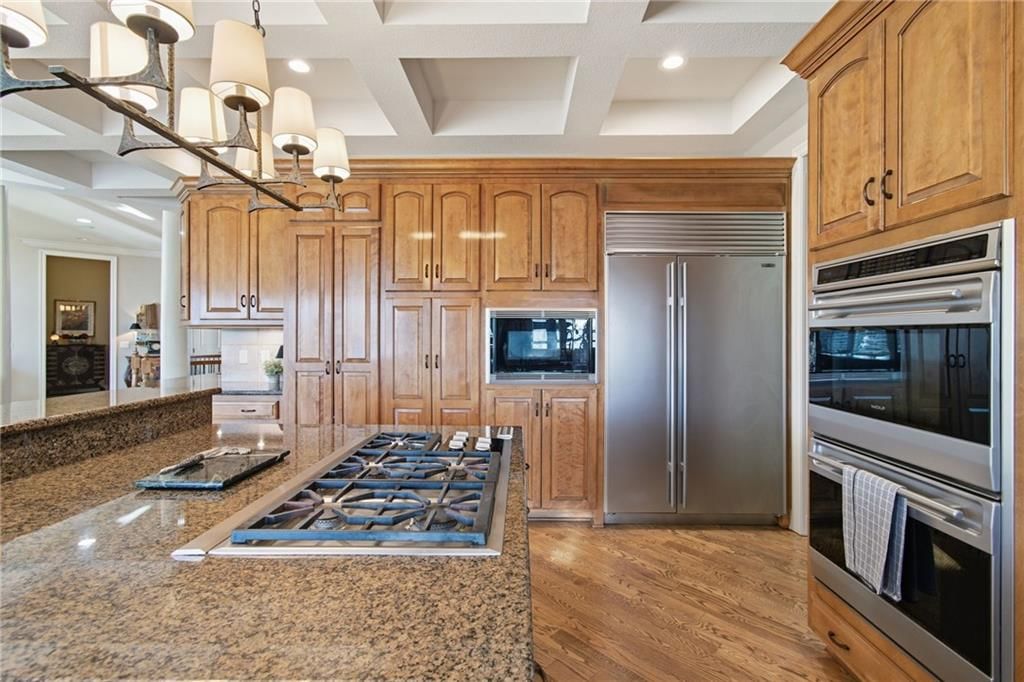
- Included: Cooktop, Dishwasher, Double Oven, Humidifier, Microwave, Refrigerator, Gas Range, Stainless Steel Appliance(s), Water Purifier, Water Softener
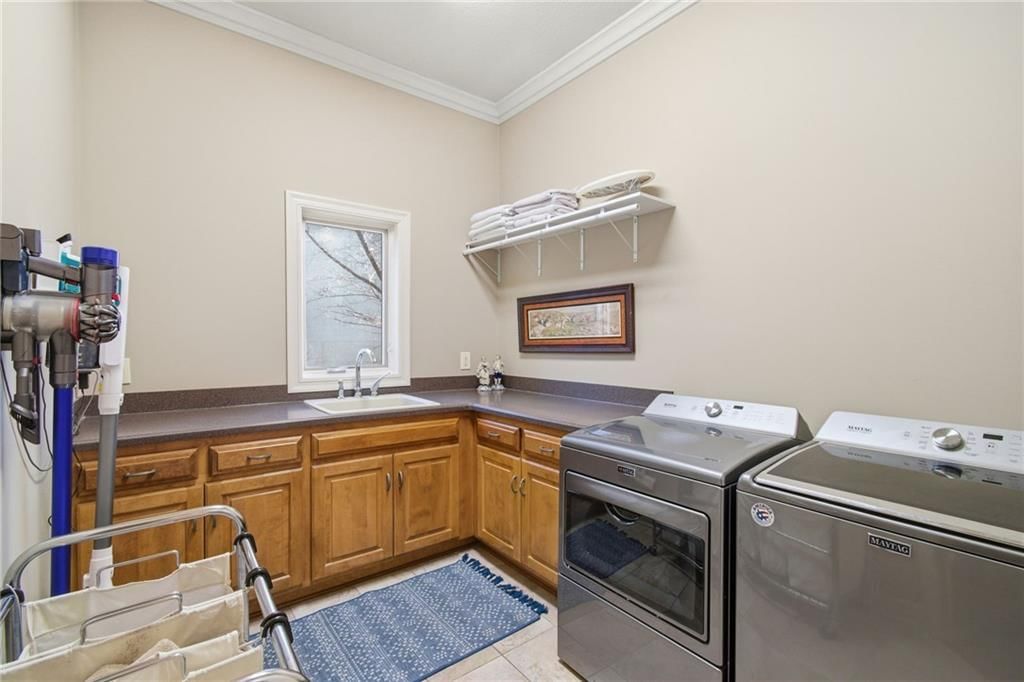
- Laundry: Laundry Room, Off The Kitchen
Features
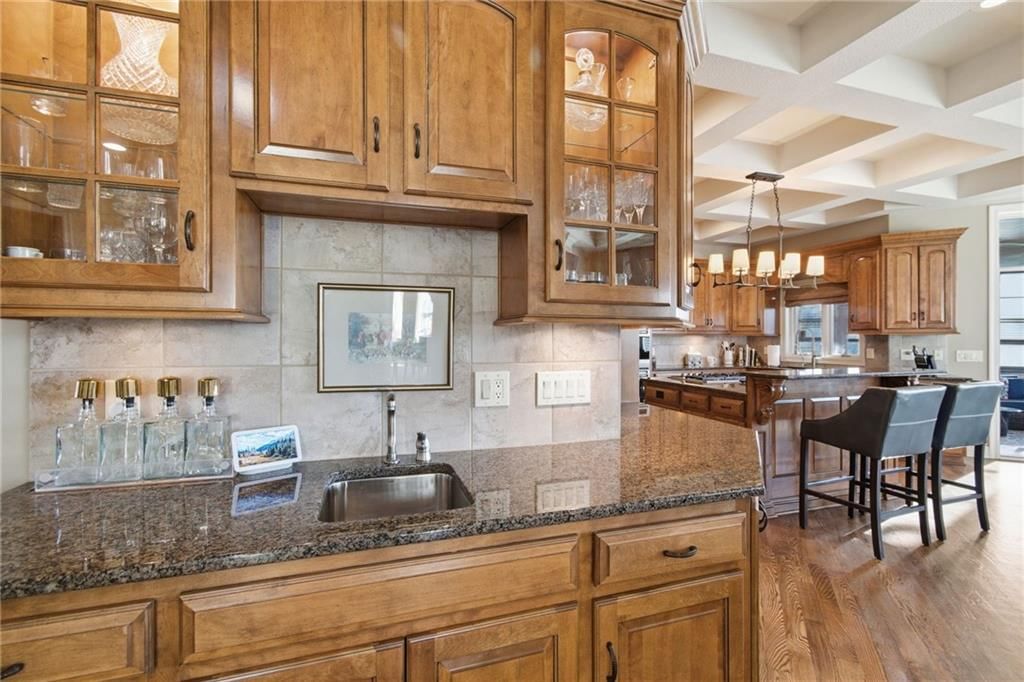
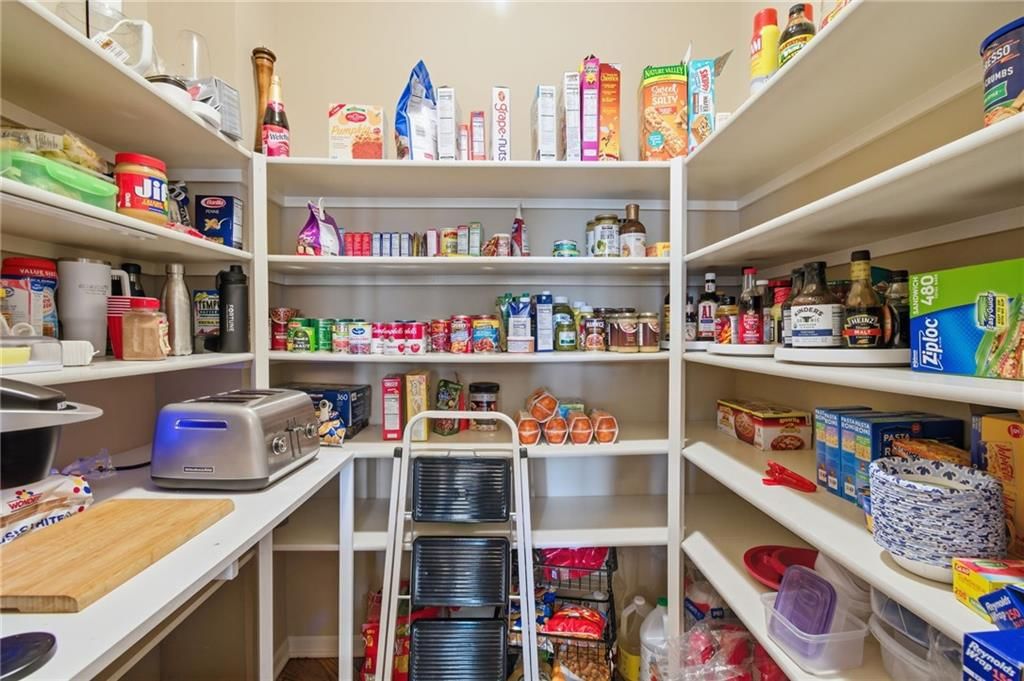
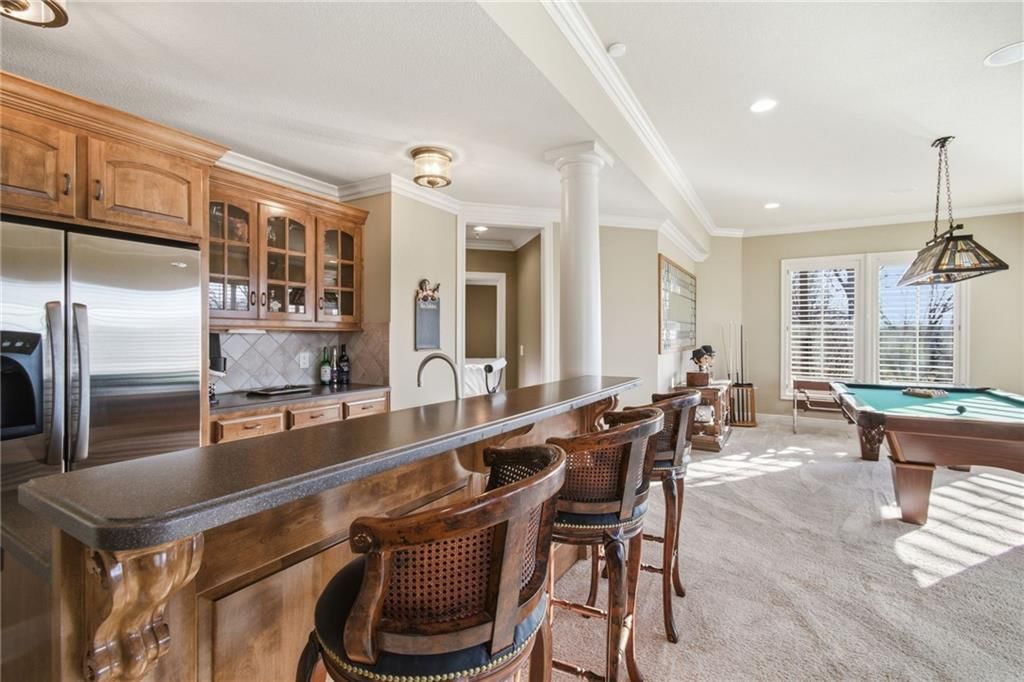
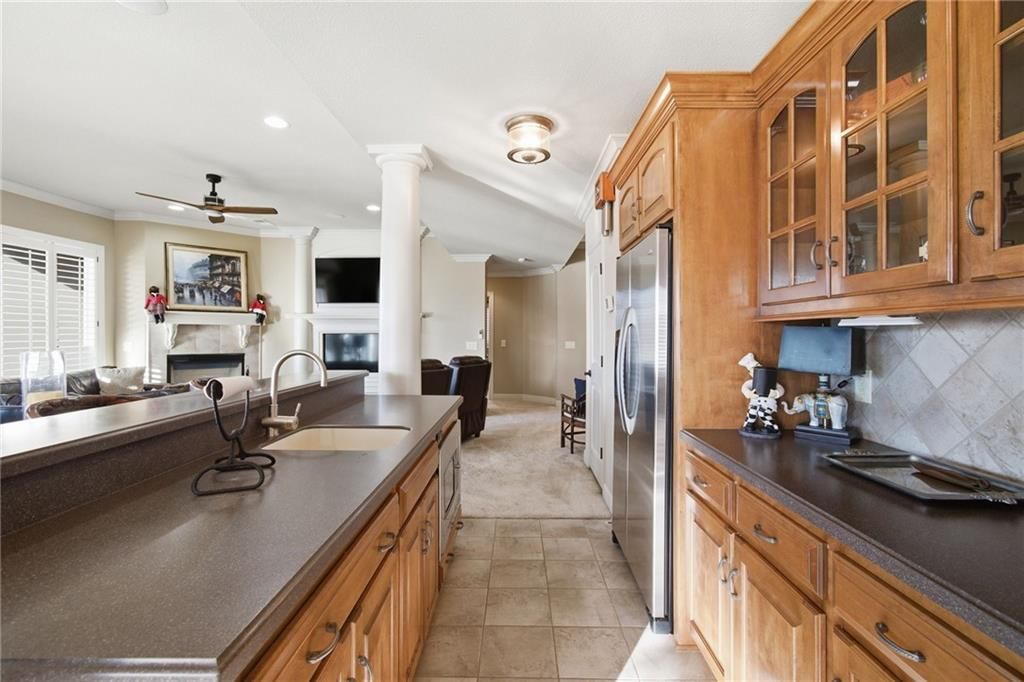
- Features: Custom Cabinets, Hot Tub, Kitchen Island, Pantry, Vaulted Ceiling(s), Wet Bar
- Flooring: Carpet, Wood
- Basement: Basement BR, Finished, Walk-Out Access
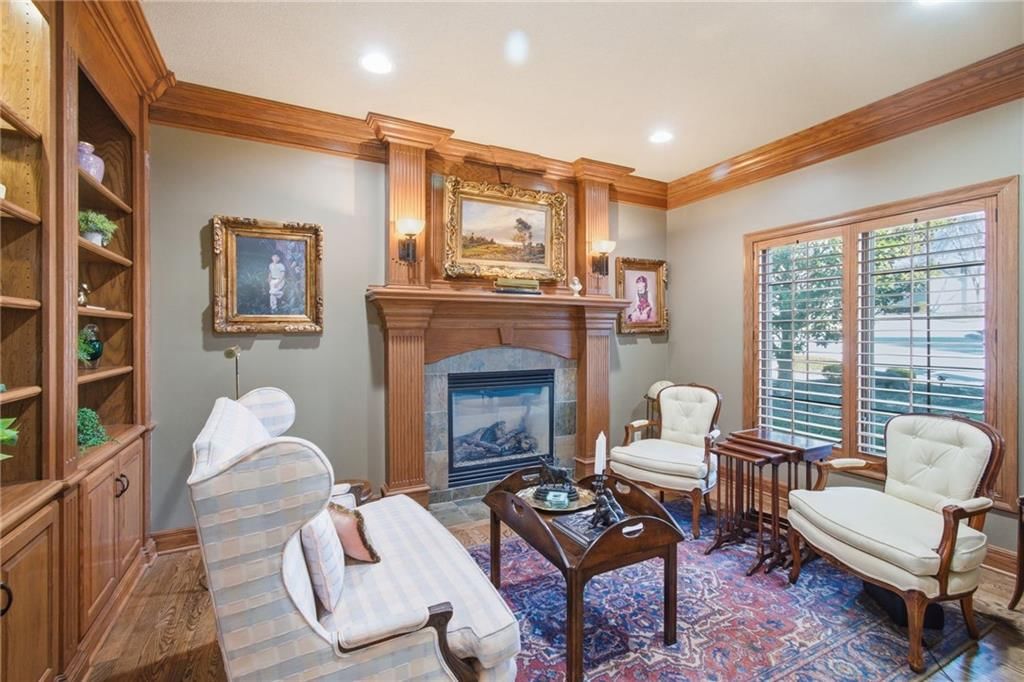
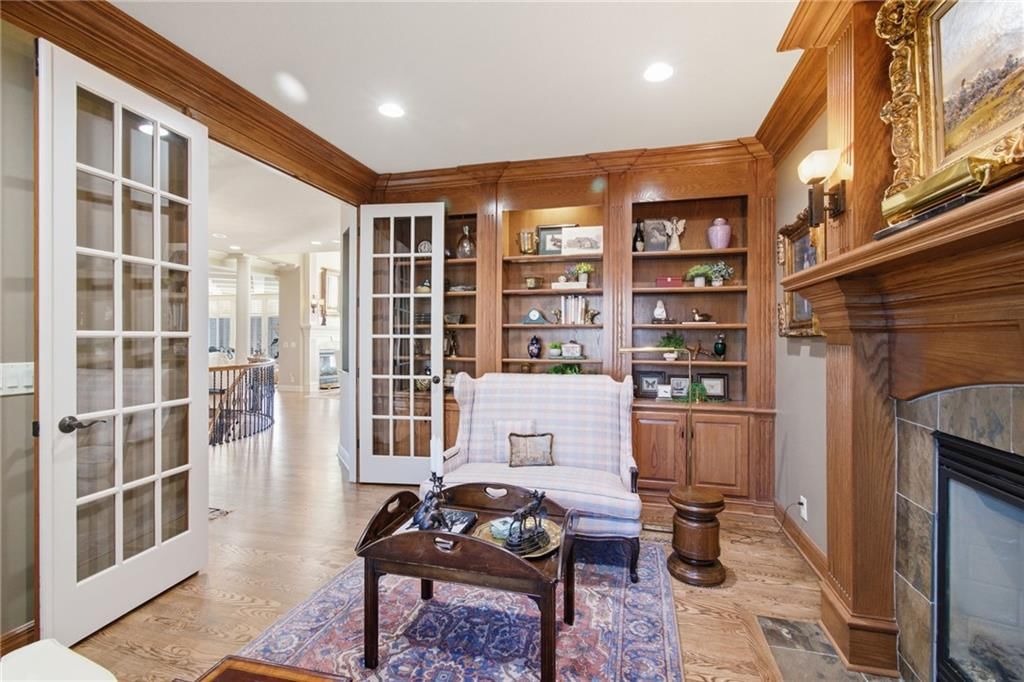
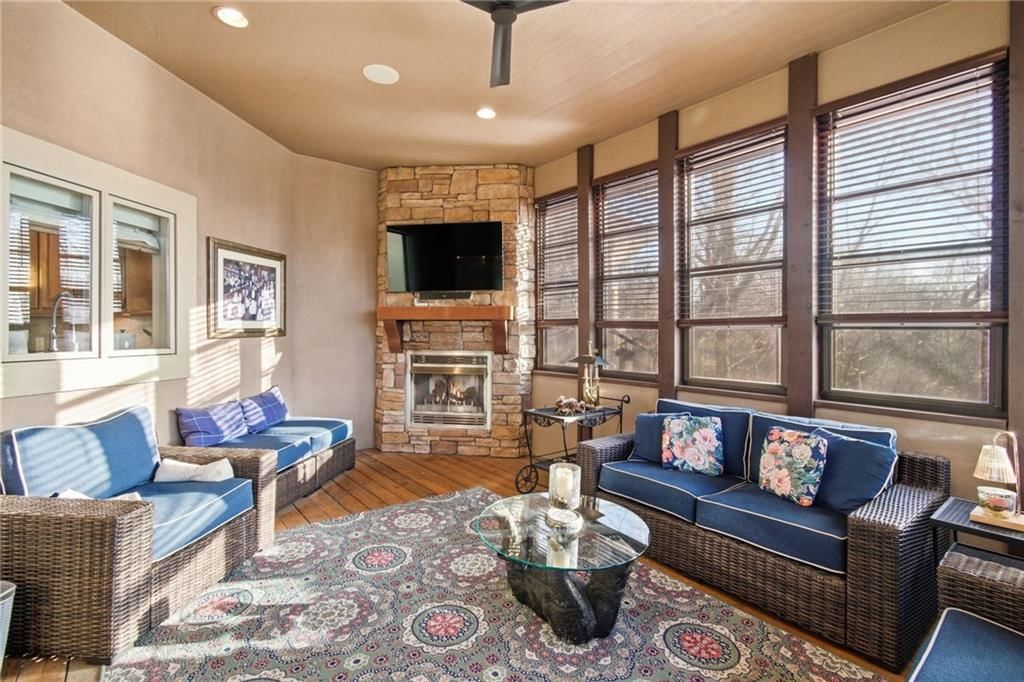
- Fireplace features: Gas, Hearth Room, Living Room, Recreation Room, See Through, Library
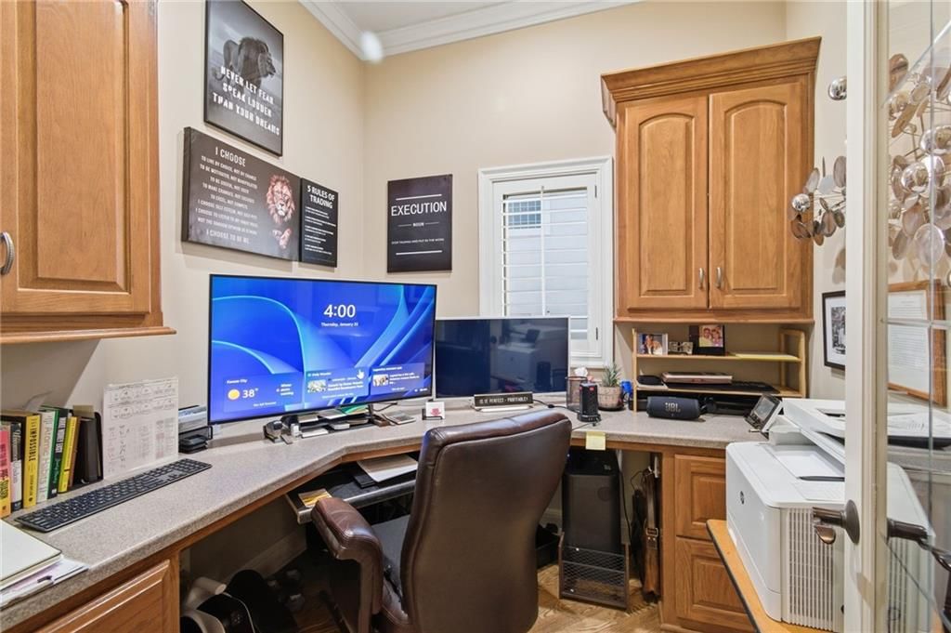
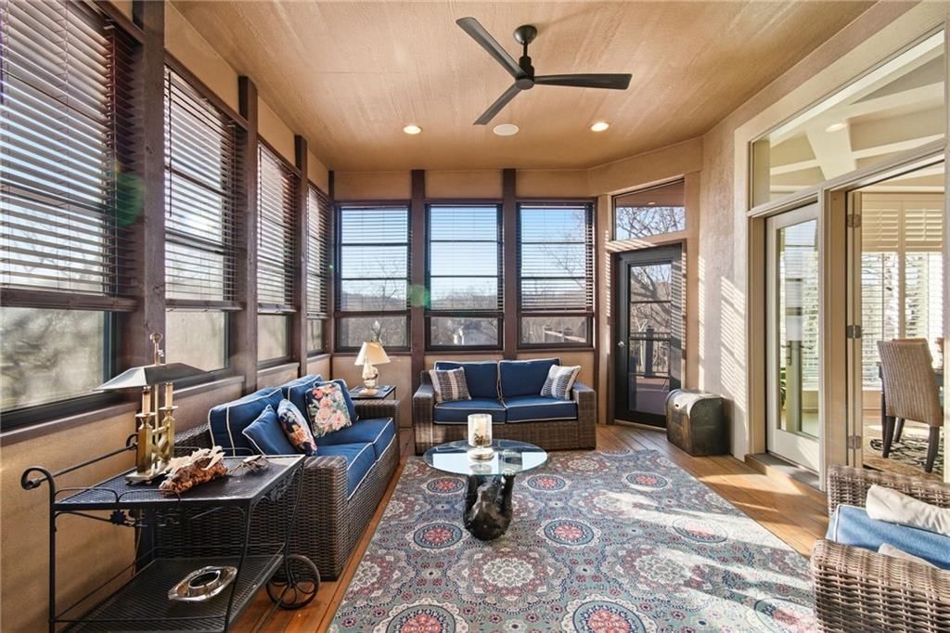
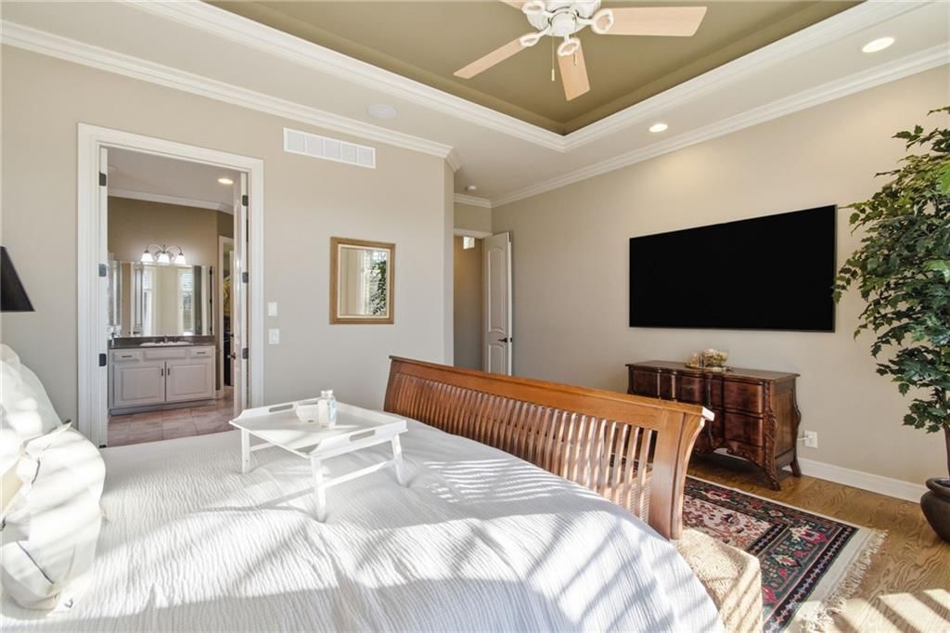
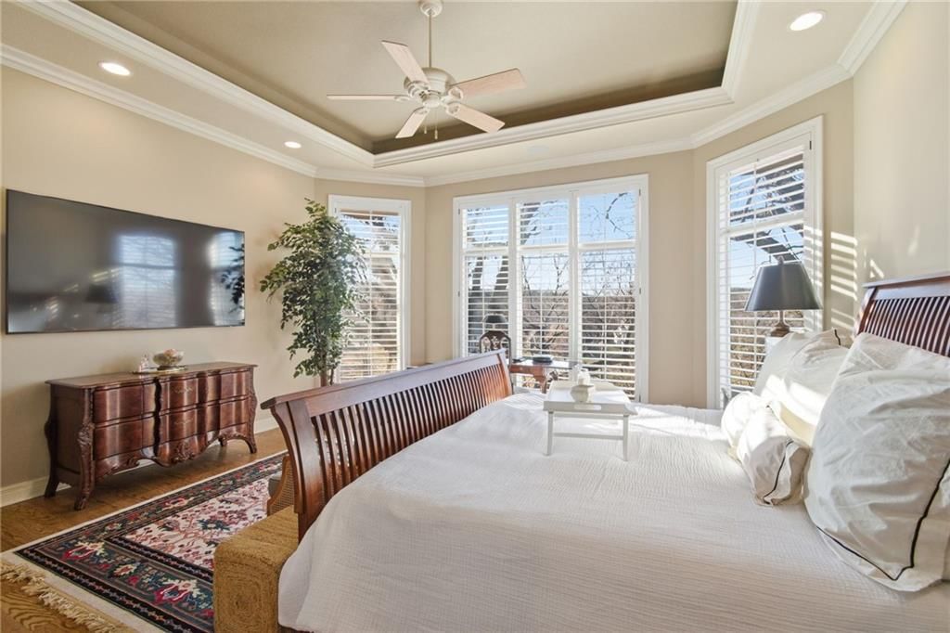
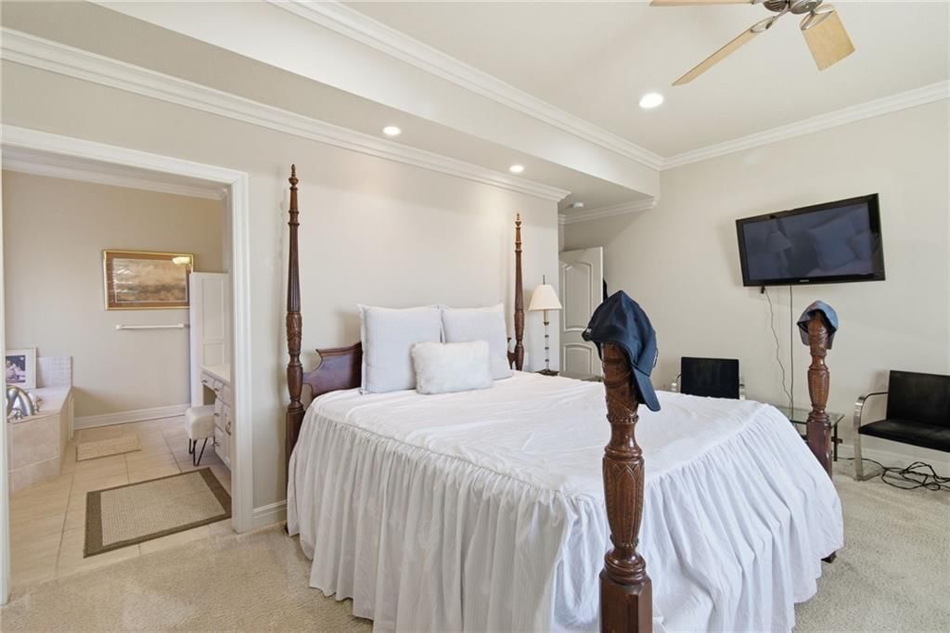
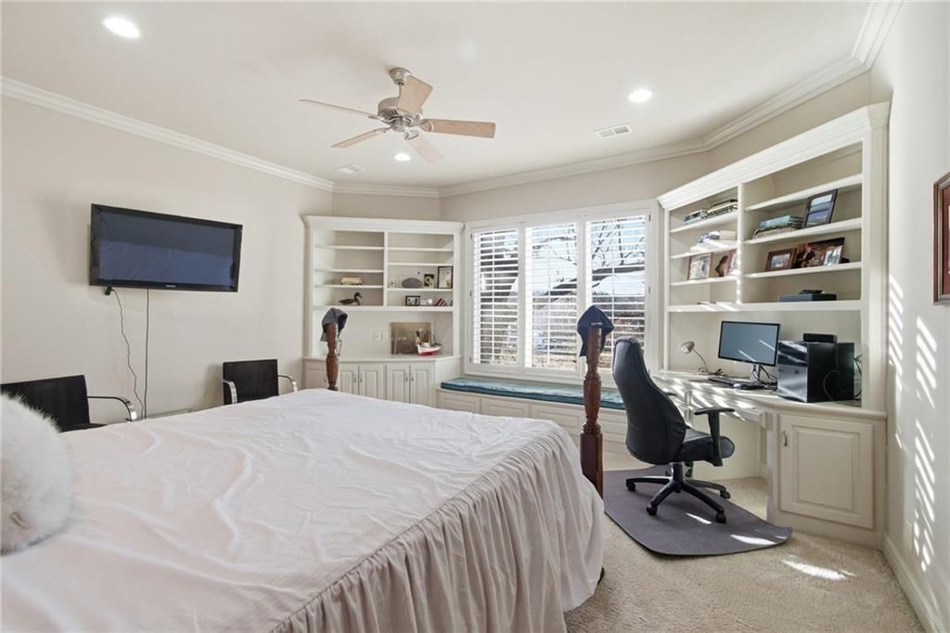
- Other rooms: Den/Study, Enclosed Porch, Formal Living Room, Great Room, Library, Main Floor Primary Bedroom, Mud Room, Office, Recreation Room, Sun Room
Interior area
- Finished area above ground: 5,905 sqft
- Total interior livable area: 5,905 sqft
Property
Parking
- Total spaces: 3
- Parking features: Attached, Garage Faces Front
Lot
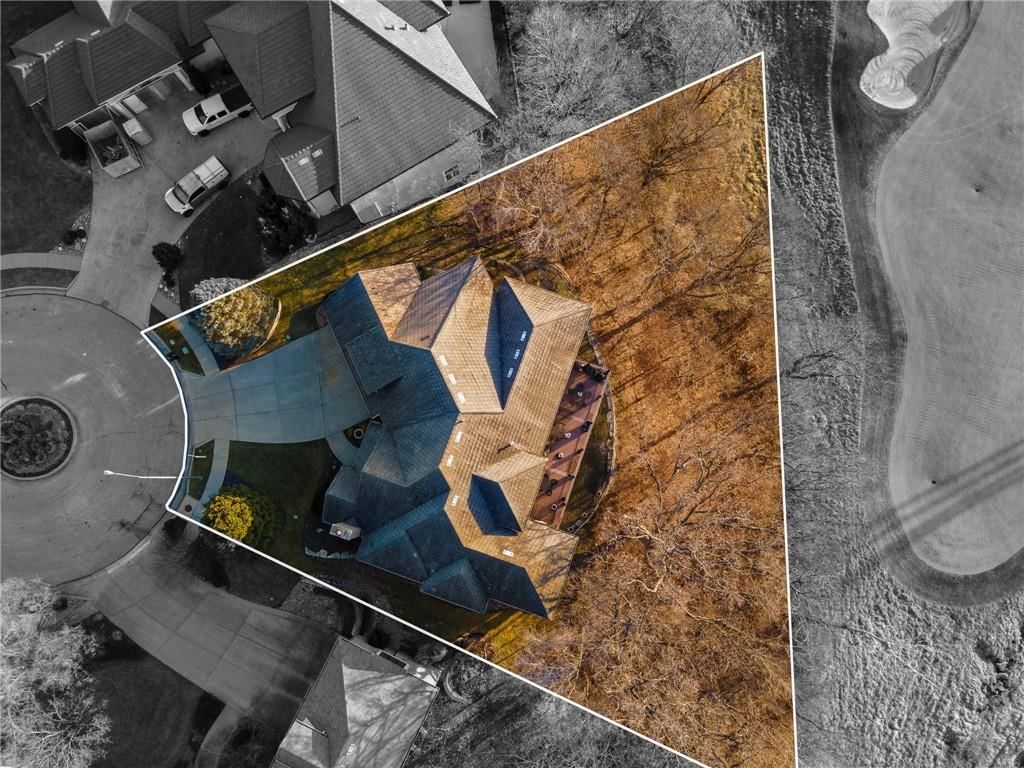
- Size: 0.45 Acres
- Features: On Golf Course, Cul-De-Sac, Estate Lot, Many Trees
- Patio & porch: Deck, Deck- Covered, Screened
Construction
Type & style
- Home type: Residential
- Architectural style: Single Family Residence
Materials
- Materials: Stone & Frame
Condition
- Year built: 2004
- Age: 21-30 Years
Utilities & green energy
- Sewer: Public Sewer
- Water: Public
Highlights
Outdoor & Lot
- Hot Tub
- Deck
- Covered Patio
- Mature Trees
- Cul-de-sac
- Acreage
- Golf Course Lot
Kitchen
- Kitchen Island
- Walk-in Pantry
- Double Oven
- Gas Range
- Stainless Appliances
Interior
- Hardwood Floors
- Tall Ceilings
- Two-Story Living Room
- Wet Bar
Layout
- Main Floor Primary
- Finished Basement
- Walk-out Basement
- In-law Suite
- Home Office
- Mudroom
- Sunroom
- Bonus Room
- Library
Fireplace
- Fireplace
- Gas Fireplace
Garage & Parking
- Attached Garage
HOA and Amenities
HOA
- Has HOA: Yes
- Fee: $1,080 /year
Amenities
- Boat Dock
- Clubhouse
- Community Center
- Day Care
- Exercise Room
- Golf Course
- Hobby Room
- Other
- Party Room
- Pickleball Court(s)
- Play Area
- Pool
- Putting Green
- Sauna
- Storage
- Tennis Court(s)
- Trail(s)
Nearby schools
Schools provided by the listing agent
- District: Park Hill
- Elementary: Chapel Hill
- Middle: Lakeview
- High: Park Hill South
Price history
Tax
- Annual tax amount: $16,693 / yr
Listed by Seek Real Estate
Listed Jan 9, 2026, 4:30 PM · Updated Apr 10, 2026, 10:12 PM · Source: Heartland MLS as distributed by MLS GRID · MLS #2595666
Listed for
$1,250,000
Sold6412 Muirfield Street, Parkville, MO 64152
About this home
Is this your home?
Claim this home to get your HouseLoop Home Valuation & Buyer Demand Report — real-time buyer demand and an up-to-date value for your home. Free, no obligation, about 3 minutes.
Here’s your chance for million dollar views at The National! Located on Hole 2, you can see the golf course and sunset from every room in this 5,900 sq ft reverse floor plan home. As if the views aren’t enough, the craftsmanship is unbelievable– No attention to detail was left untouched. A few features include 20 foot…
Property Details
Interior
Bedrooms & bathrooms
- Bedrooms: 4
- Full bathrooms: 5
- 1/2 bathrooms: 2
Heating
- Heating: Heat Pump, Natural Gas
Cooling
- Cooling: Multi Units, Electric
Appliances
- Included: Cooktop, Dishwasher, Double Oven, Humidifier, Microwave, Refrigerator, Gas Range, Stainless Steel Appliance(s), Water Purifier, Water Softener
- Laundry: Laundry Room, Off The Kitchen
Features
- Features: Custom Cabinets, Hot Tub, Kitchen Island, Pantry, Vaulted Ceiling(s), Wet Bar
- Flooring: Carpet, Wood
- Basement: Basement BR, Finished, Walk-Out Access
- Fireplace features: Gas, Hearth Room, Living Room, Recreation Room, See Through, Library
- Other rooms: Den/Study, Enclosed Porch, Formal Living Room, Great Room, Library, Main Floor Primary Bedroom, Mud Room, Office, Recreation Room, Sun Room
Interior area
- Finished area above ground: 5,905 sqft
- Total interior livable area: 5,905 sqft
Property
Parking
- Total spaces: 3
- Parking features: Attached, Garage Faces Front
Lot
- Size: 0.45 Acres
- Features: On Golf Course, Cul-De-Sac, Estate Lot, Many Trees
- Patio & porch: Deck, Deck- Covered, Screened
Construction
Type & style
- Home type: Residential
- Architectural style: Single Family Residence
Materials
- Materials: Stone & Frame
Condition
- Year built: 2004
- Age: 21-30 Years
Utilities & green energy
- Sewer: Public Sewer
- Water: Public
Highlights
Outdoor & Lot
- Hot Tub
- Deck
- Covered Patio
- Mature Trees
- Cul-de-sac
- Acreage
- Golf Course Lot
Kitchen
- Kitchen Island
- Walk-in Pantry
- Double Oven
- Gas Range
- Stainless Appliances
Interior
- Hardwood Floors
- Tall Ceilings
- Two-Story Living Room
- Wet Bar
Layout
- Main Floor Primary
- Finished Basement
- Walk-out Basement
- In-law Suite
- Home Office
- Mudroom
- Sunroom
- Bonus Room
- Library
Fireplace
- Fireplace
- Gas Fireplace
Garage & Parking
- Attached Garage
HOA and Amenities
HOA
- Has HOA: Yes
- Fee: $1,080 /year
Amenities
- Boat Dock
- Clubhouse
- Community Center
- Day Care
- Exercise Room
- Golf Course
- Hobby Room
- Other
- Party Room
- Pickleball Court(s)
- Play Area
- Pool
- Putting Green
- Sauna
- Storage
- Tennis Court(s)
- Trail(s)
Nearby schools
Schools provided by the listing agent
- District: Park Hill
- Elementary: Chapel Hill
- Middle: Lakeview
- High: Park Hill South
Price history
Tax
- Annual tax amount: $16,693 / yr
Is this your home?
Claim this home to get your HouseLoop Home Valuation & Buyer Demand Report — real-time buyer demand and an up-to-date value for your home. Free, no obligation, about 3 minutes.
Listed by Seek Real Estate
Listed Jan 9, 2026, 4:30 PM · Updated Apr 10, 2026, 10:12 PM · Source: Heartland MLS as distributed by MLS GRID · MLS #2595666