$514,900
Sold5 bd · 4 ba · 4,122 sqftAbout this home
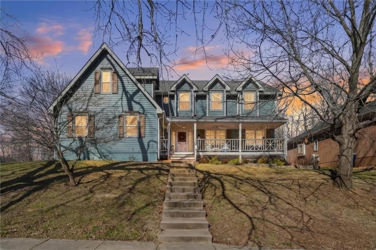
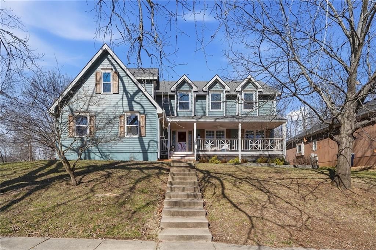
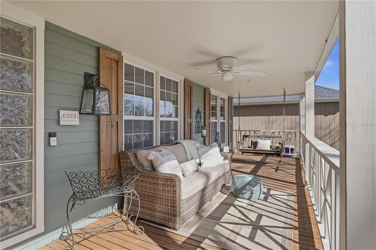
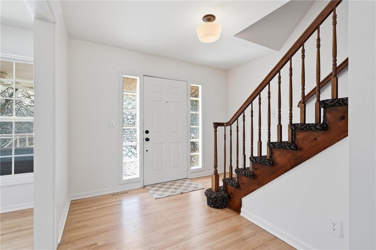
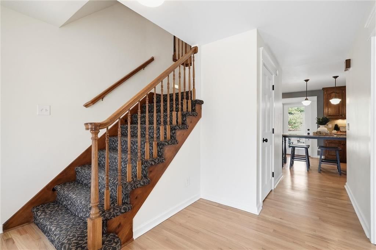
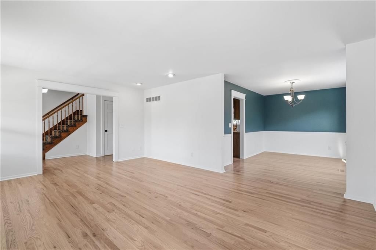
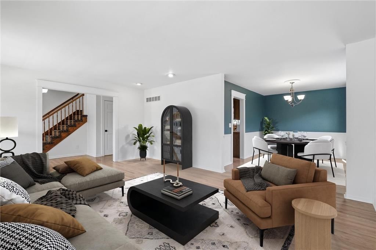
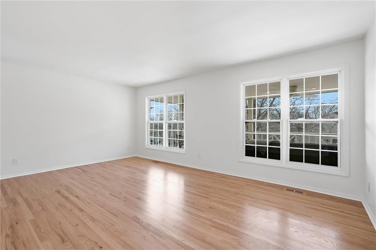
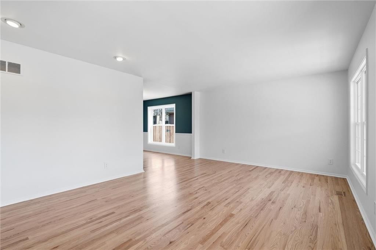
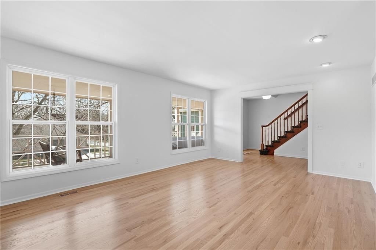
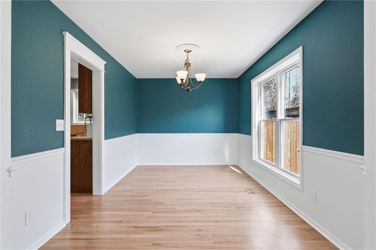
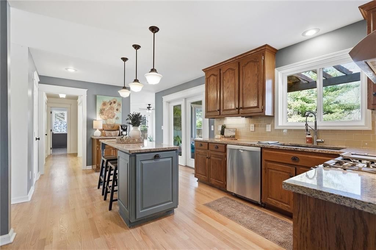
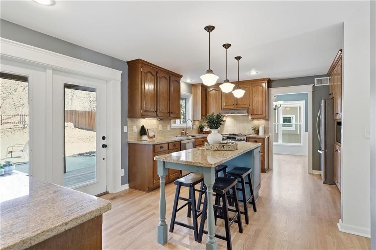
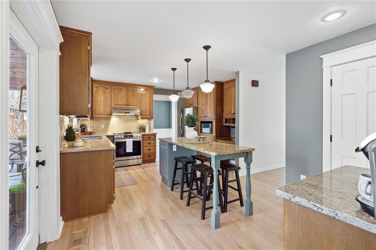
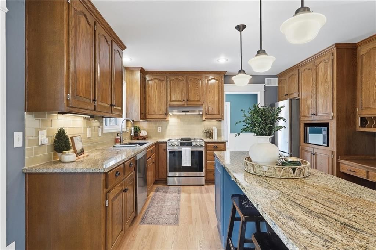
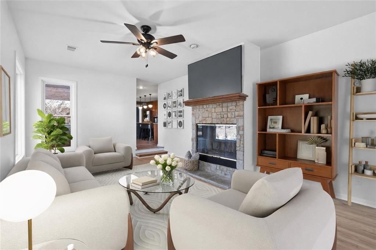
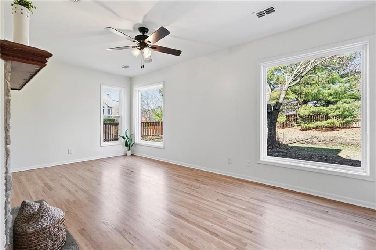
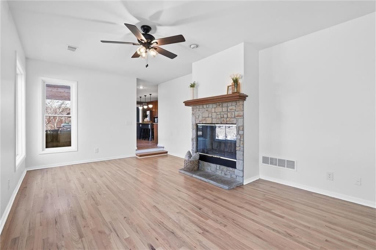
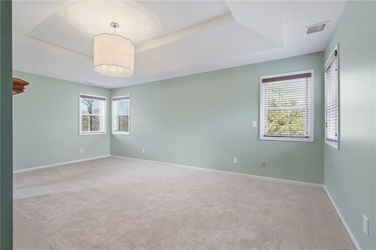
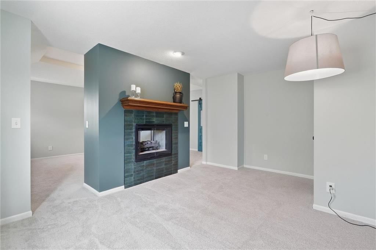
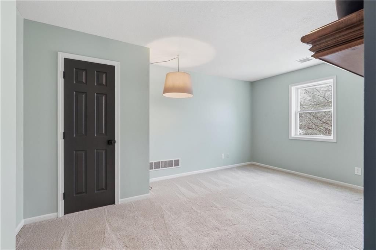
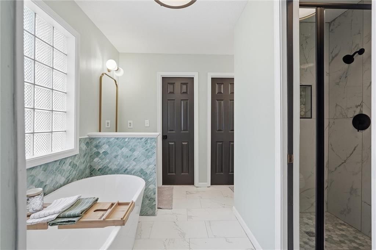
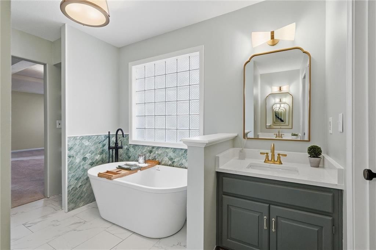
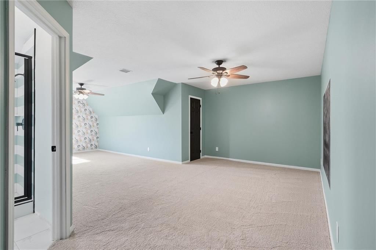
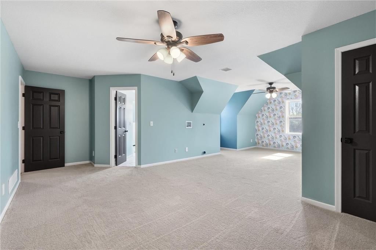
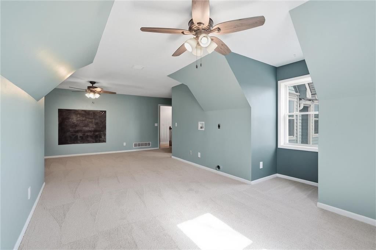
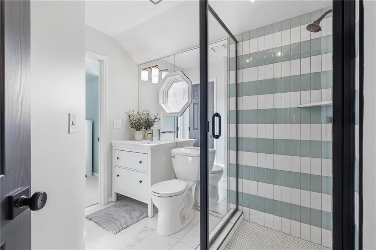
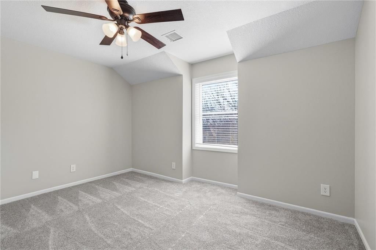
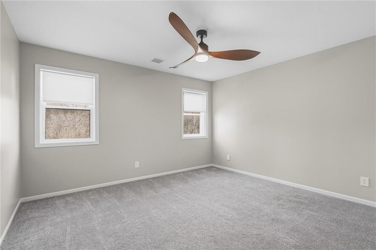
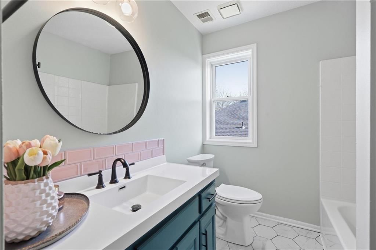
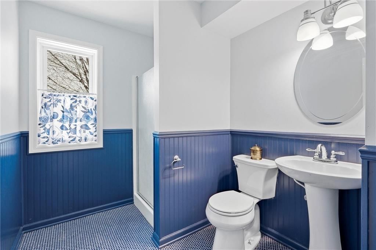
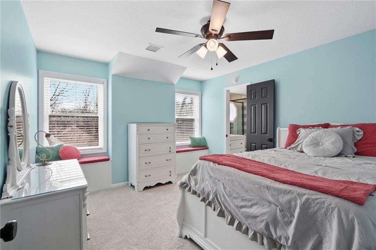
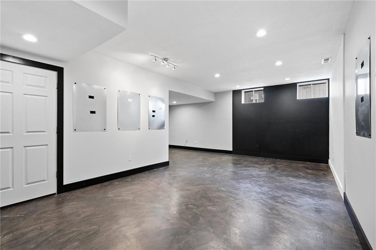
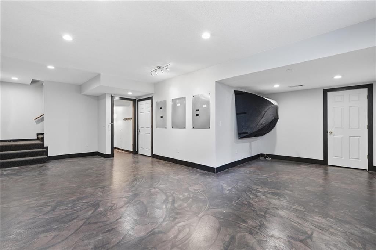
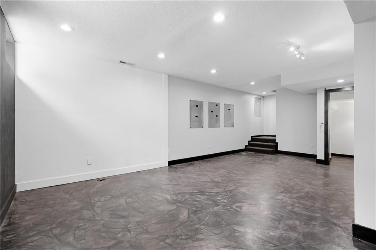
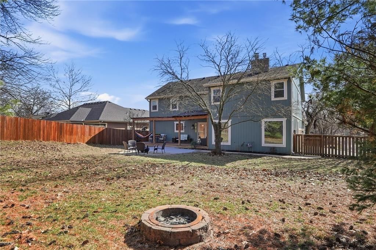
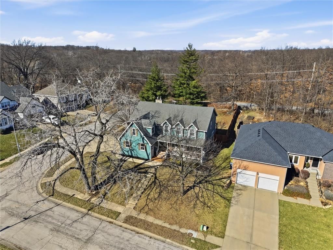
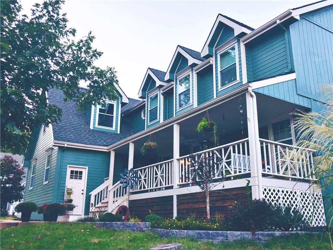
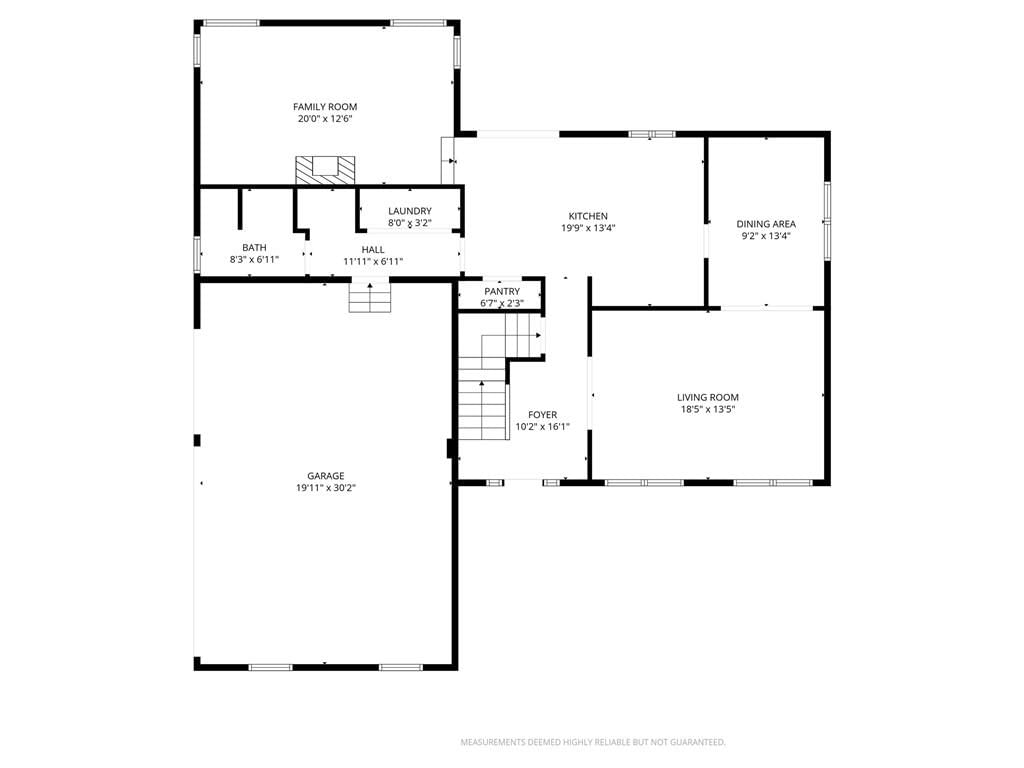
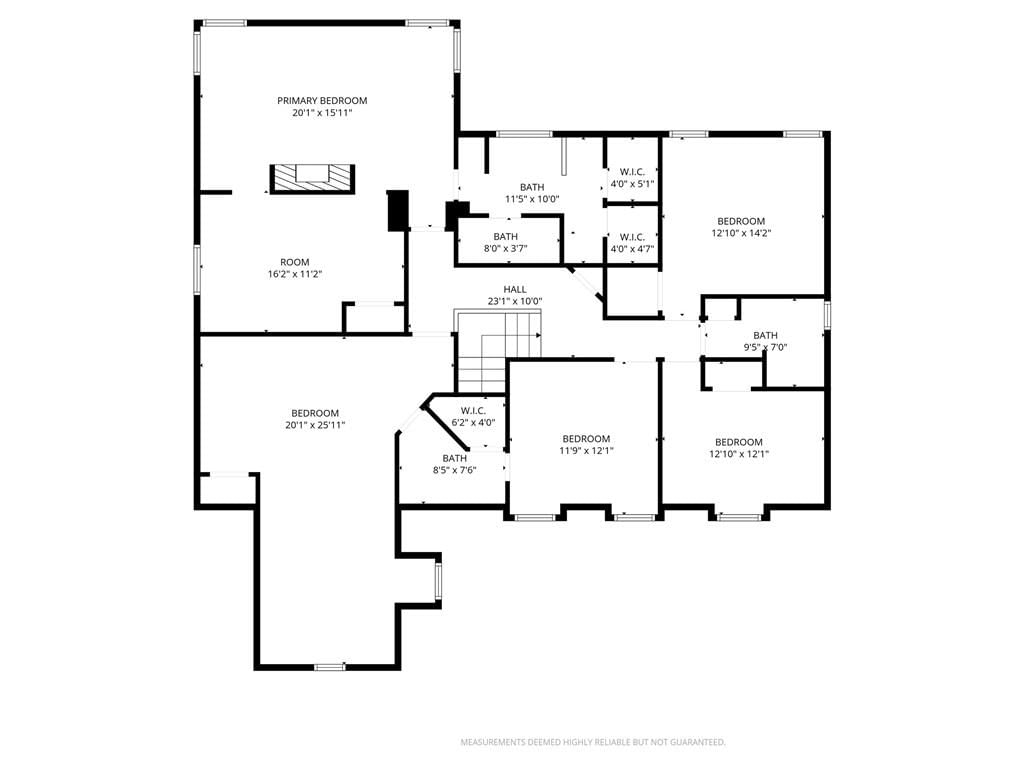
Welcome to the home of your dreams! This beauty has the perfect combination of classic charm and thoughtful updates. There is so much space! Recent updates include newly re-finished hardwoods, new carpet, new paint, bathroom updates, and more. Prepare to fall in love with the layout as it combines open gathering…
Estimated Sales Range
HouseLoop Home Value History
Property Details
Interior
Bedrooms & bathrooms
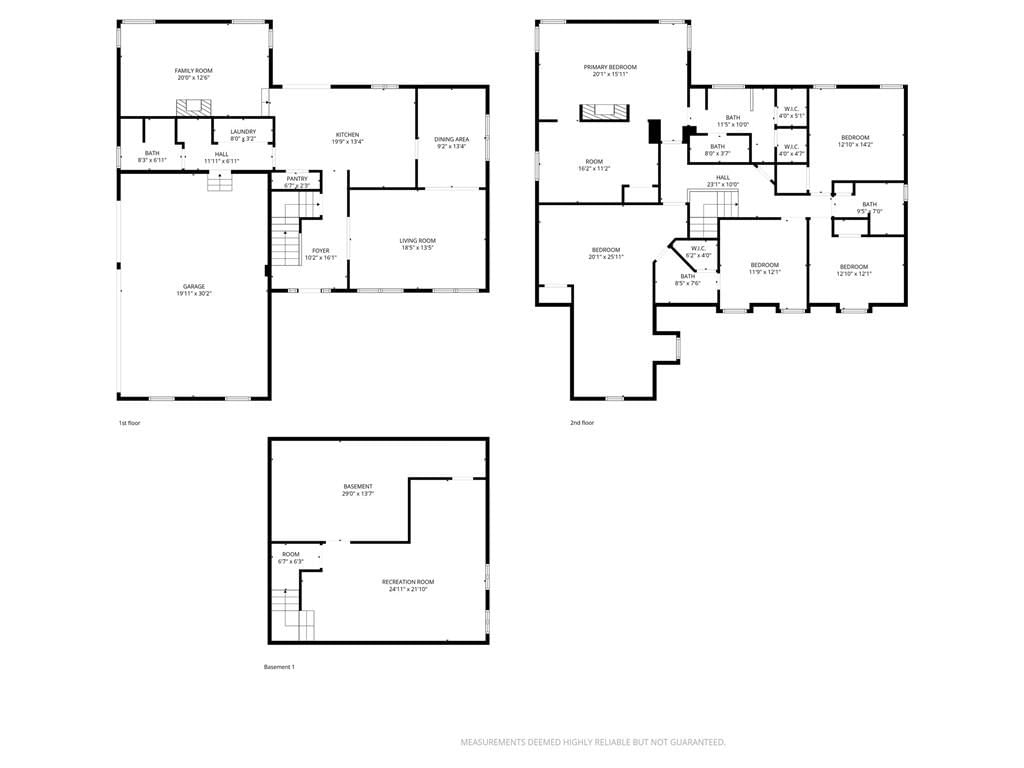
- Bedrooms: 5
- Full bathrooms: 4
Heating
- Heating: Heatpump/Gas
Cooling
- Cooling: Attic Fan, Electric
Appliances
- Included: Dishwasher, Disposal, Exhaust Fan, Built-In Oven, Gas Range
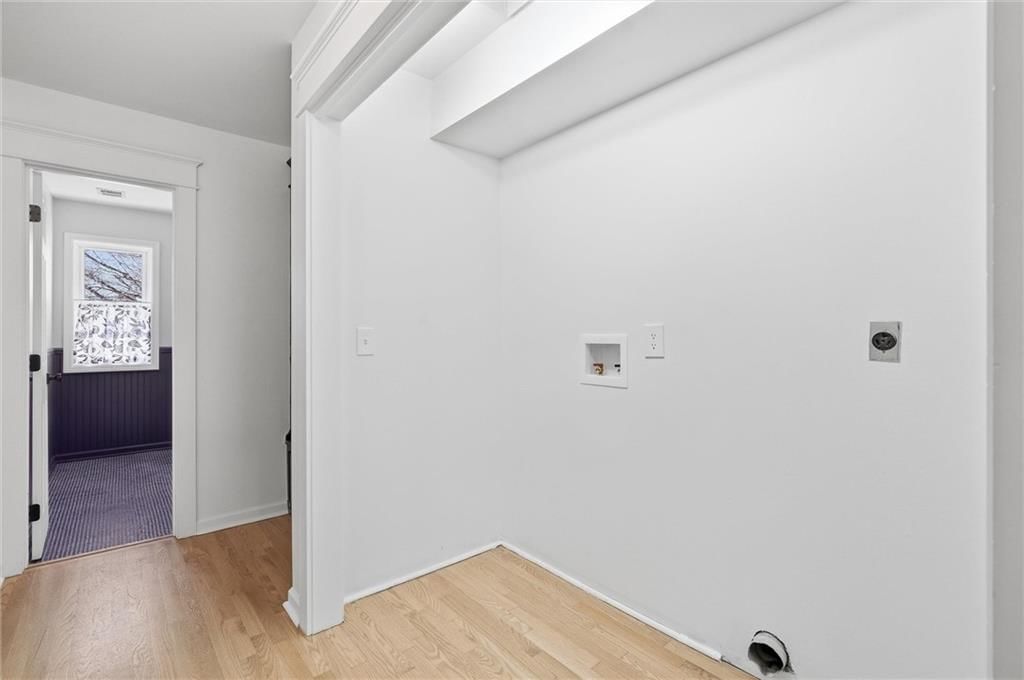
- Laundry: Bedroom Level, Main Level
Features
- Features: Cedar Closet, Ceiling Fan(s), Walk-In Closet(s)
- Flooring: Wood
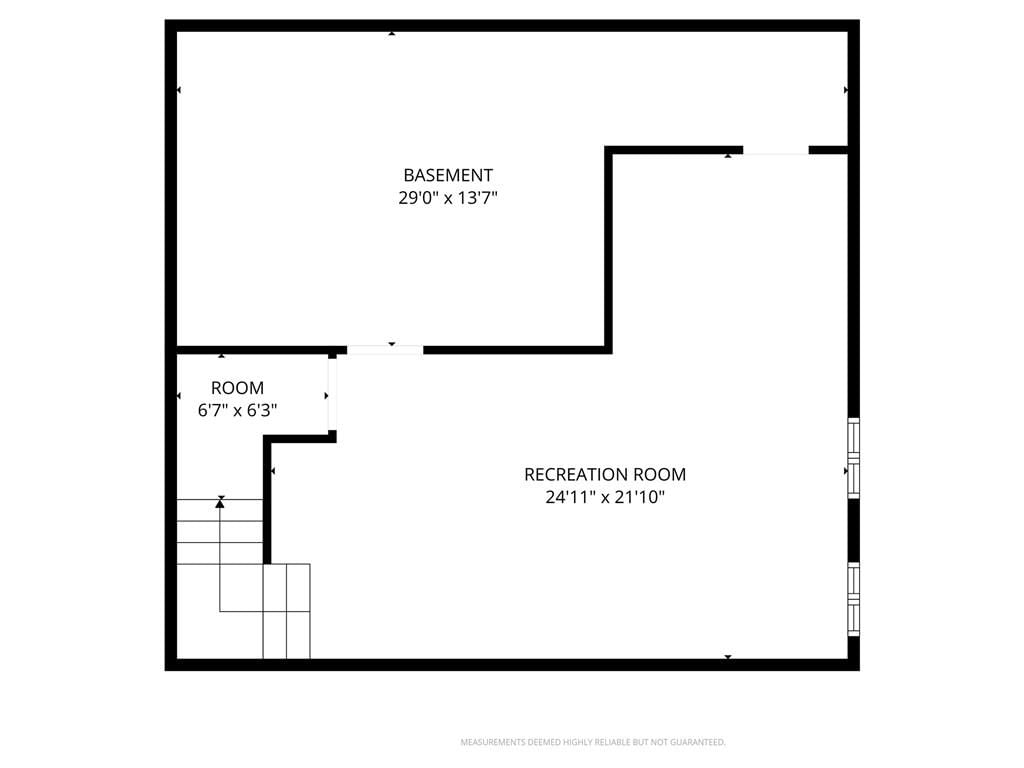
- Basement: Concrete, Sump Pump
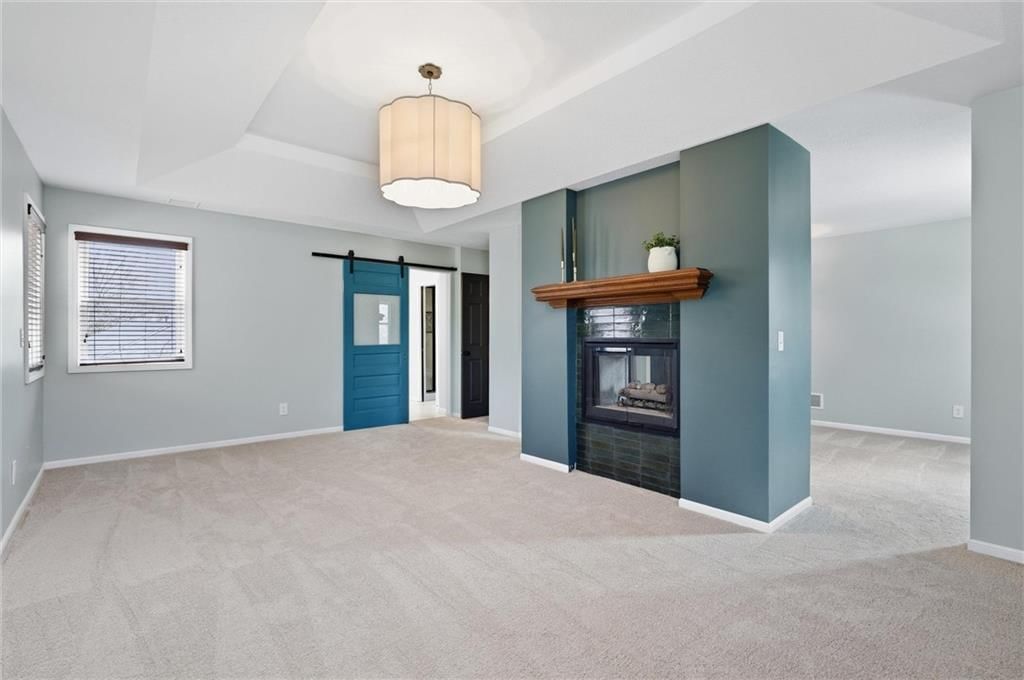
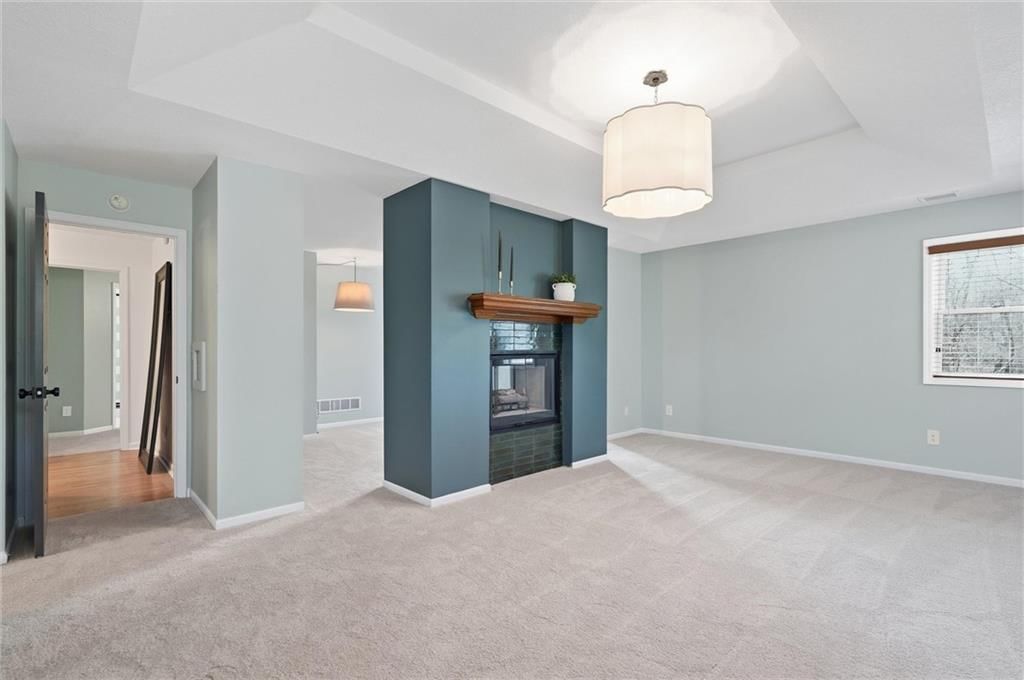
- Fireplace features: Family Room, Primary Bedroom, See Through, Wood Burning
- Other rooms: Breakfast Room, Fam Rm Main Level, Formal Living Room, Sitting Room
Interior area
- Finished area above ground: 4,122 sqft
- Total interior livable area: 4,122 sqft
Property
Parking
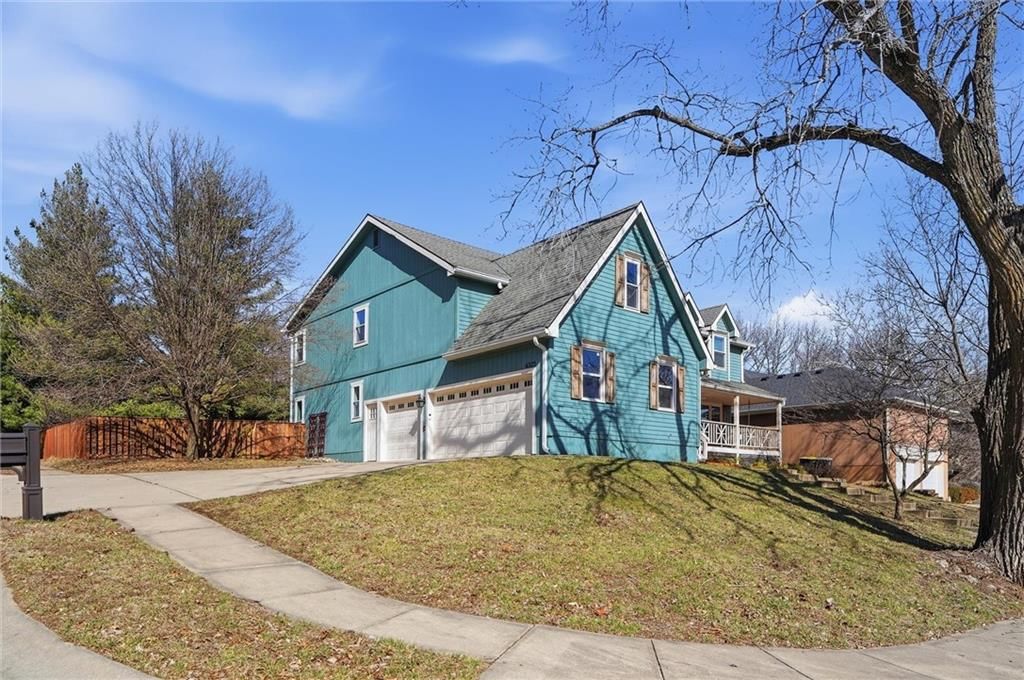
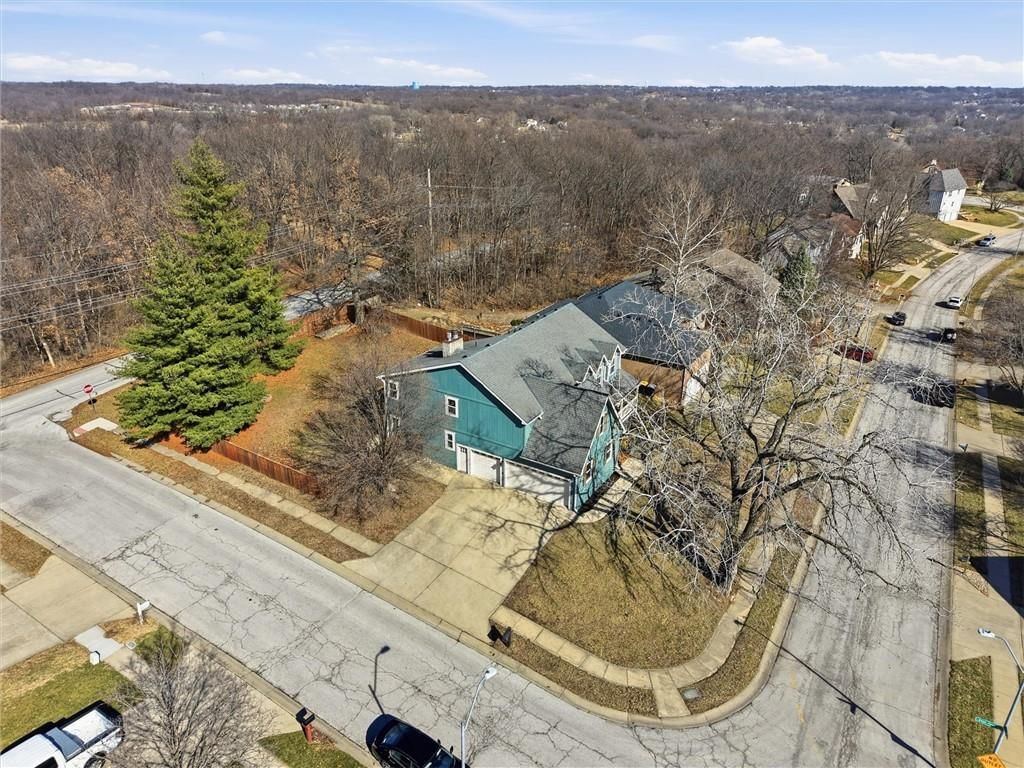
- Total spaces: 3
- Parking features: Attached, Garage Door Opener, Garage Faces Side
Lot
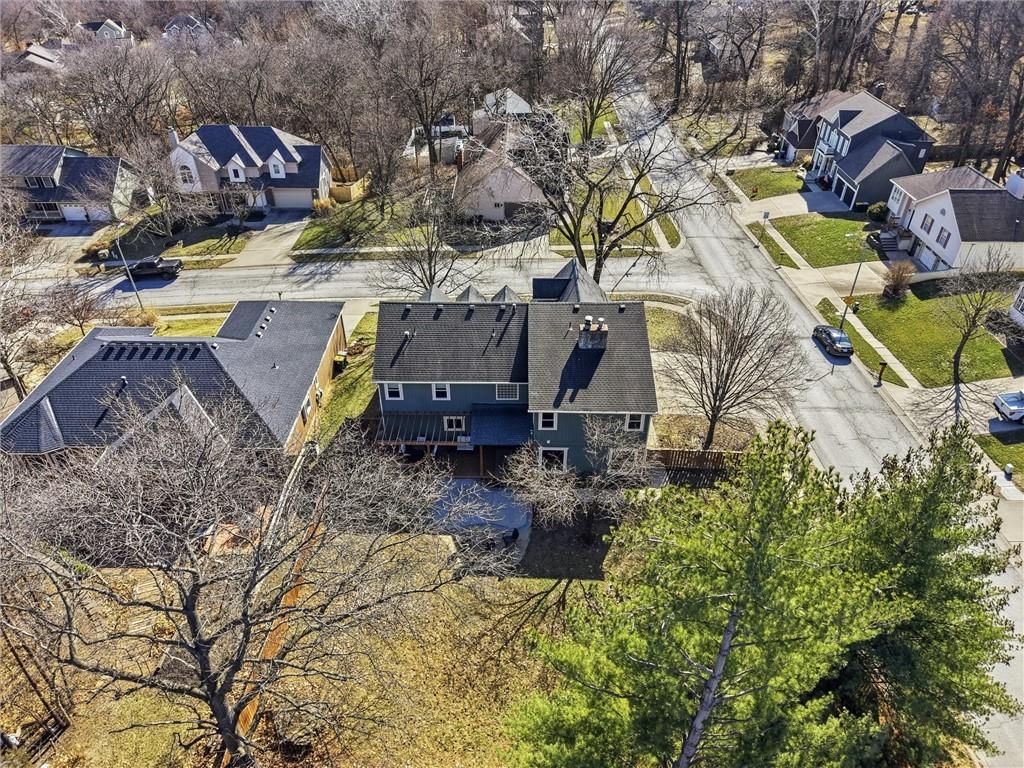
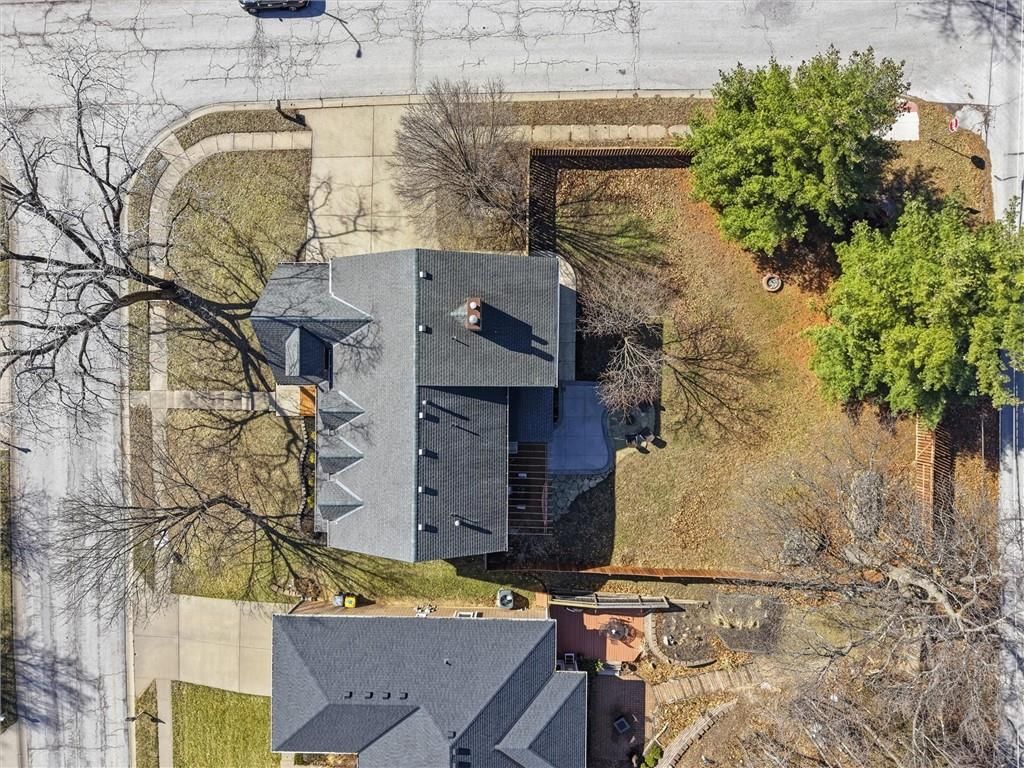
- Size: 0.33 Acres
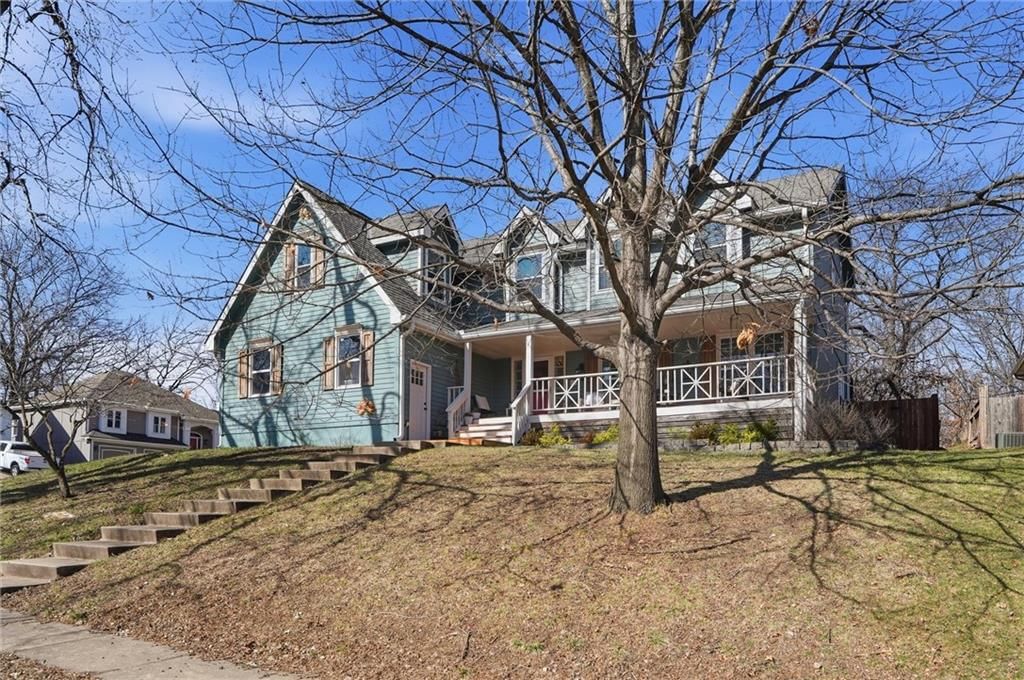
- Features: Corner Lot, Many Trees
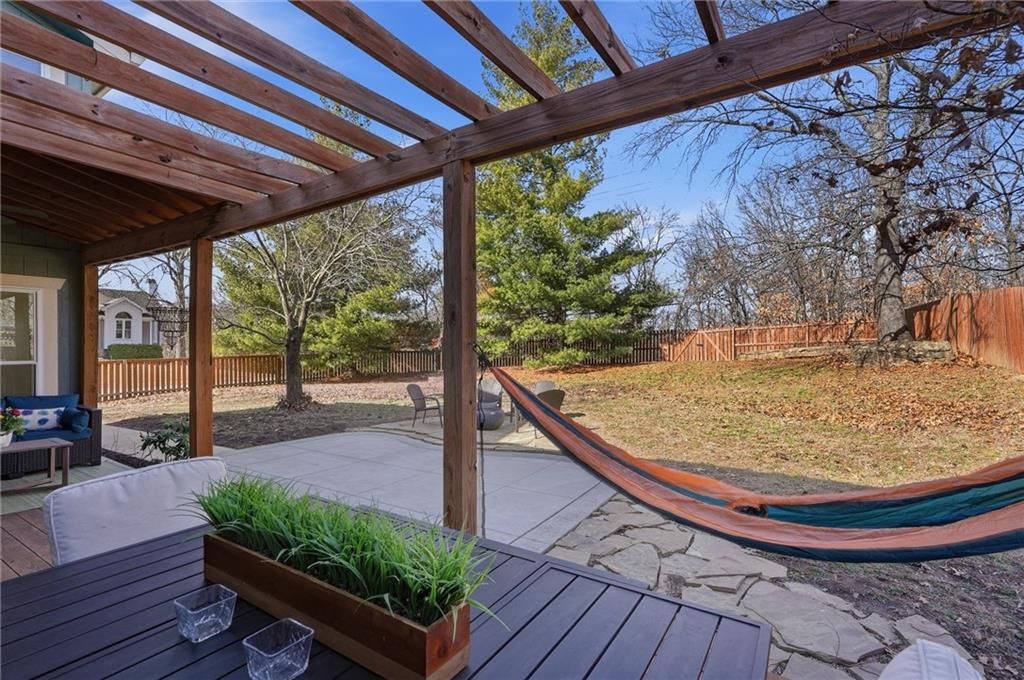
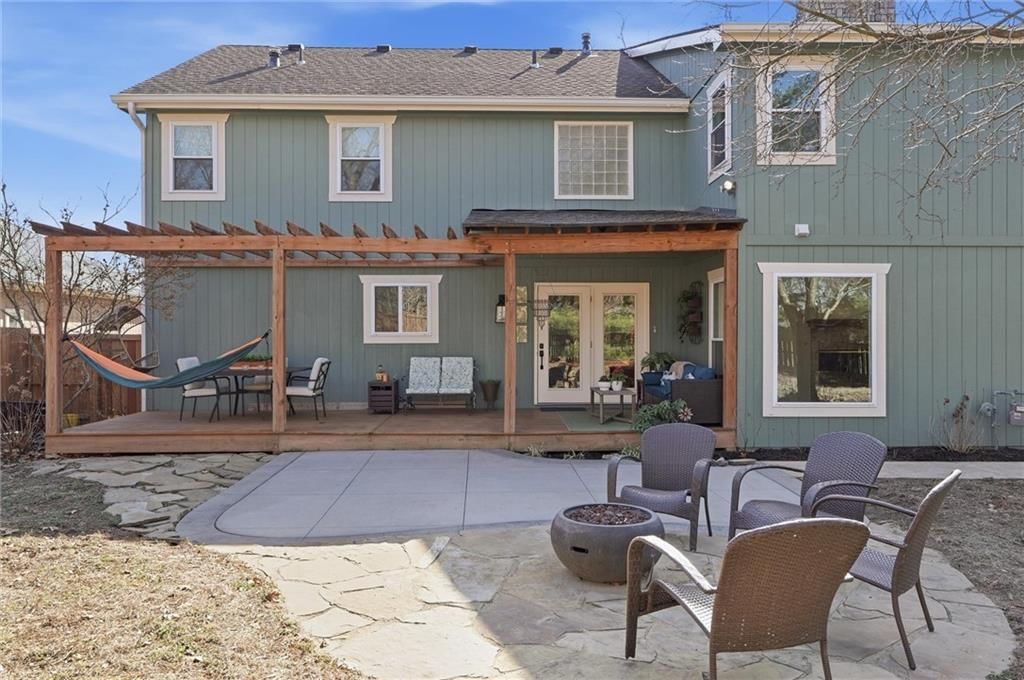
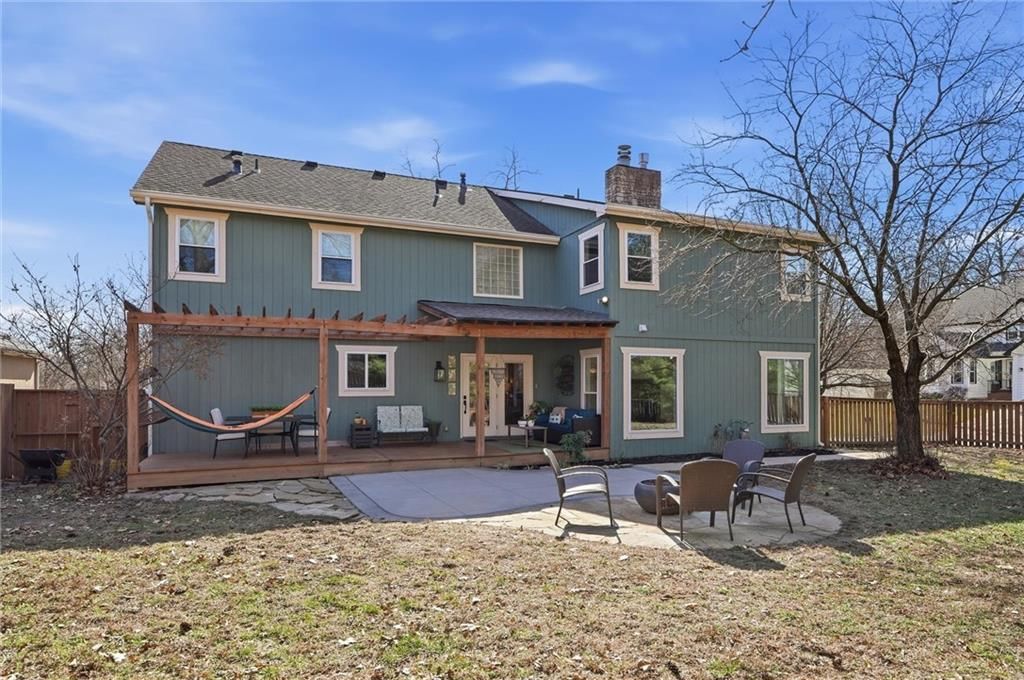
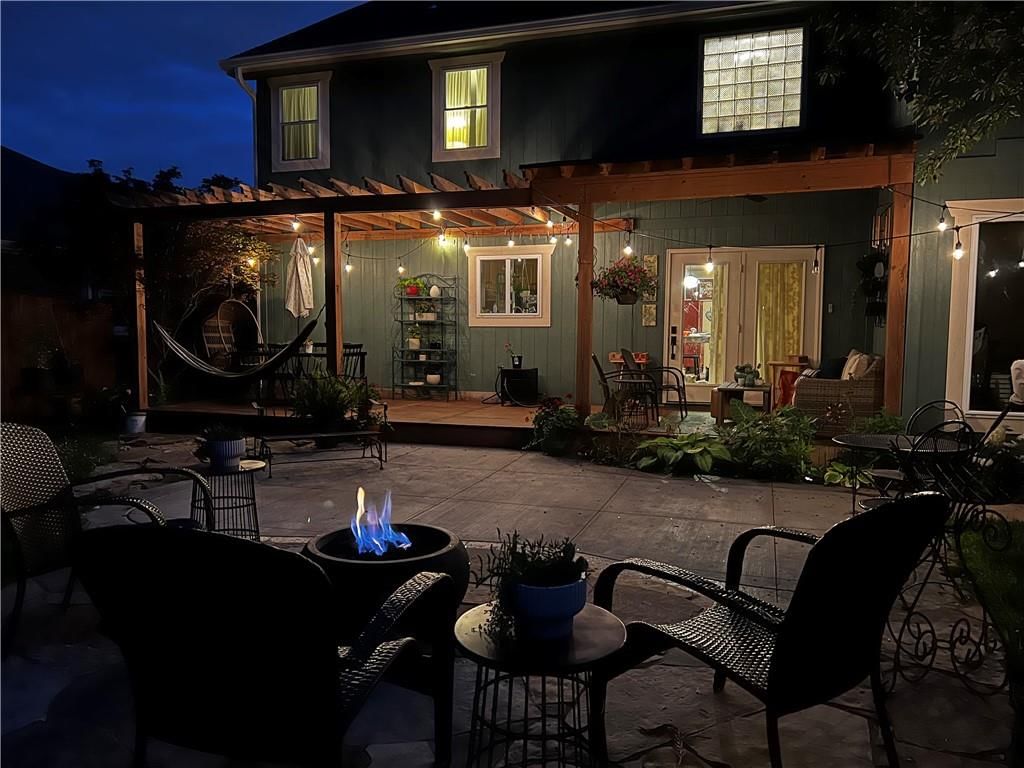
- Patio & porch: Patio, Porch
Construction
Type & style
- Home type: Residential
- Architectural style: Single Family Residence
Materials
- Materials: Frame, Wood Siding
Condition
- Year built: 1993
- Age: 31-40 Years
Utilities & green energy
- Sewer: Public Sewer
- Water: Public
Highlights
Outdoor & Lot
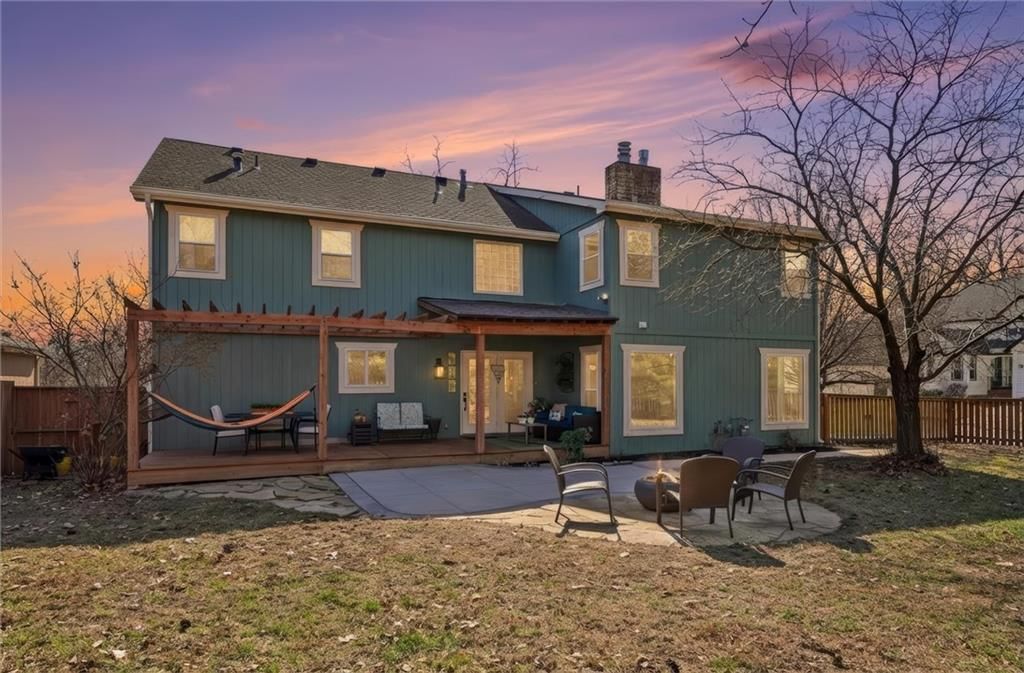
- Covered Patio
- Mature Trees
- Corner Lot
Kitchen
- Gas Range
Interior
- Hardwood Floors
Fireplace
- Fireplace
Garage & Parking
- Attached Garage
HOA and Amenities
No HOA on this home.
Nearby schools
Schools provided by the listing agent
- District: Park Hill
- Elementary: Line Creek
- Middle: Walden
- High: Park Hill South
Price history
Tax
- Annual tax amount: $5,499 / yr
Listed by Weichert, Realtors Welch & Co.
Listed Feb 15, 2026, 12:41 PM · Updated Apr 10, 2026, 10:12 PM · Source: Heartland MLS as distributed by MLS GRID · MLS #2602129
Listed for
$514,900
Sold6323 N Robinhood Lane, Kansas City, MO 64151
About this home
Estimated Sales Range
HouseLoop Home Value History
Is this your home?
Claim this home to get your HouseLoop Home Valuation & Buyer Demand Report — real-time buyer demand and an up-to-date value for your home. Free, no obligation, about 3 minutes.
Welcome to the home of your dreams! This beauty has the perfect combination of classic charm and thoughtful updates. There is so much space! Recent updates include newly re-finished hardwoods, new carpet, new paint, bathroom updates, and more. Prepare to fall in love with the layout as it combines open gathering…
Property Details
Interior
Bedrooms & bathrooms
- Bedrooms: 5
- Full bathrooms: 4
Heating
- Heating: Heatpump/Gas
Cooling
- Cooling: Attic Fan, Electric
Appliances
- Included: Dishwasher, Disposal, Exhaust Fan, Built-In Oven, Gas Range
- Laundry: Bedroom Level, Main Level
Features
- Features: Cedar Closet, Ceiling Fan(s), Walk-In Closet(s)
- Flooring: Wood
- Basement: Concrete, Sump Pump
- Fireplace features: Family Room, Primary Bedroom, See Through, Wood Burning
- Other rooms: Breakfast Room, Fam Rm Main Level, Formal Living Room, Sitting Room
Interior area
- Finished area above ground: 4,122 sqft
- Total interior livable area: 4,122 sqft
Property
Parking
- Total spaces: 3
- Parking features: Attached, Garage Door Opener, Garage Faces Side
Lot
- Size: 0.33 Acres
- Features: Corner Lot, Many Trees
- Patio & porch: Patio, Porch
Construction
Type & style
- Home type: Residential
- Architectural style: Single Family Residence
Materials
- Materials: Frame, Wood Siding
Condition
- Year built: 1993
- Age: 31-40 Years
Utilities & green energy
- Sewer: Public Sewer
- Water: Public
Highlights
Outdoor & Lot
- Covered Patio
- Mature Trees
- Corner Lot
Kitchen
- Gas Range
Interior
- Hardwood Floors
Fireplace
- Fireplace
Garage & Parking
- Attached Garage
HOA and Amenities
No HOA on this home.
Nearby schools
Schools provided by the listing agent
- District: Park Hill
- Elementary: Line Creek
- Middle: Walden
- High: Park Hill South
Price history
Tax
- Annual tax amount: $5,499 / yr
Is this your home?
Claim this home to get your HouseLoop Home Valuation & Buyer Demand Report — real-time buyer demand and an up-to-date value for your home. Free, no obligation, about 3 minutes.
Listed by Weichert, Realtors Welch & Co.
Listed Feb 15, 2026, 12:41 PM · Updated Apr 10, 2026, 10:12 PM · Source: Heartland MLS as distributed by MLS GRID · MLS #2602129