









$240,000
Sold3 bd · 2 ba · 1,646 sqftAbout this home
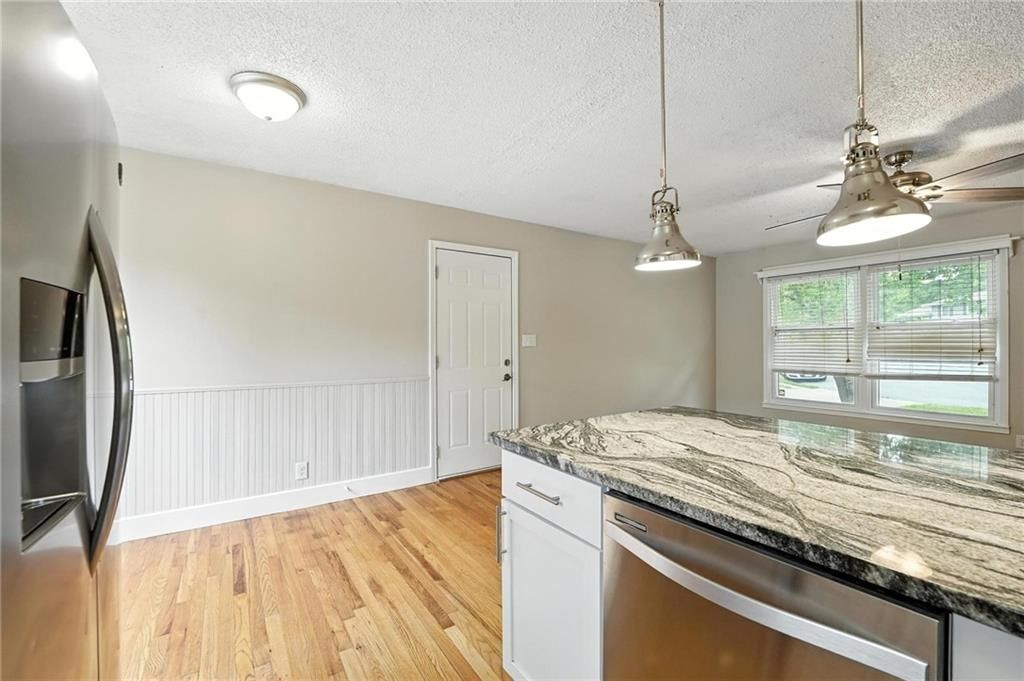
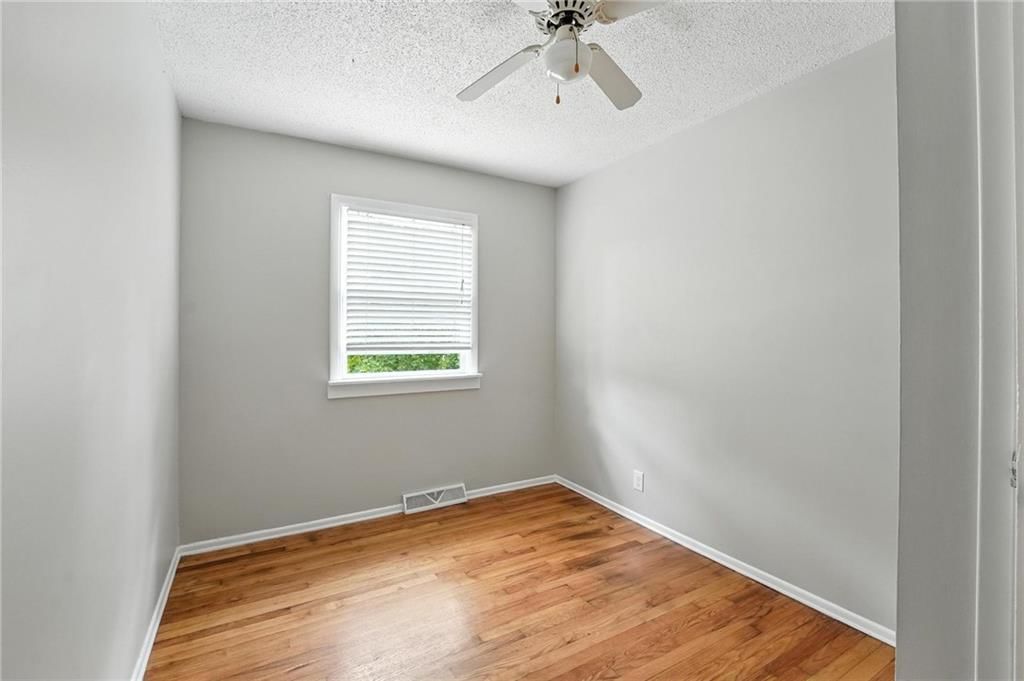
This charming 3-bedroom, 2-bathroom home is full of thoughtful updates and inviting spaces. All three bedrooms are located on the main level, and the entire interior has been freshly painted, including trim and doors. The main floor features warm hardwoods, a bright living room with a ceiling fan, and a beautifully…
Property Details
Interior
Bedrooms & bathrooms
- Bedrooms: 3
- Full bathrooms: 2
Heating
- Heating: Natural Gas
Cooling
- Cooling: Electric
Appliances
- Included: Microwave, Refrigerator, Built-In Electric Oven
- Laundry: In Basement
Features
- Features: Ceiling Fan(s)
- Flooring: Carpet, Wood
- Basement: Daylight, Finished, Walk-Out Access
- Other rooms: Main Floor BR
Interior area
- Finished area above ground: 1,646 sqft
- Total interior livable area: 1,646 sqft
Property
Parking
- Total spaces: 1
- Parking features: Attached
Lot
- Size: 0.38 Acres
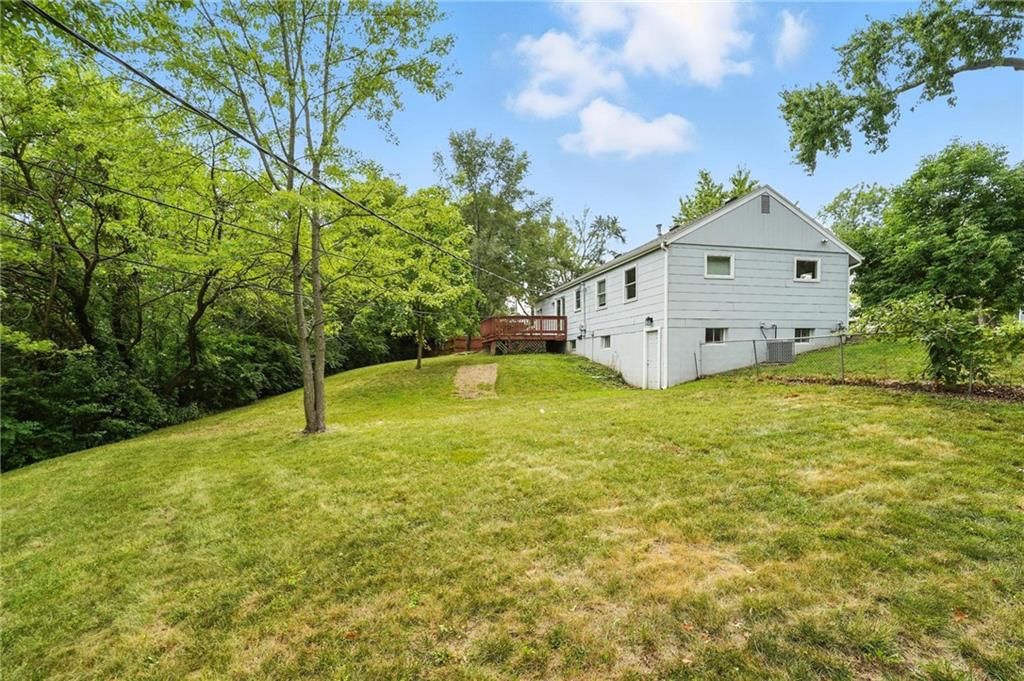
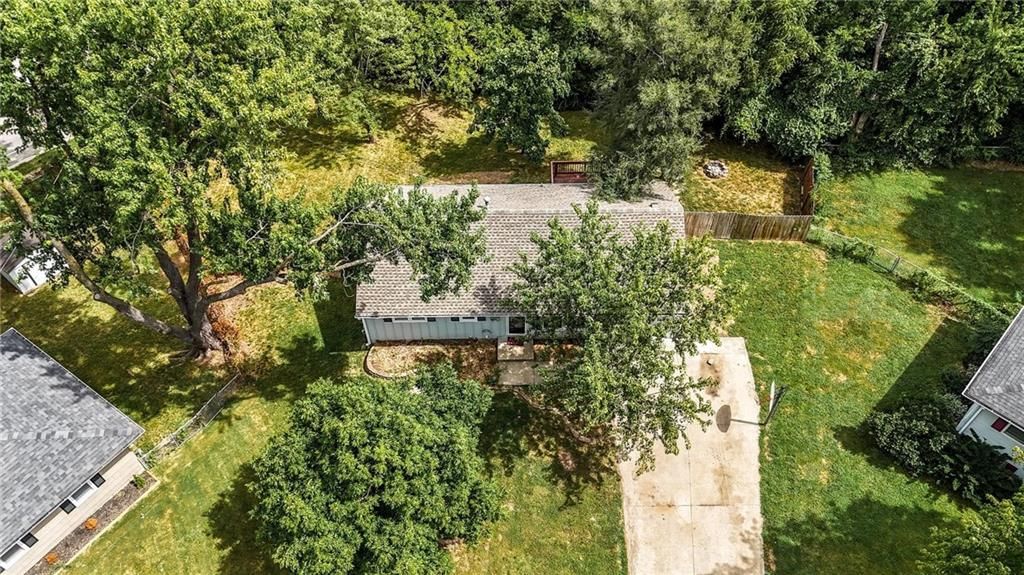
- Features: City Lot, Cul-De-Sac, Many Trees
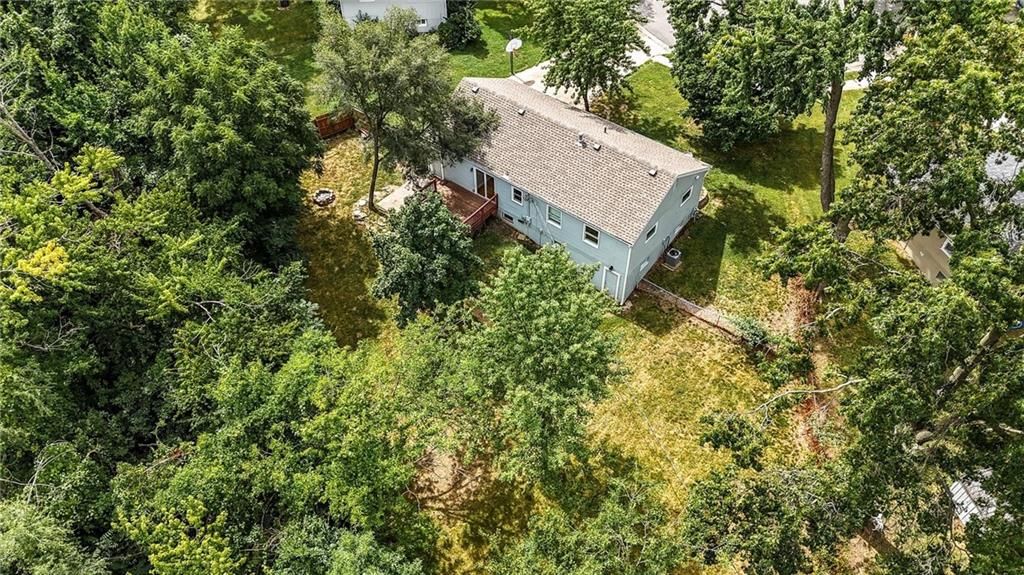
- Patio & porch: Deck, Patio
Construction
Type & style
- Home type: Residential
- Architectural style: Single Family Residence
Materials
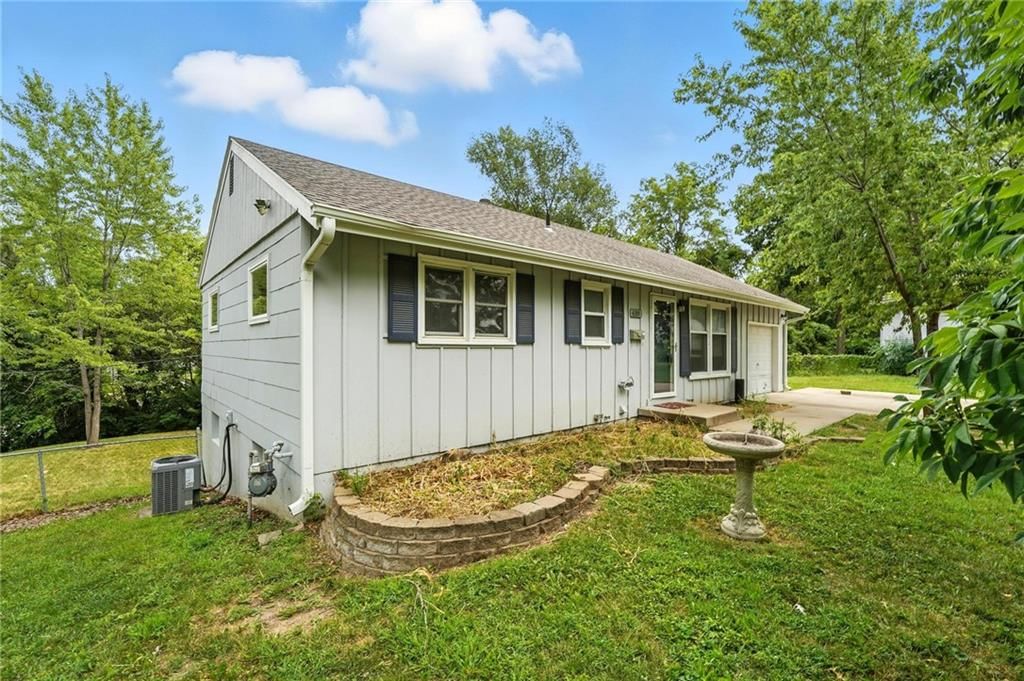
- Materials: Wood Siding
Condition
- Age: 51-75 Years
Utilities & green energy
- Sewer: Public Sewer
- Water: Public
Highlights
Outdoor & Lot
- Deck
- Mature Trees
- Cul-de-sac
Interior
- Hardwood Floors
Layout
- Main Floor Primary
- Finished Basement
- Walk-out Basement
Garage & Parking
- Attached Garage
HOA and Amenities
No HOA on this home.
Nearby schools
Schools provided by the listing agent
- District: North Kansas City
- Elementary: Chapel Hill
- Middle: Antioch
- High: Oak Park
Price history
Tax
- Annual tax amount: $1,608 / yr
Listed by Keller Williams KC North
Listed Aug 26, 2025, 10:44 AM · Updated Sep 29, 2025, 6:48 PM · Source: Heartland MLS as distributed by MLS GRID · MLS #2571075
Listed for
$240,000
Sold6319 N Agnes Circle, Gladstone, MO 64119
About this home
Is this your home?
Claim this home to get your HouseLoop Home Valuation & Buyer Demand Report — real-time buyer demand and an up-to-date value for your home. Free, no obligation, about 3 minutes.
This charming 3-bedroom, 2-bathroom home is full of thoughtful updates and inviting spaces. All three bedrooms are located on the main level, and the entire interior has been freshly painted, including trim and doors. The main floor features warm hardwoods, a bright living room with a ceiling fan, and a beautifully…
Property Details
Interior
Bedrooms & bathrooms
- Bedrooms: 3
- Full bathrooms: 2
Heating
- Heating: Natural Gas
Cooling
- Cooling: Electric
Appliances
- Included: Microwave, Refrigerator, Built-In Electric Oven
- Laundry: In Basement
Features
- Features: Ceiling Fan(s)
- Flooring: Carpet, Wood
- Basement: Daylight, Finished, Walk-Out Access
- Other rooms: Main Floor BR
Interior area
- Finished area above ground: 1,646 sqft
- Total interior livable area: 1,646 sqft
Property
Parking
- Total spaces: 1
- Parking features: Attached
Lot
- Size: 0.38 Acres
- Features: City Lot, Cul-De-Sac, Many Trees
- Patio & porch: Deck, Patio
Construction
Type & style
- Home type: Residential
- Architectural style: Single Family Residence
Materials
- Materials: Wood Siding
Condition
- Age: 51-75 Years
Utilities & green energy
- Sewer: Public Sewer
- Water: Public
Highlights
Outdoor & Lot
- Deck
- Mature Trees
- Cul-de-sac
Interior
- Hardwood Floors
Layout
- Main Floor Primary
- Finished Basement
- Walk-out Basement
Garage & Parking
- Attached Garage
HOA and Amenities
No HOA on this home.
Nearby schools
Schools provided by the listing agent
- District: North Kansas City
- Elementary: Chapel Hill
- Middle: Antioch
- High: Oak Park
Price history
Tax
- Annual tax amount: $1,608 / yr
Is this your home?
Claim this home to get your HouseLoop Home Valuation & Buyer Demand Report — real-time buyer demand and an up-to-date value for your home. Free, no obligation, about 3 minutes.
Listed by Keller Williams KC North
Listed Aug 26, 2025, 10:44 AM · Updated Sep 29, 2025, 6:48 PM · Source: Heartland MLS as distributed by MLS GRID · MLS #2571075