$149,500
Sold3 bd · 2.5 ba · 1,428 sqftAbout this home
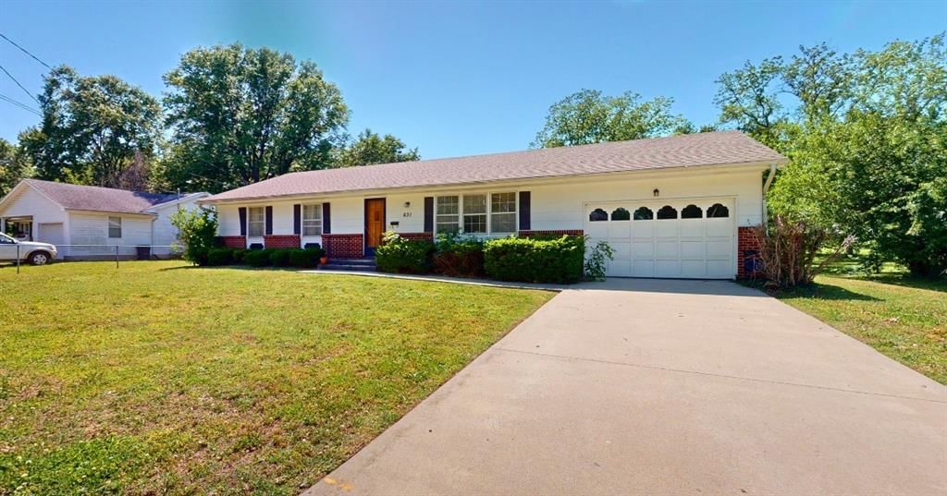
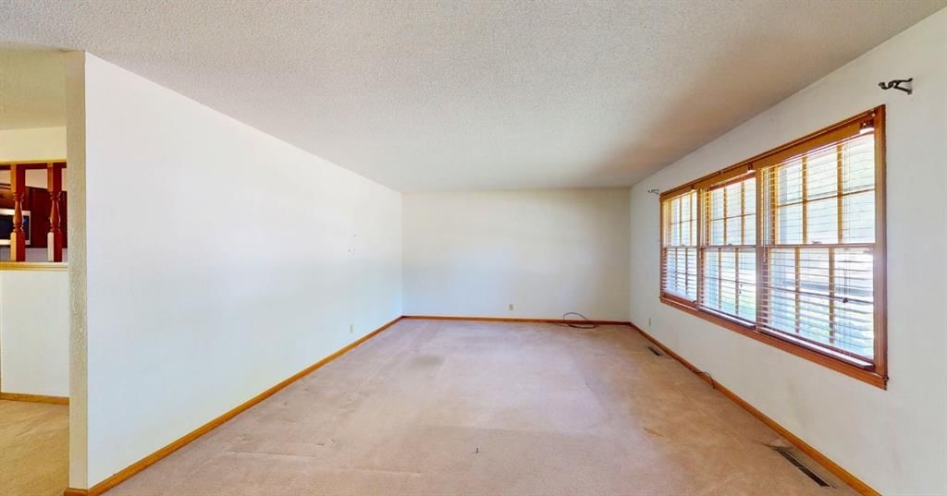
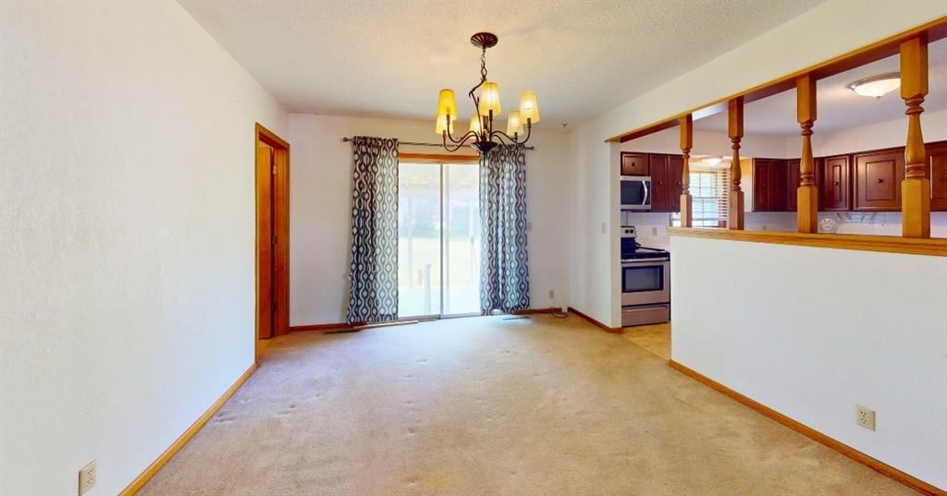
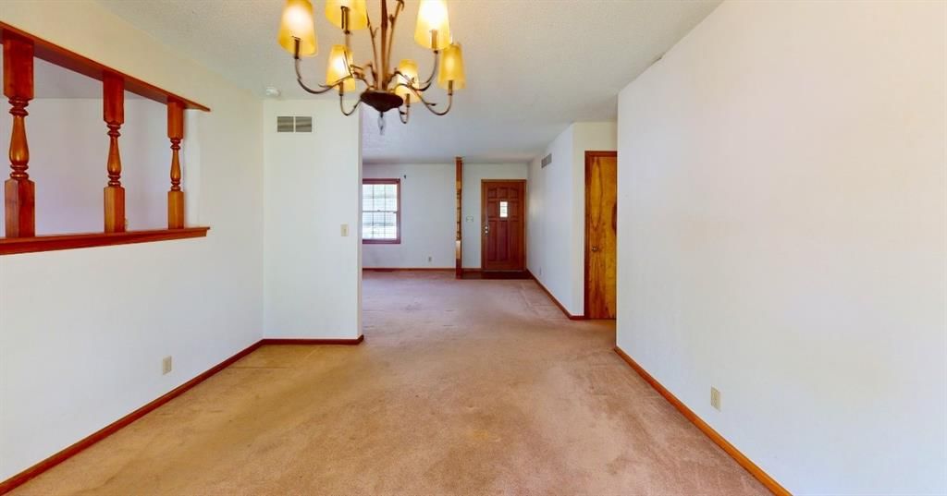
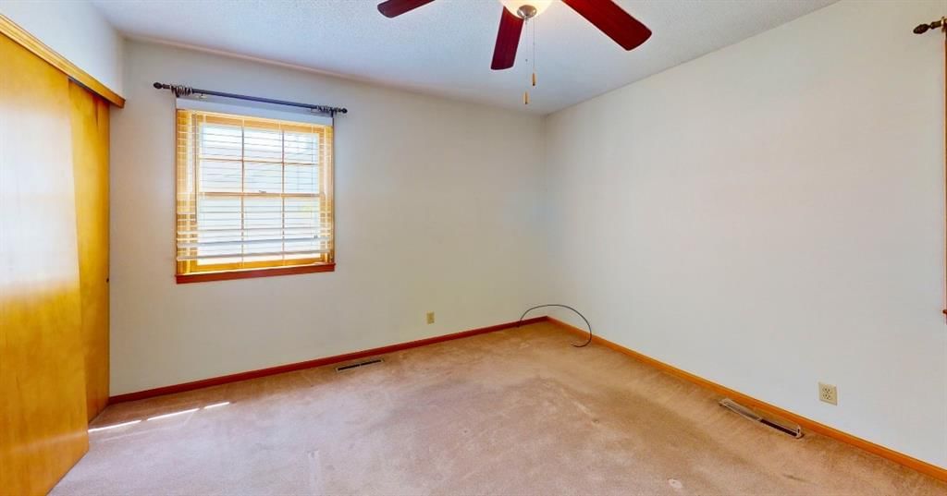
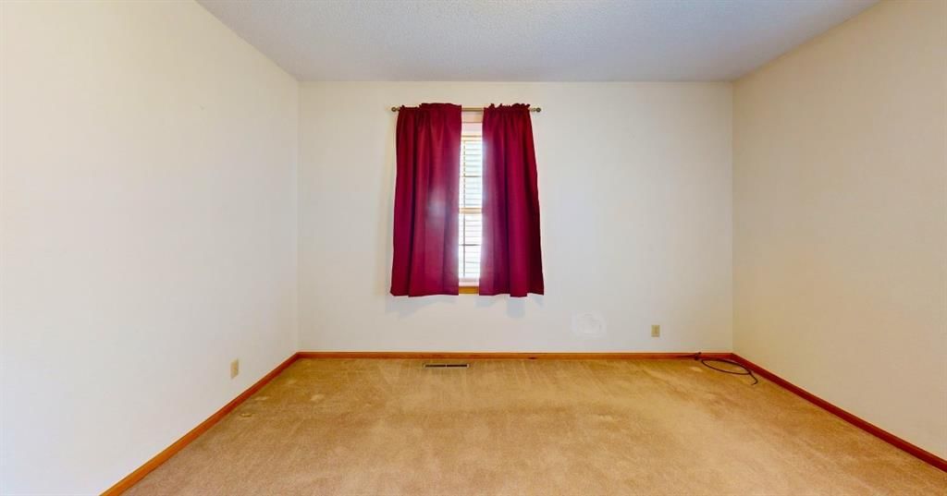
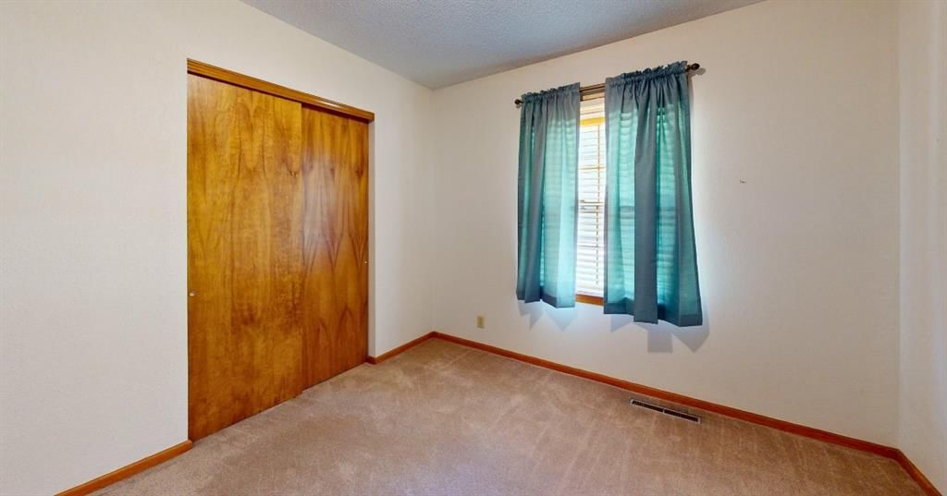
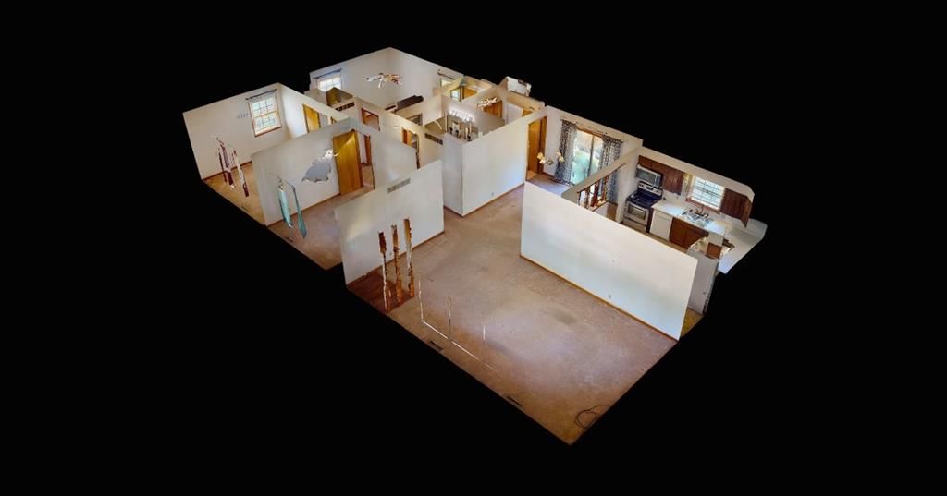
This single-level residence is thoughtfully designed for effortless living, showcasing warm wood trim and consistent craftsmanship throughout the home. At the heart of the floor plan, an open-concept living and dining area serves as an inviting centerpiece, anchored by a classic chandelier and bathed in natural light…
Estimated Sales Range
HouseLoop Home Value History
Property Details
Interior
Bedrooms & bathrooms
- Bedrooms: 3
- Full bathrooms: 2
- 1/2 bathrooms: 1
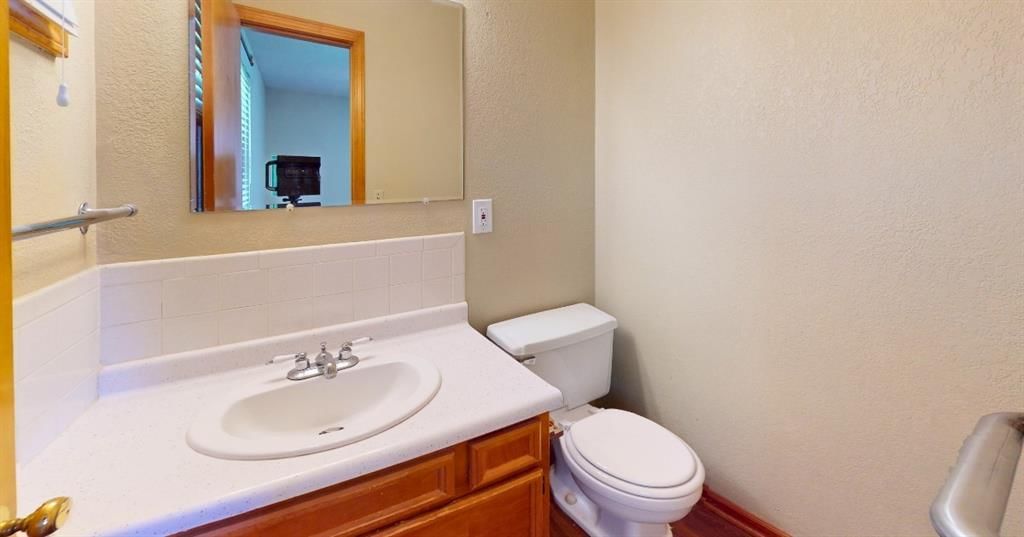
Half Bath
- Level: First
Living Room
- Level: First
- Dimensions: 13 × 24
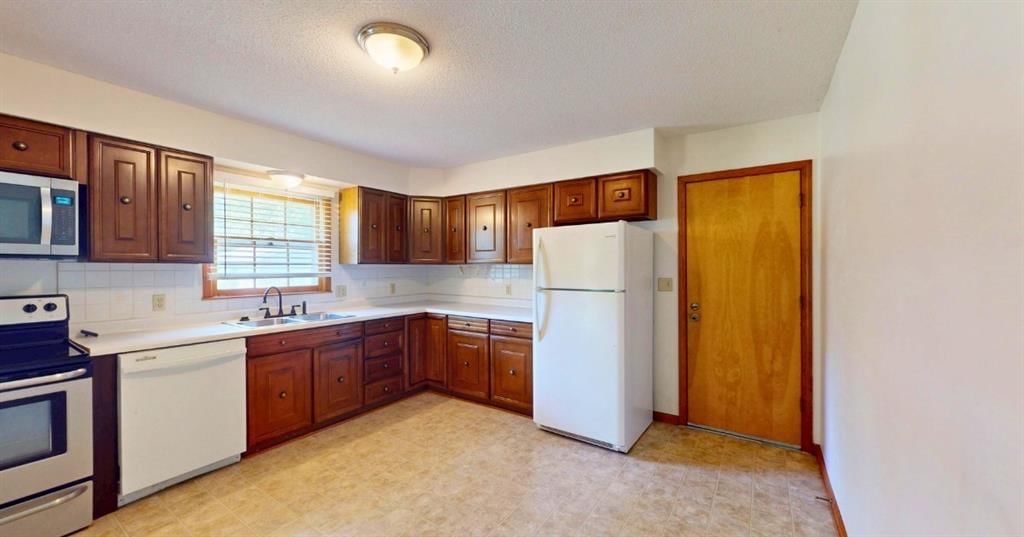
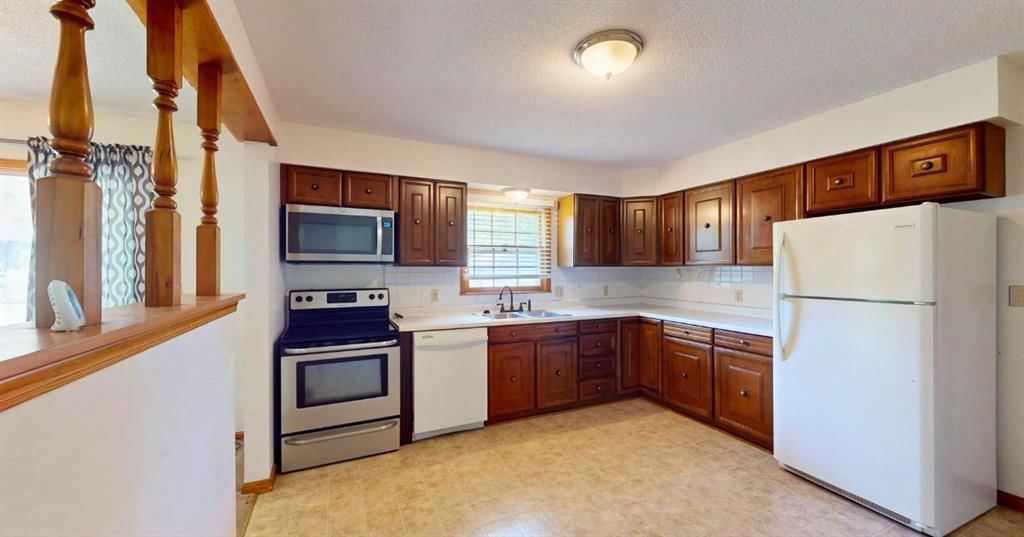
Kitchen
- Level: First
- Dimensions: 12 × 13
Dining Room
- Level: First
- Dimensions: 10 × 15
Bathroom 1
- Level: First
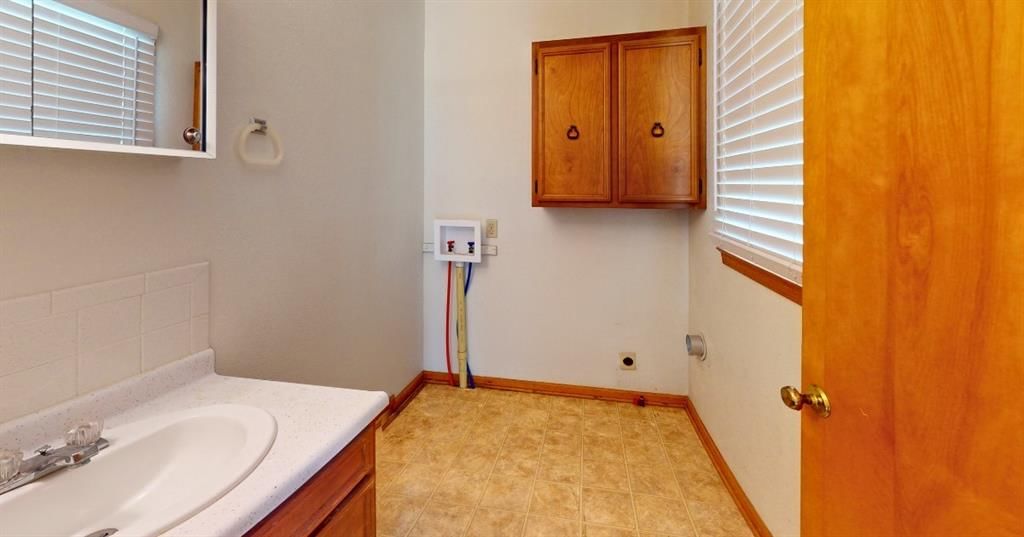
Other Room
- Level: First
- Dimensions: 5 × 6
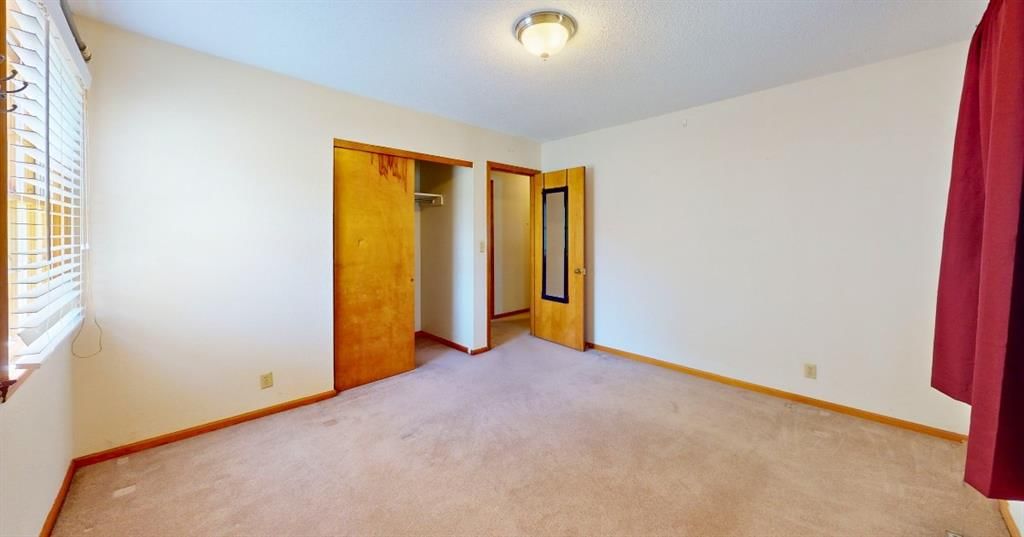
Other Bedroom
- Level: First
- Dimensions: 10 × 11
Other Bedroom
- Level: First
- Dimensions: 12 × 13
Other Bedroom
- Level: First
- Dimensions: 11 × 13
Heating
- Heating: Forced Air
Cooling
- Cooling: Electric
Appliances
- Included: Dishwasher, Disposal, Microwave, Refrigerator, Free-Standing Electric Oven
- Laundry: Laundry Room, Sink
Features
- Features: Ceiling Fan(s)
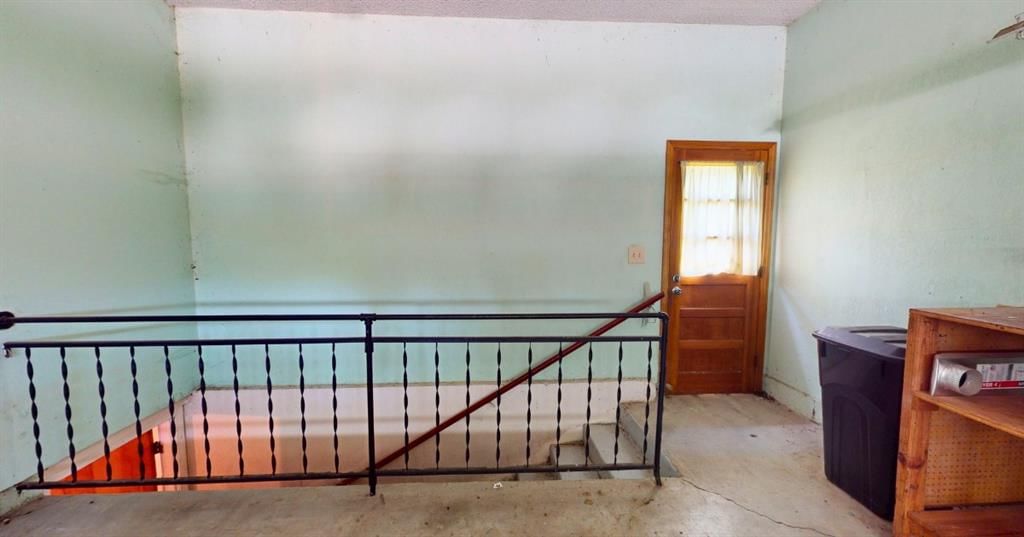
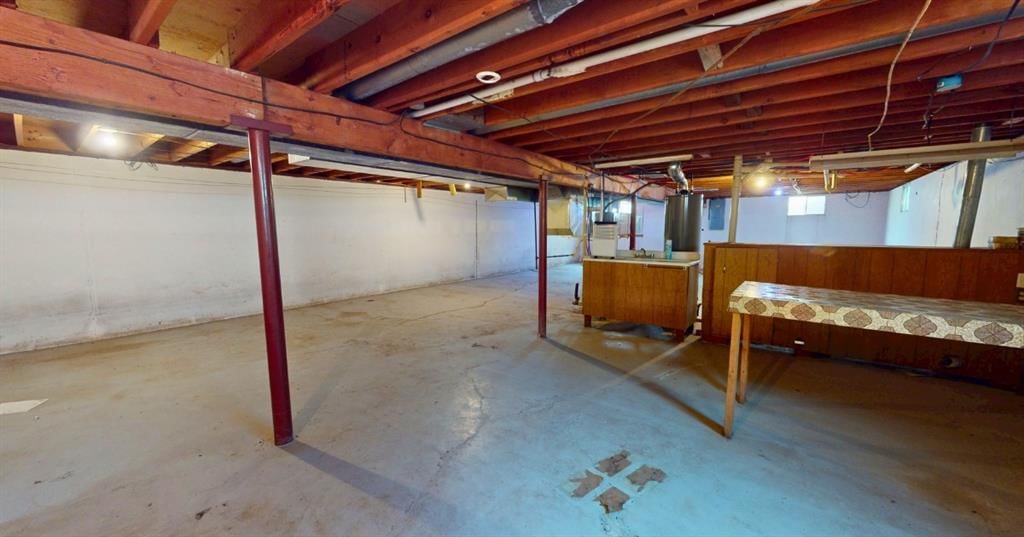
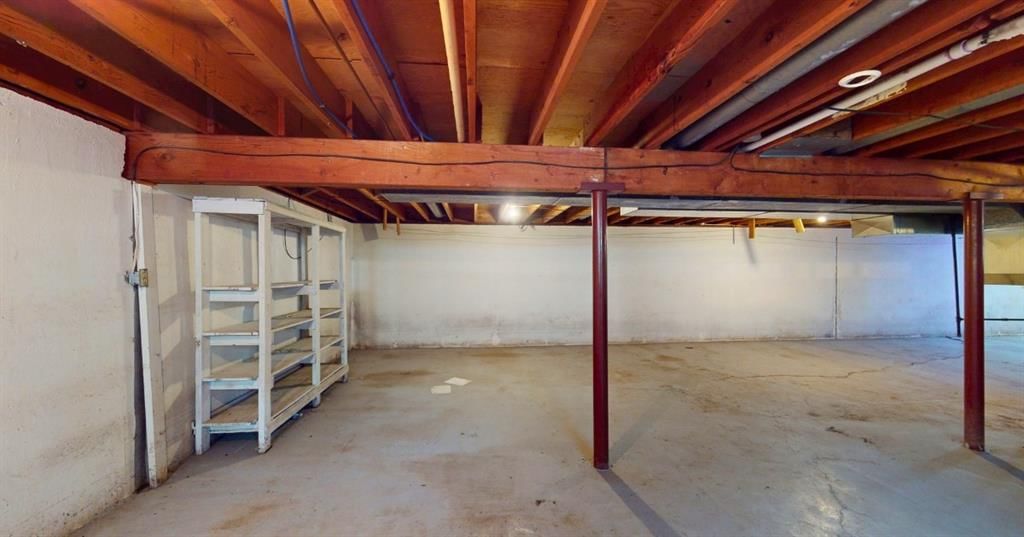
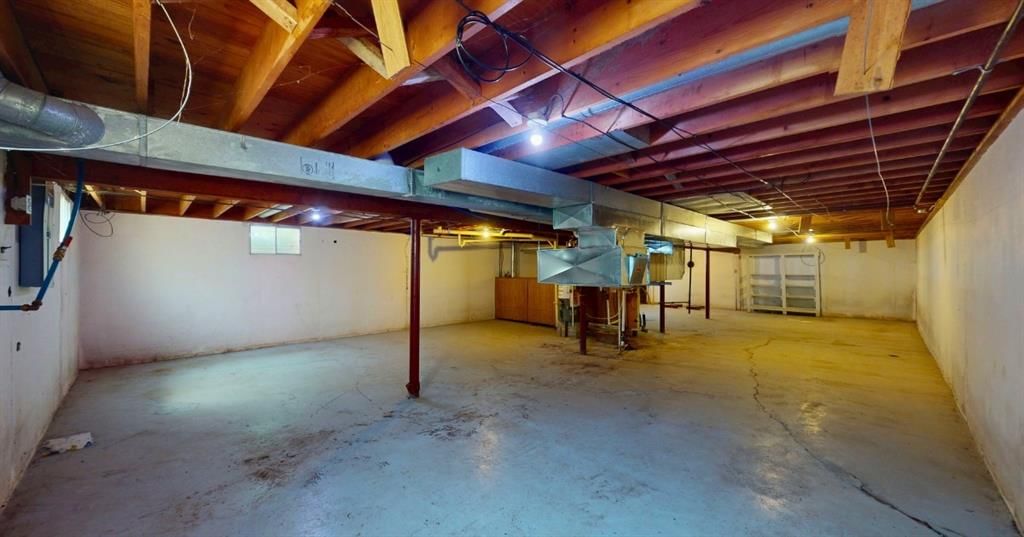
- Basement: Full, Inside Entrance, Unfinished, Sump Pump
Interior area
- Finished area above ground: 1,428 sqft
- Total interior livable area: 1,428 sqft
Property
Parking
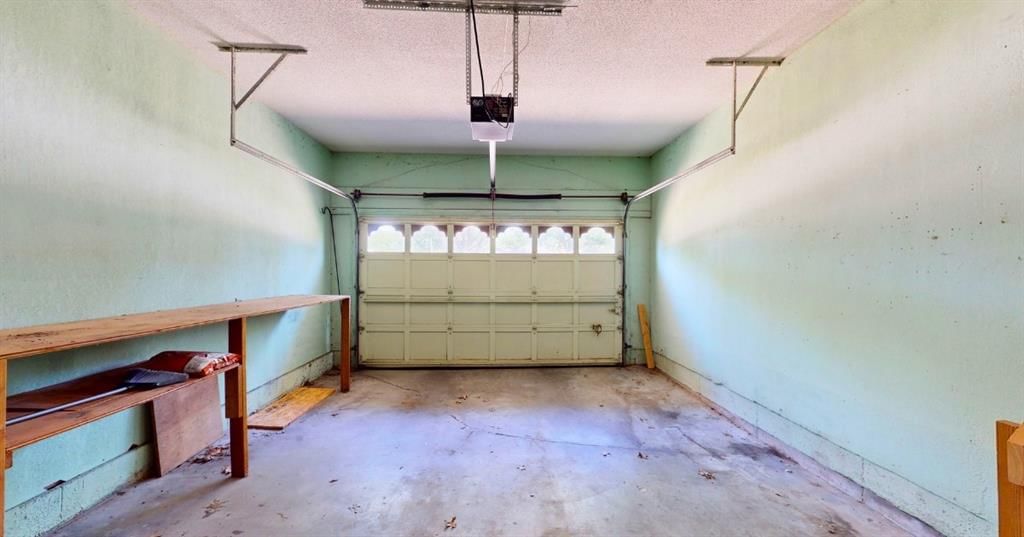
- Total spaces: 1
- Parking features: Attached, Garage Door Opener
Lot
- Size: 0.55 Acres
- Features: City Limits
- Patio & porch: Patio, Porch
Construction
Type & style
- Home type: Residential
- Architectural style: Single Family Residence
Materials
- Materials: Brick, Frame, Wood Siding
Condition
- Year built: 1974
- Age: 51-75 Years
Utilities & green energy
- Sewer: Public Sewer
- Water: Public
Highlights
Outdoor & Lot
- Covered Patio
Garage & Parking
- Attached Garage
HOA and Amenities
No HOA on this home.
Nearby schools
GreatSchools rating
- 6Truman Elementary School
- 6Nevada Middle School
- 5Nevada High School
Price history
Tax
- Annual tax amount: $886 / yr
Property tax history
| Year | Property tax | Assessed value |
|---|---|---|
| 2025 | — | $21,120 |
| 2024 | $1,182 | $18,530 |
| 2023 | $1,176 | $17,590 |
| 2022 | $982 | $17,590 |
| 2021 | $971 | $15,500 |
| 2020 | — | $1,469,000 |
| 2019 | — | $14,690 |
| 2018 | — | $14,690,000 |
| 2017 | — | $14,690 |
| 2015 | — | $16,260 |
| 2014 | — | $16,260 |
| 2012 | — | $16,260 |
Listed by CURTIS & SONS REALTY
Listed May 13, 2026, 2:13 PM · Updated Jun 26, 2026, 11:13 AM · Source: Heartland MLS as distributed by MLS GRID · MLS #2620020
Listed for
$149,500
Sold631 N Perkins Street, Nevada, MO 64772
About this home
Estimated Sales Range
HouseLoop Home Value History
Is this your home?
Claim this home to get your HouseLoop Home Valuation & Buyer Demand Report — real-time buyer demand and an up-to-date value for your home. Free, no obligation, about 3 minutes.
This single-level residence is thoughtfully designed for effortless living, showcasing warm wood trim and consistent craftsmanship throughout the home. At the heart of the floor plan, an open-concept living and dining area serves as an inviting centerpiece, anchored by a classic chandelier and bathed in natural light…
Property Details
Interior
Bedrooms & bathrooms
- Bedrooms: 3
- Full bathrooms: 2
- 1/2 bathrooms: 1
Half Bath
- Level: First
Living Room
- Level: First
- Dimensions: 13 × 24
Kitchen
- Level: First
- Dimensions: 12 × 13
Dining Room
- Level: First
- Dimensions: 10 × 15
Bathroom 1
- Level: First
Other Room
- Level: First
- Dimensions: 5 × 6
Other Bedroom
- Level: First
- Dimensions: 10 × 11
Other Bedroom
- Level: First
- Dimensions: 12 × 13
Other Bedroom
- Level: First
- Dimensions: 11 × 13
Heating
- Heating: Forced Air
Cooling
- Cooling: Electric
Appliances
- Included: Dishwasher, Disposal, Microwave, Refrigerator, Free-Standing Electric Oven
- Laundry: Laundry Room, Sink
Features
- Features: Ceiling Fan(s)
- Basement: Full, Inside Entrance, Unfinished, Sump Pump
Interior area
- Finished area above ground: 1,428 sqft
- Total interior livable area: 1,428 sqft
Property
Parking
- Total spaces: 1
- Parking features: Attached, Garage Door Opener
Lot
- Size: 0.55 Acres
- Features: City Limits
- Patio & porch: Patio, Porch
Construction
Type & style
- Home type: Residential
- Architectural style: Single Family Residence
Materials
- Materials: Brick, Frame, Wood Siding
Condition
- Year built: 1974
- Age: 51-75 Years
Utilities & green energy
- Sewer: Public Sewer
- Water: Public
Highlights
Outdoor & Lot
- Covered Patio
Garage & Parking
- Attached Garage
HOA and Amenities
No HOA on this home.
Nearby schools
GreatSchools rating
- 6Truman Elementary School
- 6Nevada Middle School
- 5Nevada High School
Price history
Tax
- Annual tax amount: $886 / yr
Property tax history
| Year | Property tax | Assessed value |
|---|---|---|
| 2025 | — | $21,120 |
| 2024 | $1,182 | $18,530 |
| 2023 | $1,176 | $17,590 |
| 2022 | $982 | $17,590 |
| 2021 | $971 | $15,500 |
| 2020 | — | $1,469,000 |
| 2019 | — | $14,690 |
| 2018 | — | $14,690,000 |
| 2017 | — | $14,690 |
| 2015 | — | $16,260 |
| 2014 | — | $16,260 |
| 2012 | — | $16,260 |
Is this your home?
Claim this home to get your HouseLoop Home Valuation & Buyer Demand Report — real-time buyer demand and an up-to-date value for your home. Free, no obligation, about 3 minutes.
Listed by CURTIS & SONS REALTY
Listed May 13, 2026, 2:13 PM · Updated Jun 26, 2026, 11:13 AM · Source: Heartland MLS as distributed by MLS GRID · MLS #2620020